145 PRIMROSE AVENUE
CREWE, HASLINGTON, CHESHIRE CW1 5QB
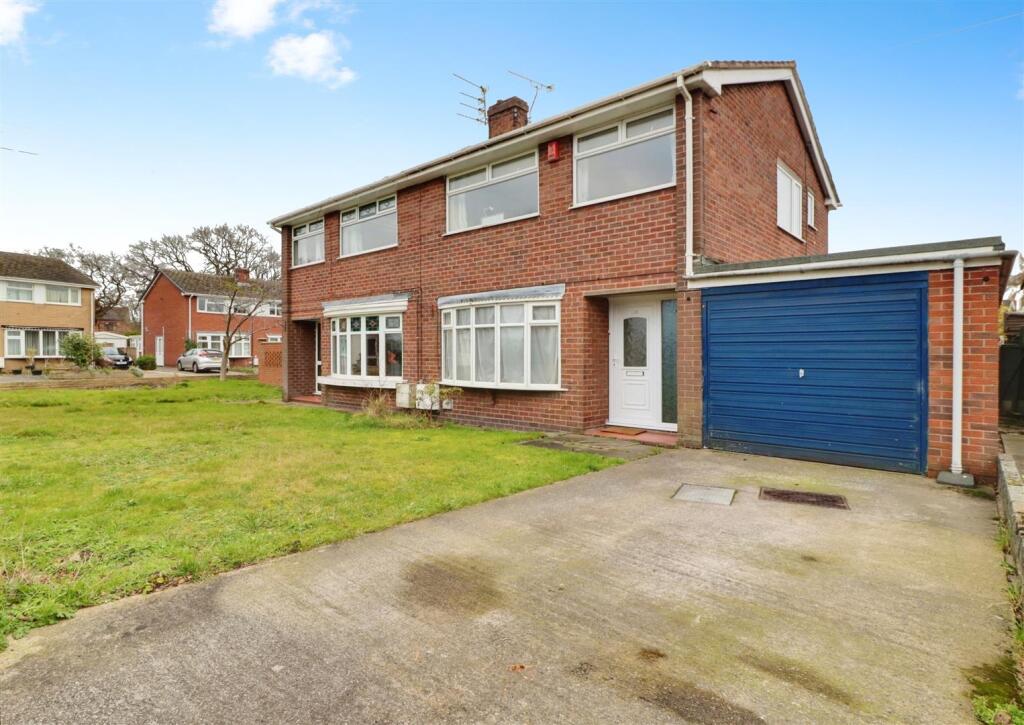
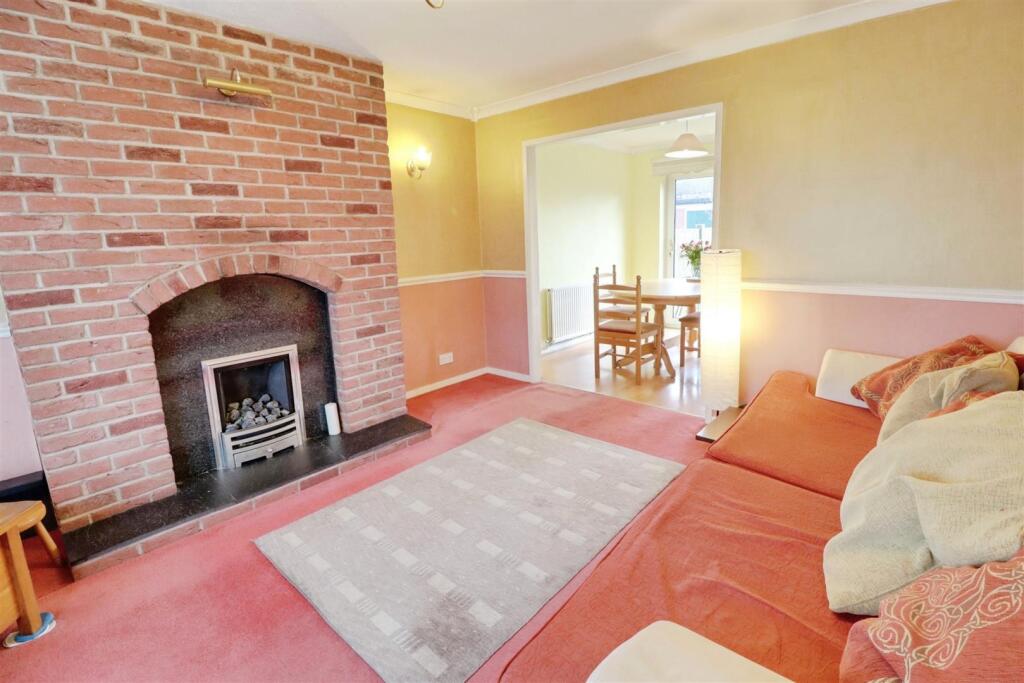
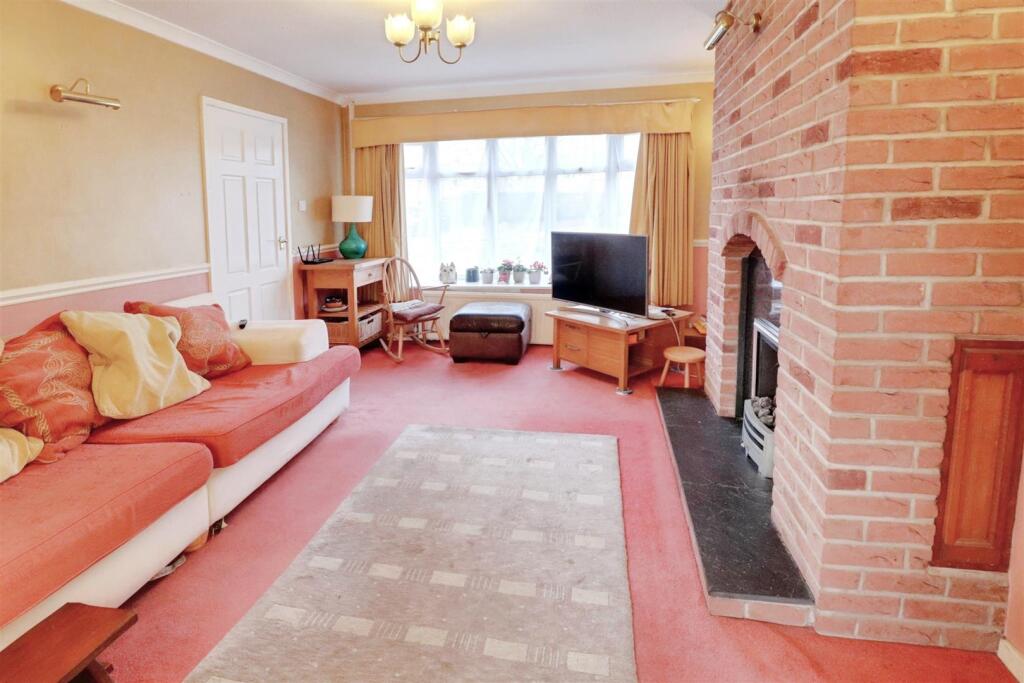
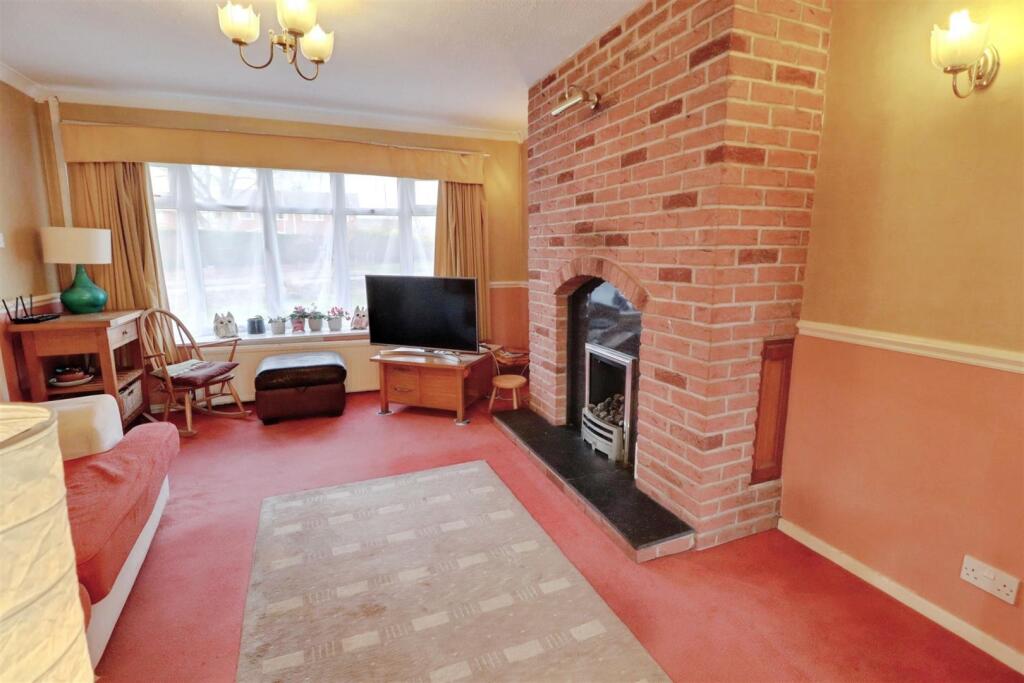
998e735b-IMG_6478-IMG_6480.jpg 65d222b5-IMG_6406-IMG_6408.jpg 4ed3356a-IMG_6394-IMG_6396.jpg 0a1eab5c-IMG_6397-IMG_6399.jpg fd07bb3e-IMG_6424-IMG_6426.jpg 86d76161-IMG_6415-IMG_6417.jpg 0c250f30-IMG_6418-IMG_6420.jpg a1c0e6be-IMG_6433-IMG_6435.jpg 3c9cb57f-IMG_6445-IMG_6447.jpg 6f001ccb-IMG_6460-IMG_6462.jpg IMG_6498.JPG b3cbf441-IMG_6388-IMG_6390.jpg d2fc75c9-IMG_6451-IMG_6453.jpg 7452010a-IMG_6436-IMG_6438.jpg cbdb8210-IMG_6493-IMG_6495.jpg 276f9302-IMG_6490-IMG_6492.jpg a11a0adf-IMG_6472-IMG_6474.jpg c9087ff3-IMG_6475-IMG_6477.jpg dba876da-IMG_6469-IMG_6471.jpg 57354a1f-IMG_6481-IMG_6483.jpg e0eb0cca-IMG_6484-IMG_6486.jpg 62280e0e-IMG_6400-IMG_6402.jpg c90b1bcb-IMG_6421-IMG_6423.jpg 3d8f223c-IMG_6409-IMG_6411.jpg add02410-IMG_6466-IMG_6468.jpg 51ed9ed6-IMG_6454-IMG_6456.jpg
/ 26
Property details
Tenure
FREEHOLD
Floor area
75 m²
Council tax band
C
EPC rating
B
Year built
England and Wales: 1950-1966
Last sold
£63,950 Aug 1999
Price per m²
£3,000/m²
Local average
£180,605 (+24.6%)
Deprivation
Decile 10 (31,600 of 33,755)
Street crime
35 incidents within 1 mile (May 2026)
Key features
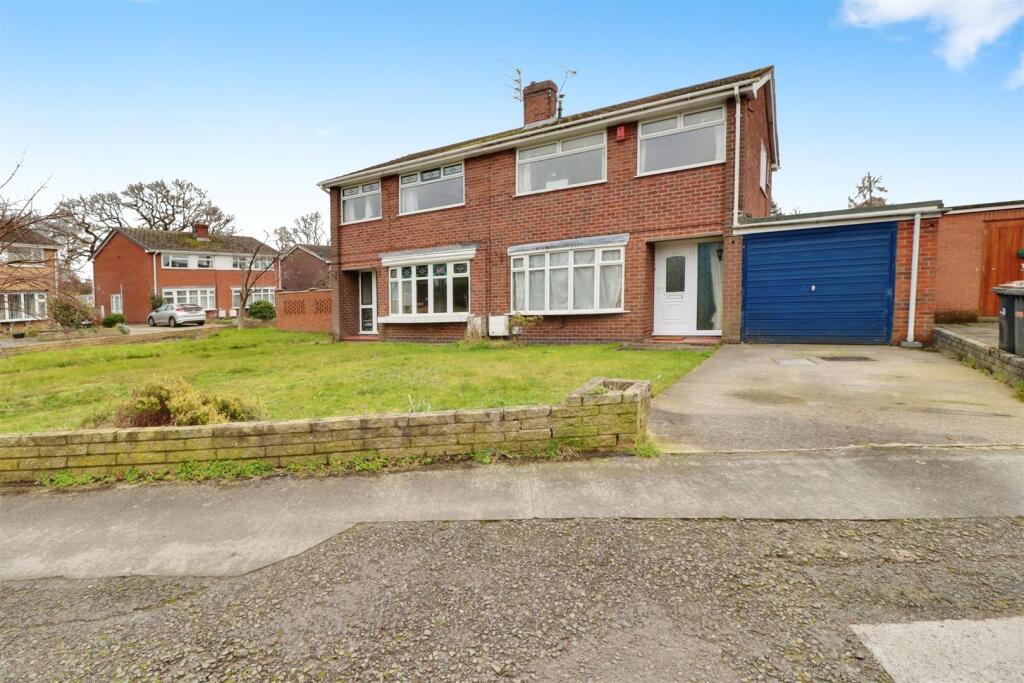
- Prime Location Set Within A Large Plot
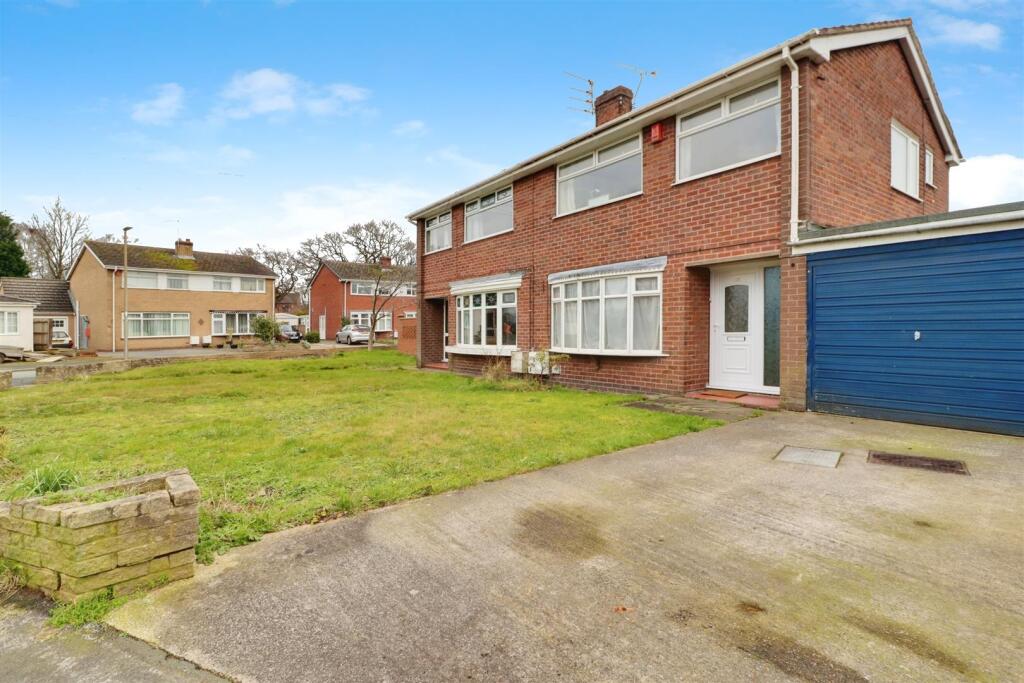
- Good Size Driveway & Garage Extending 25ft In Length
- Enclosed Garden To The Rear
- Double Glazing , Gas Central Heating & Solar Panels
- Large Lounge
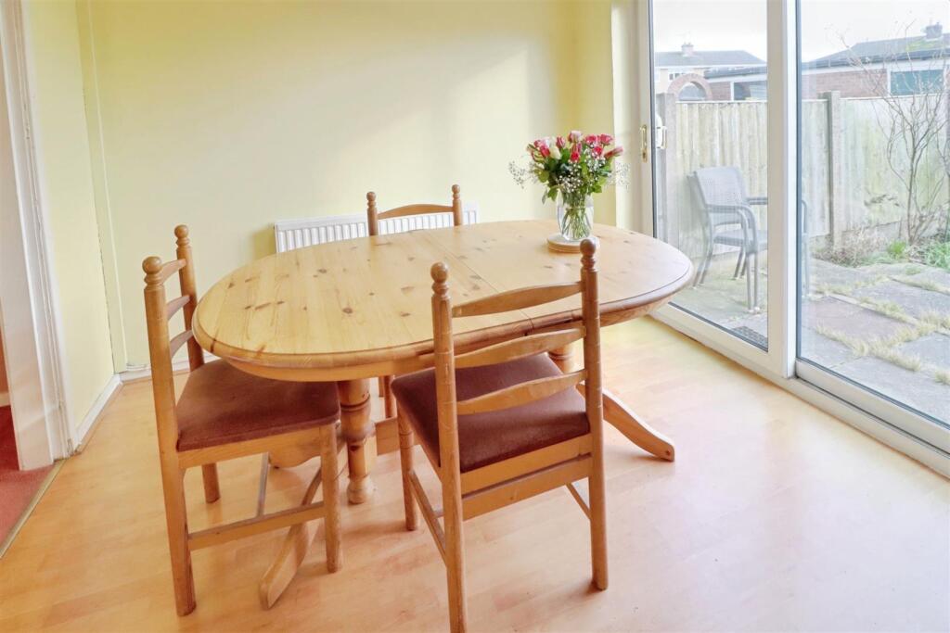
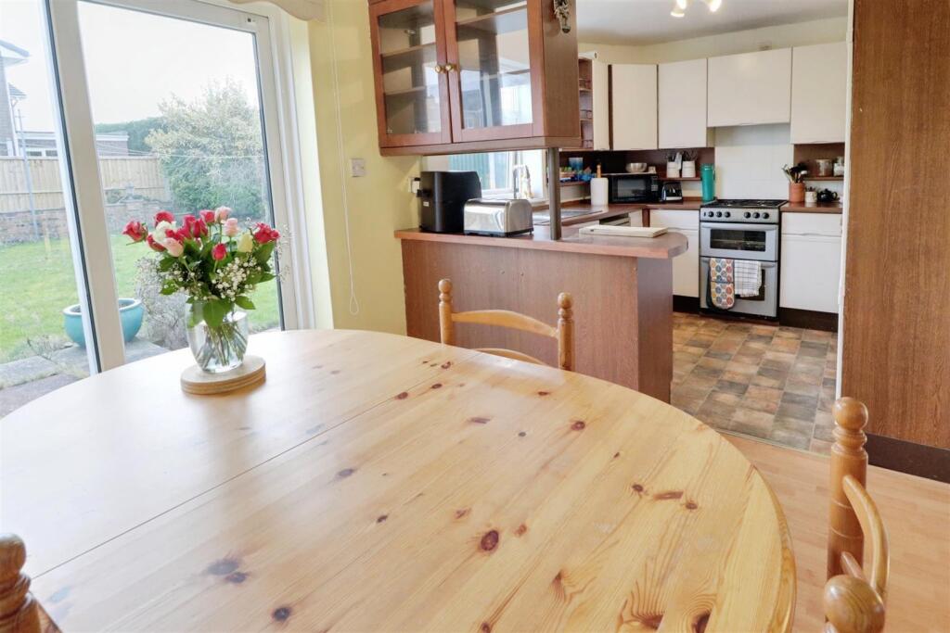
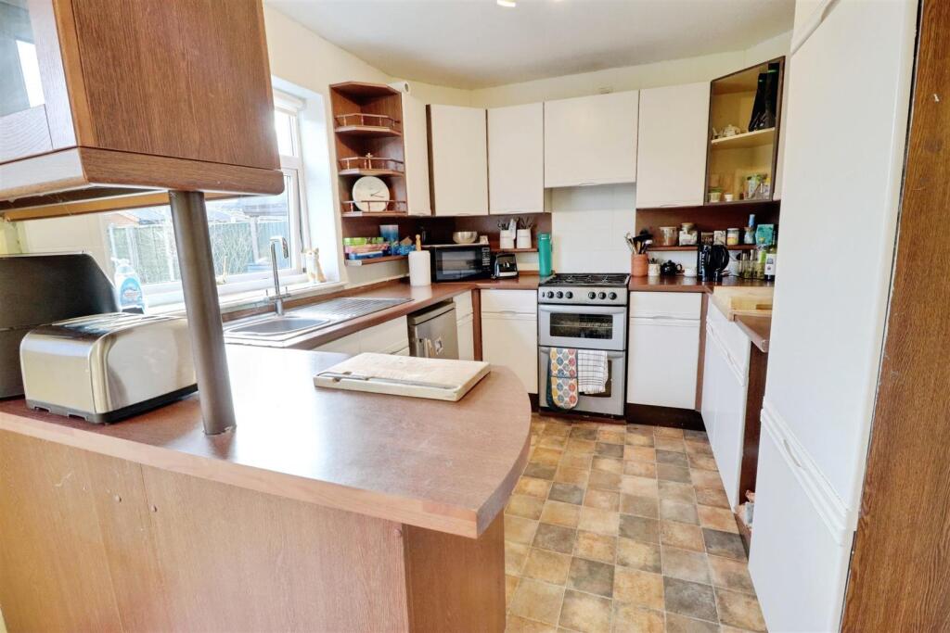
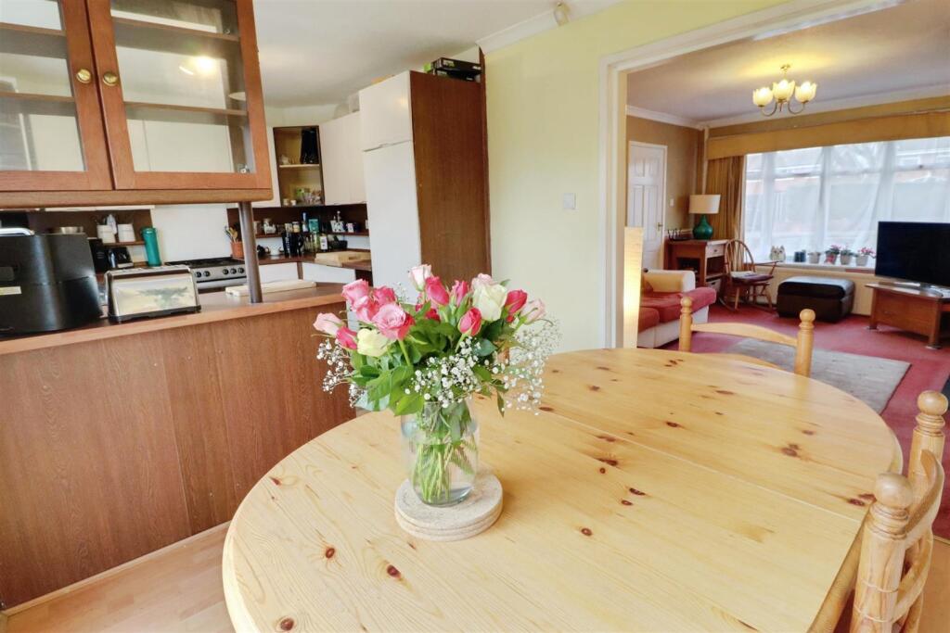
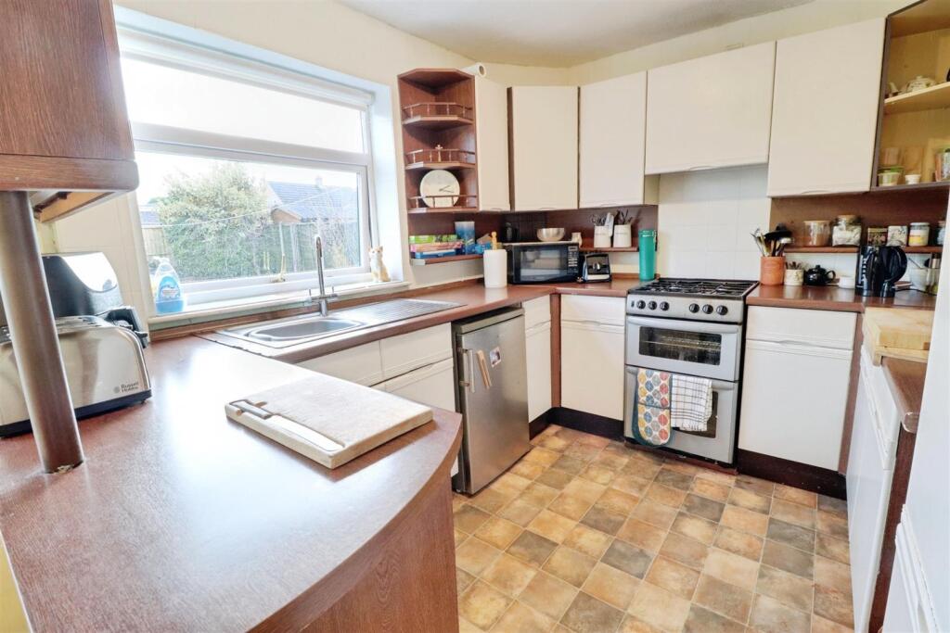
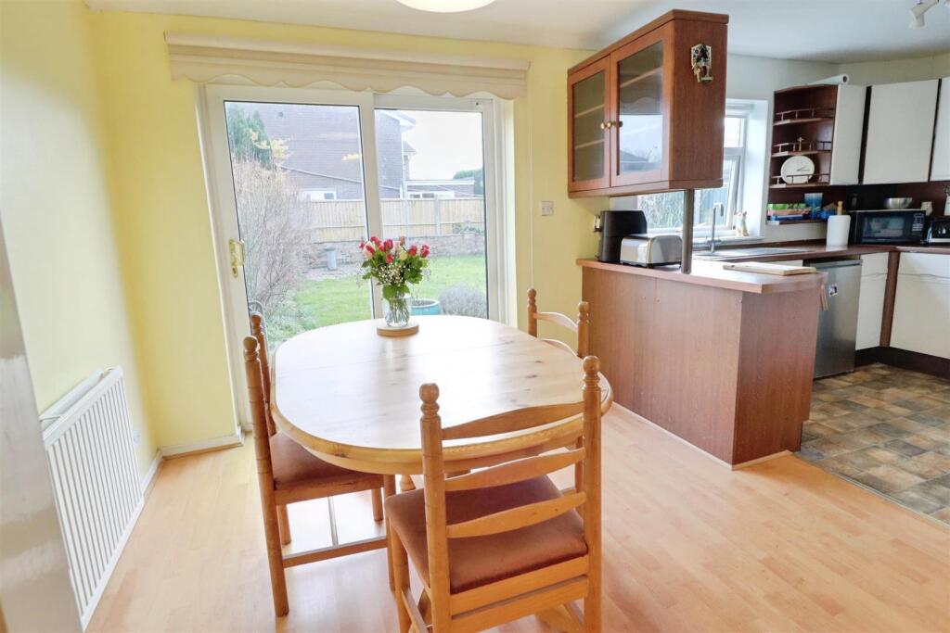
- Combined Kitchen Diner Extending Width Of The Property
- Three Bedrooms
- Lovely Village Location
- Ideal For All Age Groups
- Viewing Recommended
Additional details
- Parking
- Yes
- Garden
- Yes
Description
The house is enhanced by the addition of solar panels, which not only contribute to energy efficiency but also help reduce utility costs. This eco-friendly feature is a significant advantage for those looking to embrace sustainable living.
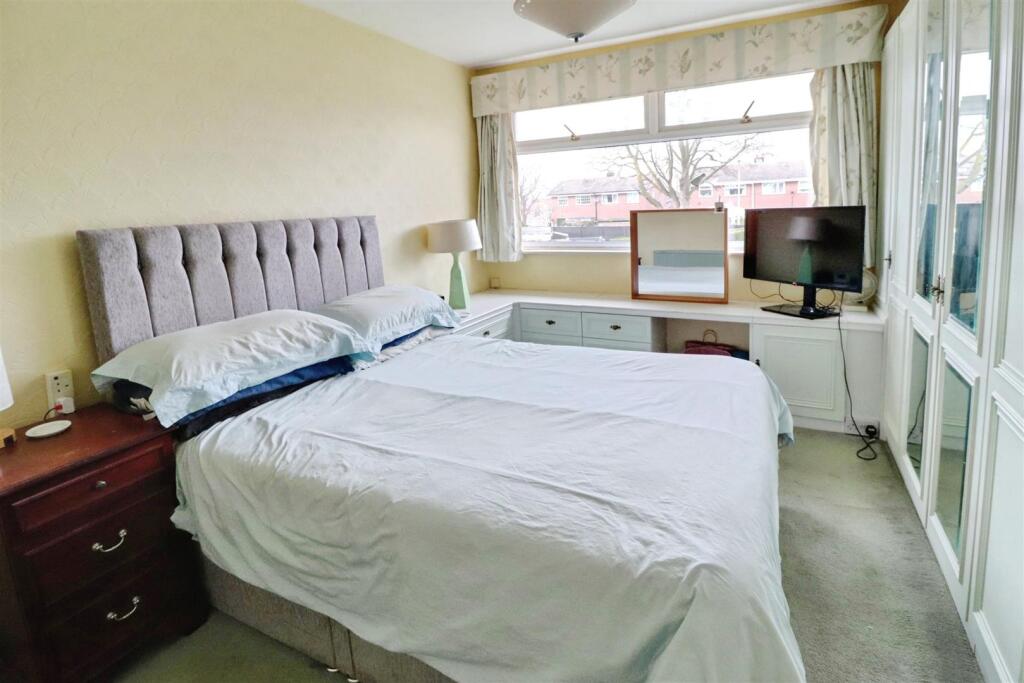
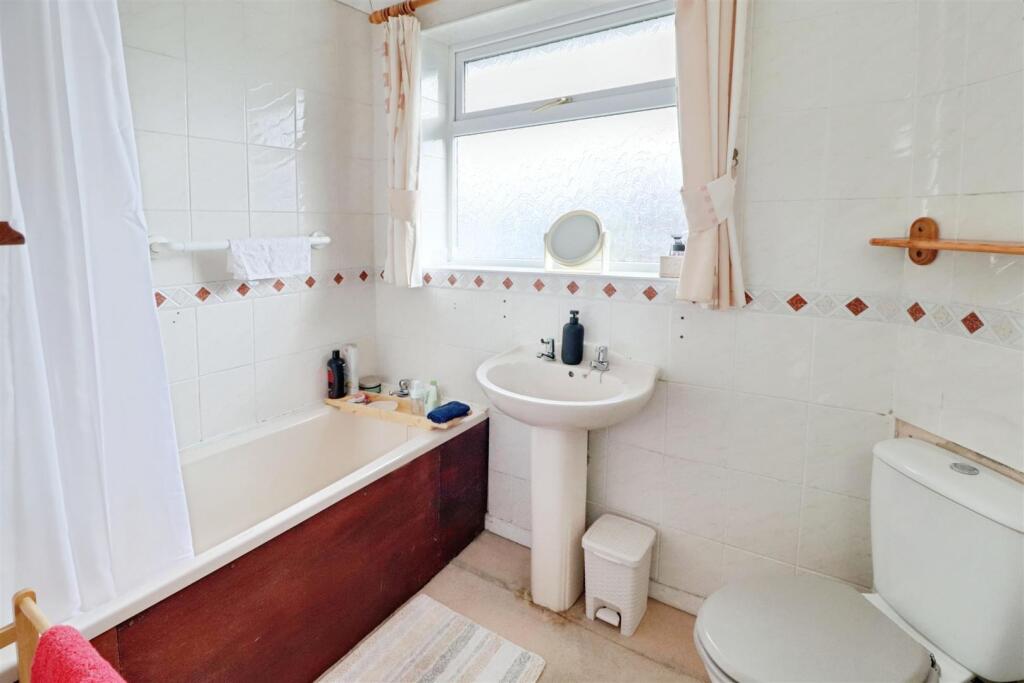
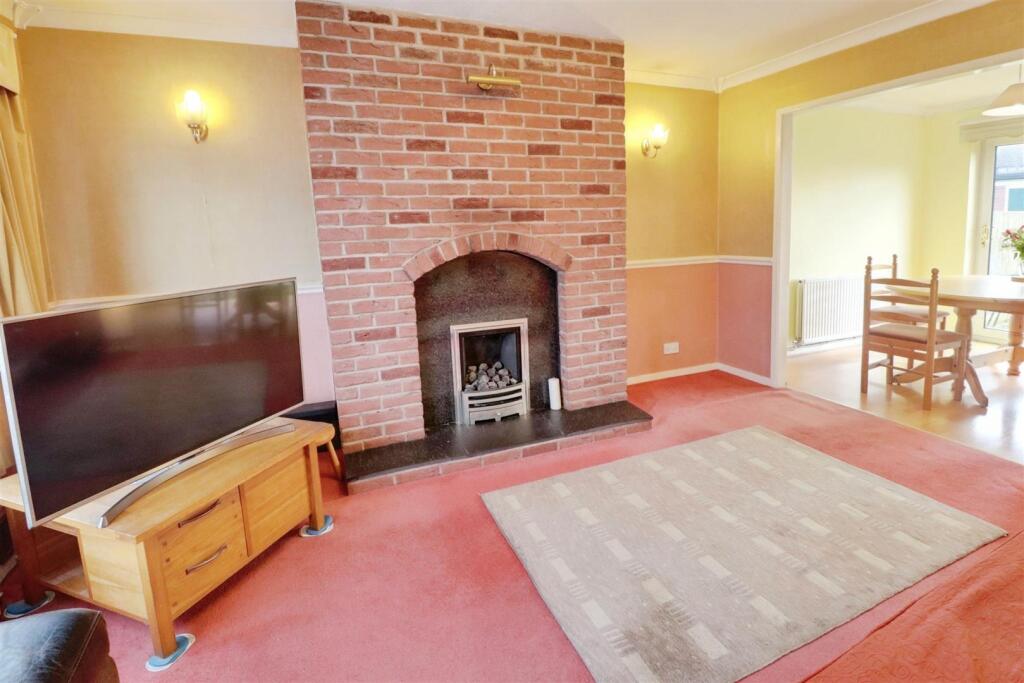
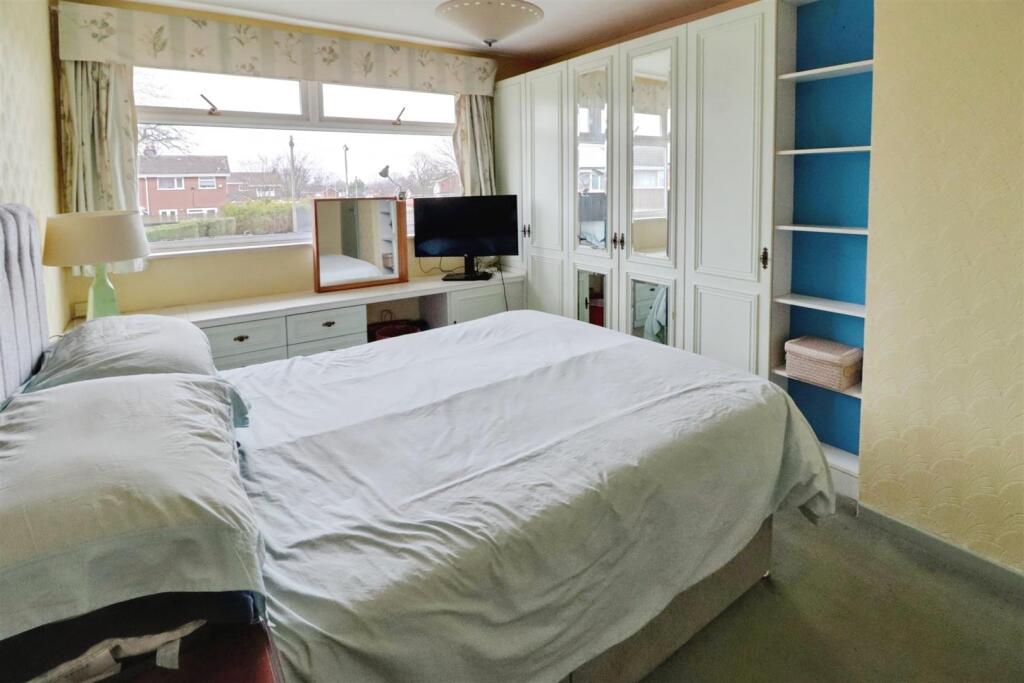
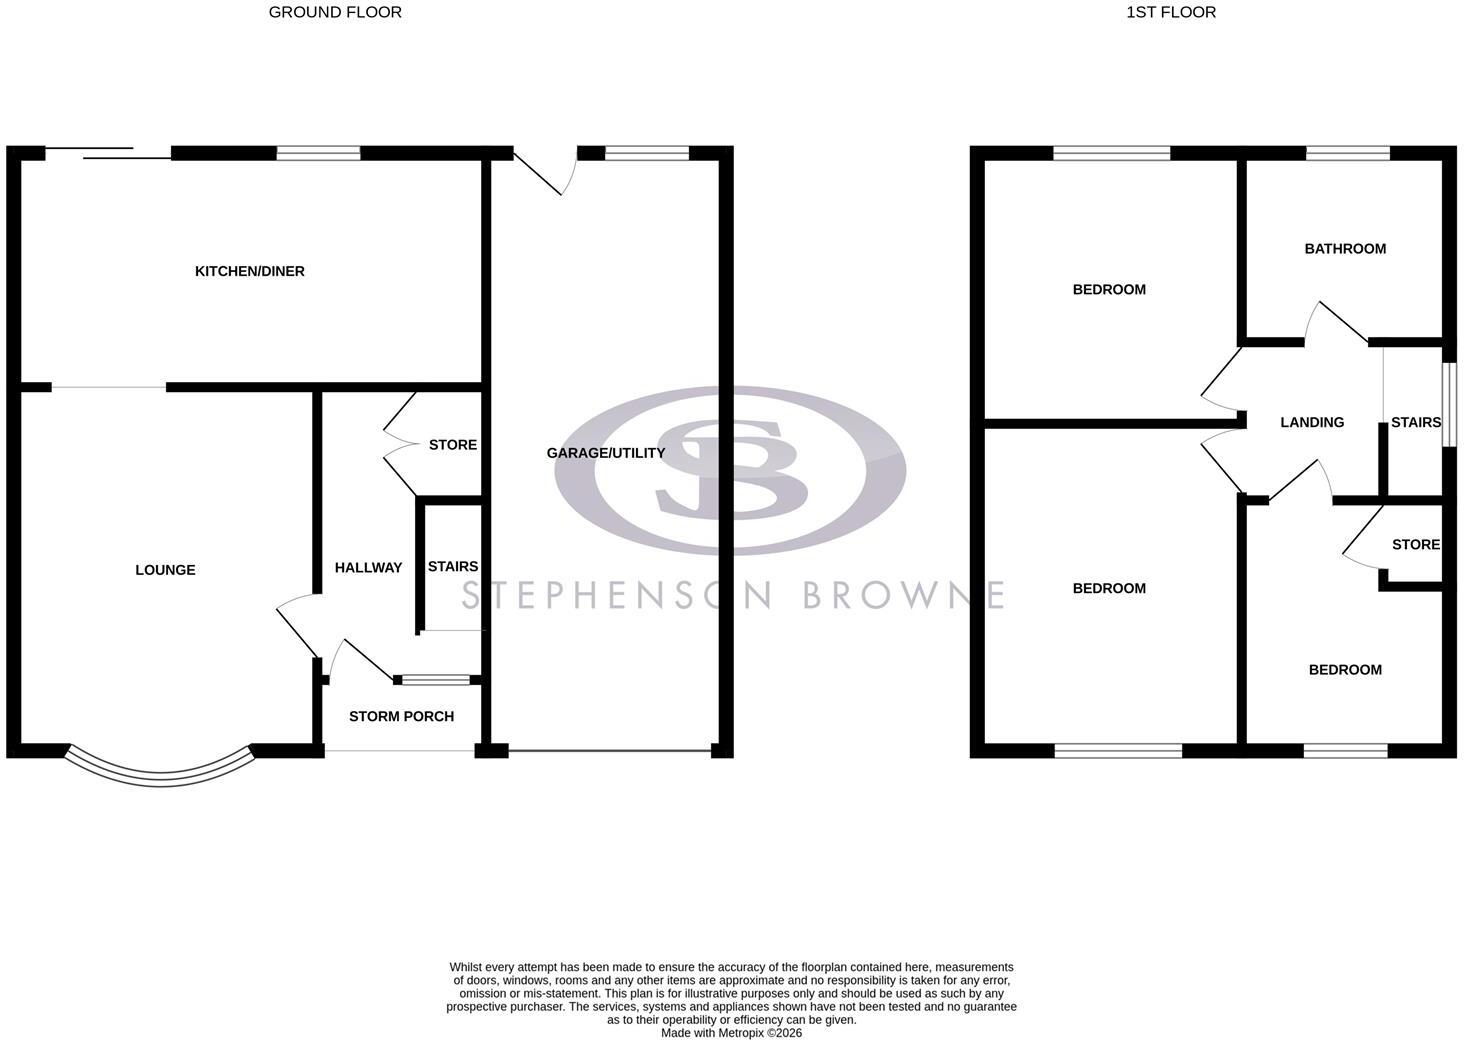
Inside, the house features three well proportioned bedrooms and a family bathroom, providing ample space for family living. The large lounge offers a welcoming atmosphere, perfect for relaxation, while the open plan kitchen diner extends the width of the property.
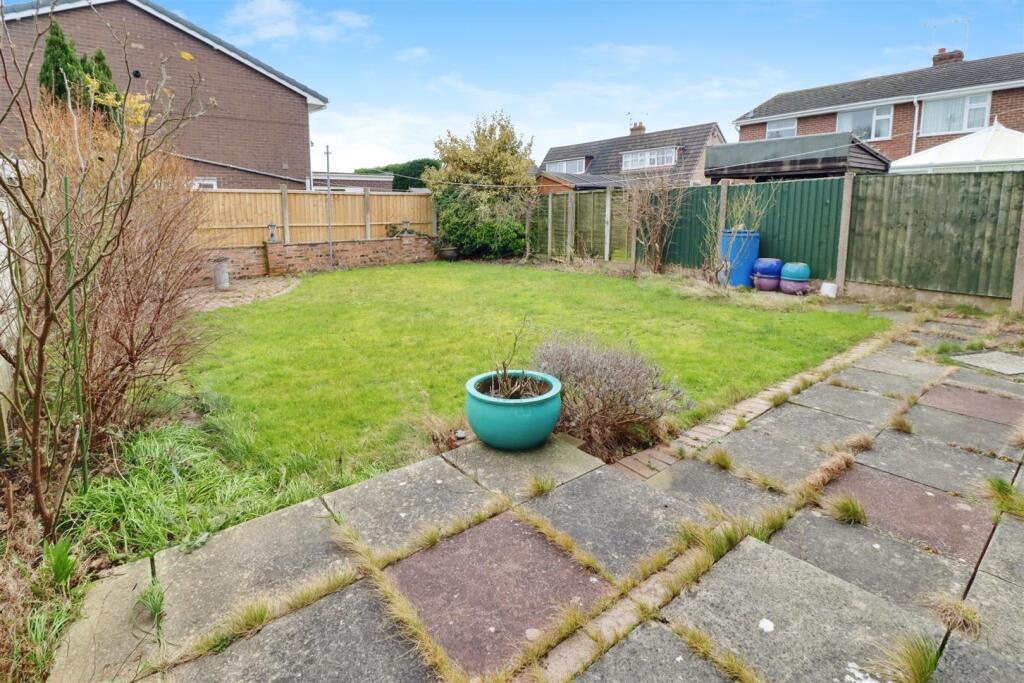
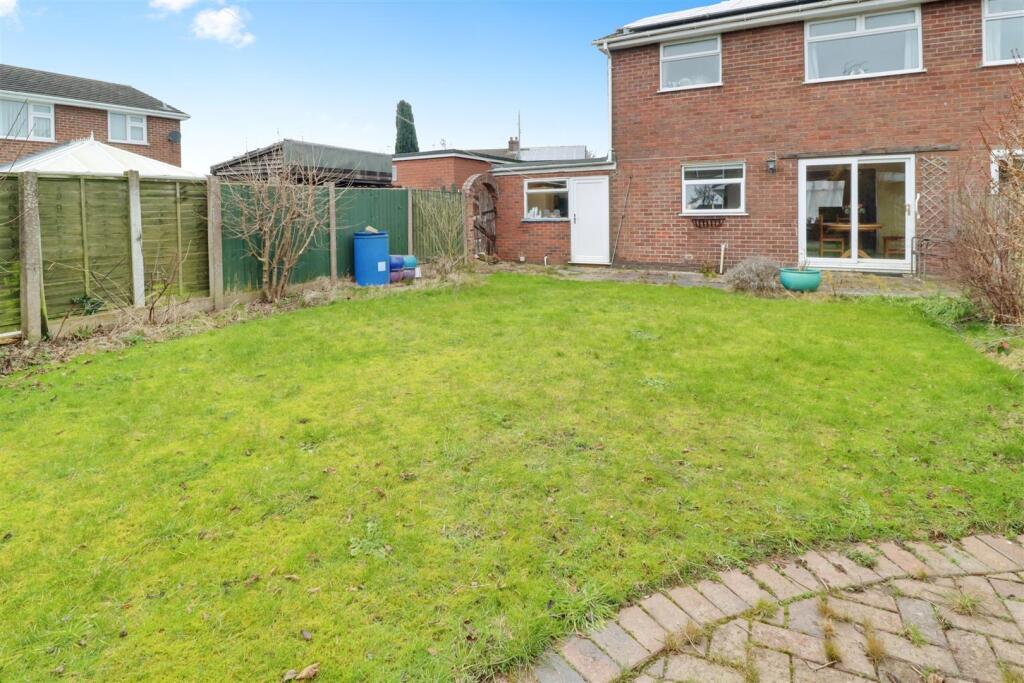
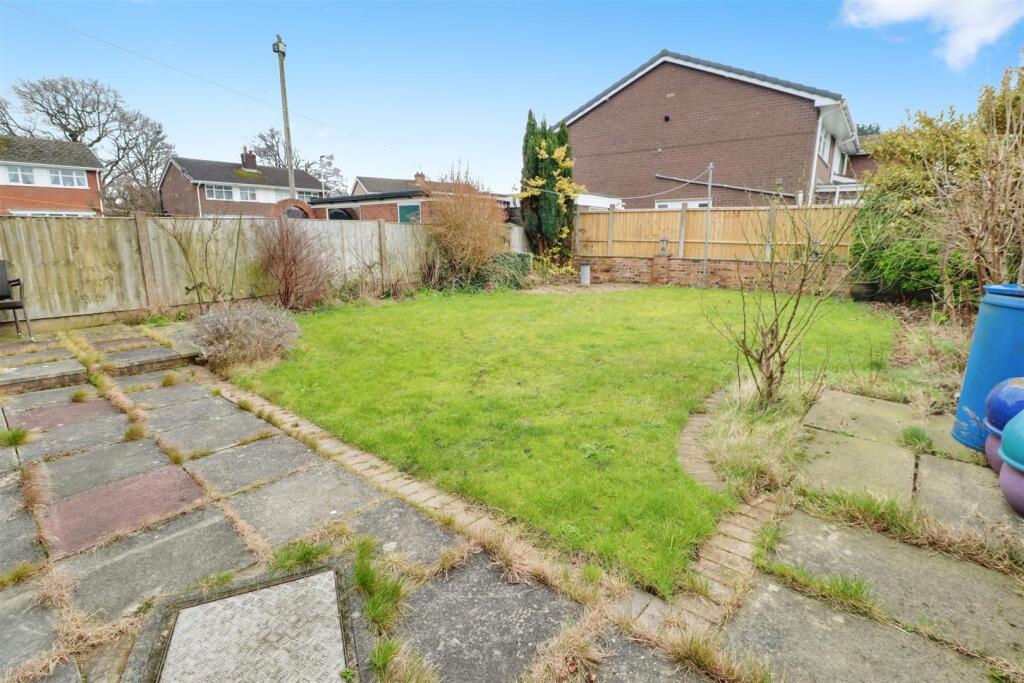
The enclosed garden is a true gem, providing a private area for social gatherings and a lovely spot to enjoy during the summer months. This outdoor space is perfect for children to play and for hosting barbecues with friends and family.
Situated in a prime location, this home is close to highly regarded schools, making it an ideal choice for families. The picturesque walks nearby offer a wonderful opportunity to explore the natural beauty of the area, while local amenities are conveniently located just a stone's throw away.
This property not only offers a comfortable living space but also presents the potential for any prospective buyer to incorporate their own individual style and impression, a place where you can truly transform this into a home of your dreams.
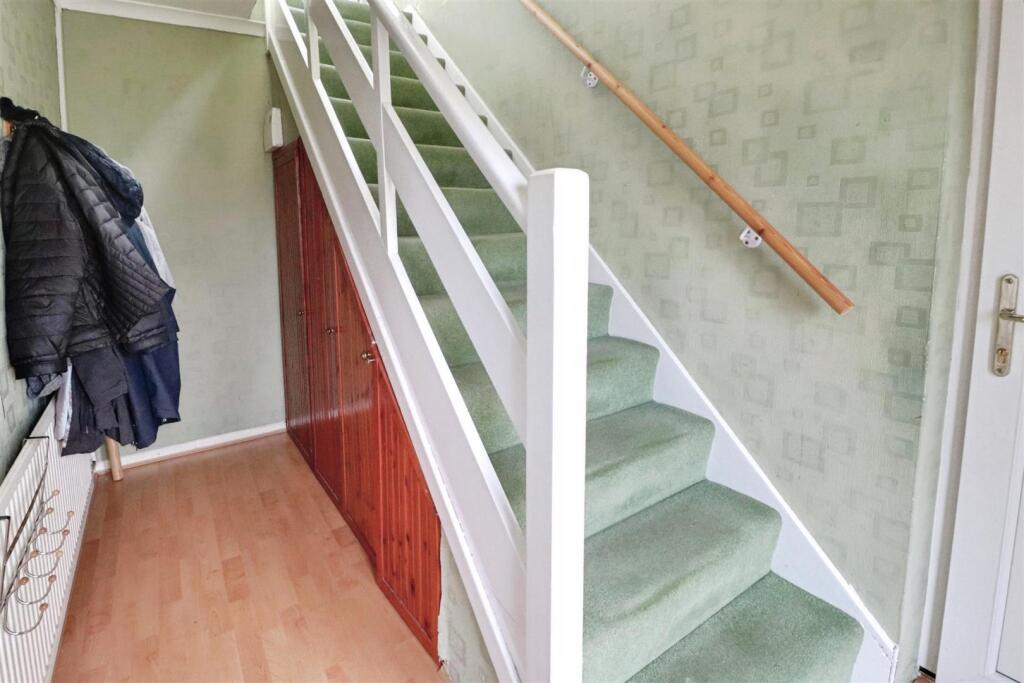
Entrance Hall -
Lounge - 4.35m x 3.63m (14'3" x 11'10") -
Dining Kitchen - 5.57m x 2.26m (18'3" x 7'4") -
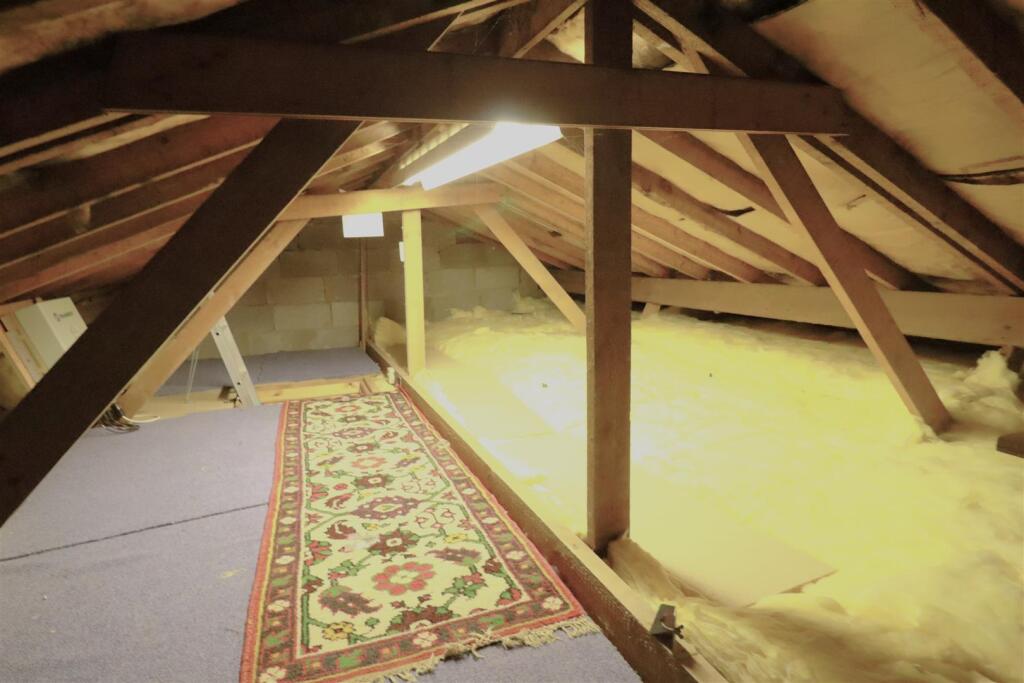
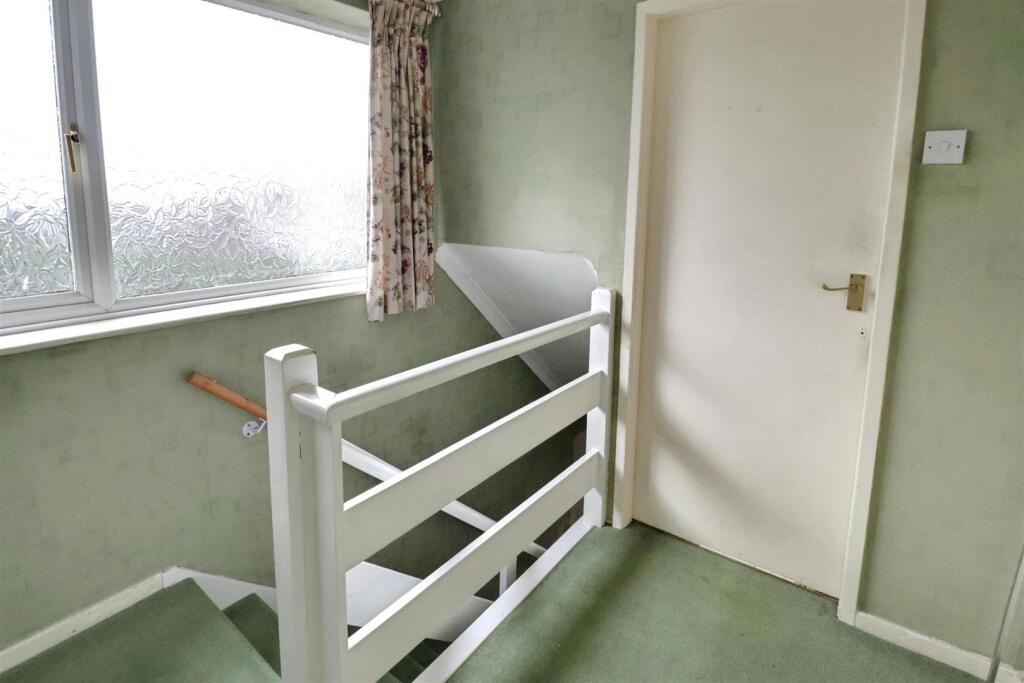
Stairs To First Floor Landing - Window creating light and access to a good size loft with drop down ladder, boarded with a light.
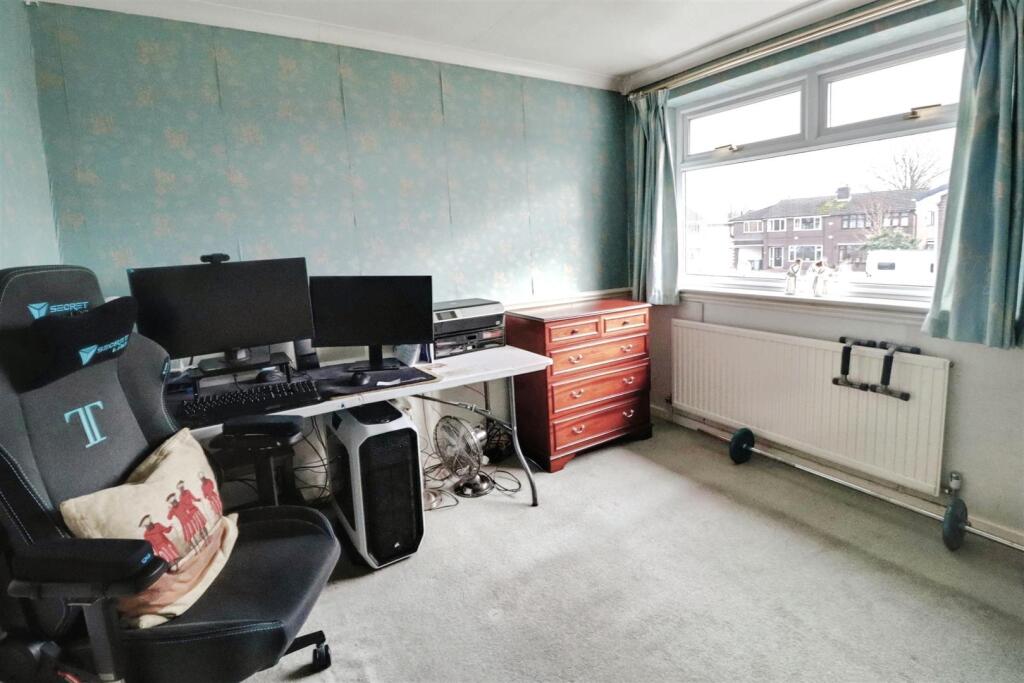
Bedroom One - 3.92m x 2.73m (12'10" x 8'11") -
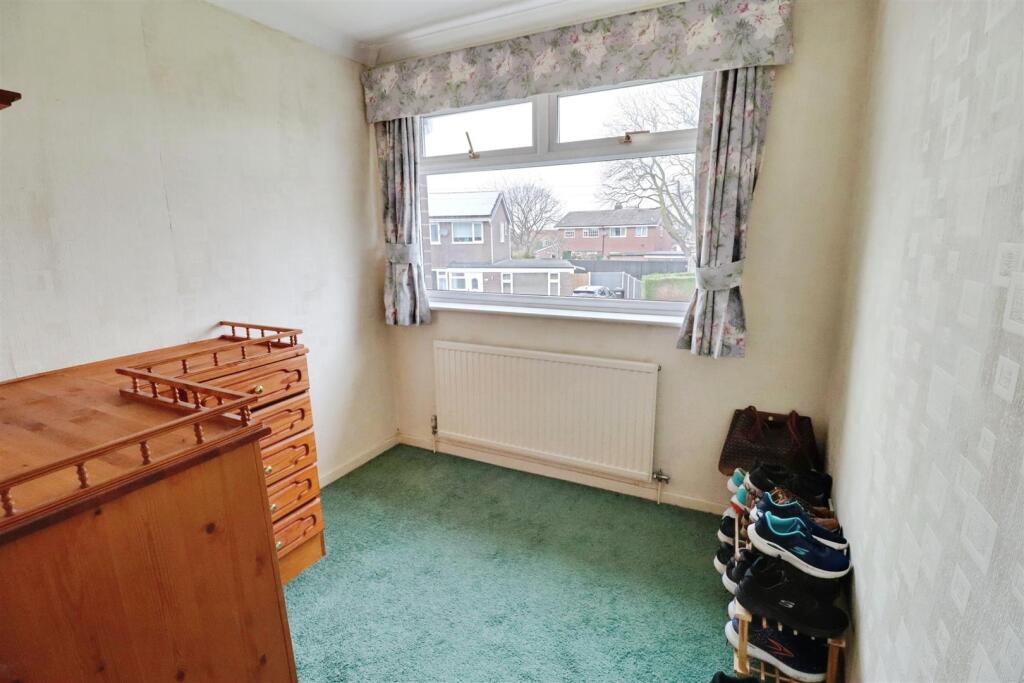
Bedroom Two - 3.13m x 3.09m (10'3" x 10'1") -
Bedroom Three - 2.93m x 2.30m (9'7" x 7'6") -
Over Size Garage With Utility Area To Rear - 7.64m x 2.87m (25'0" x 9'4") -
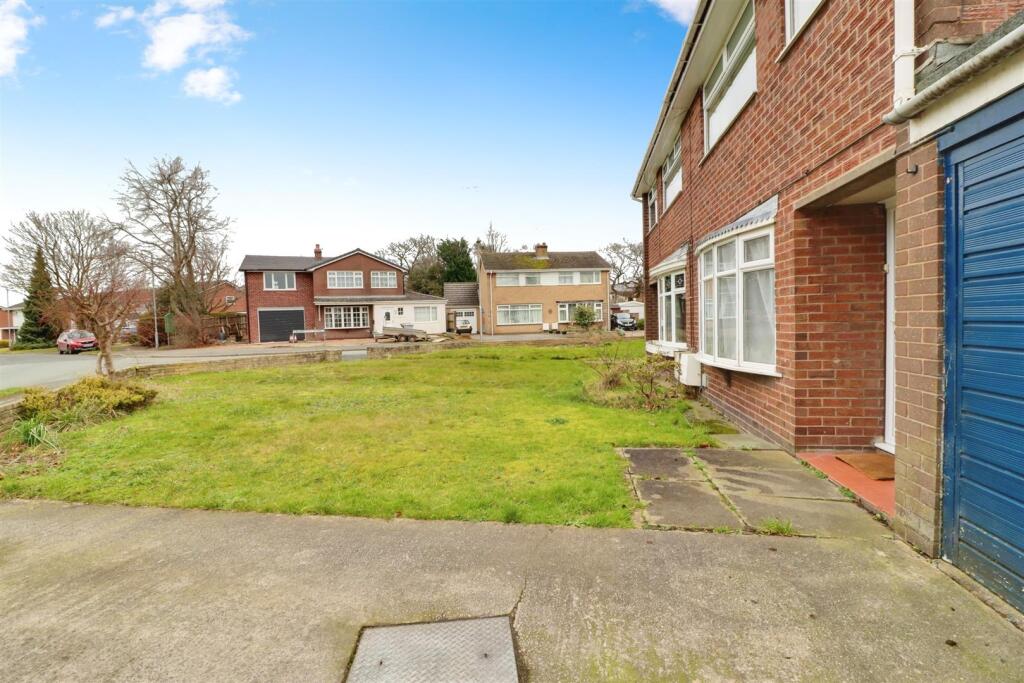
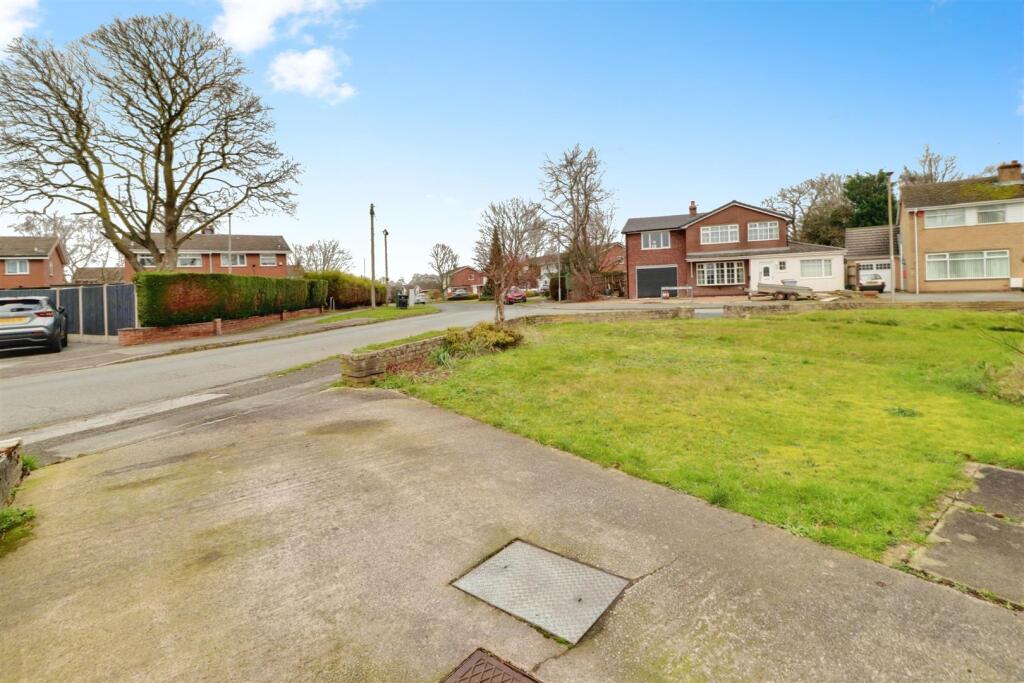
Externally - The property stands within an excellent size plot with a great frontage with a large lawn and great size driveway providing invaluable off road parking leading to the garage. To the rear the garden is enclosed and is mainly laid to lawn with a patio area, an ideal outdoor space great for hosting summer bar-be-queues, relaxing with family and friends.
Tenure - We understand from the vendor that the property is freehold. We would however recommend that your solicitor check the tenure prior to exchange of contracts.
Council Tax - Band C
Aml Disclosure - Agents are required by law to conduct Anti-Money Laundering checks on all those buying a property. Stephenson Browne charge £49.99 plus VAT for an AML check per purchase transaction . This is a non-refundable fee. The charges cover the cost of obtaining relevant data, any manual checks that are required, and ongoing monitoring. This fee is payable in advance prior to the issuing of a memorandum of sale on the property you are seeking to buy.
Why Choose Us? - At Stephenson Browne Crewe, our commitment to outstanding service and extensive local knowledge has earned us recognition as one of the UK’s leading independent estate agents. In a highly competitive industry, we are proud to be named among the Top 500 Sales & Lettings Agents in the country and honoured by ESTA's as winners of Gold Awards in both Sales and Lettings.
For a FREE valuation, please call or email and we will be delighted to assist.
Listed by
Crewe
Stephenson Browne Ltd
Reference: 171782729
EPC Rating & Upgrade Cost
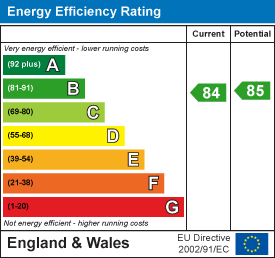
Current rating: B
Potential rating: B
Inspection date: 11/02/2026
Expiry date: 10/02/2036
Current heating cost: £657/year
Potential heating cost: £602/year
Est. upgrade cost to C: £7,500
Recommendations
- Floor insulation (solid floor) (£5,000 - £10,000)
Flood risk
Zone: 1
Risk: Low
Job (default Low)
Floorplans
145PrimroseAvenue-High (1).jpg
EPC Graphs
EE Rating
FENSA Certificates
This property has 3 FENSA certificate(s) on record, indicating window/door installations by FENSA-approved installers.
FENSA Certificate #10319569
Property Details
Street: 145 Primrose Avenue
Town: Haslington
Postcode: CW1 5QB
Installation Details
Items: 1 door
Certificate Issued: 02/06/2014
Work Completed: 06/05/2014
This certificate data was retrieved from FENSA's database
FENSA Certificate #9384871
Property Details
Street: 145 Primrose Avenue
Town: Haslington
Postcode: CW1 5QB
Installation Details
Items: 1 door
Certificate Issued: 18/02/2013
Work Completed: 01/02/2013
This certificate data was retrieved from FENSA's database
FENSA Certificate #11427236
Property Details
Street: 145 Primrose Avenue
Town: Haslington
Postcode: CW1 5QB
Installation Details
Items: 1 window and 1 door
Certificate Issued: 18/01/2016
Work Completed: 05/01/2016
This certificate data was retrieved from FENSA's database
What is FENSA? FENSA (Fenestration Self-Assessment Scheme) is a government-authorised scheme that monitors building regulation compliance for replacement windows and doors. Certificates indicate that work was completed by FENSA-approved installers.
Price history
| Event | Date | Price | % change |
|---|---|---|---|
| Listed for sale | — | £225,000 | +251.8% |
| Sold | 09/08/1999 (26 years ago) | £63,950 | — |
Source: HM Land Registry Price Paid Data. Crown copyright.
Sold Comparables
Same street and nearby sales within 0.25 miles (last 5 years). Data from Land Registry Price Paid.
| Address | Price | Date | Type |
|---|---|---|---|
| 15 CAMPBELL CLOSE, HASLINGTON, CREWE, CHESHIRE EAST, CW1 5PY | £198,000 | 16/12/2025 | Semi-detached |
| 13 PALMERSTON CLOSE, HASLINGTON, CREWE, CHESHIRE EAST, CW1 5QE | £215,000 | 24/03/2023 | Semi-detached |
| 9 CHAMBERLAIN COURT, HASLINGTON, CREWE, CHESHIRE EAST, CW1 5NZ | £232,000 | 16/12/2022 | Semi-detached |
| 42 GRENVILLE CLOSE, HASLINGTON, CREWE, CHESHIRE EAST, CW1 5TU | £218,000 | 28/10/2022 | Semi-detached |
| 3 CHATHAM WAY, HASLINGTON, CREWE, CHESHIRE EAST, CW1 5NU | £232,000 | 26/10/2022 | Semi-detached |
| 40 KINGSLEY ROAD, HASLINGTON, CREWE, CHESHIRE EAST, CW1 5PG | £160,000 | 24/10/2022 | Semi-detached |
| 33 PORTLAND GROVE, HASLINGTON, CREWE, CHESHIRE EAST, CW1 5TY | £105,000 | 04/10/2022 | Semi-detached |
| 58 BRADELEY ROAD, HASLINGTON, CREWE, CHESHIRE EAST, CW1 5PX | £99,000 | 16/09/2022 | Semi-detached |
| 7 CAMPBELL CLOSE, HASLINGTON, CREWE, CHESHIRE EAST, CW1 5PY | £191,000 | 02/09/2022 | Semi-detached |
| 14 GRENVILLE CLOSE, HASLINGTON, CREWE, CHESHIRE EAST, CW1 5TU | £220,000 | 16/08/2022 | Semi-detached |
| 31 KINGSLEY ROAD, HASLINGTON, CREWE, CHESHIRE EAST, CW1 5PG | £167,000 | 08/08/2022 | Semi-detached |
| 16 CHAMBERLAIN COURT, HASLINGTON, CREWE, CHESHIRE EAST, CW1 5NZ | £180,000 | 27/07/2022 | Semi-detached |
| Same street 86 PRIMROSE AVENUE, HASLINGTON, CREWE, CHESHIRE EAST, CW1 5QB | £280,000 | 08/07/2022 | Detached |
| 43 KINGSLEY ROAD, HASLINGTON, CREWE, CHESHIRE EAST, CW1 5PG | £205,000 | 08/07/2022 | Semi-detached |
| 40 GRENVILLE CLOSE, HASLINGTON, CREWE, CHESHIRE EAST, CW1 5TU | £218,000 | 08/07/2022 | Semi-detached |
| 30 NEW STREET, HASLINGTON, CREWE, CHESHIRE EAST, CW1 5PN | £158,000 | 20/06/2022 | Semi-detached |
| 4 CHAMBERLAIN COURT, HASLINGTON, CREWE, CHESHIRE EAST, CW1 5NZ | £225,000 | 17/06/2022 | Semi-detached |
| 18 GRENVILLE CLOSE, HASLINGTON, CREWE, CHESHIRE EAST, CW1 5TU | £197,000 | 17/06/2022 | Semi-detached |
| 24 PORTLAND GROVE, HASLINGTON, CREWE, CHESHIRE EAST, CW1 5TY | £195,000 | 24/05/2022 | Semi-detached |
| 148 PRIMROSE AVENUE, HASLINGTON, CREWE, CHESHIRE EAST, CW1 5QP | £262,500 | 04/05/2022 | Semi-detached |
| Same street 139 PRIMROSE AVENUE, HASLINGTON, CREWE, CHESHIRE EAST, CW1 5QB | £196,000 | 12/04/2022 | Semi-detached |
| Same street 111 PRIMROSE AVENUE, HASLINGTON, CREWE, CHESHIRE EAST, CW1 5QB | £172,000 | 18/03/2022 | Semi-detached |
| Same street 167 PRIMROSE AVENUE, HASLINGTON, CREWE, CHESHIRE EAST, CW1 5QB | £194,000 | 11/03/2022 | Detached |
| 5 SHELBURNE DRIVE, HASLINGTON, CREWE, CHESHIRE EAST, CW1 5QG | £202,000 | 25/02/2022 | Semi-detached |
| Same street 133 PRIMROSE AVENUE, HASLINGTON, CREWE, CHESHIRE EAST, CW1 5QB | £170,000 | 08/12/2021 | Semi-detached |
| Same street 137 PRIMROSE AVENUE, HASLINGTON, CREWE, CHESHIRE EAST, CW1 5QB | £195,000 | 30/09/2021 | Semi-detached |
Street average: £201,167 (6 sales)
Area average: £193,975 (20 sales)
Capital growth trend
Land Registry outcode average: last 12 months vs 5y and 10y ago (from sold prices).
House Price Index (HM Land Registry — official index, not sold-price averages): Cheshire East. Series: Semi-detached. As of April 2026.
Rental Range
Estimated market rent for Cheshire East. Low = conservative, Realistic = average, Optimistic = best case.
Based on Local Authority from postcode lookup → Cheshire East.
LHA (30th percentile) floor for South Cheshire: £678/mo (Apr 2025 – Mar 2026)
Location
Nearby
Nearest stations, universities and amenities (distance from property).
| Type | Name | Distance |
|---|---|---|
| Bus stop | Haslington, Primrose Avenue / Russell Drive | 0.1 miles |
| Bus stop | Haslington, Primrose Avenue / Shelburne Drive | 0.1 miles |
| Shop | Moores | 0.2 miles |
| Shop | Food for Thought Bakery | 0.2 miles |
| University | University of Buckingham Crewe Campus | 1.1 miles |
| Train station | Crewe | 1.6 miles |
| Train station | Sandbach | 3.4 miles |
| University | Keele University | 8.8 miles |
| Hospital | Haywood Hospital Walk-in Centre | 9.2 miles |
| Hospital | North Staffordshire Nuffield Hospital | 10.8 miles |
Street-level crime
| Category | Count |
|---|---|
| Violence and sexual offences | 18 |
| Other theft | 8 |
| Anti-social behaviour | 2 |
| Criminal damage and arson | 2 |
| Vehicle crime | 2 |
| Bicycle theft | 1 |
| Drugs | 1 |
| Shoplifting | 1 |
| Total incidents | 35 |
Within 1 mile during May 2026. Source: data.police.uk (England & Wales).
Schools nearby
Nearest open schools with Ofsted ratings (England). Closed schools are not shown. Data from Get Information about Schools and Ofsted.
| Name | Type | Distance | Ofsted |
|---|---|---|---|
| Haslington Primary Academy | Primary | 0.3 miles | Good — 4 Mar 2013 |
| The Dingle Primary School | Primary | 0.4 miles | Outstanding — 9 Nov 2023 |
| Springfield School | Other | 0.9 miles | Outstanding — 13 Dec 2013 |
| Safe Opportunities | Other | 0.9 miles | — (No rating) |
| Hungerford Primary Academy | Primary | 1.2 miles | Requires improvement — 13 Feb 2023 |
Rental Comparables
Loading rental comparables for this postcode. Refresh in a few minutes.
Rent-driven metrics
Based on Area rent estimate.
- Rent ratio — Monthly rent ÷ purchase price (1% rule). 1%+ = strong, 0.8–1% = okay, <0.8% = weak for cashflow.
- Max investor price — Rent ÷ 0.8%; the price at which rent would be 0.8% of price (Stoke-style target).
- Target investor price — Rent ÷ 1%; the price at which rent would be 1% of price (strong cashflow band).
- Gross yield — Annual rent as % of purchase price (no costs).