Sutherland Road
Longsdon, Stoke-on-Trent, Staffordshire ST9, ST9 9QD
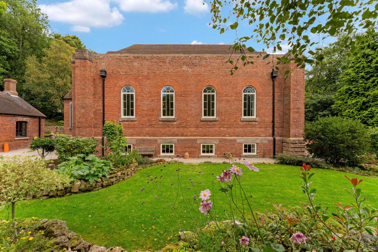
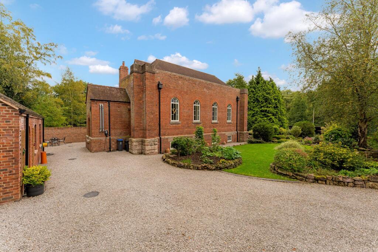
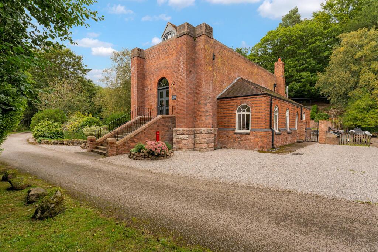
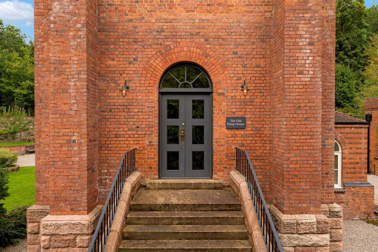
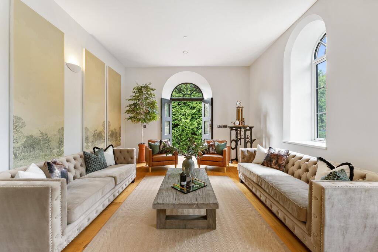
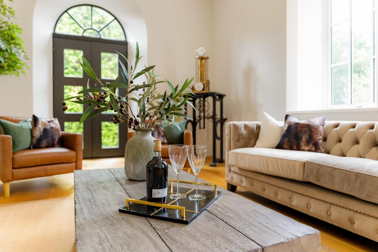
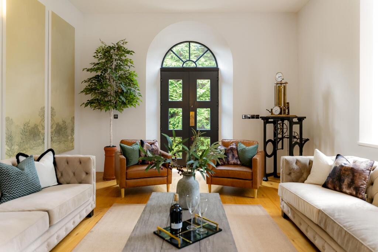
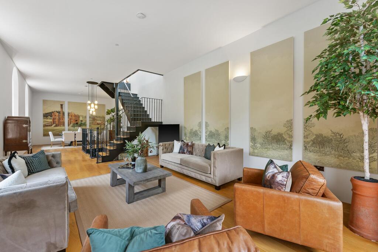
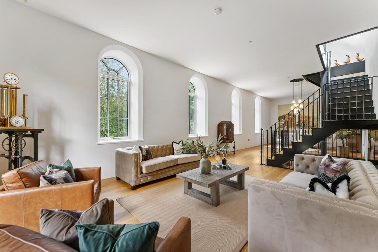
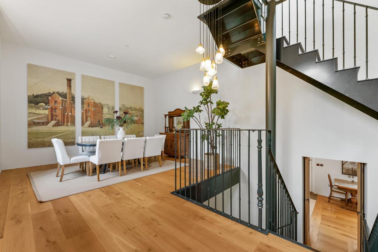
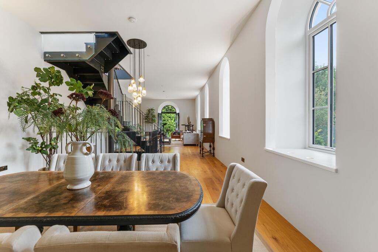
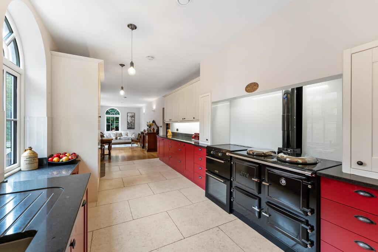
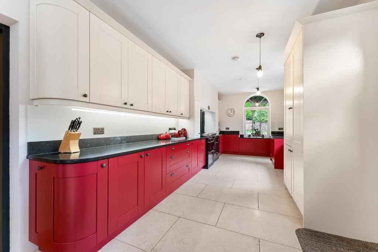
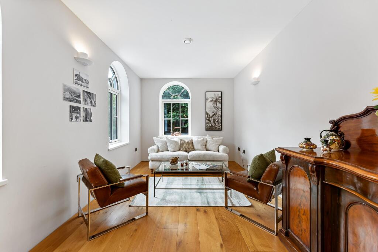
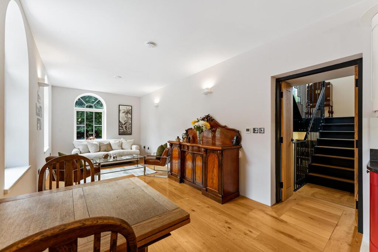
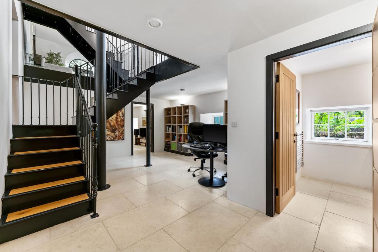
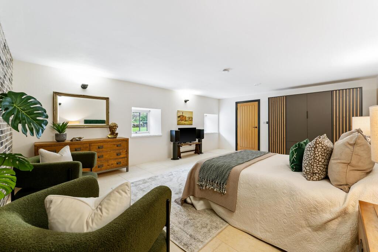
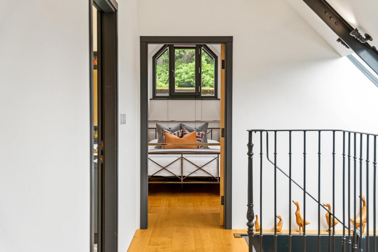
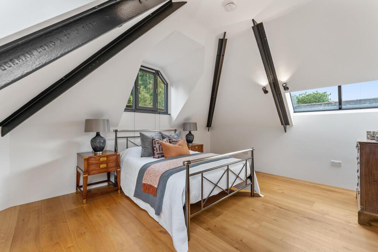
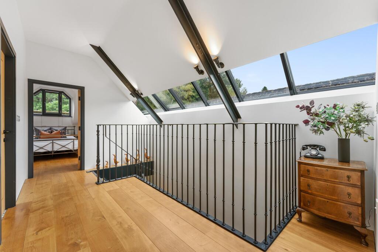
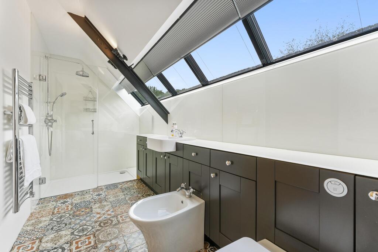
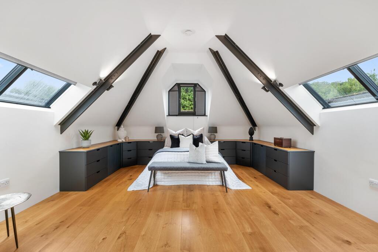
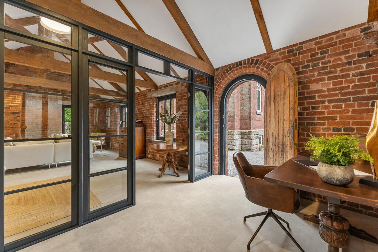
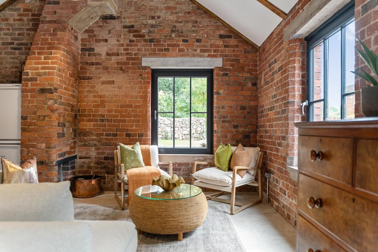
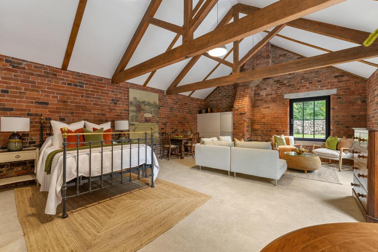
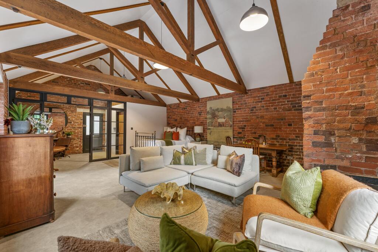
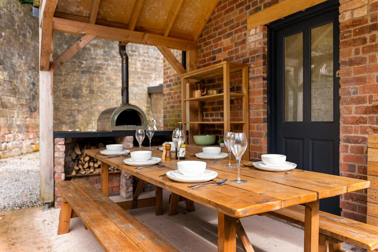
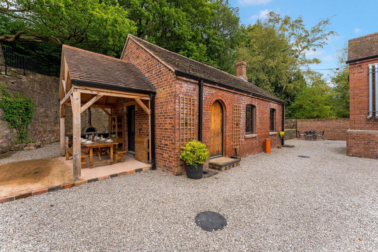
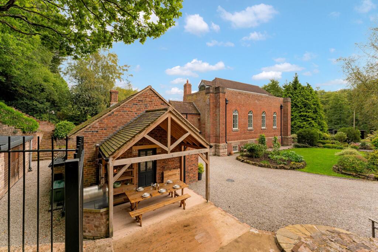
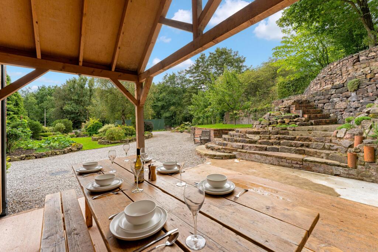
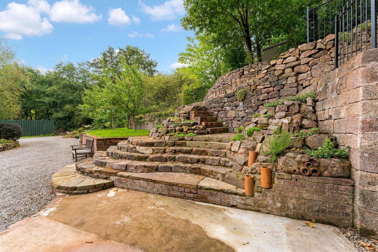
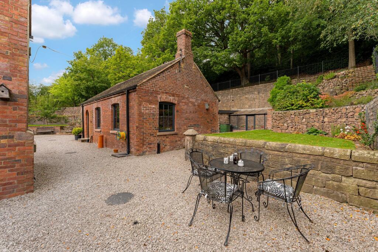
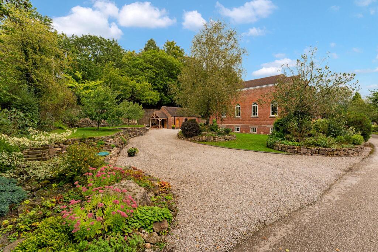
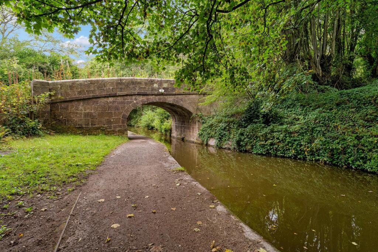
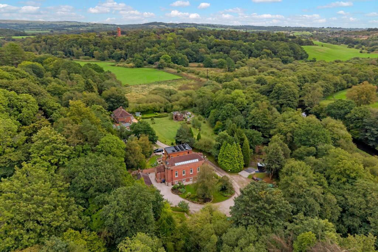
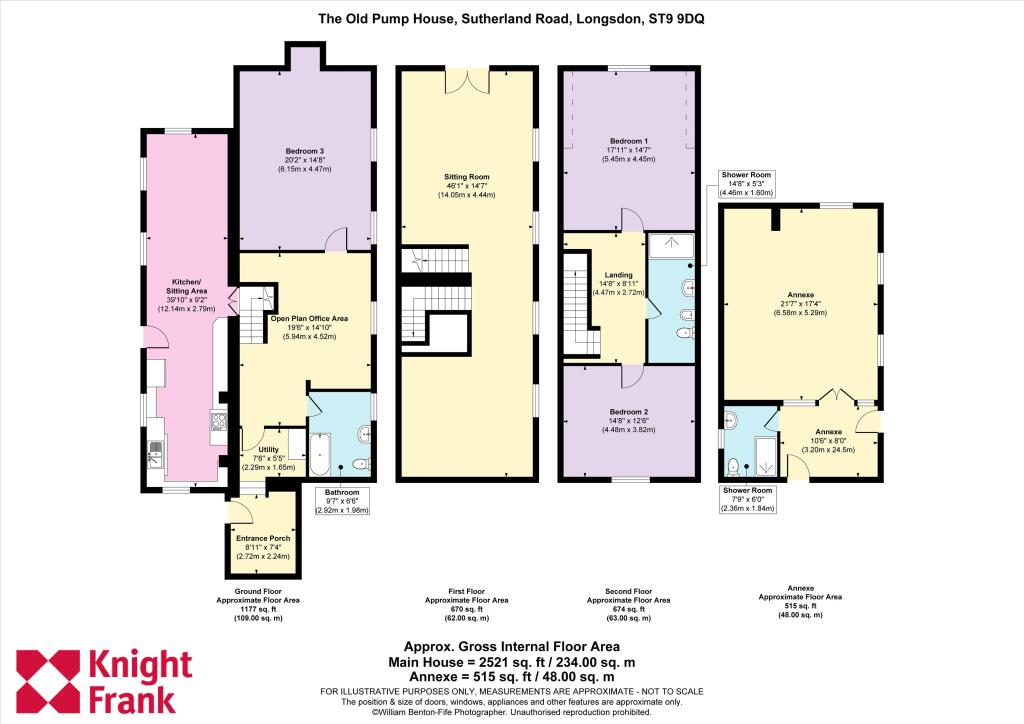
Photo 1 Photo 2 Photo 3 Photo 4 Photo 5 Photo 6 Photo 7 Photo 8 Photo 9 Photo 10 Photo 11 Photo 12 Photo 13 Photo 14 Photo 15 Photo 16 Photo 17 Photo 18 Photo 19 Photo 20 Photo 21 Photo 22 Photo 23 Photo 24 Photo 25 Photo 26 Photo 27 Photo 28 Photo 29 Photo 30 Photo 31 Photo 32 Photo 33 Photo 34 Photo 35 Photo 36 Photo 37
/ 37
Property details
Tenure
FREEHOLD
Council tax band
F
Local average
£328,640 (+173.9%)
Deprivation
Decile 6 (18,224 of 33,755)
Street crime
4 incidents within 1 mile (Aug 2026)
Key features
- 3 bedrooms
- 2 reception rooms
- 2 - 3 bathrooms
- 0.60 acres
- Detached
- Garden
Additional details
- Parking
- Private
- Garden
- Yes
Description
Set within approximately 0.6 acres in a peaceful canal side setting, The Old Pump House is a remarkable conversion of the former Wall Grange Pumping Station, a historic Victorian building dating from the mid-19th century. Extending to over 3,000 sq ft including a detached annexe, the property combines architectural character, contemporary living and exceptional versatility, occupying a private position within mature landscaped grounds close to the heart of Longsdon.
Originally constructed in the 1840s as part of the region's expanding water infrastructure, The Old Pump House is a building of considerable local significance and one of Staffordshire Moorlands' most distinctive residential conversions. The striking red brick elevations, arched openings and elevated entrance remain defining features, preserving the character and presence of the original structure whilst accommodating an entirely modern way of life.
The current accommodation has been thoughtfully arranged across four floors, creating a sequence of impressive living spaces that celebrate the scale and proportions of the former pumping station. At the centre of the house is a dramatic reception hall and living area, where generous ceiling heights, arched glazing and gallery landings combine to create a room of genuine architectural interest. A handcrafted steel staircase forms the focal point of the interior, linking various levels and reinforcing the strong sense of volume that runs throughout the building.
The kitchen and dining spaces have been designed with both practicality and entertaining in mind. Bespoke cabinetry, quality fittings and carefully considered detailing provide a contemporary finish that sits comfortably within the historic fabric of the building. Throughout the property there is a successful balance between original character and modern comfort, with exposed structural elements complementing clean architectural lines and high-quality materials. The bedroom accommodation is equally impressive. Arranged across the upper levels, the principal rooms are characterised by vaulted ceilings, exposed steelwork and excellent natural light. Each space has been carefully designed to take advantage of the building's unique proportions whilst maintaining a calm and contemporary feel. Additional accommodation on the lower levels provides flexibility for guests, home working or family life, ensuring the property functions as effectively as it presents.
A notable feature of the conversion is the quality of specification. The property benefits from high spec triple glazed units installed as part of the redevelopment together with substantial thermal upgrades, includes a MVHR Heat recovery system while a biomass pellet boiler provides an efficient and sustainable heating solution. These improvements have allowed the historic building to be successfully adapted for modern occupation without compromising its character.
THE BLACKSMITHS ANNEXE
Positioned separately from the main house, The Blacksmiths provides particularly versatile ancillary accommodation. Formerly associated with the original pumping station complex, the building has been converted to create an attractive self-contained living space with its own distinct identity. Character features including exposed brickwork, vaulted ceilings and timber roof trusses have been retained throughout, creating accommodation that is ideally suited for guest use, multi-generational living, home working or studio space. The building complements the principal residence exceptionally well and represents a significant addition to the overall offering.
Services: Private Drainage, Mains Water and Electricity. MVHR Heat recovery system and biomass pellet boiler.The Old Pump House occupies a particularly attractive position on the edge of Longsdon, one of the Staffordshire Moorlands' most desirable villages. Surrounded by attractive countryside and intersected by the Caldon Canal, the area is renowned for its scenic walking routes, outdoor pursuits and strong sense of community. A notable benefit of the property is its direct access to the canal towpath, providing a pleasant walk into the nearby market town of Leek. Often referred to as the gateway to the Peak District, Leek offers an excellent range of independent shops, cafés, restaurants and everyday amenities, together with a popular weekly market and a strong cultural heritage.
The wider area provides easy access to the Peak District National Park, Deep Hayes Country Park and a network of attractive countryside walks and cycling routes. Despite its peaceful setting, the property remains well connected, with Stoke-on-Trent, Macclesfield and Stafford all accessible, providing major rail networks.
GARDENS AND GROUNDS
The Old Pump House occupies a mature plot extending to approximately 0.6 acres, approached via a private driveway and surrounded by established trees and planting. The setting is both private and peaceful, enhanced by its relationship with the nearby Caldon Canal and the surrounding Staffordshire countryside. The gardens have been thoughtfully landscaped to complement the architecture of the former pumping station, with sweeping lawns, terraces, attractive seating areas and a variety of mature shrubs and specimen trees providing year-round interest.
A sheltered courtyard positioned between the main house and The Blacksmiths creates an excellent entertaining space, while a covered outdoor dining area and wood-fired oven further enhance the property's lifestyle appeal. There is ample off-road parking together with useful ancillary storage buildings, ensuring the property offers both practicality and flexibility alongside its architectural appeal.
What3Words:///mavericks.willing.layered
Listed by
Cheshire
Knight Frank
Reference: 93659838
EPC ratings on this postcode
We don't have a matched EPC for this property yet. Below are efficiency scores and details for other addresses on this postcode.
| Address | Current | Potential | Floor area | Age band | Type |
|---|---|---|---|---|---|
| 1 Waterworks Cottage, Sutherland Road, Longsdon, STOKE-ON-TRENT | 57 | 79 | 98 m² | England and Wales: 1930-1949 | Detached |
| 1 Waterworks Cottage, Sutherland Road, Longsdon, STOKE-ON-TRENT | 60 | 83 | 92 m² | England and Wales: 1950-1966 | Detached |
| 1 Waterworks Cottage, Sutherland Road, Longsdon, STOKE-ON-TRENT | 59 | 82 | 90 m² | England and Wales: 1930-1949 | Detached |
| 2 Waterworks Cottage, Sutherland Road, Longsdon, STOKE-ON-TRENT | 66 | 79 | 97 m² | England and Wales: 1930-1949 | Detached |
| 2 Waterworks Cottage, Sutherland Road, Longsdon, STOKE-ON-TRENT | 47 | 80 | 89 m² | England and Wales: 1930-1949 | Detached |
| APPLE TREE COTTAGE, SUTHERLAND ROAD, LONGSDON, STOKE-ON-TRENT | 63 | 82 | 105 m² | England and Wales: 1983-1990 | Detached |
| Beech Croft, Sutherland Road, Longsdon, STOKE-ON-TRENT | 44 | 83 | 146 m² | England and Wales: 1900-1929 | Detached |
| Birchwood, Sutherland Road, STOKE-ON-TRENT | 35 | 74 | 130 m² | England and Wales: 1930-1949 | Detached |
| Brackenhurst, Sutherland Road, Longsdon, STOKE-ON-TRENT | 68 | 71 | 199 m² | England and Wales: 1900-1929 | Detached |
| Braebank, Sutherland Road, Longsdon, STOKE-ON-TRENT | 22 | 77 | 324 m² | England and Wales: 1991-1995 | Detached |
| Braebank, Sutherland Road, STOKE-ON-TRENT | 1 | 67 | 201 m² | England and Wales: 1967-1975 | Detached |
| Brampton Warf, Sutherland Road, Longsdon, STOKE-ON-TRENT | 75 | 77 | 81 m² | England and Wales: 2007-2011 | Detached |
| Brampton, Sutherland Road, Longsdon, STOKE-ON-TRENT | 50 | 80 | 133 m² | England and Wales: 1900-1929 | Detached |
| Carfield, Sutherland Road, Longsdon, STOKE-ON-TRENT | 43 | 81 | 64 m² | England and Wales: 1900-1929 | Detached |
| Chapel, Sutherland Road, Longsdon, STOKE-ON-TRENT | 73 | 79 | 304 m² | England and Wales: before 1900 | Detached |
Flood risk
Zone: 1
Risk: Low
Job (default Low)
Registered land (INSPIRE)
This location falls inside an HM Land Registry INSPIRE registered freehold polygon.
Plot: ~1,751 m² (0.43 acres)
Source: HM Land Registry INSPIRE Index Polygons.
Floorplans
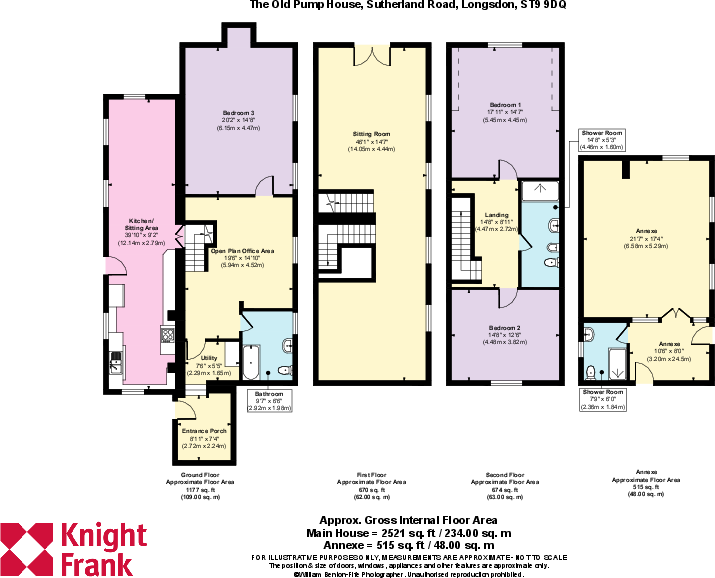
1169-The Old Pump Ho
EPC Graphs

Energy performance c
Price history
| Event | Date | Price | % change |
|---|---|---|---|
| Listed for sale | — | £900,000 | — |
Source: HM Land Registry Price Paid Data. Crown copyright.
Sold Comparables
Same street and nearby sales within 0.25 miles (last 5 years). Data from Land Registry Price Paid.
| Address | Price | Date | Type |
|---|---|---|---|
| Same street GREENWAY SUTHERLAND ROAD, LONGSDON, STOKE-ON-TRENT, STAFFORDSHIRE MOORLANDS, STAFFORDSHIRE, ST9 9QD | £522,500 | 13/03/2026 | Semi-detached |
| Same street CHAPEL SUTHERLAND ROAD, LONGSDON, STOKE-ON-TRENT, STAFFORDSHIRE MOORLANDS, STAFFORDSHIRE, ST9 9QD | £408,000 | 20/12/2022 | Detached |
| Same street WOODVIEW SUTHERLAND ROAD, LONGSDON, STOKE-ON-TRENT, STAFFORDSHIRE MOORLANDS, STAFFORDSHIRE, ST9 9QD | £395,000 | 19/12/2022 | Semi-detached |
| Same street SHRUBBS HILL COTTAGE SUTHERLAND ROAD, LONGSDON, STOKE-ON-TRENT, STAFFORDSHIRE MOORLANDS, STAFFORDSHIRE, ST9 9QD | £340,000 | 11/02/2022 | Semi-detached |
| Same street STONE BARN FARM SUTHERLAND ROAD, LONGSDON, STOKE-ON-TRENT, STAFFORDSHIRE MOORLANDS, STAFFORDSHIRE, ST9 9QD | £445,000 | 12/11/2021 | Detached |
Street average: £422,100 (5 sales)
Capital growth trend
Land Registry outcode average: last 12 months vs 5y and 10y ago (from sold prices).
House Price Index (HM Land Registry — official index, not sold-price averages): Staffordshire Moorlands. Series: Detached. As of July 2026.
Rental Range
Estimated market rent for Staffordshire Moorlands. Low = conservative, Realistic = average, Optimistic = best case.
Based on Local Authority from postcode lookup → Staffordshire Moorlands.
LHA (30th percentile) floor for Staffordshire North: £593/mo (Apr 2025 – Mar 2026)
Location
Address
Waterworks Bridge
Nearby
Nearest stations, universities and amenities (distance from property).
| Type | Name | Distance |
|---|---|---|
| Bus stop | The Heights | 0.5 miles |
| Bus stop | St Edwards Hospital | 0.5 miles |
| Shop | Cheddleton Florists | 0.8 miles |
| Train station | Leek Brook | 1.0 miles |
| Shop | Leekbrook News and Off License | 1.3 miles |
| Train station | Leek (Churnet Valley) | 1.4 miles |
| University | Buxton & Leek College | 2.3 miles |
| University | Tovell Building, Buxton & Leek College | 2.3 miles |
| Hospital | John Munroe Hospital | 3.4 miles |
| Hospital | Haywood Hospital Walk-in Centre | 5.9 miles |
Street-level crime
| Category | Count |
|---|---|
| Violence and sexual offences | 3 |
| Drugs | 1 |
| Total incidents | 4 |
Within 1 mile during Aug 2026. Source: data.police.uk (England & Wales).
Schools nearby
Nearest open schools with Ofsted ratings (England). Closed schools are not shown. Data from Get Information about Schools and Ofsted.
| Name | Type | Distance | Ofsted |
|---|---|---|---|
| Hopedale School | Other | 0.6 miles | Outstanding — 2 Jul 2023 |
| St Edward's CofE Academy Cheddleton | Primary | 0.9 miles | Good — 7 Oct 2013 |
| Woodcroft Academy | Primary | 1.5 miles | Good — 28 Apr 2019 |
| Westwood College | Secondary | 1.7 miles | Requires improvement — 24 Jun 2024 |
| St Edward's Church of England Academy | Primary | 1.7 miles | — (Inspected (no overall grade)) |
Rental Comparables
Rental listings exist nearby, but none matched the 3-bedroom count for this property.
Rent-driven metrics
Based on Area rent estimate.
- Rent ratio — Monthly rent ÷ purchase price (1% rule). 1%+ = strong, 0.8–1% = okay, <0.8% = weak for cashflow.
- Max investor price — Rent ÷ 0.8%; the price at which rent would be 0.8% of price (Stoke-style target).
- Target investor price — Rent ÷ 1%; the price at which rent would be 1% of price (strong cashflow band).
- Gross yield — Annual rent as % of purchase price (no costs).
Enter House Number
Enter the house number to help us retrieve more accurate pricing history and property data.
Please log in to submit or correct the house number for this listing.
Log in to continue