11 CAWSTON ROAD
NORWICH, REEPHAM, NORFOLK NR10 4LU
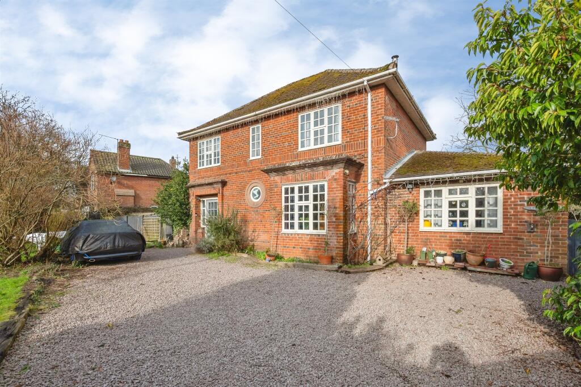
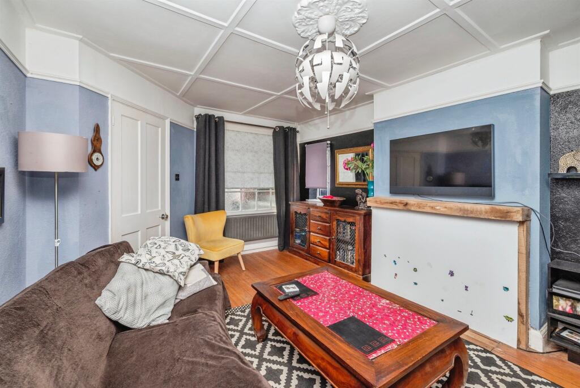
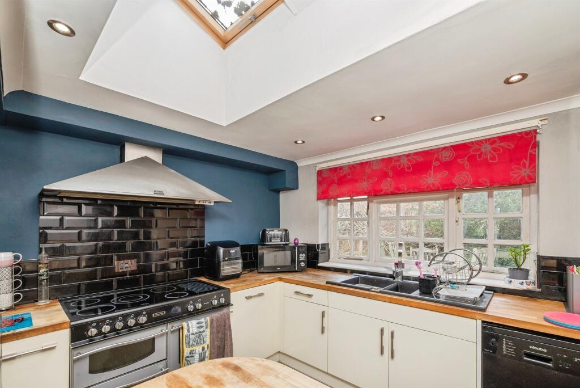
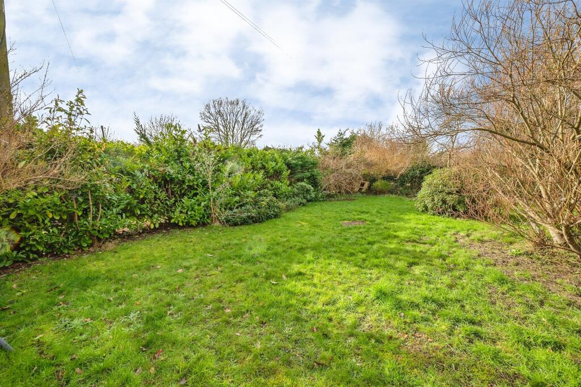
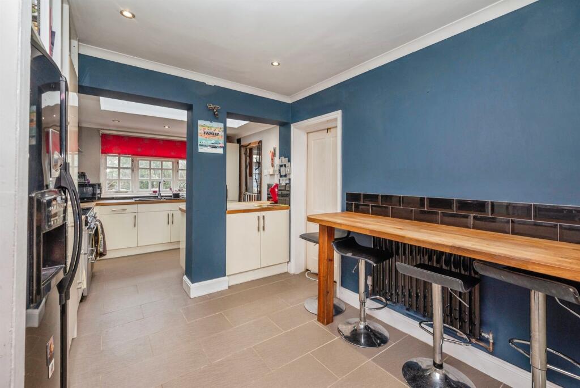
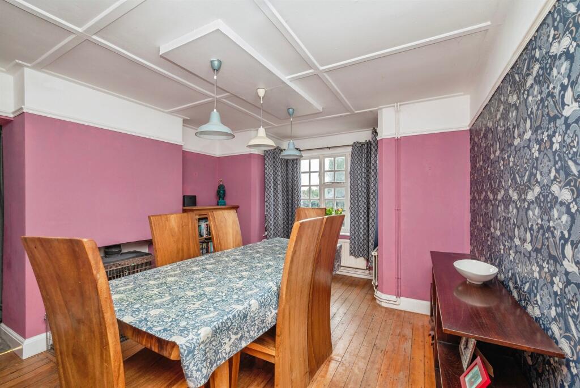
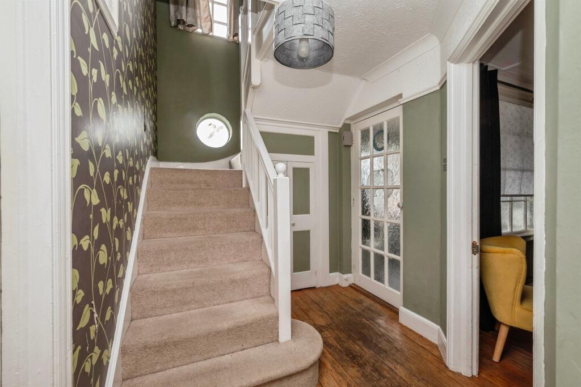
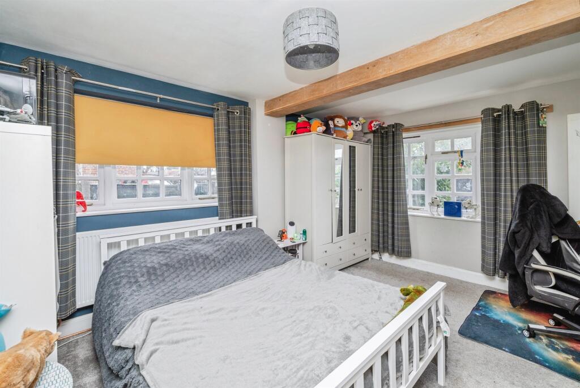
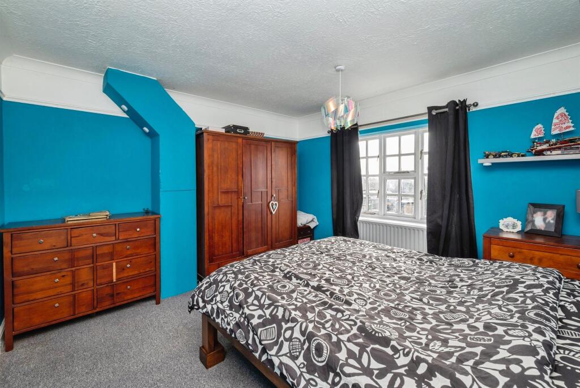
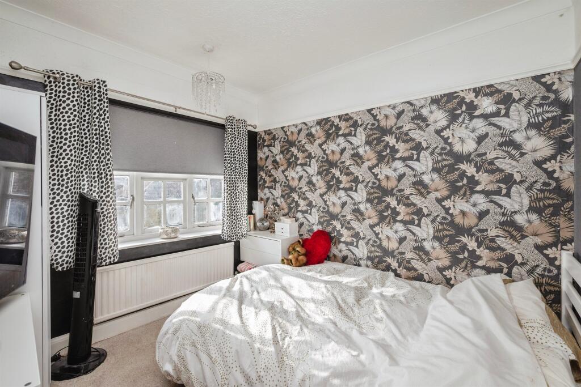
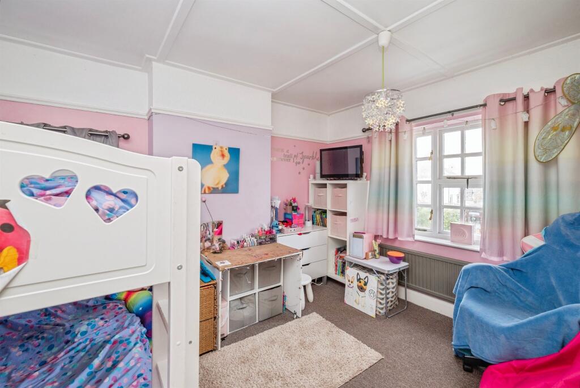
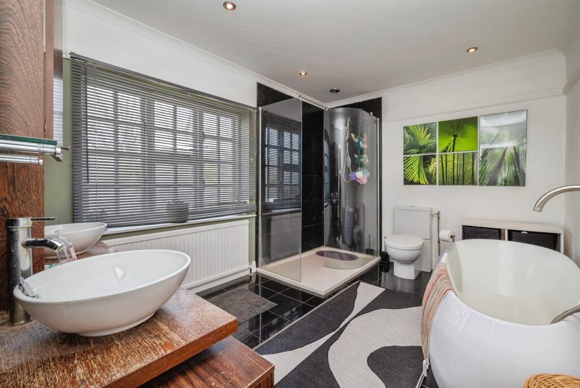
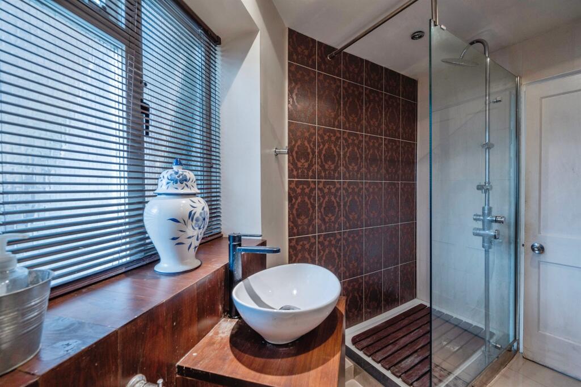
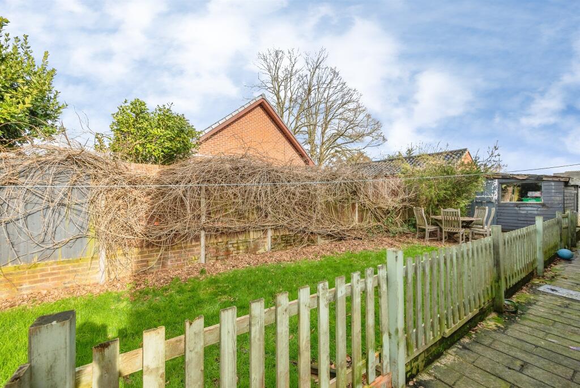
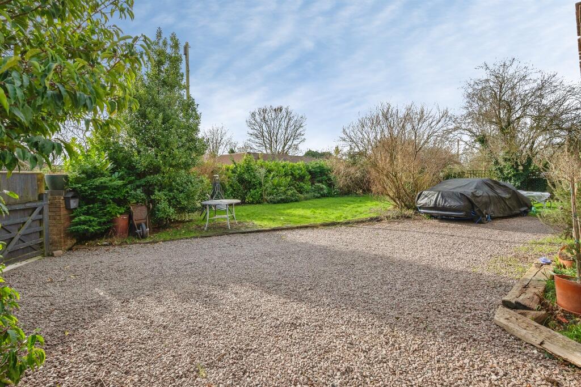
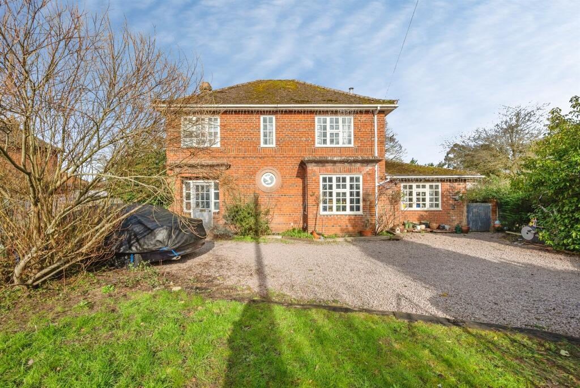
Photo 1 Photo 2 Photo 3 Photo 4 Photo 5 Photo 6 Photo 7 Photo 8 Photo 9 Photo 10 Photo 11 Photo 12 Photo 13 Photo 14 Photo 15 Photo 16
/ 16
Property details
Tenure
FREEHOLD
Floor area
148 m²
Council tax band
D
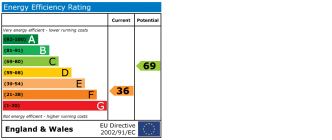
EPC rating
F
Year built
England and Wales: before 1900
Last sold
£250,000 Dec 2008
Price per m²
£2,703/m²
Local average
£399,741 (+0.1%)
Deprivation
Decile 7 (23,610 of 33,755)
Street crime
12 incidents within 1 mile (May 2026)
Key features
- No Onward Chain
- Detached Period House
- Generous Accommodation across Two Floors
- Two Reception Rooms and an 18" Kitchen/Breakfast Room
- Spacious Ground Floor Bedroom & Three First Floor Bedrooms
- Large Bathroom
- Garden & Plenty of Parking
- Established Non-Estate Setting
Additional details
- Electricity
- Mains supply
- Broadband
- FTTC (fibre to the cabinet)
- Water
- Mains supply
- Sewerage
- Mains supply
- Heating
- Oil
- Parking
- Driveway
- Garden
- Front garden, Back garden
- Listed property
- No
- Restrictions
- No
- Required access
- No
- Rights of way
- No
- Flooded in last 5 years
- No
Description
> No Onward Chain <
A fine detached period residence in a non-estate setting within the historic market town of Reepham. The property enjoys many features, garden, parking and is just across the road from the Marriott's Way foot/cycle path. Now due a makeover to restore it to its former glory.
DESCRIPTION
A large detached family home, in an established non-estate setting within the historic market town of Reepham with its range of amenities and highly regarded school through to Sixth Form, across the road is access to Marriot's Way network of foot & cycle paths. Given the age of the property it enjoys a number of features throughout and some great space. Definitely worth a look as you won't see much from the road as it is set behind established hedging. Internally the property presently offers a generous Kitchen, Dining and Breakfast space, a large ground floor Bedroom and three first floor bedrooms plus a very impressive Bathroom. Outside has gardens to the front & rear and parking for a number of vehicles.
Reepham is approximately a 30 minute drive from the North Norfolk Coast & 20 minutes from Norwich Airport (Source: AA Route Planner).
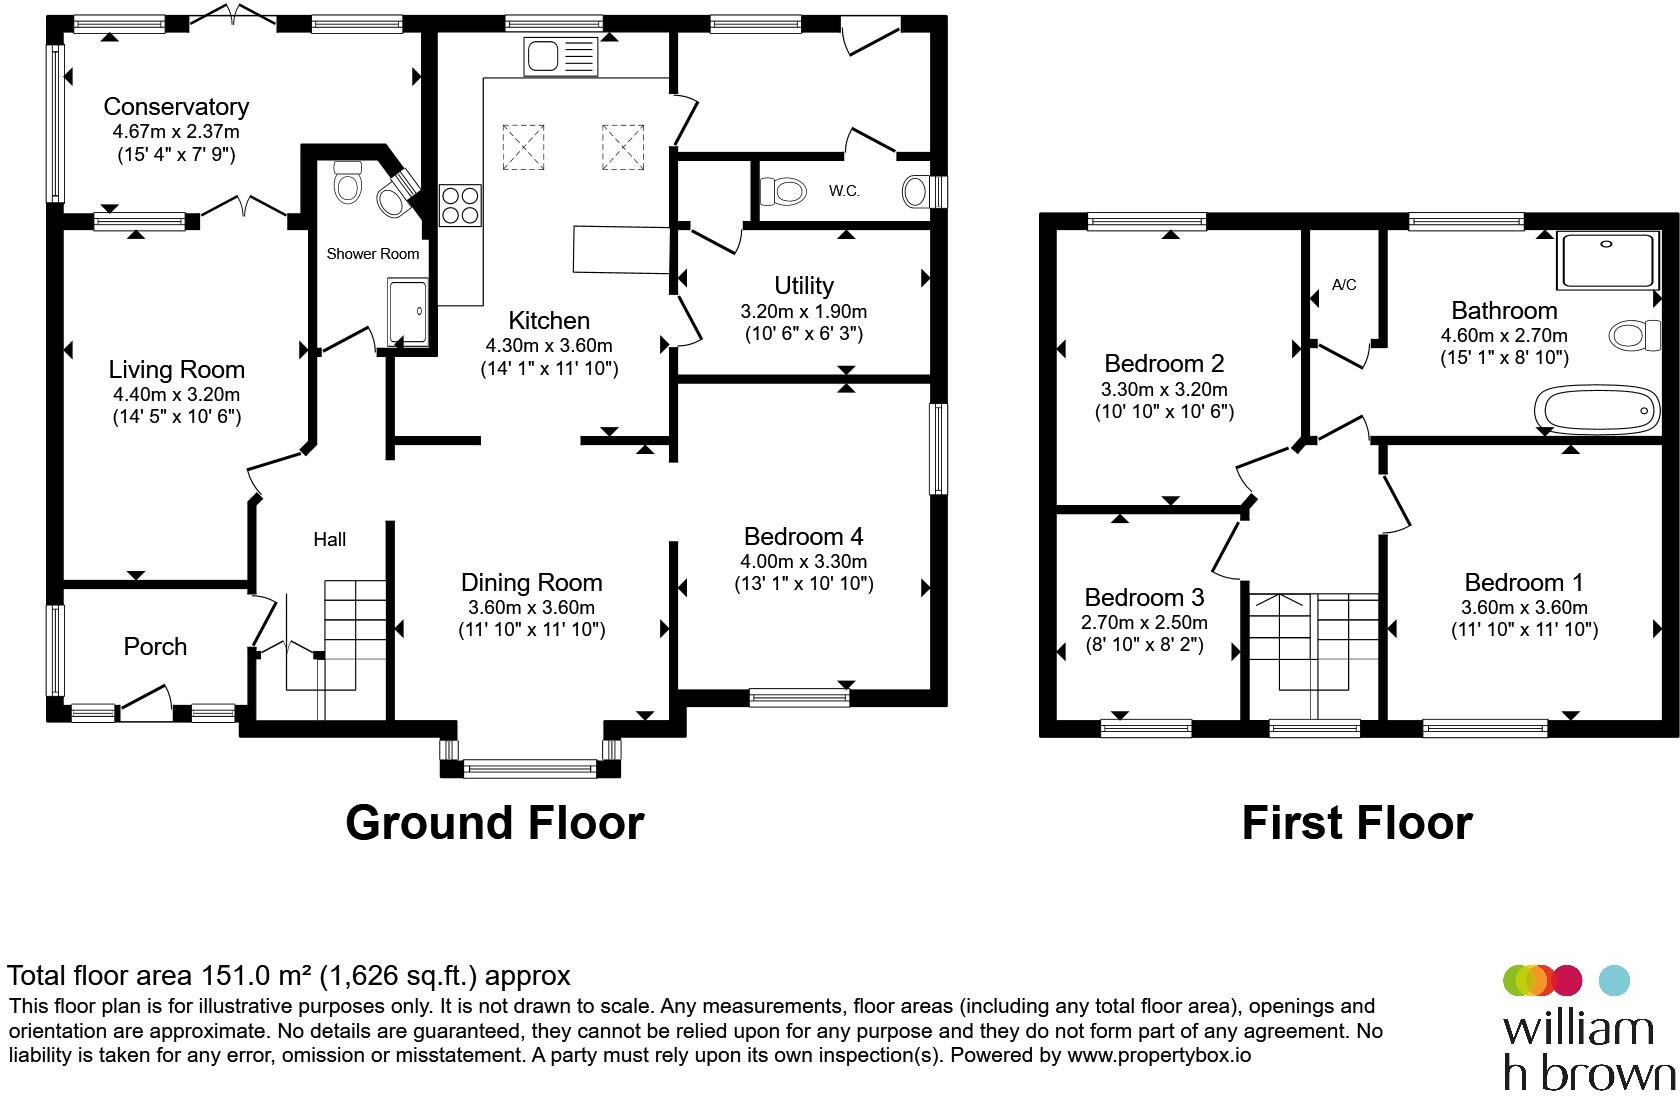
Entrance Porch
Part glazed front door opens into porch with double glazed windows to front & side aspect, tiled flooring and internal door to hall.
Hall
Glazed door from porch opens into hall with balustrade to return stairway leading to the first floor, understairs cupboard, natural wood flooring and panel doors leading off.
Shower Room
Part tiled walls with window, tiled flooring, WC, vanity wash basin, shower cubicle.
Living Room
Dual aspect windows to front, side and double doors opening into conservatory to rear. Natural wood flooring and fireplace.
Conservatory
Double glazed window to three sides and doors into Garden. Sloped roof and tiled flooring
Dining Room
Square bay window to front aspect, natural wood flooring, wood burner and wide opening through to:
Kitchen
Tiled flooring, recess lighting, rear window, natural wood breakfast bar. Fitted range of base and wall units with work surfaces over, one and a half bowl sink unit, range cooker space with cooker hood above, space for fridge freezer, plumbing for dishwasher, two skylight windows.
Utility Room
Natural wood flooring, fitted base and wall units with work surfaces over, plumbing for washing machine, door to boot room area, window and door into rear garden
Cloakroom
Wash basin, WC and window
Bedroom Four
Dual aspect to front and side, accessed from Dining Room
First Floor Landing
Balustrade to two sides of the stairwell, half landing and porthole style window, panel doors opening to all rooms. Large step-in airing cupboard.
Bedroom One
Large window to front aspect
Bedroom Two
Double aspect windows to rear and side, fitted wardrobes and dressing table
Bedroom Three
Large window to front aspect
Bathroom
Spacious and impressive bathroom suite with rear window, tiled flooring, recess lighting, WC, twin wash basins atop mirrored unit, freestanding bath and walk-in shower cubicle.
Outside
The property enjoys wraparound garden to front, side and rear. Five bar gates opens from Laburnum Grove and established hedging provides a good degree of privacy with shingled driveway offering parking for several vehicles. Further lawn to the rear with timber garden shed
1. MONEY LAUNDERING REGULATIONS: Intending purchasers will be asked to produce identification documentation at a later stage and we would ask for your co-operation in order that there will be no delay in agreeing the sale.
2. General: While we endeavour to make our sales particulars fair, accurate and reliable, they are only a general guide to the property and, accordingly, if there is any point which is of particular importance to you, please contact the office and we will be pleased to check the position for you, especially if you are contemplating travelling some distance to view the property.
3. The measurements indicated are supplied for guidance only and as such must be considered incorrect.
4. Services: Please note we have not tested the services or any of the equipment or appliances in this property, accordingly we strongly advise prospective buyers to commission their own survey or service reports before finalising their offer to purchase.
5. THESE PARTICULARS ARE ISSUED IN GOOD FAITH BUT DO NOT CONSTITUTE REPRESENTATIONS OF FACT OR FORM PART OF ANY OFFER OR CONTRACT. THE MATTERS REFERRED TO IN THESE PARTICULARS SHOULD BE INDEPENDENTLY VERIFIED BY PROSPECTIVE BUYERS OR TENANTS. NEITHER SEQUENCE (UK) LIMITED NOR ANY OF ITS EMPLOYEES OR AGENTS HAS ANY AUTHORITY TO MAKE OR GIVE ANY REPRESENTATION OR WARRANTY WHATEVER IN RELATION TO THIS PROPERTY.
Listed by
Reepham
Sequence (UK) Limited - Connells
Reference: 87659148
EPC Rating & Upgrade Cost
Current rating: F
Potential rating: C
Inspection date: 17/02/2026
Expiry date: 16/02/2036
Est. upgrade cost to C: £28,990
Recommendations
- 50 mm internal or external wall insulation (£7,500 - £11,000)
- Floor insulation (solid floor) (£5,000 - £10,000)
- Hot water cylinder thermostat (£130 - £180)
- Upgrade heating controls (£220 - £250)
- Replace boiler with new condensing boiler (£2,200 - £3,500)
- Solar photovoltaic panels, 2.5 kWp (£8,000 - £10,000)
Flood risk
Zone: 1
Risk: Low
Job (default Low)
Floorplans
Floorplan 1
EPC Graphs
EPC
Price history
| Event | Date | Price | % change |
|---|---|---|---|
| Listed for sale | — | £400,000 | +60% |
| Sold | 19/12/2008 (17 years ago) | £250,000 | — |
Source: HM Land Registry Price Paid Data. Crown copyright.
Sold Comparables
Same street and nearby sales within 0.25 miles (last 5 years). Data from Land Registry Price Paid.
| Address | Price | Date | Type |
|---|---|---|---|
| Same street 7 CAWSTON ROAD, REEPHAM, NORWICH, BROADLAND, NORFOLK, NR10 4LU | £234,000 | 19/08/2025 | Semi-detached |
| Same street 15 CAWSTON ROAD, REEPHAM, NORWICH, BROADLAND, NORFOLK, NR10 4LU | £441,000 | 18/07/2025 | Detached |
| Same street 28 CAWSTON ROAD, REEPHAM, NORWICH, BROADLAND, NORFOLK, NR10 4LU | £335,000 | 14/02/2025 | Detached |
| Same street 26 CAWSTON ROAD, REEPHAM, NORWICH, BROADLAND, NORFOLK, NR10 4LU | £425,000 | 09/01/2025 | Detached |
| Same street 33 CAWSTON ROAD, REEPHAM, NORWICH, BROADLAND, NORFOLK, NR10 4LU | £362,000 | 12/07/2024 | Detached |
| 3 MOORHOUSE CLOSE, REEPHAM, NORWICH, BROADLAND, NORFOLK, NR10 4EG | £320,000 | 05/10/2023 | Detached |
| 37 RICHMOND RISE, REEPHAM, NORWICH, BROADLAND, NORFOLK, NR10 4LS | £270,000 | 20/07/2023 | Detached |
| SAKURA ORCHARD LANE, REEPHAM, NORWICH, BROADLAND, NORFOLK, NR10 4NP | £460,000 | 26/05/2023 | Detached |
| 15 IRWIN CLOSE, REEPHAM, NORWICH, BROADLAND, NORFOLK, NR10 4EQ | £262,500 | 19/05/2023 | Detached |
| Same street 1 CAWSTON ROAD, REEPHAM, NORWICH, BROADLAND, NORFOLK, NR10 4LU | £375,000 | 31/03/2023 | Detached |
| 29 CROWN MEADOW, REEPHAM, NORWICH, BROADLAND, NORFOLK, NR10 4SP | £445,000 | 16/12/2022 | Detached |
| UPPER BARN FARM CAWSTON ROAD, REEPHAM, NORWICH, BROADLAND, NORFOLK, NR10 4LT | £720,000 | 24/05/2022 | Detached |
| 36 RICHMOND RISE, REEPHAM, NORWICH, BROADLAND, NORFOLK, NR10 4LS | £237,500 | 29/04/2022 | Detached |
| 25 CROWN MEADOW, REEPHAM, NORWICH, BROADLAND, NORFOLK, NR10 4SP | £335,500 | 10/03/2022 | Detached |
| 15 MOORHOUSE CLOSE, REEPHAM, NORWICH, BROADLAND, NORFOLK, NR10 4EG | £305,000 | 04/02/2022 | Detached |
| 15 MOORHOUSE CLOSE, REEPHAM, NORWICH, BROADLAND, NORFOLK, NR10 4EG | £289,000 | 21/12/2021 | Detached |
| 11 CROWN MEADOW, REEPHAM, NORWICH, BROADLAND, NORFOLK, NR10 4SP | £382,000 | 08/12/2021 | Detached |
| 29 CROWN MEADOW, REEPHAM, NORWICH, BROADLAND, NORFOLK, NR10 4SP | £375,000 | 02/12/2021 | Detached |
| 62 RICHMOND RISE, REEPHAM, NORWICH, BROADLAND, NORFOLK, NR10 4LS | £240,000 | 26/11/2021 | Detached |
| 16 OVERTON WAY, REEPHAM, NORWICH, BROADLAND, NORFOLK, NR10 4FG | £370,000 | 08/08/2021 | Detached |
| 64 RICHMOND RISE, REEPHAM, NORWICH, BROADLAND, NORFOLK, NR10 4LS | £257,000 | 29/07/2021 | Detached |
Street average: £362,000 (6 sales)
Area average: £351,233 (15 sales)
Capital growth trend
Land Registry outcode average: last 12 months vs 5y and 10y ago (from sold prices).
House Price Index (HM Land Registry — official index, not sold-price averages): Broadland. Series: Detached. As of April 2026.
Rental Range
Estimated market rent for Broadland. Low = conservative, Realistic = average, Optimistic = best case.
Based on Local Authority from postcode lookup → Broadland.
LHA (30th percentile) floor for Central Norfolk & Norwich: £1,147/mo (Apr 2025 – Mar 2026)
Location
Nearby
Nearest stations, universities and amenities (distance from property).
| Type | Name | Distance |
|---|---|---|
| Bus stop | New Road, adj | 0.1 miles |
| Bus stop | New Road, opp | 0.1 miles |
| Shop | The Cutting Station | 0.2 miles |
| Shop | Lords | 0.5 miles |
| Train station | Aylsham | 6.0 miles |
| Train station | Brampton | 7.3 miles |
| Hospital | Norfolk and Norwich University Hospital:Emergency Department | 11.3 miles |
| Hospital | North Walsham and District War Memorial Hospital | 11.7 miles |
| University | Broadcast House | 11.9 miles |
Street-level crime
| Category | Count |
|---|---|
| Violence and sexual offences | 8 |
| Burglary | 1 |
| Criminal damage and arson | 1 |
| Other theft | 1 |
| Vehicle crime | 1 |
| Total incidents | 12 |
Within 1 mile during May 2026. Source: data.police.uk (England & Wales).
Schools nearby
Nearest open schools with Ofsted ratings (England). Closed schools are not shown. Data from Get Information about Schools and Ofsted.
| Name | Type | Distance | Ofsted |
|---|---|---|---|
| Reepham Primary School | Primary | 0.7 miles | Good — 11 Jul 2019 |
| Reepham High School and College | Secondary | 0.9 miles | Good — 5 Jun 2013 |
| Cawston Church of England Primary Academy | Primary | 2.1 miles | Good — 22 Jun 2016 |
| Great Witchingham Church of England Primary Academy | Primary | 3.3 miles | Good — 29 Nov 2013 |
| Corpusty Primary School | Primary | 4.1 miles | Good — 21 Sep 2022 |
Rental Comparables
Loading rental comparables for this postcode. Refresh in a few minutes.
Rent-driven metrics
Based on Area rent estimate.
- Rent ratio — Monthly rent ÷ purchase price (1% rule). 1%+ = strong, 0.8–1% = okay, <0.8% = weak for cashflow.
- Max investor price — Rent ÷ 0.8%; the price at which rent would be 0.8% of price (Stoke-style target).
- Target investor price — Rent ÷ 1%; the price at which rent would be 1% of price (strong cashflow band).
- Gross yield — Annual rent as % of purchase price (no costs).