62 WEST GREEN AVENUE
BARNSLEY, SOUTH YORKSHIRE S71 5SG
£250,000
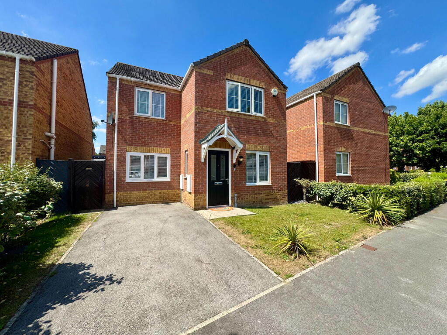
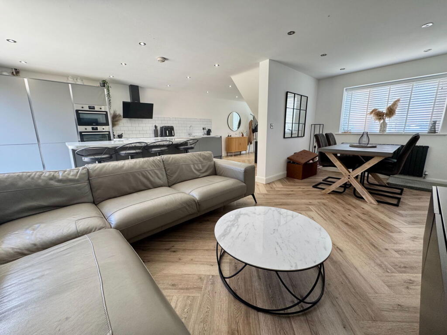
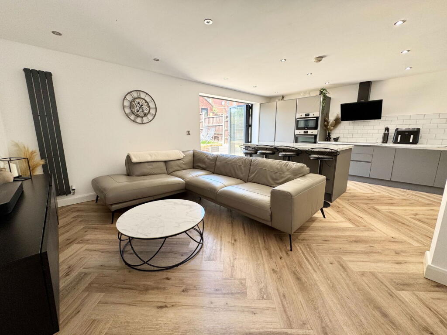
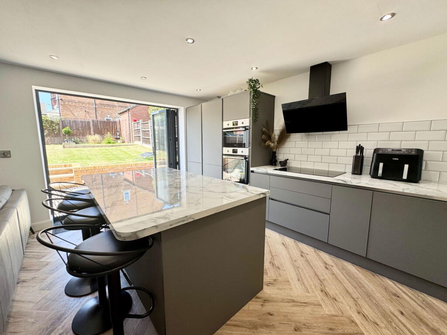
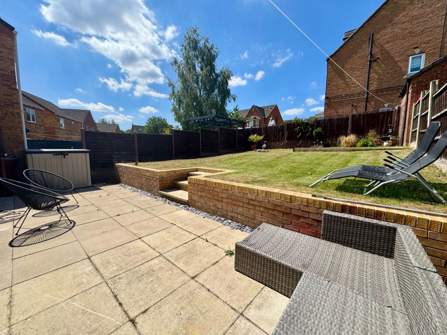
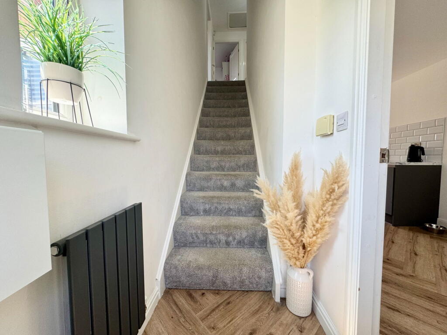
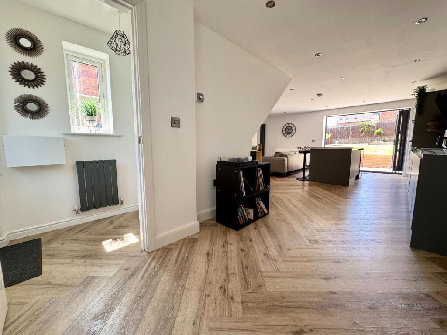
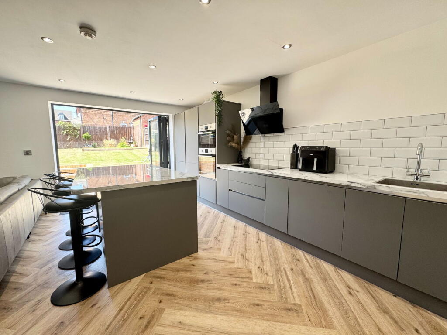
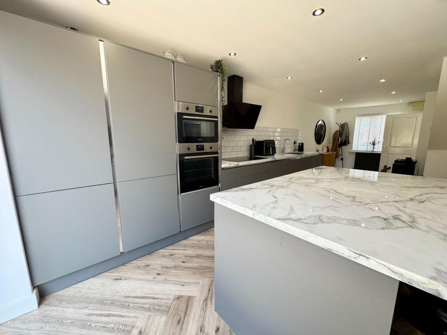
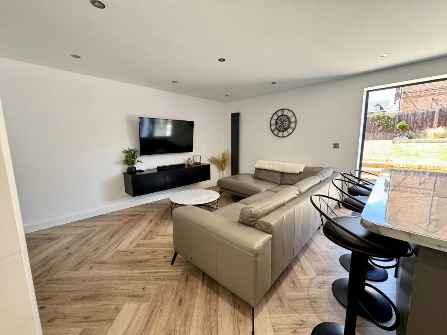
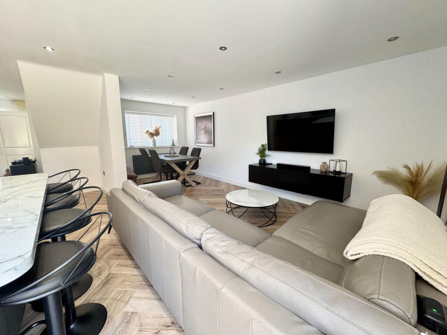
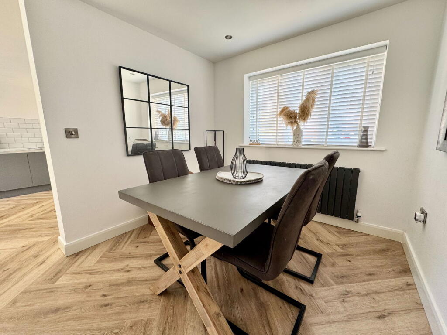
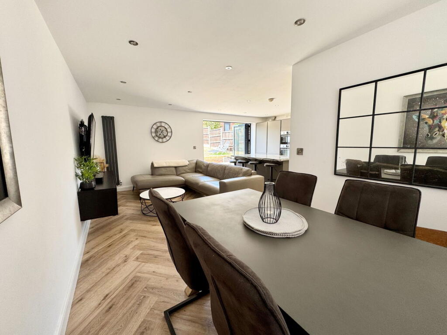
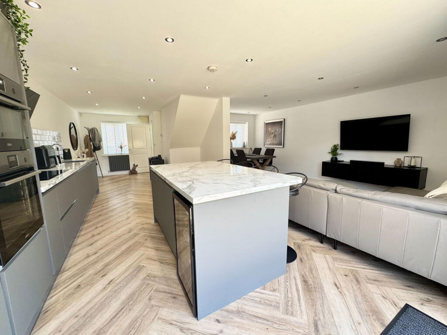
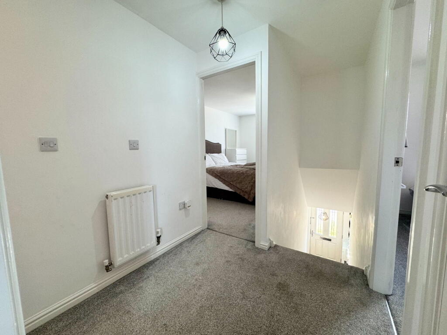
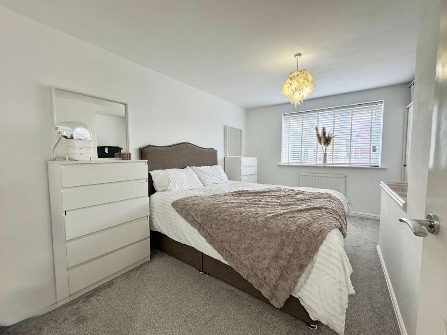
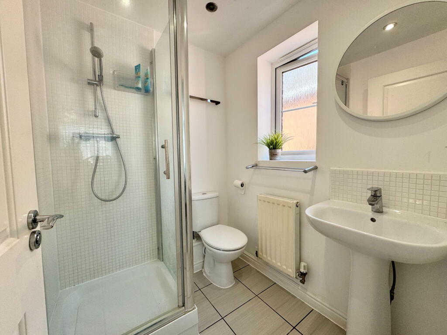
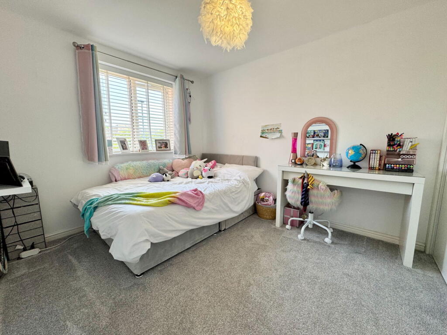
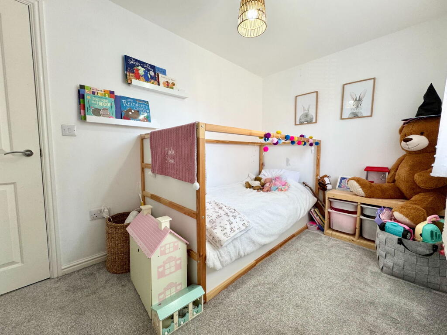
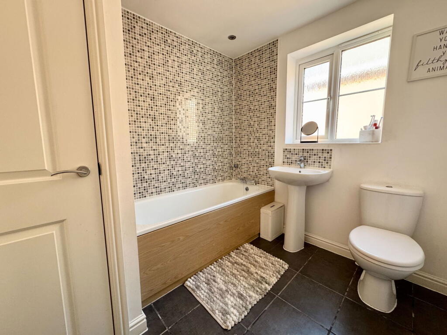
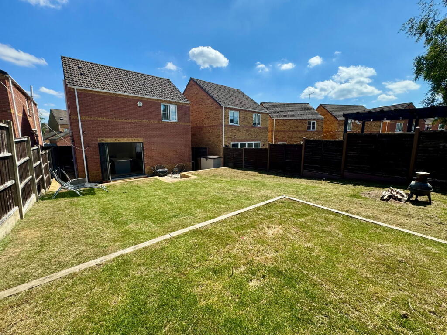
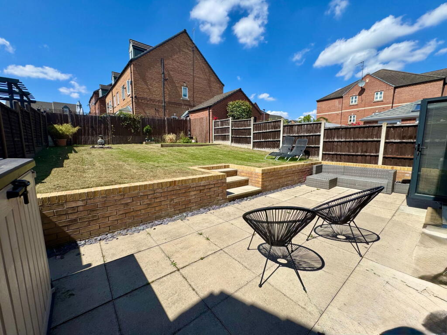
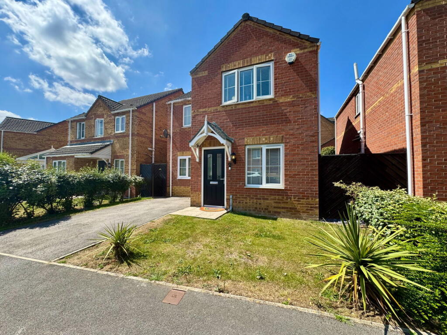
Photo 1 Photo 2 Photo 3 Photo 4 Photo 5 Photo 6 Photo 7 Photo 8 Photo 9 Photo 10 Photo 11 Photo 12 Photo 13 Photo 14 Photo 15 Photo 16 Photo 17 Photo 18 Photo 19 Photo 20 Photo 21 Photo 22 Photo 23
/ 23
Property details
Tenure
FREEHOLD
Floor area
79 m²
Council tax band
C
EPC rating
C
Last sold
£245,000 Feb 2026
Price per m²
£3,165/m²
Local average
£273,088 (-8.5%)
Deprivation
Decile 4 (10,932 of 33,755)
Street crime
185 incidents within 1 mile (May 2026)
Key features
- FANTASTIC DETACHED HOME
- 3 DOUBLE BEDROOMS
- STUNNING OPEN PLAN LIVING ACCOMMODATION
- NEWLY FITTED KITCHEN
- DRIVEWAY PROVIDING OFF ROAD PARKING
- LOW MAINTENANCE WESTERLY FACING REAR GARDEN
- CLOSE TO SCHOOLS, NURSERIES & TRANSPORT LINKS
- ENSUITE TO BEDROOM ONE
- PERFECT FOR FIRST TIME BUYERS, FAMILIES & DOWNSIZERS
- NO UPWARD VENDOR CHAIN
Additional details
- Electricity
- Mains supply
- Water
- Mains supply
- Sewerage
- Mains supply
- Heating
- Gas, Double glazing
- Parking
- Driveway
- Garden
- Private garden
Description
GROUND FLOOR
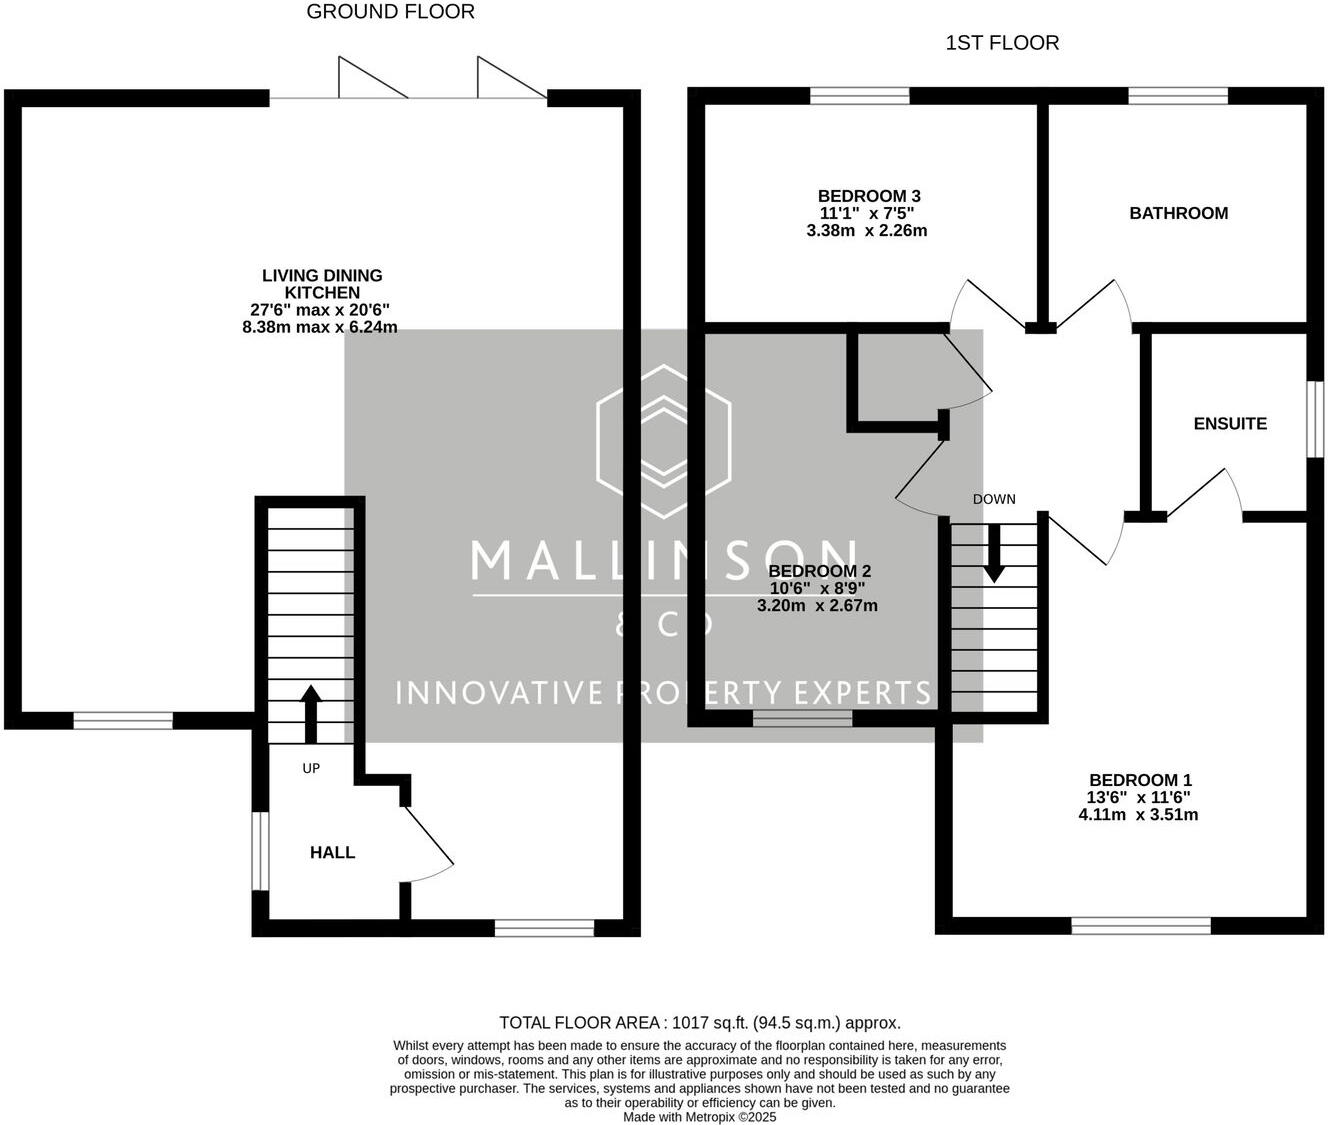
A composite double glazed entrance door opens into a welcoming reception hallway, which gives access to ground floor open plan living space and staircase rising to first floor landing. Having a modern black radiator, double glazed window to the side elevation and LVT flooring which runs throughout the ground floor of the property.
The stunning open plan living kitchen has been recently renovated to an exceptional standard by the current vendors and provides the perfect everyday family living and entertaining space that has been zoned to create specific areas including an informal lounge seating area and dining space and is flooded with natural light via two dual aspect double glazed windows to the front elevation and double glazed bi fold doors giving access out onto the rear garden. The sleek kitchen features a range of modern matt grey handle less full height and base units with complementary marble effect worktops incorporating an inset stainless steel sink with chrome swan neck mixer tap over and four ring induction hob with angled black modern extractor hood over. Boasting tiled splash backs and a range of integrated appliances including a Zanussi eye level double oven, dishwasher, washing machine, full height fridge/freezer and focal island offering additional storage, providing space for a freestanding drinks fridge and having an overhanging breakfast bar providing comfortable stool seating for four. The space further benefits from inset spotlighting, black vertical radiator and two further black modern radiators and LVT flooring.
FIRST FLOOR
The first floor enjoys a large landing area giving access to 3 generous bedrooms, the house bathroom and loft space via a ceiling hatch.
The primary suite is a front facing room, having a pleasant aspect via a large double glazed window, radiator, bulk head over the stairs which could be utilised to create storage space above and access to an en suite facility.
The en suite features a white three piece suite comprising of a low flush W.C., pedestal wash hand basin and step-in shower cubicle with thermostatic shower. There is part tiling to walls, tiling to the floor, radiator, frosted double glazed window to the side elevation, inset spotlighting and extractor fan.
Bedroom 2 is a front facing double room, having a double glazed window, fitted sliding wardrobe and radiator.
Bedroom 3 is a further rear facing double room, having double glazed window overlooking the rear garden and a radiator.
The house bathroom features a three piece white bathroom suite comprising of a panelled bath with tiled splash back, low flush W.C. and pedestal wash hand basin. Also having a double glazed, side facing obscured window, radiator, tiled flooring, inset spotlighting, an extractor fan and airing cupboard providing additional storage.
If you would like to arrange to view, or have your property appraised please give us a call on
BRIEFLY COMPRISING:
GROUND FLOOR
• ENTRANCE HALLWAY
• STAIRS TO FIRST FLOOR
• OPEN PLAN LIVING KITCHEN DINER
FIRST FLOOR
• LANDING AREA
• BEDROOM 1
• EN SUITE
• BEDROOM 2
• BEDROOM 3
• HOUSE BATHROOM
OUTSIDE
To the front elevation there is a tarmac driveway, providing off street parking for multiple vehicles and front garden laid to lawn with an established hedges boarders and an array of shrubs and a pathway leading to the front entrance. A wooden gate gives access to the private, fully enclosed Westerly facing rear garden. To the rear, the property benefits from a large low maintenance three tiered garden which is mostly laid to lawn having a delightful, paved patio seating area providing ample space for al fresco dining and outdoor entertaining.
PLEASE NOTE: THESE BROCHURE DETAILS HAVE BEEN APPROVED BY THE SELLER.
TENURE: FREEHOLD
COUNCIL TAX BANDING: C (SOURCE: GOV.CO.UK)
SERVICES: Mains water. Mains gas. Mains electric. Mains drainage.
DIRECTIONS: S71 5SG
DISCLAIMER
1. PROPERTY MISDESCRIPTION ACT 1967 & 1991: We endeavour to make the details and measurements as accurate as possible. However, please take them as indicative only, made as a result of a visual inspection of the property and from information supplied by the vendor.
2. MEASUREMENTS are taken with an electronic device. If you are ordering carpets or furniture, we would advise that the details are checked to your personal satisfaction by taking your own measurements upon viewing.
3. No services, apparatus, equipment, fixtures or fittings have been tested by Mallinson and Co so we cannot verify that they are in working order or fit for purpose. A Buyer is advised to obtain verification from their own Tradesperson, Surveyor or Solicitor.
4. References to the Tenure of a Property are based on information supplied by the Seller. Mallinson & Co has not had sight of the title documents and has not checked the tenure or the boundaries with the Land registry. A Buyer is advised to obtain verification from their own Solicitor. Mallinson and Co accept no responsibility for any errors or omissions.
5. MONEY LAUNDERING: We may ask for further details regarding proof of your identification and proof of funds after receiving your offer on a property. Please provide these in order to reduce any delay.
Listed by
Penistone
Mallinson and Co Estates Limited
Reference: 164066060
EPC Rating & Upgrade Cost
Current rating: C
Potential rating: B
Inspection date: 09/12/2021
Expiry date: 08/12/2031
Current heating cost: £343/year
Potential heating cost: £344/year
Est. upgrade cost to C: £9,500
Recommendations
- Solar water heating (£4,000 - £6,000)
- Solar photovoltaic panels, 2.5 kWp (£3,500 - £5,500)
Flood risk
Zone: 1
Risk: Low
Job (default Low)
Floorplans
Floorplan 1
EPC Graphs
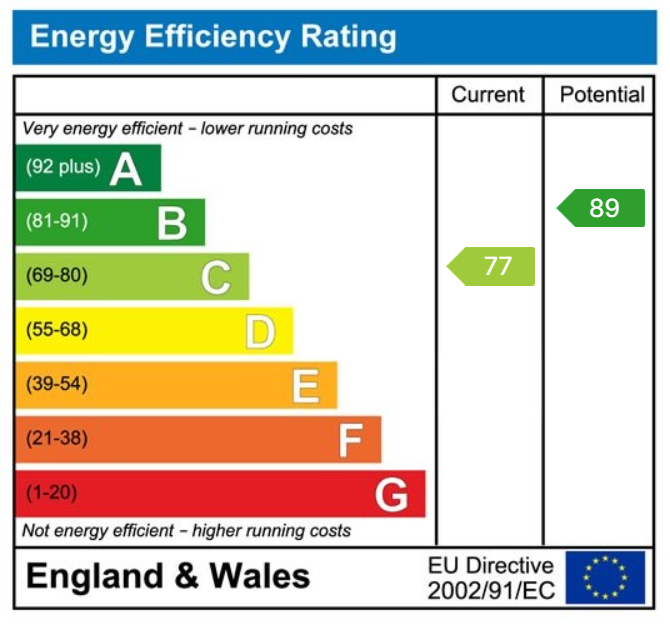
EPC 1
FENSA Certificates
This property has 1 FENSA certificate(s) on record, indicating window/door installations by FENSA-approved installers.
FENSA Certificate #17290471 Recent
Property Details
Street: 62 West Green Avenue
Town: BARNSLEY
Postcode: S71 5SG
Installation Details
Items: 1 door
Certificate Issued: 17/05/2026
Work Completed: 21/04/2026
This certificate data was retrieved from FENSA's database
What is FENSA? FENSA (Fenestration Self-Assessment Scheme) is a government-authorised scheme that monitors building regulation compliance for replacement windows and doors. Certificates indicate that work was completed by FENSA-approved installers.
Price history
49% since 2012
| Event | Date | Price | % change |
|---|---|---|---|
| Sold | 05/02/2026 (5 months ago) | £245,000 | +11.4% |
| Sold | 13/05/2022 (4 years ago) | £220,000 | +33.4% |
| Sold | 30/03/2012 (14 years ago) | £164,950 | — |
Source: HM Land Registry Price Paid Data. Crown copyright.
Sold Comparables
Same street and nearby sales within 0.25 miles (last 5 years). Data from Land Registry Price Paid.
| Address | Price | Date | Type |
|---|---|---|---|
| 35 PARKLAND VIEW, LUNDWOOD, BARNSLEY, SOUTH YORKSHIRE, S71 5LG | £275,000 | 06/02/2026 | Detached |
| 27 LOW FOLDS, BARNSLEY, SOUTH YORKSHIRE, S71 5SB | £375,000 | 18/07/2025 | Detached |
| Same street 11 WEST GREEN AVENUE, MONK BRETTON, BARNSLEY, SOUTH YORKSHIRE, S71 5SG | £170,000 | 22/12/2023 | Terraced |
| 3 NETTLECROFT, MONK BRETTON, BARNSLEY, SOUTH YORKSHIRE, S71 5SD | £303,500 | 17/11/2023 | Detached |
| 81 PARKLAND VIEW, LUNDWOOD, BARNSLEY, SOUTH YORKSHIRE, S71 5LG | £190,000 | 15/06/2023 | Detached |
| Same street 30 WEST GREEN AVENUE, MONK BRETTON, BARNSLEY, SOUTH YORKSHIRE, S71 5SG | £225,000 | 14/04/2023 | Semi-detached |
| 20 LOW FOLDS, BARNSLEY, SOUTH YORKSHIRE, S71 5SB | £285,000 | 05/04/2023 | Detached |
| 402 PONTEFRACT ROAD, BARNSLEY, SOUTH YORKSHIRE, S71 5JZ | £130,000 | 22/02/2023 | Detached |
| 67 PARKLAND VIEW, LUNDWOOD, BARNSLEY, SOUTH YORKSHIRE, S71 5LG | £294,950 | 07/12/2022 | Detached |
| Same street 38 WEST GREEN AVENUE, MONK BRETTON, BARNSLEY, SOUTH YORKSHIRE, S71 5SG | £75,000 | 18/11/2022 | Flat |
| 20 BELLCROSS WAY, MONK BRETTON, BARNSLEY, SOUTH YORKSHIRE, S71 5SJ | £225,000 | 19/08/2022 | Detached |
| 21 PARKLAND VIEW, LUNDWOOD, BARNSLEY, SOUTH YORKSHIRE, S71 5LG | £270,000 | 08/08/2022 | Detached |
| 17 ALPERTON CLOSE, BARNSLEY, SOUTH YORKSHIRE, S71 5LB | £211,000 | 10/06/2022 | Detached |
| 65 PARKLAND VIEW, LUNDWOOD, BARNSLEY, SOUTH YORKSHIRE, S71 5LG | £285,000 | 27/05/2022 | Detached |
| 43 PARKLAND VIEW, LUNDWOOD, BARNSLEY, SOUTH YORKSHIRE, S71 5LG | £202,000 | 29/04/2022 | Detached |
| Same street 44 WEST GREEN AVENUE, MONK BRETTON, BARNSLEY, SOUTH YORKSHIRE, S71 5SG | £68,000 | 21/03/2022 | Flat |
| 46 PARKLAND VIEW, LUNDWOOD, BARNSLEY, SOUTH YORKSHIRE, S71 5LL | £230,000 | 17/03/2022 | Detached |
| Same street 46 WEST GREEN AVENUE, MONK BRETTON, BARNSLEY, SOUTH YORKSHIRE, S71 5SG | £70,499 | 28/01/2022 | Flat |
| 11 PARKLAND VIEW, LUNDWOOD, BARNSLEY, SOUTH YORKSHIRE, S71 5LG | £207,000 | 17/12/2021 | Detached |
| 481 PONTEFRACT ROAD, BARNSLEY, SOUTH YORKSHIRE, S71 5JZ | £270,000 | 29/10/2021 | Detached |
| Same street 11 WEST GREEN AVENUE, MONK BRETTON, BARNSLEY, SOUTH YORKSHIRE, S71 5SG | £156,000 | 18/08/2021 | Terraced |
Street average: £127,417 (6 sales)
Area average: £250,230 (15 sales)
Capital growth trend
Land Registry outcode average: last 12 months vs 5y and 10y ago (from sold prices).
House Price Index (HM Land Registry — official index, not sold-price averages): Yorkshire and The Humber. Series: Detached. As of April 2026.
Rental Range
Estimated market rent for Yorkshire and The Humber. Low = conservative, Realistic = average, Optimistic = best case.
Based on Region from postcode lookup → Yorkshire and The Humber.
LHA (30th percentile) floor for Barnsley: £549/mo (Apr 2025 – Mar 2026)
Location
Nearby
Nearest stations, universities and amenities (distance from property).
| Type | Name | Distance |
|---|---|---|
| Bus stop | Burton Road/Hope Street | 0.1 miles |
| Bus stop | Burton Road/Charity Street | 0.1 miles |
| Shop | Tanned & Glamorous | 0.5 miles |
| Shop | No.1 Bodyshop | 0.5 miles |
| Train station | Barnsley Interchange | 2.2 miles |
| Train station | Wombwell | 3.8 miles |
| Hospital | Pontefract Hospital | 9.7 miles |
| Hospital | Phlebotomy Drive Through Service | 11.0 miles |
Street-level crime
| Category | Count |
|---|---|
| Violence and sexual offences | 58 |
| Anti-social behaviour | 34 |
| Shoplifting | 28 |
| Vehicle crime | 13 |
| Criminal damage and arson | 12 |
| Public order | 10 |
| Burglary | 9 |
| Other theft | 9 |
| Other crime | 5 |
| Drugs | 3 |
| Possession of weapons | 2 |
| Robbery | 1 |
| Theft from the person | 1 |
| Total incidents | 185 |
Within 1 mile during May 2026. Source: data.police.uk (England & Wales).
Schools nearby
Nearest open schools with Ofsted ratings (England). Closed schools are not shown. Data from Get Information about Schools and Ofsted.
| Name | Type | Distance | Ofsted |
|---|---|---|---|
| St Helen's Primary Academy | Primary | 0.6 miles | Good — 4 Mar 2024 |
| Churchfield Primary School | Primary | 0.8 miles | Good — 16 Jul 2024 |
| Outwood Primary Academy Littleworth Grange | Primary | 0.9 miles | Good — 14 Jan 2019 |
| Birkwood Primary School | Primary | 1.0 miles | — (Inspected (no overall grade)) |
| Carlton Primary Academy | Primary | 1.0 miles | Good — 25 Jul 2023 |
Rental Comparables
Residential lets from OpenRent and Rightmove for the area (same bedroom count). Use to validate rent estimates. Student lets are excluded.
| Title | Rent | Beds | Distance | As seen on |
|---|---|---|---|---|
| 3 Bed Detached House, Bellcross Way, S71 | £1,175/mo | 3 | 0.08 miles | OpenRent |
| 3 Bed Terraced House, Fish Dam Lane, S71 | £850/mo | 3 | 0.4 miles | OpenRent |
| 3 Bed Terraced House, Burton Road, S71 | £850/mo | 3 | 0.47 miles | OpenRent |
| 3 Bed Bungalow, Burton Road, S71 | £1,250/mo | 3 | 0.48 miles | OpenRent |
| 3 Bed Semi-Detached House, Priory Road, S71 | £795/mo | 3 | 0.73 miles | OpenRent |
| 3 Bed Semi-Detached House, Wike Road, S71 | £750/mo | 3 | 1.03 miles | OpenRent |
| 3 Bed Semi-Detached House, Birkwood Avenue, S72 | £950/mo | 3 | 1.11 miles | OpenRent |
| 3 Bed Semi-Detached House, Birkwood Avenue, S72 | £975/mo | 3 | 1.11 miles | OpenRent |
Average rent: £949/mo (8 listings)
Rent-driven metrics
Based on OpenRent comparables.
- Rent ratio — Monthly rent ÷ purchase price (1% rule). 1%+ = strong, 0.8–1% = okay, <0.8% = weak for cashflow.
- Max investor price — Rent ÷ 0.8%; the price at which rent would be 0.8% of price (Stoke-style target).
- Target investor price — Rent ÷ 1%; the price at which rent would be 1% of price (strong cashflow band).
- Gross yield — Annual rent as % of purchase price (no costs).
- Cost-to-rent — Price ÷ annual rent (from OpenRent comparables). Under 14× = strong, 14–16× = acceptable, 17×+ = compressed.
- Cashflow — Rent minus mortgage, 10% maintenance, £25/mo compliance. Assumes 75% LTV, 3.95% APR (5yr fixed), 25yr term.
- ROI — Annual profit ÷ cash in (deposit + 4% purchase costs).