3
HILL VIEW, BUNTINGFORD, RUSHDEN, HERTFORDSHIRE SG9 0SJ
£325,000
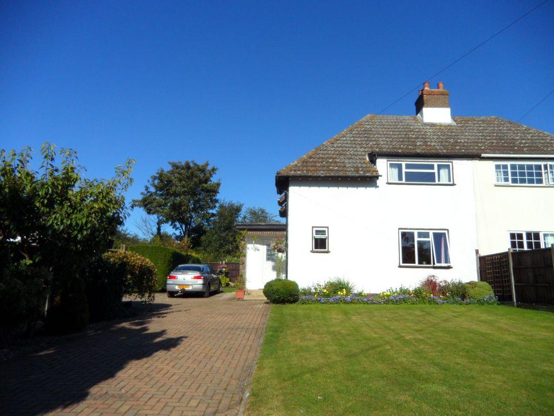
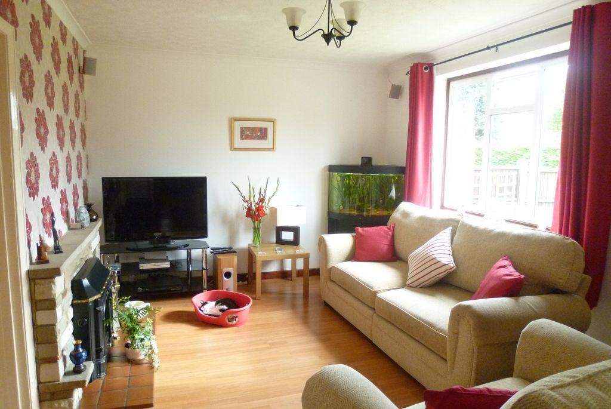
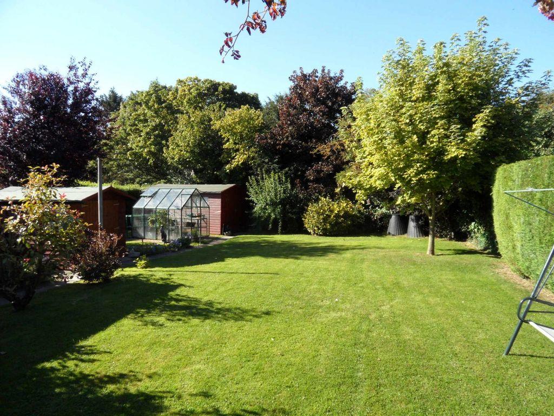
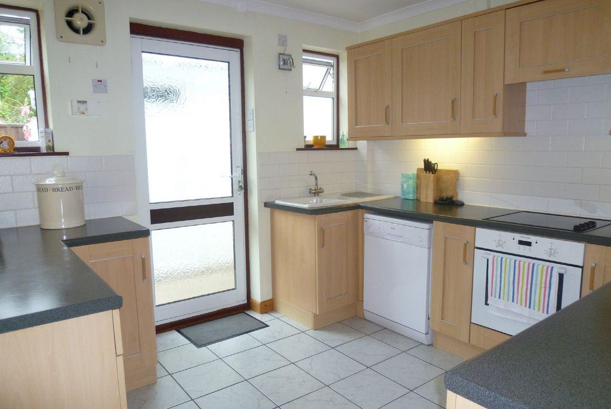
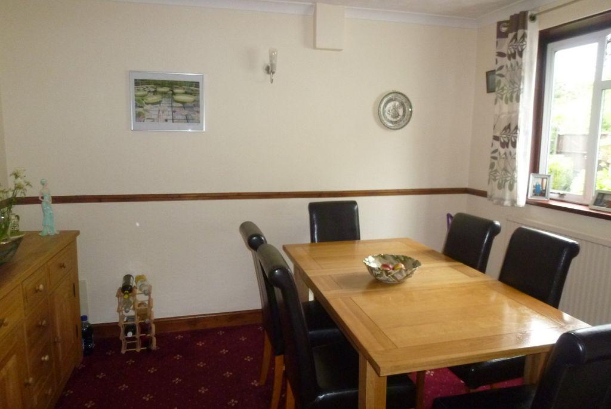
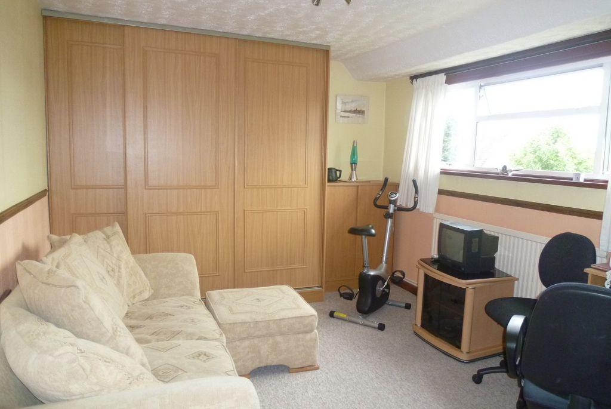
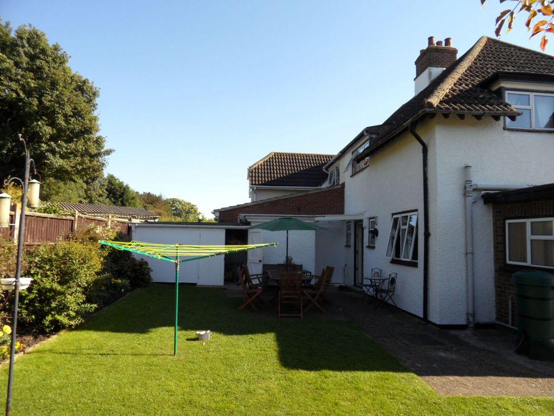
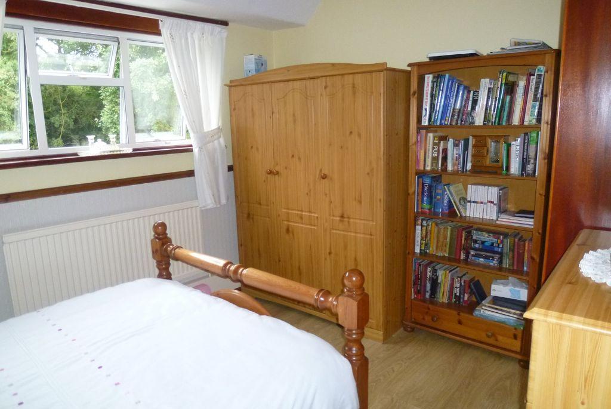
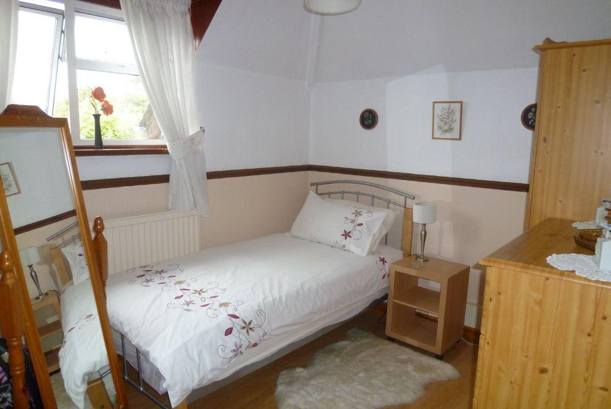
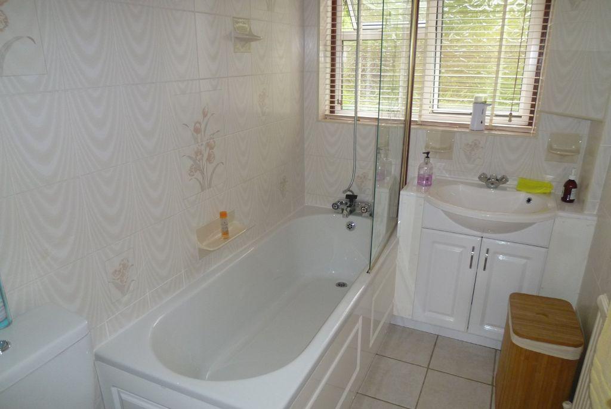
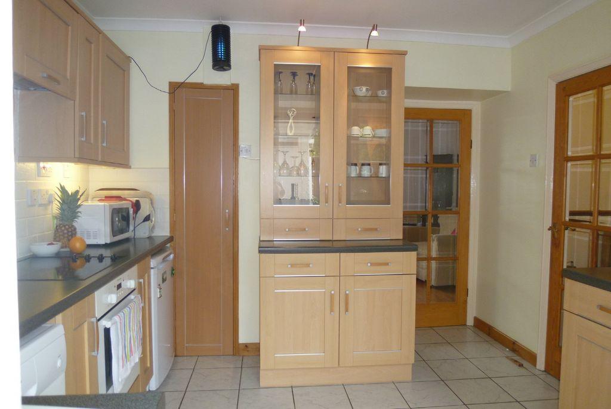
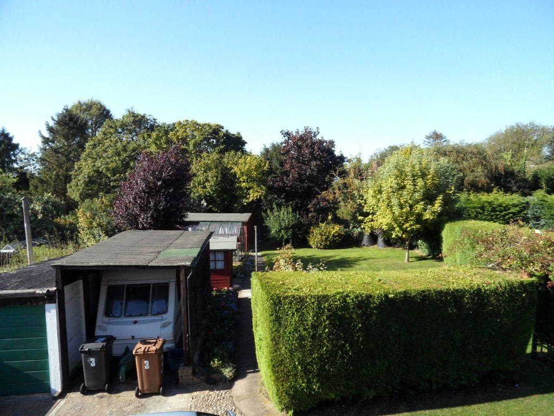
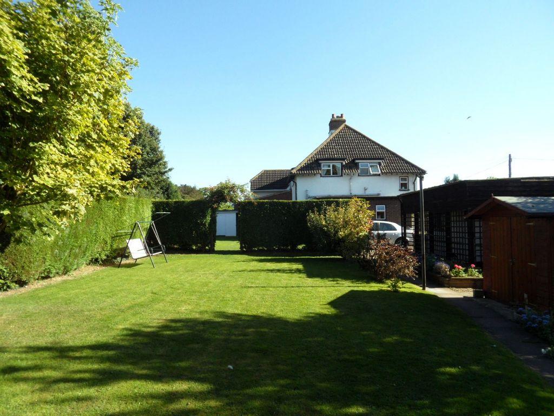
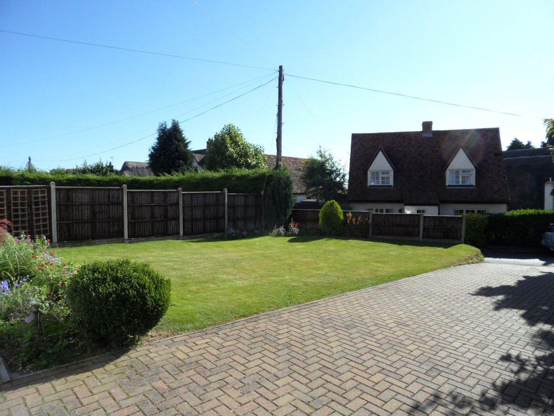
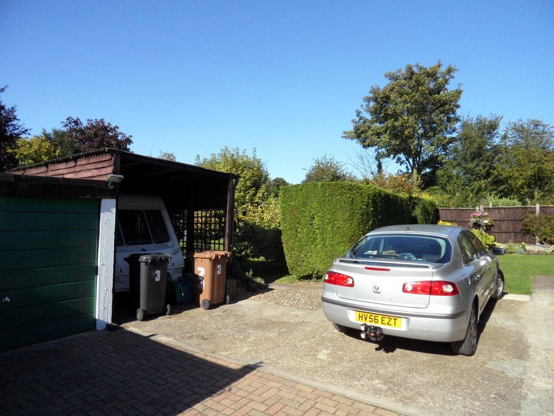
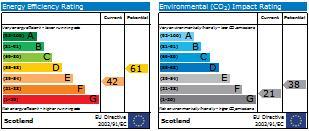
Photo 1 Photo 2 Photo 3 Photo 4 Photo 5 Photo 6 Photo 7 Photo 8 Photo 9 Photo 10 Photo 11 Photo 12 Photo 13 Photo 14 Photo 15 EPC
/ 16
Property details
Floor area
120 m²
EPC rating
E
Year built
England and Wales: 1930-1949
Last sold
£420,000 Jan 2019
Price per m²
£2,708/m²
Local average
£443,646 (-26.7%)
Deprivation
Decile 6 (18,933 of 33,755)
Street crime
1 incident within 1 mile (May 2026)
Key features
- Village Location
- Large Corner Plot
- Three Bedrooms
- Living Room
- Separate Dining Room
- Fitted Kitchen
- Bathroom and 1st Floor Shower Room
- Generous Driveway
- Garage and Car Port
- 100ft Wide Rear Garden
Additional details
- Parking
- Yes
- Garden
- Yes
Description
ACCOMMODATION COMPRISES: Upvc front door with leaded light inserts.
HALL Double glazed window to side aspect. Turning staircase to first floor accommodation. Wood laminate floor. Dado rail. Under stairs storage cupboard. Coving to ceiling.
BATHROOM Fitted with a white suite comprising panel enclosed bath with shower attachment and glazed screen. Vanity wash hand basin with cupboard below. Low flush w.c. Fully tiled to both walls and floor. Coving to ceiling. Double glazed obscured window to rear. Radiator.
LIVING ROOM 14' 5" x 10' 11" (4.39m x 3.33m) Double glazed window to front aspect. Fireplace with tiled hearth housing solid fuel burning stove concealing back boiler. Wood laminate floor. Coving to ceiling. Radiator. Glazed panel door to kitchen.
KITCHEN Well fitted with a range of beech style wall and base units with complimentary roll edge work surface over. Tiling to splashback areas. Under cupboard lighting. Glazed display cabinet. Pull out breakfast table. Built-in Electrolux oven/grill with four ring ceramic hob and extractor over. Plumbing for dishwasher. Space for under counter fridge. One and a half bowl sink with drainer and mixer tap. Tiled floor. Recessed storage cupboard. Two double glazed windows to rear. Double glazed door to outside with covered area leading to outbuilding housing utility room.
DINING ROOM 11' 9" x 9' 10" (3.58m x 3m) Double glazed window to rear. Wall lights. Radiator. Dado rail.
FIRST FLOOR Turning staircase from ground floor with half landing and double glazed window to front aspect.
Landing with access to boarded loft with light and pull down ladder. Doors off to bedroom accommodation and shower room.
BEDROOM ONE 14' 6" x 10' 11" (4.42m x 3.33m) Double glazed window to front aspect giving lovely views across the surrounding countryside. Range of built- in sliding door wardrobe cupboards to one wall. Dado rail. Radiator.
BEDROOM TWO 12' x 10' 3" (3.66m x 3.12m) Double glazed window to side aspect. Wood laminate floor. Built-in airing cupboard housing pre-lagged hot water cylinder. Further recessed cupboard. Radiator.
BEDROOM THREE 9' 7" x 8' 5" (2.92m x 2.57m) Double glazed window to side aspect. Wood laminate floor. Dado rail. Recessed cupboard.
SHOWER ROOM White suite comprising: Shower cubicle with Triton independent electric shower and glazed screen. Wall mounted vanity wash hand basin. Low flush w.c. Full ceramic tiling to both walls and floor. Heated towel rail. Wall mounted mirror fronted bathroom cabinet with side shelves and down lights. Double glazed obscured window to side.
EXTERIOR
FRONT The property sits on a wide corner plot offering scope for extension potential (subject to the usual planning consents)
The front garden is approximately 50ft long with a large lawned area with flower and shrub borders and a generous brick paved driveway providing parking for several vehicles. This in turn leads onto further hard standing with access to the GARAGE and CAR PORT.
REAR GARDEN 100' x 40 ' (30.48m x 12.19m) approx. One of the main features of this property is the well maintained rear garden. Divided into two sections the garden is mainly laid to lawn with an array of mature trees, shrubs and flower borders. There is a very large timber garden shed with power and light connected and a further timber shed (both fully insulated, power and light connected ) greenhouse and potting shed behind the garage suitable for lawnmower and garden tools.
UTILITY ROOM 6' 2" x 6' 2" (1.88m x 1.88m) Accessed via a covered area from the kitchen. Plumbing for automatic washing machine. Space for a large freezer. Wall mounted wash hand basin. Low flush w.c. Fully tiled to both walls and floor.
WORKSHOP Located to the rear of the utility room. Power and light connected. Coal store.
GARAGE Single garage with up and over door.
CAR PORT 16' 9" x 8' 10" (5.11m x 2.69m)** The carport has been built 8' 9" high to accommodate a caravan or motor home.
Listed by
Puckeridge
Oliver Minton
Reference: 23985612
EPC Rating & Upgrade Cost
Current rating: E
Potential rating: C
Inspection date: 13/11/2018
Expiry date: 12/11/2028
Est. upgrade cost to C: £27,900
Recommendations
- Increase loft insulation to 270 mm (£100 - £350)
- Flat roof or sloping ceiling insulation (£850 - £1,500)
- Cavity wall insulation (£500 - £1,500)
- 50 mm internal or external wall insulation (£4,000 - £14,000)
- Floor insulation (solid floor) (£4,000 - £6,000)
- Solar water heating (£4,000 - £6,000)
- Solar photovoltaic panels, 2.5 kWp (£5,000 - £8,000)
Flood risk
Zone: 1
Risk: Low
Job (default Low)
Price history
29% since 2013
| Event | Date | Price | % change |
|---|---|---|---|
| Sold | 04/01/2019 (7 years ago) | £420,000 | +29.2% |
| Sold | 28/03/2013 (13 years ago) | £325,000 | — |
Source: HM Land Registry Price Paid Data. Crown copyright.
Sold Comparables
Same street and nearby sales within 0.25 miles (last 5 years). Data from Land Registry Price Paid.
| Address | Price | Date | Type |
|---|---|---|---|
| HILL VIEW 6, RUSHDEN, BUNTINGFORD, NORTH HERTFORDSHIRE, HERTFORDSHIRE, SG9 0SJ | £340,000 | 20/02/2025 | Semi-detached |
| HILL VIEW 7, RUSHDEN, BUNTINGFORD, NORTH HERTFORDSHIRE, HERTFORDSHIRE, SG9 0SJ | £360,000 | 11/08/2023 | Semi-detached |
Area average: £350,000 (2 sales)
Capital growth trend
Land Registry outcode average: last 12 months vs 5y and 10y ago (from sold prices).
House Price Index (HM Land Registry — official index, not sold-price averages): North Hertfordshire. Series: Semi-detached. As of April 2026.
Rental Range
Estimated market rent for North Hertfordshire. Low = conservative, Realistic = average, Optimistic = best case.
Based on Local Authority from postcode lookup → North Hertfordshire.
LHA (30th percentile) floor for Stevenage & North Herts: £1,247/mo (Apr 2025 – Mar 2026)
Location
Nearby
Nearest stations, universities and amenities (distance from property).
| Type | Name | Distance |
|---|---|---|
| Bus stop | Bus Shelter | 0.2 miles |
| Hospital | Unknown | 1.6 miles |
| Shop | Harriet Kelsall Jewelry and Cafe | 2.3 miles |
| Shop | Greggs | 3.4 miles |
| Train station | Baldock | 4.1 miles |
| Train station | Ashwell & Morden | 4.5 miles |
| Hospital | Cambridge Private Hospital (Orwell Grange) | 11.7 miles |
Street-level crime
| Category | Count |
|---|---|
| Violence and sexual offences | 1 |
| Total incidents | 1 |
Within 1 mile during May 2026. Source: data.police.uk (England & Wales).
Schools nearby
Nearest open schools with Ofsted ratings (England). Closed schools are not shown. Data from Get Information about Schools and Ofsted.
| Name | Type | Distance | Ofsted |
|---|---|---|---|
| Sandon Junior Mixed and Infant School | Primary | 2.0 miles | Requires improvement — 15 Jun 2023 |
| Ardeley St Lawrence Church of England Voluntary Aided Primary School | Primary | 2.7 miles | Good — 13 Nov 2022 |
| Weston Primary & Nursery School | Primary | 2.7 miles | Good — 20 Dec 2012 |
| Walkern Primary School | Primary | 3.6 miles | Good — 19 May 2020 |
| Round Diamond Primary School | Primary | 4.0 miles | Outstanding — 11 Sep 2017 |
Rental Comparables
Rental comparables are temporarily unavailable while listing-site fetches are paused. Try again later.
Rent-driven metrics
Based on Area rent estimate.
- Rent ratio — Monthly rent ÷ purchase price (1% rule). 1%+ = strong, 0.8–1% = okay, <0.8% = weak for cashflow.
- Max investor price — Rent ÷ 0.8%; the price at which rent would be 0.8% of price (Stoke-style target).
- Target investor price — Rent ÷ 1%; the price at which rent would be 1% of price (strong cashflow band).
- Gross yield — Annual rent as % of purchase price (no costs).