1 LIDGATE GROVE
STOKE-ON-TRENT, STOKE-ON-TRENT, STOKE-ON-TRENT ST3 2SG
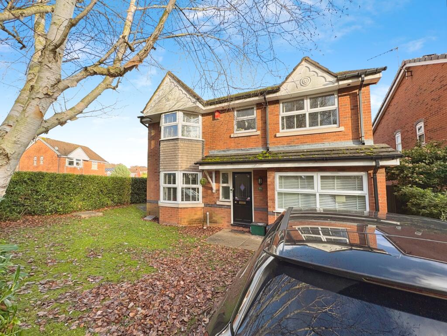
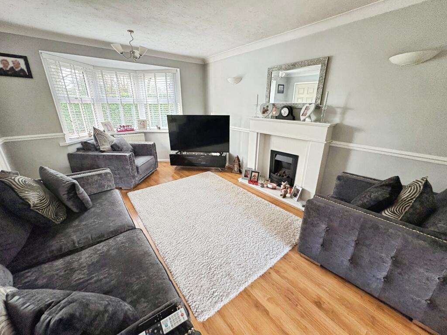
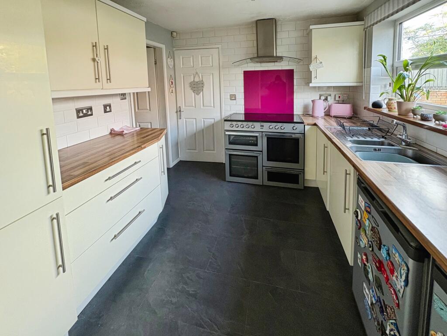
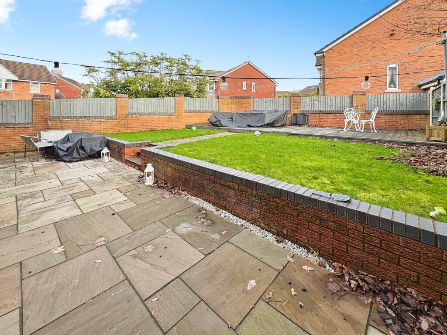
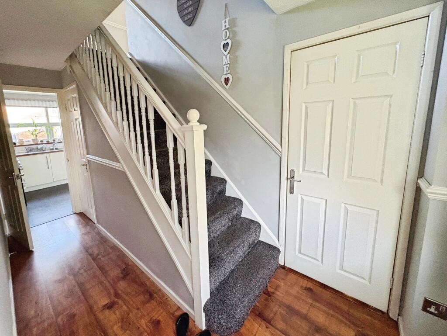
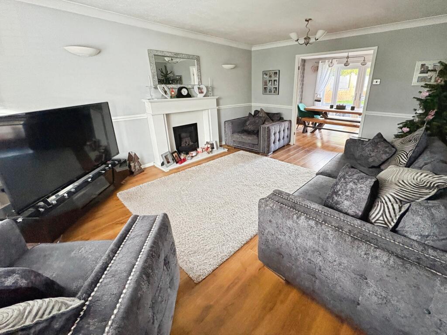
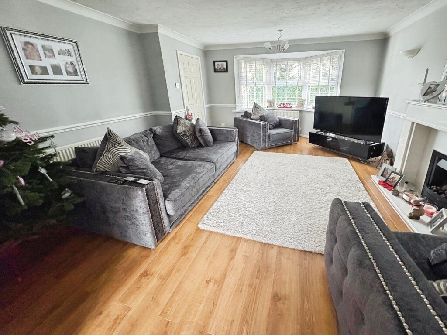
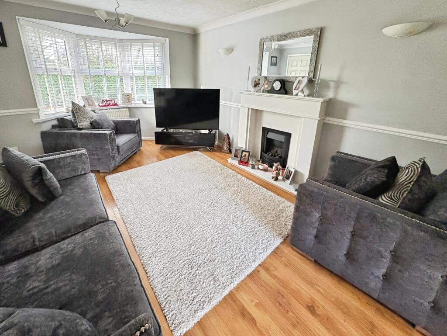
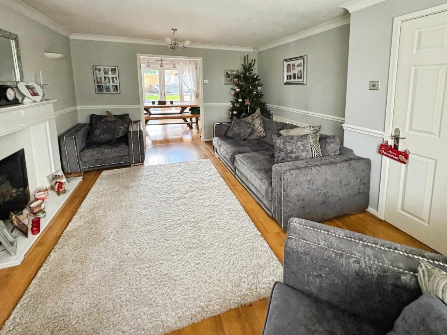
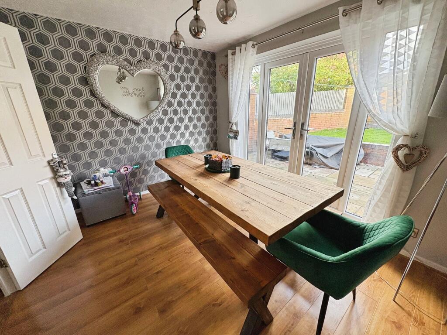
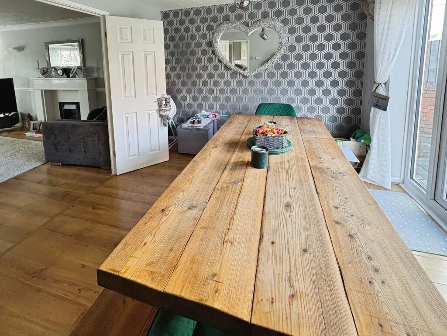
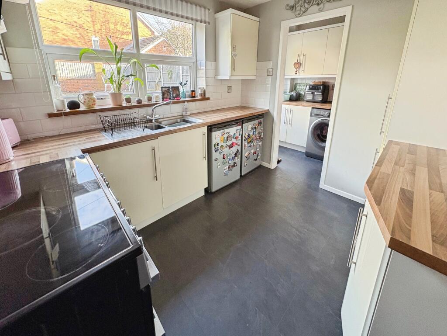
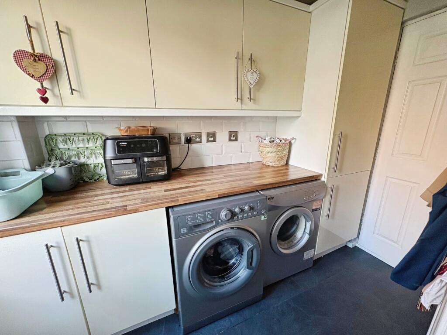
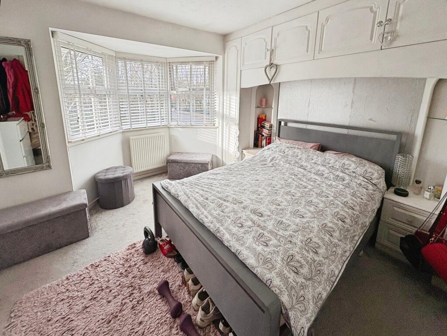
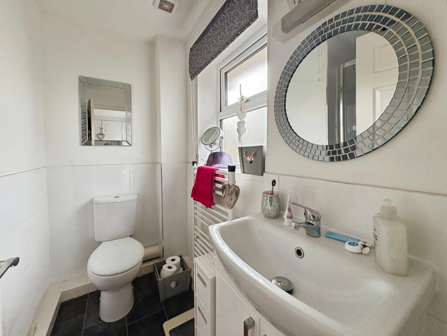
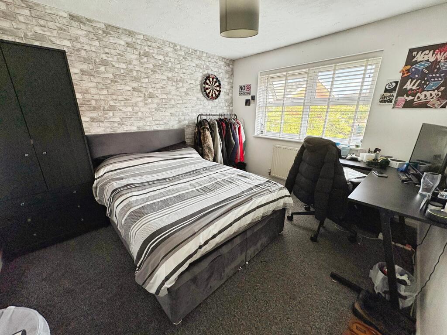
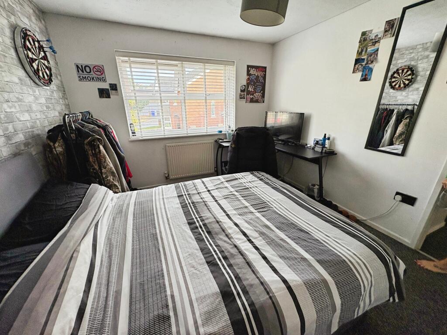
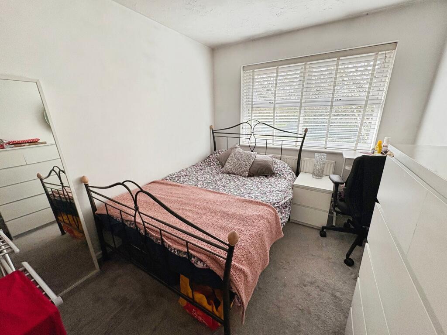
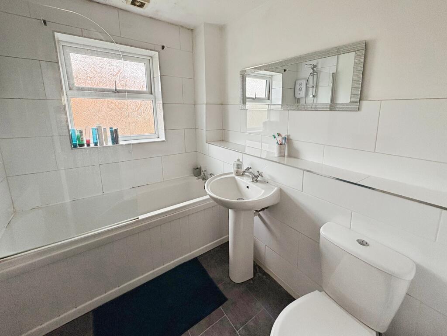
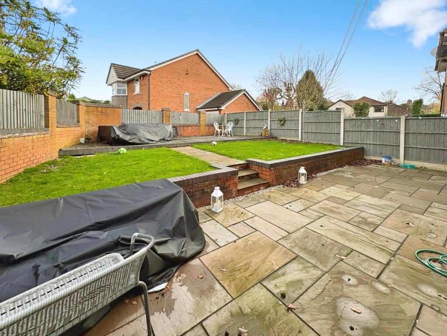
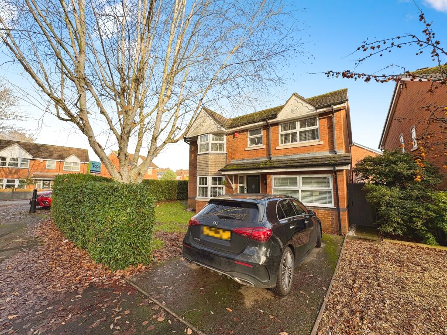
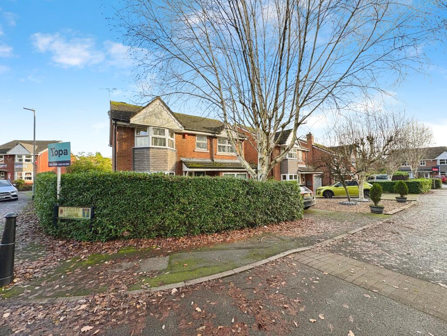
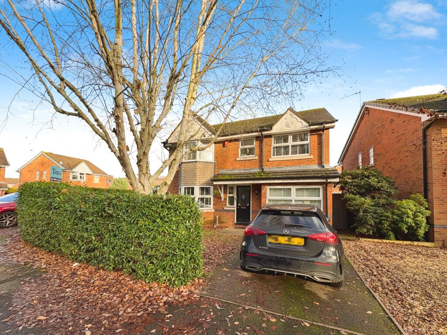
Photo 1 Photo 2 Photo 3 Photo 4 Photo 5 Photo 6 Photo 7 Photo 8 Photo 9 Photo 10 Photo 11 Photo 12 Photo 13 Photo 14 Photo 15 Photo 16 Photo 17 Photo 18 Photo 19 Photo 20 Photo 21 Photo 22 Photo 23
/ 23
Property details
Tenure
FREEHOLD
Floor area
107 m²
EPC rating
C
Year built
England and Wales: 1996-2002
Last sold
£172,500 Jun 2007
Price per m²
£3,037/m²
Local average
£256,804 (+26.6%)
Deprivation
Decile 6 (19,786 of 33,755)
Street crime
334 incidents within 1 mile (Jun 2026)
Key features
- Viewing Recommended
- Sought after Location
- Entrance Hall, WC, Lounge, Dining Room
- Kitchen & Utility Room
- Bedroom Five with Ensuite Shower Room
- Master Bedroom With Ensuite Shower Room
- Three Further Good Size Bedrooms & Family Bathroom
- Good Size Gardens & Driveway
Additional details
- Parking
- Yes
- Garden
- Yes
Description
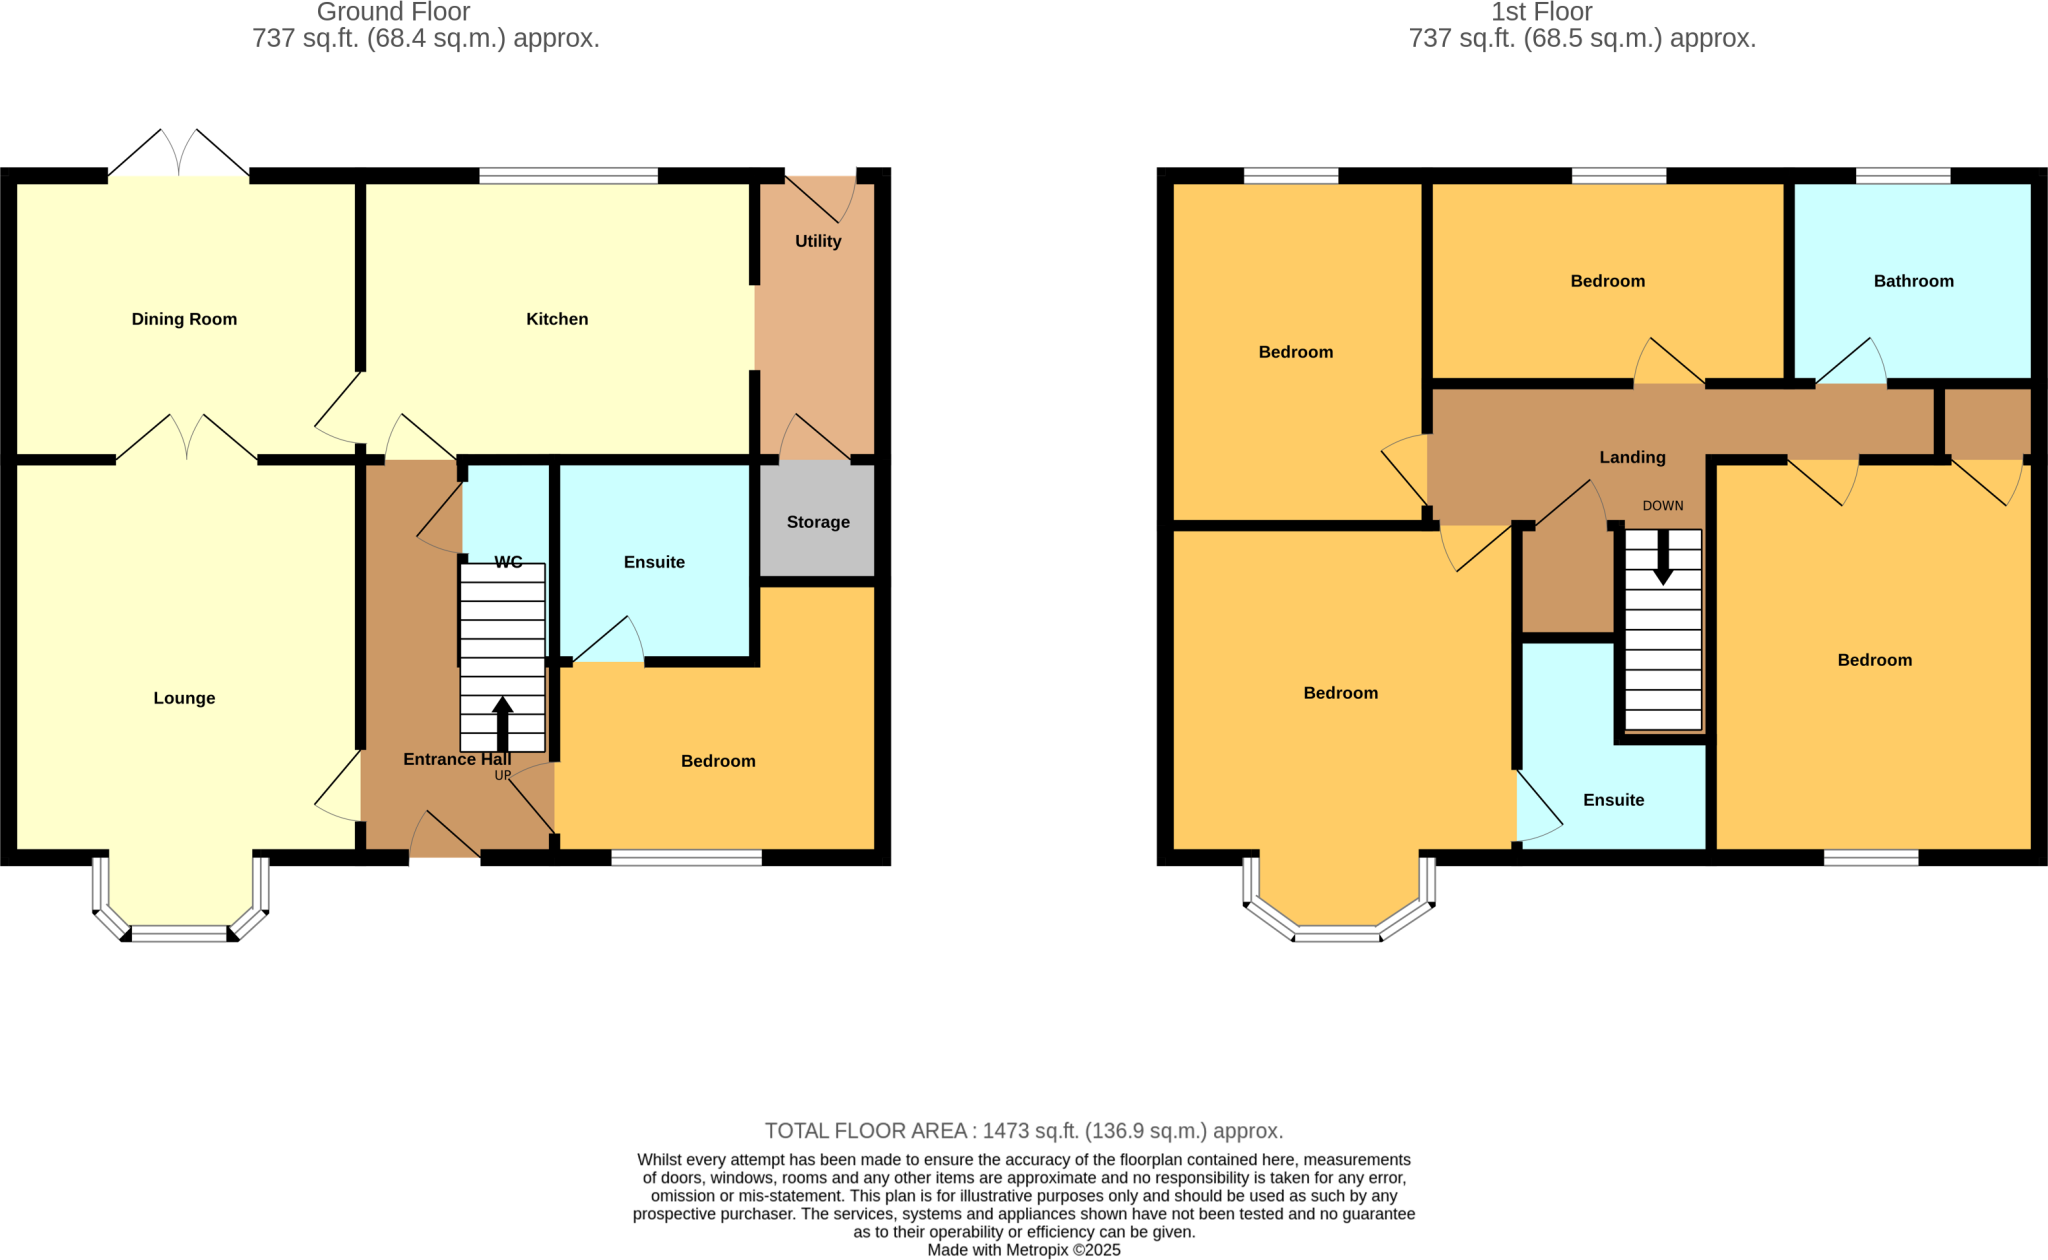
The versatile accommodation is ideal for a growing family and briefly consists of a welcoming entrance hall, wc, lounge with bay window, dining room, kitchen and a utility room. The garage has been converted to create a 5th bedroom with ensuite shower room, this versatile room could also be used as a home office or play room. Upstairs the landing gives access to the master bedroom which has a range of fitted wardrobes, bay window and en-suite shower room. There are three further bedrooms and family bathroom.
This lovely home is positioned on a corner plot with enclosed gardens and a driveway providing off road parking. Viewing is essential to appreciate!
The Accommodation
Ground Floor
Entrance Hall
With wood effect laminate flooring, dado rail and stairs to the first floor
WC
Neatly tucked under the stairs with a wc, wash hand basin and ladder style radiator
Lounge 4.95m into bay x 3.73m
Having a upvc double glazed bay window to the front, two radiators, coving to ceiling, dado rail, wood effect laminate flooring feature fire place and double doors into the dining room
Dining Room 3.40m x 2.85m
With upvc double glazed French doors leading out into the rear garden, radiator and wood effect laminate flooring
Kitchen 3.03m x 2.70m
Fitted with a range of cream coloured, gloss finish cupboard and worksurfaces incorporating drawers and cupboards below with space for under counter appliances, colourful splash back, gas cooker point, inset sink and a upvc double glazed window overlooking the garden
Utility Room 3.0m x 1.45m
With worktops and cupboards, plumbing for a washing machine, radiator, store cupboard and door into the rear garden
Bedroom Five 2.89m x 2.45m
Having a upvc double glazed window, radiator and laminate flooring
Shower Room 2.39m (max) x 2.37m (max)
With tiled walls, radiator, wc, wash hand basin and shower cubicle with electric shower
First Floor
Landing
Loft access point and airing cupboard
Master Bedroom 3.92m into bay x 3.82m
Having a upvc double glazed window to the front, radiator and fitted wardrobes, overhead cupboards and bedside tables
En-suite 2.11m (max) x 2.05m (max)
With a upvc double glazed window, part tiled walls, radiator and suite comprising of a wc, wash hand basin and shower cubicle with electric shower
Bedroom Two 3.51m x 3.07m
Having a upvc double glazed window to the rear and a radiator
Bedroom Three 3.71m x 2.55m
With a upvc double glazed window to the front, radiator and store cupboard
Bedroom Four 3.19m x 2.35m
With a upvc double glazed window to the rear, radiator and laminate flooring
Family Bathroom 2.29m x 1.89m
White suite comprising a wc, wash hand basin and bath with electric shower over. Part tiled walls, radaitor and a upvc double glazed window
Outside
At the front, the garden wraps around the side of the house and is laid to lawn with mature hedge. A driveway provides off road parking. The rear garden has a paved patio, lawn amd further decked seating area.
Disclaimer
Whilst we make enquiries with the Seller to ensure the information provided is accurate, Yopa makes no representations or warranties of any kind with respect to the statements contained in the particulars which should not be relied upon as representations of fact. All representations contained in the particulars are based on details supplied by the Seller. Your Conveyancer is legally responsible for ensuring any purchase agreement fully protects your position. Please inform us if you become aware of any information being inaccurate.
Money Laundering Regulations
Should a purchaser(s) have an offer accepted on a property marketed by Yopa, they will need to undertake an identification check and asked to provide information on the source and proof of funds. This is done to meet our obligation under Anti Money Laundering Regulations (AML) and is a legal requirement. We use a specialist third party service together with an in-house compliance team to verify your information. The cost of these checks is £82.50 +VAT per purchase, which is paid in advance, when an offer is agreed and prior to a sales memorandum being issued. This charge is non-refundable under any circumstances.
Listed by
North West & Midlands
Yopa Property Ltd
Reference: 170222516
EPC Rating & Upgrade Cost
Current rating: C
Potential rating: C
Inspection date: 10/01/2026
Expiry date: 09/01/2036
Current heating cost: £866/year
Potential heating cost: £866/year
Est. upgrade cost to C: £9,000
Recommendations
- Solar photovoltaic panels, 2.5 kWp (£8,000 - £10,000)
Flood risk
Zone: 1
Risk: Low
Job (default Low)
Registered land (INSPIRE)
This location falls inside an HM Land Registry INSPIRE registered freehold polygon.
Plot: ~20,908 m² (5.17 acres)
Source: HM Land Registry INSPIRE Index Polygons.
Floorplans
Floorplan 1
Price history
| Event | Date | Price | % change |
|---|---|---|---|
| Listed for sale | — | £325,000 | +88.4% |
| Sold | 22/06/2007 (19 years ago) | £172,500 | — |
Source: HM Land Registry Price Paid Data. Crown copyright.
Sold Comparables
Same street and nearby sales within 0.25 miles (last 5 years). Data from Land Registry Price Paid.
| Address | Price | Date | Type |
|---|---|---|---|
| 11 PERTON WOOD VIEW, STOKE-ON-TRENT, ST3 2SN | £318,500 | 14/01/2026 | Detached |
| 14 COCKSTER BROOK LANE, STOKE-ON-TRENT, ST3 2SE | £280,000 | 28/11/2025 | Detached |
| 8 PERTON WOOD VIEW, STOKE-ON-TRENT, ST3 2SN | £295,000 | 28/11/2025 | Detached |
| 145 LONGTON HALL ROAD, STOKE-ON-TRENT, ST3 2EL | £290,000 | 28/11/2025 | Detached |
| 5 VALLEY PARK WAY, STOKE-ON-TRENT, ST3 2SF | £235,000 | 31/10/2023 | Detached |
| 42 SHERIDAN GARDENS, STOKE-ON-TRENT, ST3 2EW | £160,000 | 20/10/2023 | Detached |
| 143A LONGTON HALL ROAD, STOKE-ON-TRENT, ST3 2EL | £172,500 | 18/04/2023 | Detached |
| 20 CONIFER GROVE, STOKE-ON-TRENT, ST3 2EN | £158,500 | 20/05/2022 | Detached |
| 32 COCKSTER BROOK LANE, STOKE-ON-TRENT, ST3 2SE | £280,000 | 14/04/2022 | Detached |
| 13 CONIFER GROVE, STOKE-ON-TRENT, ST3 2EN | £200,000 | 27/09/2021 | Detached |
Area average: £238,950 (10 sales)
Capital growth trend
Land Registry outcode average: last 12 months vs 5y and 10y ago (from sold prices).
House Price Index (HM Land Registry — official index, not sold-price averages): Stoke-on-Trent. Series: Detached. As of May 2026.
Rental Range
Estimated market rent for Stoke-on-Trent. Low = conservative, Realistic = average, Optimistic = best case.
Based on Local Authority from postcode lookup → Stoke-on-Trent.
LHA (30th percentile) floor for Staffordshire North: £798/mo (Apr 2025 – Mar 2026)
Location
Nearby
Nearest stations, universities and amenities (distance from property).
| Type | Name | Distance |
|---|---|---|
| Bus stop | Cemlyn Avenue | 0.1 miles |
| Shop | News Shop | 0.1 miles |
| Shop | Asda Express | 0.1 miles |
| Bus stop | Unknown | 0.1 miles |
| Train station | Longton | 0.9 miles |
| Train station | Stoke-on-Trent | 1.9 miles |
| Hospital | Royal Stoke University Hospital | 2.7 miles |
| Hospital | North Staffordshire Nuffield Hospital | 2.8 miles |
| University | Keele University | 4.9 miles |
| University | Buxton & Leek College | 10.2 miles |
Street-level crime
| Category | Count |
|---|---|
| Violence and sexual offences | 127 |
| Anti-social behaviour | 69 |
| Public order | 35 |
| Shoplifting | 25 |
| Criminal damage and arson | 18 |
| Other theft | 15 |
| Burglary | 14 |
| Other crime | 11 |
| Vehicle crime | 6 |
| Possession of weapons | 5 |
| Drugs | 4 |
| Robbery | 4 |
| Bicycle theft | 1 |
| Total incidents | 334 |
Within 1 mile during Jun 2026. Source: data.police.uk (England & Wales).
Schools nearby
Nearest open schools with Ofsted ratings (England). Closed schools are not shown. Data from Get Information about Schools and Ofsted.
| Name | Type | Distance | Ofsted |
|---|---|---|---|
| The Meadows Primary Academy | Primary | 0.3 miles | Good — 3 Mar 2014 |
| St Thomas More Catholic Academy | Secondary | 0.5 miles | Good — 8 Jun 2017 |
| Sutherland Primary Academy | Primary | 0.5 miles | Good — 13 Jun 2017 |
| St Paul's CofE (C) Primary School | Primary | 0.5 miles | — (Inspected (no overall grade)) |
| Glebedale School | Other | 0.6 miles | Good — 25 Jan 2023 |
Rental Comparables
Residential lets from OpenRent and Rightmove for the area (same bedroom count). Use to validate rent estimates. Student lets are excluded.
| Title | Rent | Beds | Distance | As seen on |
|---|---|---|---|---|
| Woodcote Close, ST3 | £1,300/mo | 5 | 1.06 miles | Rightmove |
Average rent: £1,300/mo (1 listing)
Rent-driven metrics
Based on OpenRent comparables.
- Rent ratio — Monthly rent ÷ purchase price (1% rule). 1%+ = strong, 0.8–1% = okay, <0.8% = weak for cashflow.
- Max investor price — Rent ÷ 0.8%; the price at which rent would be 0.8% of price (Stoke-style target).
- Target investor price — Rent ÷ 1%; the price at which rent would be 1% of price (strong cashflow band).
- Gross yield — Annual rent as % of purchase price (no costs).
- Cost-to-rent — Price ÷ annual rent (from OpenRent comparables). Under 14× = strong, 14–16× = acceptable, 17×+ = compressed.
- Cashflow — Rent minus mortgage, 10% maintenance, £25/mo compliance. Assumes 75% LTV, 3.95% APR (5yr fixed), 25yr term.
- ROI — Annual profit ÷ cash in (deposit + 4% purchase costs).