16 WEDDERBURN ROAD
HARROGATE, NORTH YORKSHIRE HG2 7QH
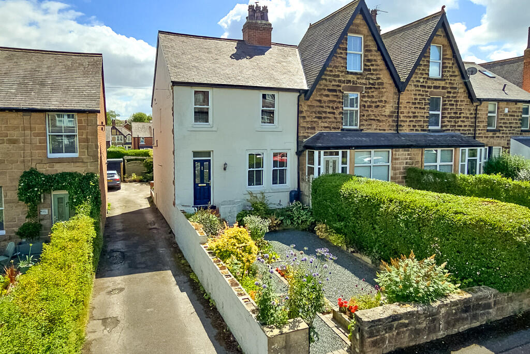
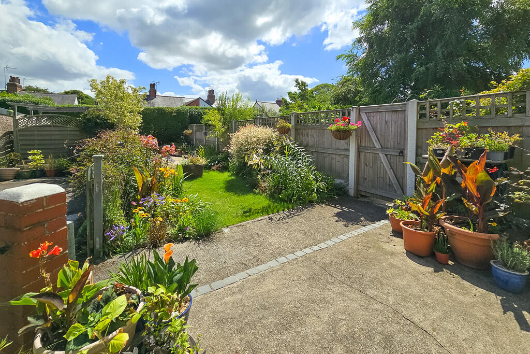
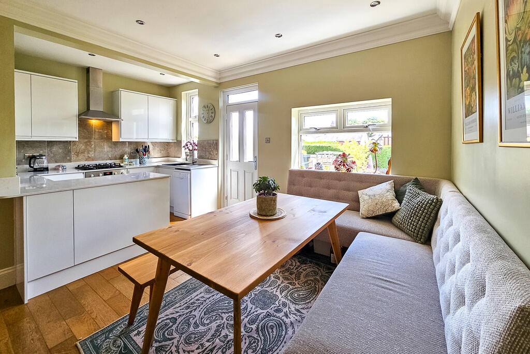
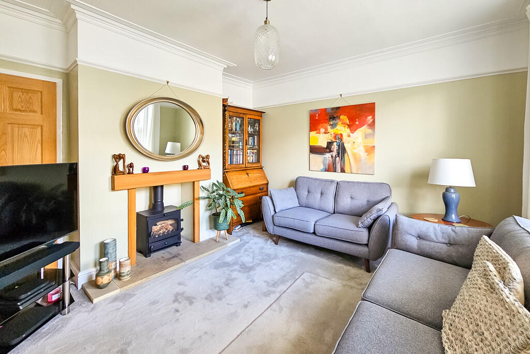
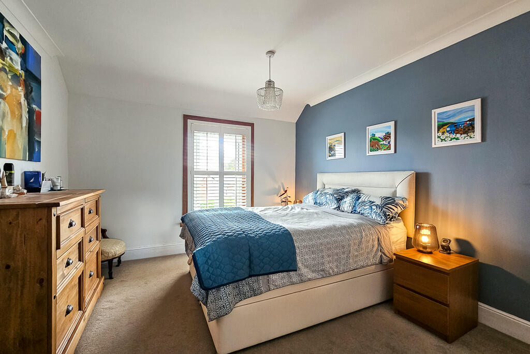
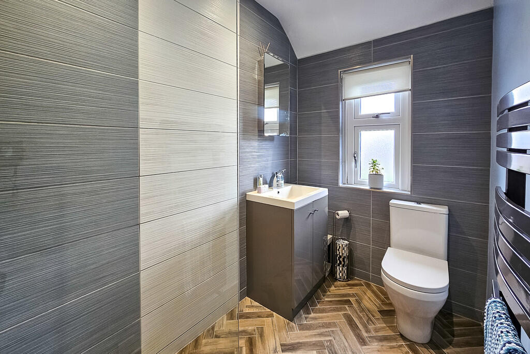
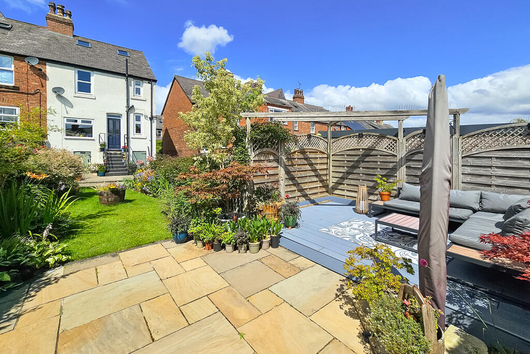
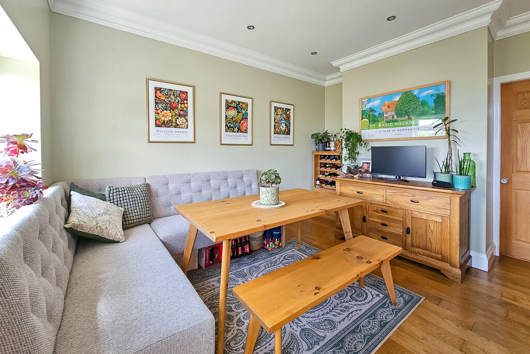
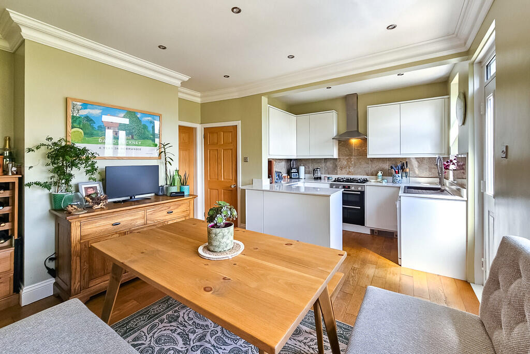
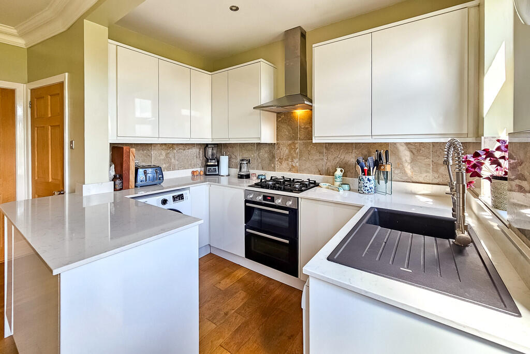
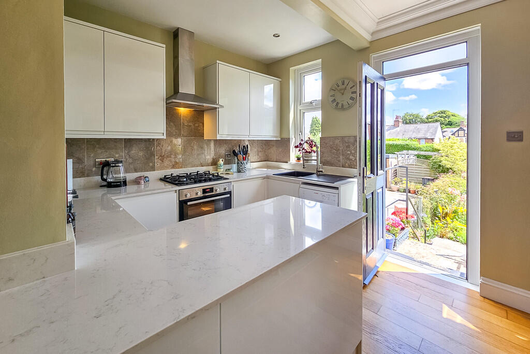
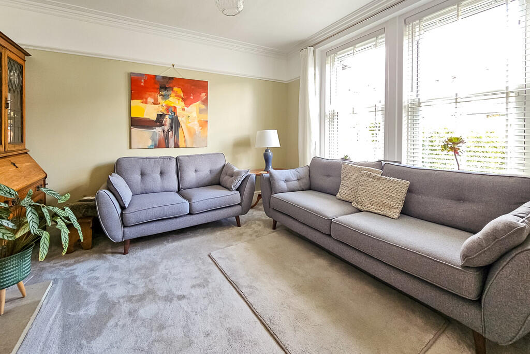
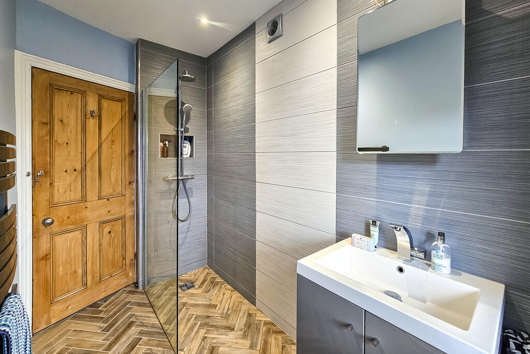
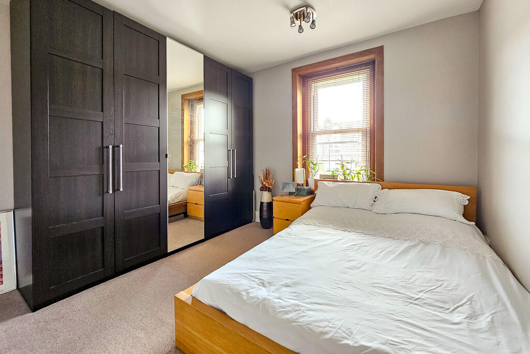
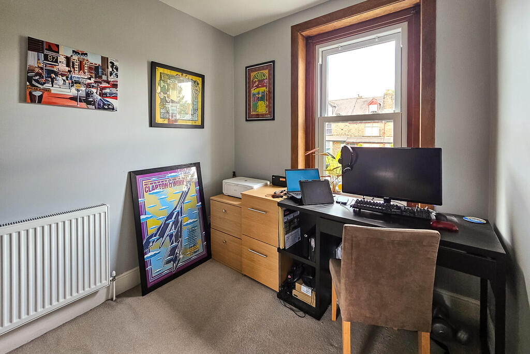
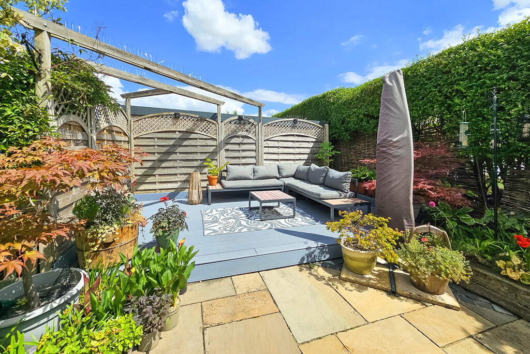
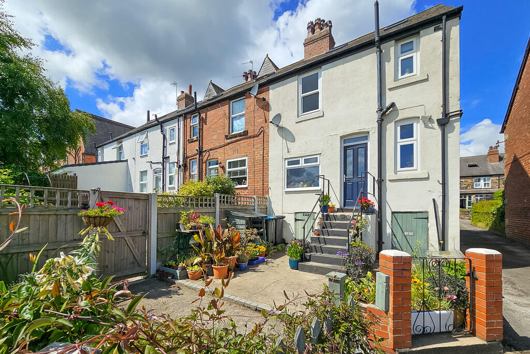
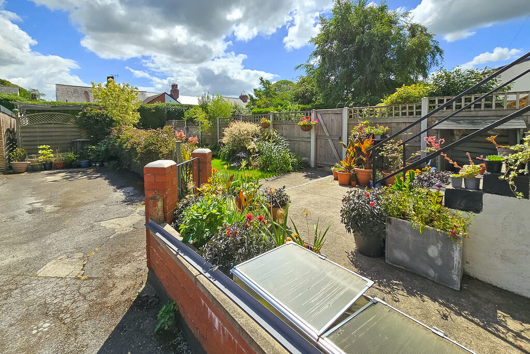
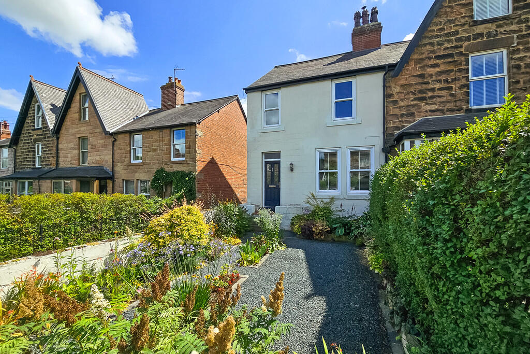
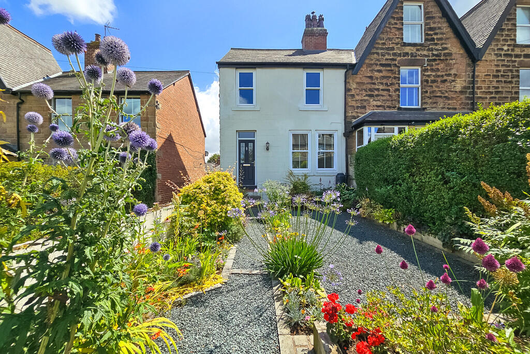
Photo 1 Photo 2 Photo 3 Photo 4 Photo 5 Photo 6 Photo 7 Photo 8 Photo 9 Photo 10 Photo 11 Photo 12 Photo 13 Photo 14 Photo 15 Photo 16 Photo 17 Photo 18 Photo 19 Photo 20
/ 20
Property details
Tenure
LEASEHOLD
Floor area
84 m²
Council tax band
C
EPC rating
D
Last sold
£325,000 Jan 2026
Price per m²
£3,869/m²
Local average
£411,786 (-21.1%)
Deprivation
Decile 7 (20,934 of 33,755)
Street crime
135 incidents within 1 mile (May 2026)
Additional details
- Electricity
- Mains supply
- Water
- Mains supply
- Sewerage
- Mains supply
- Heating
- Gas central
- Parking
- Off street
- Garden
- Yes
Description
This much-loved and stylishly updated home offers spacious and modern accommodation arranged over two floors, including a welcoming entrance hall, generous sitting room with woodburning stove, and an impressive open-plan dining kitchen with direct access to the garden. On the first floor, there are three well-proportioned bedrooms and a newly fitted contemporary shower room. Outside, the property boasts attractive gardens to the front and rear, private off-street parking and a useful under-croft storage area.
Wedderburn Road is located in a prime residential area of Harrogate, within walking distance of local shops, popular schools, the town centre and the beautiful open parkland of the Stray. Harrogate is renowned for its excellent amenities, attractive architecture, boutique shopping and strong transport links to Leeds, York and London King's Cross via the nearby railway station.
ACCOMMODATION GROUND FLOOR
ENTRANCE HALL
SITTING ROOM
A spacious reception room with fireplace and wood-burning stove.
DINING KITCHEN
An impressive open-plan space with room for a dining area and door leading to the garden. The kitchen comprises a range of modern wall and base units with quartz worktops and breakfast bar, gas hob, integrated double oven and space for appliances.
FIRST FLOOR
BEDROOMS
There are three well-proportioned bedrooms on the first floor, including two doubles and one currently used as a home office.
SHOWER ROOM
A modern white suite comprising WC, washbasin set within a vanity unit and walk-in shower. Tiled walls and floor, under-floor heating and heated towel rail.
LOFT
A large loft provides useful storage space and offers potential for further development, subject to the necessary consents.
OUTSIDE To the front of the property is a well-landscaped garden with planted borders. A shared driveway leads to a private off-street parking space at the rear. The rear garden includes lawn, paved sitting areas, planted borders, and a raised decked area offering privacy and ideal for outdoor dining. There is also an under-croft storage room providing excellent additional space.
AGENTS NOTE ** Leasehold with original term of 999 years and there is no ground rent.
Listed by
Harrogate
Verity Frearson
Reference: 164736779
EPC Rating & Upgrade Cost
Current rating: D
Potential rating: B
Inspection date: 29/07/2025
Expiry date: 28/07/2035
Current heating cost: £1,322/year
Potential heating cost: £768/year
Est. upgrade cost to C: £18,250
Recommendations
- 50 mm internal or external wall insulation (£7,500 - £11,000)
- Solar photovoltaic panels, 2.5 kWp (£8,000 - £10,000)
Flood risk
Zone: 1
Risk: Low
Job (default Low)
Floorplans
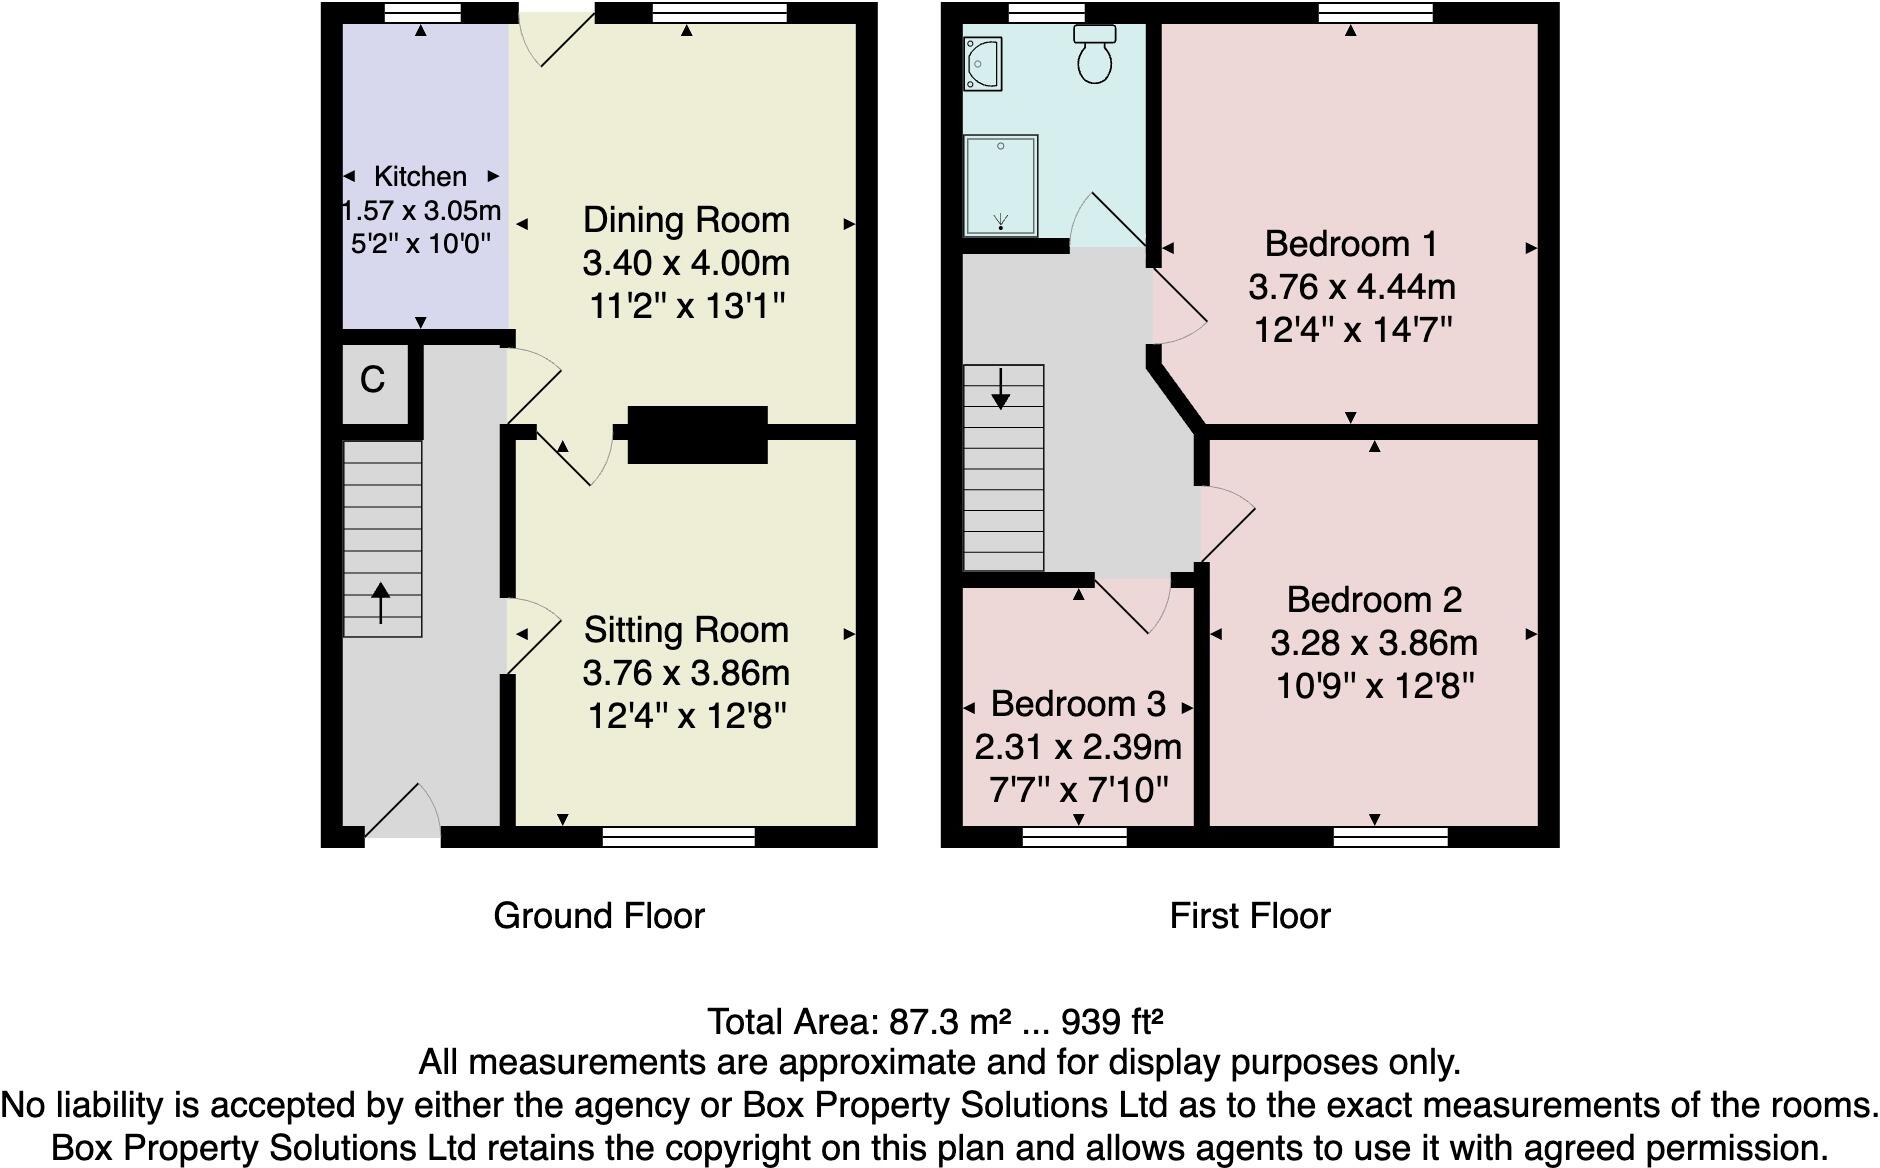
Floorplan 1
EPC Graphs

EPC Front Page
Price history
| Event | Date | Price | % change |
|---|---|---|---|
| Sold | 30/01/2026 (6 months ago) | £325,000 | — |
Source: HM Land Registry Price Paid Data. Crown copyright.
Sold Comparables
Same street and nearby sales within 0.25 miles (last 5 years). Data from Land Registry Price Paid.
| Address | Price | Date | Type |
|---|---|---|---|
| 22 HARGROVE ROAD, HARROGATE, NORTH YORKSHIRE, HG2 7RD | £190,000 | 31/03/2023 | Terraced |
| 30 HARGROVE ROAD, HARROGATE, NORTH YORKSHIRE, HG2 7RD | £187,500 | 31/03/2023 | Terraced |
| 9 CAWTHORN AVENUE, HARROGATE, NORTH YORKSHIRE, HG2 7QA | £182,500 | 31/03/2023 | Terraced |
| 16 ST ANDREWS AVENUE, HARROGATE, NORTH YORKSHIRE, HG2 7RH | £240,000 | 19/12/2022 | Terraced |
| 28A HARGROVE ROAD, HARROGATE, NORTH YORKSHIRE, HG2 7RD | £175,000 | 19/12/2022 | Terraced |
| Same street 4 WEDDERBURN ROAD, HARROGATE, NORTH YORKSHIRE, HG2 7QH | £382,500 | 15/12/2022 | Terraced |
| Same street 8 WEDDERBURN ROAD, HARROGATE, NORTH YORKSHIRE, HG2 7QH | £464,500 | 02/12/2022 | Terraced |
| 26 STONEFALL DRIVE, HARROGATE, NORTH YORKSHIRE, HG2 7QJ | £220,079 | 19/10/2022 | Terraced |
| 11 CAWTHORN AVENUE, HARROGATE, NORTH YORKSHIRE, HG2 7QA | £200,000 | 26/08/2022 | Terraced |
| 4 ST NICHOLAS PLACE, HARROGATE, NORTH YORKSHIRE, HG2 7PZ | £261,900 | 22/07/2022 | Terraced |
| 4 ST NICHOLAS PLACE, HARROGATE, NORTH YORKSHIRE, HG2 7PZ | £176,000 | 29/10/2021 | Terraced |
| 27 WOODLANDS AVENUE, HARROGATE, NORTH YORKSHIRE, HG2 7SJ | £378,450 | 30/09/2021 | Terraced |
| Same street 23 WEDDERBURN ROAD, HARROGATE, NORTH YORKSHIRE, HG2 7QH | £310,000 | 12/08/2021 | Terraced |
Street average: £385,667 (3 sales)
Area average: £221,143 (10 sales)
Capital growth trend
Land Registry outcode average: last 12 months vs 5y and 10y ago (from sold prices).
House Price Index (HM Land Registry — official index, not sold-price averages): Yorkshire and The Humber. Series: Terraced. As of April 2026.
Rental Range
Estimated market rent for Yorkshire and The Humber. Low = conservative, Realistic = average, Optimistic = best case.
Based on Region from postcode lookup → Yorkshire and The Humber.
LHA (30th percentile) floor for Harrogate: £873/mo (Apr 2025 – Mar 2026)
Location
Nearby
Nearest stations, universities and amenities (distance from property).
| Type | Name | Distance |
|---|---|---|
| Bus stop | Unknown | 0.1 miles |
| Bus stop | Woodlands Rd | 0.1 miles |
| Shop | Unknown | 0.3 miles |
| Hospital | Unknown | 0.4 miles |
| Hospital | Harrogate District Hospital | 0.5 miles |
| Shop | McColls | 0.5 miles |
| Train station | Starbeck | 0.7 miles |
| Train station | Hornbeam Park | 1.0 miles |
| University | School of Philosphy | 11.1 miles |
| University | Leeds Trinity University | 11.3 miles |
Street-level crime
| Category | Count |
|---|---|
| Violence and sexual offences | 46 |
| Anti-social behaviour | 24 |
| Shoplifting | 16 |
| Public order | 13 |
| Criminal damage and arson | 11 |
| Other theft | 9 |
| Burglary | 7 |
| Drugs | 4 |
| Other crime | 3 |
| Bicycle theft | 2 |
| Total incidents | 135 |
Within 1 mile during May 2026. Source: data.police.uk (England & Wales).
Schools nearby
Nearest open schools with Ofsted ratings (England). Closed schools are not shown. Data from Get Information about Schools and Ofsted.
| Name | Type | Distance | Ofsted |
|---|---|---|---|
| Willow Tree Community Primary School | Primary | 0.1 miles | — (Inspected (no overall grade)) |
| St John Fisher Catholic Academy | Secondary | 0.6 miles | Good — 12 Feb 2023 |
| Hookstone Chase Primary School | Primary | 0.7 miles | Good — 4 Apr 2013 |
| St Aidan's Church of England High School | Secondary | 0.7 miles | Good — 14 Jul 2022 |
| Harrogate High School | Secondary | 0.8 miles | Requires improvement — 28 Jun 2023 |
Rental Comparables
Residential lets from OpenRent and Rightmove for the area (same bedroom count). Use to validate rent estimates. Student lets are excluded.
| Title | Rent | Beds | Distance | As seen on |
|---|---|---|---|---|
| 3 Bed Semi-Detached House, Hurstleigh Terrace, HG1 | £1,200/mo | 3 | 0.52 miles | OpenRent |
| 3 Bed Flat, Park Parade, HG1 | £2,650/mo | 3 | 0.85 miles | OpenRent |
Average rent: £1,925/mo (2 listings)
Rent-driven metrics
Based on OpenRent comparables.
- Rent ratio — Monthly rent ÷ purchase price (1% rule). 1%+ = strong, 0.8–1% = okay, <0.8% = weak for cashflow.
- Max investor price — Rent ÷ 0.8%; the price at which rent would be 0.8% of price (Stoke-style target).
- Target investor price — Rent ÷ 1%; the price at which rent would be 1% of price (strong cashflow band).
- Gross yield — Annual rent as % of purchase price (no costs).
- Cost-to-rent — Price ÷ annual rent (from OpenRent comparables). Under 14× = strong, 14–16× = acceptable, 17×+ = compressed.
- Cashflow — Rent minus mortgage, 10% maintenance, £25/mo compliance. Assumes 75% LTV, 3.95% APR (5yr fixed), 25yr term.
- ROI — Annual profit ÷ cash in (deposit + 4% purchase costs).