22 FERNDALE CLOSE
BURNTWOOD, STAFFORDSHIRE WS7 4US
£269,500
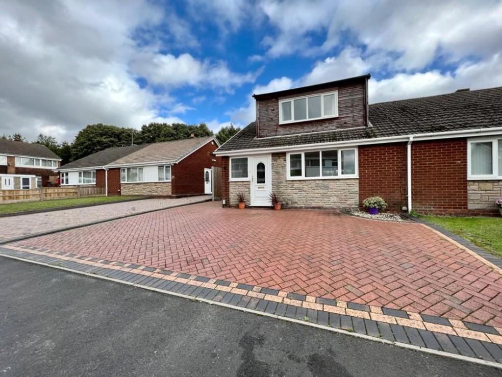
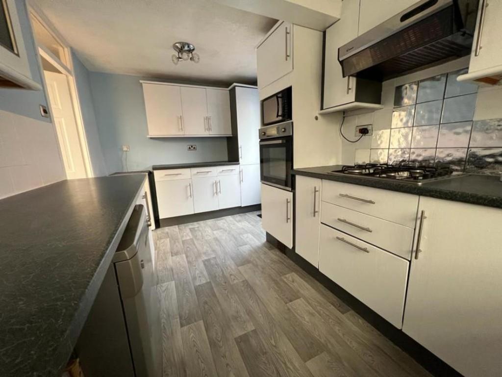
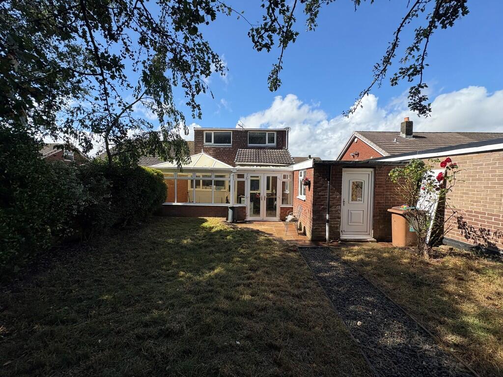
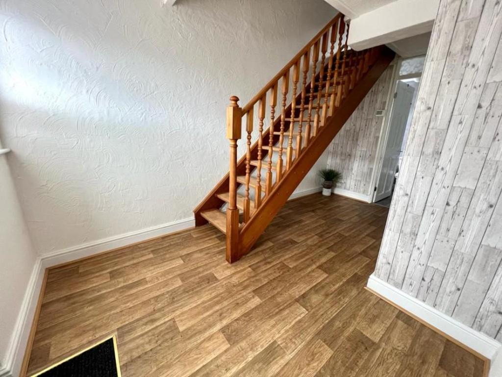
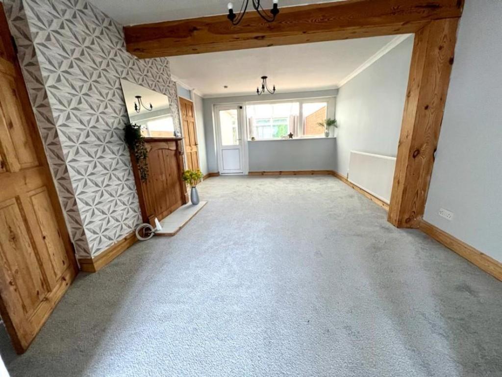
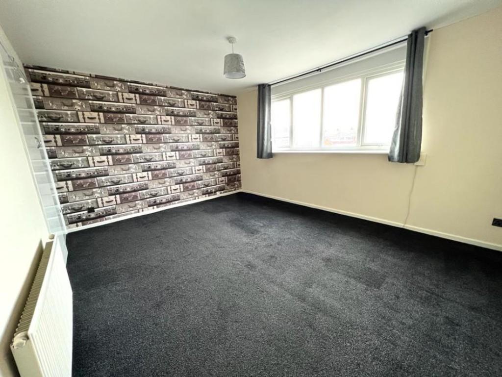
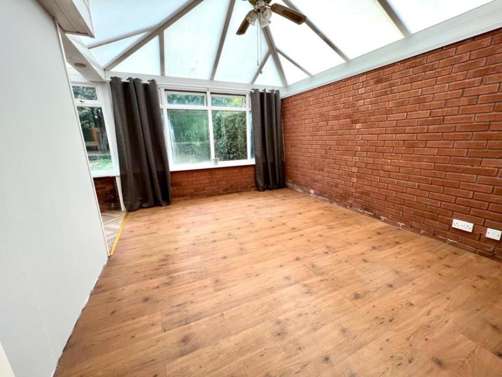
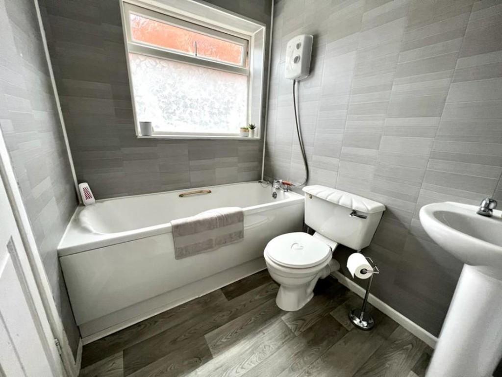
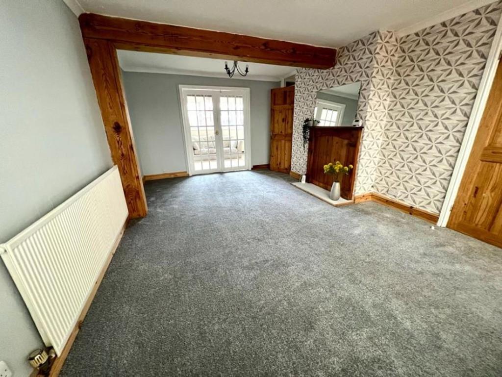
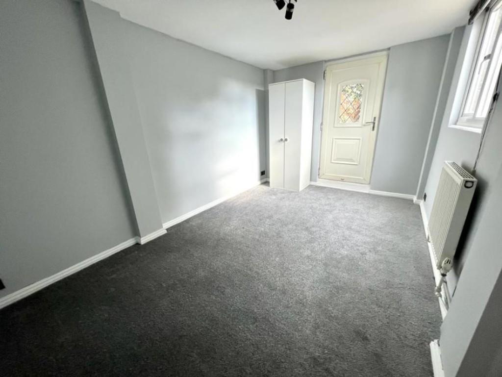
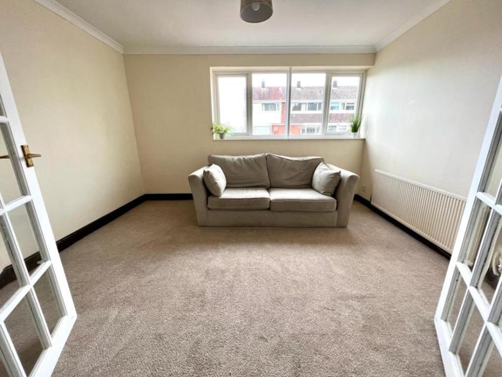
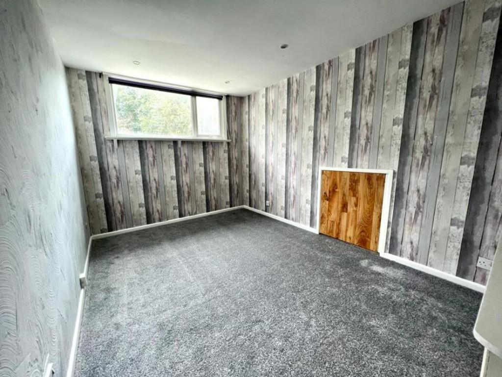
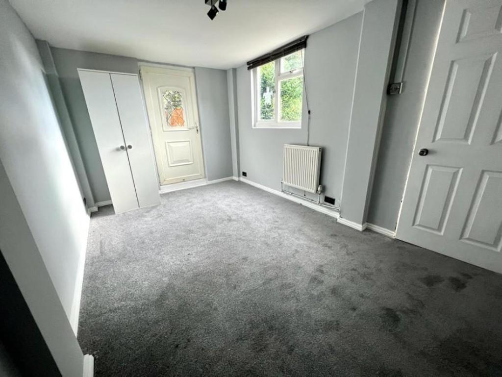
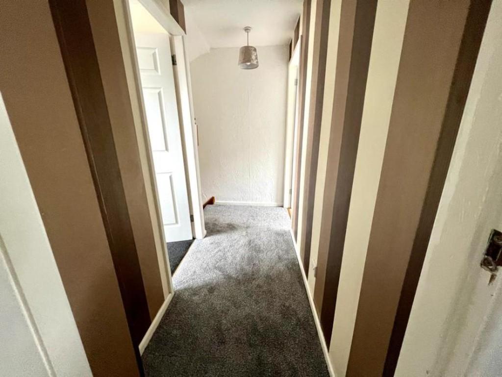
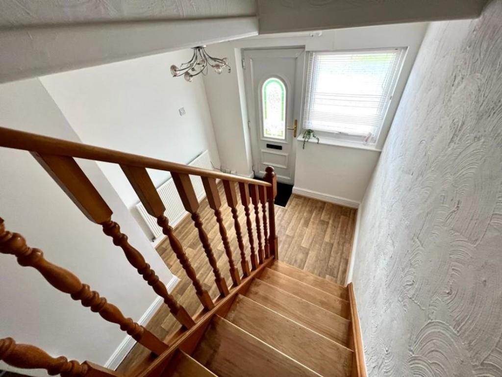
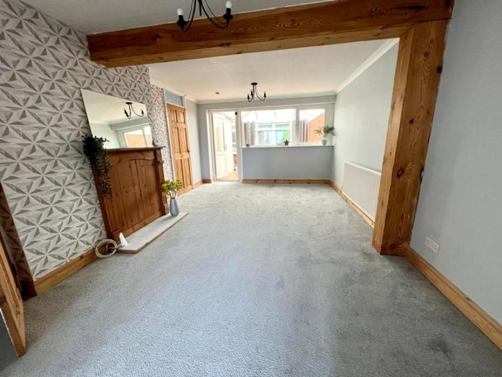
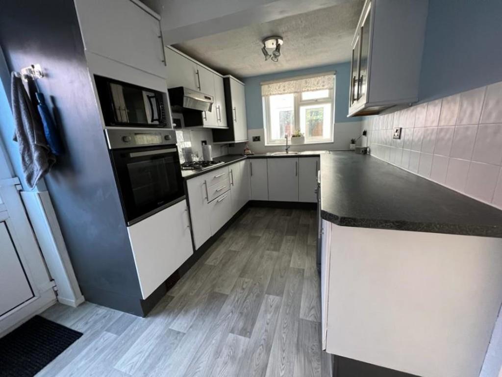
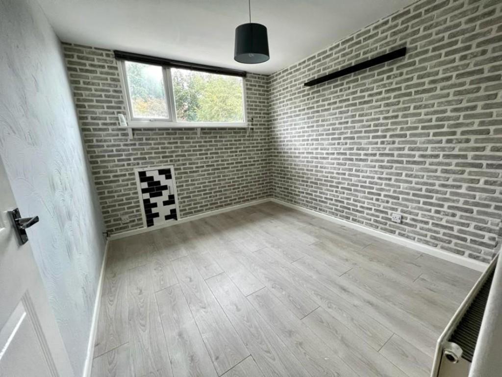
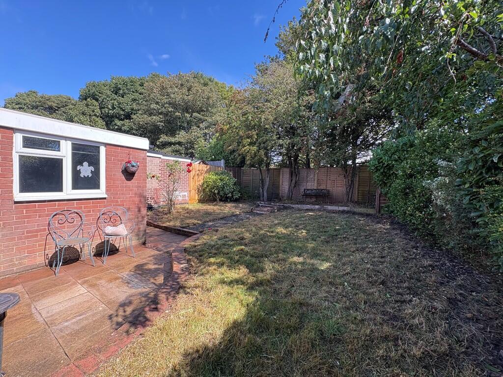
Photo 1 Photo 2 New garden 3 2025 Photo 4 Photo 5 Photo 6 Photo 7 Photo 8 Photo 9 Photo 10 Photo 11 Photo 12 Photo 13 Photo 14 Photo 15 Photo 16 Photo 17 Photo 18 New garden 2025
/ 19
Property details
Tenure
FREEHOLD
Floor area
108 m²
Council tax band
B
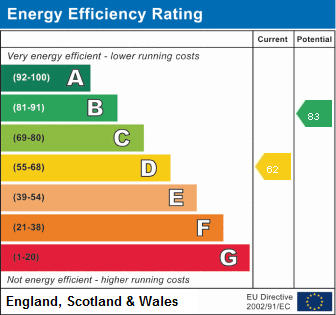
EPC rating
D
Last sold
£260,000 Mar 2026
Price per m²
£2,495/m²
Local average
£257,235 (+4.8%)
Deprivation
Decile 4 (12,068 of 33,755)
Street crime
117 incidents within 1 mile (May 2026)
Key features
- A well presented three/four bedroom semi-detached property
- Gas central heating & double glazing
- Two reception rooms
- Downstairs bathroom
- Three/four bedrooms
- Inner lobby
- Conservatory
- Ample off road parking
- Rear garden
- No onward chain
Additional details
- Heating
- Gas central
- Parking
- On street, Off street
- Garden
- Yes
Description
Being set back away from the road situated in a CUL-DE-SAC location the property is accessed via a wooden glazed door:
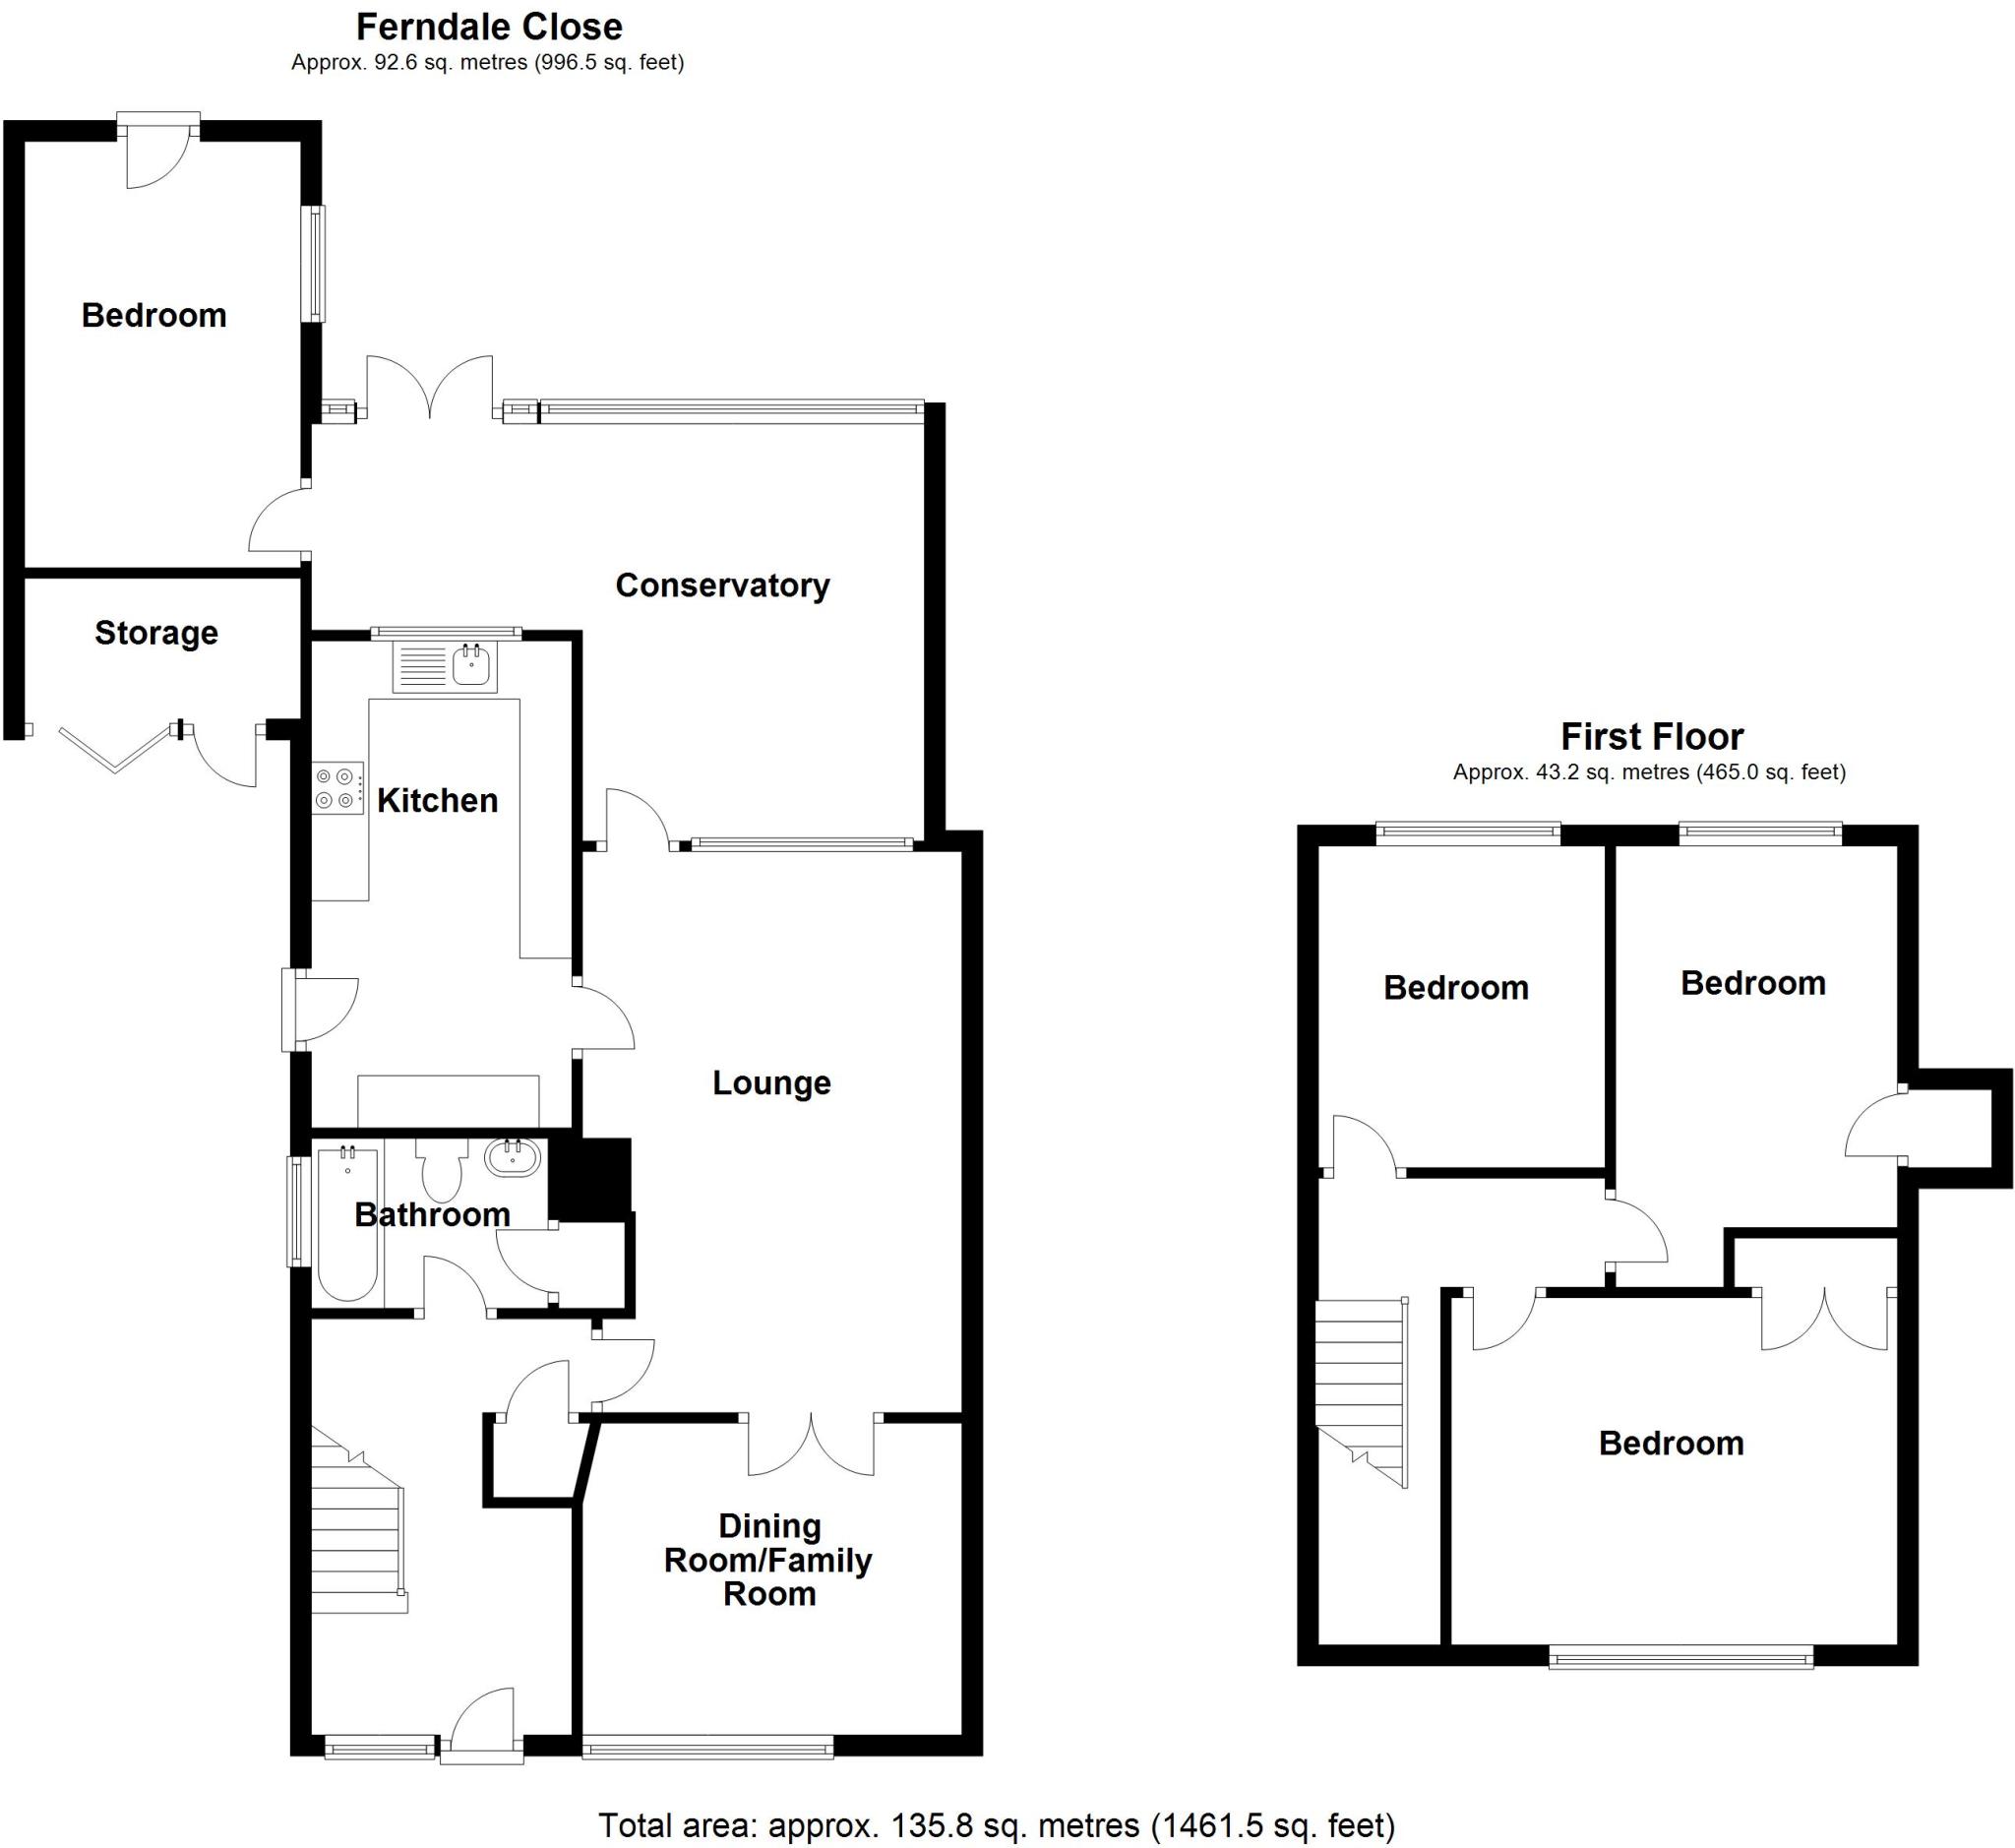
ENTRANCE HALLWAY: Having stairs off leading to the first floor accommodation, door to useful storage cupboard, radiator, double glazed window to the fore and doors leading to:
DOWNSTAIRS BATHROOM: Having a white suite comprising of a pedestal wash hand basin, low level flush W.C, paneled bath with Triton shower over, lino flooring, radiator, storage cupboard, obscure double glazed window to the side.
LOUNGE: 18'3 x 11'8 (5.55m x 3.56m) Having double opening doors into the dining room, door to conservatory and kitchen, Adam style wooden surround with, coving, radiator, double glazed window to the rear leading into the conservatory.
DINING ROOM: 11'8 x 9'7 (3.56m x 2.91) Having a double glazed window to the fore, radiator and coving to the ceiling.
CONSERVATORY LEADING TO UTILITY AREA: Being of an 'L' shaped room, and being of part brick construction with laminate flooring and radiator with double glazed windows to the rear the conservatory extends round into a utility area which benefits from: plumbing for an automatic washing machine, room for tumble dryer and other appliances, roll top preparation work surfaces with a door leading to the inner lobby and a double glazed door to the rear garden.
DOWNSTAIRS BEDROOM FOUR/SITTING BEING A VERSATILE ROOM: 13'3 x 8'5 (4.04m x 2.56m) Having a door to the rear garden, radiator and a double glazed window to the side.
FITTED KITCHEN: 15'7 x 7'7 (4.75m x 2.31m) Having a wide range of wall mounted and base units, roll top preparation surfaces with mixer taps over, inset stainless steel sink and double drainer, splash back tiling, integrated gas hob, integrated electric oven, space for fridge, space and plumbing for a dishwasher, double glazed door to the side, ceramic tiled flooring and a double glazed window to the rear.
LANDING: Having doors leading off to:
MASTER BEDROOM: 14'1 x 10'8 (4.29m x 3.25m) Having a double built in wardrobe, radiator and a double glazed window to the fore.
BEDROOM TWO: 13'8 max x 8'8 (4.16m x 2.64m) Having a built in cupboard, radiator and a double glazed window to the rear.
BEDROOM THREE: 10'1 x 9' (3.07m x 2.74m) Having a radiator and a double glazed window to the rear.
REAR GARDEN: Having a patio area with step up to lawn, mature planted shrubs and plants and all being enclosed by a fenced perimeter.
CHAIN: No onward chain
VIEWING: Strictly via Chariot Estates on
TENURE: Freehold, to be confirmed by solicitors
E-MAIL:
WEBSITE: **
Listed by
Burntwood
Chariot Estates
Reference: 127810400
EPC Rating & Upgrade Cost
Current rating: D
Potential rating: B
Inspection date: 27/05/2022
Expiry date: 26/05/2032
Current heating cost: £882/year
Potential heating cost: £572/year
Est. upgrade cost to C: £25,600
Recommendations
- Room-in-roof insulation (£1,500 - £2,700)
- 50 mm internal or external wall insulation (£4,000 - £14,000)
- Floor insulation (solid floor) (£4,000 - £6,000)
- Solar water heating (£4,000 - £6,000)
- Solar photovoltaic panels, 2.5 kWp (£3,500 - £5,500)
Flood risk
Zone: 1
Risk: Low
Job (default Low)
Floorplans
Floor Plan
EPC Graphs
EPC 1
Price history
415% since 1999
| Event | Date | Price | % change |
|---|---|---|---|
| Sold | 12/03/2026 (4 months ago) | £260,000 | +414.9% |
| Sold | 04/06/1999 (27 years ago) | £50,500 | — |
Source: HM Land Registry Price Paid Data. Crown copyright.
Sold Comparables
Same street and nearby sales within 0.25 miles (last 5 years). Data from Land Registry Price Paid.
| Address | Price | Date | Type |
|---|---|---|---|
| 33 SPRINGHILL ROAD, BURNTWOOD, LICHFIELD, STAFFORDSHIRE, WS7 4UL | £256,000 | 24/11/2025 | Semi-detached |
| 39 GLENMORE AVENUE, BURNTWOOD, LICHFIELD, STAFFORDSHIRE, WS7 4UW | £340,000 | 20/11/2025 | Semi-detached |
| 245 CHASE ROAD, BURNTWOOD, LICHFIELD, STAFFORDSHIRE, WS7 0EA | £265,000 | 25/07/2025 | Semi-detached |
| Same street 29 FERNDALE CLOSE, BURNTWOOD, LICHFIELD, STAFFORDSHIRE, WS7 4US | £192,000 | 22/09/2023 | Terraced |
| 164 CHASE ROAD, BURNTWOOD, LICHFIELD, STAFFORDSHIRE, WS7 0DX | £249,000 | 04/08/2023 | Semi-detached |
| 269 CHASE ROAD, BURNTWOOD, LICHFIELD, STAFFORDSHIRE, WS7 0EA | £200,000 | 17/07/2023 | Semi-detached |
| Same street 21 FERNDALE CLOSE, BURNTWOOD, LICHFIELD, STAFFORDSHIRE, WS7 4US | £185,000 | 19/05/2023 | Semi-detached |
| 49 GLENMORE AVENUE, BURNTWOOD, LICHFIELD, STAFFORDSHIRE, WS7 4UW | £220,000 | 17/04/2023 | Semi-detached |
| 9 VAUGHAN WAY, BURNTWOOD, LICHFIELD, STAFFORDSHIRE, WS7 0AH | £95,000 | 17/03/2023 | Semi-detached |
| 24 FRANKLIN DRIVE, BURNTWOOD, LICHFIELD, STAFFORDSHIRE, WS7 0DA | £205,000 | 18/11/2022 | Semi-detached |
| 24 FRANKLIN DRIVE, BURNTWOOD, LICHFIELD, STAFFORDSHIRE, WS7 0DA | £205,000 | 18/11/2022 | Semi-detached |
| Same street 20 FERNDALE CLOSE, BURNTWOOD, LICHFIELD, STAFFORDSHIRE, WS7 4US | £225,000 | 11/11/2022 | Semi-detached |
| Same street 29 FERNDALE CLOSE, BURNTWOOD, LICHFIELD, STAFFORDSHIRE, WS7 4US | £187,500 | 21/10/2022 | Terraced |
| Same street 19 FERNDALE CLOSE, BURNTWOOD, LICHFIELD, STAFFORDSHIRE, WS7 4US | £205,000 | 24/01/2022 | Semi-detached |
| 54 SPRINGHILL ROAD, BURNTWOOD, LICHFIELD, STAFFORDSHIRE, WS7 4UJ | £220,000 | 30/09/2021 | Semi-detached |
| 23 GRANGE AVENUE, BURNTWOOD, LICHFIELD, STAFFORDSHIRE, WS7 0BD | £195,000 | 24/09/2021 | Semi-detached |
| 56 SPRINGHILL ROAD, BURNTWOOD, LICHFIELD, STAFFORDSHIRE, WS7 4UJ | £225,000 | 07/09/2021 | Semi-detached |
| 307 CHASE ROAD, BURNTWOOD, LICHFIELD, STAFFORDSHIRE, WS7 0DZ | £210,000 | 20/08/2021 | Semi-detached |
Street average: £198,900 (5 sales)
Area average: £221,923 (13 sales)
Capital growth trend
Land Registry outcode average: last 12 months vs 5y and 10y ago (from sold prices).
House Price Index (HM Land Registry — official index, not sold-price averages): Lichfield. Series: Semi-detached. As of April 2026.
Rental Range
Estimated market rent for Lichfield. Low = conservative, Realistic = average, Optimistic = best case.
Based on Local Authority from postcode lookup → Lichfield.
LHA (30th percentile) floor for Mid Staffs: £992/mo (Apr 2025 – Mar 2026)
Location
Nearby
Nearest stations, universities and amenities (distance from property).
| Type | Name | Distance |
|---|---|---|
| Bus stop | Mount Road | 0.2 miles |
| Bus stop | Henley Close | 0.2 miles |
| Shop | Ladbrokes | 0.7 miles |
| Shop | Betfred | 0.8 miles |
| Train station | Chasetown (Church Street) | 1.0 miles |
| Train station | Chasewater Heaths | 1.1 miles |
| Hospital | Samuel Johnson Community Hospital | 4.4 miles |
| University | Maryvale Institute | 8.9 miles |
| University | University of Wolverhampton | 10.5 miles |
| Hospital | County Hospital | 11.9 miles |
Street-level crime
| Category | Count |
|---|---|
| Violence and sexual offences | 51 |
| Anti-social behaviour | 18 |
| Shoplifting | 14 |
| Public order | 10 |
| Criminal damage and arson | 7 |
| Other crime | 4 |
| Other theft | 4 |
| Vehicle crime | 4 |
| Robbery | 2 |
| Burglary | 1 |
| Drugs | 1 |
| Possession of weapons | 1 |
| Total incidents | 117 |
Within 1 mile during May 2026. Source: data.police.uk (England & Wales).
Schools nearby
Nearest open schools with Ofsted ratings (England). Closed schools are not shown. Data from Get Information about Schools and Ofsted.
| Name | Type | Distance | Ofsted |
|---|---|---|---|
| Springhill Primary Academy | Primary | 0.1 miles | Good — 23 Jun 2019 |
| Ridgeway Primary Academy | Primary | 0.4 miles | — (Inspected (no overall grade)) |
| Highfields Primary Academy | Primary | 0.6 miles | Good — 15 Dec 2016 |
| St Joseph and St Theresa Catholic Primary | Primary | 0.6 miles | Good — 30 Jan 2023 |
| Chase Terrace Academy | Secondary | 0.7 miles | Requires improvement — 2 Feb 2023 |
Rental Comparables
Rental listings exist nearby, but none matched the 4-bedroom count for this property.
Rent-driven metrics
Based on Area rent estimate.
- Rent ratio — Monthly rent ÷ purchase price (1% rule). 1%+ = strong, 0.8–1% = okay, <0.8% = weak for cashflow.
- Max investor price — Rent ÷ 0.8%; the price at which rent would be 0.8% of price (Stoke-style target).
- Target investor price — Rent ÷ 1%; the price at which rent would be 1% of price (strong cashflow band).
- Gross yield — Annual rent as % of purchase price (no costs).