11 INGLEMERE DRIVE
CARNFORTH, ARNSIDE, WESTMORLAND AND FURNESS LA5 0BY
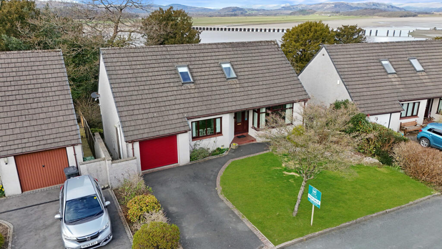
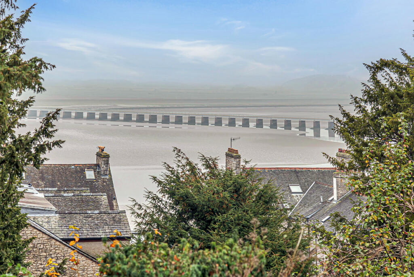
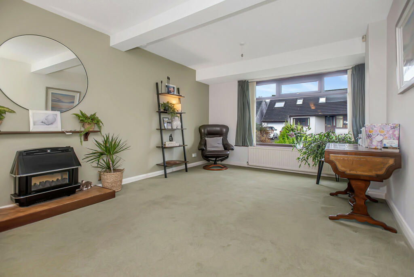
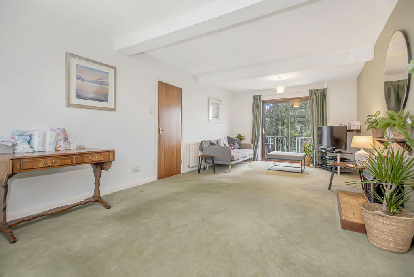
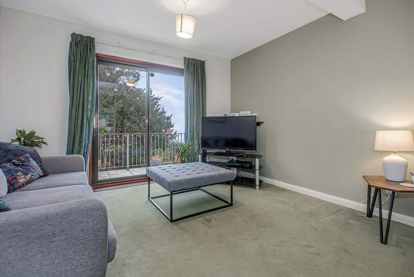
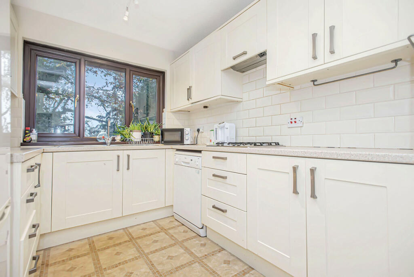
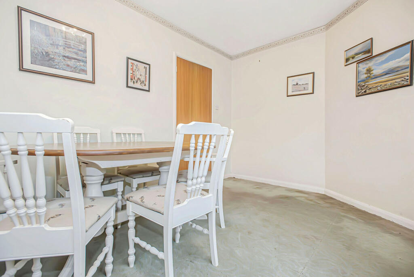
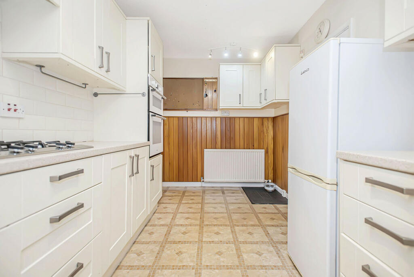
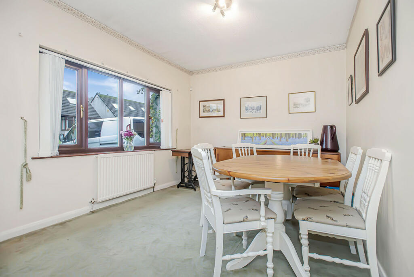
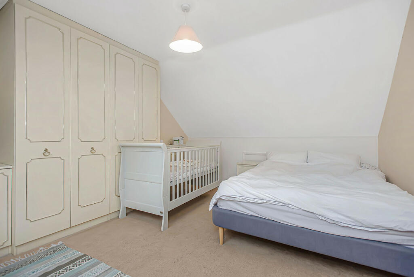
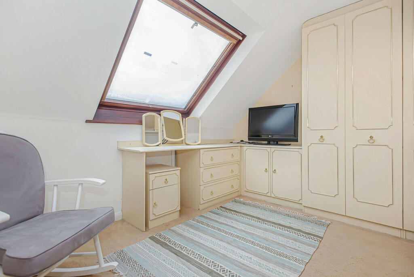
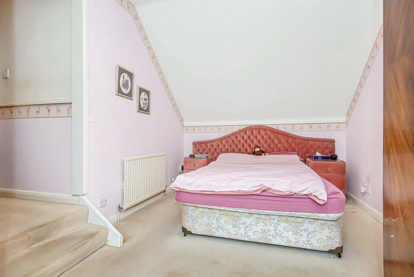
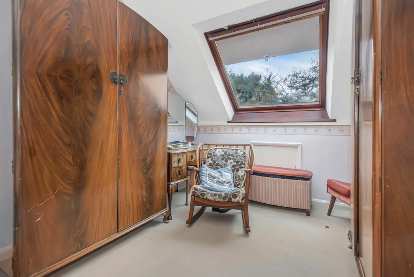
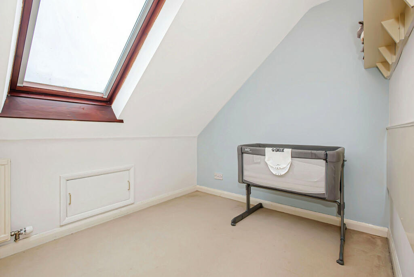
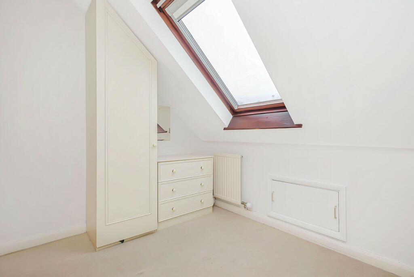
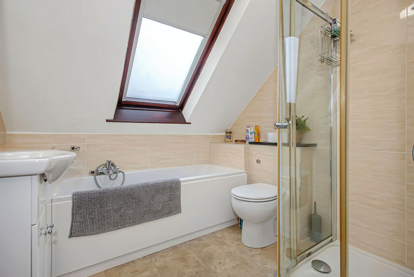
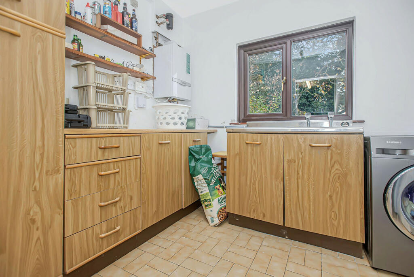
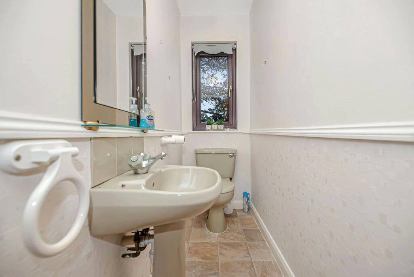
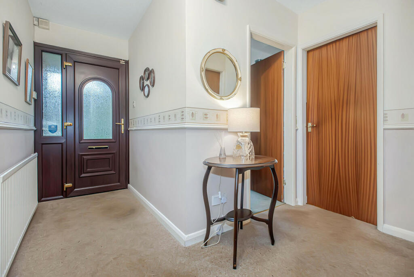
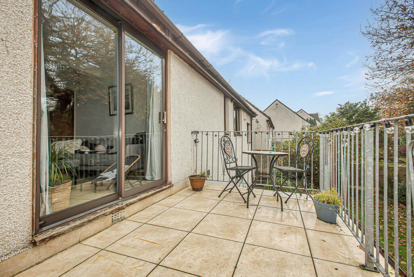
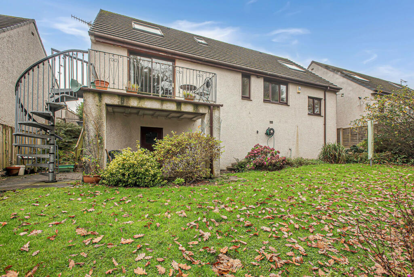
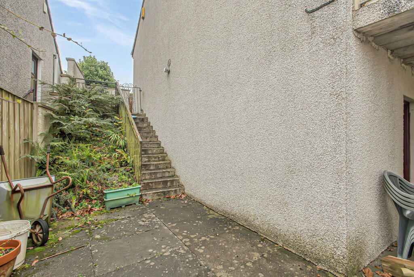
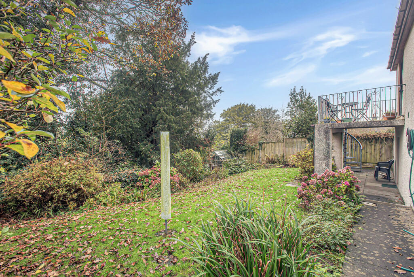
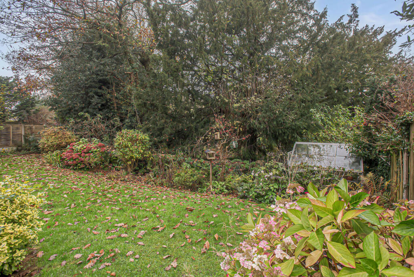
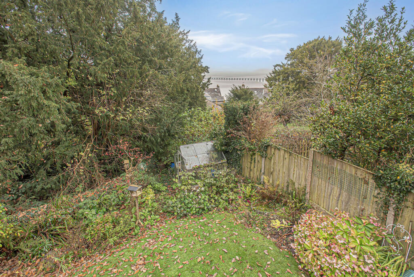
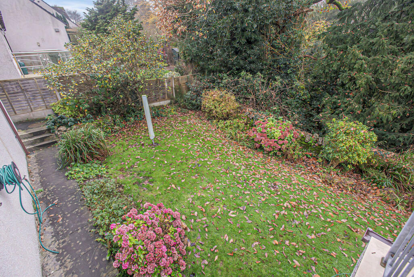
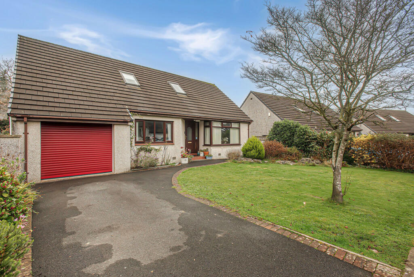
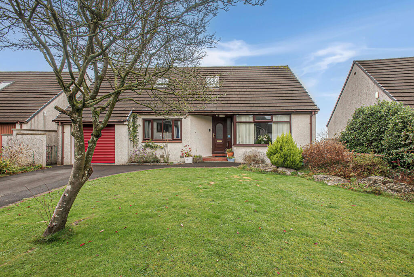
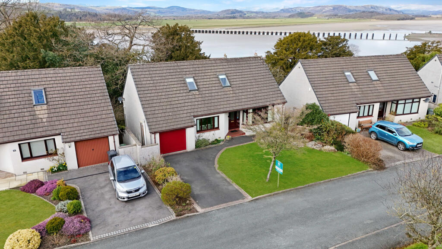
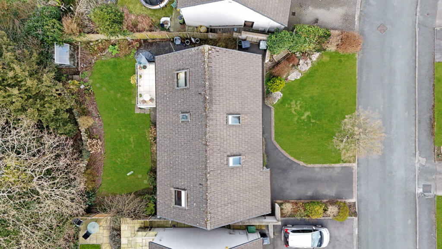
Photo 1 Photo 2 Photo 3 Photo 4 Photo 5 Photo 6 Photo 7 Photo 8 Photo 9 Photo 10 Photo 11 Photo 12 Photo 13 Photo 14 Photo 15 Photo 16 Photo 17 Photo 18 Photo 19 Photo 20 Photo 21 Photo 22 Photo 23 Photo 24 Photo 25 Photo 26 Photo 27 Photo 28 Photo 29 Photo 30
/ 30
Property details
Tenure
FREEHOLD
Floor area
129 m²
Council tax band
E
Last sold
£450,000 Nov 2025
Local average
£359,809 (+32%)
Street crime
4 incidents within 1 mile (May 2026)
Key features
- 3/ 4 bedroom detached property
- Garage and driveway
- Spectacular elevated views of the Kent estuary and Lakeland fells beyond
- Separate workshop area and large undercroft for storage
- Potential to convert the workshop and undercroft in to additional living accommodation
- No onward chain
- Located in a peaceful residential area
- Opportunity to add value and your own stamp
Additional details
- Electricity
- Mains supply
- Water
- Mains supply
- Sewerage
- Mains supply
- Parking
- Yes
- Garden
- Yes
Description
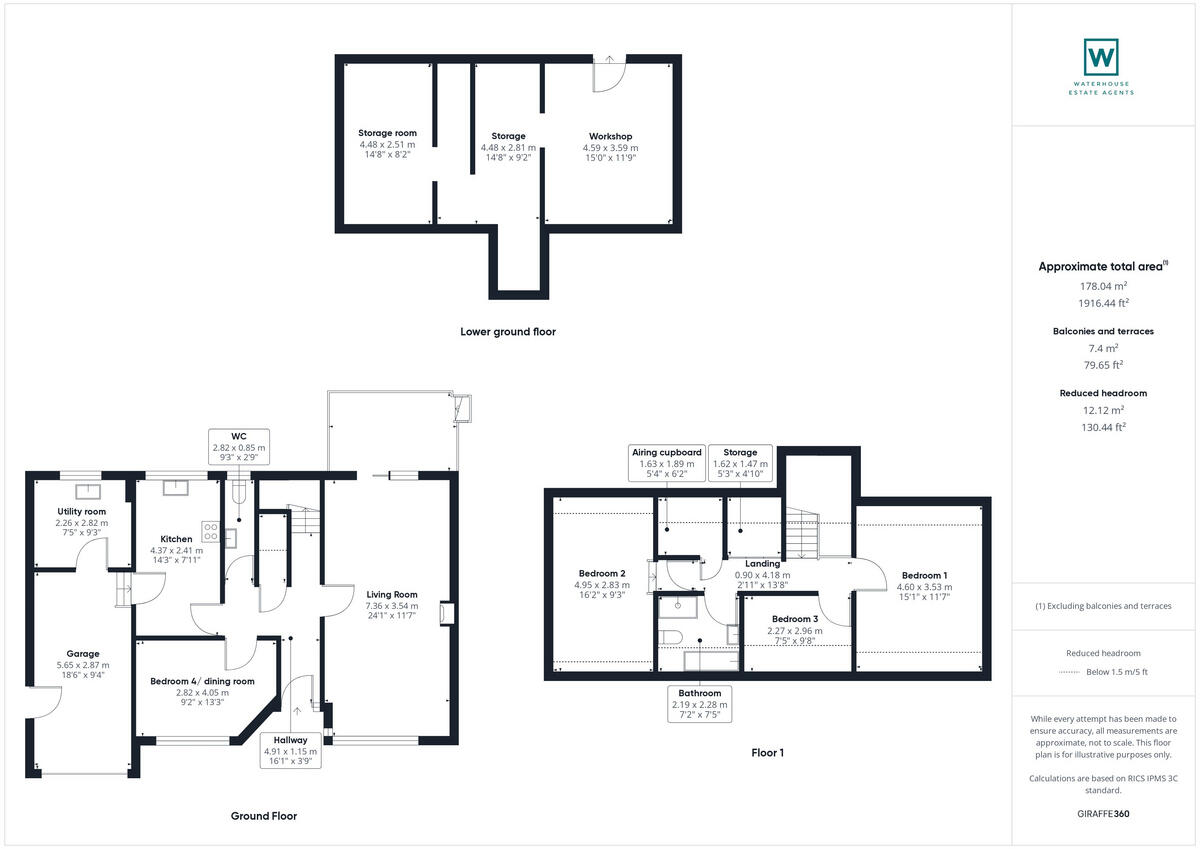
GROUND FLOOR
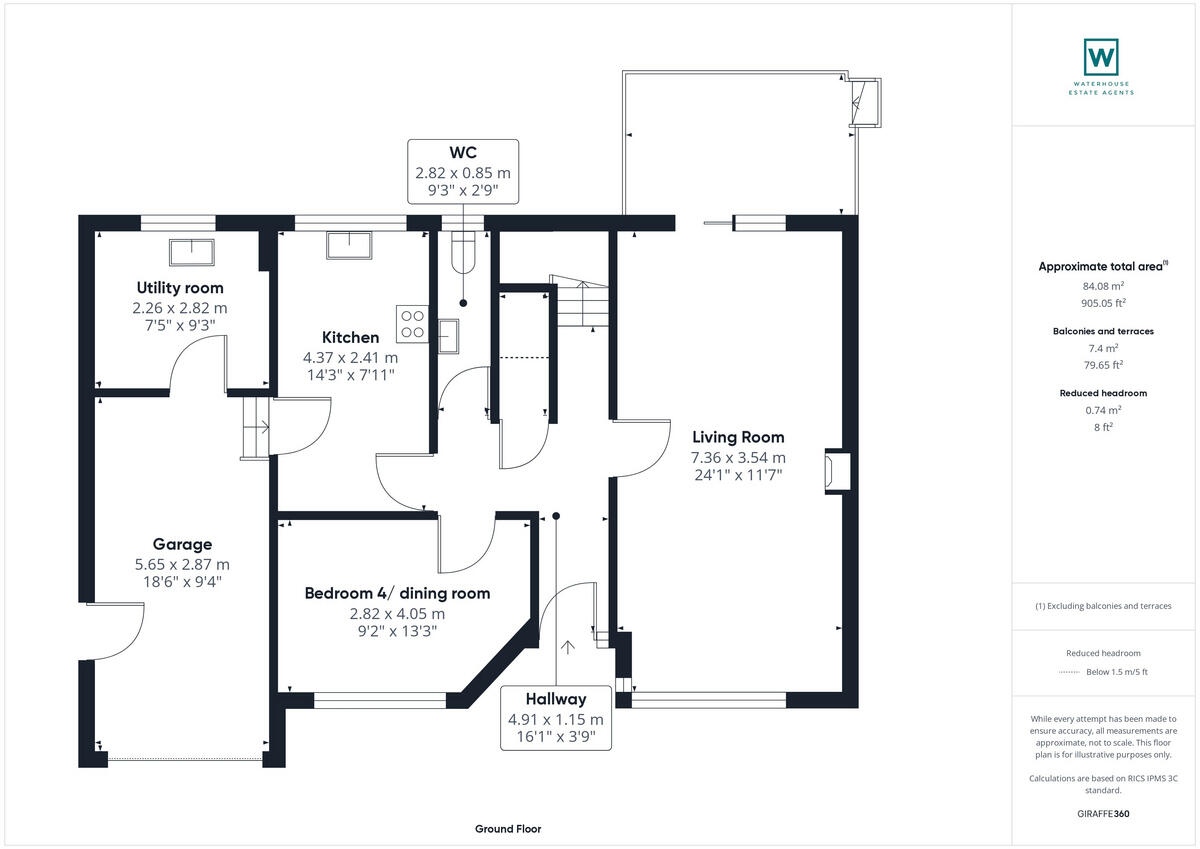
Entrance Hall
3'9" x 16'1" (1.15m x 4.91m)
A bright and spacious hallway providing access to all ground floor rooms and access to the staircase leading up to the first floor. A handy under the stairs cupboard is ideal for storing coats, shoes, and other essentials.
Kitchen
7'10" x 14'4" (2.41m x 4.37m)
The kitchen is accessible from both the hallway and an external door leading from the garage. It boasts a large window positioned above the sink, offering delightful views of the rear garden, the estuary and Lakeland fells in the distance. The space is fitted with an extensive range of cream wall and base units, beautifully complemented by a sleek modern work surface and stylish metro-tiled splash backs. A gas hob with a built-in extractor above takes centre stage, accompanied by a waist-height oven and a convenient combi grill/oven above. The layout also includes dedicated spaces for a dishwasher and a fridge-freezer.
Living room/ dining room
11'7" x 24'1" (3.54m x 7.36m)
A generous and bright room with space for all the family to sit and relax together. A large window overlooks the front garden, while sliding doors at the rear open directly onto the balcony, seamlessly extending the living area during warmer months and allowing natural light to fill the room. The balcony also provides stunning views of the viaduct, estuary, and Lakeland fells, creating a picturesque backdrop. The focal gas fireplace sits on a tiled hearth and provides a source of warmth in the colder months. There is ample space here to accommodate a dining table if required.
Bedroom 4/ dining room
9'3" x 13'3" (2.82m x 4.05m)
A fantastic space currently used as a formal dining room perfect for entertaining family and friends, ideal as it is located next to the kitchen. Its versatility makes it equally suited for alternative uses, such as a playroom, a dedicated home office, a creative hobby area or it could easily be used as a fourth bedroom. A large window bathes the room in natural light while offering charming views of the front garden.
Cloakroom
2'9" x 9'3" (0.85m x 2.82m)
Featuring a WC and hand basin, the space is elegantly finished with a dado rail. A window allows natural light to illuminate the room.
Utility Room
7'4" x 9'3" (2.26m x 2.82m)
Conveniently accessible from the rear of the garage, this spacious utility room is designed for practicality and convenience. It provides ample space for a washing machine, dryer, and fridge freezer. Storage is well-appointed with base units and a tall cupboard, while a handy sink also boasts views to the rear garden. The room is completed with a low-maintenance tiled floor, ensuring durability.
Garage
9'4" x 18'6" (2.87m x 5.65m)
This impressive integrated garage includes full lighting, power outlets, and an outdoor tap. It’s an ideal space for parking or for your additional storage needs. The garage can be conveniently accessed from the kitchen or through an external side door. At the rear, there’s a doorway leading directly to the utility room.
FIRST FLOOR
Bedroom 1
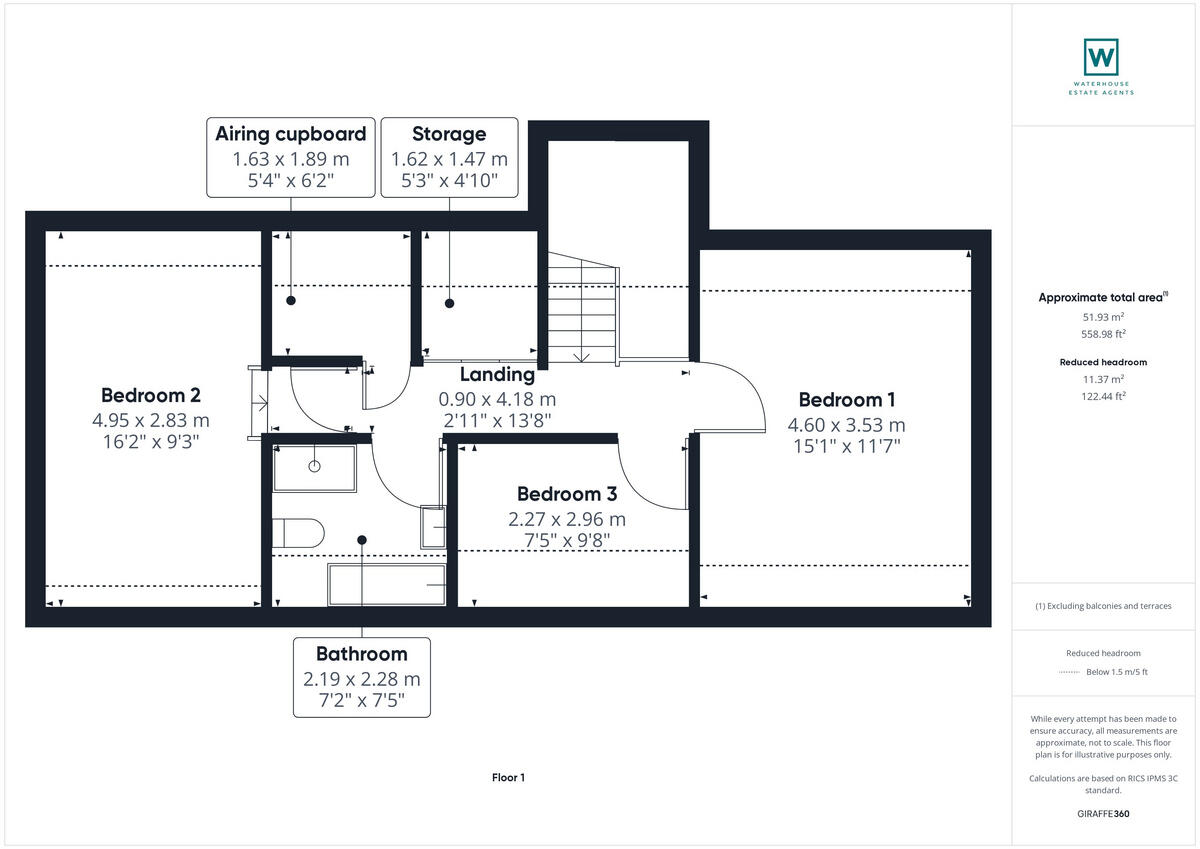
11'6" x 15'1" (3.53m x 4.60m)
This bright and inviting master bedroom boasts breath-taking views of the viaduct, estuary, and Lakeland fells from the Velux window. Thoughtfully designed for functionality, it offers ample storage with a combination of built-in cupboards, wardrobes, drawers, and a dressing table.
Bedroom 2
9'3" x 16'2" (2.83m x 4.95m)
Upon entering, you step down into a generously sized double bedroom that offers breath-taking views of the viaduct, estuary, and Lakeland fells from the Velux window.
Bedroom 3
7'5" x 9'8" (2.27m x 2.96m)
A versatile double bedroom benefitting from fitted drawers and a wardrobe for added storage.
Bathroom
7'2" x 7'5" (2.19m x 2.28m)
Flooded with natural light from the Velux window, this modern four-piece bathroom offers a bath, a separate shower cubicle with a mains-fed shower, a sleek WC, and a contemporary hand basin set within a fitted storage unit. The room is beautifully finished with fully tiled walls, a tall heated towel rail, and a contemporary mirror.
Landing
2'11" x 13'8" (0.90m x 4.18m)
The landing provides access to all three bedrooms and the bathroom, as well as offering two spacious built-in storage cupboards. These cupboards are ideal for keeping extra clothing, towels, and bedding neatly organised.
LOWER GROUND FLOOR
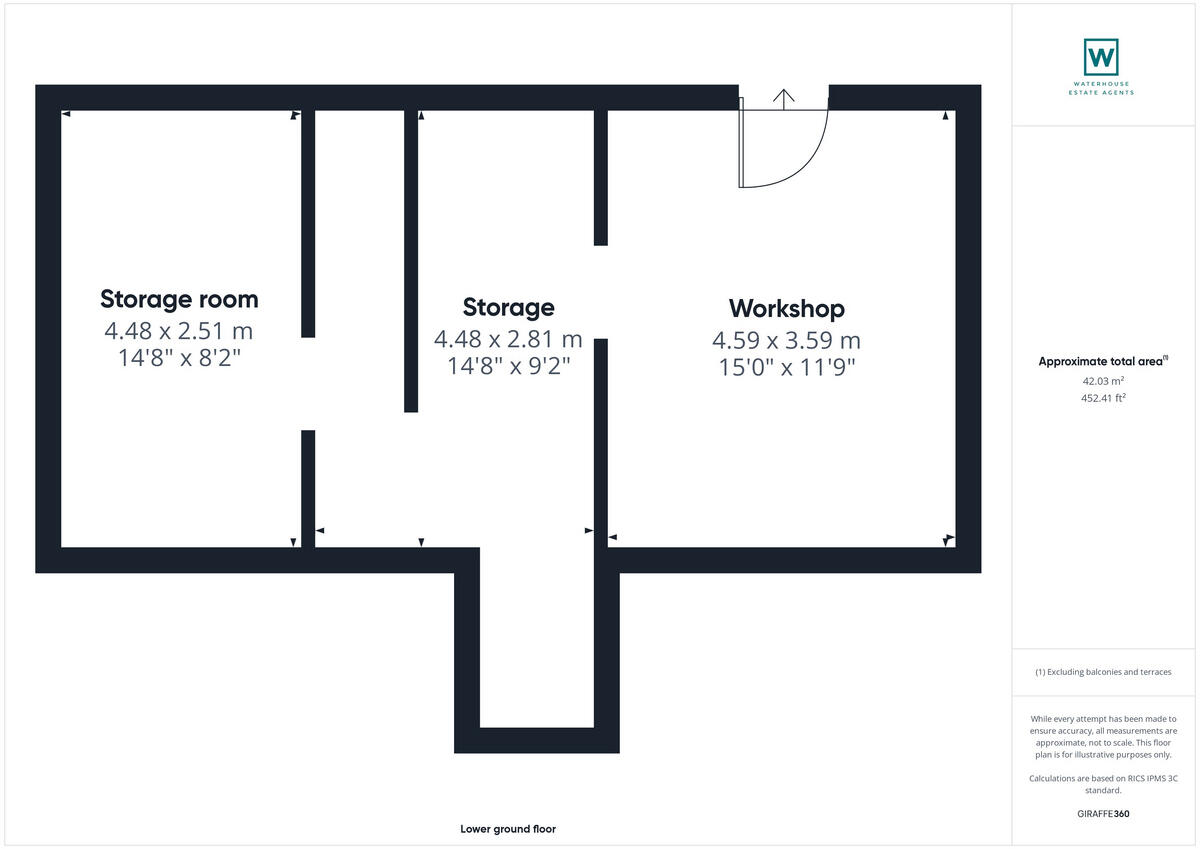
Workshop
11'9" x 15'0" (3.59m x 4.59m)
Accessible through a door beneath the raised patio in the rear garden, you will find this versatile space. Previously utilised as a workshop and for additional storage, it benefits from natural light through a window in the door and is equipped with power. From this area, you can also access the under-croft, providing ample room for storing garden tools, bikes, and more.
Externally
A spacious lawn graces the front of the property, complemented by a newly tarmacked driveway leading up to the garage and a path guiding you to the main entrance. The frontage is beautifully framed with a rockery and shrubs on one side, and a mature border on the other. A side path follows alongside the property, passing a side entrance to the garage and leads you into the secure rear garden. This charming garden features a well-maintained lawn, vibrant planted borders, and a greenhouse - perfect for green-thumbed enthusiasts. A feature spiral staircase ascends to a balcony - an idyllic spot to relax and take in breath-taking views of the viaduct, estuary, and distant Lakeland fells in the distance. The path continues to a flagged area, perfect for displaying potted plants, before reaching steps that loop back to the front garden.
Useful information
Tenure - Freehold.
Council tax band - E (Westmorland and Furness Council).
Heating - Gas central heating. (Boiler 3 years old).
Water - Not metered.
Drainage - Mains.
What3Words location - ///picnic.ruffling.digress
Anti-Money Laundering Regulations
In compliance with Government legislation, all purchasers are required to undergo identification checks under the Anti-Money Laundering (AML) Regulations once an offer on a property has been accepted. These checks are mandatory, and the purchase process cannot proceed until they are successfully completed. Failure to complete these checks will prevent the purchase from progressing.
A specialist third-party company / compliance partner will carry out these checks.
Cost:
- £42.00 (inc. VAT) for one purchaser, or £36.00 (inc. VAT) per person if more than one person is involved in the purchase and provided that all individuals pay in one transaction.
- The charge for purchases under a company name is £120.00 (inc. VAT).
The fee is non-refundable and must be paid before a Memorandum of Sale is issued. The cost includes obtaining relevant data, manual verifications, and monitoring as required.
Listed by
Milnthorpe
Waterhouse Estate Agents Limited
Reference: 155144633
EPC Rating & Upgrade Cost
Fetching EPC data… Refresh this page in a moment.
Flood risk
Zone: 1
Risk: Low
Job (default Low)
Floorplans
Floorplan 1
Floorplan 2
Floorplan 3
Floorplan 4
EPC Graphs
EPC 1
FENSA Certificates
This property has 2 FENSA certificate(s) on record, indicating window/door installations by FENSA-approved installers.
FENSA Certificate #5973746
Property Details
Street: 11 Inglemere Drive
Town: Arnside
Postcode: LA5 0BY
Installation Details
Items: 6 windows and 1 door
Certificate Issued: 15/09/2008
Work Completed: 21/08/2008
This certificate data was retrieved from FENSA's database
FENSA Certificate #17250816 Recent
Property Details
Street: 11 Inglemere Drive
Town: Arnside
Postcode: LA5 0BY
Installation Details
Items: 1 door
Certificate Issued: 19/04/2026
Work Completed: 31/03/2026
This certificate data was retrieved from FENSA's database
What is FENSA? FENSA (Fenestration Self-Assessment Scheme) is a government-authorised scheme that monitors building regulation compliance for replacement windows and doors. Certificates indicate that work was completed by FENSA-approved installers.
Price history
| Event | Date | Price | % change |
|---|---|---|---|
| Sold | 26/11/2025 (7 months ago) | £450,000 | — |
Source: HM Land Registry Price Paid Data. Crown copyright.
Sold Comparables
Same street and nearby sales within 0.25 miles (last 5 years). Data from Land Registry Price Paid.
| Address | Price | Date | Type |
|---|---|---|---|
| 10 INGLEMERE GARDENS, ARNSIDE, CARNFORTH, WESTMORLAND AND FURNESS, LA5 0BX | £345,000 | 16/03/2023 | Detached |
| BRACKENDALE ORCHARD ROAD, ARNSIDE, CARNFORTH, SOUTH LAKELAND, CUMBRIA, LA5 0DP | £375,000 | 06/10/2022 | Detached |
| IVY GARTH, 3 SAUL GARDENS, ARNSIDE, CARNFORTH, SOUTH LAKELAND, CUMBRIA, LA5 0AT | £595,000 | 15/09/2022 | Detached |
| THE OUTLOOK BACK LANE, ARNSIDE, CARNFORTH, SOUTH LAKELAND, CUMBRIA, LA5 0BS | £425,000 | 24/08/2022 | Detached |
| 27 INGLEMERE CLOSE, ARNSIDE, CARNFORTH, SOUTH LAKELAND, CUMBRIA, LA5 0AP | £311,000 | 14/04/2022 | Detached |
| 47 REDHILLS ROAD, ARNSIDE, CARNFORTH, SOUTH LAKELAND, CUMBRIA, LA5 0AR | £720,000 | 14/04/2022 | Detached |
| CORNERCROFT, 22 SILVERDALE ROAD, ARNSIDE, CARNFORTH, SOUTH LAKELAND, CUMBRIA, LA5 0DT | £580,000 | 17/02/2022 | Detached |
| 20 INGLEMERE CLOSE, ARNSIDE, CARNFORTH, SOUTH LAKELAND, CUMBRIA, LA5 0AP | £410,000 | 23/12/2021 | Detached |
| 4 REDHILLS ROAD, ARNSIDE, CARNFORTH, SOUTH LAKELAND, CUMBRIA, LA5 0AS | £315,000 | 10/09/2021 | Detached |
Area average: £452,889 (9 sales)
Capital growth trend
Land Registry outcode average: last 12 months vs 5y and 10y ago (from sold prices).
House Price Index (HM Land Registry — official index, not sold-price averages): North West. Series: Detached. As of April 2026.
Rental Range
Estimated market rent for North West. Low = conservative, Realistic = average, Optimistic = best case.
Based on Region from postcode lookup → North West.
LHA (30th percentile) floor for Kendal: £992/mo (Apr 2025 – Mar 2026)
Location
Nearby
Nearest stations, universities and amenities (distance from property).
| Type | Name | Distance |
|---|---|---|
| Bus stop | Springfield Avenue | 0.1 miles |
| Shop | Homeleigh Vintage | 0.1 miles |
| Shop | Anthony's Village Store | 0.1 miles |
| Bus stop | The Promenade | 0.2 miles |
| Train station | Arnside | 0.4 miles |
| Train station | Silverdale | 2.5 miles |
| Hospital | Westmorland General Hospital | 8.5 miles |
| Hospital | Queen Victoria Hospital | 8.8 miles |
| University | University of Cumbria, Lancaster Campus | 11.1 miles |
Street-level crime
| Category | Count |
|---|---|
| Vehicle crime | 2 |
| Burglary | 1 |
| Criminal damage and arson | 1 |
| Total incidents | 4 |
Within 1 mile during May 2026. Source: data.police.uk (England & Wales).
Schools nearby
Nearest open schools with Ofsted ratings (England). Closed schools are not shown. Data from Get Information about Schools and Ofsted.
| Name | Type | Distance | Ofsted |
|---|---|---|---|
| Arnside National CofE School | Primary | 0.2 miles | Good — 11 Jul 2024 |
| Storth CofE School | Primary | 1.6 miles | Good — 17 Jul 2012 |
| SwitchED2 | Other | 1.8 miles | — (No rating) |
| Silverdale St John's Church of England Voluntary Aided Primary School | Primary | 2.0 miles | Good — 18 Jul 2024 |
| Bleasdale School | Other | 2.1 miles | Outstanding — 20 May 2024 |
Rental Comparables
Loading rental comparables for this postcode. Refresh in a few minutes.
Rent-driven metrics
Based on Area rent estimate.
- Rent ratio — Monthly rent ÷ purchase price (1% rule). 1%+ = strong, 0.8–1% = okay, <0.8% = weak for cashflow.
- Max investor price — Rent ÷ 0.8%; the price at which rent would be 0.8% of price (Stoke-style target).
- Target investor price — Rent ÷ 1%; the price at which rent would be 1% of price (strong cashflow band).
- Gross yield — Annual rent as % of purchase price (no costs).