FLINT HOUSE
8, CHURCH STREET, STEYNING, WEST SUSSEX BN44 3YB
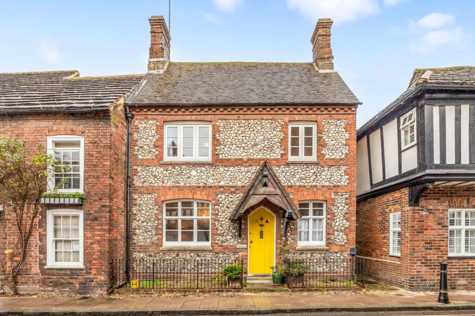
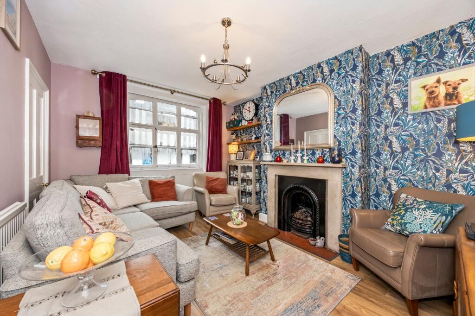
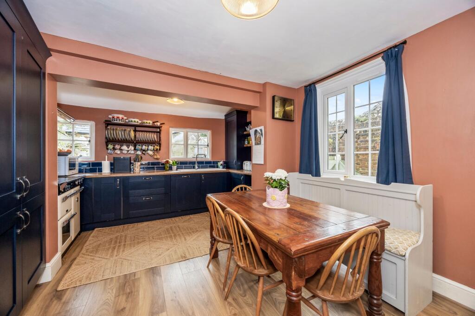
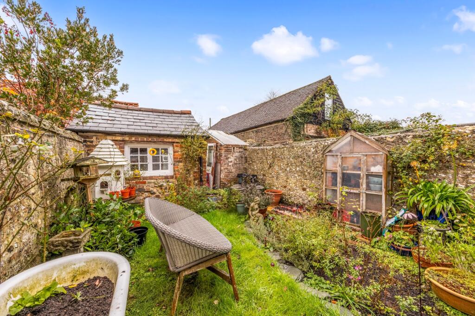
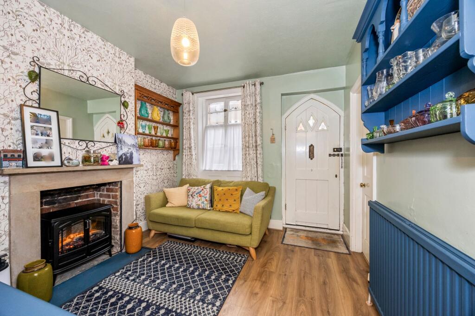
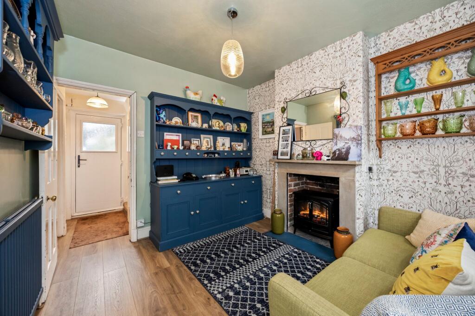
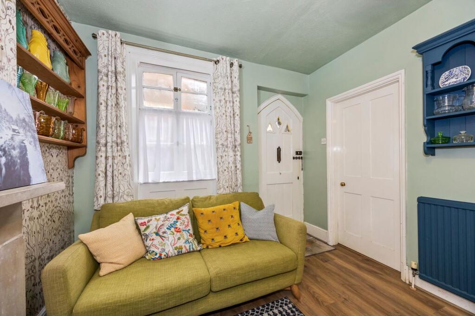
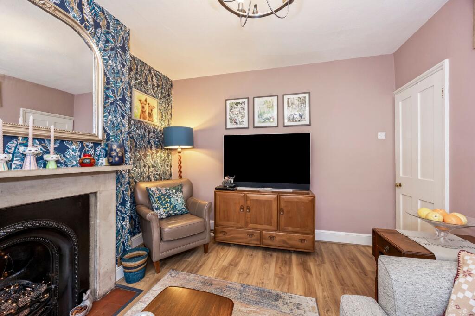
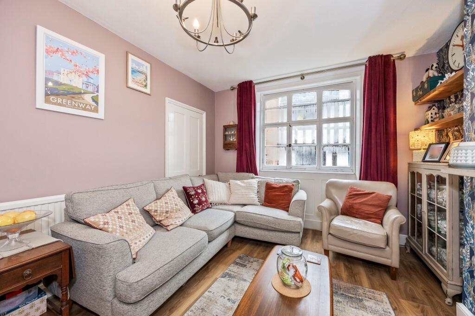
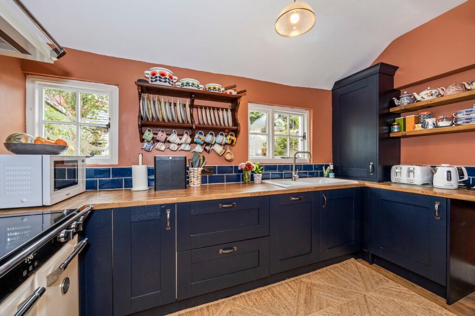
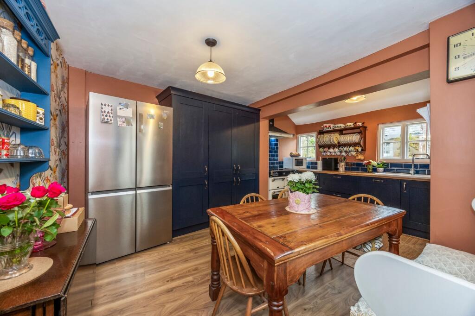
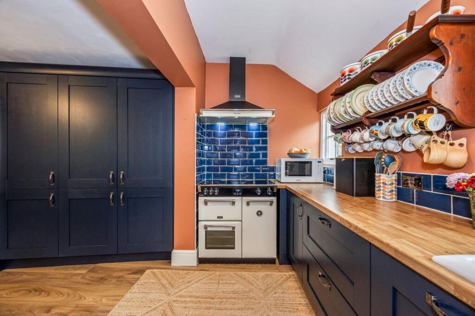

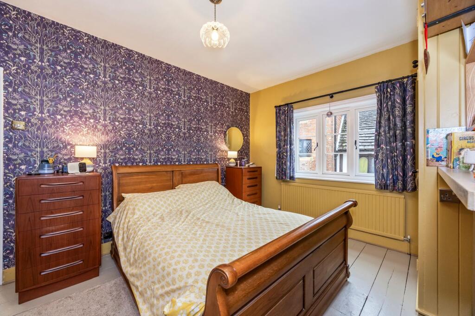
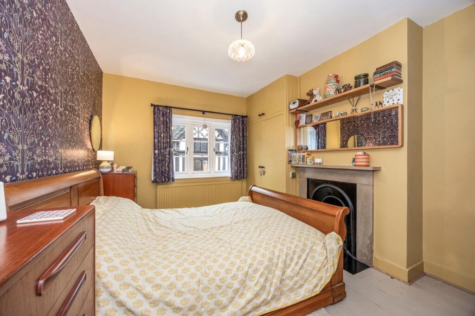
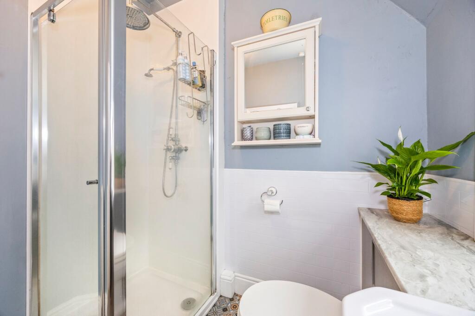
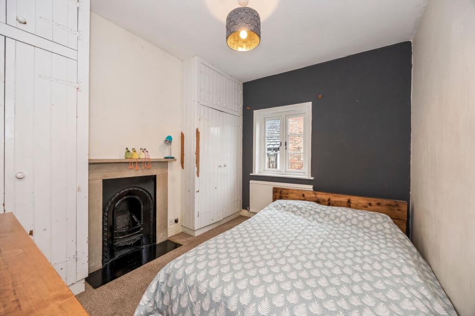
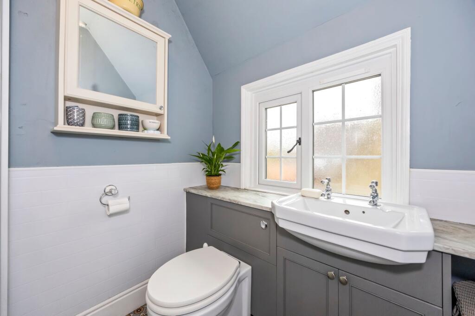
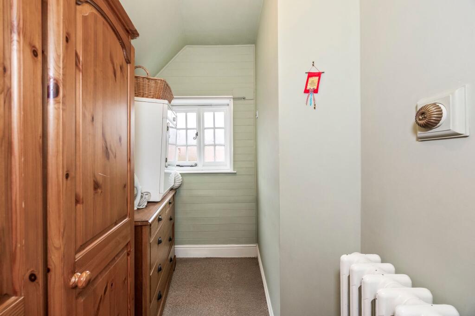
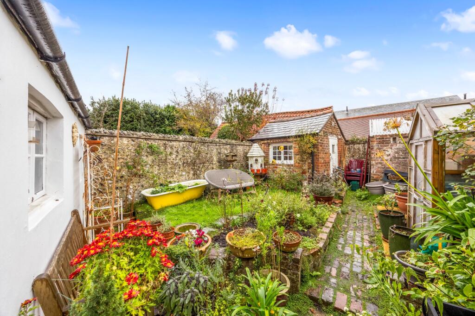
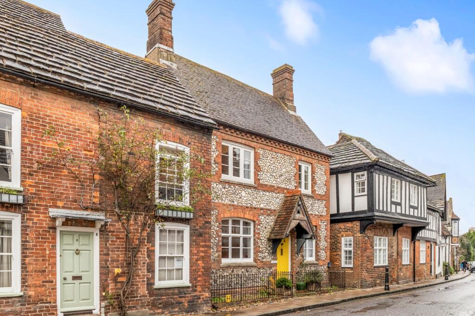
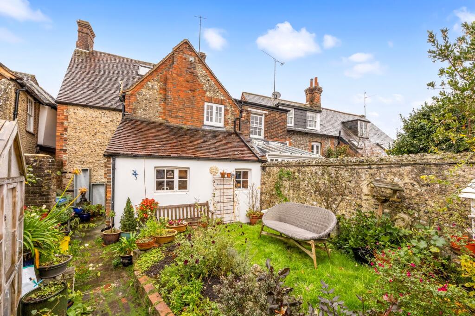
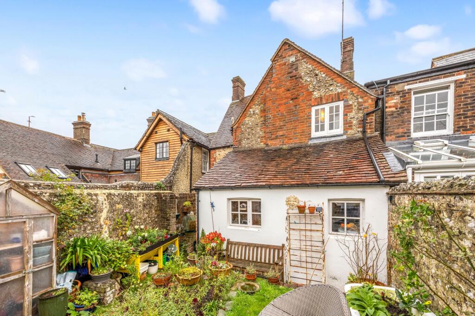
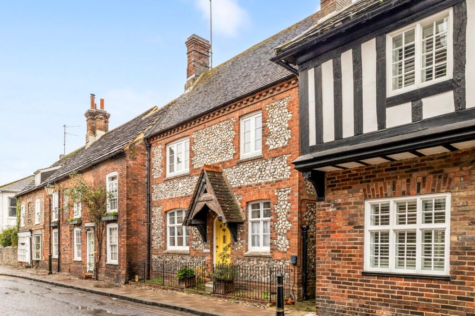
Photo 1 Photo 2 Photo 3 Photo 4 Photo 5 Photo 6 Photo 7 Photo 8 Photo 9 Photo 10 Photo 11 Photo 12 Photo 13 Photo 14 Photo 15 Photo 16 Photo 17 Photo 18 Photo 19 Photo 20 Photo 21 Photo 22 Photo 23 Photo 24
/ 24
Property details
Tenure
FREEHOLD
Floor area
83 m²
EPC rating
E
Last sold
£540,000 Mar 2026
Price per m²
£6,627/m²
Local average
£503,714 (+9.2%)
Deprivation
Decile 10 (31,006 of 33,755)
Street crime
23 incidents within 1 mile (Jun 2026)
Key features
- Located In The Heart Of Steyning
- Character Features Throughout The Property
- Completely Refurbished By Current Owners
- Large Modernised Kitchen
- Easy Access To Steyning High Street
- Outbuilding For Further Storage In Rear Garden With Side Access
- Catchment Area For Local Schools
- New Windows Throughout Property
- Built In Storage In Principle And Second Bedroom
- Three Bedroom End Of Terrace Character Home
Additional details
- Garden
- Private garden
- Listed property
- No
- Restrictions
- No
- Required access
- No
- Rights of way
- No
- Flooded in last 5 years
- No
- Flood defences
- No
Description
This charming property blends period features with thoughtful modern updates, creating a warm and inviting home throughout.
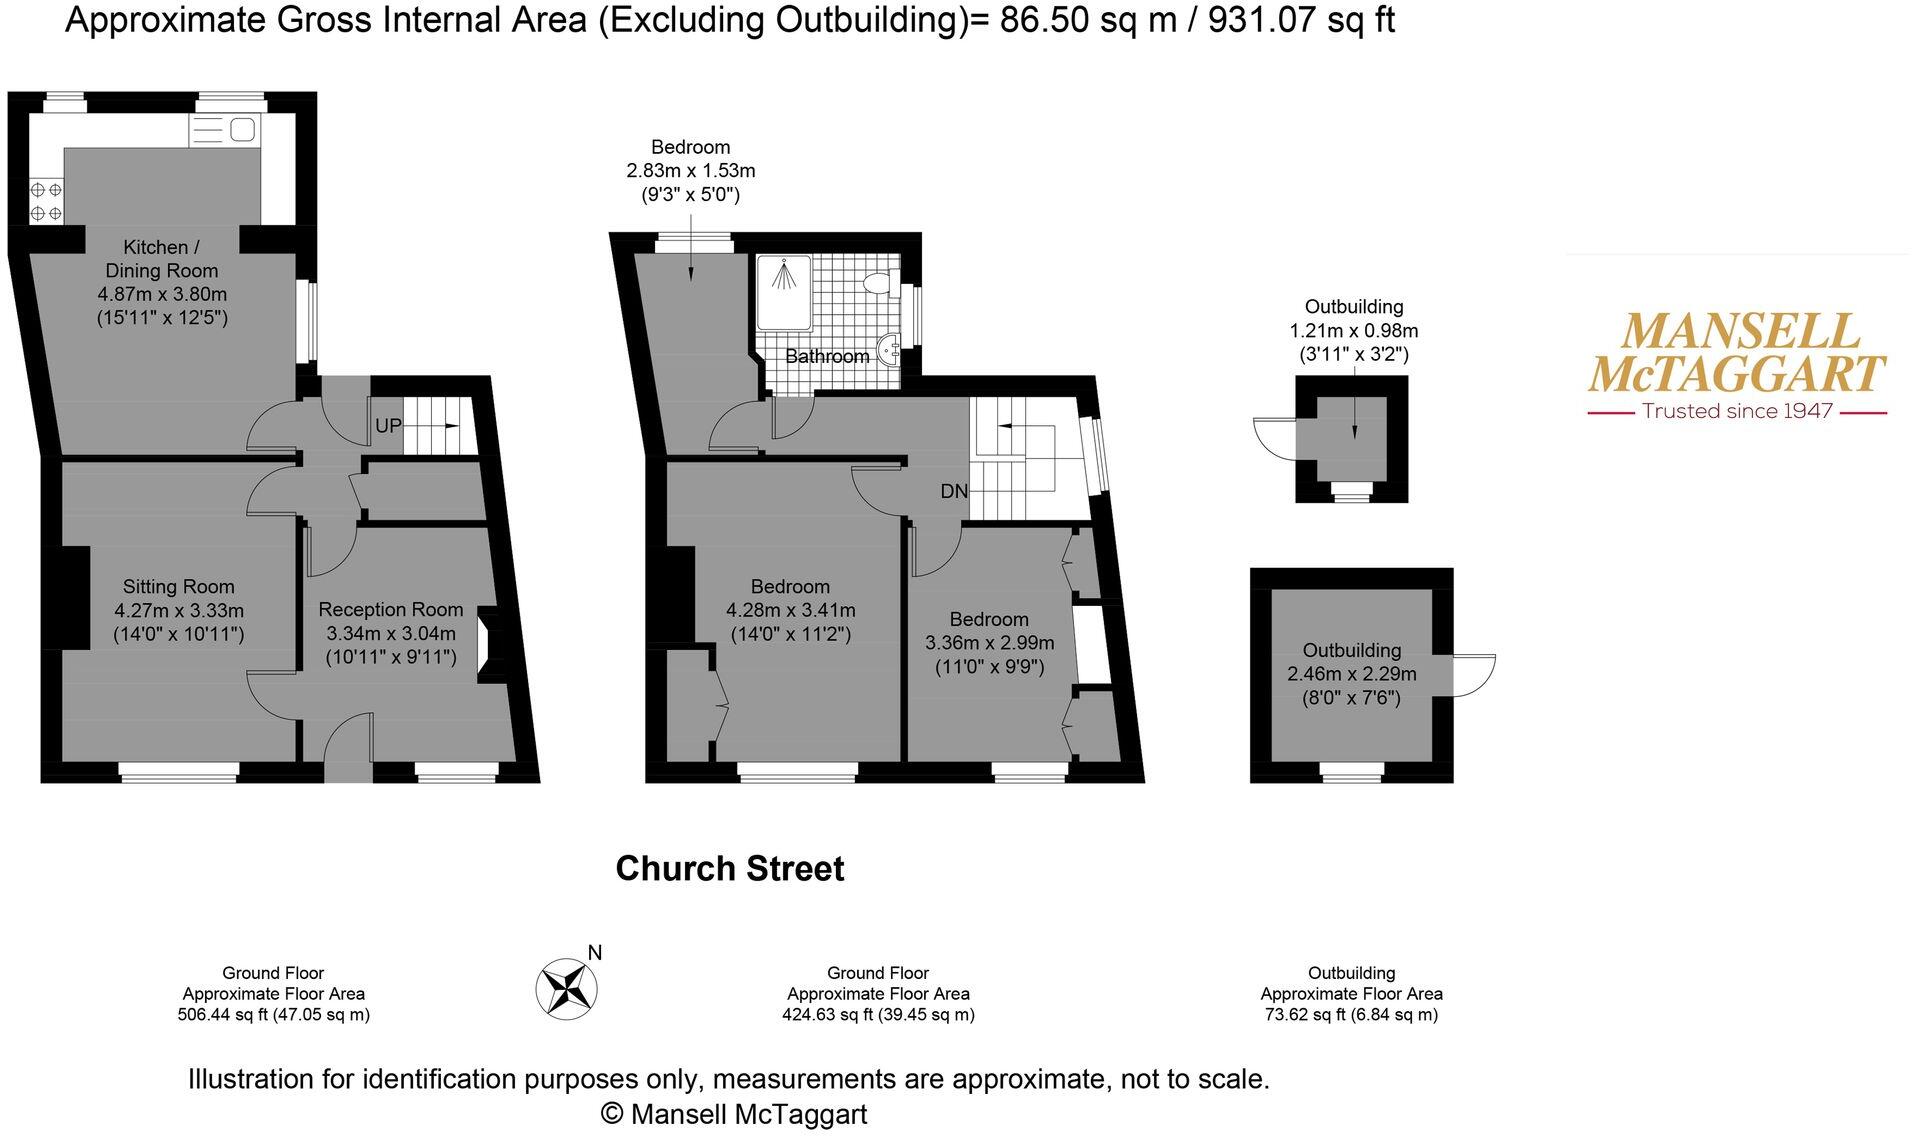
At the front of the house, the first reception room is currently used as a cosy snug, complete with a large window and original shutters that enhance its character. The main lounge also enjoys original shutters and a feature fireplace, with décor chosen to complement the heritage style of the home.
To the rear, a spacious open-plan kitchen and dining area offers excellent cupboard and worktop space, with room for a full-sized dining table. High-spec integrated appliances, including a fridge freezer and dishwasher, provide modern convenience while maintaining a clean, elegant look. Off the hallway, a side door leads directly to the rear garden, and there is a generous storage cupboard ideal for household essentials.
Upstairs are three well-proportioned bedrooms. The principal and second bedrooms both feature fitted wardrobes, making excellent use of space. A recently renovated bathroom completes the first floor, finished to a contemporary standard.
The current owners have undertaken various renovations of the property, including the installation of new windows, ensuring comfort and efficiency while respecting the property’s traditional charm.
The mature, cottage-style rear garden offers a peaceful retreat, with established planting and outbuildings providing additional storage. Side access makes it particularly practical for returning from countryside walks, perfect for those muddy-boot days.
Situated in the very heart of Steyning, the home is moments from the village’s delightful boutiques, cafés, and amenities, while also being positioned at the foot of the South Downs, ideal for scenic walks and outdoor adventures.
EPC Rating: E
Listed by
Steyning
Mansell McTaggart
Reference: 169852997
EPC Rating & Upgrade Cost
Current rating: E
Potential rating: B
Inspection date: 15/11/2021
Expiry date: 14/11/2031
Current heating cost: £1,128/year
Potential heating cost: £467/year
Est. upgrade cost to C: £24,725
Recommendations
- Increase loft insulation to 270 mm (£100 - £350)
- 50 mm internal or external wall insulation (£4,000 - £14,000)
- Floor insulation (suspended floor) (£800 - £1,200)
- Draughtproof single-glazed windows (£80 - £120)
- Solar water heating (£4,000 - £6,000)
- Replace single glazed windows with low-E double glazing (£3,300 - £6,500)
- Solar photovoltaic panels, 2.5 kWp (£3,500 - £5,500)
Flood risk
Zone: 1
Risk: Low
Job (default Low)
Floorplans
All
FENSA Certificates
This property has 3 FENSA certificate(s) on record, indicating window/door installations by FENSA-approved installers.
FENSA Certificate #15816139 Recent
Property Details
Street: 8 Church Street
Town: STEYNING
Postcode: BN44 3YB
Installation Details
Items: 1 window
Certificate Issued: 25/06/2023
Work Completed: 13/06/2023
This certificate data was retrieved from FENSA's database
FENSA Certificate #16011008 Recent
Property Details
Street: 8 Church Street
Town: STEYNING
Postcode: BN44 3YB
Installation Details
Items: 1 window
Certificate Issued: 22/10/2023
Work Completed: 12/10/2023
This certificate data was retrieved from FENSA's database
FENSA Certificate #16860029 Recent
Property Details
Street: 8 Church Street
Town: STEYNING
Postcode: BN44 3YB
Installation Details
Items: 2 windows
Certificate Issued: 29/06/2025
Work Completed: 12/06/2025
This certificate data was retrieved from FENSA's database
What is FENSA? FENSA (Fenestration Self-Assessment Scheme) is a government-authorised scheme that monitors building regulation compliance for replacement windows and doors. Certificates indicate that work was completed by FENSA-approved installers.
Price history
86% since 2012
| Event | Date | Price | % change |
|---|---|---|---|
| Listed for sale | — | £550,000 | +1.9% |
| Sold | 27/03/2026 (4 months ago) | £540,000 | 0% |
| Sold | 25/03/2022 (4 years ago) | £540,000 | +86.2% |
| Sold | 15/06/2012 (14 years ago) | £290,000 | — |
Source: HM Land Registry Price Paid Data. Crown copyright.
Sold Comparables
Same street and nearby sales within 0.25 miles (last 5 years). Data from Land Registry Price Paid.
| Address | Price | Date | Type |
|---|---|---|---|
| Same street 29 CHURCH STREET, STEYNING, HORSHAM, WEST SUSSEX, BN44 3YB | £560,000 | 08/08/2023 | Terraced |
| Same street 16 CHURCH STREET, STEYNING, HORSHAM, WEST SUSSEX, BN44 3YB | £370,000 | 22/12/2022 | Semi-detached |
Street average: £465,000 (2 sales)
Capital growth trend
Land Registry outcode average: last 12 months vs 5y and 10y ago (from sold prices).
House Price Index (HM Land Registry — official index, not sold-price averages): Horsham. Series: Semi-detached. As of May 2026.
Rental Range
Estimated market rent for Horsham. Low = conservative, Realistic = average, Optimistic = best case.
Based on Local Authority from postcode lookup → Horsham.
LHA (30th percentile) floor for Worthing: £1,177/mo (Apr 2025 – Mar 2026)
Location
Address
8 Church Street
Nearby
Nearest stations, universities and amenities (distance from property).
| Type | Name | Distance |
|---|---|---|
| Shop | Miller Phoenix Home | 0.1 miles |
| Shop | Gatley's Pet Shop | 0.1 miles |
| Bus stop | Church Street | 0.1 miles |
| Train station | Lancing | 4.2 miles |
| Train station | Shoreham-by-Sea | 4.5 miles |
| Hospital | Aldrington House | 7.4 miles |
| Hospital | The Montefiore Hospital | 8.5 miles |
| University | University of Brighton Phoenix Halls | 9.5 miles |
| University | Jubilee 144 Lecture Theatre | 10.5 miles |
Street-level crime
| Category | Count |
|---|---|
| Violence and sexual offences | 8 |
| Anti-social behaviour | 7 |
| Other theft | 4 |
| Criminal damage and arson | 2 |
| Public order | 1 |
| Vehicle crime | 1 |
| Total incidents | 23 |
Within 1 mile during Jun 2026. Source: data.police.uk (England & Wales).
Schools nearby
Nearest open schools with Ofsted ratings (England). Closed schools are not shown. Data from Get Information about Schools and Ofsted.
| Name | Type | Distance | Ofsted |
|---|---|---|---|
| Steyning Grammar School | Secondary | 0.4 miles | Requires improvement — 26 Jun 2023 |
| Steyning CofE Primary School | Primary | 0.4 miles | Good — 11 May 2018 |
| Upper Beeding Primary School | Primary | 1.1 miles | Outstanding — 3 Sep 2015 |
| Ashurst CofE Primary School | Primary | 3.0 miles | — (Inspected (no overall grade)) |
| Lancing College | Other | 3.1 miles | — (No rating) |
Rental Comparables
Rental listings exist nearby, but none matched the 3-bedroom count for this property.
Rent-driven metrics
Based on Area rent estimate.
- Rent ratio — Monthly rent ÷ purchase price (1% rule). 1%+ = strong, 0.8–1% = okay, <0.8% = weak for cashflow.
- Max investor price — Rent ÷ 0.8%; the price at which rent would be 0.8% of price (Stoke-style target).
- Target investor price — Rent ÷ 1%; the price at which rent would be 1% of price (strong cashflow band).
- Gross yield — Annual rent as % of purchase price (no costs).