65 SELWYN STREET
CHESTERFIELD, BOLSOVER, DERBYSHIRE S44 6LR







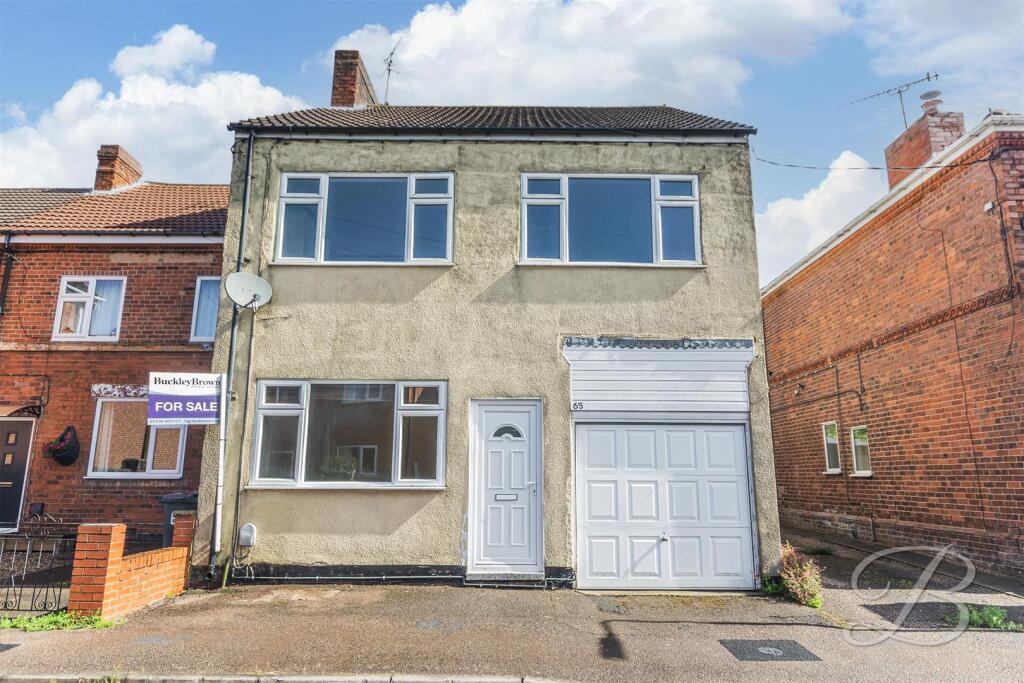
CCLTD-38.jpg CCLTD-30.jpg CCLTD-5.jpg CCLTD-6.jpg CCLTD-13.jpg CCLTD-14.jpg CCLTD-15.jpg CCLTD-10.jpg CCLTD-9.jpg CCLTD-11.jpg CCLTD-4.jpg CCLTD-16.jpg CCLTD-23.jpg CCLTD-25.jpg CCLTD-18.jpg CCLTD-19.jpg CCLTD-21.jpg CCLTD-24.jpg CCLTD-26.jpg CCLTD-27.jpg CCLTD-20.jpg CCLTD-22.jpg CCLTD-1.jpg CCLTD-3.jpg CCLTD-34.jpg CCLTD-40.jpg CCLTD-35.jpg CCLTD-33.jpg CCLTD-39.jpg CCLTD-42.jpg CCLTD-29.jpg
/ 31
Property details
Tenure
FREEHOLD
Floor area
104 m²
Council tax band
A
EPC rating
D
Year built
England and Wales: 1950-1966
Last sold
£95,000 Dec 2005
Price per m²
£1,731/m²
Local average
£192,994 (-6.7%)
Deprivation
Decile 5 (14,245 of 33,755)
Street crime
66 incidents within 1 mile (Jun 2026)
Key features
- Fantastic opportunity to add your own stamp
- Spacious living room & Separate dining room
- Kitchen with adjoining utility room
- Three generous bedrooms
- Two bedrooms with fitted wardrobes
- Family bathroom & Ground floor WC
- Tandem garage running the full length of the property
- Off-street parking to the front
- Offered with no chain
Additional details
- Electricity
- Mains supply
- Sewerage
- Mains supply
- Heating
- Gas central
- Parking
- Garage, On street
- Garden
- Yes
- Listed property
- No
- Restrictions
- Yes
- Required access
- No
- Rights of way
- Yes
- Flooded in last 5 years
- No
- Flood defences
- No
Description
"A spacious three-bedroom semi-detached home offering excellent potential for modernisation and personalisation. With generous living accommodation, a full-length tandem garage, mature gardens and off-street parking, this property provides an exciting opportunity to create a wonderful long-term family home."
- Jasmine, Valuer
Ready For It's Next Chapter - Offering fantastic potential and generous living space throughout, this three-bedroom detached link home presents a wonderful opportunity for buyers looking to create a home tailored to their own tastes. With spacious accommodation, a tandem garage, mature gardens and off-street parking, this property is ready for its next chapter.
The Finer Details - Step inside this well-proportioned three-bedroom detached link home and discover a property full of potential, offering buyers the perfect opportunity to put their own stamp on a home and create something truly special.
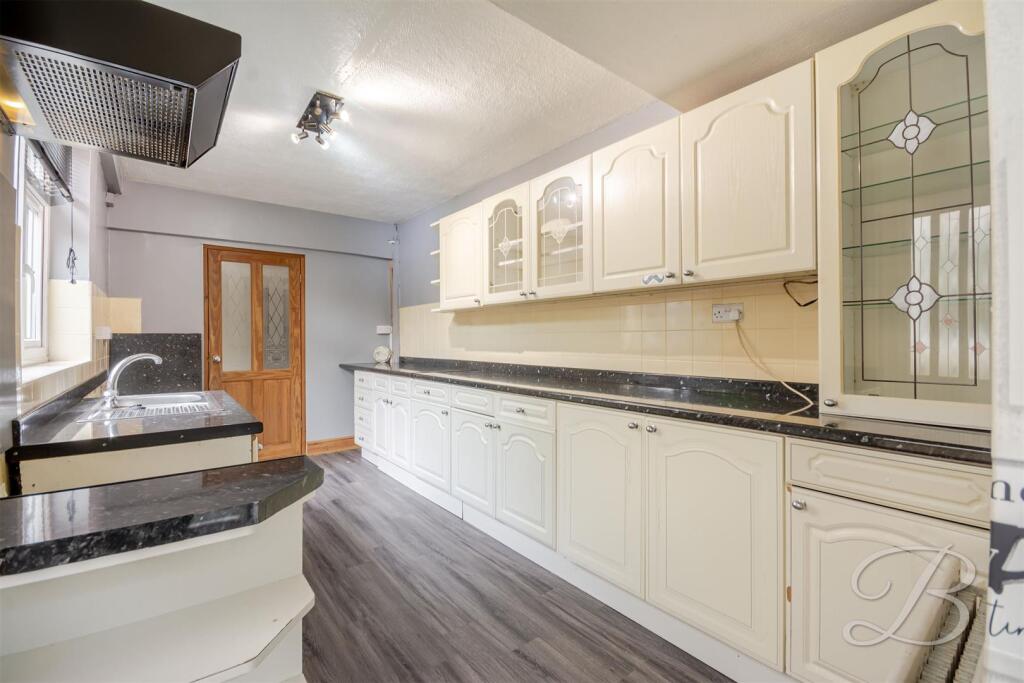
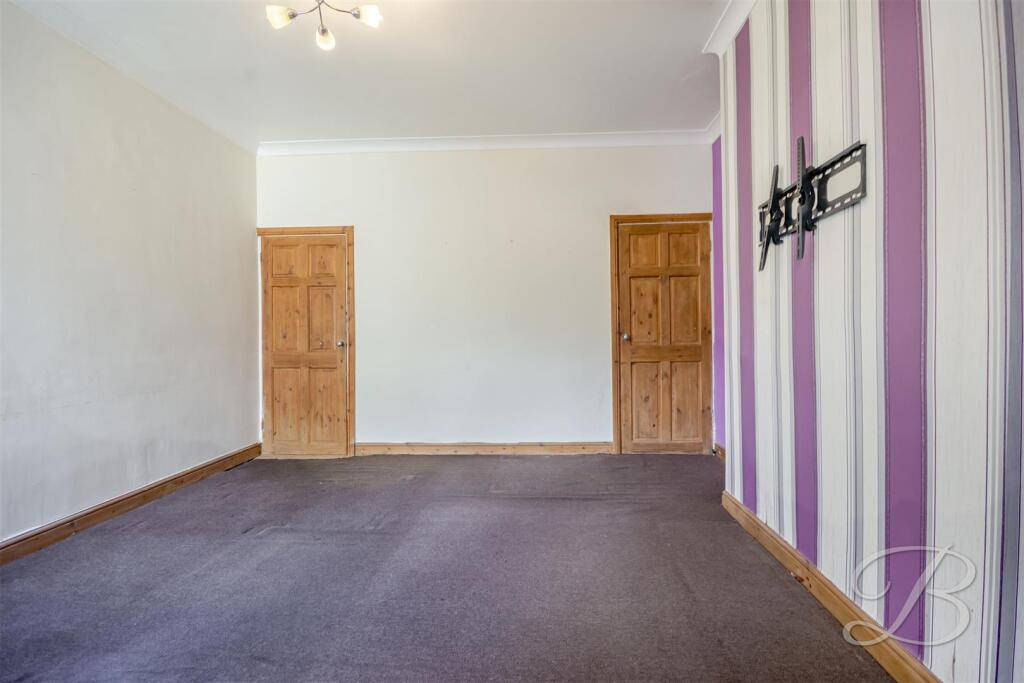
The ground floor comprises a welcoming living room with original quarry tiled flooring under the carpets, providing a comfortable space to relax and unwind, alongside a separate dining room ideal for family meals and entertaining guests. providing a comfortable space to relax and unwind, alongside a separate dining room ideal for family meals and entertaining guests. The kitchen offers practicality for everyday living and is complemented by a useful utility room and convenient ground floor WC.
To the first floor, there are three spacious bedrooms, two of which benefit from fitted wardrobes, providing excellent storage solutions. A well-appointed family bathroom serves the accommodation.
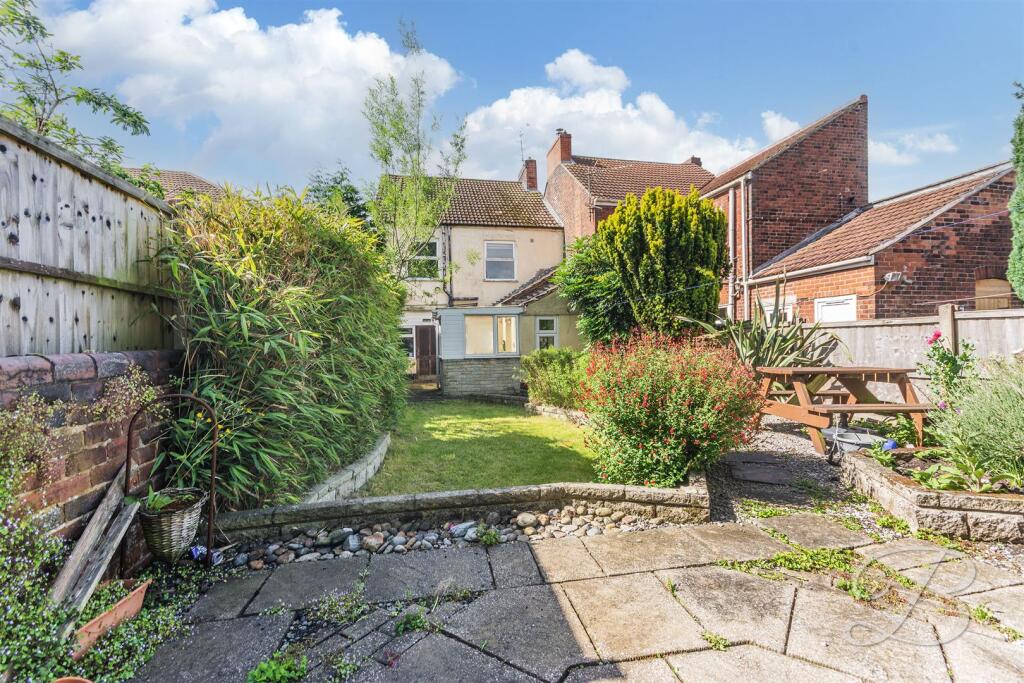
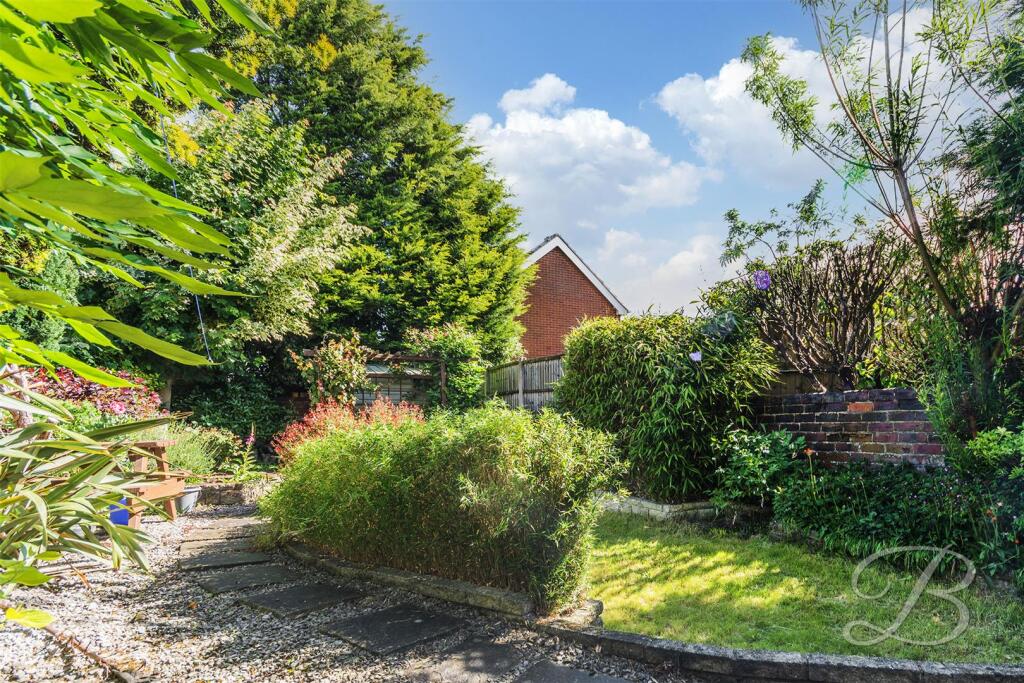
Outside, the property continues to impress with a mature rear garden, predominantly laid to lawn and enhanced by established borders, creating a peaceful and attractive outdoor space to enjoy throughout the seasons. Whether you're a keen gardener or simply looking for somewhere to relax and unwind, the garden offers plenty of potential.
Further benefits include off-street parking and a substantial tandem garage running the full length of the property, providing excellent storage, workshop space or additional parking options.
Combining generous accommodation, excellent outdoor space and exciting scope for personalisation, this property offers a fantastic opportunity for families, first-time buyers and those looking to make a home their own.
Life In Hilltown - Life in Hillstown, a small village in the Bolsover district of Derbyshire, offers a peaceful balance between countryside charm and modern convenience. Surrounded by rolling fields and green open spaces, the village provides a quiet environment where people can enjoy a slower pace of life away from the bustle of larger towns and cities.
The community is one of Hillstown’s greatest strengths. Neighbours often know one another, creating a friendly and welcoming atmosphere. Local events, community activities, and nearby facilities help bring residents together and foster a strong sense of belonging.
Nature plays an important role in daily life. Residents can enjoy walks through the surrounding countryside, taking in the fresh air and scenic views. The changing seasons bring their own beauty, from colourful spring blossoms to frosty winter mornings.
Although Hillstown is relatively small, it benefits from its location near larger towns such as Chesterfield and Mansfield. This allows residents to access shopping centres, schools, healthcare services, and employment opportunities while still enjoying the tranquillity of village living.
For families, retirees, and anyone seeking a close-knit community, Hillstown offers a comfortable and relaxed lifestyle. Its combination of rural surroundings, community spirit, and convenient connections makes it an attractive place to call home.
Listed by
Bolsover
Eakring Property Services Ltd
Reference: 89822640
EPC Rating & Upgrade Cost
Current rating: D
Potential rating: C
Inspection date: 27/07/2021
Expiry date: 26/07/2031
Current heating cost: £971/year
Potential heating cost: £713/year
Est. upgrade cost to C: £15,500
Recommendations
- Cavity wall insulation (£500 - £1,500)
- Floor insulation (solid floor) (£4,000 - £6,000)
- Solar water heating (£4,000 - £6,000)
- Solar photovoltaic panels, 2.5 kWp (£3,500 - £5,500)
Flood risk
Zone: 1
Risk: Low
Job (default Low)
Registered land (INSPIRE)
This location falls inside an HM Land Registry INSPIRE registered freehold polygon.
Plot: ~200 m² (0.05 acres)
Source: HM Land Registry INSPIRE Index Polygons.
Floorplans

65, Selwyn Street Hillstown, Bolsover, Chesterfiel
EPC Graphs

EE Rating
Price history
| Event | Date | Price | % change |
|---|---|---|---|
| Listed for sale | — | £180,000 | +89.5% |
| Sold | 20/12/2005 (20 years ago) | £95,000 | — |
Source: HM Land Registry Price Paid Data. Crown copyright.
Sold Comparables
Same street and nearby sales within 0.25 miles (last 5 years). Data from Land Registry Price Paid.
| Address | Price | Date | Type |
|---|---|---|---|
| 19 WEST VIEW, HILLSTOWN, CHESTERFIELD, BOLSOVER, DERBYSHIRE, S44 6LJ | £250,000 | 28/11/2025 | Semi-detached |
| 111 ST LAWRENCE AVENUE, BOLSOVER, CHESTERFIELD, DERBYSHIRE, S44 6HS | £192,500 | 03/11/2025 | Semi-detached |
| 20 HUDSON MOUNT, HILLSTOWN, CHESTERFIELD, BOLSOVER, DERBYSHIRE, S44 6LF | £220,000 | 15/09/2025 | Semi-detached |
| 17 WEST VIEW, HILLSTOWN, CHESTERFIELD, BOLSOVER, DERBYSHIRE, S44 6LJ | £198,000 | 20/10/2023 | Semi-detached |
| 72 LANGWITH ROAD, BOLSOVER, CHESTERFIELD, DERBYSHIRE, S44 6HW | £202,000 | 21/08/2023 | Semi-detached |
| 46 ST LAWRENCE AVENUE, BOLSOVER, CHESTERFIELD, DERBYSHIRE, S44 6HT | £170,000 | 19/06/2023 | Semi-detached |
| 31 ST LAWRENCE AVENUE, BOLSOVER, CHESTERFIELD, DERBYSHIRE, S44 6HS | £120,000 | 11/11/2022 | Semi-detached |
| 14 HUDSON MOUNT, HILLSTOWN, CHESTERFIELD, BOLSOVER, DERBYSHIRE, S44 6LF | £199,950 | 22/08/2022 | Semi-detached |
| 18 CASTLE GREEN, HILLSTOWN, CHESTERFIELD, BOLSOVER, DERBYSHIRE, S44 6LN | £175,000 | 28/07/2022 | Semi-detached |
| 224A VICTORIA STREET, HILLSTOWN, CHESTERFIELD, BOLSOVER, DERBYSHIRE, S44 6LG | £190,000 | 11/07/2022 | Semi-detached |
| 66 CAVENDISH ROAD, BOLSOVER, CHESTERFIELD, DERBYSHIRE, S44 6HN | £176,000 | 01/07/2022 | Semi-detached |
| 16 WEST VIEW, HILLSTOWN, CHESTERFIELD, BOLSOVER, DERBYSHIRE, S44 6LJ | £155,000 | 24/06/2022 | Semi-detached |
| 10 CASTLE GREEN, HILLSTOWN, CHESTERFIELD, BOLSOVER, DERBYSHIRE, S44 6LN | £165,000 | 21/06/2022 | Semi-detached |
| 11 CASTLE GREEN, HILLSTOWN, CHESTERFIELD, BOLSOVER, DERBYSHIRE, S44 6LN | £210,000 | 06/05/2022 | Semi-detached |
| 59 CAVENDISH ROAD, BOLSOVER, CHESTERFIELD, DERBYSHIRE, S44 6HN | £170,000 | 06/05/2022 | Semi-detached |
| 222A VICTORIA STREET, HILLSTOWN, CHESTERFIELD, BOLSOVER, DERBYSHIRE, S44 6LG | £165,000 | 29/04/2022 | Semi-detached |
| 63 CAVENDISH ROAD, BOLSOVER, CHESTERFIELD, DERBYSHIRE, S44 6HN | £142,000 | 28/04/2022 | Semi-detached |
| 90 ST LAWRENCE AVENUE, BOLSOVER, CHESTERFIELD, DERBYSHIRE, S44 6HT | £165,000 | 25/03/2022 | Semi-detached |
| 132 ST LAWRENCE AVENUE, BOLSOVER, CHESTERFIELD, DERBYSHIRE, S44 6HT | £185,000 | 26/11/2021 | Semi-detached |
| Same street 73 SELWYN STREET, HILLSTOWN, CHESTERFIELD, BOLSOVER, DERBYSHIRE, S44 6LR | £110,000 | 19/11/2021 | Terraced |
| 24 MANSFIELD ROAD, HILLSTOWN, CHESTERFIELD, BOLSOVER, DERBYSHIRE, S44 6LH | £170,000 | 15/10/2021 | Semi-detached |
Street average: £110,000 (1 sale)
Area average: £181,023 (20 sales)
Capital growth trend
Land Registry outcode average: last 12 months vs 5y and 10y ago (from sold prices).
House Price Index (HM Land Registry — official index, not sold-price averages): Bolsover. Series: Semi-detached. As of May 2026.
Rental Range
Estimated market rent for Bolsover. Low = conservative, Realistic = average, Optimistic = best case.
Based on Local Authority from postcode lookup → Bolsover.
LHA (30th percentile) floor for Chesterfield: £598/mo (Apr 2025 – Mar 2026)
Location
Nearby
Nearest stations, universities and amenities (distance from property).
| Type | Name | Distance |
|---|---|---|
| Bus stop | Unknown | 0.1 miles |
| Bus stop | Methodist Church | 0.1 miles |
| Shop | Pretty Little Me | 0.1 miles |
| Shop | Crossways Stores | 0.2 miles |
| Train station | Langwith-Whaley Thorns | 3.1 miles |
| Train station | Shirebrook | 3.5 miles |
| Hospital | Kings Mill Hospital | 6.3 miles |
| University | Nottingham Trent University Vision University Centre | 8.0 miles |
| Hospital | Unknown | 8.4 miles |
| University | The University of Sheffield AMRC | 12.0 miles |
Street-level crime
| Category | Count |
|---|---|
| Violence and sexual offences | 29 |
| Public order | 11 |
| Anti-social behaviour | 10 |
| Shoplifting | 5 |
| Criminal damage and arson | 4 |
| Other crime | 2 |
| Other theft | 2 |
| Burglary | 1 |
| Robbery | 1 |
| Vehicle crime | 1 |
| Total incidents | 66 |
Within 1 mile during Jun 2026. Source: data.police.uk (England & Wales).
Schools nearby
Nearest open schools with Ofsted ratings (England). Closed schools are not shown. Data from Get Information about Schools and Ofsted.
| Name | Type | Distance | Ofsted |
|---|---|---|---|
| The Bolsover School | Secondary | 0.4 miles | Good — 6 Sep 2016 |
| Bolsover Church of England Junior School | Primary | 0.5 miles | Good — 26 May 2022 |
| Bolsover Infant School | Primary | 0.6 miles | Good — 3 Feb 2012 |
| New Bolsover Primary and Nursery School | Primary | 0.9 miles | Good — 19 Jun 2024 |
| Palterton Primary School | Primary | 1.0 miles | Good — 23 Jun 2024 |
Rental Comparables
Residential lets from OpenRent and Rightmove for the area (same bedroom count). Use to validate rent estimates. Student lets are excluded.
| Title | Rent | Beds | Distance | As seen on |
|---|---|---|---|---|
| 3 Bed Terraced House, Victoria St, S44 | £800/mo | 3 | 0.09 miles | OpenRent |
| 3 Bed Semi-Detached House, Bainbridge Rd, S44 | £1,050/mo | 3 | 0.77 miles | OpenRent |
| 3 Bed Terraced House, New Street, S44 | £800/mo | 3 | 0.96 miles | OpenRent |
| 3 Bed Terraced House, New St, S44 | £800/mo | 3 | 0.97 miles | OpenRent |
| 3 Bed Terraced House, New Street, S44 | £775/mo | 3 | 0.98 miles | OpenRent |
| 3 Bed Terraced House, Bolsover, S44 | £785/mo | 3 | 0.98 miles | OpenRent |
| 3 Bed End Terrace, Bolsover, S44 | £850/mo | 3 | 1.12 miles | OpenRent |
| 3 Bed Semi-Detached House, Main Street, S44 | £2,500/mo | 3 | 1.13 miles | OpenRent |
Average rent: £1,045/mo (8 listings)
Rent-driven metrics
Based on OpenRent comparables.
- Rent ratio — Monthly rent ÷ purchase price (1% rule). 1%+ = strong, 0.8–1% = okay, <0.8% = weak for cashflow.
- Max investor price — Rent ÷ 0.8%; the price at which rent would be 0.8% of price (Stoke-style target).
- Target investor price — Rent ÷ 1%; the price at which rent would be 1% of price (strong cashflow band).
- Gross yield — Annual rent as % of purchase price (no costs).
- Cost-to-rent — Price ÷ annual rent (from OpenRent comparables). Under 14× = strong, 14–16× = acceptable, 17×+ = compressed.
- Cashflow — Rent minus mortgage, 10% maintenance, £25/mo compliance. Assumes 75% LTV, 3.95% APR (5yr fixed), 25yr term.
- ROI — Annual profit ÷ cash in (deposit + 4% purchase costs).