45 SURTEES AVENUE
DURHAM, BOWBURN, COUNTY DURHAM DH6 5DZ
Property details
Tenure
FREEHOLD
Floor area
84 m²
Council tax band
A
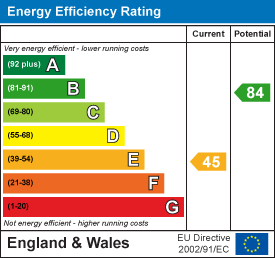
EPC rating
E
Last sold
£106,000 Feb 2026
Price per m²
£1,304/m²
Local average
£130,038 (-15.8%)
Deprivation
Decile 2 (5,754 of 33,755)
Street crime
86 incidents within 1 mile (May 2026)
Key features
- NEWLY REFURBISHED
- READY TO MOVE INTO CONDITION
- 2 DOUBLE BEDROOMS
- NEW KITCHEN & BATHROOM
- GARDENS FRONT AND REAR
- NEW GAS COMBI BOILER
- NEWLY DECORATED
- NEW FLOOR COVERINGS
- NO ONWARD CHAIN
- CLOSE TO A1(M) MOTORWAY
Additional details
- Electricity
- Mains supply
- Water
- Mains supply
- Sewerage
- Mains supply
- Heating
- Gas central
- Garden
- Yes
- Restrictions
- Yes
Description
Sure to prove very popular amongst both first time buyers and investors, due to its location and fantastic condition. Internal inspection is essential to appreciate the quality of this home.
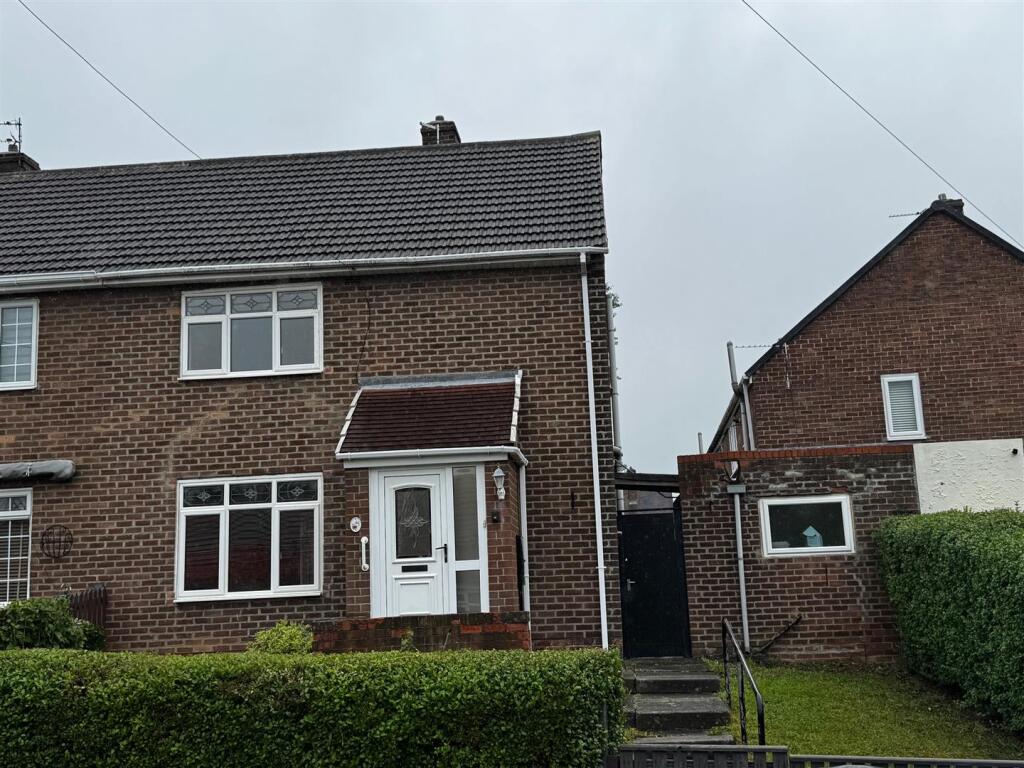
Full Description - Newly refurbished semi detached house, beautifully presented in ready to move into condition and available with no onward chain.
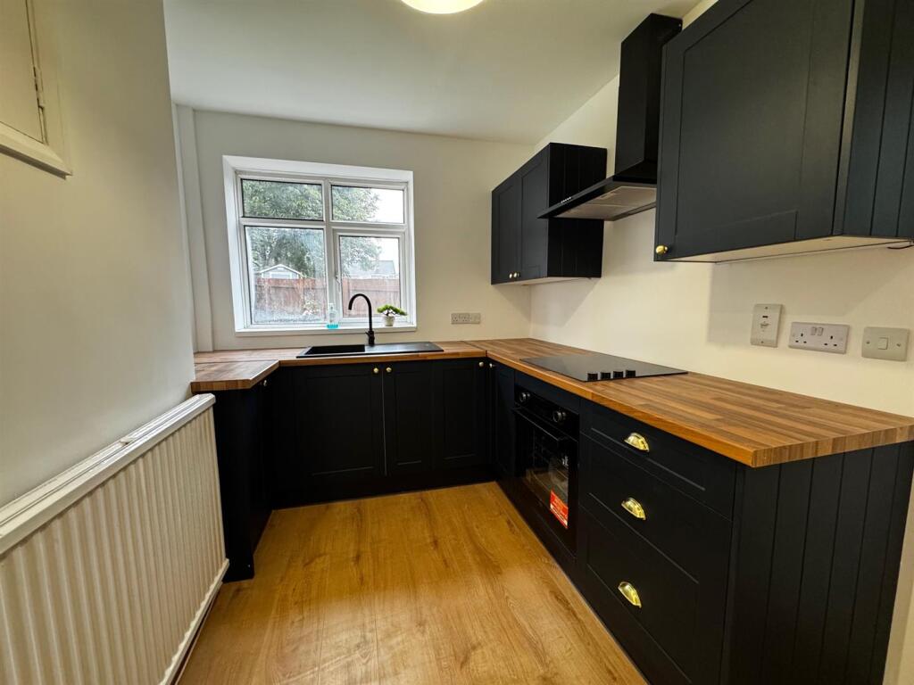
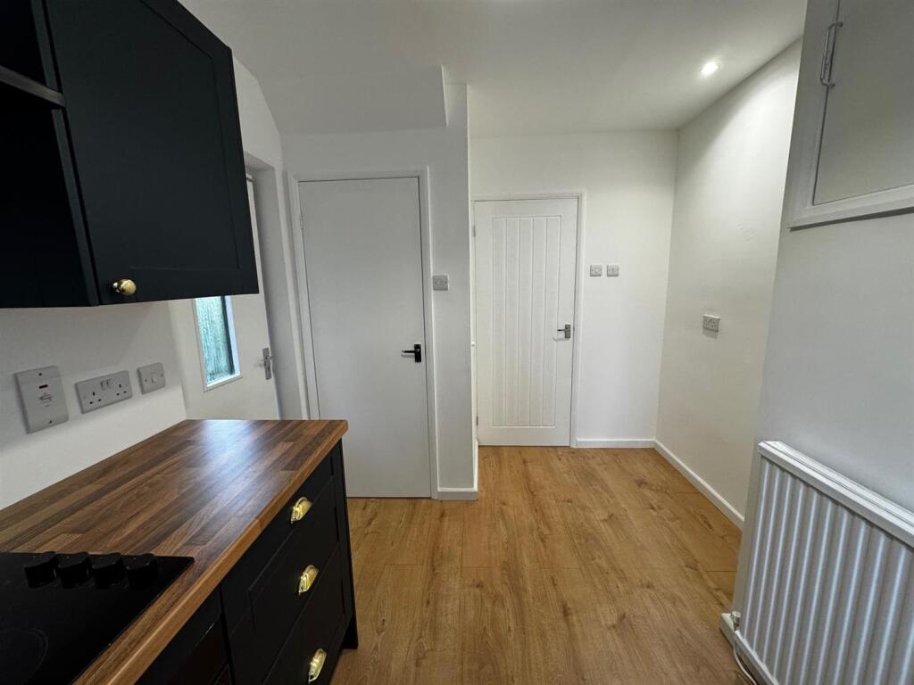
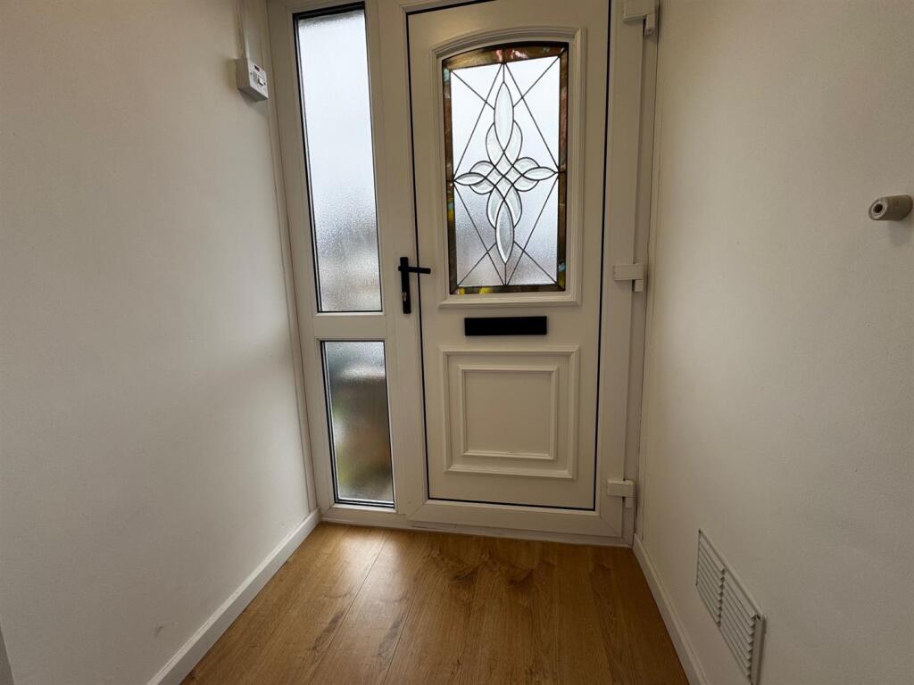
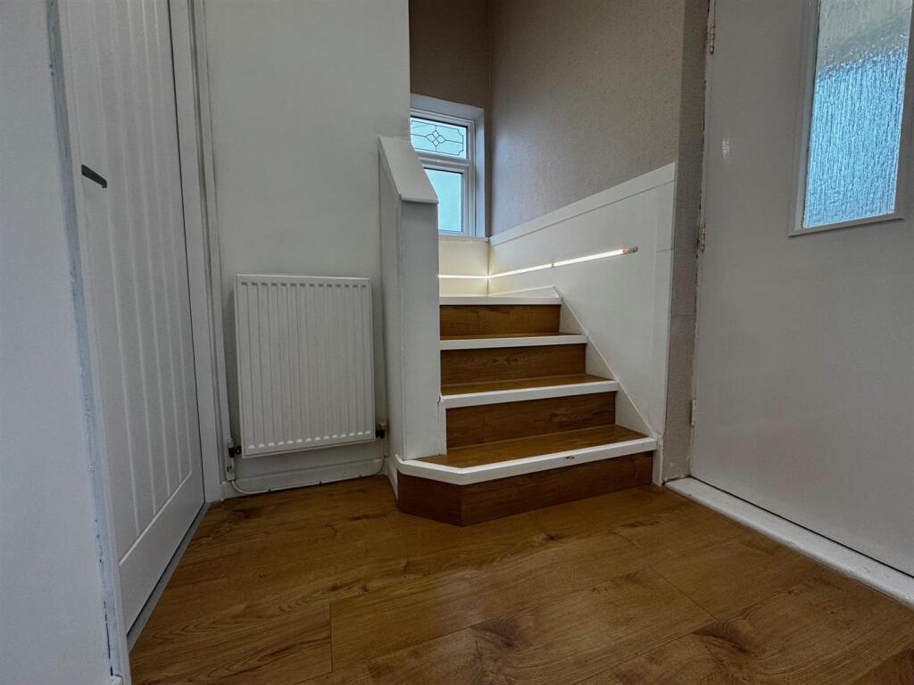
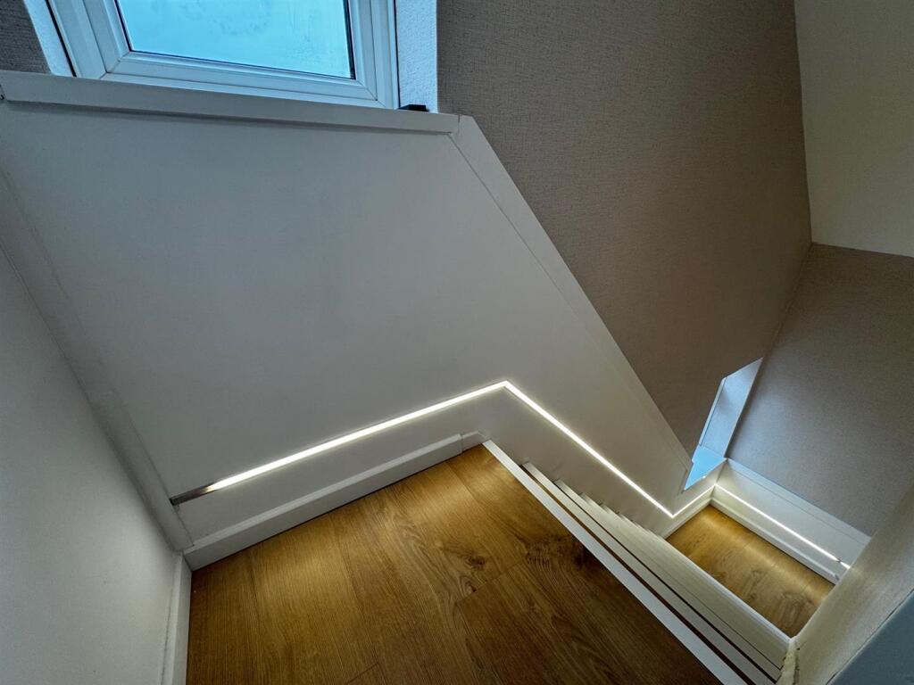
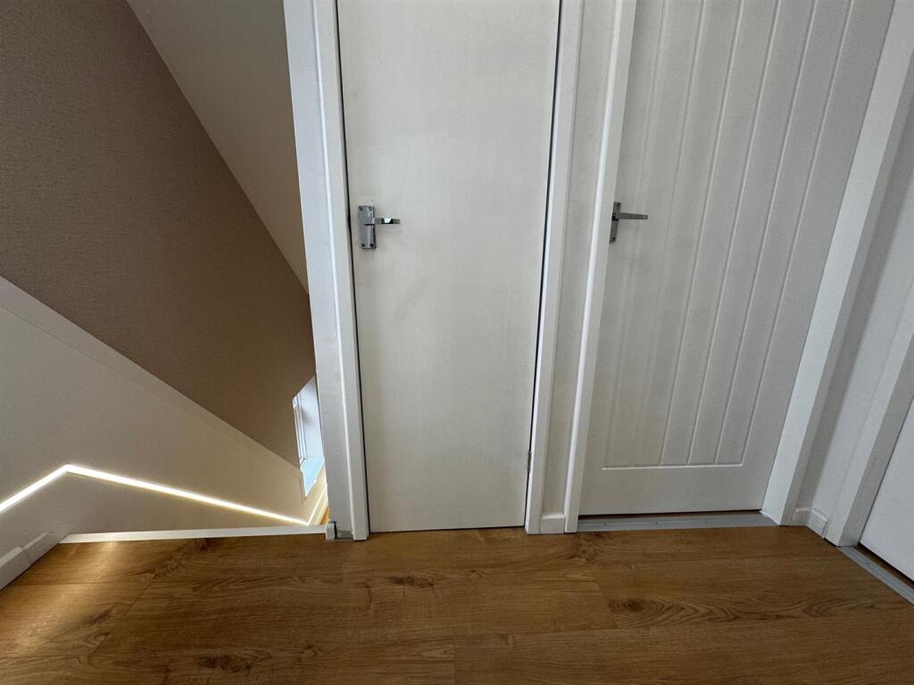
A UPVC entrance door leads to the porch, hallway, spacious lounge and newly fitted modern kitchen with integrated and hob with extractor above. Stairs from the hallway with decorative LED lighting leads to the first floor landing with two storage cupboards, 2 double bedrooms and stylish newly fitted bathroom suite.
Externally there is on street parking and enclosed gardens to the front and rear.
Benefiting from a newly installed gas combi boiler, UPVC double glazing throughout, white UPVC facias with rainwater goods, new laminate flooring throughout and newly decorated throughout.
This is a conveniently located property with a wide range of local amenities and excellent road links nearby.
Sure to prove very popular amongst both first time buyers and investors, due to its location and fantastic condition.
Internal inspection is essential to appreciate the quality of this home.
Area Information - Bowburn has become a prime location for commuter purposes as it lies a short drive from the A1(M) Motorway Interchange which provides good road and bus links to regional centres including Sunderland, Gateshead and Newcastle. As well as substantially reducing the traffic flow through the village the recently opened Bowburn Bypass has also greatly increased speed of access to all local centres.
The historical city of Durham lies approximately 3 miles away, with its cobbled streets and a range of local and regional retailers including supermarkets and a number of well regarded restaurants and bars. Durham City is well known for its high achieving private and state schools as well as the world renowned Durham University.
Also Bowburn is situated only 6 miles from Spennymoor which provides a range of day to day facilities including 24 hour supermarket, doctors and dentist surgeries, bank, shopping and schooling for all ages.
Entrance Porch - With UPVC entrance door leading and laminate flooring.
Hallway - Laminate flooring, double radiator, single radiator and spot lighting. Stairs with decorating LED lighting leading to the first floor landing.
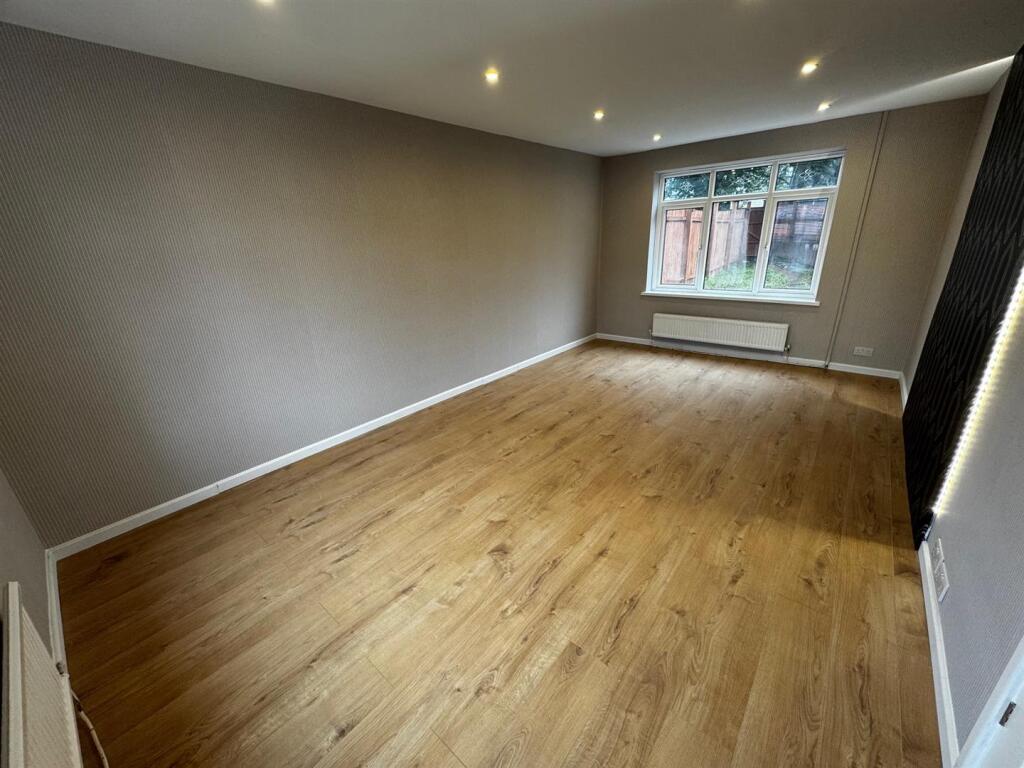
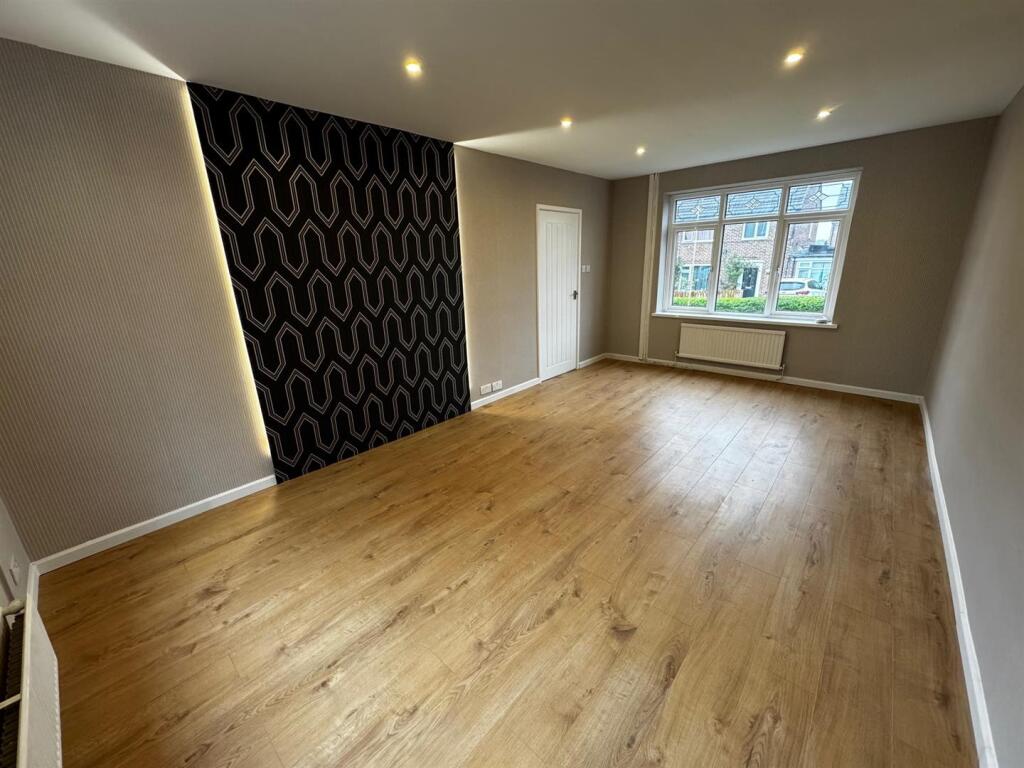
Spacious Lounge - 5.66m x 3.38m (18'7 x 11'1) - Laminate flooring, two radiators and spot lighting.
New Kitchen - 3.84m x 2.16m (12'7 x 7'1) - Newly fitted range of shaker style wall and floor units with wood effect laminate worktops and inset composite sink unit with mixer tap. Pantry, double radiator, integrated electric oven, ceramic hob with extractor above and UPVC rear entrance door.
First Floor Landing - Two storage cupboards.
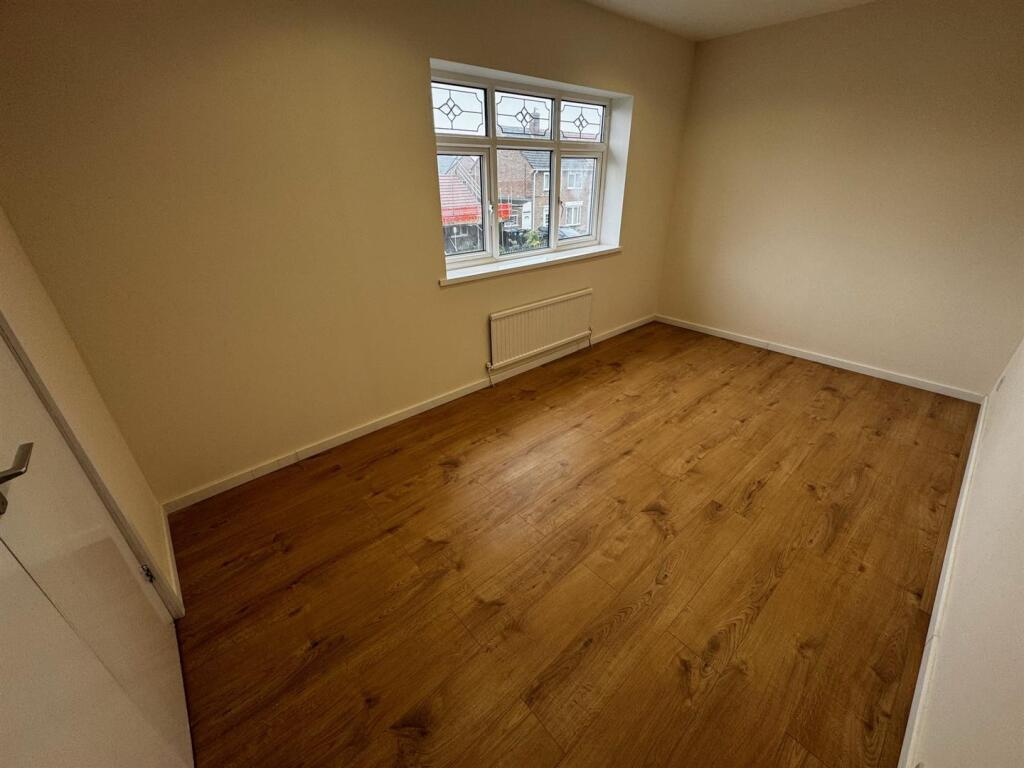
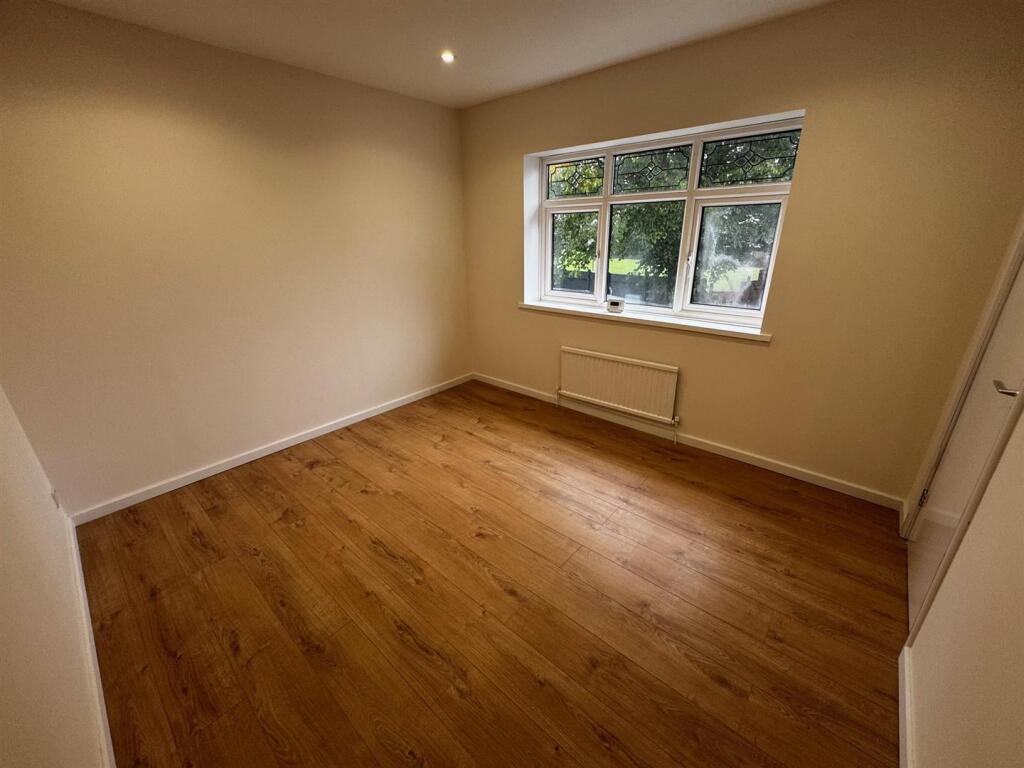
Bedroom 1 - 4.37m x 2.67m (14'4 x 8'9) - Radiator, laminate flooring and built-in cupboard.
Bedroom 2 - 3.35m x 3.05m (11'0 x 10'0) - Radiator, laminate flooring and built-in cupboard housing the central heating boiler.
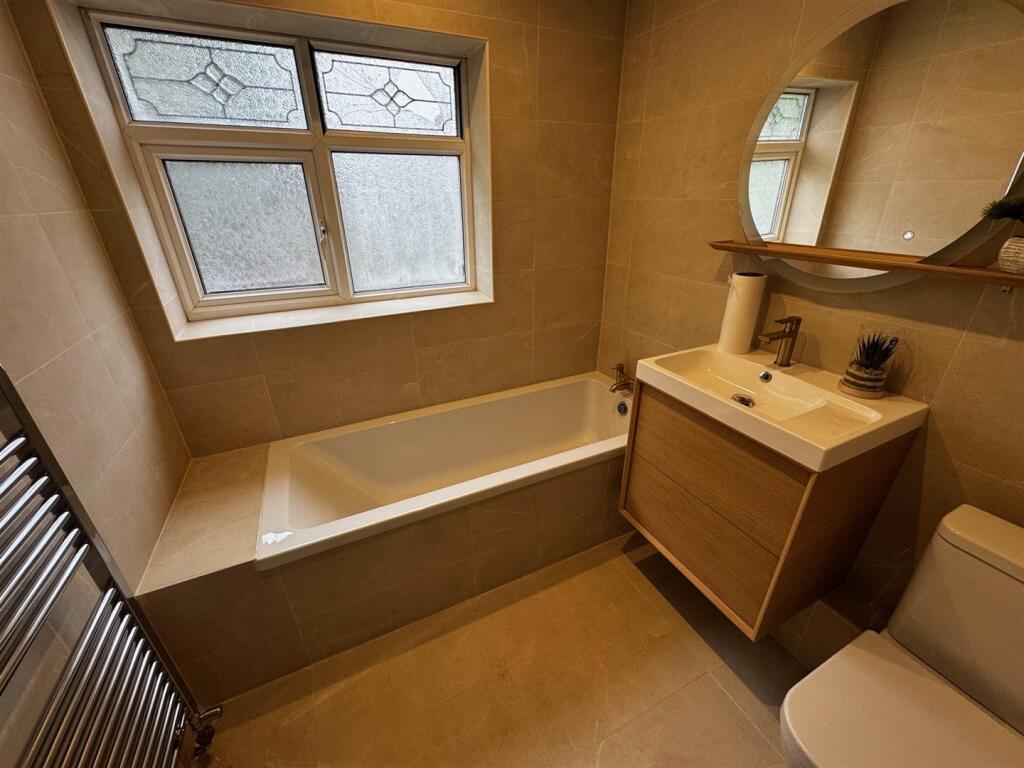
New Bathroom - Newly installed white suite comprising, close coupled wc, vanity unit with inset wash hand basin, panel bath, fully tiled walls and flooring and chrome heated towel rail.
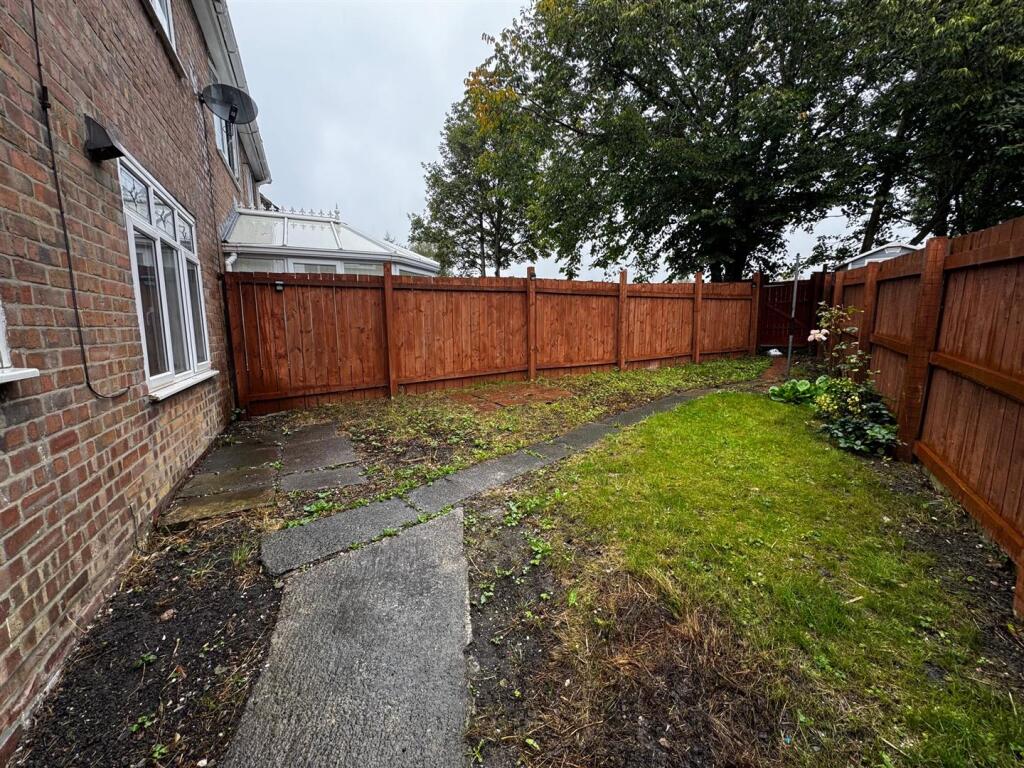
Gardens - Laid lawn to the front with hedged boundary and wooden access gate and lawned garden to the rear with newly erected wooden fence boundary.
Epc. - EPC Rating - E
EPC Link -
Please note the EPC Certificate for this property has not been updated since it has been refurbished.
Important Information. - Please note that all sizes have been measured with an electronic measure tape and are approximations only. Under the terms of the Misdescription Act we are obliged to point out that none of these services have been tested by ourselves. We cannot vouch that any of the installations described in these particulars are in perfect working order. We present the details of this property in good faith and they were accurate at the time of which we inspected the property. Stuart Edwards for themselves and for the vendors or lessors of this property whose agents they are, give notice, that: (1) the particulars are produced in good faith, are set out as a general guide only, and do not constitute any part of a contract; (2) no person in the employment of Stuart Edwards has the authority to make or give any representation or warranty in relation to this property.
Property Viewing. - Contact Stuart Edwards Estate Agents for an appointment to view.
Property Portals. - We are proud to be affiliated with the UK's leading property portals.
Our properties are displayed on Rightmove.co.uk, Zoopla.co.uk & OnTheMarket.com.
Free Valuation. - Our family run business is made up of friendly, professional people who have extensive experience of the housing market. We understand estate agencies come and go, but Stuart Edwards Estate Agents has consistently secured high levels of sales throughout a 40 year period.
If you would like to arrange a free no obligation valuation, please contact Stuart Edwards Estate Agents today!
Financial Assistance - YOUR HOME IS AT RISK IF YOU DO NOT KEEP UP THE REPAYMENTS ON THE MORTGAGE OR LOANS SECURED ON THE PROPERTY.
Through our association with a leading independent mortgage advisor we can offer the best mortgage deals available anywhere.
The Property Ombudsman. - Membership is held with The Property Ombudsman for sales and lettings.
Thanks. - Thank you for accessing these details. Should there be anything further we can assist with, please contact our office.
Please note Stuart Edwards Estate Agents is the trading name for Bluepace Durham Ltd.
Listed by
Durham
Stuart Edwards
Reference: 167417906
EPC Rating & Upgrade Cost
Current rating: E
Potential rating: B
Inspection date: 15/09/2024
Expiry date: 14/09/2034
Current heating cost: £1,862/year
Potential heating cost: £909/year
Est. upgrade cost to C: £15,293
Recommendations
- Cavity wall insulation (£500 - £1,500)
- Party wall insulation (£300 - £600)
- Floor insulation (suspended floor) (£800 - £1,200)
- Increase hot water cylinder insulation (£15 - £30)
- Low energy lighting for all fixed outlets (£20)
- Hot water cylinder thermostat (£200 - £400)
- Upgrade heating controls (£350 - £450)
- Replace boiler with new condensing boiler (£2,200 - £3,000)
- Solar water heating (£4,000 - £6,000)
- Solar photovoltaic panels, 2.5 kWp (£3,500 - £5,500)
Flood risk
Zone: 1
Risk: Low
Job (default Low)
EPC Graphs
EE Rating
Price history
67% since 2025
| Event | Date | Price | % change |
|---|---|---|---|
| Sold | 06/02/2026 (5 months ago) | £106,000 | +66.9% |
| Sold | 04/04/2025 (1 year ago) | £63,500 | — |
Source: HM Land Registry Price Paid Data. Crown copyright.
Sold Comparables
Same street and nearby sales within 0.25 miles (last 5 years). Data from Land Registry Price Paid.
| Address | Price | Date | Type |
|---|---|---|---|
| Same street 67 SURTEES AVENUE, BOWBURN, DURHAM, COUNTY DURHAM, DH6 5DZ | £80,000 | 09/01/2026 | Terraced |
| Same street 51 SURTEES AVENUE, BOWBURN, DURHAM, COUNTY DURHAM, DH6 5DZ | £93,000 | 15/12/2025 | Semi-detached |
| 6 BROADMEADOWS, BOWBURN, DURHAM, COUNTY DURHAM, DH6 5DA | £240,000 | 09/12/2025 | Semi-detached |
| 16 EDWARD AVENUE, BOWBURN, DURHAM, COUNTY DURHAM, DH6 5EB | £69,000 | 28/11/2025 | Semi-detached |
| 23 CHARLTON COURT, BOWBURN, DURHAM, COUNTY DURHAM, DH6 5FB | £135,000 | 11/07/2025 | Semi-detached |
| 81 LAWSON ROAD, BOWBURN, DURHAM, COUNTY DURHAM, DH6 5ED | £170,000 | 24/01/2025 | Semi-detached |
| 29 PRINCE CHARLES AVENUE, BOWBURN, DURHAM, COUNTY DURHAM, DH6 5DJ | £82,000 | 06/11/2023 | Semi-detached |
| 24 CHARLTON COURT, BOWBURN, DURHAM, COUNTY DURHAM, DH6 5FB | £160,000 | 20/10/2023 | Semi-detached |
| 7 EDWARD AVENUE, BOWBURN, DURHAM, COUNTY DURHAM, DH6 5EB | £110,000 | 06/04/2023 | Semi-detached |
| 17 WILLIAM STREET, BOWBURN, DURHAM, COUNTY DURHAM, DH6 5DY | £97,000 | 22/03/2023 | Semi-detached |
| 5 ST JOHNS CRESCENT, BOWBURN, DURHAM, COUNTY DURHAM, DH6 5AQ | £103,000 | 06/03/2023 | Semi-detached |
| 29 RUNCIE ROAD, BOWBURN, DURHAM, COUNTY DURHAM, DH6 5EY | £125,000 | 22/12/2022 | Semi-detached |
| 16 MARGARET COURT, BOWBURN, DURHAM, COUNTY DURHAM, DH6 5DX | £125,000 | 16/12/2022 | Semi-detached |
| 33 RUNCIE ROAD, BOWBURN, DURHAM, COUNTY DURHAM, DH6 5EY | £134,200 | 11/11/2022 | Semi-detached |
| 3 LAWSON ROAD, BOWBURN, DURHAM, COUNTY DURHAM, DH6 5ED | £125,000 | 05/10/2022 | Semi-detached |
| 18 EDWARD AVENUE, BOWBURN, DURHAM, COUNTY DURHAM, DH6 5EB | £97,000 | 23/09/2022 | Semi-detached |
| 35 BEDE TERRACE, BOWBURN, DURHAM, COUNTY DURHAM, DH6 5DT | £115,000 | 31/03/2022 | Semi-detached |
| 2 MARGARET COURT, BOWBURN, DURHAM, COUNTY DURHAM, DH6 5DX | £88,000 | 21/03/2022 | Semi-detached |
| 11 ROBSON CRESCENT, BOWBURN, DURHAM, COUNTY DURHAM, DH6 5DU | £82,000 | 04/02/2022 | Semi-detached |
| 11 EDWARD AVENUE, BOWBURN, DURHAM, COUNTY DURHAM, DH6 5EB | £80,000 | 28/01/2022 | Semi-detached |
| Same street 57 SURTEES AVENUE, BOWBURN, DURHAM, COUNTY DURHAM, DH6 5DZ | £81,000 | 21/01/2022 | Semi-detached |
| 3 MARY TERRACE, BOWBURN, DURHAM, COUNTY DURHAM, DH6 5DQ | £60,000 | 30/11/2021 | Semi-detached |
| 4 MARY TERRACE, BOWBURN, DURHAM, COUNTY DURHAM, DH6 5DQ | £110,000 | 10/11/2021 | Semi-detached |
Street average: £84,667 (3 sales)
Area average: £115,360 (20 sales)
Capital growth trend
Land Registry outcode average: last 12 months vs 5y and 10y ago (from sold prices).
House Price Index (HM Land Registry — official index, not sold-price averages): County Durham. Series: Semi-detached. As of April 2026.
Company ownership
Registered legal owner is a company.
Rental Range
Estimated market rent for County Durham. Low = conservative, Realistic = average, Optimistic = best case.
Based on Local Authority from postcode lookup → County Durham.
LHA (30th percentile) floor for Durham: £399/mo (Apr 2025 – Mar 2026)
Location
Nearby
Nearest stations, universities and amenities (distance from property).
| Type | Name | Distance |
|---|---|---|
| Bus stop | 21 Surtees Avenue | 0.1 miles |
| Shop | The Co-operative Food | 0.1 miles |
| Shop | Unknown | 0.2 miles |
| University | Josephine Butler College | 2.6 miles |
| University | Stephenson College | 2.7 miles |
| Train station | Durham | 3.7 miles |
| Hospital | Peterlee Community Hospital | 7.7 miles |
| Train station | Bishop Auckland | 8.3 miles |
| Hospital | Bishop Auckland General Hospital | 8.4 miles |
Street-level crime
| Category | Count |
|---|---|
| Anti-social behaviour | 39 |
| Violence and sexual offences | 18 |
| Criminal damage and arson | 10 |
| Public order | 4 |
| Shoplifting | 4 |
| Burglary | 3 |
| Other crime | 3 |
| Other theft | 3 |
| Drugs | 1 |
| Possession of weapons | 1 |
| Total incidents | 86 |
Within 1 mile during May 2026. Source: data.police.uk (England & Wales).
Schools nearby
Nearest open schools with Ofsted ratings (England). Closed schools are not shown. Data from Get Information about Schools and Ofsted.
| Name | Type | Distance | Ofsted |
|---|---|---|---|
| Bowburn Primary School | Primary | 0.3 miles | Good — 13 Feb 2024 |
| Shincliffe CofE (Controlled) Primary School | Primary | 1.4 miles | Good — 20 Jun 2022 |
| Coxhoe Primary School | Primary | 1.9 miles | Good — 18 Jul 2022 |
| Cassop Primary School | Primary | 2.0 miles | Good — 22 May 2023 |
| Kelloe Primary School | Primary | 2.4 miles | Good — 20 Apr 2015 |
Rental Comparables
Loading rental comparables for this postcode. Refresh in a few minutes.
Rent-driven metrics
Based on Area rent estimate.
- Rent ratio — Monthly rent ÷ purchase price (1% rule). 1%+ = strong, 0.8–1% = okay, <0.8% = weak for cashflow.
- Max investor price — Rent ÷ 0.8%; the price at which rent would be 0.8% of price (Stoke-style target).
- Target investor price — Rent ÷ 1%; the price at which rent would be 1% of price (strong cashflow band).
- Gross yield — Annual rent as % of purchase price (no costs).