6 BRANSFORD ROAD
MANCHESTER, URMSTON, GREATER MANCHESTER M41 7AE
CAM01301G0-PR0738-STILL038.jpg CAM01301G0-PR0738-STILL033.jpg CAM01301G0-PR0738-STILL026.jpg CAM01301G0-PR0738-STILL024.jpg CAM01301G0-PR0738-STILL025.jpg CAM01301G0-PR0738-STILL023.jpg CAM01301G0-PR0738-STILL016.jpg CAM01301G0-PR0738-STILL018.jpg CAM01301G0-PR0738-STILL019.jpg CAM01301G0-PR0738-STILL021.jpg CAM01301G0-PR0738-STILL027.jpg CAM01301G0-PR0738-STILL015.jpg CAM01301G0-PR0738-STILL014.jpg CAM01301G0-PR0738-STILL022.jpg CAM01301G0-PR0738-STILL007.jpg CAM01301G0-PR0738-STILL010.jpg CAM01301G0-PR0738-STILL005.jpg CAM01301G0-PR0738-STILL006.jpg CAM01301G0-PR0738-STILL001.jpg CAM01301G0-PR0738-STILL002.jpg CAM01301G0-PR0738-STILL011.jpg CAM01301G0-PR0738-STILL013.jpg CAM01301G0-PR0738-STILL029.jpg CAM01301G0-PR0738-STILL030.jpg CAM01301G0-PR0738-STILL031.jpg CAM01301G0-PR0738-STILL032.jpg 20260325_083055.jpg CAM01301G0-PR0738-STILL035.jpg
/ 28
Property details
Tenure
FREEHOLD
Floor area
75 m²
Council tax band
C
EPC rating
D
Year built
England and Wales: 1930-1949
Last sold
£300,000 Aug 2022
Price per m²
£4,667/m²
Local average
£356,874 (-1.9%)
Deprivation
Decile 9 (30,239 of 33,755)
Street crime
0 incidents within 1 mile (May 2026)
Additional details
- Parking
- Yes
- Garden
- Yes
Description
To The Ground Floor -
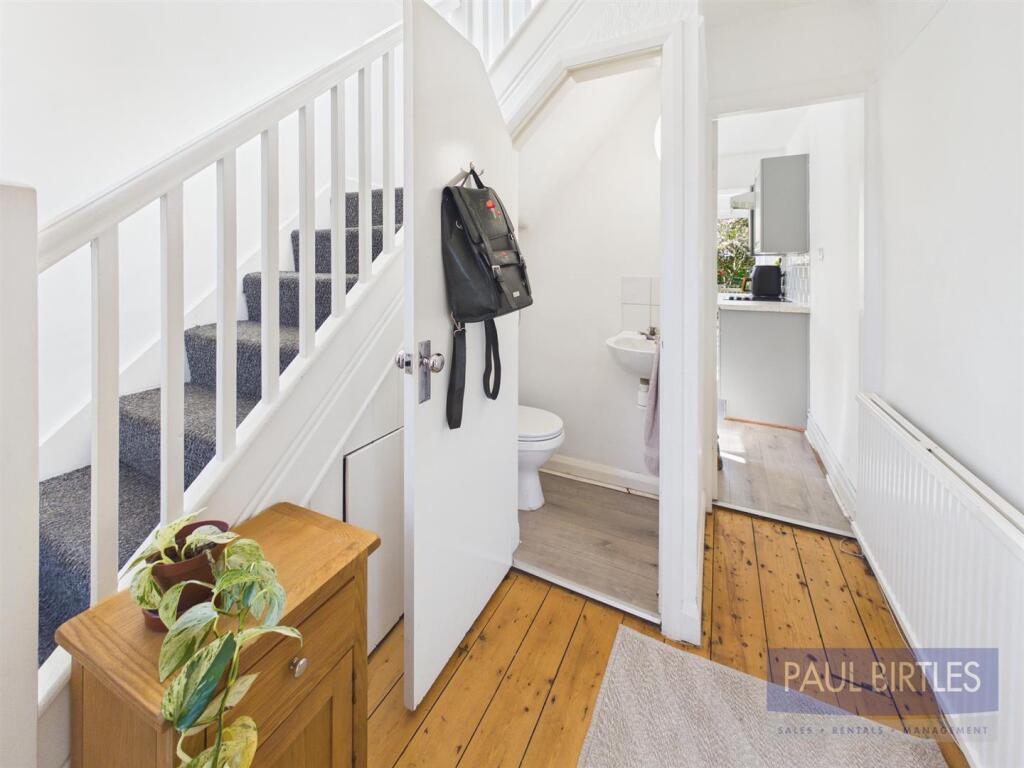
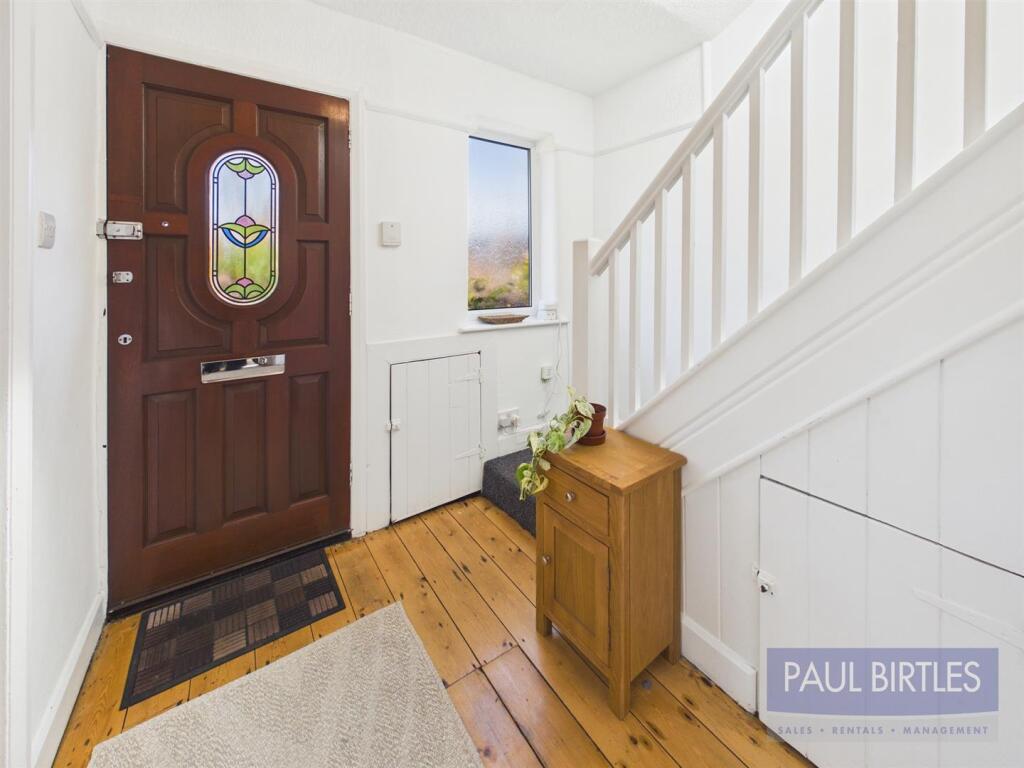
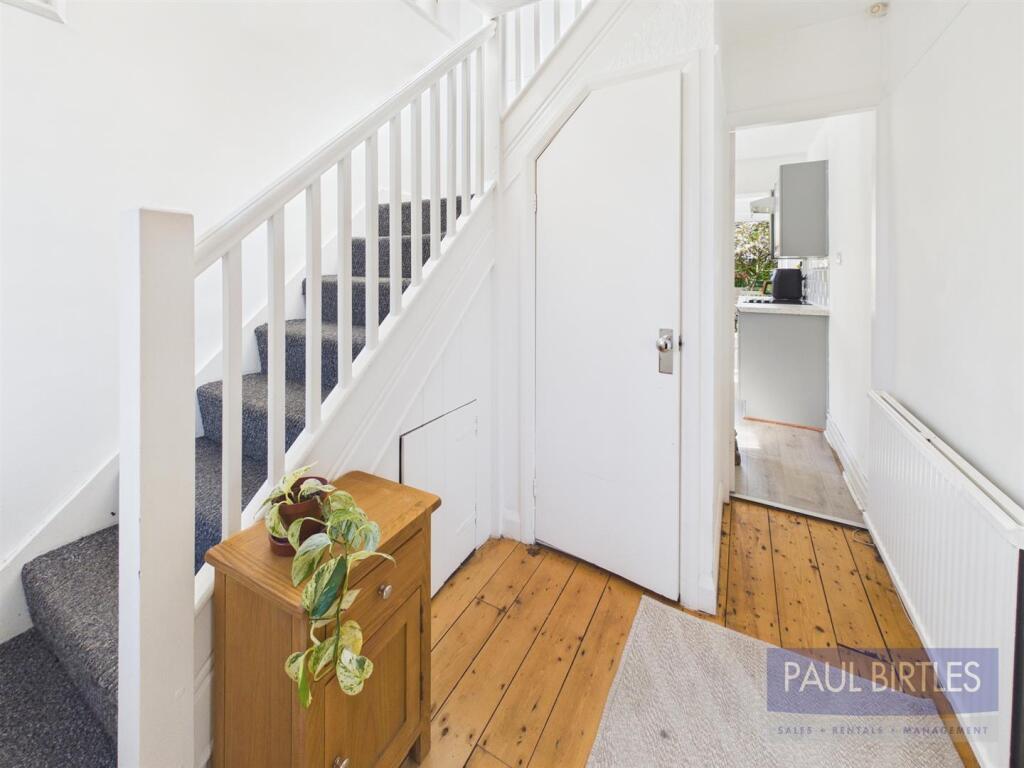
Entrance Hall - With stairs off to the first floor rooms. Radiator. Exposed floorboards. Door off to:
Downstairs Wc - With a low level WC and corner wash hand basin.
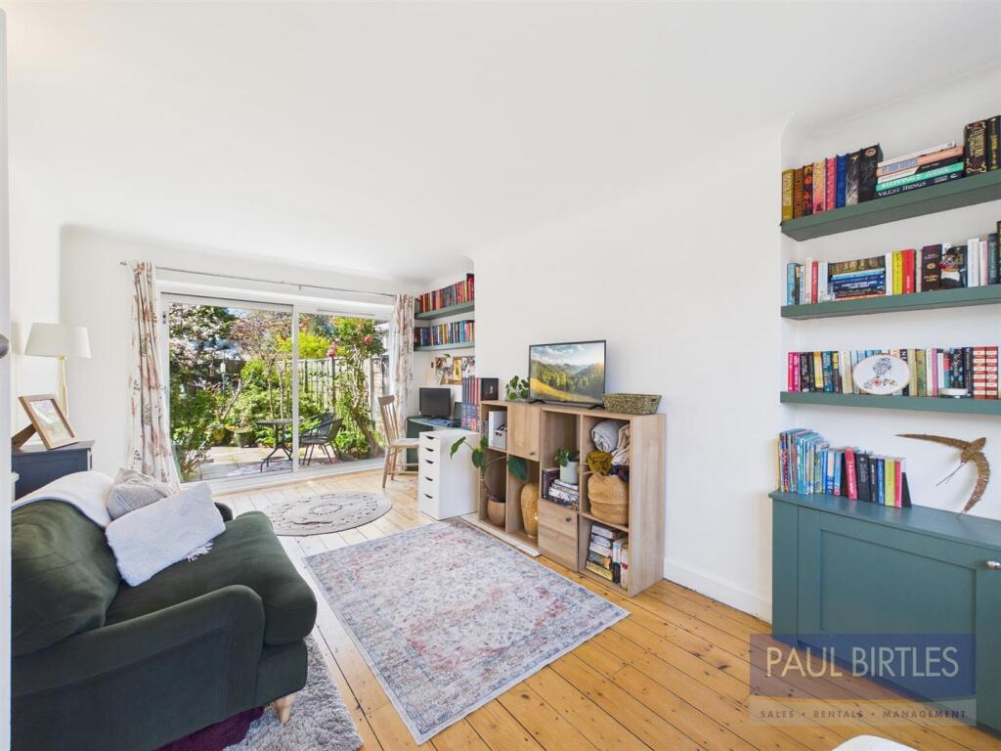
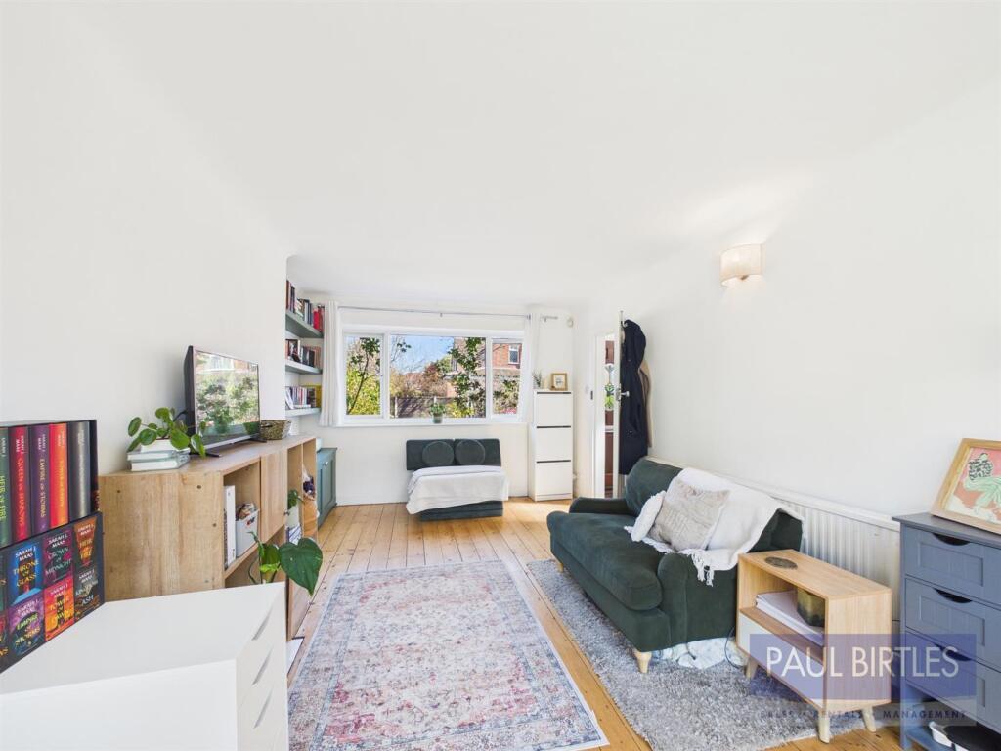
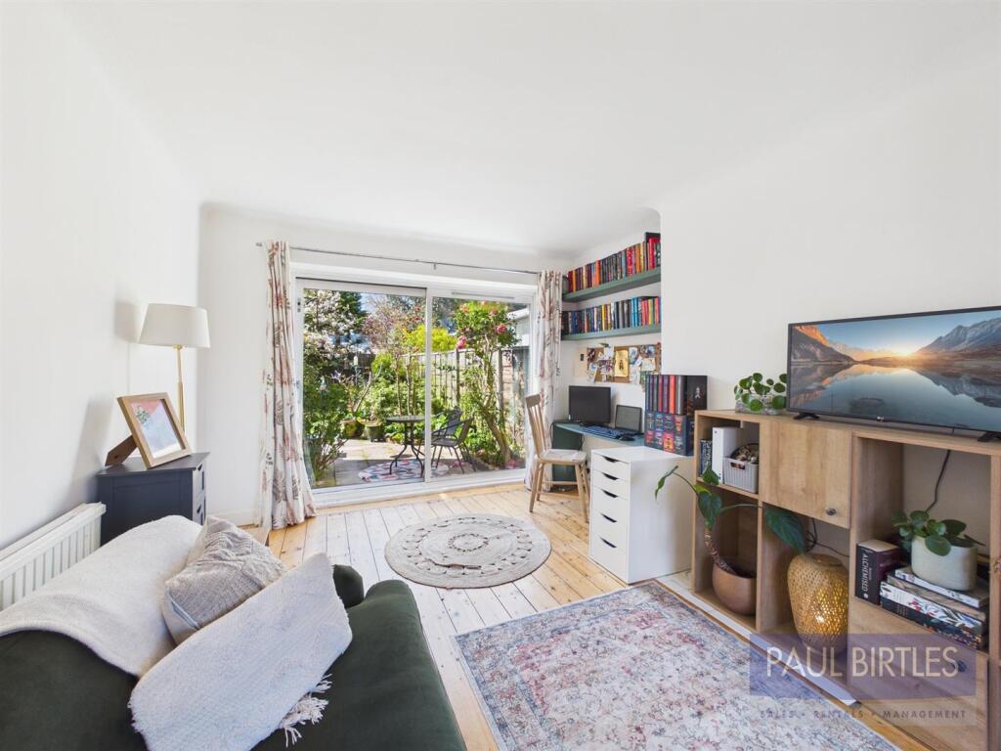
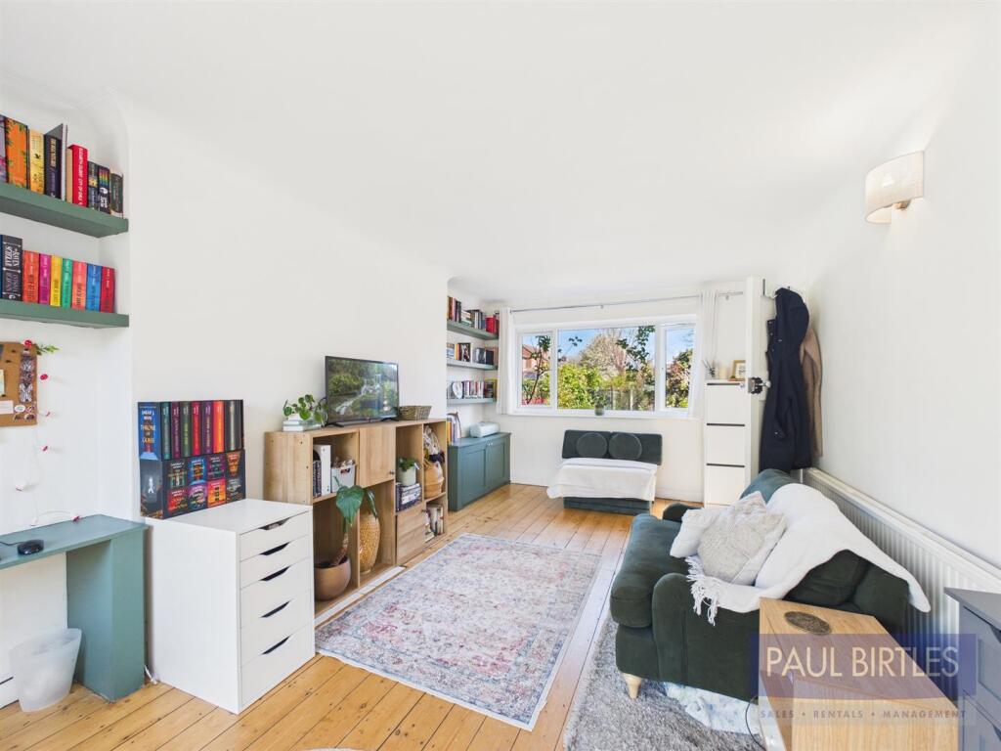
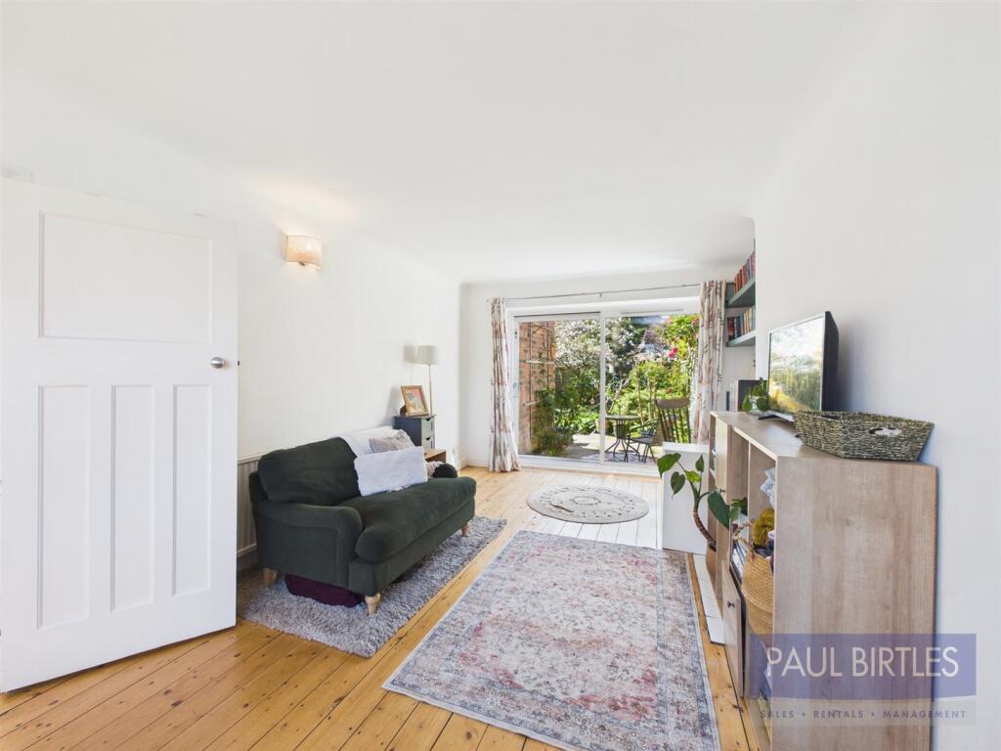
Through Lounge - With a double glazed window to the front elevation and double glazed sliding doors leading out to the rear patio and garden beyond. Exposed floorboards. Built in storage and shelving to alcoves.
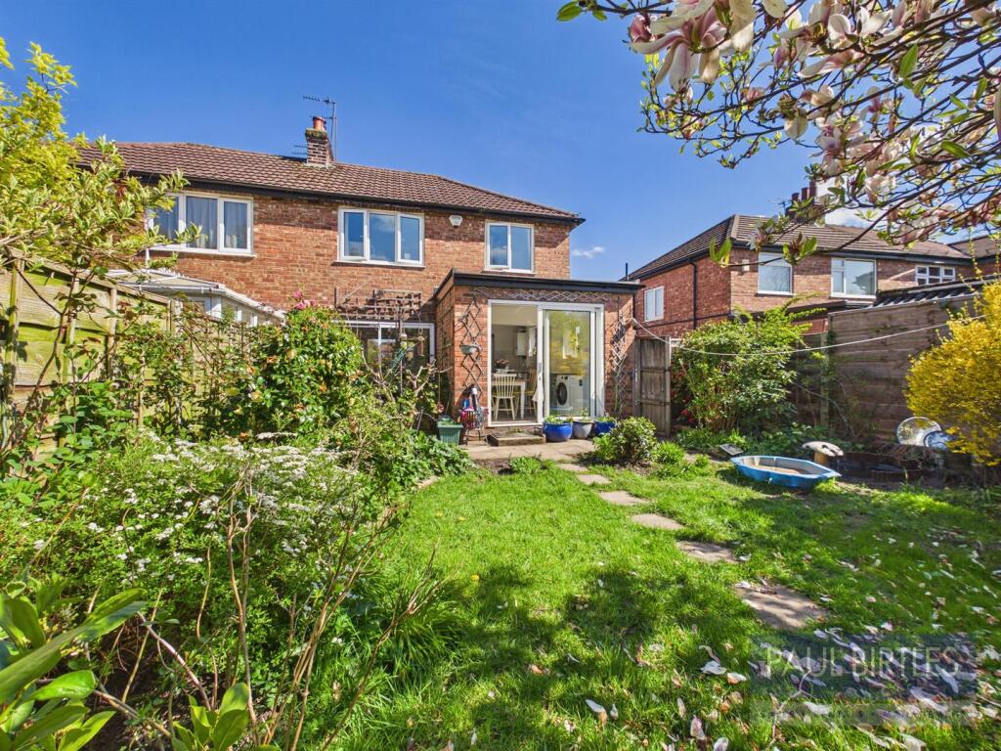
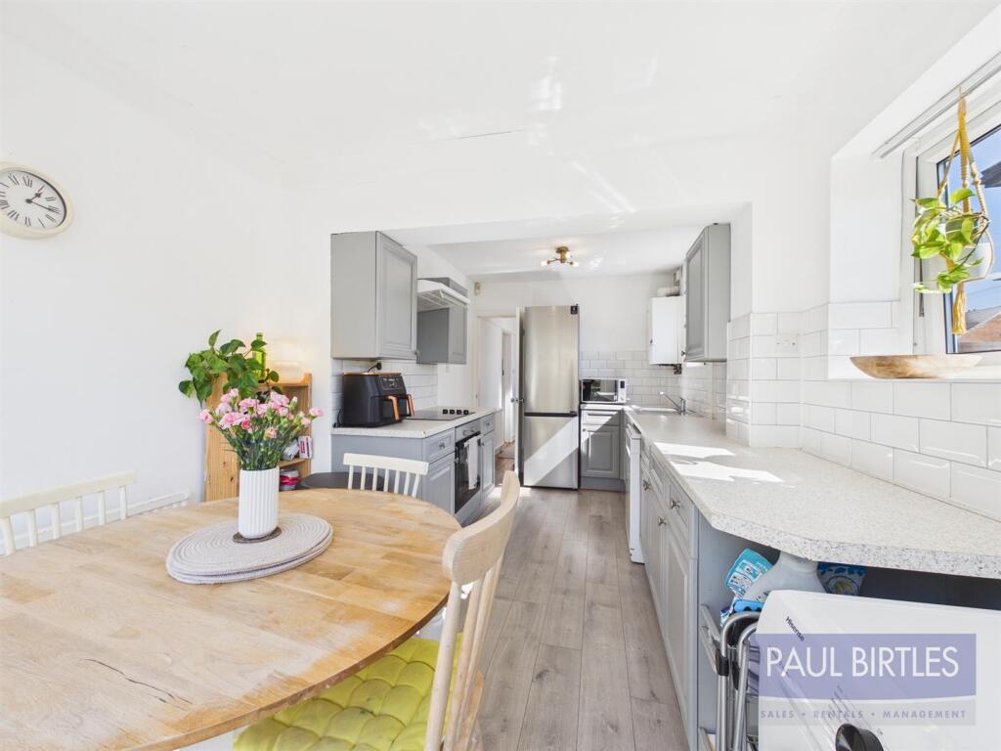
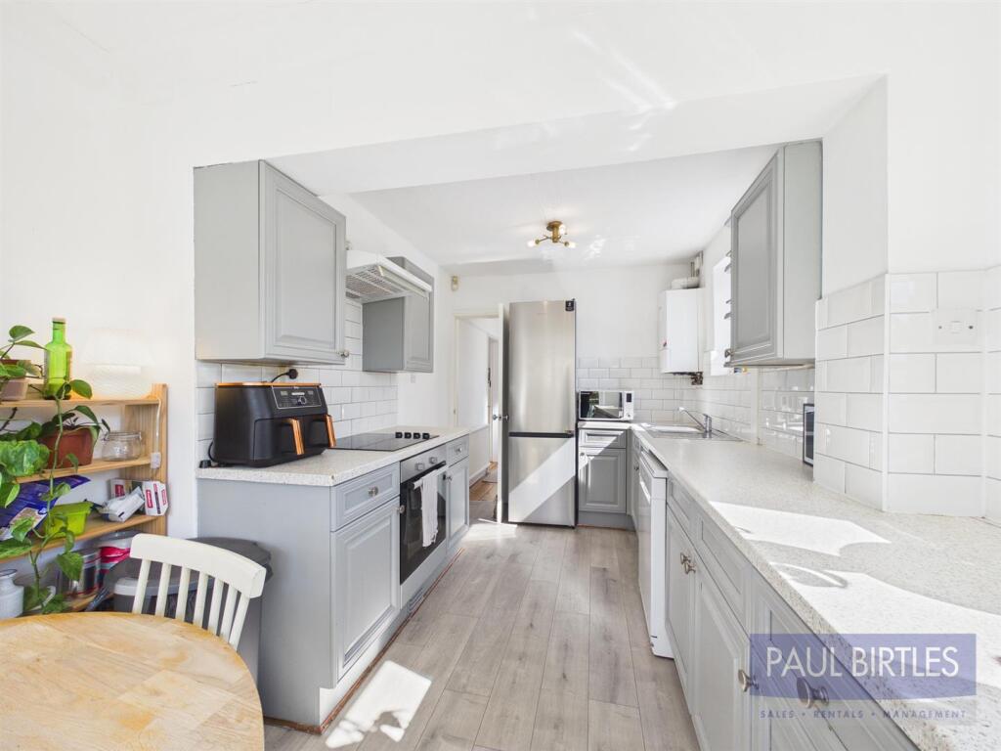
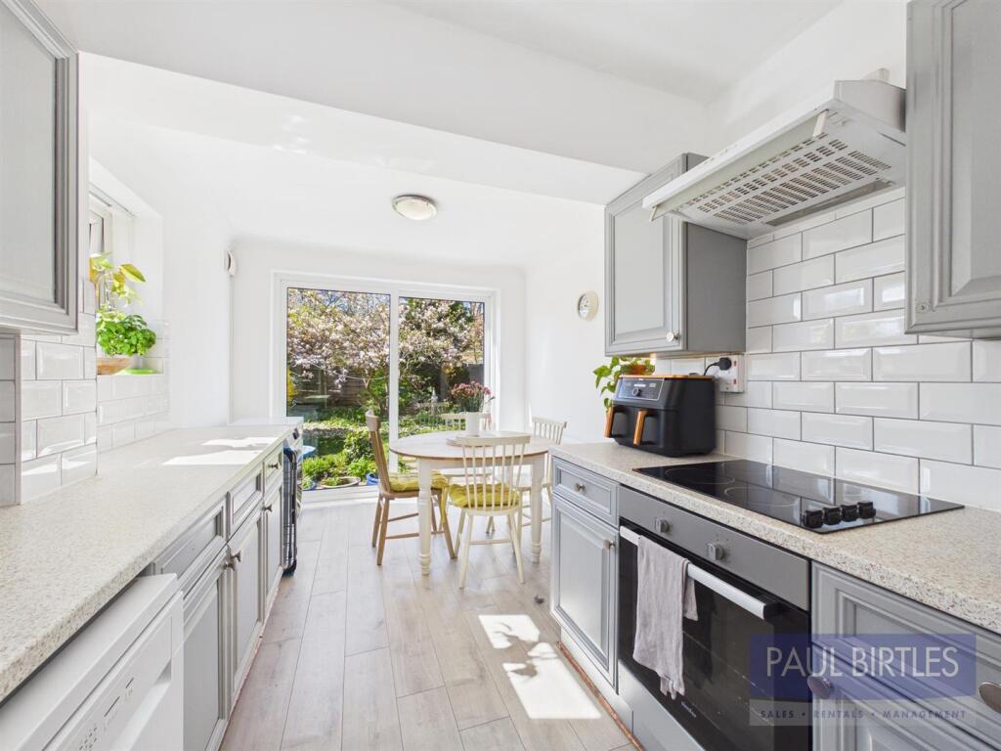
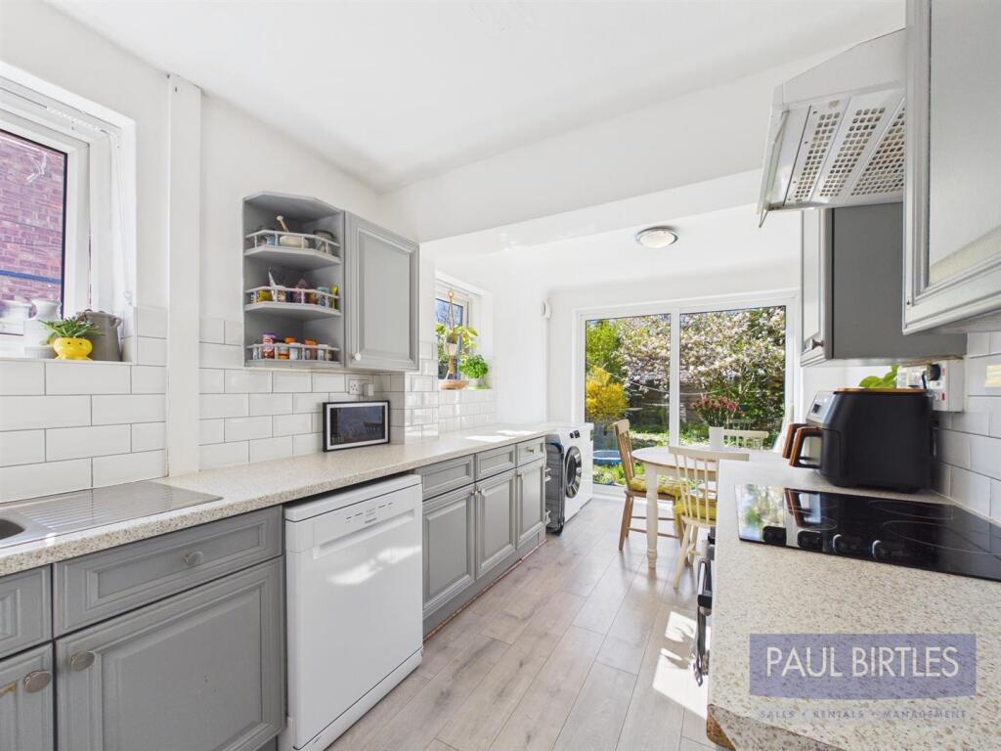
Kitchen/Diner - With a range of base and wall cupboard units and working surfaces incorporating a one and a half bowl stainless steel sink unit with mixer tap. Wall mounted 'Worcester' combination gas central heating boiler. Electric hob with extractor above with built in oven. Metro tiled splashbacks. Plumbing for a washer and dishwasher. Two double glazed windows to the side elevation and double glazed sliding patio doors leading out to the rear garden. Laminate flooring. Radiator.
To The First Floor -
Landing - With a double glazed window to the side on the stairs. Loft access point. The loft space is boarded for storage with a drop down ladder and power and light laid on.
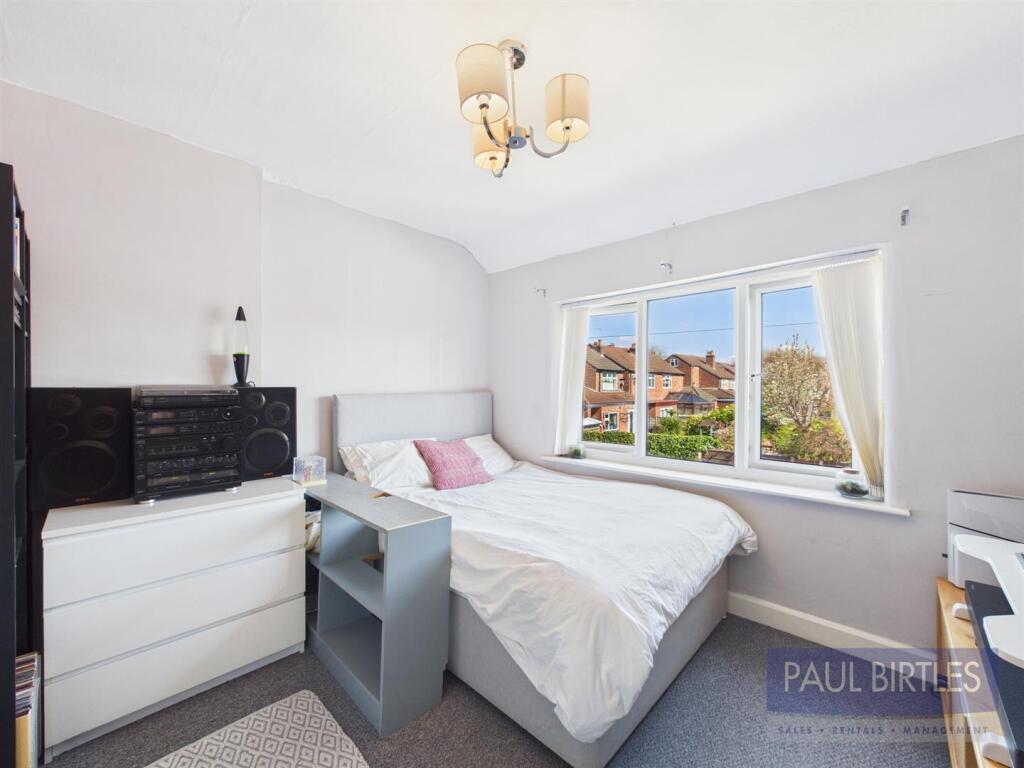
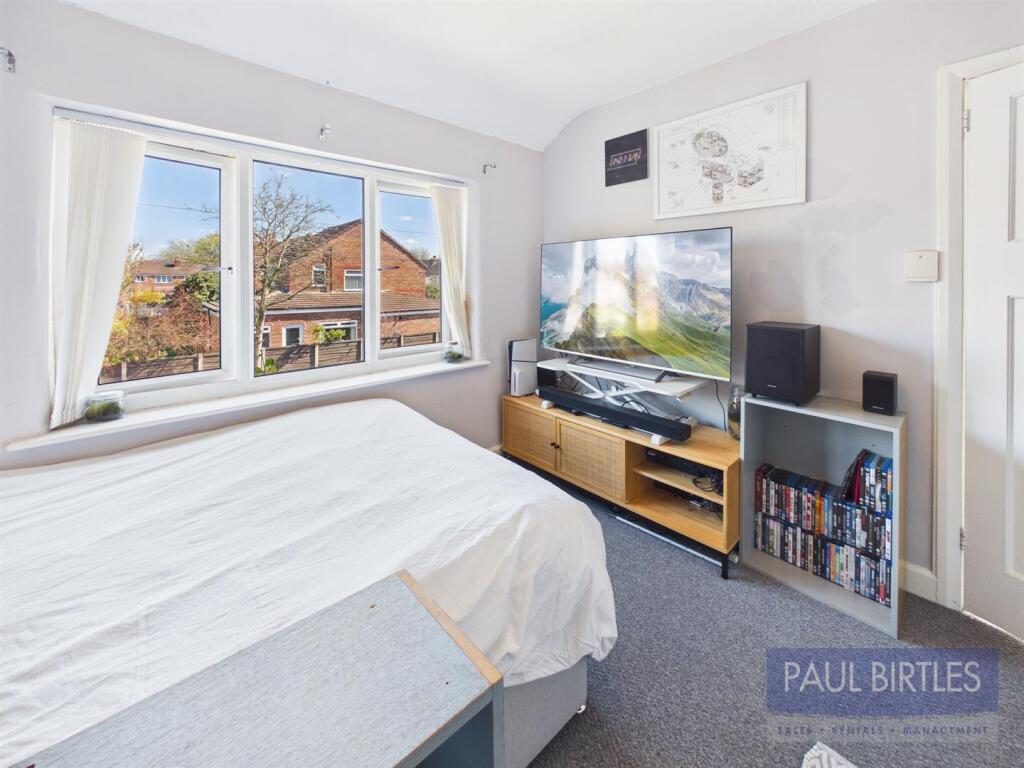
Bedroom (1) - With a double glazed window to the front elevation. Radiator.
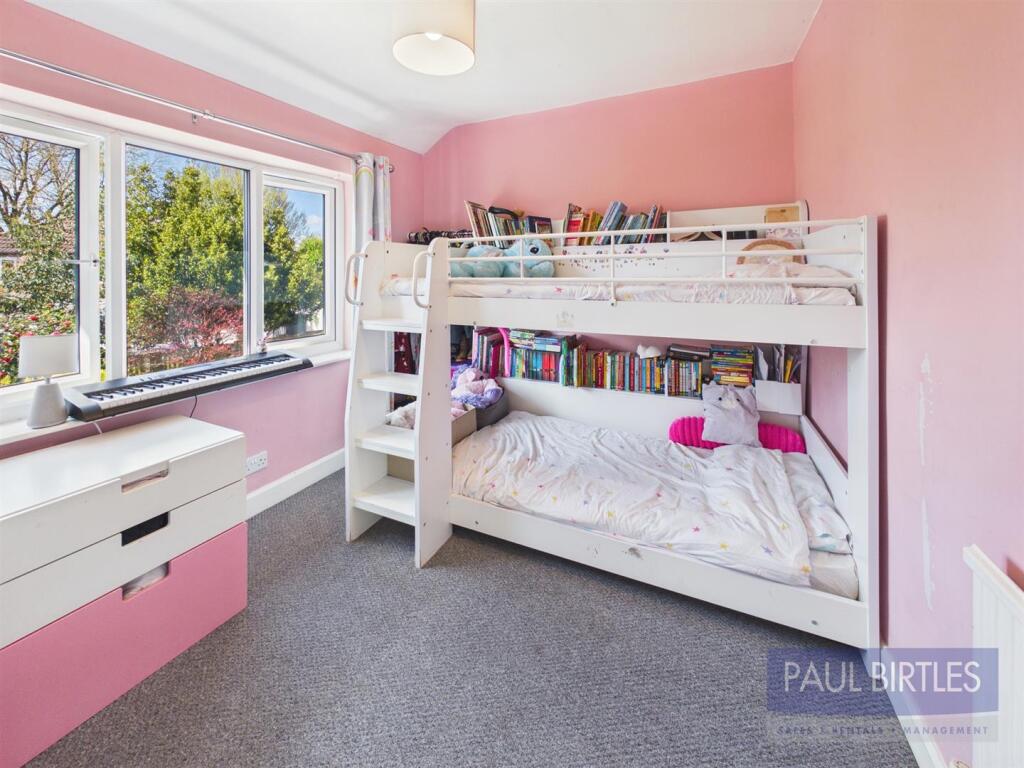
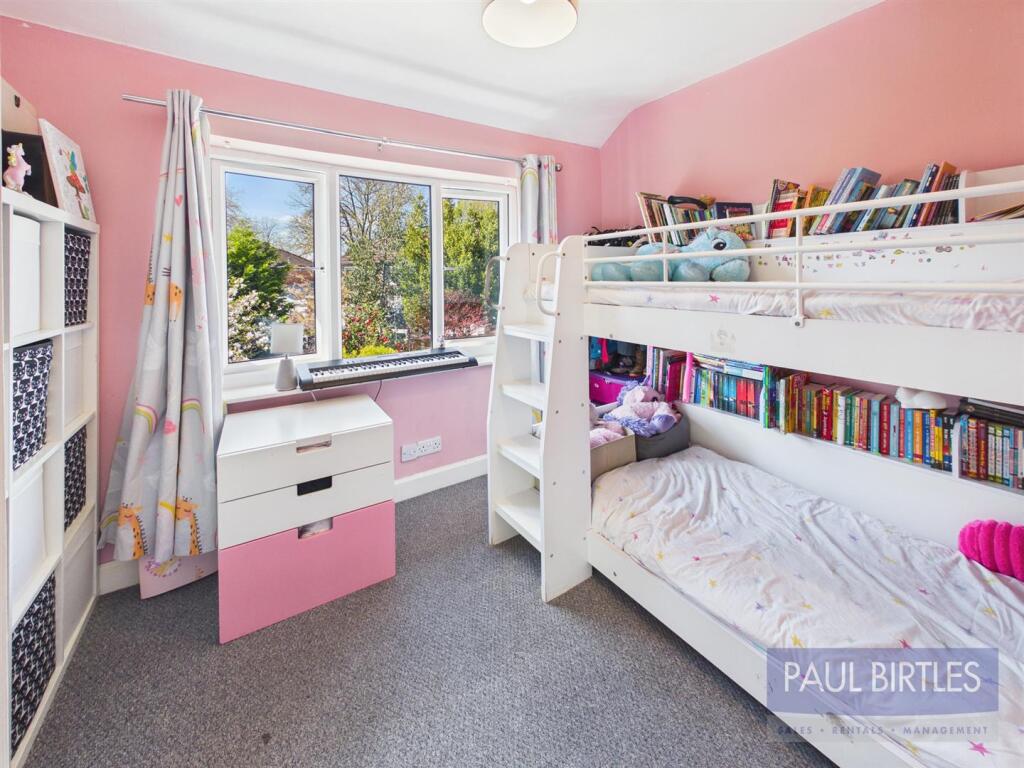
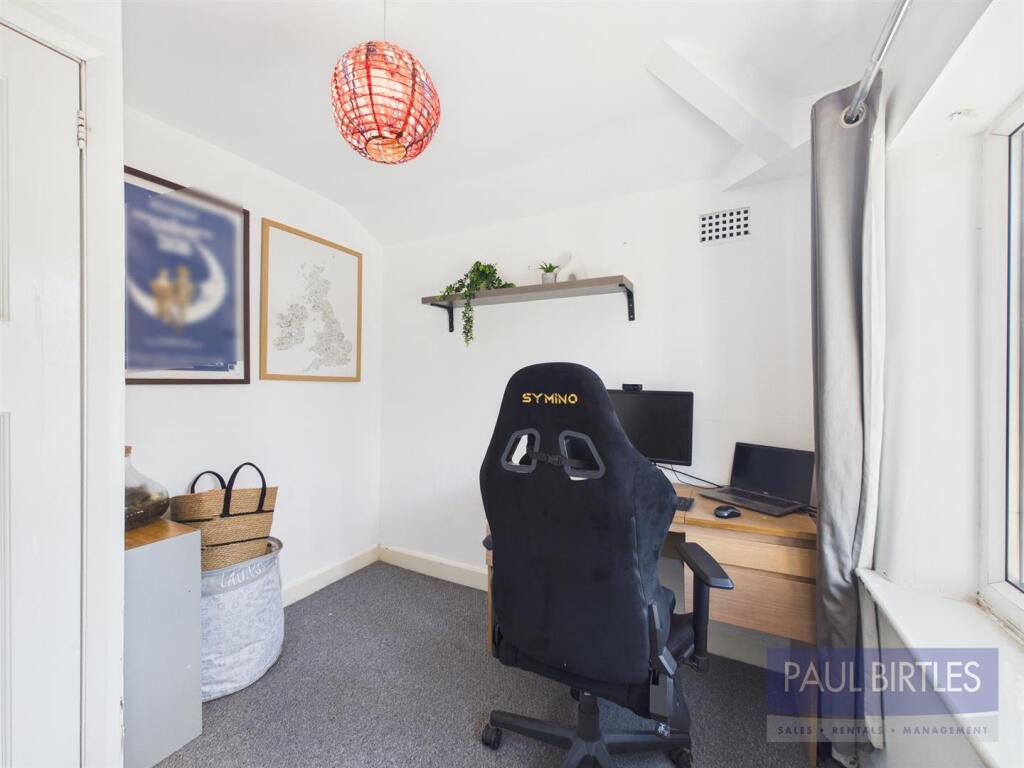
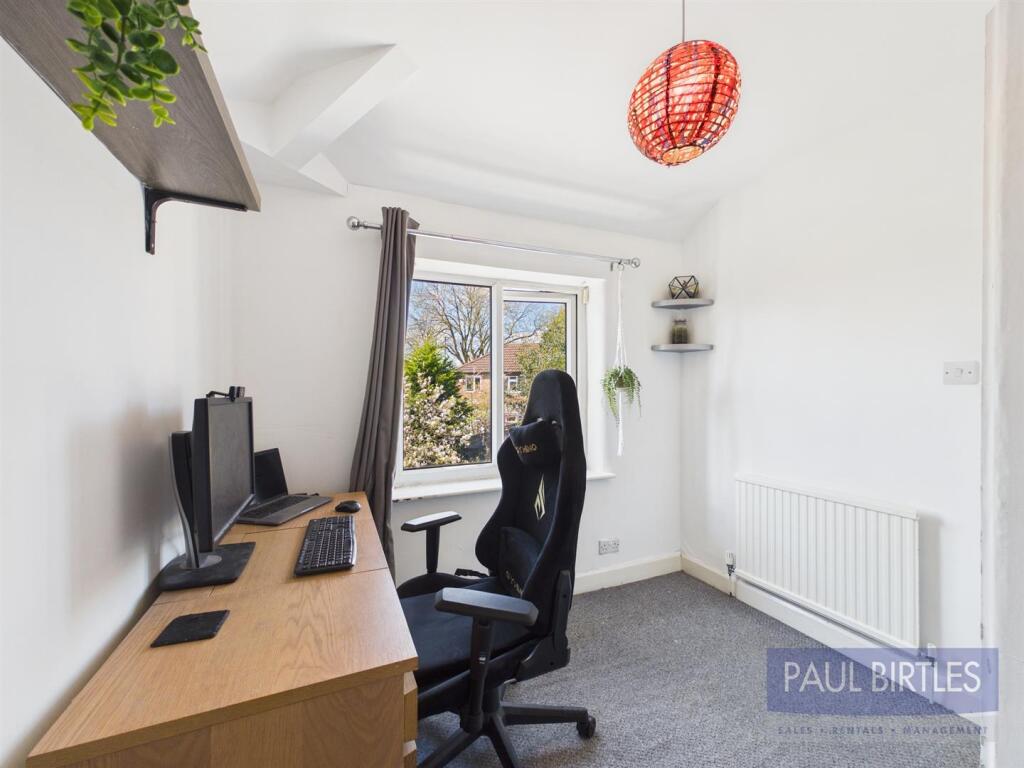
Bedroom (2) - With a double glazed window to the rear. Radiator.
Bedroom (3) - With a double glazed window to the rear. Radiator.
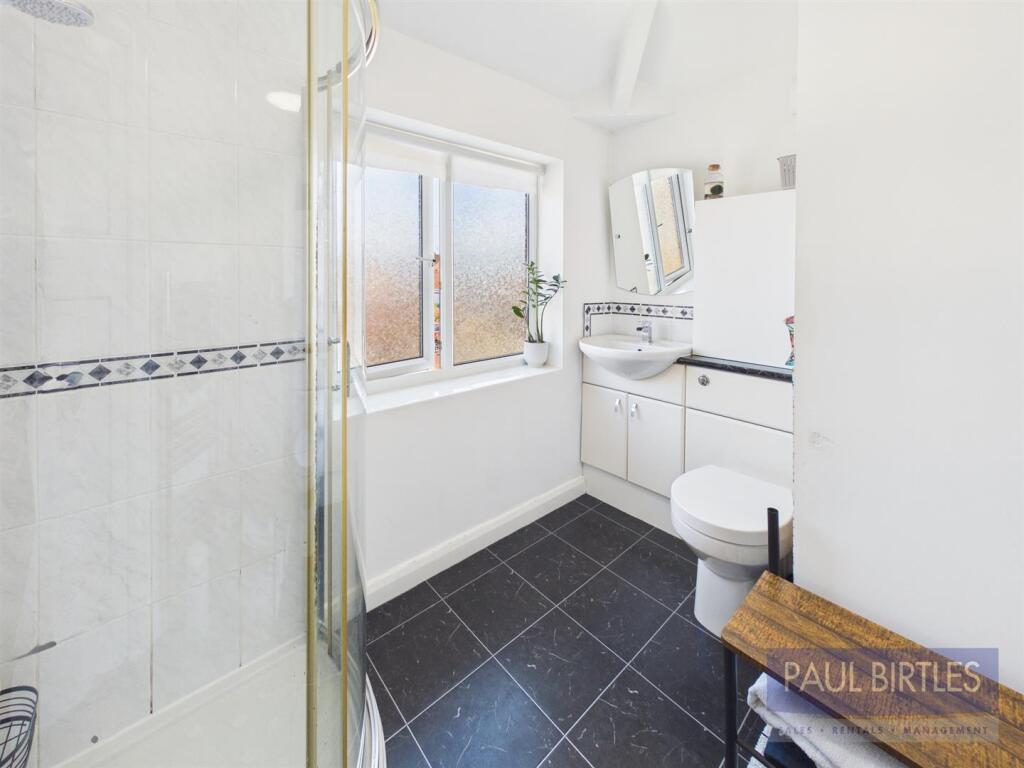
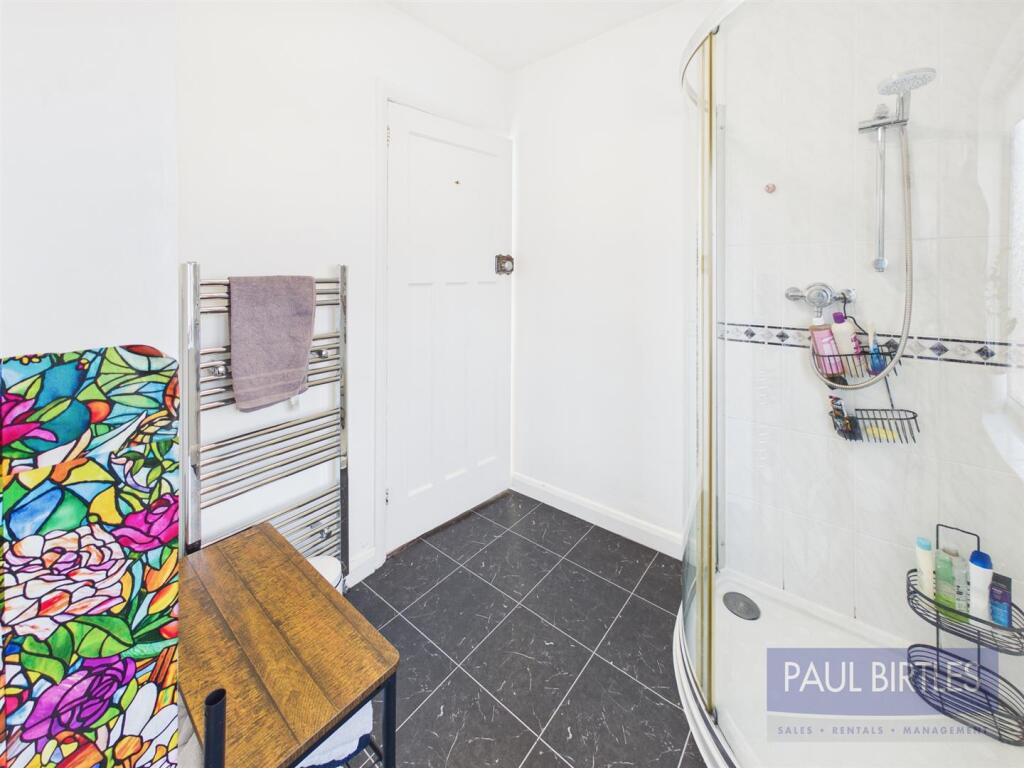
Shower Room/Wc - With a corner shower enclosure and vanity wash hand basin/WC. Chrome ladder radiator. Double glazed window to the front. Extractor fan.
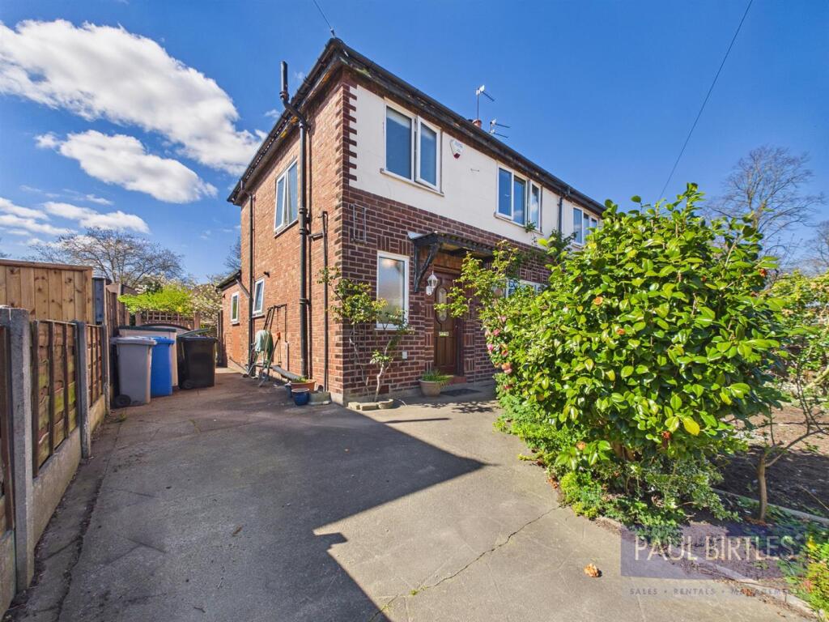
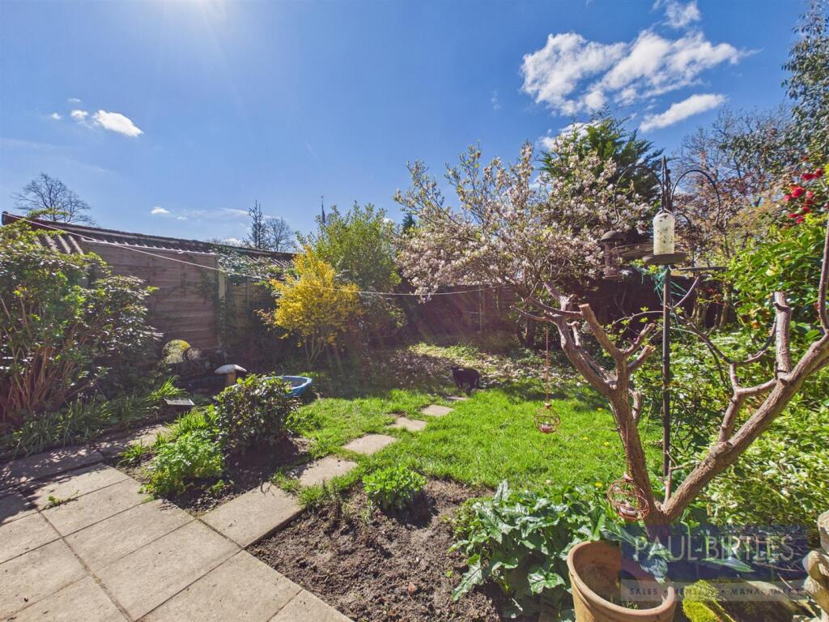
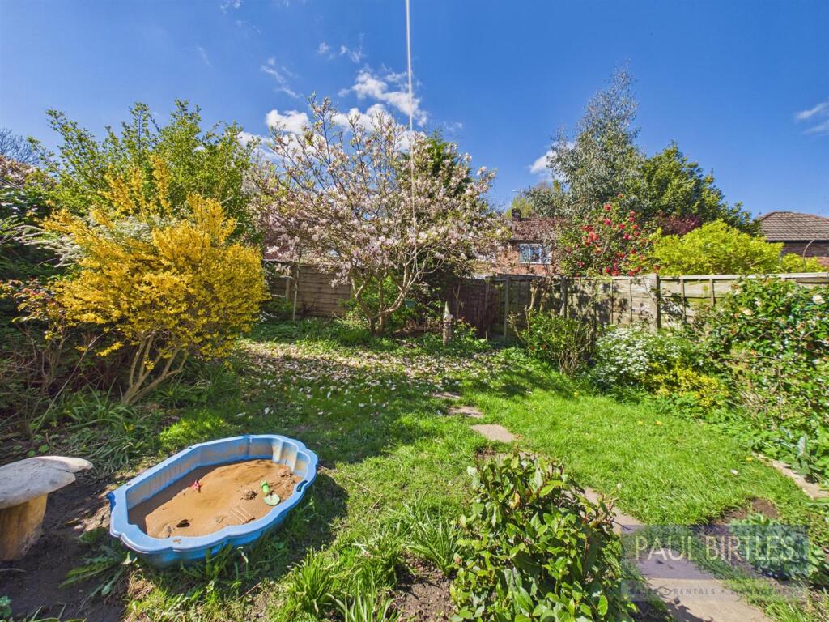
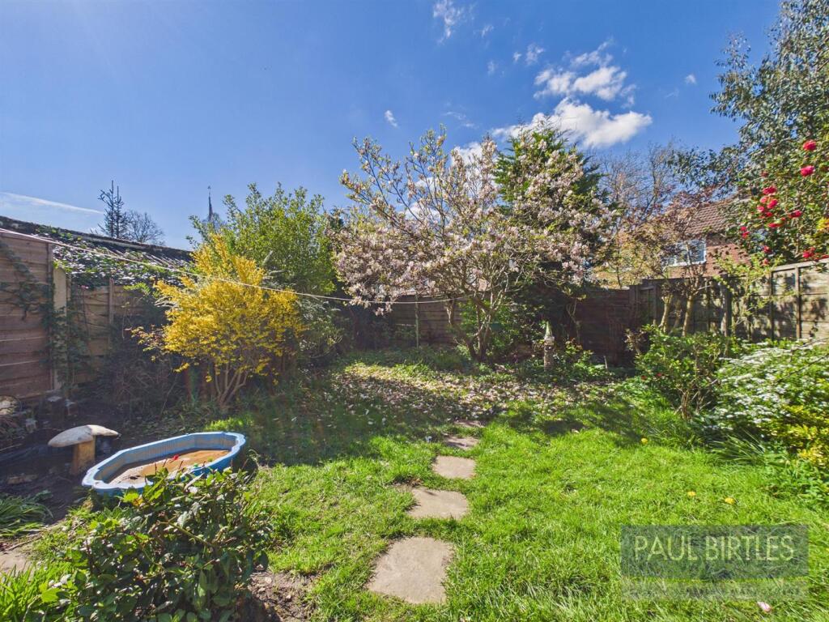
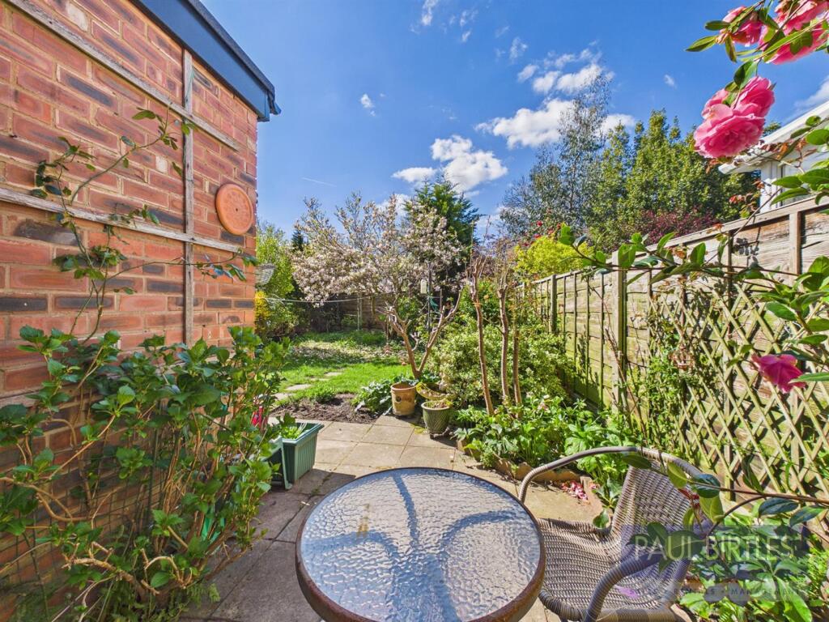
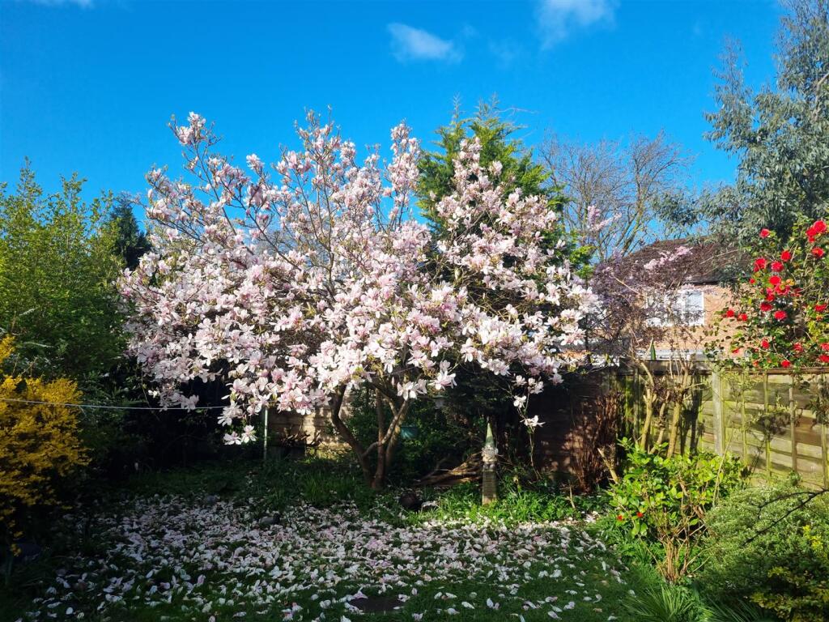
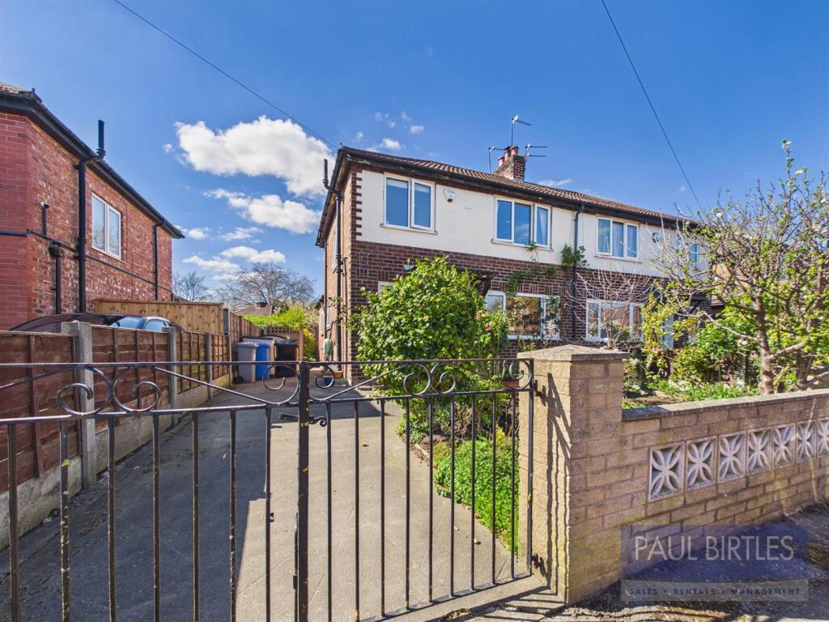
Outside - To the front is an off road parking facility with wrought iron gates. To the rear is an enclosed garden with paved patio and lawned areas with well stocked borders. The rear has a westerly aspect.
Listed by
Urmston
Paul Birtles Ltd
Reference: 174165635
EPC Rating & Upgrade Cost
Current rating: D
Potential rating: B
Inspection date: 08/08/2017
Expiry date: 07/08/2027
Current heating cost: £688/year
Potential heating cost: £463/year
Est. upgrade cost to C: £13,770
Recommendations
- Increase loft insulation to 270 mm (£100 - £350)
- Cavity wall insulation (£500 - £1,500)
- Floor insulation (suspended floor) (£800 - £1,200)
- Low energy lighting for all fixed outlets (£45)
- Solar water heating (£4,000 - £6,000)
- Solar photovoltaic panels, 2.5 kWp (£5,000 - £8,000)
Flood risk
Zone: 1
Risk: Low
Job (default Low)
Floorplans
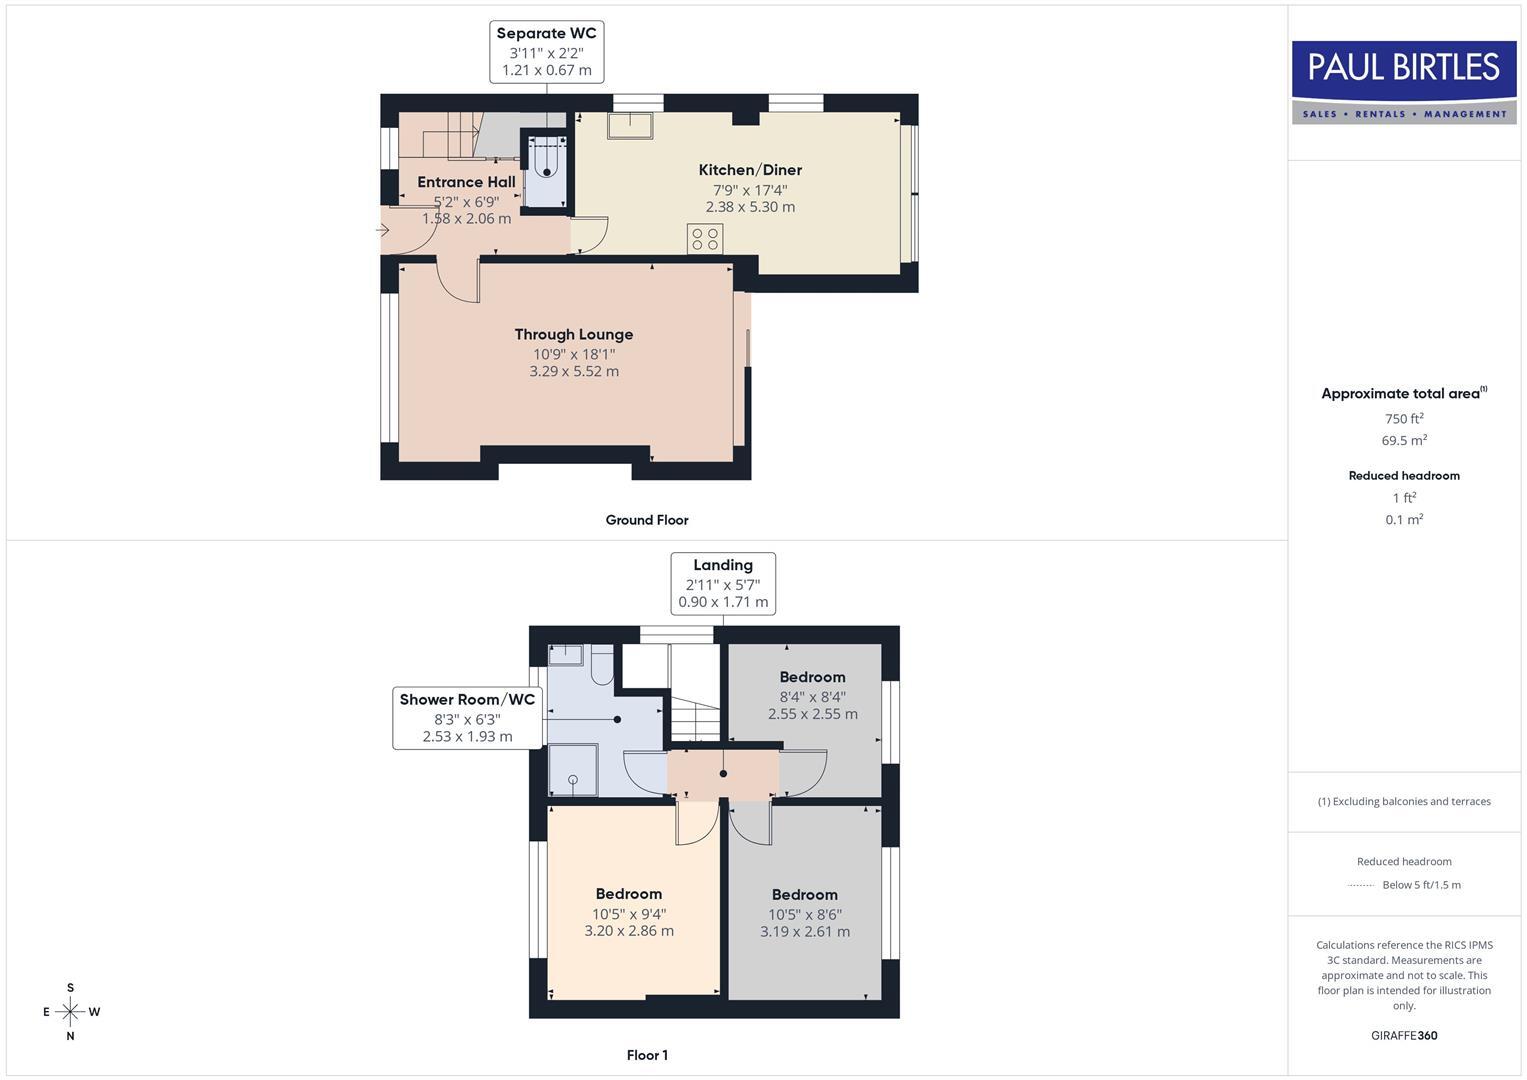
CAM01301G0-PR0738-BUILD01.jpg
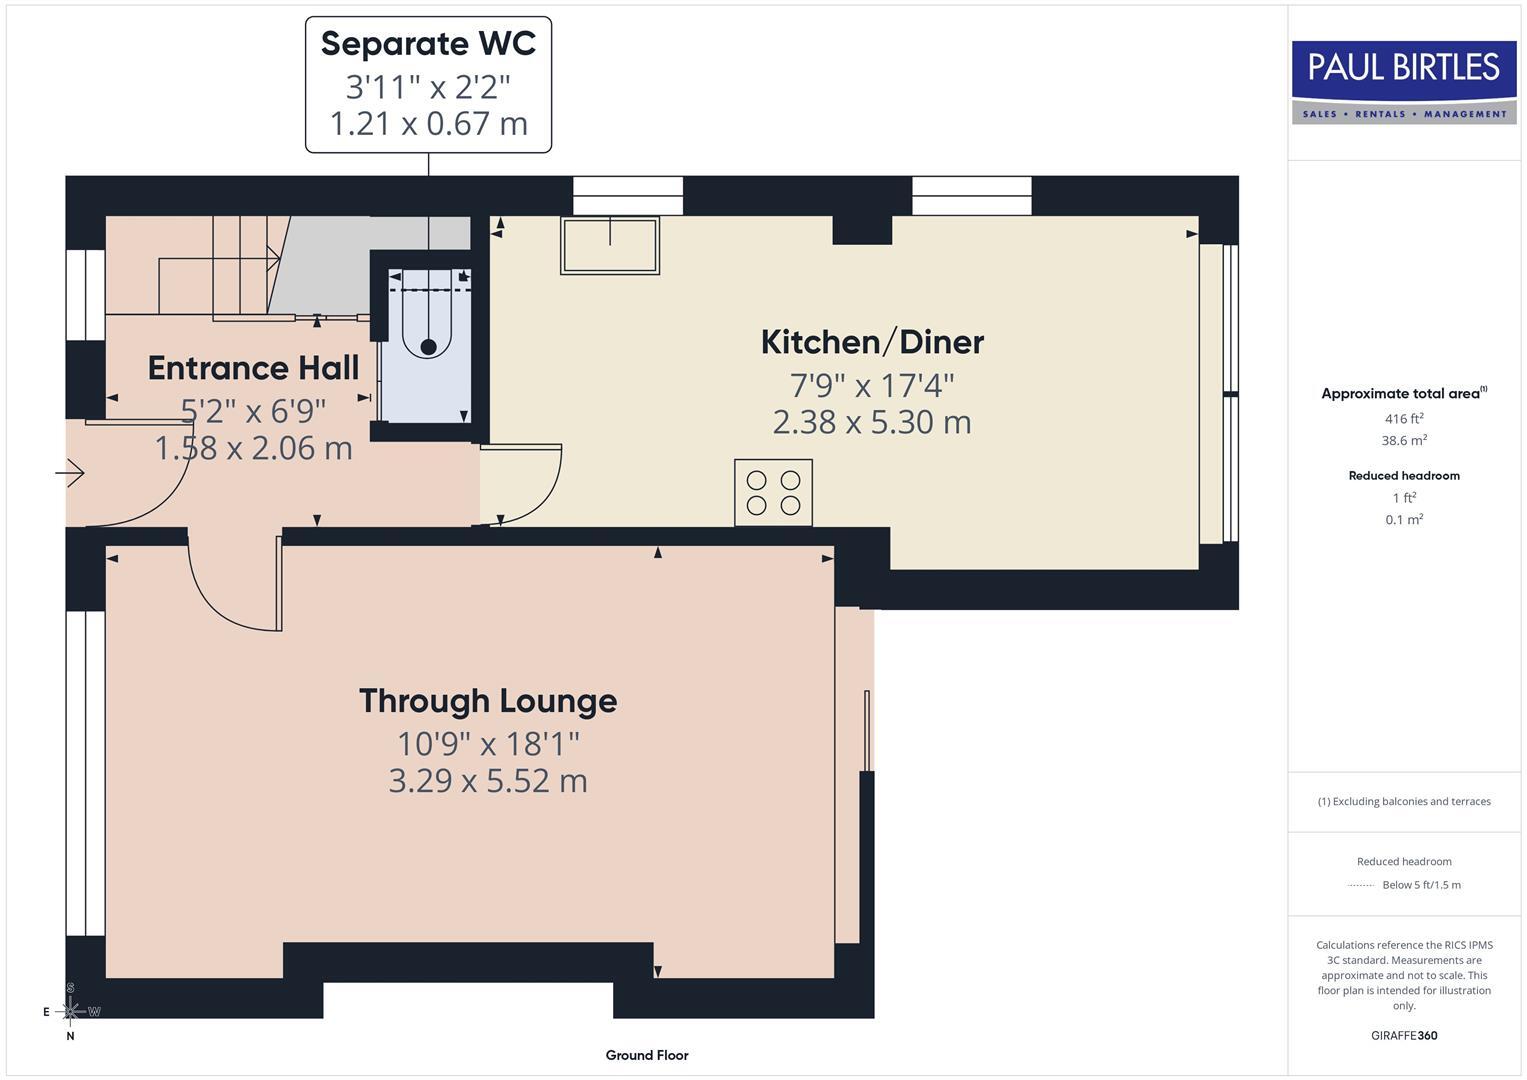
CAM01301G0-PR0738-BUILD01-FLOOR00.jpg
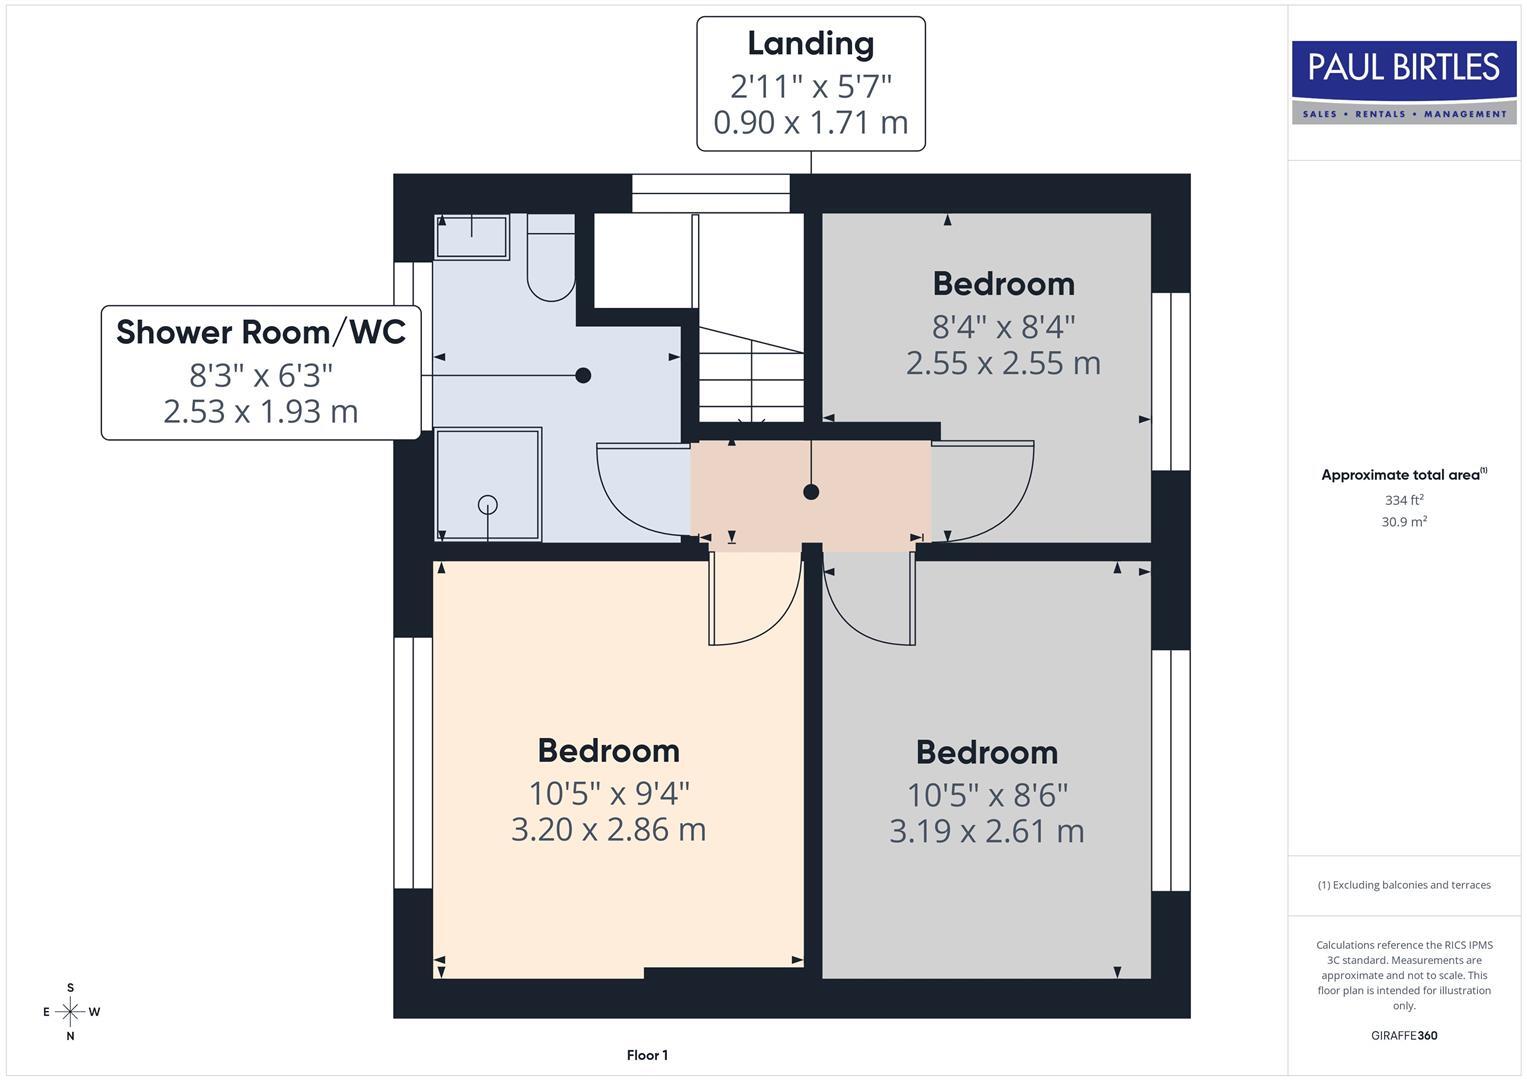
CAM01301G0-PR0738-BUILD01-FLOOR01.jpg
EPC Graphs
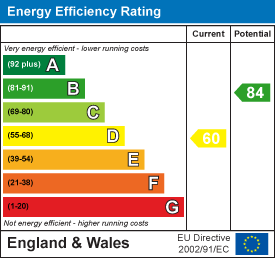
EE Rating
Price history
| Event | Date | Price | % change |
|---|---|---|---|
| Listed for sale | — | £350,000 | +16.7% |
| Sold | 26/08/2022 (3 years ago) | £300,000 | — |
Source: HM Land Registry Price Paid Data. Crown copyright.
Sold Comparables
Same street and nearby sales within 0.25 miles (last 5 years). Data from Land Registry Price Paid.
| Address | Price | Date | Type |
|---|---|---|---|
| 1 WESTOVER ROAD, URMSTON, MANCHESTER, TRAFFORD, GREATER MANCHESTER, M41 7AQ | £405,000 | 17/12/2025 | Semi-detached |
| 125 CROFTS BANK ROAD, URMSTON, MANCHESTER, TRAFFORD, GREATER MANCHESTER, M41 0UU | £344,000 | 10/12/2025 | Semi-detached |
| 3 THURLESTONE DRIVE, URMSTON, MANCHESTER, TRAFFORD, GREATER MANCHESTER, M41 7AG | £320,000 | 18/09/2023 | Semi-detached |
| 12 THURLESTONE DRIVE, URMSTON, MANCHESTER, TRAFFORD, GREATER MANCHESTER, M41 7AG | £300,000 | 26/07/2023 | Semi-detached |
| 15 BEDFORD ROAD, URMSTON, MANCHESTER, TRAFFORD, GREATER MANCHESTER, M41 7BD | £325,300 | 16/12/2022 | Semi-detached |
| 27 OLD CROFTS BANK, URMSTON, MANCHESTER, TRAFFORD, GREATER MANCHESTER, M41 7AA | £460,000 | 30/11/2022 | Semi-detached |
| 20 RATHAN ROAD, URMSTON, MANCHESTER, TRAFFORD, GREATER MANCHESTER, M41 7BA | £332,000 | 26/09/2022 | Semi-detached |
| 9 MIRFIELD DRIVE, URMSTON, MANCHESTER, TRAFFORD, GREATER MANCHESTER, M41 7AD | £365,000 | 24/06/2022 | Semi-detached |
| 23 RATHAN ROAD, URMSTON, MANCHESTER, TRAFFORD, GREATER MANCHESTER, M41 7BA | £390,550 | 07/06/2022 | Semi-detached |
| 103 CROFTS BANK ROAD, URMSTON, MANCHESTER, TRAFFORD, GREATER MANCHESTER, M41 0UU | £320,000 | 20/05/2022 | Semi-detached |
| 19 HAYESWATER ROAD, URMSTON, MANCHESTER, TRAFFORD, GREATER MANCHESTER, M41 7BL | £250,000 | 06/05/2022 | Semi-detached |
| 15 LEDBURY AVENUE, URMSTON, MANCHESTER, TRAFFORD, GREATER MANCHESTER, M41 7AL | £420,000 | 22/04/2022 | Semi-detached |
| 7 MIRFIELD DRIVE, URMSTON, MANCHESTER, TRAFFORD, GREATER MANCHESTER, M41 7AD | £440,000 | 14/04/2022 | Semi-detached |
| 46 OLD CROFTS BANK, URMSTON, MANCHESTER, TRAFFORD, GREATER MANCHESTER, M41 7AB | £220,000 | 11/02/2022 | Semi-detached |
| 136 CROFTS BANK ROAD, URMSTON, MANCHESTER, TRAFFORD, GREATER MANCHESTER, M41 0UT | £276,000 | 17/12/2021 | Semi-detached |
| 14 LEAMINGTON ROAD, URMSTON, MANCHESTER, TRAFFORD, GREATER MANCHESTER, M41 7AZ | £317,500 | 08/10/2021 | Semi-detached |
| 20 HAYESWATER ROAD, URMSTON, MANCHESTER, TRAFFORD, GREATER MANCHESTER, M41 7BJ | £318,000 | 30/09/2021 | Semi-detached |
| 128 CROFTS BANK ROAD, URMSTON, MANCHESTER, TRAFFORD, GREATER MANCHESTER, M41 0UT | £352,000 | 27/09/2021 | Semi-detached |
Area average: £341,964 (18 sales)
Capital growth trend
Land Registry outcode average: last 12 months vs 5y and 10y ago (from sold prices).
House Price Index (HM Land Registry — official index, not sold-price averages): Trafford. Series: Semi-detached. As of April 2026.
Rental Range
Estimated market rent for Trafford. Low = conservative, Realistic = average, Optimistic = best case.
Based on Local Authority from postcode lookup → Trafford.
LHA (30th percentile) floor for Central Greater Manchester: £947/mo (Apr 2025 – Mar 2026)
Location
Nearby
Nearest stations, universities and amenities (distance from property).
| Type | Name | Distance |
|---|---|---|
| Bus stop | Davyhulme, Hayeswater Road / opposite Davyhulme Library | 0.1 miles |
| Bus stop | Davyhulme, Hayeswater Road / outside Davyhulme Library | 0.1 miles |
| Shop | Floral Crafts | 0.1 miles |
| Shop | Studio One | 0.1 miles |
| Train station | Urmston | 0.5 miles |
| Train station | Chassen Road | 0.7 miles |
| Hospital | Salford Gastric Bypass Surgery | 3.4 miles |
| Hospital | Altrincham Health and Wellbeing Centre | 4.8 miles |
| University | Manchester School of Art | 5.1 miles |
| University | University of Law | 5.2 miles |
Street-level crime
| Category | Count |
|---|---|
| Total incidents | 0 |
Within 1 mile during May 2026. Source: data.police.uk (England & Wales).
Schools nearby
Nearest open schools with Ofsted ratings (England). Closed schools are not shown. Data from Get Information about Schools and Ofsted.
| Name | Type | Distance | Ofsted |
|---|---|---|---|
| Our Lady of the Rosary RC Primary School | Primary | 0.2 miles | Good — 9 Dec 2021 |
| St Mary's CofE Primary School | Primary | 0.2 miles | Good — 18 May 2016 |
| Davyhulme Primary School | Primary | 0.3 miles | Outstanding — 12 May 2024 |
| Urmston Grammar Academy | Secondary | 0.4 miles | Good — 21 Sep 2022 |
| Urmston Primary School | Primary | 0.4 miles | Good — 12 Jul 2023 |
Rental Comparables
Residential lets from OpenRent and Rightmove for the area (same bedroom count). Use to validate rent estimates. Student lets are excluded.
| Title | Rent | Beds | Distance | As seen on |
|---|---|---|---|---|
| 3 Bed Semi-Detached House, Hayeswater Road, M41 | £1,350/mo | 3 | 0.16 miles | OpenRent |
Average rent: £1,350/mo (1 listing)
Rent-driven metrics
Based on OpenRent comparables.
- Rent ratio — Monthly rent ÷ purchase price (1% rule). 1%+ = strong, 0.8–1% = okay, <0.8% = weak for cashflow.
- Max investor price — Rent ÷ 0.8%; the price at which rent would be 0.8% of price (Stoke-style target).
- Target investor price — Rent ÷ 1%; the price at which rent would be 1% of price (strong cashflow band).
- Gross yield — Annual rent as % of purchase price (no costs).
- Cost-to-rent — Price ÷ annual rent (from OpenRent comparables). Under 14× = strong, 14–16× = acceptable, 17×+ = compressed.
- Cashflow — Rent minus mortgage, 10% maintenance, £25/mo compliance. Assumes 75% LTV, 3.95% APR (5yr fixed), 25yr term.
- ROI — Annual profit ÷ cash in (deposit + 4% purchase costs).