11 OAKDALE AVENUE
BRADFORD, WEST YORKSHIRE BD6 1RP
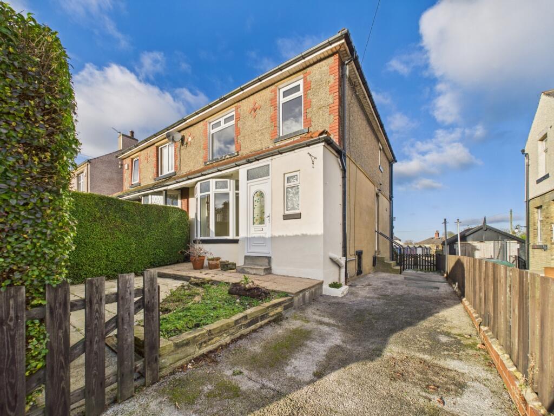
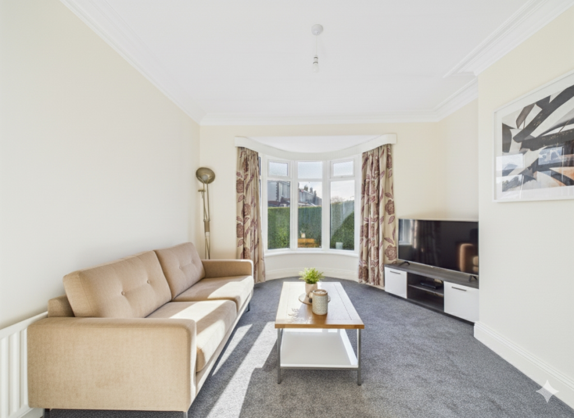
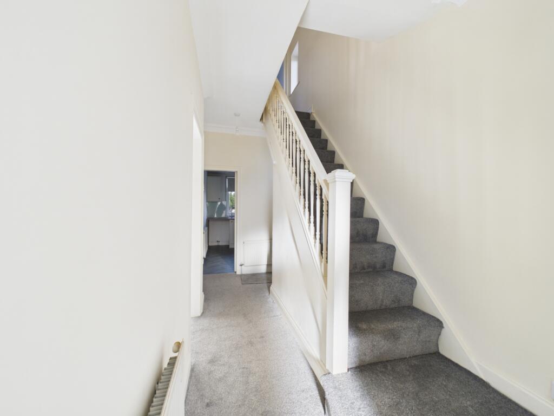
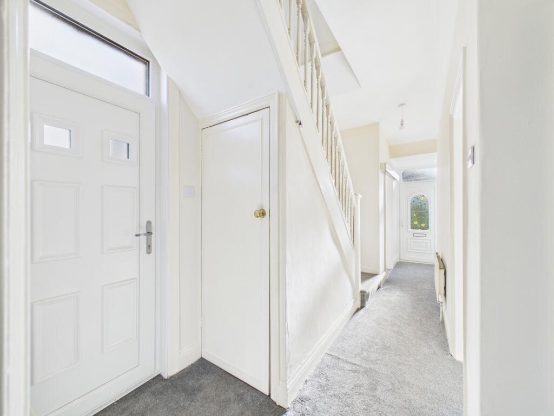
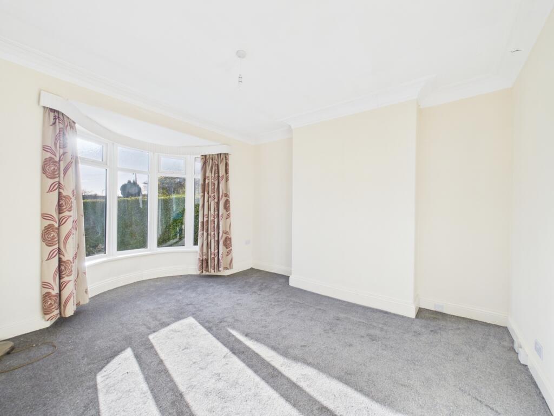
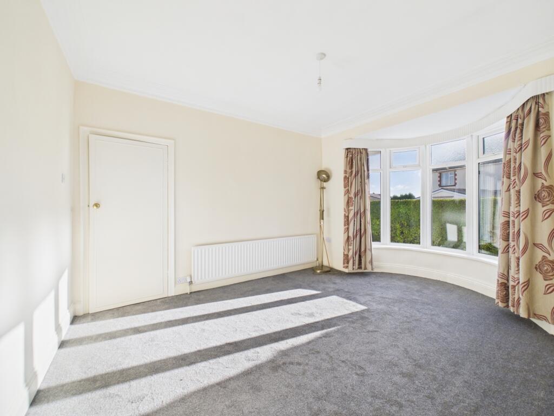
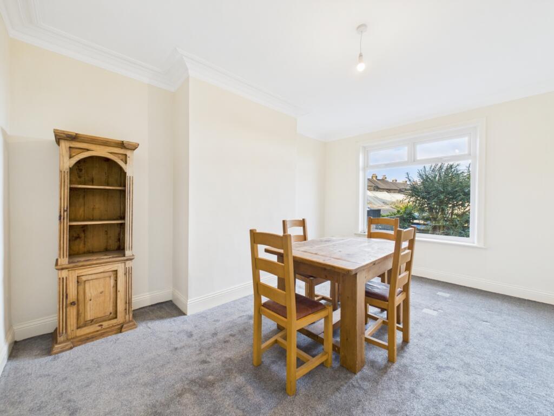
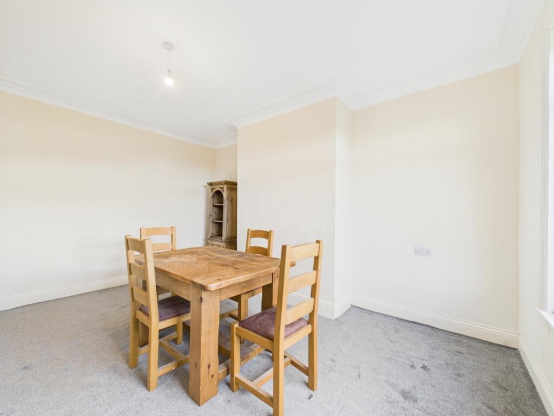
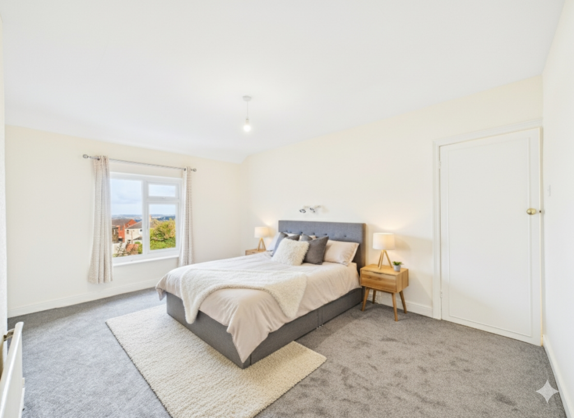
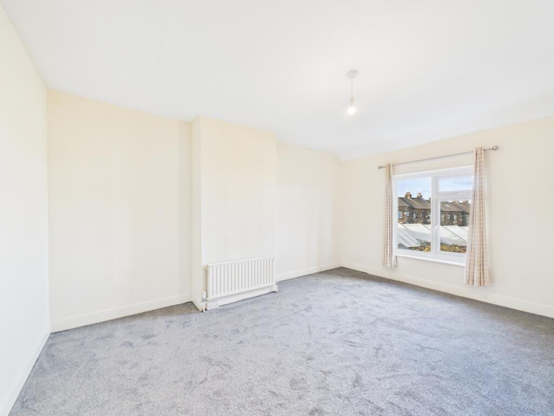
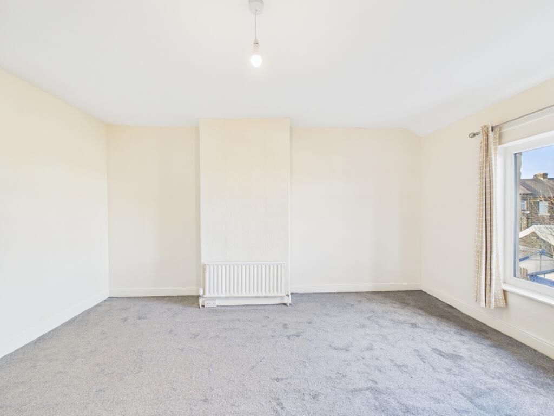
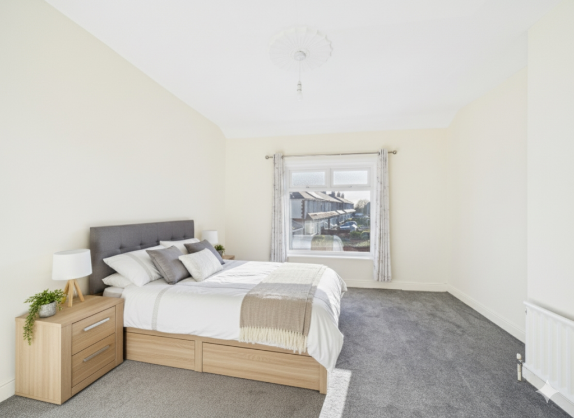
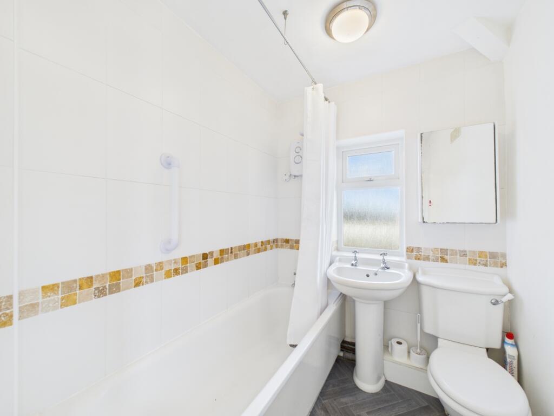
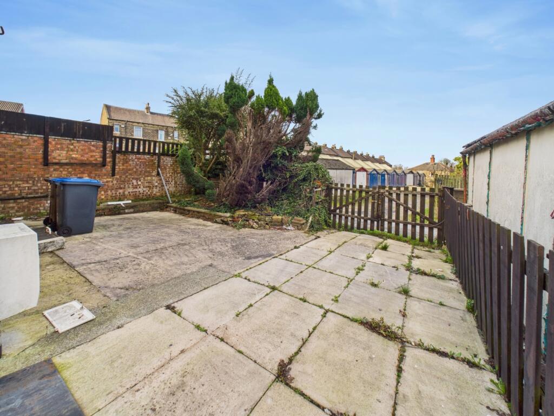
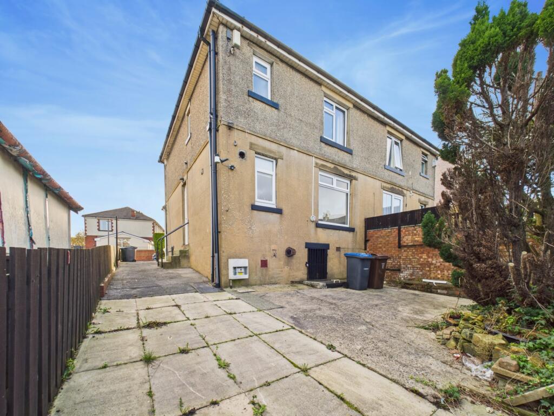
View of Property Enhanced with Furniture to show how the room could Entrance Hall Entrance Hall Living Room Living Room Second Reception Room - Dining Room Second Reception Room - Dining Room Kitchen Kitchen Kitchen First Floor Landing Enhanced with furniture to show how the room could Master Bedroom Master Bedroom Enhanced with furniture to show how the room could Bedroom 2 Enhanced with furniture to show how the room could Bedroom 3 Bathroom Bathroom Rear Garden Rear and Side View of Property
/ 23
Property details
Tenure
FREEHOLD
Floor area
99 m²
Council tax band
B
EPC rating
D
Last sold
£195,000 Jan 2026
Price per m²
£2,111/m²
Local average
£175,453 (+19.1%)
Deprivation
Decile 3 (9,379 of 33,755)
Street crime
509 incidents within 1 mile (Jun 2026)
Key features
- Three Bedroom Semi Detached Home With Potential To Extend (Subject to Planning Permissions)
- NO ONWARD CHAIN
- Driveway Parking Available To Front and Rear
- Second Reception Room
- Contemporary Styled Kitchen
- Generously Sized Rooms
- Close to Wibsey Primary School and Village
- Call NOW or Go Online to Book a Viewing
Additional details
- Parking
- Yes
- Garden
- Yes
Description
The Living Room is bright and inviting, enhanced by a large curved bay window that floods the space with natural light. Generous in size, it easily accommodates two family sofas, creating the perfect setting to relax and unwind with the family.
To the rear, a spacious Second Reception Room offers fantastic versatility—ideal as a formal Dining Room or Second Lounge, depending on your needs.
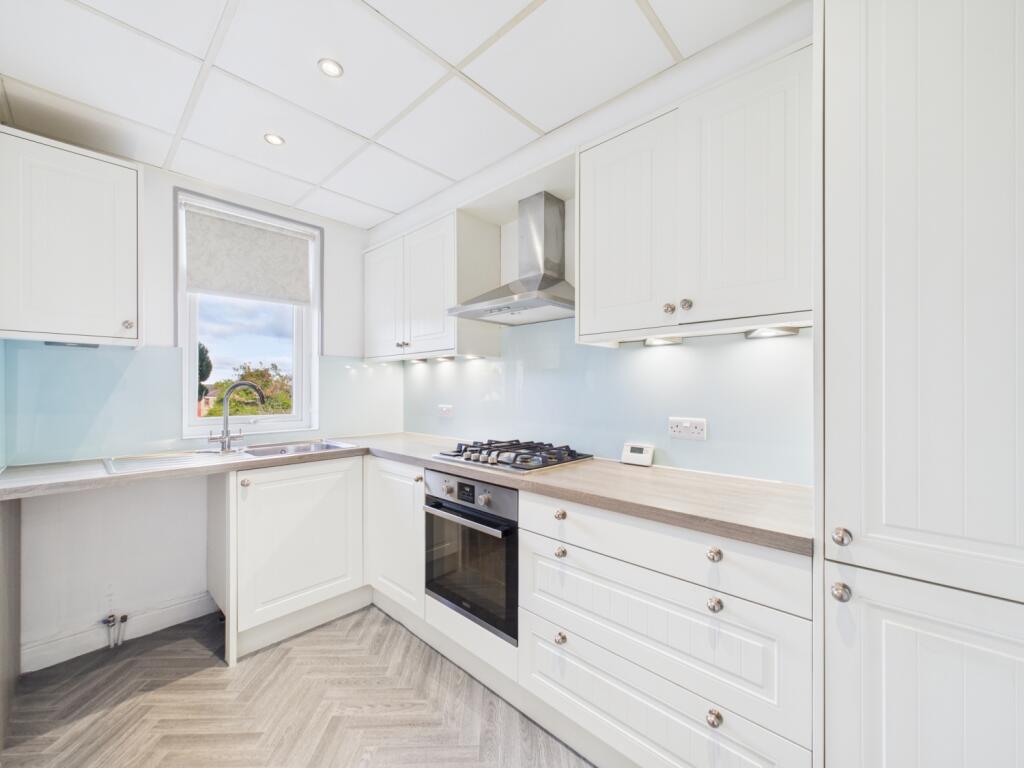
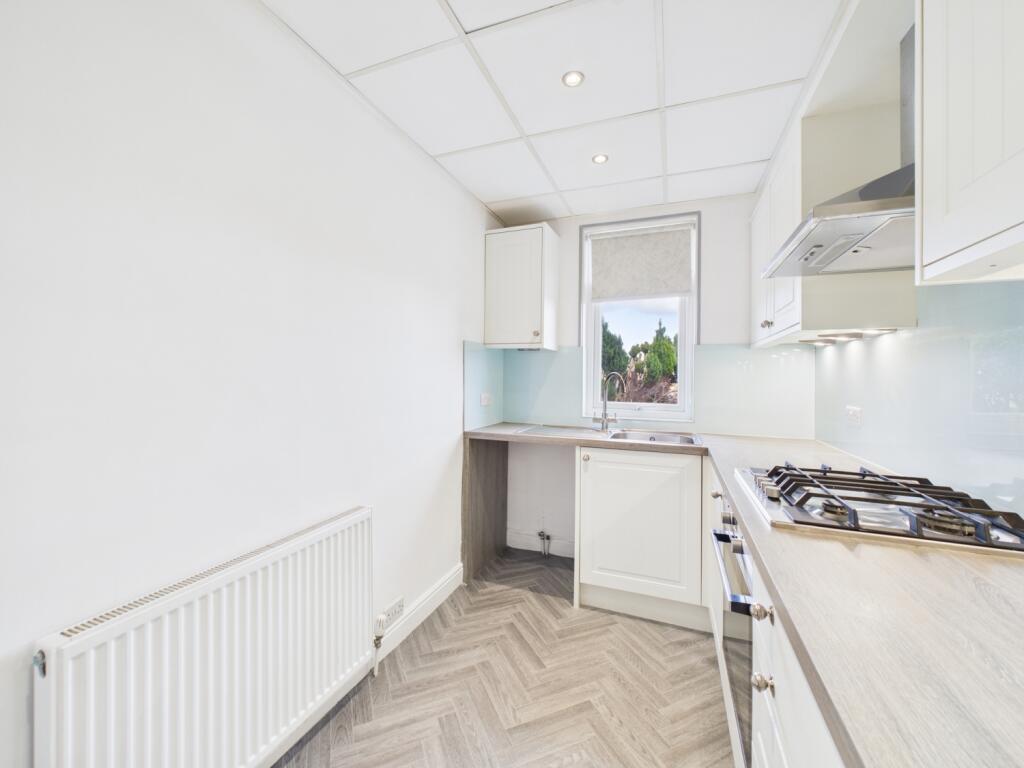
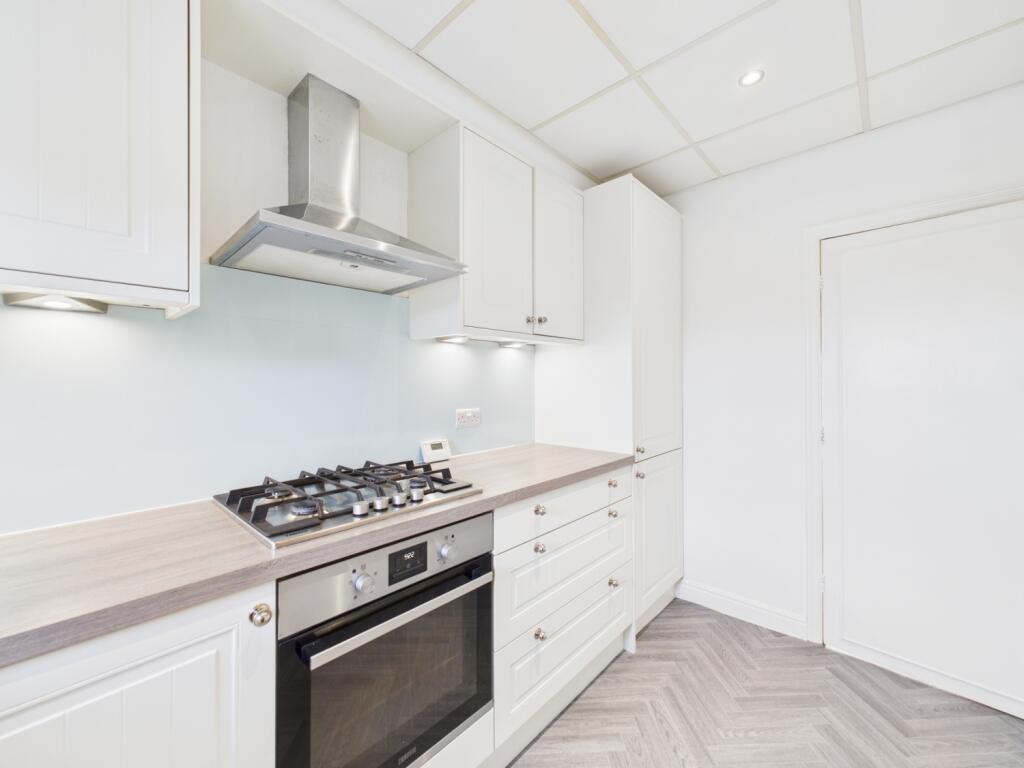
The Contemporary Shaker style Kitchen overlooks the Rear Garden and features white shaker style cabinetry paired with light oak effect worktops. Integrated appliances include an electric oven, gas hob with extractor and a tall fridge freezer, all complemented by stylish herringbone flooring.
This floor also benefits from a Downstairs Cloakroom area with plumbing in place for a toilet and hand basin. A further UPVC external door provides access to the Driveway and Rear Garden.
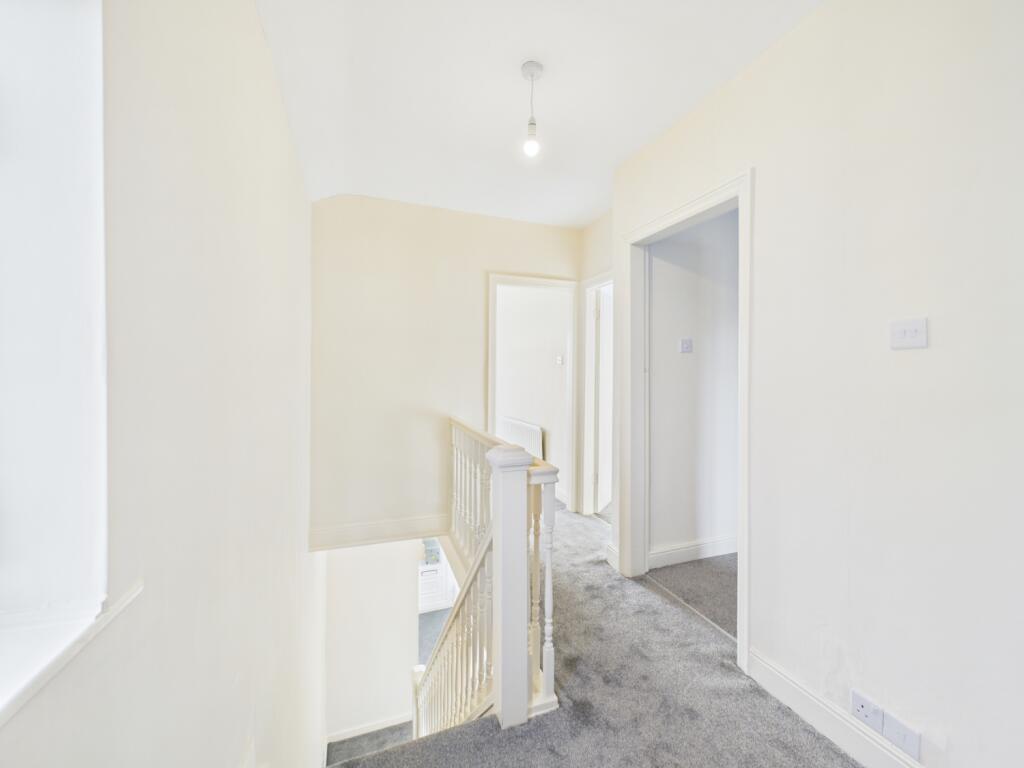
Upstairs, the home continues to impress with neutral décor and soft grey carpets throughout.
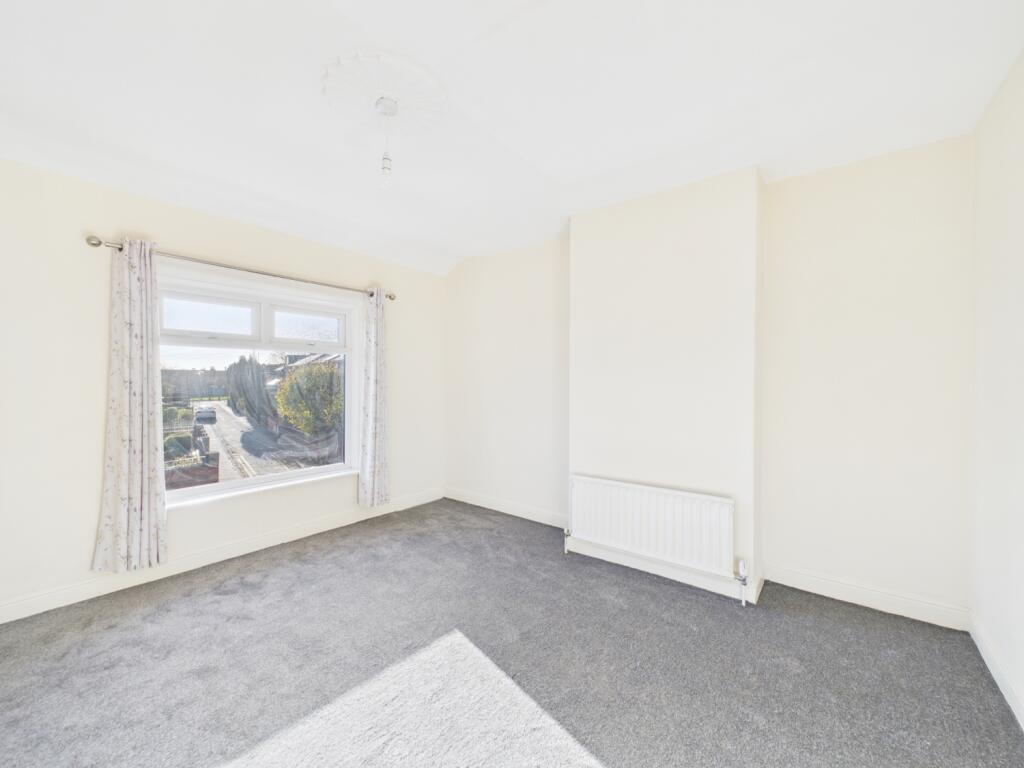
The Master Bedroom, mirrors the footprint of the Living Room, but without the bay, it is an exceptionally spacious Room, large enough to comfortably host a Super King Bed alongside additional Bedroom Furniture.
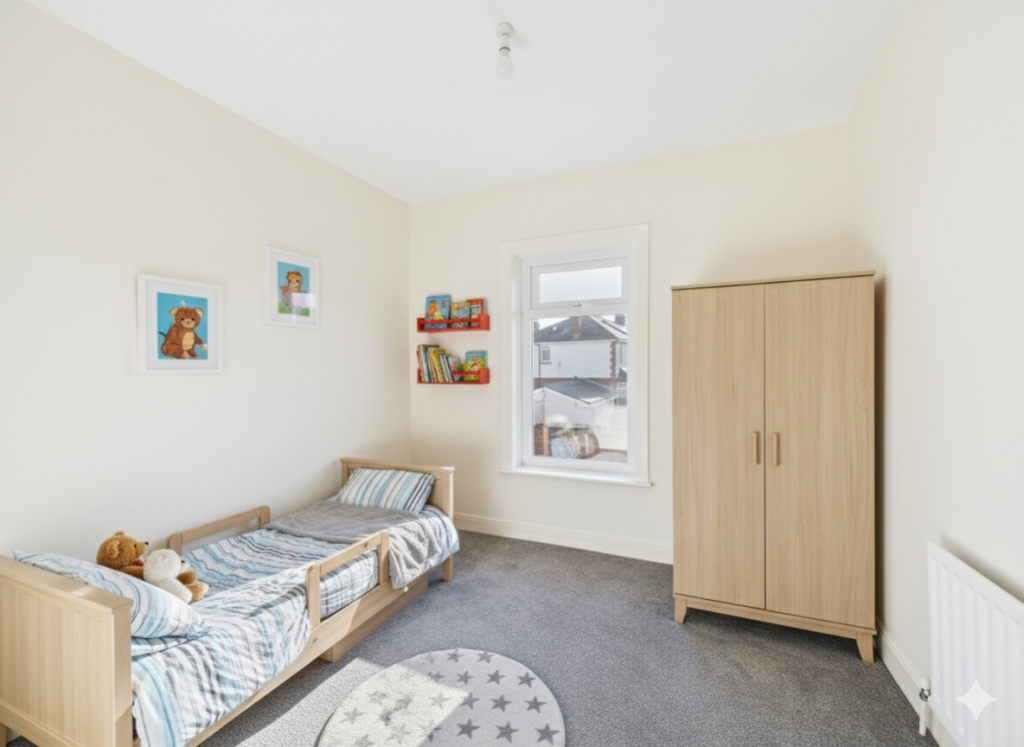
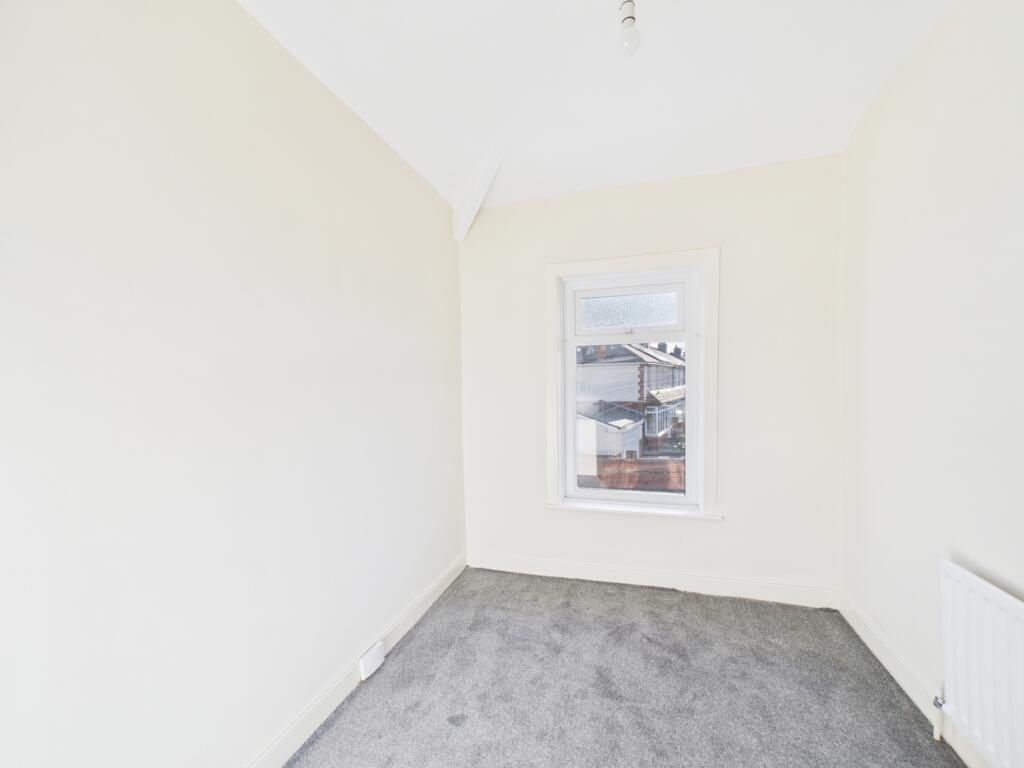
Bedroom Two is another generous double with space for a King size bed and Bedroom Furniture, while Bedroom Three is a Well Proportioned single room, perfect for a Child's Bedroom, Nursery or Home Office.
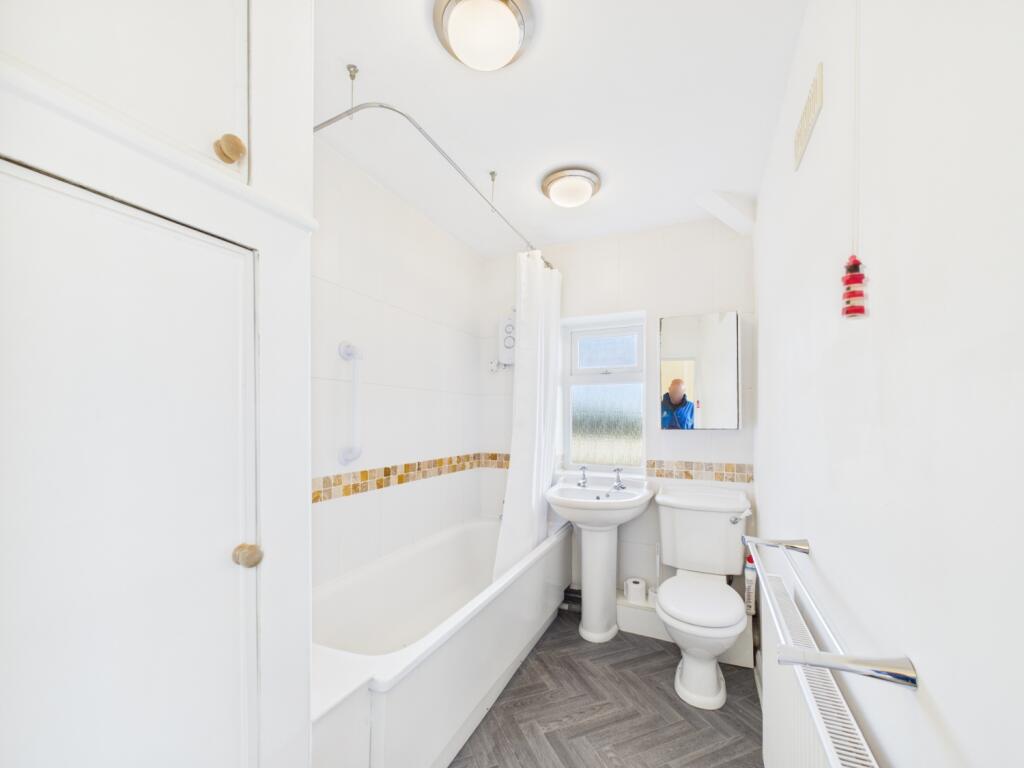
The Modern Family Bathroom is fitted with a modern, white, three piece suite, including a bath with shower above, a low level WC and hand basin.
An added bonus to this lovely home is the size of the Cellar, offering extensive storage beneath the entire Ground Floor.
To the rear, the Garden features a combination of paved and concrete areas, with double gates providing access from the road behind, which is deal for additional off street parking if desired.
Homes of this quality in Wibsey are rarely available for long. Book your viewing today, either call or go online and we'll be delighted to show you around at your convenience.
Some images have been enhanced to show how the rooms could look with furniture, only for illustration purposes only.
Listed by
Covering Yorkshire
The Property Franchise Group
Reference: 169683380
EPC Rating & Upgrade Cost
Current rating: D
Potential rating: B
Inspection date: 19/11/2025
Expiry date: 18/11/2035
Current heating cost: £1,112/year
Potential heating cost: £750/year
Est. upgrade cost to C: £17,700
Recommendations
- Cavity wall insulation (£900 - £1,500)
- Floor insulation (suspended floor) (£5,000 - £10,000)
- Solar photovoltaic panels, 2.5 kWp (£8,000 - £10,000)
Flood risk
Zone: 1
Risk: Low
Job (default Low)
Floorplans
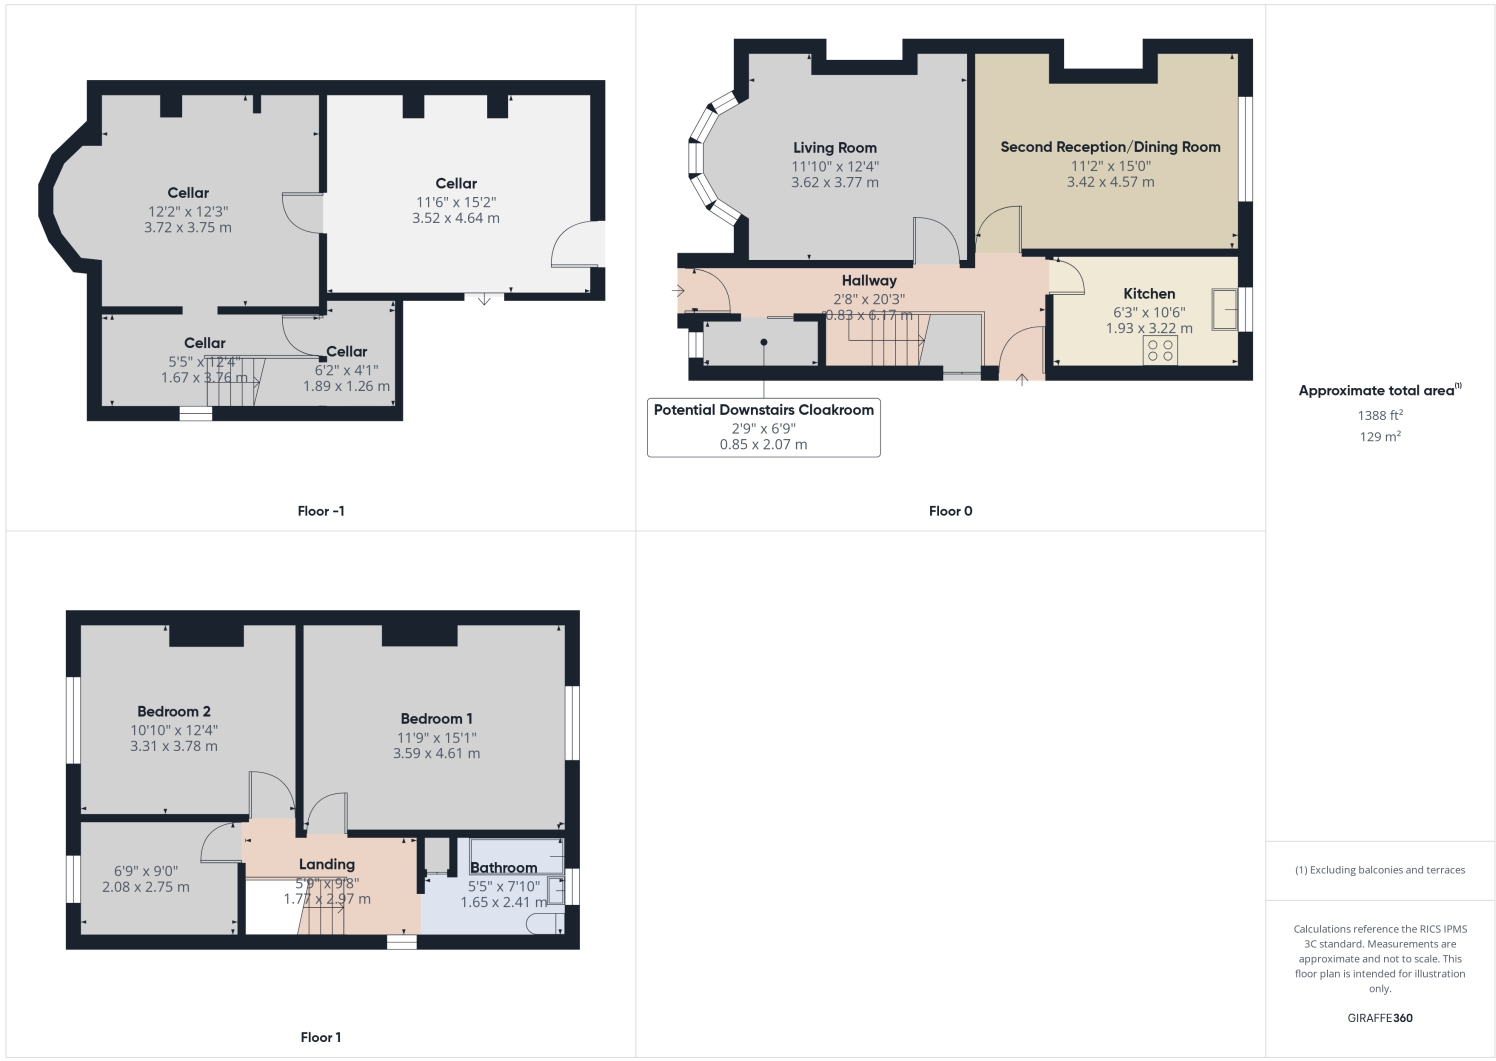
Floorplan
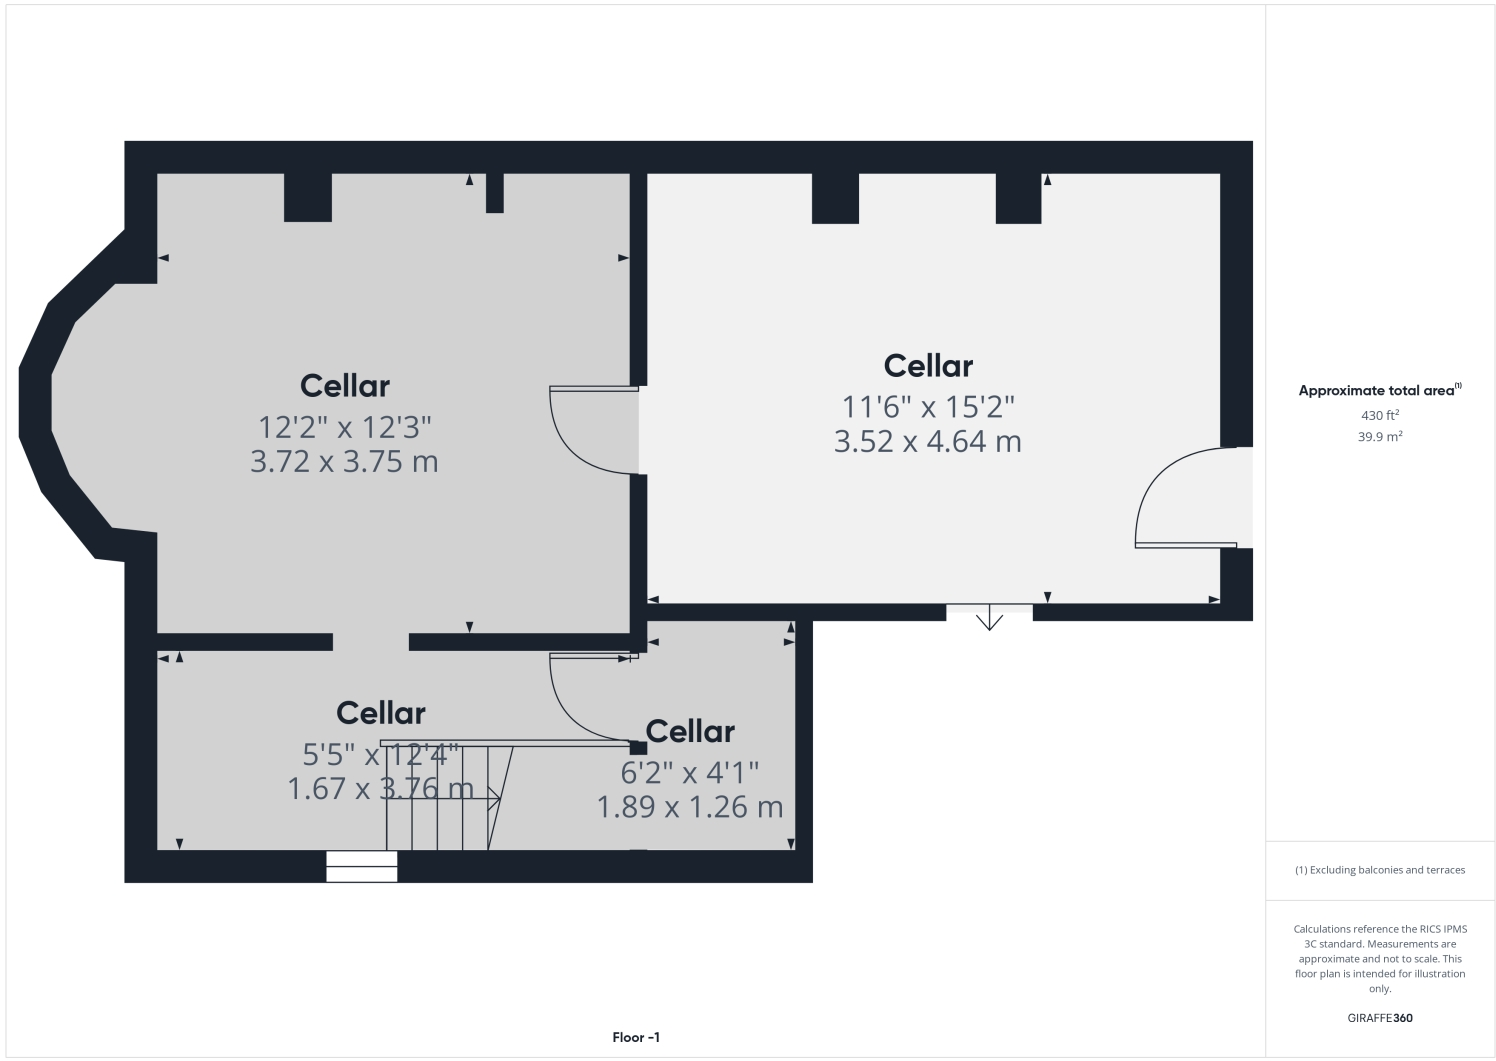
Lower Ground Floor Cellars
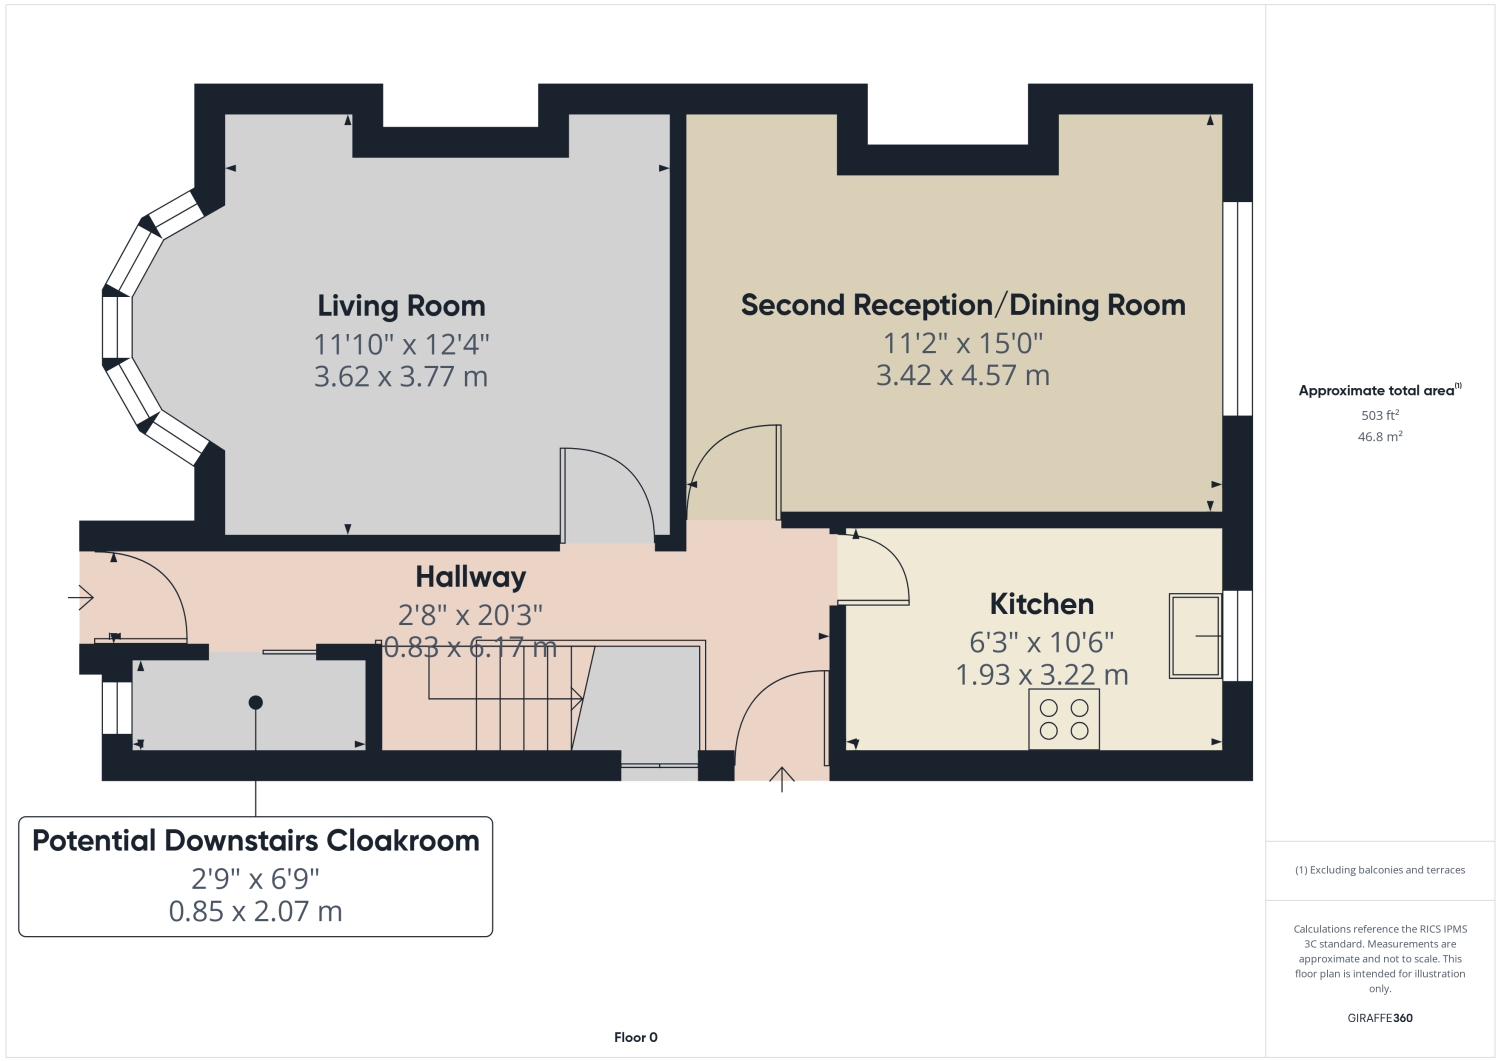
Ground Floor
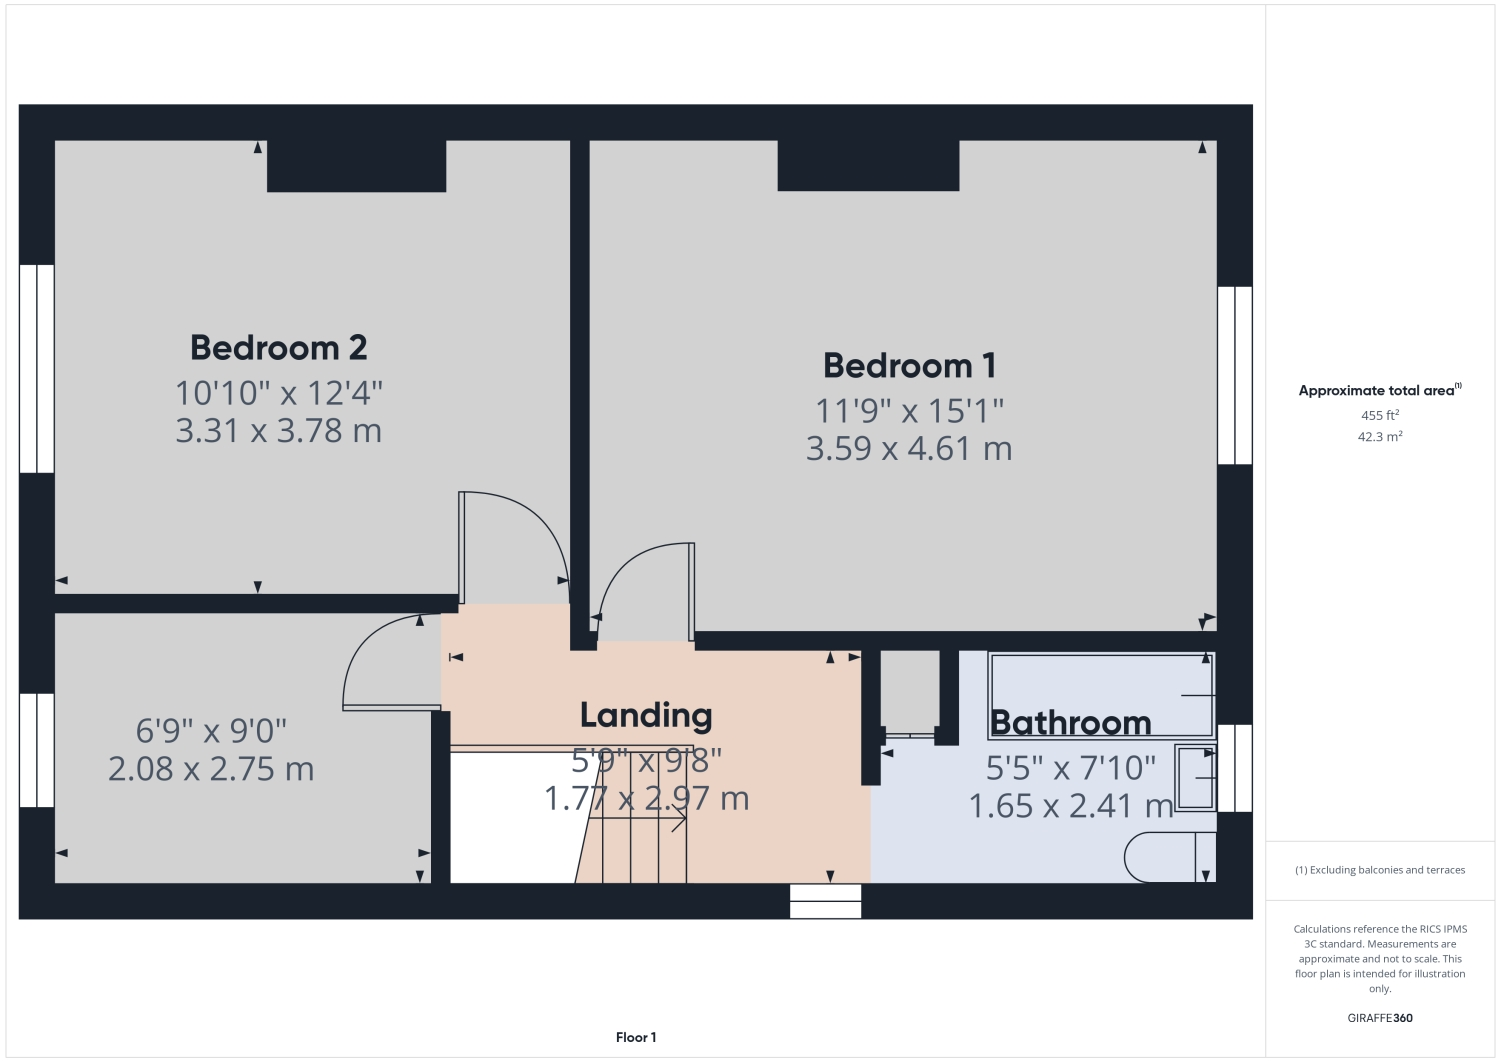
First Floor
EPC Graphs
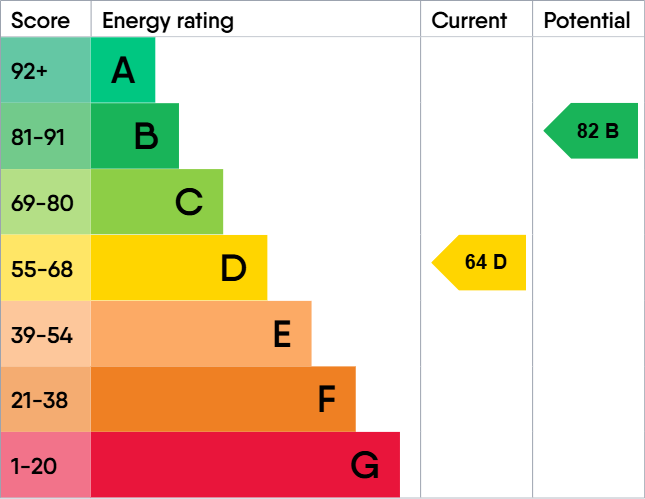
EPC 1
FENSA Certificates
This property has 2 FENSA certificate(s) on record, indicating window/door installations by FENSA-approved installers.
FENSA Certificate #12595805
Property Details
Street: 11 Oakdale Avenue
Town: BRADFORD
Postcode: BD6 1RP
Installation Details
Items: 2 windows
Certificate Issued: 16/10/2017
Work Completed: 13/09/2017
This certificate data was retrieved from FENSA's database
FENSA Certificate #16140267 Recent
Property Details
Street: 11 Oakdale Avenue
Town: BRADFORD
Postcode: BD6 1RP
Installation Details
Items: 1 window and 1 door
Certificate Issued: 28/01/2024
Work Completed: 07/12/2023
This certificate data was retrieved from FENSA's database
What is FENSA? FENSA (Fenestration Self-Assessment Scheme) is a government-authorised scheme that monitors building regulation compliance for replacement windows and doors. Certificates indicate that work was completed by FENSA-approved installers.
Price history
| Event | Date | Price | % change |
|---|---|---|---|
| Sold | 30/01/2026 (6 months ago) | £195,000 | — |
Source: HM Land Registry Price Paid Data. Crown copyright.
Sold Comparables
Same street and nearby sales within 0.25 miles (last 5 years). Data from Land Registry Price Paid.
| Address | Price | Date | Type |
|---|---|---|---|
| Same street 15 OAKDALE AVENUE, BRADFORD, WEST YORKSHIRE, BD6 1RP | £207,000 | 18/07/2025 | Semi-detached |
| Same street 8 OAKDALE AVENUE, BRADFORD, WEST YORKSHIRE, BD6 1RP | £235,000 | 30/05/2025 | Terraced |
| 18 BRIGGS AVENUE, BRADFORD, WEST YORKSHIRE, BD6 3AY | £135,000 | 01/06/2023 | Semi-detached |
| 70 FAIR ROAD, BRADFORD, WEST YORKSHIRE, BD6 1QL | £100,000 | 26/05/2023 | Semi-detached |
| 6 BRIARWOOD AVENUE, BRADFORD, WEST YORKSHIRE, BD6 1RX | £85,000 | 21/02/2023 | Semi-detached |
| 8 BEACON ROAD, BRADFORD, WEST YORKSHIRE, BD6 3EZ | £121,000 | 12/12/2022 | Semi-detached |
| 10 BRIARWOOD AVENUE, BRADFORD, WEST YORKSHIRE, BD6 1RX | £135,000 | 14/10/2022 | Semi-detached |
| 78 ST ENOCHS ROAD, BRADFORD, WEST YORKSHIRE, BD6 3BY | £190,000 | 14/10/2022 | Semi-detached |
| 14 BRIGGS AVENUE, BRADFORD, WEST YORKSHIRE, BD6 3AY | £187,000 | 31/08/2022 | Semi-detached |
| 4 ELLTON GROVE, BRADFORD, WEST YORKSHIRE, BD6 3HL | £135,000 | 19/08/2022 | Semi-detached |
| 76 ST ENOCHS ROAD, BRADFORD, WEST YORKSHIRE, BD6 3BY | £180,000 | 09/03/2022 | Semi-detached |
| 38 WATTY HALL ROAD, BRADFORD, WEST YORKSHIRE, BD6 3AP | £219,950 | 28/01/2022 | Semi-detached |
| 72 BRIARWOOD DRIVE, BRADFORD, WEST YORKSHIRE, BD6 1SG | £185,000 | 24/01/2022 | Semi-detached |
| 29 BRIGGS PLACE, BRADFORD, WEST YORKSHIRE, BD6 3AX | £127,000 | 14/01/2022 | Semi-detached |
| 18 BRIARWOOD AVENUE, BRADFORD, WEST YORKSHIRE, BD6 1RX | £153,000 | 16/12/2021 | Semi-detached |
| 11 CHAPEL FOLD, BRADFORD, WEST YORKSHIRE, BD6 1RS | £307,000 | 03/12/2021 | Semi-detached |
| 155 BROWNROYD HILL ROAD, BRADFORD, WEST YORKSHIRE, BD6 1RU | £140,000 | 27/09/2021 | Semi-detached |
Street average: £221,000 (2 sales)
Area average: £159,997 (15 sales)
Capital growth trend
Land Registry outcode average: last 12 months vs 5y and 10y ago (from sold prices).
House Price Index (HM Land Registry — official index, not sold-price averages): Bradford. Series: Semi-detached. As of May 2026.
Rental Range
Estimated market rent for Bradford. Low = conservative, Realistic = average, Optimistic = best case.
Based on Local Authority from postcode lookup → Bradford.
LHA (30th percentile) floor for Bradford & South Dales: £633/mo (Apr 2025 – Mar 2026)
Location
Nearby
Nearest stations, universities and amenities (distance from property).
| Type | Name | Distance |
|---|---|---|
| Bus stop | St Enochs Road Oakdale Avenue | 0.0 miles |
| Bus stop | St Enochs Road Moore Avenue | 0.0 miles |
| Shop | Unknown | 0.8 miles |
| Train station | Low Moor | 1.7 miles |
| Train station | Bradford Interchange | 2.0 miles |
| Hospital | Moorlands View | 3.1 miles |
| University | Bradford University School of Management | 3.3 miles |
| Hospital | Eccleshill NHS Treatment Centre | 4.7 miles |
| University | Kirkstall Brewery Residences | 7.7 miles |
Street-level crime
| Category | Count |
|---|---|
| Violence and sexual offences | 221 |
| Criminal damage and arson | 52 |
| Anti-social behaviour | 39 |
| Other theft | 39 |
| Public order | 35 |
| Vehicle crime | 30 |
| Drugs | 29 |
| Burglary | 18 |
| Shoplifting | 15 |
| Other crime | 14 |
| Bicycle theft | 5 |
| Possession of weapons | 4 |
| Robbery | 4 |
| Theft from the person | 4 |
| Total incidents | 509 |
Within 1 mile during Jun 2026. Source: data.police.uk (England & Wales).
Schools nearby
Nearest open schools with Ofsted ratings (England). Closed schools are not shown. Data from Get Information about Schools and Ofsted.
| Name | Type | Distance | Ofsted |
|---|---|---|---|
| Wibsey Primary School | Primary | 0.2 miles | Good — 12 Dec 2012 |
| Co-op Academy Southfield | Other | 0.4 miles | Good — 20 Apr 2015 |
| St Paul's CofE Primary School | Primary | 0.4 miles | Good — 7 Jul 2016 |
| Co-op Academy Grange | Secondary | 0.4 miles | Inadequate — 1 May 2023 |
| St Winefride's Catholic Primary School, A Voluntary Academy | Primary | 0.5 miles | Good — 22 Apr 2013 |
Rental Comparables
Rental comparables are temporarily unavailable while listing-site fetches are paused. Try again later.
Rent-driven metrics
Based on Area rent estimate.
- Rent ratio — Monthly rent ÷ purchase price (1% rule). 1%+ = strong, 0.8–1% = okay, <0.8% = weak for cashflow.
- Max investor price — Rent ÷ 0.8%; the price at which rent would be 0.8% of price (Stoke-style target).
- Target investor price — Rent ÷ 1%; the price at which rent would be 1% of price (strong cashflow band).
- Gross yield — Annual rent as % of purchase price (no costs).