40 REDWOOD DRIVE
CREWE, CHESHIRE EAST CW1 3GS
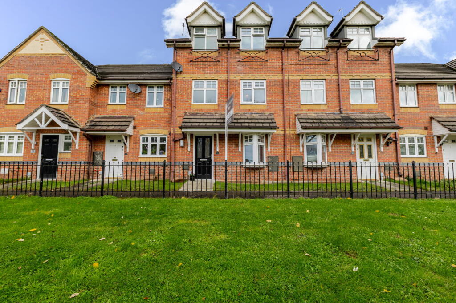
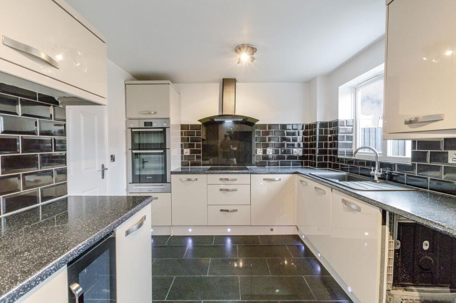
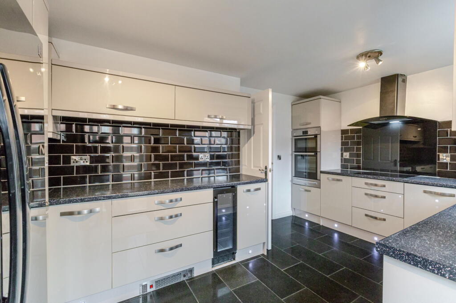
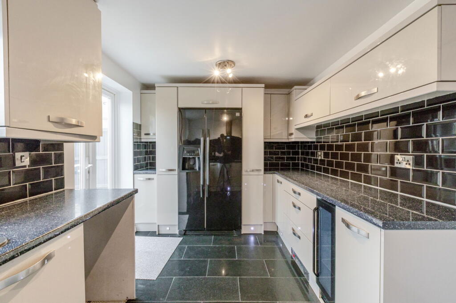
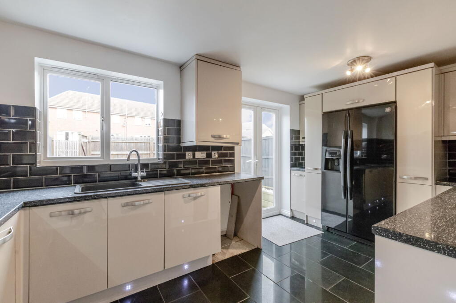
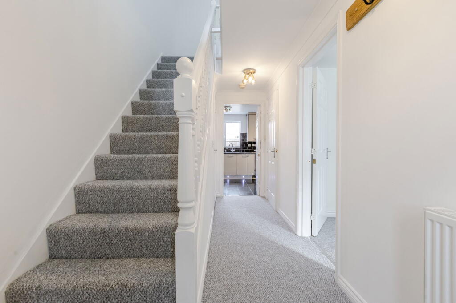
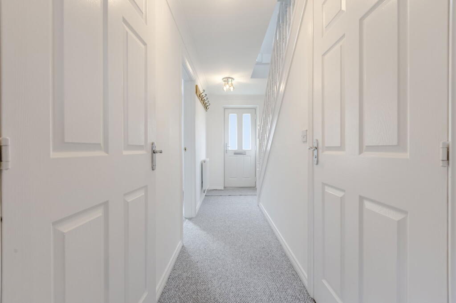
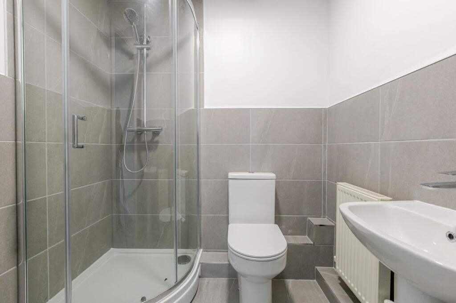
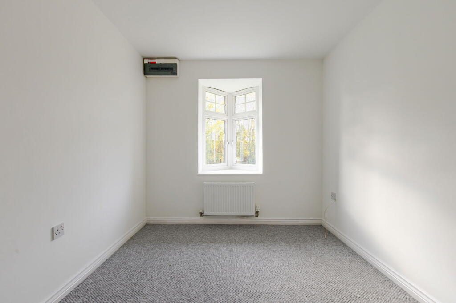
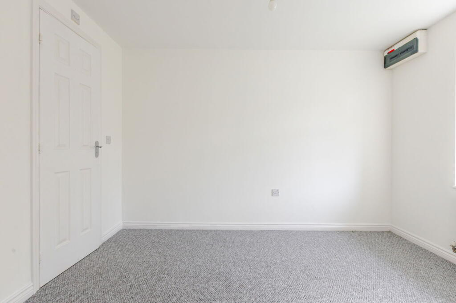
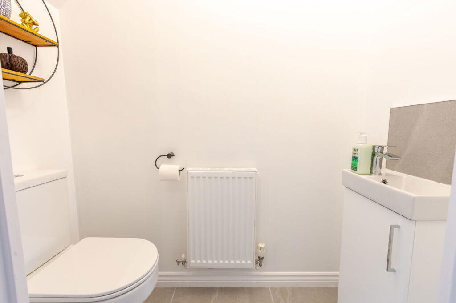
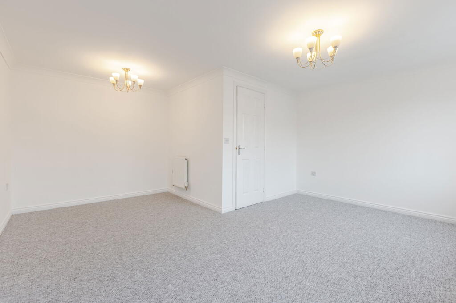
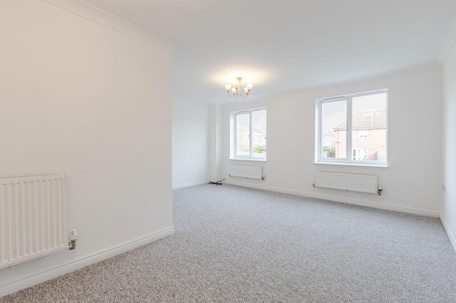
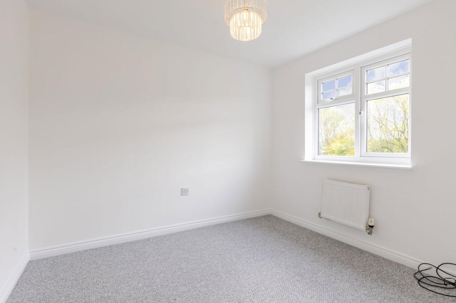
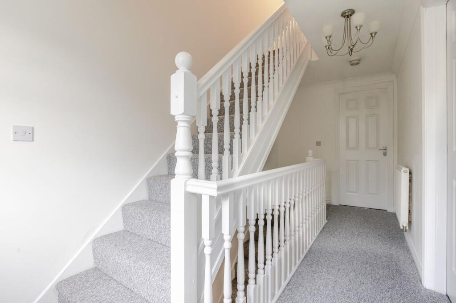
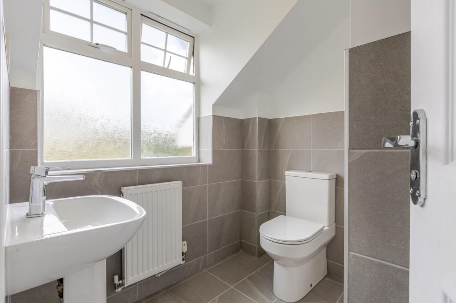
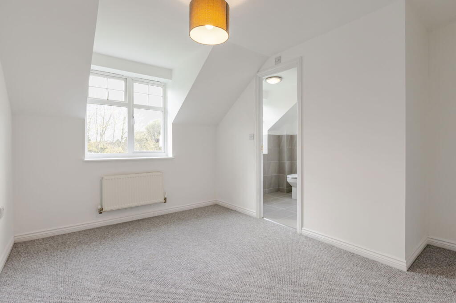
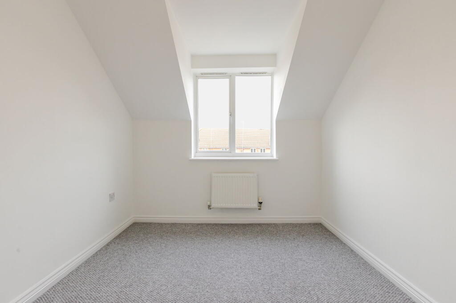
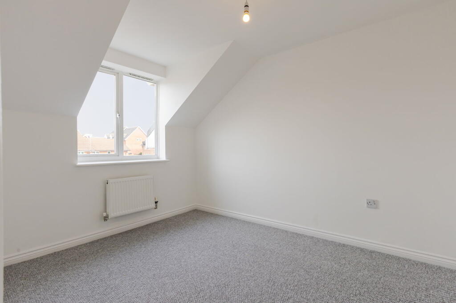
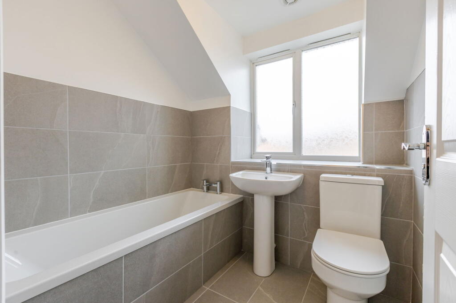
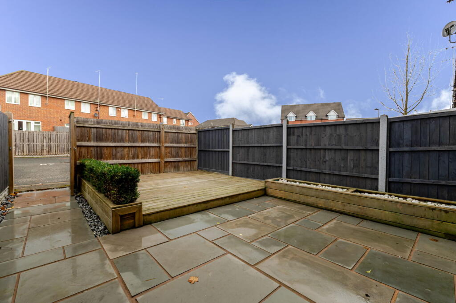
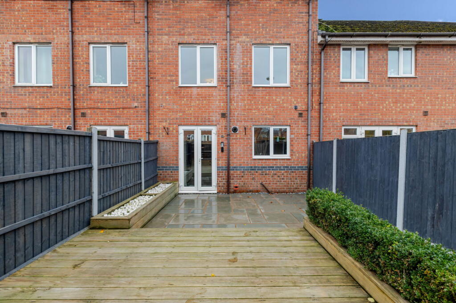
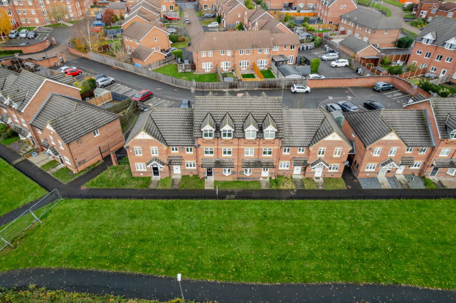
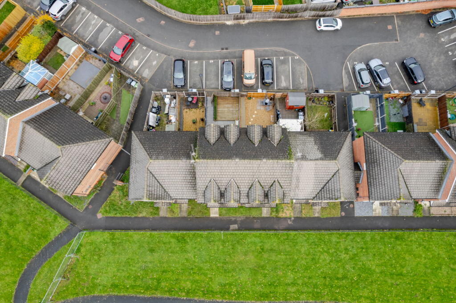
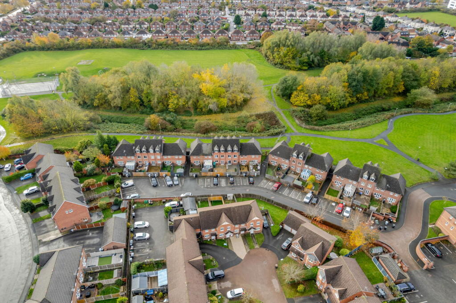
Photo 1 Photo 2 Photo 3 Photo 4 Photo 5 Photo 6 Photo 7 Photo 8 Photo 9 Photo 10 Photo 11 Photo 12 Photo 13 Photo 14 Photo 15 Photo 16 Photo 17 Photo 18 Photo 19 Photo 20 Photo 21 Photo 22 Photo 23 Photo 24 Photo 25
/ 25
Property details
Tenure
FREEHOLD
Floor area
109 m²
EPC rating
C
Last sold
£210,000 Mar 2026
Price per m²
£1,927/m²
Local average
£128,503 (+63.4%)
Deprivation
Decile 3 (7,439 of 33,755)
Street crime
306 incidents within 1 mile (May 2026)
Key features
- Peaceful position overlooking greenery – not overlooked at the front
- Walking distance to Bentley Motors, Leighton Hospital, and Leighton Academy
- Freshly decorated throughout with new carpets and modern finishes
- Ground floor bedroom with en-suite – ideal for guests or a home office
- First floor with spacious lounge and a large double bedroom
- Top floor with two double bedrooms, a family bathroom, and additional en-suite
- Three newly fitted bathrooms finished to a high standard
- Off-road parking and a quiet cul-de-sac setting
- Ready to move straight into with no work required
- Refurbished four-bedroom, three-bathroom townhouse
Additional details
- Electricity
- Mains supply
- Broadband
- FTTP (fibre to the premises)
- Water
- Mains supply
- Sewerage
- Mains supply
- Heating
- Gas, Double glazing
- Parking
- Driveway
- Garden
- Private garden
- Restrictions
- No
- Required access
- No
- Rights of way
- No
- Flooded in last 5 years
- No
- Flood defences
- No
Description
Imagine coming home to a peaceful setting where the view from your window is soft greenery instead of passing cars. This beautifully refurbished townhouse on Redwood Drive offers that rare combination of space, tranquillity and convenience, all within minutes of Bentley Motors, Leighton Hospital and the highly regarded Leighton Academy.
From the moment you step inside, it feels fresh, bright and welcoming. Every detail has been thoughtfully refreshed — from the new carpets underfoot to the three stylishly refitted bathrooms, so there’s nothing to do but move in and make it your own.
The layout works perfectly for modern living. The ground floor bedroom with en-suite offers real flexibility — it’s ideal as a guest room, a teenager’s space, or a peaceful home office away from the main living areas. Upstairs, the first floor has a large, light-filled lounge where you can unwind in the evenings, and a generous double bedroom nearby. On the top floor, you’ll find two further double bedrooms, a modern family bathroom, and an additional en-suite, creating a perfect private retreat for parents or older children.
Outside, private parking and a quiet location overlooking green space provide you with that extra sense of calm and privacy. The development itself is well-kept and family-friendly, with local shops, parks and play areas just a short walk away.
Commuting is effortless, you’re just minutes from Crewe train station, Bentley Motors, and the M6, while Sandbach and Crewe town centres are close for cafés, restaurants and weekend shopping.
Whether you’re a young family, a professional couple, or simply looking for a modern home with more space, this townhouse offers a wonderful balance of lifestyle, location and quality.
A home that’s easy to live in, easy to love, and ready for you right now.
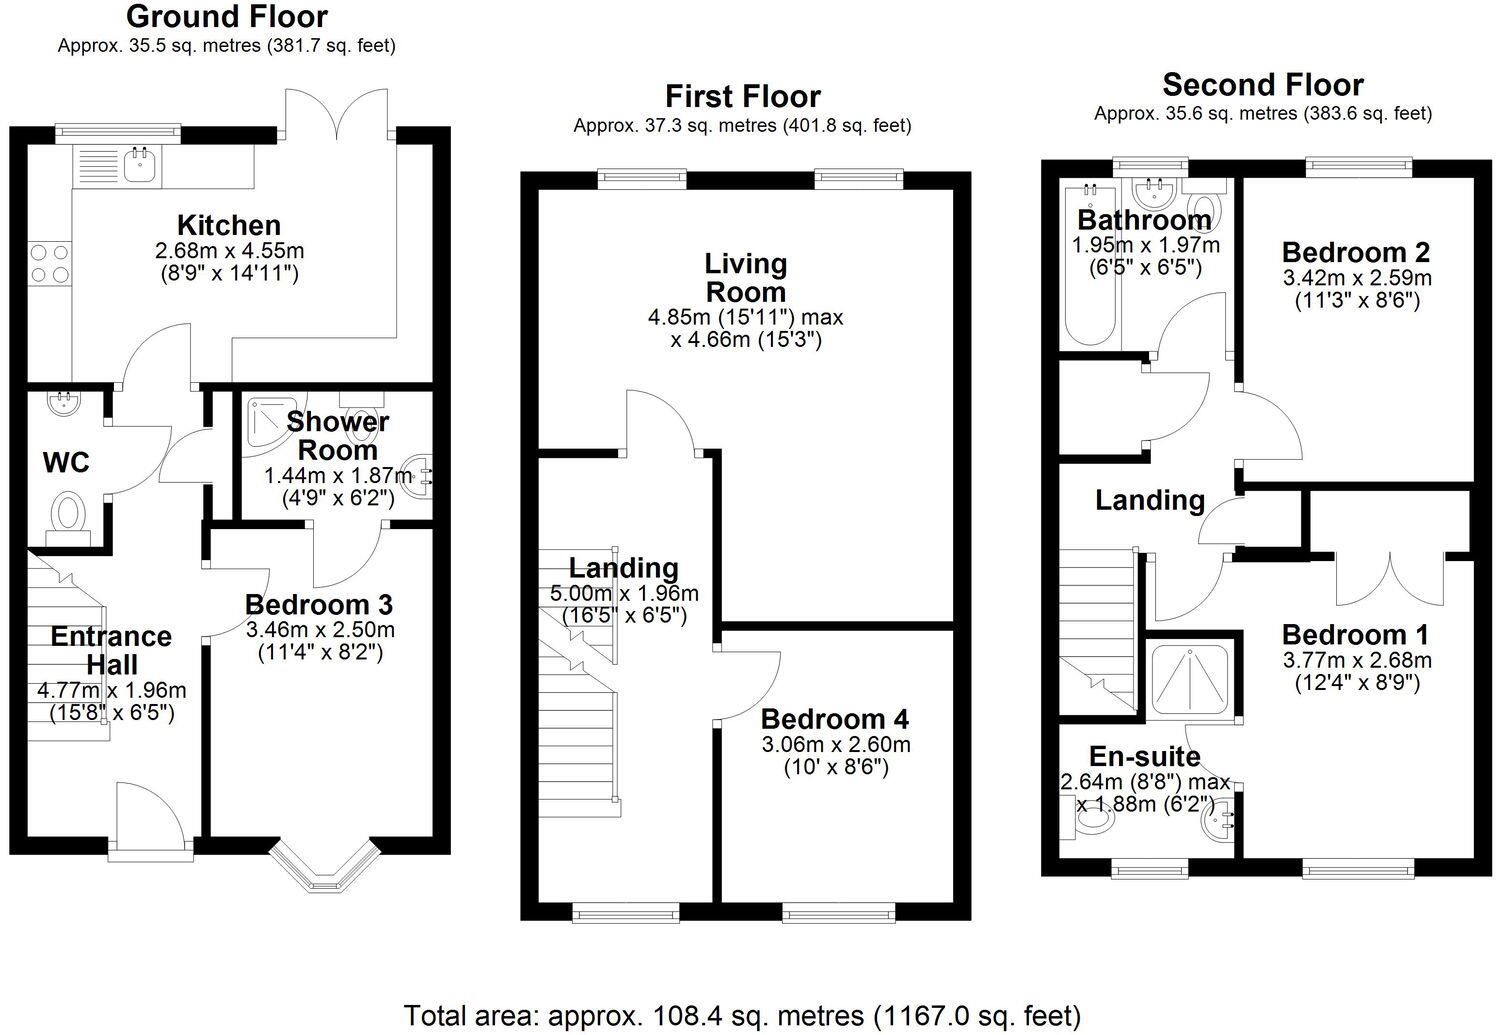
Entrance Hall Ground Floor – Approx. 35.5 sq. metres (381.7 sq. feet) - 4.77m x 1.96m (15'7" x 6'5")
Welcoming hallway with space for storage and access to the ground-floor rooms.
Kitchen - 2.68m x 4.55m (8'9" x 14'11")
Bright and modern kitchen with ample storage, integrated appliances, and French doors opening onto the garden.
Bedroom Three - 3.46m x 2.5m (11'4" x 8'2")
Ideal guest bedroom, home office, or flexible family space.
Shower Room - 1.44m x 1.87m (4'8" x 6'1")
Modern shower suite with tiled walls and flooring.
WC
Convenient ground floor cloakroom with WC and wash basin.
First Floor – Approx. 37.3 sq. metres (401.8 sq. feet) - 5m x 0m (16'4" x 0'0")
Generous landing area with access to first-floor rooms and stairs to the second floor.
Living Room - 4.85m x 4.66m (15'10" x 15'3")
Spacious lounge with dual windows flooding the room with natural light, perfect for relaxing or entertaining.
Bedroom Four - 3.06m x 2.6m (10'0" x 8'6")
Good-sized fourth bedroom, perfect for guests, children, or use as a study.
Second Floor Approx. 35.6 sq. metres (383.6 sq. feet)
Bright landing area connecting the top-floor bedrooms and bathroom.
Bedroom One - 3.77m x 2.68m (12'4" x 8'9")
Principal bedroom with en-suite and fitted wardrobe space.
En-suite - 2.64m x 1.88m (8'7" x 6'2")
Stylish shower room with WC and hand basin.
Bedroom Two - 3.42m x 2.59m (11'2" x 8'5")
Another comfortable double bedroom with views to the front aspect.
Bathroom - 1.95m x 1.97m (6'4" x 6'5")
Modern family bathroom with bath, WC, and wash basin.
Listed by
North West
exp world uk limited
Reference: 169168412
EPC Rating & Upgrade Cost
Current rating: C
Potential rating: B
Inspection date: 26/04/2024
Expiry date: 25/04/2034
Current heating cost: £752/year
Potential heating cost: £702/year
Est. upgrade cost to C: £12,100
Recommendations
- Replace boiler with new condensing boiler (£2,200 - £3,000)
- Solar water heating (£4,000 - £6,000)
- Solar photovoltaic panels, 2.5 kWp (£3,500 - £5,500)
Flood risk
Zone: 1
Risk: Low
Job (default Low)
Floorplans
Floorplan 1
EPC Graphs

EPC 1
Price history
| Event | Date | Price | % change |
|---|---|---|---|
| Sold | 05/03/2026 (4 months ago) | £210,000 | — |
Source: HM Land Registry Price Paid Data. Crown copyright.
Sold Comparables
Same street and nearby sales within 0.25 miles (last 5 years). Data from Land Registry Price Paid.
| Address | Price | Date | Type |
|---|---|---|---|
| Same street 4 REDWOOD DRIVE, CREWE, CHESHIRE EAST, CW1 3GS | £138,500 | 26/11/2025 | Terraced |
| 50 ROLLS AVENUE, CREWE, CHESHIRE EAST, CW1 3GE | £194,000 | 07/11/2025 | Terraced |
| Same street 44 REDWOOD DRIVE, CREWE, CHESHIRE EAST, CW1 3GS | £172,000 | 14/03/2025 | Terraced |
| Same street 30 REDWOOD DRIVE, CREWE, CHESHIRE EAST, CW1 3GS | £195,000 | 13/02/2025 | Terraced |
| 10 WHITTAKER CLOSE, CREWE, CHESHIRE EAST, CW1 3QY | £190,000 | 27/10/2023 | Terraced |
| 2 BENJAFIELD COURT, CREWE, CHESHIRE EAST, CW1 3GL | £175,000 | 02/06/2023 | Terraced |
| 1 MAYFIELD MEWS, CREWE, CHESHIRE EAST, CW1 3FZ | £120,000 | 28/04/2023 | Terraced |
| 4 TOMKINSON CLOSE, CREWE, CHESHIRE EAST, CW1 3QU | £140,000 | 12/04/2023 | Terraced |
| 9 ROWANS CLOSE, CREWE, CHESHIRE EAST, CW1 3GQ | £125,500 | 16/03/2023 | Terraced |
| 22 MAYFIELD MEWS, CREWE, CHESHIRE EAST, CW1 3FZ | £127,000 | 20/10/2022 | Terraced |
| 25 RUBIN DRIVE, CREWE, CHESHIRE EAST, CW1 3GF | £145,000 | 29/09/2022 | Terraced |
| 18 CLEMENT DRIVE, CREWE, CHESHIRE EAST, CW1 3GN | £175,000 | 04/08/2022 | Terraced |
| Same street 48 REDWOOD DRIVE, CREWE, CHESHIRE EAST, CW1 3GS | £143,000 | 04/07/2022 | Terraced |
| 3 WAKEFIELD CLOSE, CREWE, CHESHIRE EAST, CW1 3QW | £160,000 | 20/05/2022 | Terraced |
| 17 CHASSAGNE SQUARE, CREWE, CHESHIRE EAST, CW1 3GJ | £174,000 | 20/12/2021 | Terraced |
| 38 SKYLARK CLOSE, CREWE, CHESHIRE EAST, CW1 3WE | £150,500 | 24/11/2021 | Terraced |
| 3 ROWANS CLOSE, CREWE, CHESHIRE EAST, CW1 3GQ | £155,000 | 29/10/2021 | Terraced |
| 1 SKYLARK CLOSE, CREWE, CHESHIRE EAST, CW1 3WE | £110,000 | 01/10/2021 | Terraced |
| 14 CHASSAGNE SQUARE, CREWE, CHESHIRE EAST, CW1 3GJ | £147,500 | 23/09/2021 | Terraced |
| 156 JAMES ATKINSON WAY, CREWE, CHESHIRE EAST, CW1 3NU | £170,000 | 03/09/2021 | Terraced |
Street average: £162,125 (4 sales)
Area average: £153,656 (16 sales)
Capital growth trend
Land Registry outcode average: last 12 months vs 5y and 10y ago (from sold prices).
House Price Index (HM Land Registry — official index, not sold-price averages): Cheshire East. Series: Terraced. As of April 2026.
Rental Range
Estimated market rent for Cheshire East. Low = conservative, Realistic = average, Optimistic = best case.
Based on Local Authority from postcode lookup → Cheshire East.
LHA (30th percentile) floor for South Cheshire: £992/mo (Apr 2025 – Mar 2026)
Location
Nearby
Nearest stations, universities and amenities (distance from property).
| Type | Name | Distance |
|---|---|---|
| Bus stop | Crewe, Rolls Avenue / Clement Drive | 0.1 miles |
| Shop | Lotus Beauty | 0.3 miles |
| Shop | Mr Blue | 0.5 miles |
| Hospital | Leighton Hospital | 0.8 miles |
| Train station | Crewe | 2.0 miles |
| University | University of Buckingham Crewe Campus | 2.2 miles |
| Train station | Nantwich | 3.8 miles |
| Hospital | Tarporley War Memorial Hospital | 9.0 miles |
| University | Keele University | 11.0 miles |
Street-level crime
| Category | Count |
|---|---|
| Violence and sexual offences | 137 |
| Anti-social behaviour | 45 |
| Public order | 34 |
| Criminal damage and arson | 27 |
| Drugs | 15 |
| Other theft | 14 |
| Shoplifting | 10 |
| Other crime | 8 |
| Possession of weapons | 6 |
| Vehicle crime | 6 |
| Burglary | 3 |
| Bicycle theft | 1 |
| Total incidents | 306 |
Within 1 mile during May 2026. Source: data.police.uk (England & Wales).
Schools nearby
Nearest open schools with Ofsted ratings (England). Closed schools are not shown. Data from Get Information about Schools and Ofsted.
| Name | Type | Distance | Ofsted |
|---|---|---|---|
| Leighton Academy | Primary | 0.3 miles | Good — 1 May 2023 |
| Underwood West Academy | Primary | 0.5 miles | — (Inspected (no overall grade)) |
| St Michael's Community Academy | Primary | 0.7 miles | Requires improvement — 18 Jan 2024 |
| Mablins Lane Community Primary School | Primary | 0.8 miles | — (Inspected (no overall grade)) |
| Lavender Field School | Other | 0.8 miles | Good — 12 Dec 2023 |
Rental Comparables
Rental listings exist nearby, but none matched the 4-bedroom count for this property.
Rent-driven metrics
Based on Area rent estimate.
- Rent ratio — Monthly rent ÷ purchase price (1% rule). 1%+ = strong, 0.8–1% = okay, <0.8% = weak for cashflow.
- Max investor price — Rent ÷ 0.8%; the price at which rent would be 0.8% of price (Stoke-style target).
- Target investor price — Rent ÷ 1%; the price at which rent would be 1% of price (strong cashflow band).
- Gross yield — Annual rent as % of purchase price (no costs).