63 KING STREET
SOUTHSEA, PORTSMOUTH PO5 4EG
£599,950
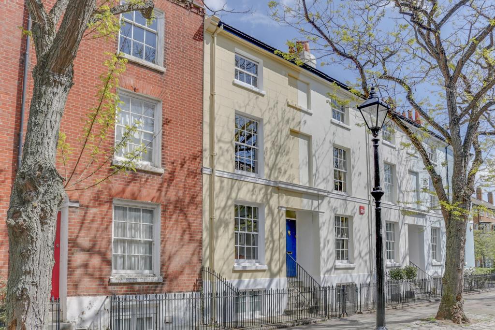
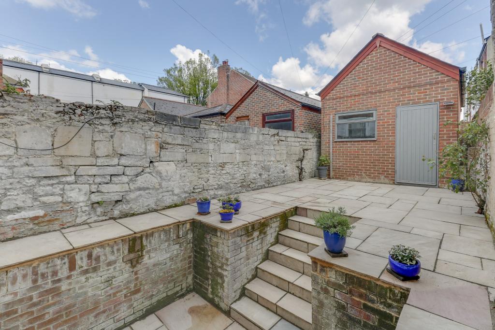
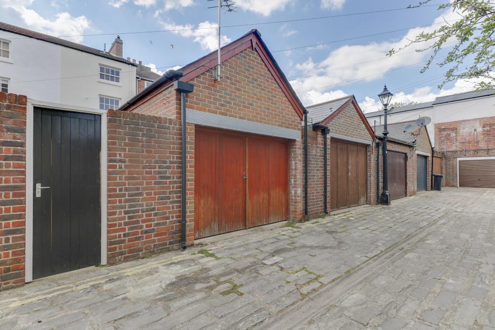
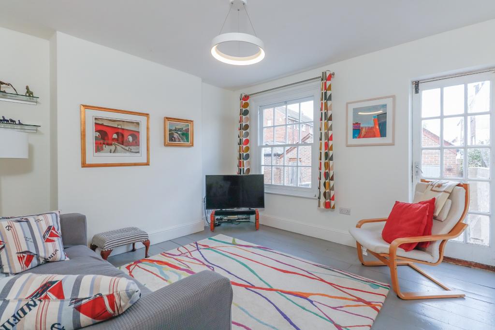
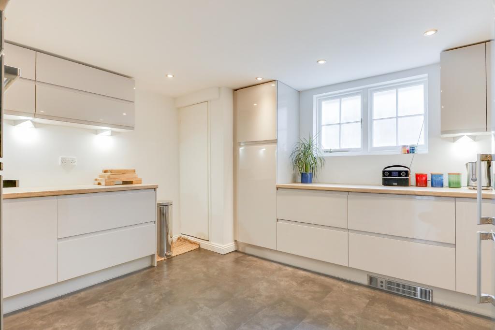
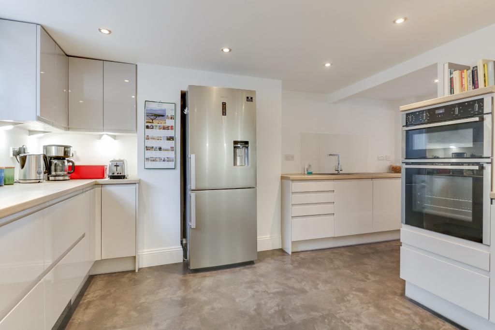
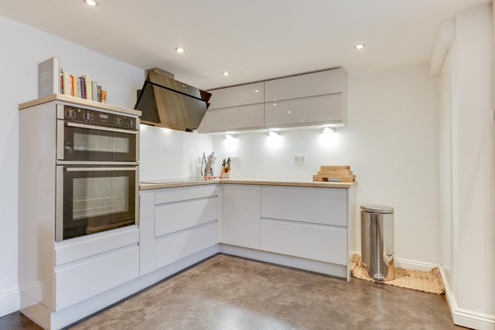
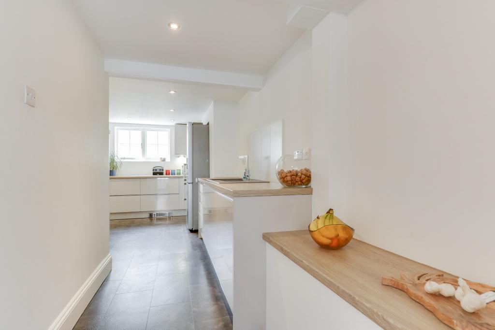
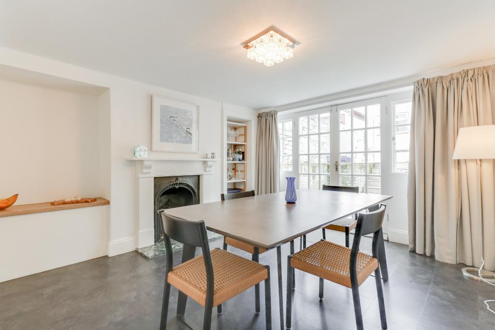
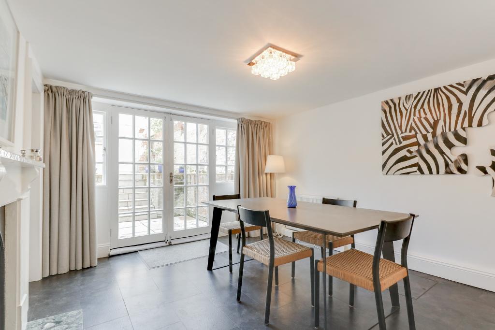
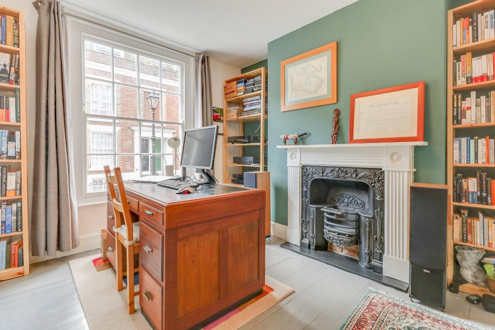
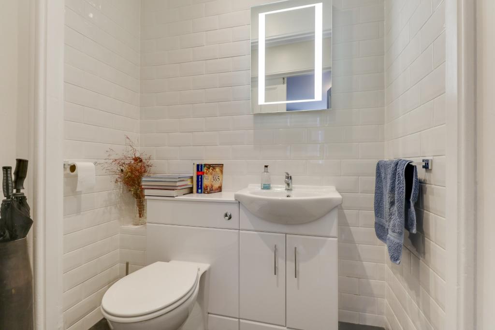
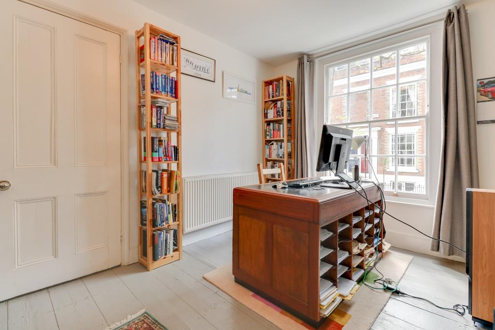
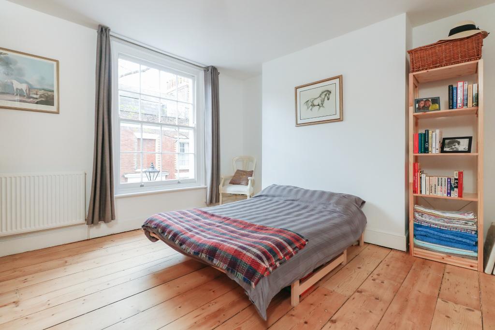
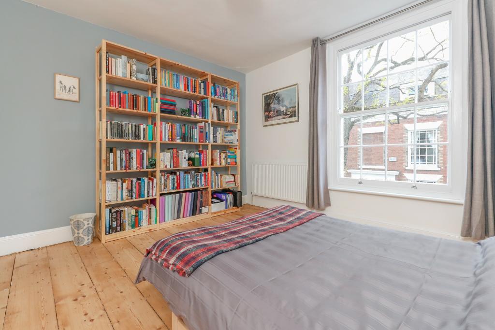
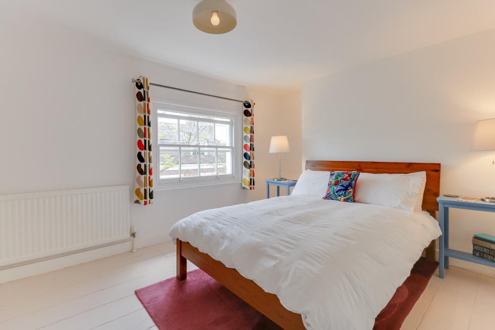
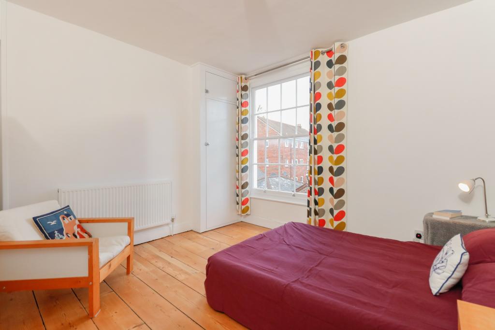
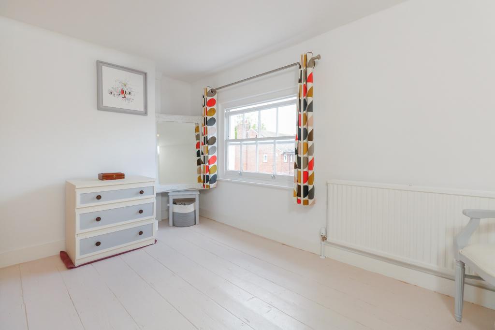
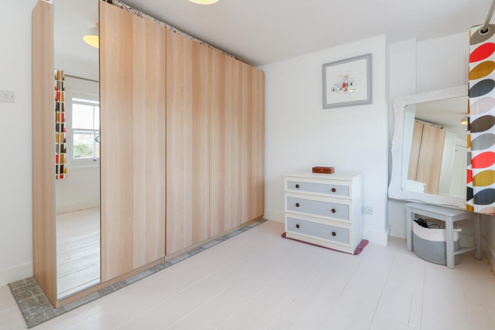
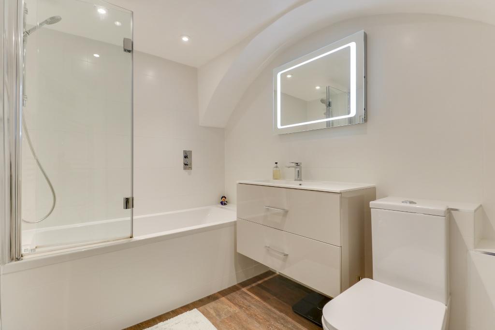
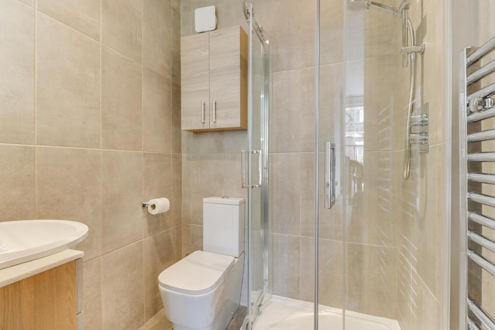
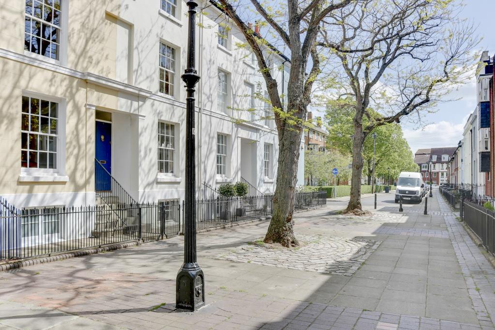
Photo 1 Photo 2 Photo 3 Photo 4 Photo 5 Photo 6 Photo 7 Photo 8 Photo 9 Photo 10 Photo 11 Photo 12 Photo 13 Photo 14 Photo 15 Photo 16 Photo 17 Photo 18 Photo 19 Photo 20 Photo 21 Photo 22
/ 22
Property details
Tenure
FREEHOLD
Floor area
126 m²
Council tax band
D
Last sold
£567,500 Nov 2022
Local average
£360,151 (+66.6%)
Deprivation
Decile 2 (4,034 of 33,755)
Street crime
1188 incidents within 1 mile (May 2026)
Key features
- OUTSTANDING PERIOD TERRACED HOME
- POPULAR SOUTHSEA CONSERVATION AREA
- SIZEABLE SINGLE GARAGE
- TWO RECEPTION ROOMS
- CONTEMPORARY FITTED KITCHEN
- DOUBLE BEDROOMS
- REAR GARDEN
Additional details
- Parking
- Yes
- Garden
- Yes
Description
ENTRANCE HALL:
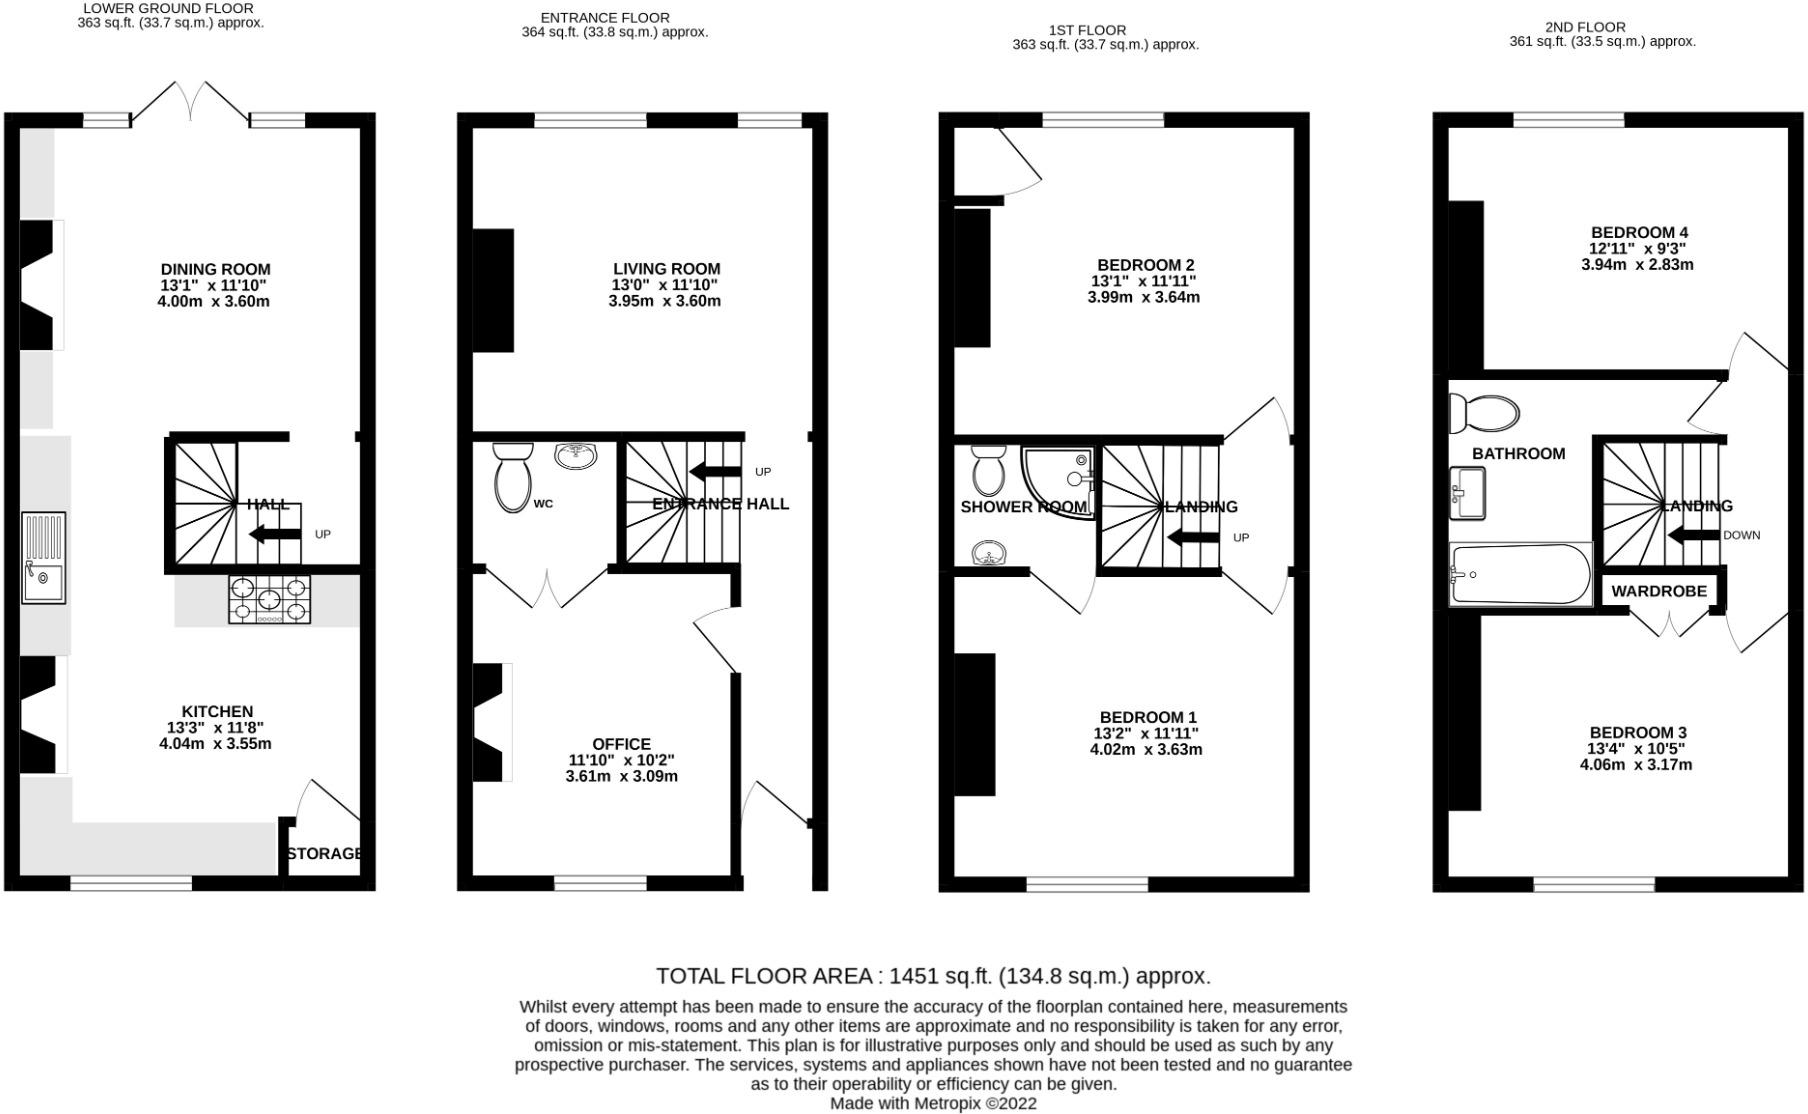
Smooth ceiling, radiator, stairs up to bedroom accommodation and stairs down to kitchen and dining room. Exposed floorboards.
OFFICE:
Smooth ceiling, sash window to front aspect, radiator, feature fireplace, exposed floor boards and door to;
WC:
Smooth ceiling, inset spotlights, low level WC and wash hand basin set in vanity unit with storage. Part tiled walls and vinyl flooring.
LIVING ROOM:
Double glazed sash window to rear aspect, stable style door (to be fitted) radiator and exposed floorboards.
LOWER HALL:
Under stairs storage area.
DINING ROOM:
Smooth ceiling, timber doors onto rear garden, feature fireplace, recessed shelving, radiator and vinyl flooring.
KITCHEN:
Smooth ceiling, inset spotlights, obscured front aspect window, storage cupboard, under entrance stairs and meter cupboard. A modern range of wall and base mounted units with work surfaces over with inset sink and drainer with mixer tap over. Integrated five ring electric induction hob with extractor fan over, integrated high level double electric oven, integrated washing machine, space for fridge freezer into chimney recess and vinyl flooring.
FIRST FLOOR LANDING:
Smooth ceiling and exposed floor boards.
BEDROOM 1:
Smooth ceiling, sash window to front aspect, radiator and exposed floorboards.
EN-SUITE SHOWER ROOM:
Smooth ceiling, inset spotlights, extractor fan, corner shower cubicle, low level WC, wash hand basin with cupboards beneath, ladder radiator, tiled walls and tiled floor.
BEDROOM 2:
Smooth ceiling, sash window to rear aspect, radiator, cupboard housing gas combination boiler and exposed floorboards.
SECOND FLOOR LANDING:
Smooth ceiling and exposed floorboards.
BEDROOM 3:
Smooth ceiling, sash window to front aspect, radiator, fitted wardrobe and exposed floorboards.
BEDROOM 4:
Smooth ceiling, sash window to rear aspect radiator and exposed floorboards.
BATHROOM:
Smooth ceiling, loft hatch access, extractor fan, inset spotlights, panelled bath with shower over and glass screen. Low level WC, wash hand basin with cupboards beneath, part tiled walls and tiled flooring.
OUTSIDE:
Front forecourt with steps leading to the front door. Wall enclosed rear garden on two levels laid to patio with pedestrian door to;
GARAGE:
With folding doors and storage in eaves.
COUNCIL TAX:
Portsmouth City council TAX BAND D £1,882.35 for the year 2022/2023.
Listed by
Southsea
Pearsons
Reference: 96564418
EPC Rating & Upgrade Cost
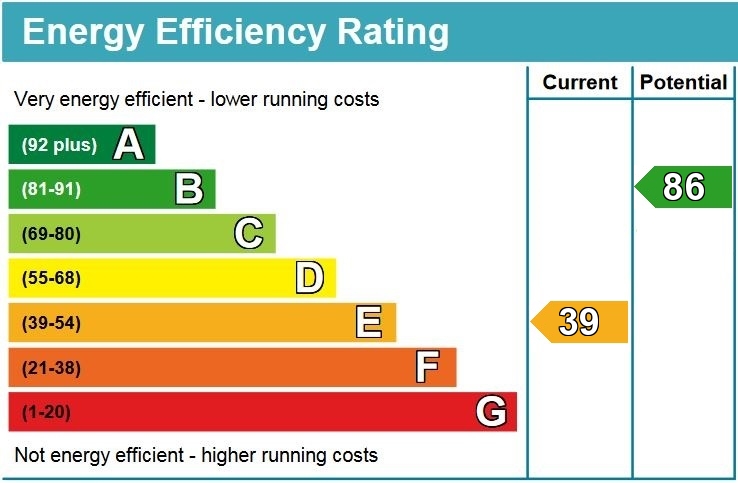
Fetching EPC data… Refresh this page in a moment.
Flood risk
Zone: 1
Risk: Low
Job (default Low)
Floorplans
Floorplan 1
EPC Graphs
EPC
Price history
69% since 2014
| Event | Date | Price | % change |
|---|---|---|---|
| Sold | 08/11/2022 (3 years ago) | £567,500 | +69.4% |
| Sold | 01/10/2014 (11 years ago) | £335,000 | — |
Source: HM Land Registry Price Paid Data. Crown copyright.
Sold Comparables
Same street and nearby sales within 0.25 miles (last 5 years). Data from Land Registry Price Paid.
| Address | Price | Date | Type |
|---|---|---|---|
| 62 BELMONT STREET, SOUTHSEA, PORTSMOUTH, PO5 1ND | £256,600 | 05/12/2025 | Terraced |
| 30 BELMONT STREET, SOUTHSEA, PORTSMOUTH, PO5 1ND | £307,000 | 12/11/2025 | Terraced |
| 96 KING STREET, SOUTHSEA, PORTSMOUTH, PO5 4EH | £425,000 | 09/08/2024 | Terraced |
| 14 COTTAGE GROVE, SOUTHSEA, PORTSMOUTH, PO5 1EN | £335,000 | 18/08/2023 | Terraced |
| 28 BROUGHAM ROAD, SOUTHSEA, PORTSMOUTH, PO5 4PA | £210,000 | 13/03/2023 | Terraced |
| 18 COTTAGE GROVE, SOUTHSEA, PORTSMOUTH, PO5 1EN | £220,000 | 13/03/2023 | Terraced |
| 116 ST JAMES'S ROAD, SOUTHSEA, PORTSMOUTH, PO5 4JA | £505,000 | 16/12/2022 | Terraced |
| 37B ELDON STREET, SOUTHSEA, PORTSMOUTH, PO5 4BS | £279,995 | 02/12/2022 | Terraced |
| 50 BELMONT STREET, SOUTHSEA, PORTSMOUTH, PO5 1ND | £320,000 | 14/10/2022 | Terraced |
| 110 ST JAMES'S ROAD, SOUTHSEA, PORTSMOUTH, PO5 4JA | £325,000 | 23/09/2022 | Terraced |
| Same street 119 KING STREET, SOUTHSEA, PORTSMOUTH, PO5 4EG | £166,000 | 24/08/2022 | Flat |
| 11 BROUGHAM ROAD, SOUTHSEA, PORTSMOUTH, PO5 4PA | £324,500 | 19/08/2022 | Terraced |
| 5 GLOUCESTER VIEW, SOUTHSEA, PORTSMOUTH, PO5 4EB | £460,000 | 30/06/2022 | Terraced |
| 37C ELDON STREET, SOUTHSEA, PORTSMOUTH, PO5 4BS | £270,000 | 09/05/2022 | Terraced |
| 11 NORFOLK STREET, SOUTHSEA, PORTSMOUTH, PO5 4DR | £570,000 | 04/04/2022 | Terraced |
| 17 NORFOLK STREET, SOUTHSEA, PORTSMOUTH, PO5 4DR | £295,000 | 17/03/2022 | Terraced |
| 22A COTTAGE GROVE, SOUTHSEA, PORTSMOUTH, PO5 1EN | £350,000 | 17/02/2022 | Terraced |
| 5 SOMERS ROAD, SOUTHSEA, PORTSMOUTH, PO5 4PR | £200,000 | 30/11/2021 | Terraced |
Street average: £166,000 (1 sale)
Area average: £332,535 (17 sales)
Capital growth trend
Land Registry outcode average: last 12 months vs 5y and 10y ago (from sold prices).
House Price Index (HM Land Registry — official index, not sold-price averages): Portsmouth. Series: Terraced. As of April 2026.
Rental Range
Estimated market rent for Portsmouth. Low = conservative, Realistic = average, Optimistic = best case.
Based on Local Authority from postcode lookup → Portsmouth.
LHA (30th percentile) floor for Portsmouth: £1,296/mo (Apr 2025 – Mar 2026)
Location
Nearby
Nearest stations, universities and amenities (distance from property).
| Type | Name | Distance |
|---|---|---|
| Shop | Green Road Service Centre | 0.1 miles |
| Bus stop | King Street | 0.1 miles |
| Shop | Dilshad the Barber | 0.1 miles |
| University | St Andrew's Court Information Centre | 0.3 miles |
| University | Careers and Employability Service | 0.3 miles |
| Train station | Portsmouth and Southsea | 0.4 miles |
| Train station | Fratton | 0.8 miles |
| Hospital | Forton Medical Centre | 2.4 miles |
| Hospital | Elmleigh Hospital | 6.8 miles |
Street-level crime
| Category | Count |
|---|---|
| Violence and sexual offences | 453 |
| Anti-social behaviour | 188 |
| Public order | 112 |
| Shoplifting | 103 |
| Drugs | 67 |
| Criminal damage and arson | 65 |
| Vehicle crime | 55 |
| Other theft | 46 |
| Robbery | 21 |
| Bicycle theft | 20 |
| Possession of weapons | 20 |
| Burglary | 19 |
| Other crime | 13 |
| Theft from the person | 6 |
| Total incidents | 1188 |
Within 1 mile during May 2026. Source: data.police.uk (England & Wales).
Schools nearby
Nearest open schools with Ofsted ratings (England). Closed schools are not shown. Data from Get Information about Schools and Ofsted.
| Name | Type | Distance | Ofsted |
|---|---|---|---|
| Cottage Grove Primary School and Nursery | Primary | 0.1 miles | Requires improvement — 2 Oct 2024 |
| University of Portsmouth | Other | 0.3 miles | — (No rating) |
| Ark Charter Academy | Secondary | 0.3 miles | — (Inspected (no overall grade)) |
| Portsmouth High School | Other | 0.3 miles | — (No rating) |
| Ark Ayrton Primary Academy | Primary | 0.4 miles | Good — 29 Nov 2018 |
Rental Comparables
Rental listings exist nearby, but none matched the 4-bedroom count for this property.
Rent-driven metrics
Based on Area rent estimate.
- Rent ratio — Monthly rent ÷ purchase price (1% rule). 1%+ = strong, 0.8–1% = okay, <0.8% = weak for cashflow.
- Max investor price — Rent ÷ 0.8%; the price at which rent would be 0.8% of price (Stoke-style target).
- Target investor price — Rent ÷ 1%; the price at which rent would be 1% of price (strong cashflow band).
- Gross yield — Annual rent as % of purchase price (no costs).