Sandybank Farm
Mill Lane, Little Budworth, CW6 9DD
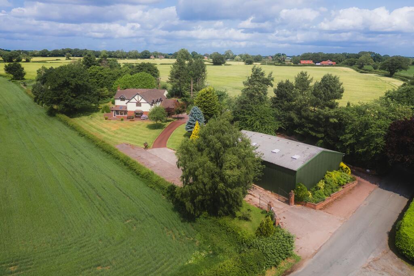
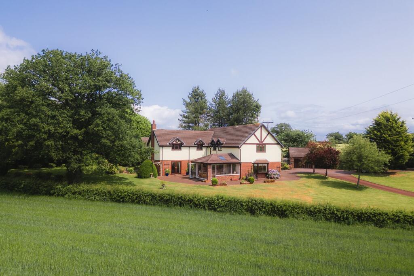
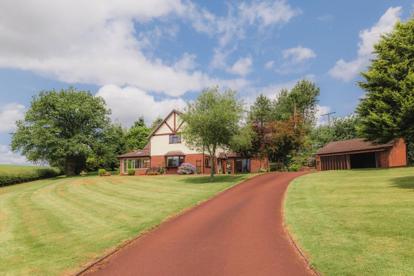
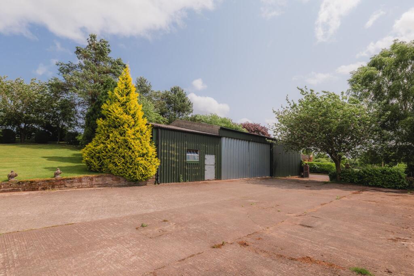
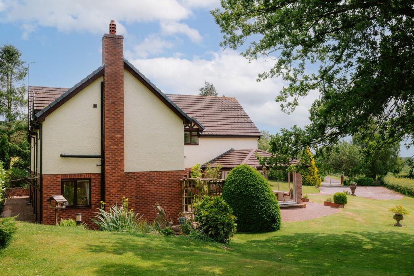
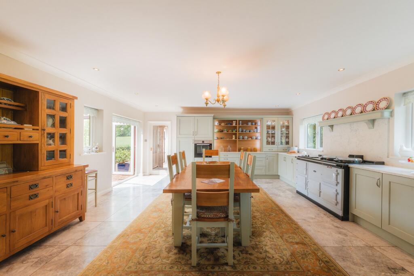
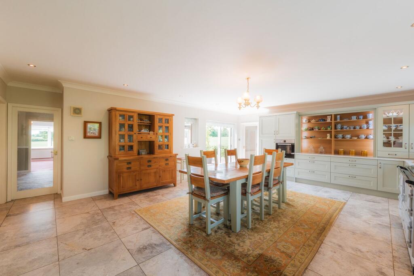
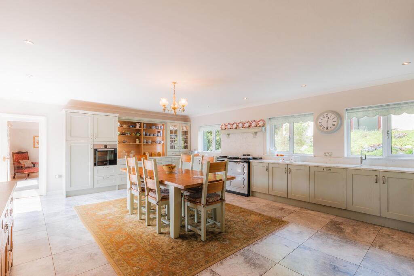
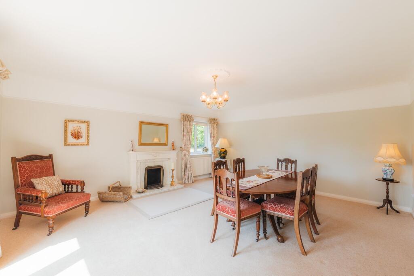
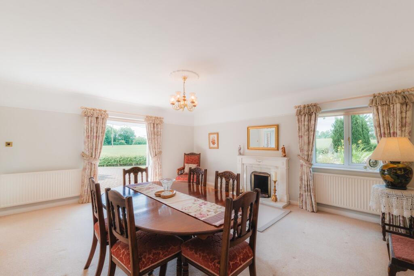
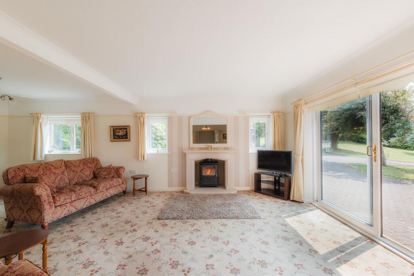
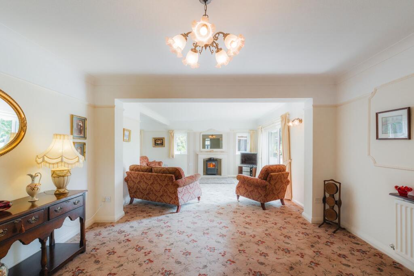
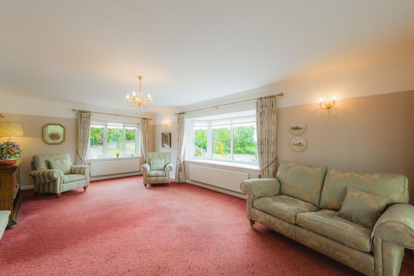
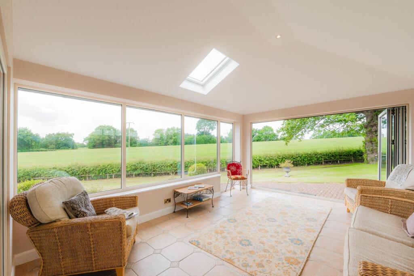
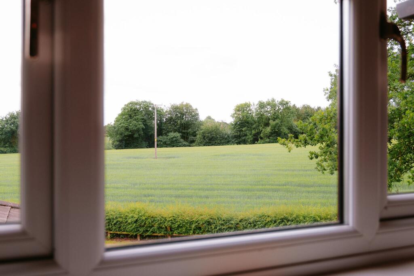
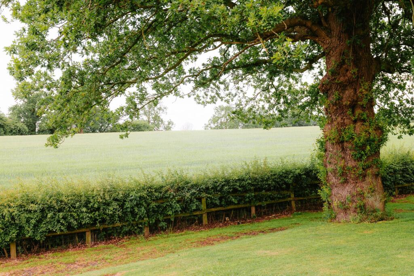
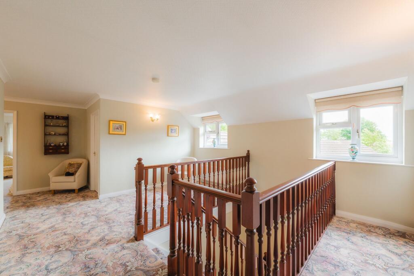
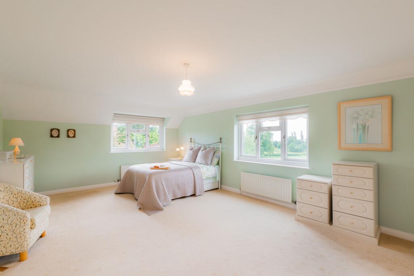
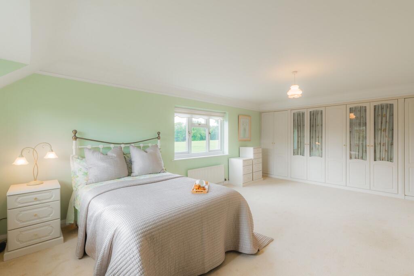
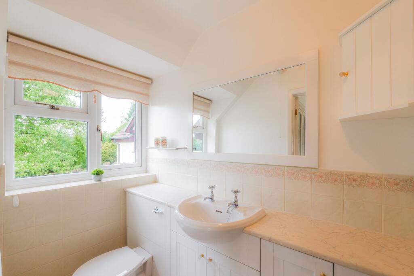
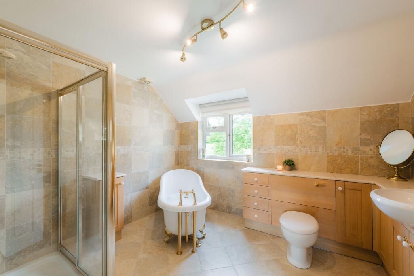
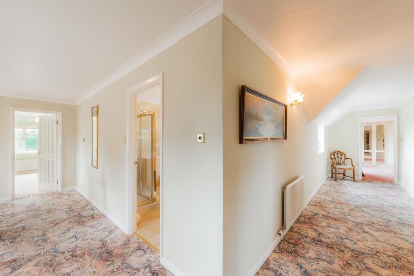
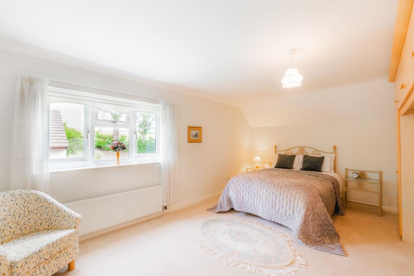
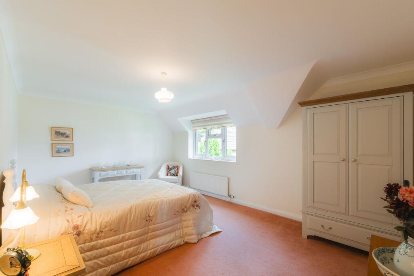
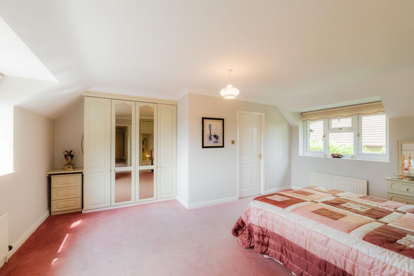
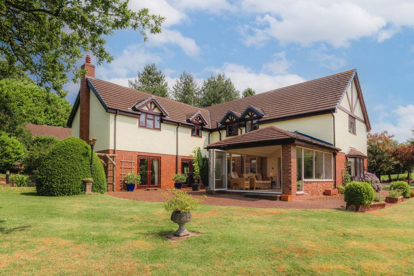
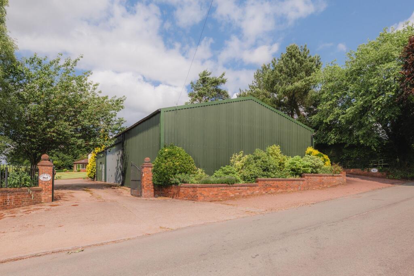
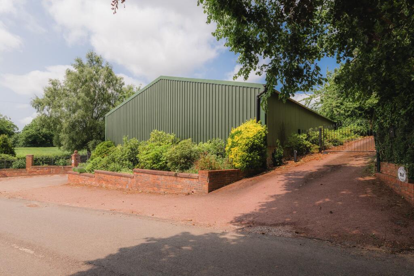
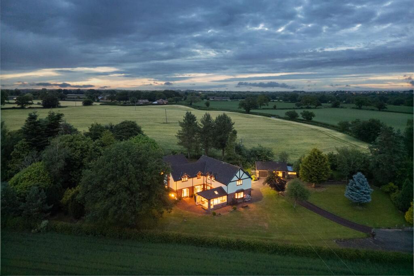
Photo 1 Photo 2 Photo 3 Photo 4 Photo 5 Photo 6 Photo 7 Photo 8 Photo 9 Photo 10 Photo 11 Photo 12 Photo 13 Photo 14 Photo 15 Photo 16 Photo 17 Photo 18 Photo 19 Photo 20 Photo 21 Photo 22 Photo 23 Photo 24 Photo 25 Photo 26 Photo 27 Photo 28 Photo 29
/ 29
Property details
Tenure
FREEHOLD
Local average
£755,398 (+65.5%)
Deprivation
Decile 6 (18,047 of 33,755)
Street crime
4 incidents within 1 mile (May 2026)
Key features
- See our video tour of Sandybank Farm
- See our Tarporley area guide video
- Additional land available by separate negotiation
- Stunning 1.5 acre plot adjoining fields in a village edge location
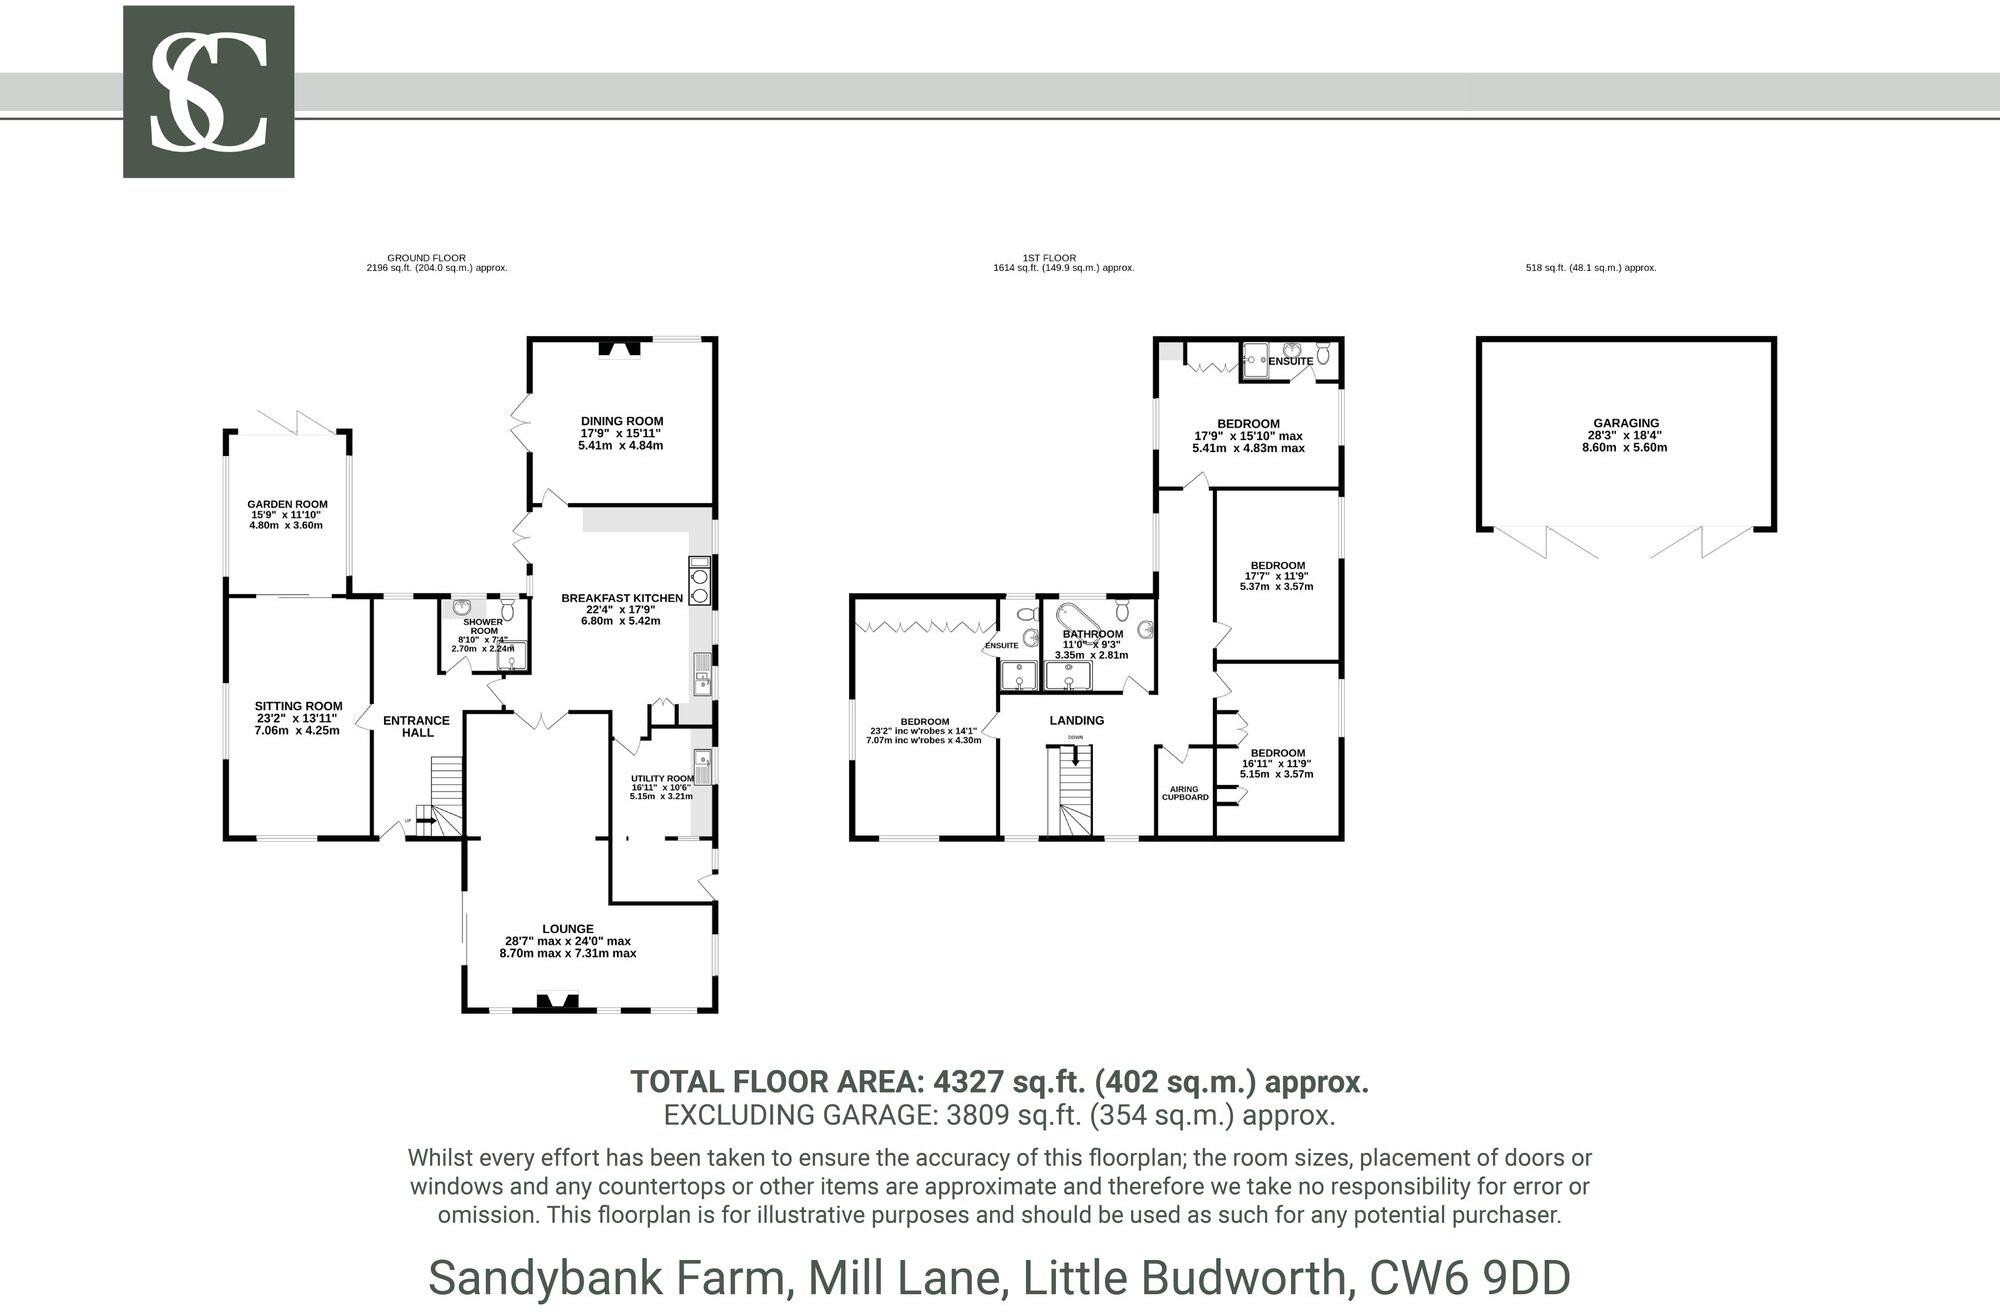
- 3809 square feet of internal living space (excluding garage)
- 4035 square feet steel framed barn / shed - ideal for car collectors or operating a business from home
- 668 square feet swimming pool house
- 518 square feet detached garage block
- Easy walking distance to The Red Lion pub and St Peter's Church in Little Budworth village
- Twin gated entrances onto Mill Lane
Additional details
- Parking
- Yes
- Garden
- Yes
- Restrictions
- No
- Rights of way
- No
- Flooded in last 5 years
- No
- Flood defences
- No
Description
A home of character, space and light, Sandybank Farm sits enveloped within over an acre and a half of mature gardens, in the heart of the Cheshire countryside, less than half a mile from the beautiful village of Little Budworth.
Escape to the country…
Built over 40 years by the current owner, Sandybank Farm takes its name from the sandy bank within which it was built. South-facing, soaking up every moment of sunlight, Sandybank Farm was designed to make the most of the verdant landscape over which it presides.
Approach along one of two driveways, the upper drive once the working route during Sandybank Farm's days of rearing calves. A large shed, originally used for farm repairs and lined with its original features, remains in place. Currently used for storing cars, it comes complete with a pit beneath.
Room for all
The lower driveway, added to provide a ‘clean’ entrance to the home, offers ample parking and leads to a second large storage shed, before sweeping up towards the farmhouse, where a triple car garage provides sheltered parking, adding both convenience and practicality.
Softened by fields and greenery, sense the serenity of nature at Sandybank Farm from the moment you arrive, making your way to the shelter of the porch, and stepping indoors.
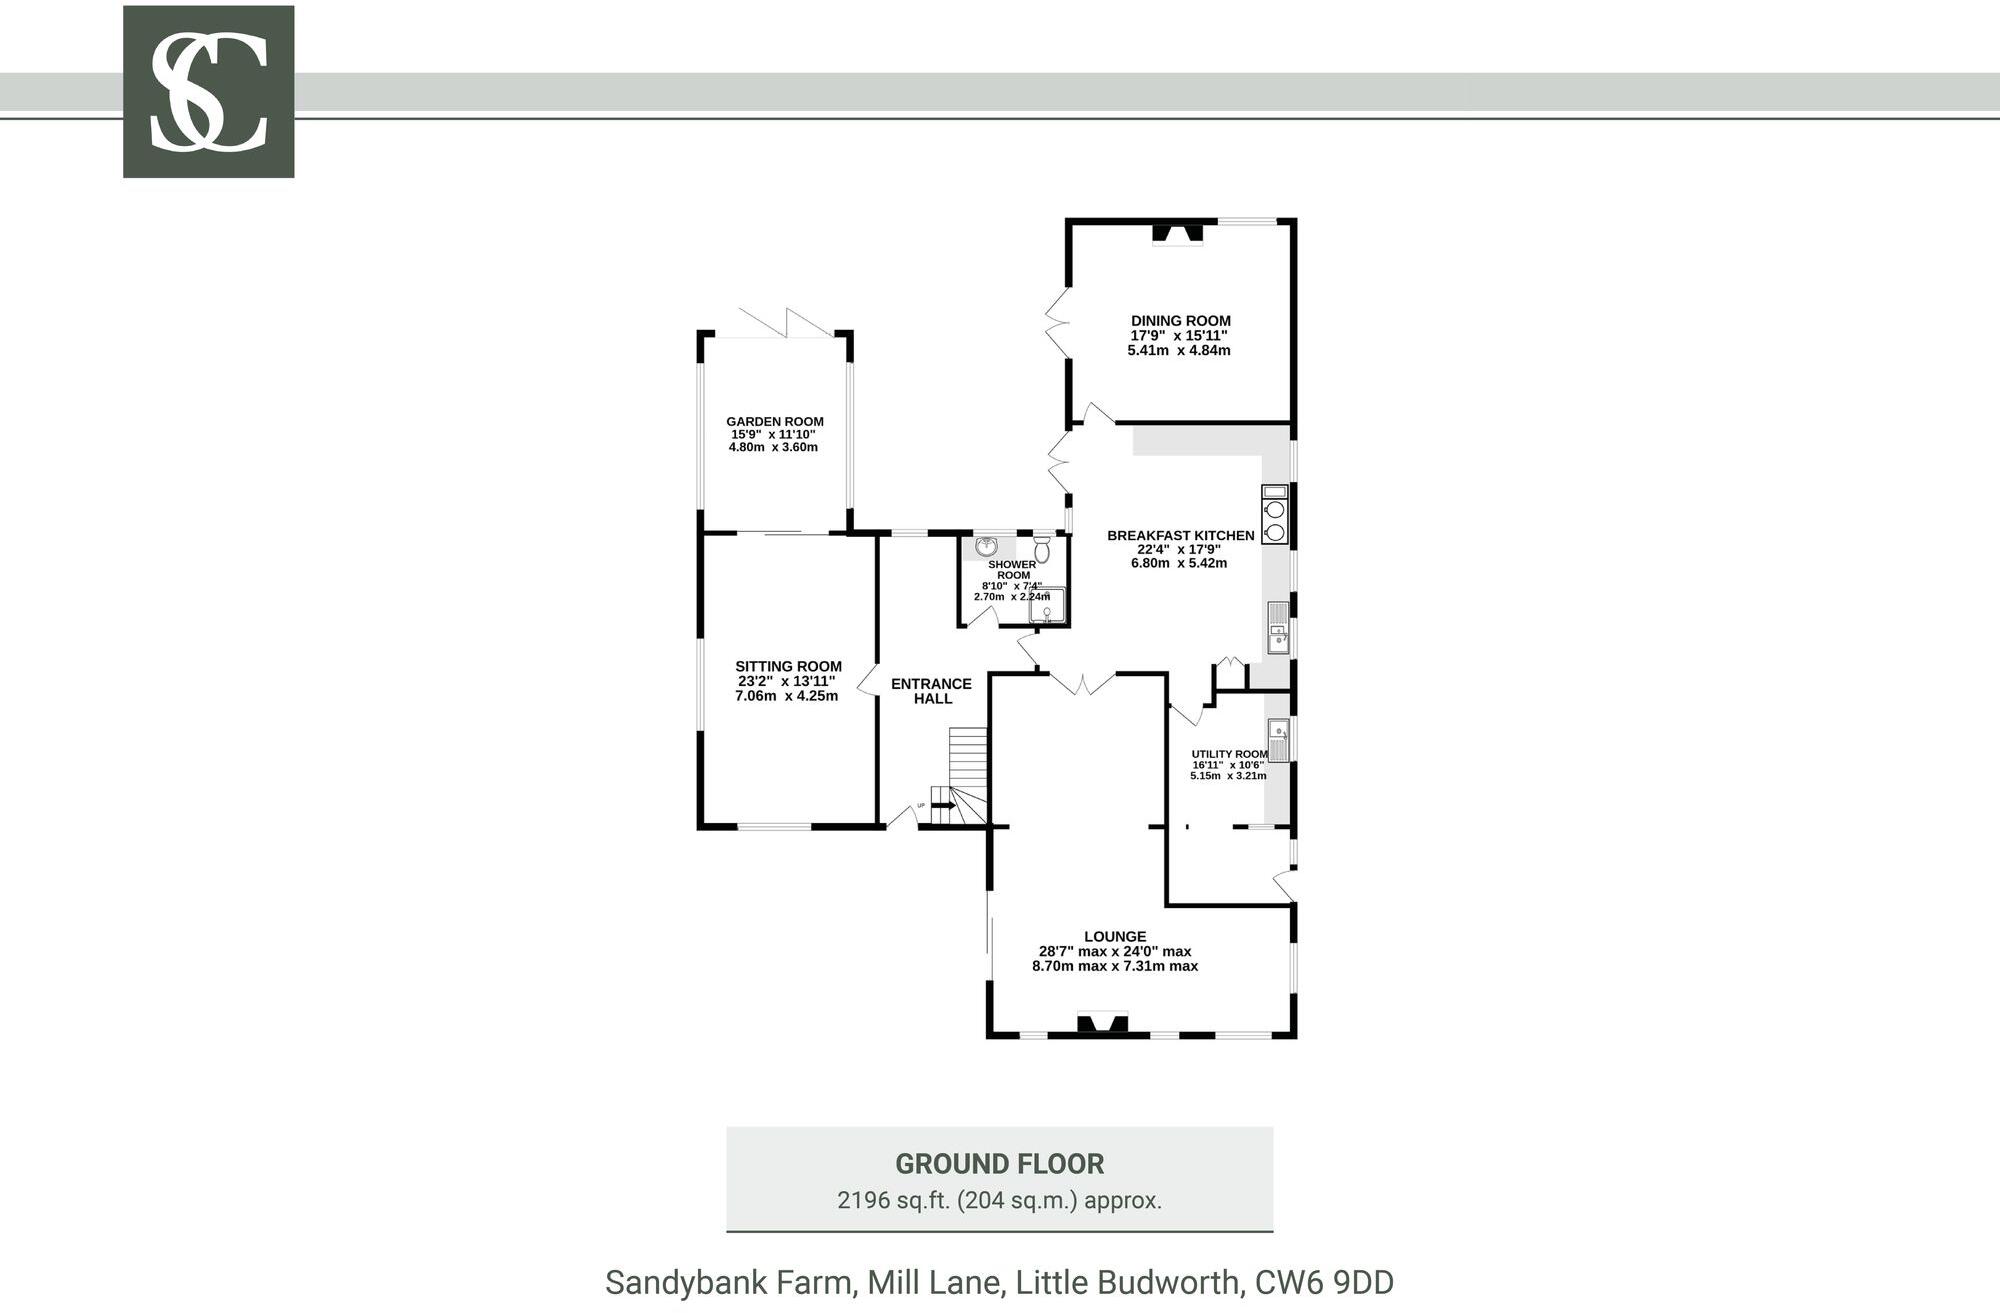
Light and bright, the carpeted entrance hallway serves the main living spaces at SandybankFarm, providing access through to the living room on the left.
Warmth and welcome
An ideal ‘day’ room, with views to the gardens and trees, and a bay window looking out over the fields to the front, the open fire creates a cosy focal point. Spacious and versatile, the living room connects through to the large and bright conservatory, from where the views over fields and garden open up. Slide back the doors and slip outside into the birdsong and blissful sunlight of the expansive garden.
Returning to the entrance hall, refresh and revive in the convenient downstairs bathroom. The original bathroom to Sandybank Farm when it was first built as a bungalow, this large, light-filled bathroom features plenty of storage in the vanity unit within which the wash basin sits and is also furnished with a shower and WC.
Family time
Streaming with sunlight, step from the entrance hall into the spacious dining kitchen. South-facing, it offers plenty of room for a large dining table, with French doors providing instant access to the patio, making alfresco dining a must in the summer at Sandybank Farm.
Soft grey-green cabinetry provides so much space for all your culinary essentials, with a five-oven Aga infusing warmth throughout the room. Farmhouse in its feel, this modern kitchen, with views to both sides, is also furnished with a microwave, built-in fridge-freezer and Bosch oven, as well as a wall-mounted television wired into the wall, ensuring this space is ideal for both cooking and entertaining.
OWNER QUOTE: “As the home faces south, the internal doors are glazed so that the light comes through into all the rooms at the rear.”
Practical places
An ideal everyday entrance, with access directly out to the garden, opening up from the kitchen is the utility room, where the upcycled kitchen cabinetry provides plenty of storage. Light and bright, the utility room houses the recently fitted boiler, regularly serviced and fitted in 2022, alongside the washing machine and tumble dryer.
Spacious living is at the heart of Sandybank Farm, a home with an easy flow, perfect for both family living and entertaining. Opening up via glazed doors to the left of the kitchen is the main lounge; bountiful and bright, where sliding doors open to the garden and driveway. An L-shaped room, providing a cosy nook and a vast, open space in which to read, retreat, relax and reconnect with family and friends, a log-burning stove emanates warmth and welcome.
Formal feasting can be enjoyed in the dining room, also opening up off the kitchen, past the second set of patio doors opening to the garden.
Indoor-outdoor living
Another room in connection with the outdoors, French doors open once more to the patio, perfect for easy entertaining flow indoors and out in the summertime. Decorated in muted, neutral tones as throughout, this elegant room features attractive coving and plaster ceiling rose, enhancing the sense of occasion when dining. A room made for celebrations and special occasions, the open fireplace packs the room with ambient warmth.
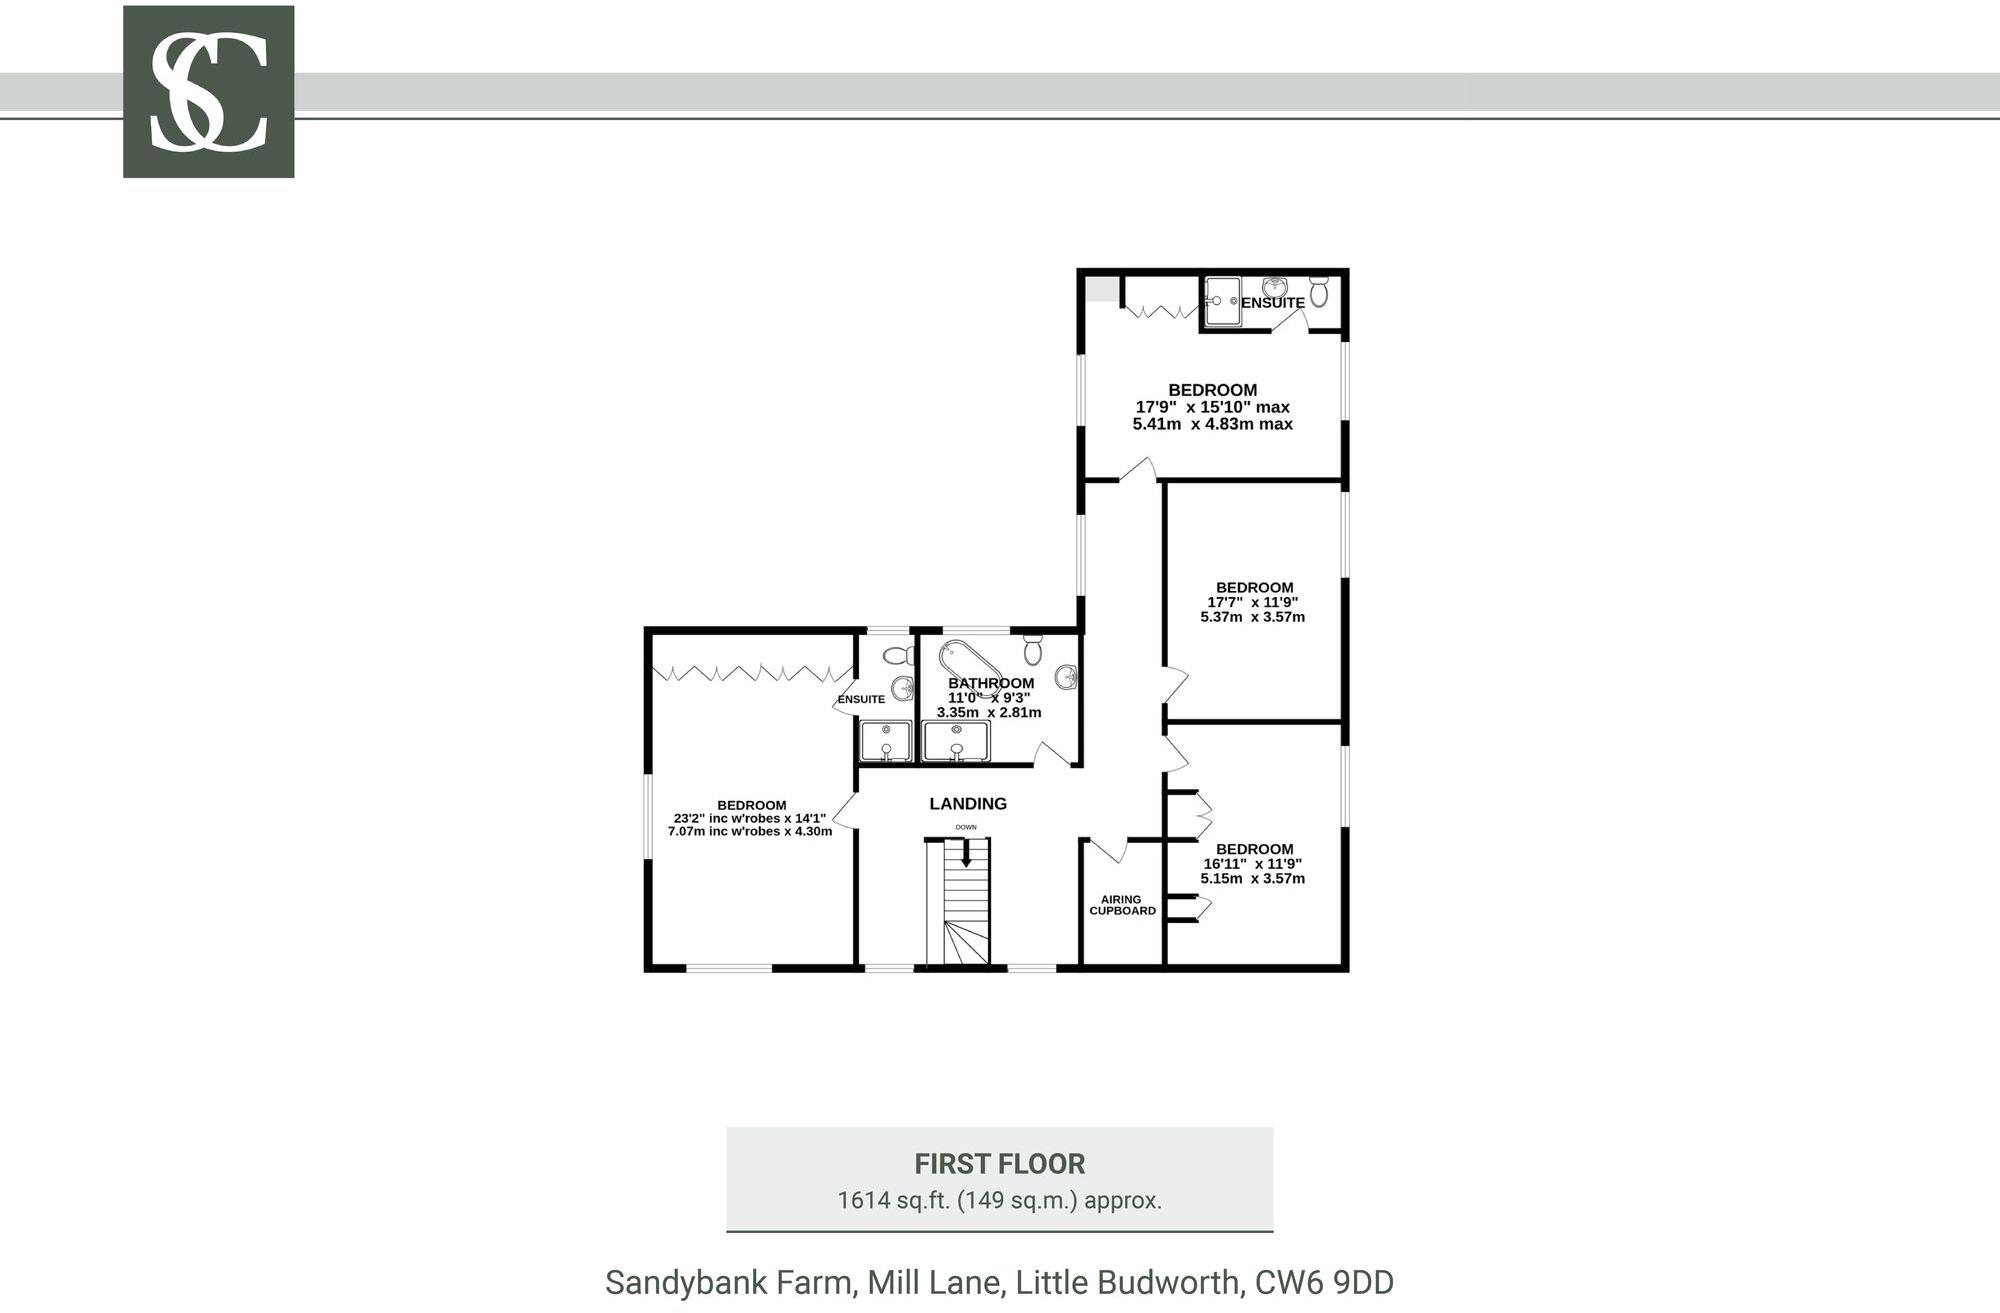
From the entrance hall, ascend the stairs to the first-floor landing. Spacious and practical, there is plenty of space to install a desk or armchair beneath the window on the gallery landing, creating a study spot or reading nook.
Sweet dreams
Privately positioned to the left, peaceful slumber beckons from the main bedroom. a room awash with light, two large windows frame far reaching views out over the garden and fields to the south. A wall of wardrobes offers plenty of storage, with further space for toiletries inthe built-in vanity unit cabinetry of the shower room ensuite.
Opposite the stairs, the main family bathroom is a pristine sanctuary, elegantly tiled to the walls in buff spa-like shades and featuring both a freestanding claw foot bath with gold taps and trimmings, alongside a separate shower cubicle. Never used by residents, and barely used by guests, the bathroom has a fresh, untouched feel, all enhanced by the leafy views from the window.
Across the landing, a second spacious double bedroom provides views to the rear, with a third bountiful double bedroom just along the landing next door.
Storage space abounds at Sandybank Farm, with built-in wardrobes and bedside tables featuring in the capacious guest suite, privately situated at the far end of the landing, served by a tastefully tiled shower room ensuite.
Garden and outdoor living
Set within around an acre and a half of beautifully tended gardens, the garden at Sandybank Farm is a true haven. With a keen eye for planting, the current owners have created a private, tranquil space filled with a rich variety of trees, shrubs and vibrant flowers.
Lush lawn flows out, framed by mature trees, offering plenty of shade and seclusion, while climbing roses entwine the latticework on the outside of the home, blooming from spring through to late autumn for that classic farmhouse feel.
Whether enjoying the sunshine or seeking shade, every corner of the garden provides a peaceful, private retreat. Fully dog-proofed and secure, the garden is perfectly safe for children and pets and ideal for both relaxing and entertaining.
Dive into country living
At the heart of the outdoor space with sweeping views from the patio out over the surrounding garden and fields is a large pool building. The three large sliding doors that open onto the patio have been recently replaced, ensuring a seamless flow from the indoors to the outdoors. While the pool itself has been drained, this building is ready for reimagining into a sublime leisure complex, holding great potential for making the most of the beautiful countryside views.
Out and about
Sandybank Farm is perfectly placed to offer the best of both countryside and village life. Directly from the doorstep, a bridlepath leads beyond the fields, connecting the village to the surrounding countryside. This scenic path leads to the top road and opens up access to Little Budworth Country Park, perfect for enjoying nature at its most tranquil.
The Cheshire village of Little Budworth is just half a mile away, offering a welcoming, tight-knit community. For a spot of leisure or socialising, the local pubs are the heart of the village. The Red Lion, a local favourite, is just a short stroll away, while the Egerton Arms at the other end of the village is another great choice for dining.
Pick up all your essentials at the well-stocked farm shop by the Egerton Arms, offering everything from fresh bread and milk to a variety of local produce.
When it comes to family life, Sandybank Farm is conveniently located for schools, with both primary and secondary schools available in nearby villages including Winsford, Utkinton, Delamere, Norley and Tarporley. For further study, the vibrant city of Chester is only 14 miles away, providing a wealth of independent educational opportunities and home to the university.
Well-connected to both local and national transport routes, the nearby A49 offers easy access to the wider area, while the train station in Chester makes commuting further afield a breeze.
For those with a penchant for motorsport, Oulton Park is just a short drive away, and as a resident, locals can enjoy passes to all of the exhilarating events hosted throughout the year.
With a wealth of countryside walks, charming local amenities and excellent schools and transport links, Sandybank Farm combines the best of rural and village living.
Disclaimer
The information Storeys of Cheshire has provided is for general informational purposes only and does not form part of any offer or contract. The agent has not tested any equipment or services and cannot verify their working order or suitability. Buyers should consult their solicitor or surveyor for verification. Photographs shown are for illustration purposes only and may not reflect the items included in the property sale. Please note that lifestyle descriptions are provided as a general indication. Regarding planning and building consents, buyers should conduct their own enquiries with the relevant authorities. All measurements are approximate. Properties are offered subject to contract, and neither Storeys of Cheshire nor its employees or associated partners have the authority to provide any representations or warranties.
EPC Rating: D
Listed by
Cheshire
Storeys of Cheshire Ltd
Reference: 163179080
EPC ratings on this postcode
We don't have a matched EPC for this property yet. Below are efficiency scores and details for other addresses on this postcode.
| Address | Current | Potential | Floor area | Age band | Type |
|---|---|---|---|---|---|
| Braeside, Mill Lane, Little Budworth, TARPORLEY | 44 | 76 | 230 m² | England and Wales: 1983-1990 | Detached |
| Brookhouse Farm Bungalow, Mill Lane | 66 | 82 | 252 m² | England and Wales: 2003-2006 | House |
| Brookhouse Farm Bungalow, Mill Lane, TARPORLEY | 66 | 82 | 252 m² | England and Wales: 2003-2006 | Detached |
| Coneygreaves Farm, Mill Lane, Little Budworth | 78 | 78 | 325 m² | — | House |
| Coneygreaves Farm, Mill Lane, Little Budworth | 21 | 40 | 162 m² | England and Wales: before 1900 | House |
| Coneygreaves Farm, Mill Lane, Little Budworth, TARPORLEY | 21 | 40 | 162 m² | England and Wales: before 1900 | Detached |
| Coneygreaves Farm, Mill Lane, Little Budworth, TARPORLEY | 78 | 78 | 325 m² | — | Detached |
| Fourways, Mill Lane, Little Budworth | 44 | 82 | 117 m² | England and Wales: 1930-1949 | House |
| Fourways, Mill Lane, Little Budworth | 98 | 100 | 191 m² | 2022 | House |
| Fourways, Mill Lane, Little Budworth | 87 | 94 | 191 m² | 2022 | House |
| Fourways, Mill Lane, Little Budworth, TARPORLEY | 98 | 100 | 191 m² | — | Detached |
| Fourways, Mill Lane, Little Budworth, TARPORLEY | 87 | 94 | 191 m² | — | Detached |
| Fourways, Mill Lane, Little Budworth, TARPORLEY | 44 | 82 | 117 m² | — | Detached |
| Harewood Lodge, Mill Lane, Little Budworth | 70 | 77 | 193 m² | — | House |
| Harewood Lodge, Mill Lane, Little Budworth | 44 | 76 | 230 m² | England and Wales: 1983-1990 | Bungalow |
Flood risk
Zone: 1
Risk: Low
Job (default Low)
Floorplans
All
Ground Floor
First Floor
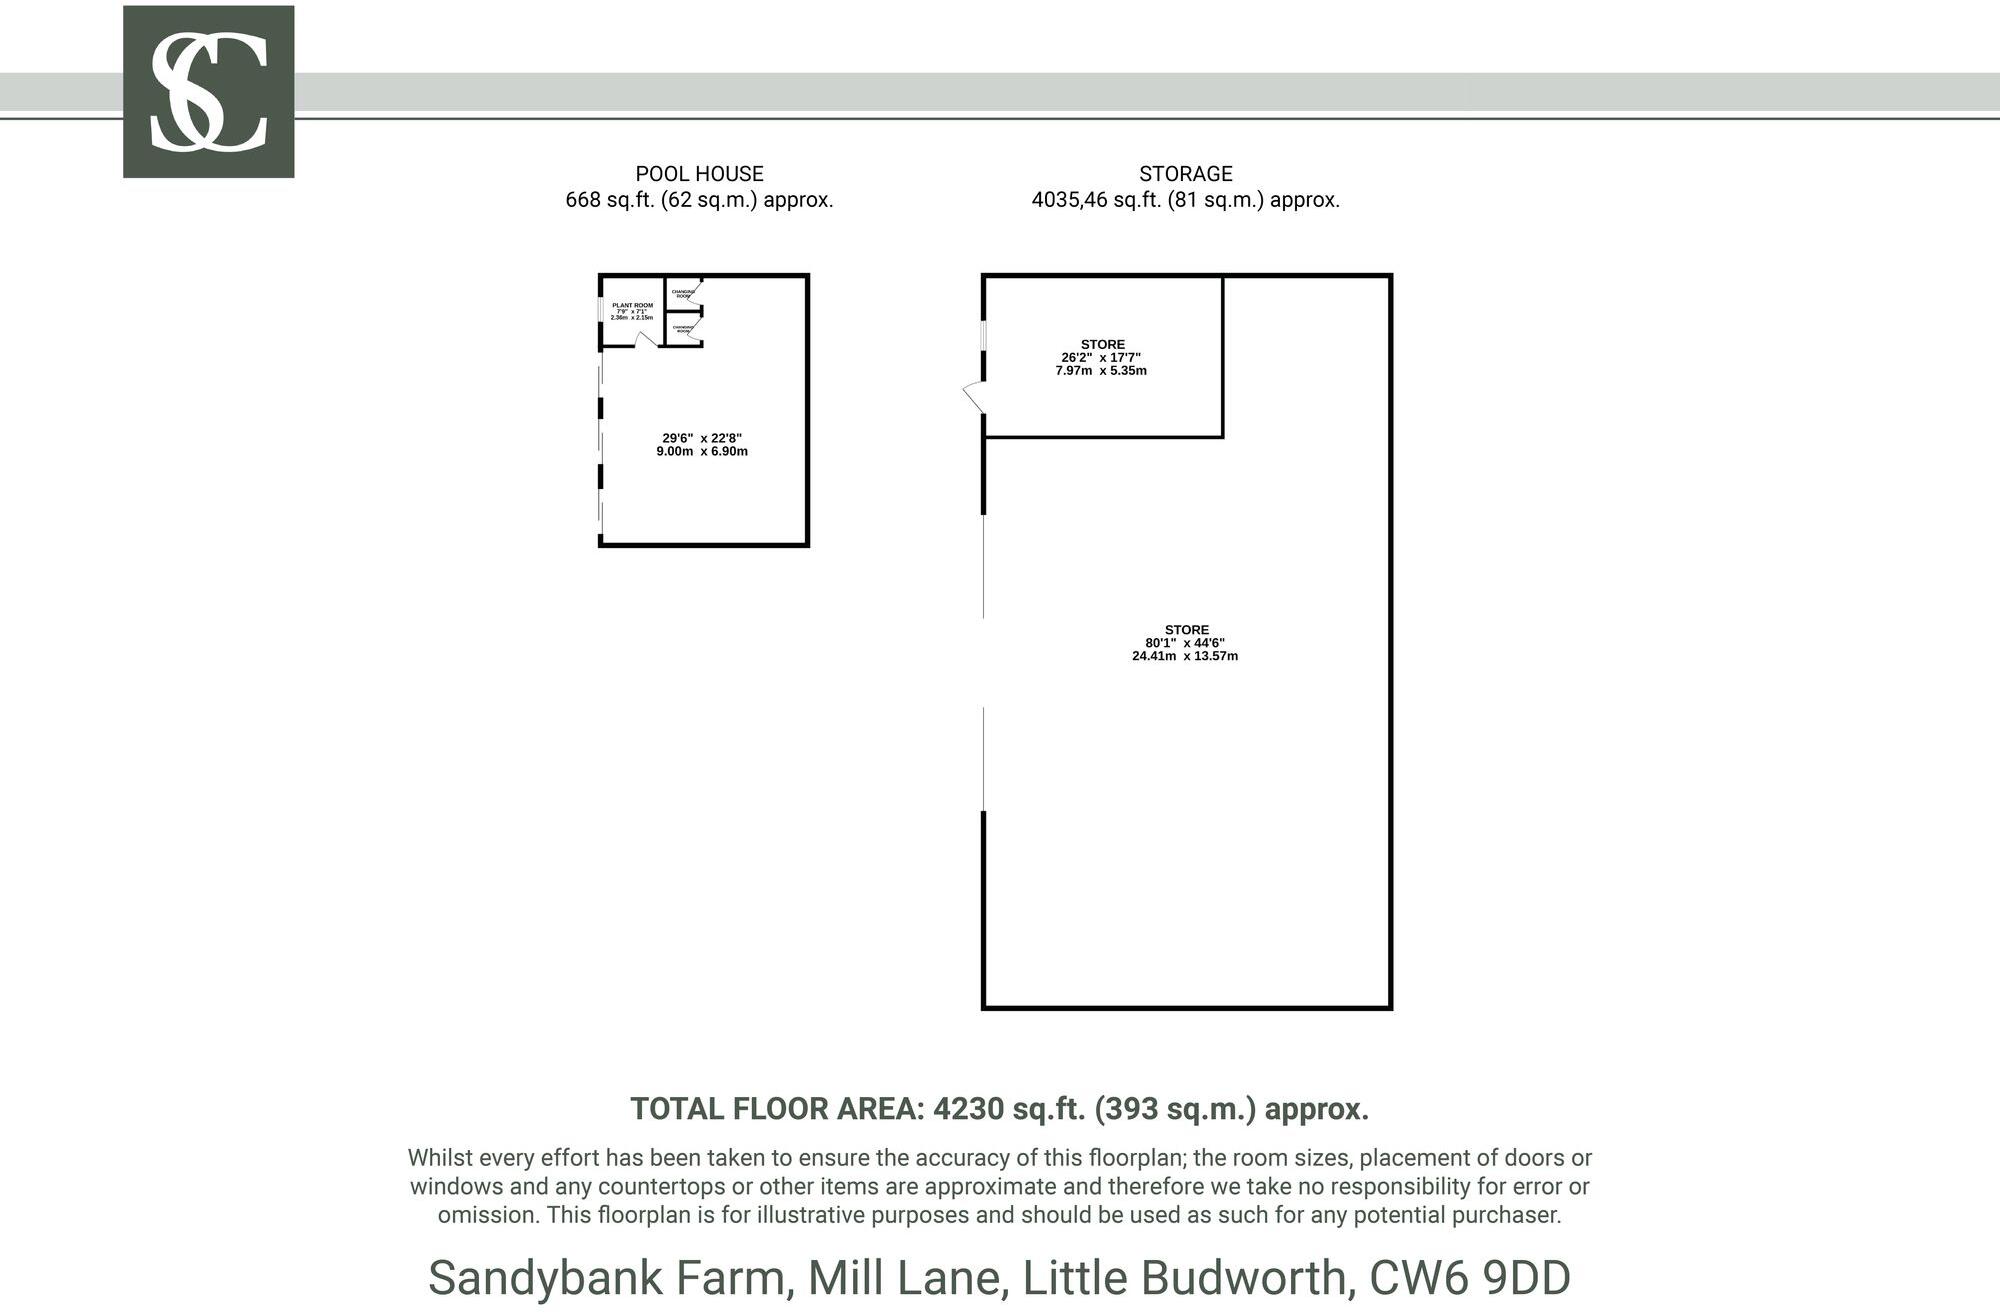
Outbuildings
EPC Graphs
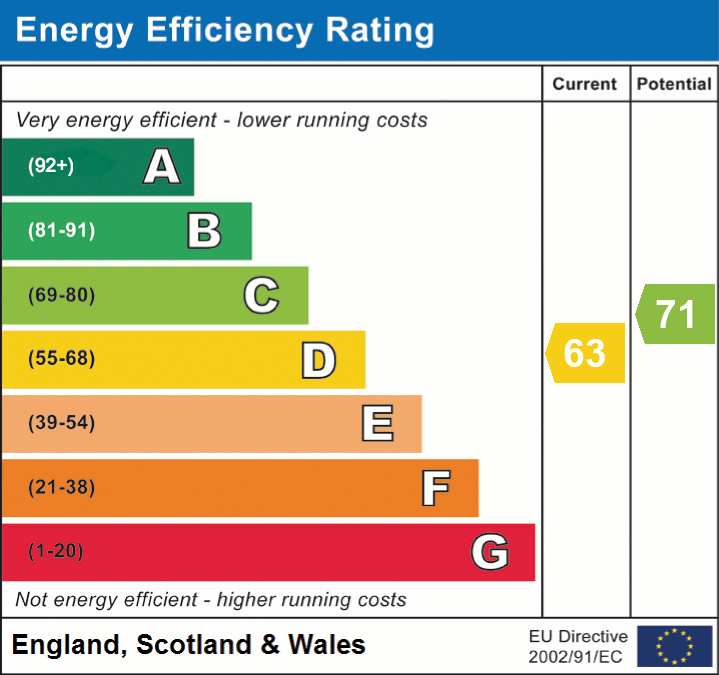
EPC 1
Price history
| Event | Date | Price | % change |
|---|---|---|---|
| Listed for sale | — | £1,250,000 | — |
Source: HM Land Registry Price Paid Data. Crown copyright.
Sold Comparables
Sold comparables data is not available for this property.
Capital growth trend
Land Registry outcode average: last 12 months vs 5y and 10y ago (from sold prices).
House Price Index (HM Land Registry — official index, not sold-price averages): Cheshire West and Chester. Series: Detached. As of April 2026.
Rental Range
Estimated market rent for Cheshire West and Chester. Low = conservative, Realistic = average, Optimistic = best case.
Based on Local Authority from postcode lookup → Cheshire West and Chester.
LHA (30th percentile) floor for Lancaster: £723/mo (Apr 2025 – Mar 2026)
Location
Address
Mill Lane
Nearby
Nearest stations, universities and amenities (distance from property).
| Type | Name | Distance |
|---|---|---|
| Bus stop | Little Budworth, Vicarage Lane / St Peter's Church | 0.4 miles |
| Shop | The Village Shop | 0.5 miles |
| Shop | Marton View Cattery | 1.6 miles |
| Hospital | The NeuroMuscular Centre | 1.9 miles |
| Train station | Woodside Station | 2.8 miles |
| Hospital | Tarporley War Memorial Hospital | 3.5 miles |
| Train station | Cuddington | 3.6 miles |
| University | University of Buckingham Crewe Campus | 9.8 miles |
| University | University of Chester - Kingsway | 11.6 miles |
Street-level crime
| Category | Count |
|---|---|
| Public order | 2 |
| Other crime | 1 |
| Violence and sexual offences | 1 |
| Total incidents | 4 |
Within 1 mile during May 2026. Source: data.police.uk (England & Wales).
Schools nearby
Nearest open schools with Ofsted ratings (England). Closed schools are not shown. Data from Get Information about Schools and Ofsted.
| Name | Type | Distance | Ofsted |
|---|---|---|---|
| Hebden Green Community School | Other | 1.9 miles | Outstanding — 23 Jul 2014 |
| The Oak View Academy | Primary | 2.1 miles | Good — 20 Mar 2024 |
| Eaton Primary School | Primary | 2.2 miles | Good — 21 Dec 2023 |
| Oaklands School | Other | 2.2 miles | Outstanding — 16 Jun 2015 |
| Over St John's CofE Primary School | Primary | 2.3 miles | Good — 23 Jul 2019 |
Rental Comparables
Loading rental comparables for this postcode. Refresh in a few minutes.
Rent-driven metrics
Based on Area rent estimate.
- Rent ratio — Monthly rent ÷ purchase price (1% rule). 1%+ = strong, 0.8–1% = okay, <0.8% = weak for cashflow.
- Max investor price — Rent ÷ 0.8%; the price at which rent would be 0.8% of price (Stoke-style target).
- Target investor price — Rent ÷ 1%; the price at which rent would be 1% of price (strong cashflow band).
- Gross yield — Annual rent as % of purchase price (no costs).
Enter House Number
Enter the house number to help us retrieve more accurate pricing history and property data.
Please log in to submit or correct the house number for this listing.
Log in to continue