15
MARYHILL ROAD, RUNCORN WA7 4SN
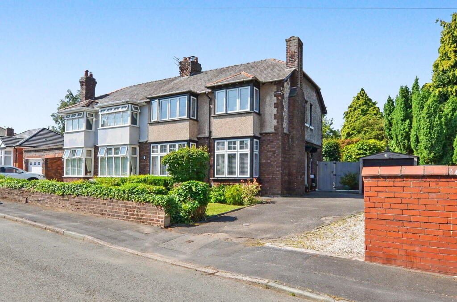
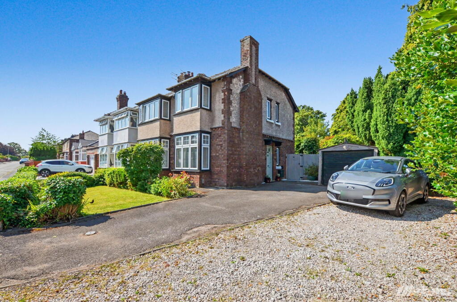
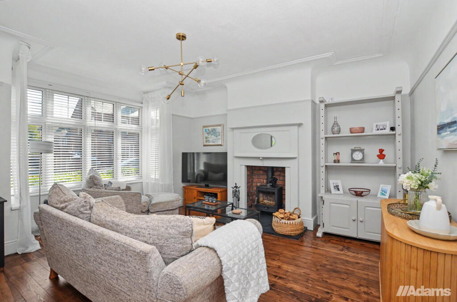
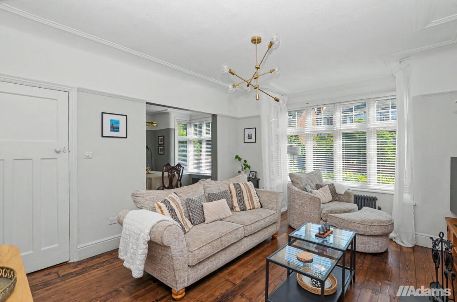
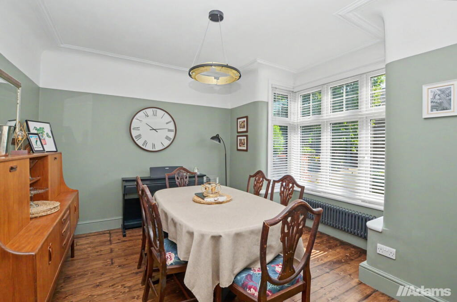
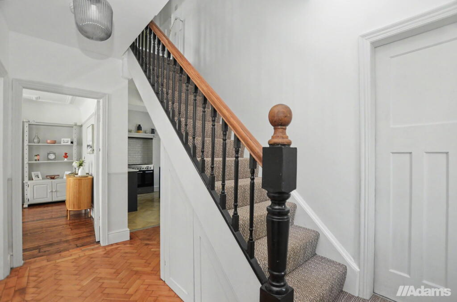
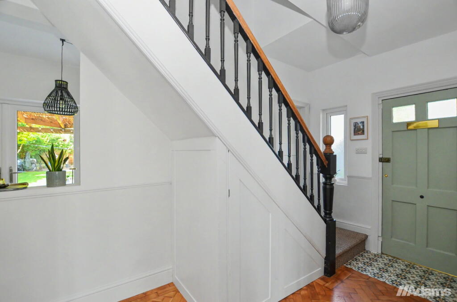
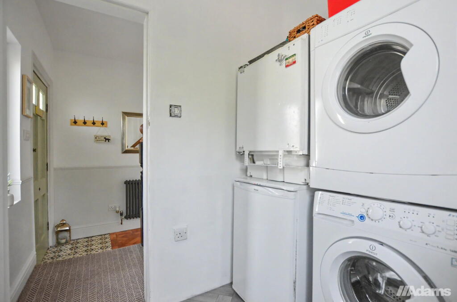
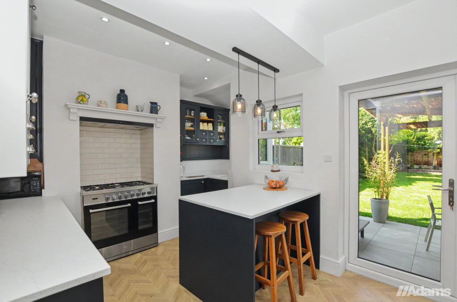
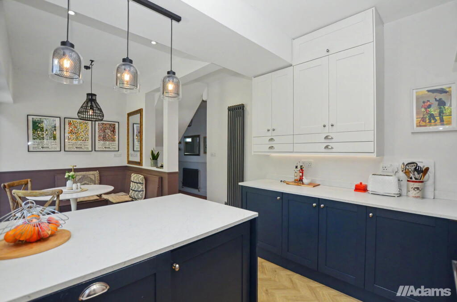
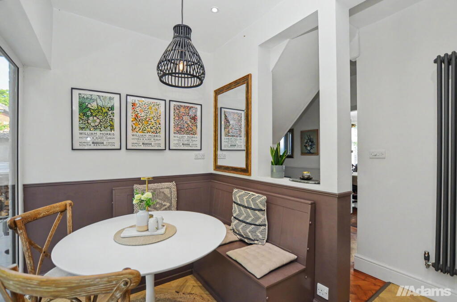
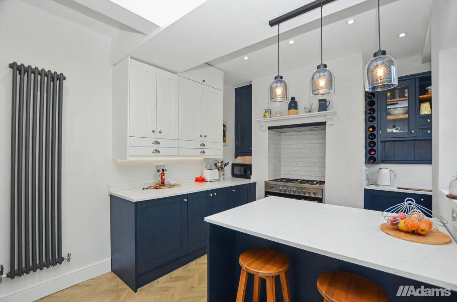
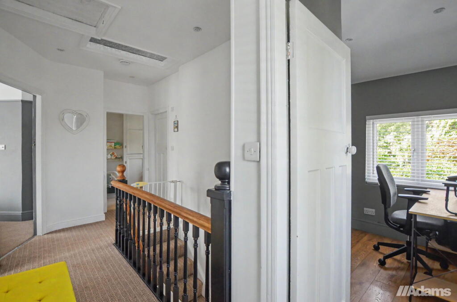
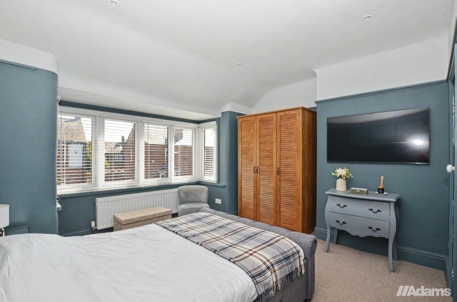
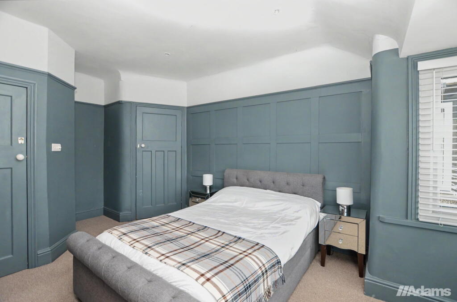
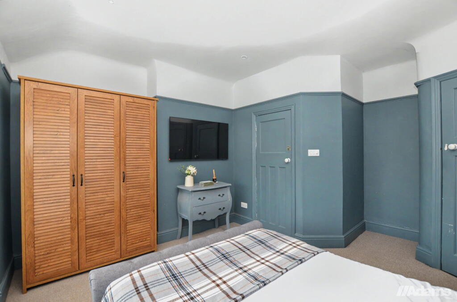
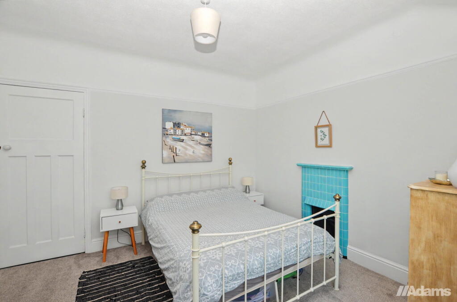
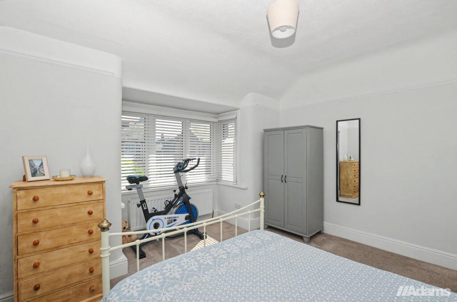
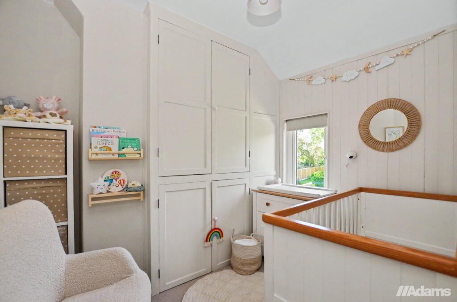
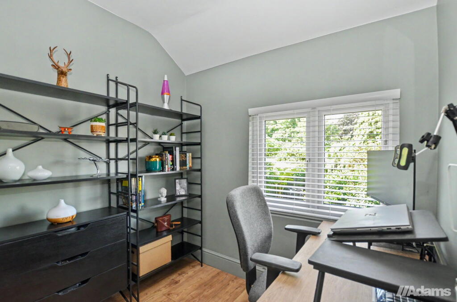
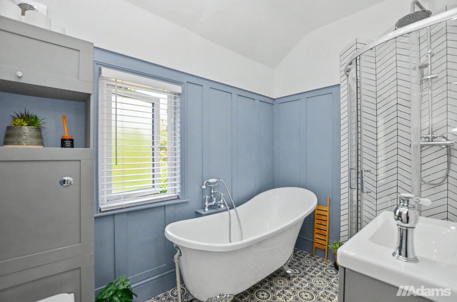
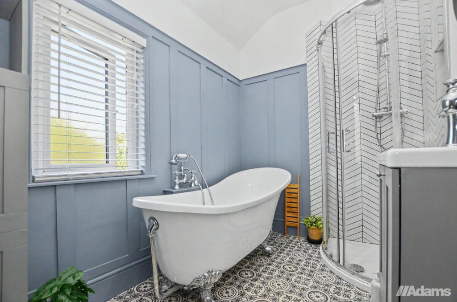
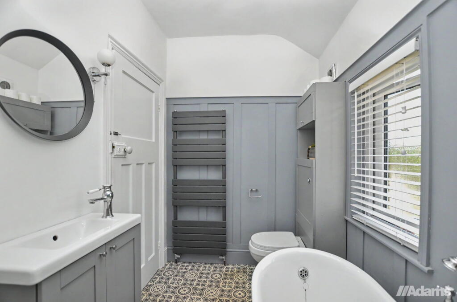
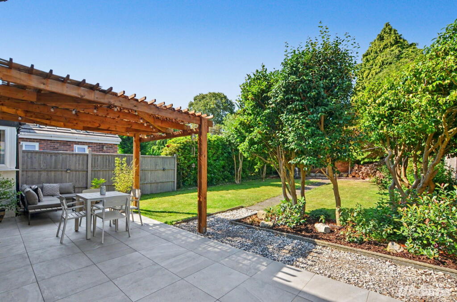
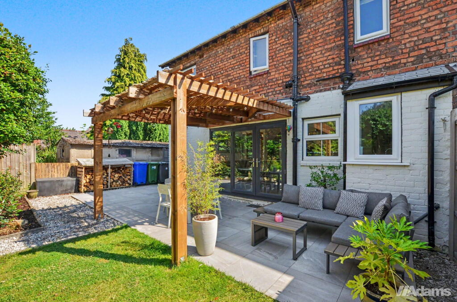
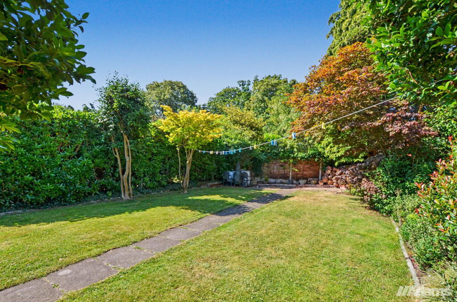
Photo 1 Photo 2 Photo 3 Photo 4 Photo 5 Photo 6 Photo 7 Photo 8 Photo 9 Photo 10 Photo 11 Photo 12 Photo 13 Photo 14 Photo 15 Photo 16 Photo 17 Photo 18 Photo 19 Photo 20 Photo 21 Photo 22 Photo 23 Photo 24 Photo 25 Photo 26
/ 26
Property details
Tenure
FREEHOLD
Floor area
93 m²
Council tax band
D
EPC rating
E
Year built
England and Wales: 1900-1929
Price per m²
£4,301/m²
Local average
£209,771 (+90.7%)
Deprivation
Decile 10 (30,543 of 33,755)
Street crime
156 incidents within 1 mile (May 2026)
Key features
- Four Bedrooms
- Semi Detached
- South Facing Rear Garden
- Period Property
- Refurbished Throughout
- Many Original Features
- Highly Regarded Location
- Off Road Parking and Garage
- Early Viewing Advised
- EPC Rating. Council Tax Band. Freehold Tenure.
Additional details
- Parking
- Garage, Driveway, Off street
- Garden
- Patio, Private garden
Description
Adams Real Estate are proud to present to market this deceptively spacious and beautifully renovated four-bedroom period semi-detached family home, occupying a highly sought-after position within the ever-desirable Higher Runcorn area. Sympathetically refurbished throughout by the current owners, this exceptional home perfectly combines an abundance of original character with stylish contemporary finishes, creating an outstanding family home ready to move straight into.
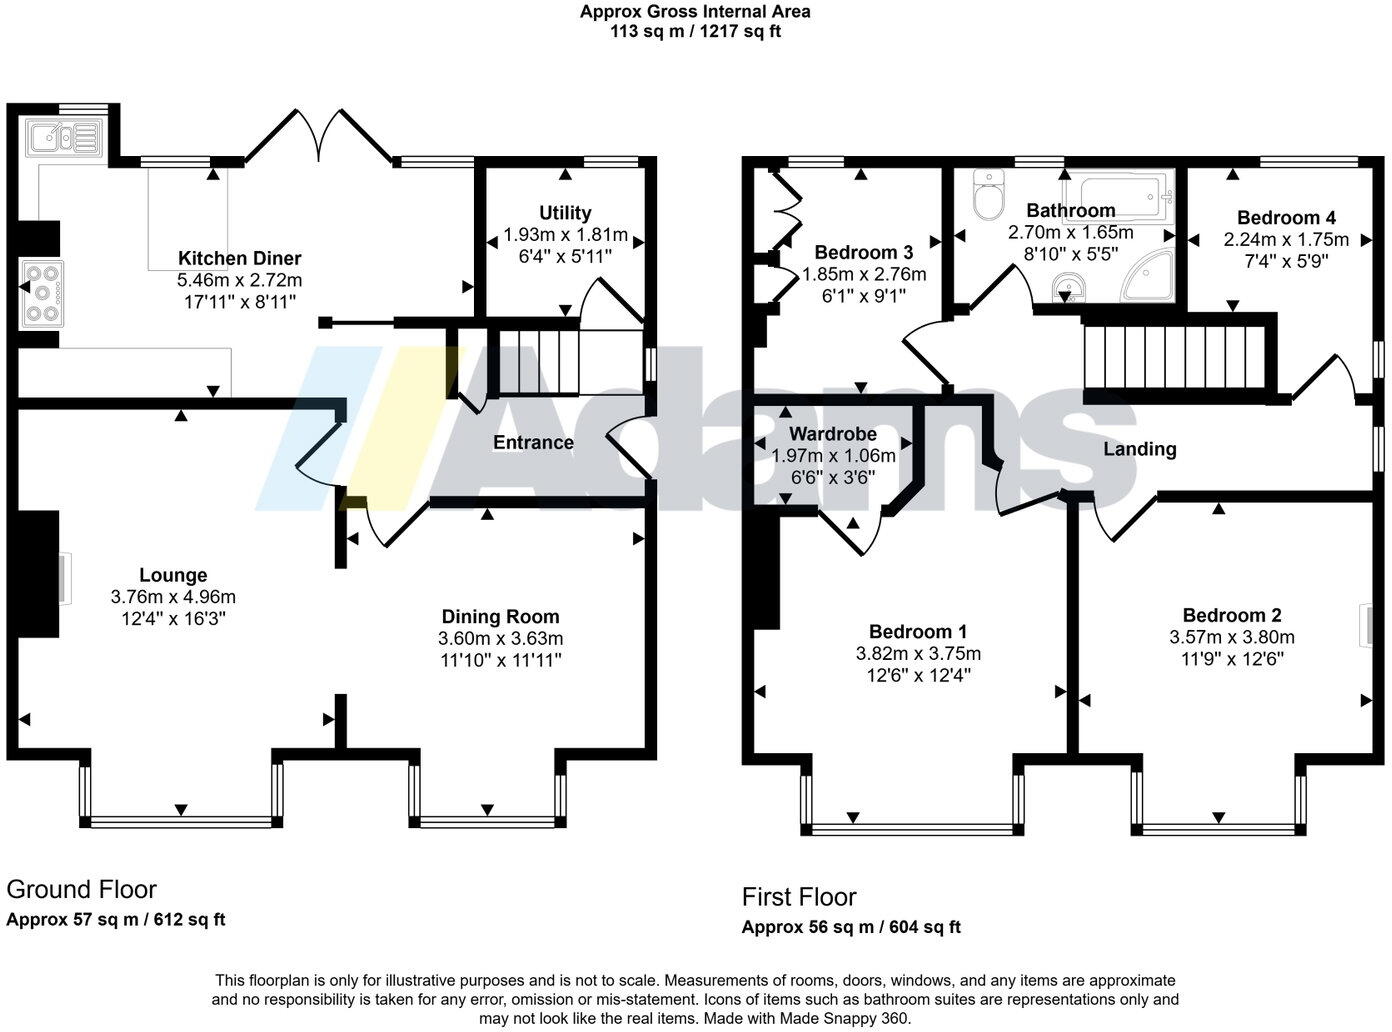
The well-appointed accommodation briefly comprises: welcoming entrance hall featuring original parquet flooring, spacious lounge retaining its original flooring and benefitting from a feature log burner, open to the dining room. Both reception rooms boast high ceilings and attractive box bay windows, enhancing the property's period charm. To the rear, a stunning contemporary kitchen seamlessly flows into the breakfast/family area, with bifold doors opening onto the rear garden, creating the perfect space for modern family living and entertaining. A practical utility room completes the ground floor accommodation.
To the first floor, the landing provides access to four generously proportioned bedrooms and a beautifully appointed four-piece family bathroom. The impressive principal bedroom benefits from a walk-in wardrobe, which already has plumbing installed, offering excellent potential to create an en-suite shower room if desired.
Externally, the property stands proudly within a generous plot. To the front, a driveway provides ample off-road parking and access to the garage. The substantial south-facing rear garden is a particular feature of the home, enjoying a private aspect and offering an excellent space for outdoor entertaining with a patio area complete with a timber pergola, together with generous lawned areas ideal for family enjoyment.
Combining exceptional presentation, character features, and high-quality modern upgrades within one of Higher Runcorn's most desirable locations, this outstanding home is sure to attract strong interest.
Early viewing is highly recommended to fully appreciate the space, quality, and lifestyle this superb family home has to offer. Contact Adams Real Estate today to arrange your viewing.
Viewing
By prior appointment only through our Runcorn Office.Note
All measurements are approximate. No appliances or central heating systems referred to within these particulars have been tested and therefore their working order cannot be verified. Floorplans are for guide purposes only and all dimensions are approximate.
Listed by
Runcorn
Berkeley Shaw Real Estate
Reference: 90755478
EPC Rating & Upgrade Cost
Current rating: E
Potential rating: B
Inspection date: 19/05/2014
Expiry date: 18/05/2024 (expired)
Current heating cost: £870/year
Potential heating cost: £542/year
Est. upgrade cost to C: £18,845
Recommendations
- Cavity wall insulation (£500 - £1,500)
- Floor insulation (£800 - £1,200)
- Low energy lighting for all fixed outlets (£45)
- Hot water cylinder thermostat (£200 - £400)
- Solar water heating (£4,000 - £6,000)
- Solar photovoltaic panels, 2.5 kWp (£9,000 - £14,000)
Flood risk
Zone: 1
Risk: Low
Job (default Low)
Floorplans
Floorplan 1
Price history
| Event | Date | Price | % change |
|---|---|---|---|
| Listed for sale | — | £400,000 | +17.7% |
| Sold | 28/06/2021 (5 years ago) | £339,950 | — |
Source: HM Land Registry Price Paid Data. Crown copyright.
Sold Comparables
Same street and nearby sales within 0.25 miles (last 5 years). Data from Land Registry Price Paid.
| Address | Price | Date | Type |
|---|---|---|---|
| 18 PENRHYN CRESCENT, RUNCORN, HALTON, WA7 4XJ | £200,000 | 14/03/2025 | Semi-detached |
| 66 MOUGHLAND LANE, RUNCORN, HALTON, WA7 4SQ | £267,500 | 27/02/2025 | Semi-detached |
| Same street 5 MARYHILL ROAD, RUNCORN, HALTON, WA7 4SN | £320,000 | 20/12/2023 | Semi-detached |
| 183 HEATH ROAD, RUNCORN, HALTON, WA7 4XG | £310,000 | 30/11/2023 | Semi-detached |
| 30 ABBOTTS CLOSE, RUNCORN, HALTON, WA7 4UZ | £92,500 | 24/11/2023 | Semi-detached |
| 139 OXFORD ROAD, RUNCORN, HALTON, WA7 4PA | £247,450 | 03/11/2023 | Semi-detached |
| 1 HEATH DRIVE, WESTON, RUNCORN, HALTON, WA7 4QA | £300,000 | 16/10/2023 | Semi-detached |
| 56 MOUGHLAND LANE, RUNCORN, HALTON, WA7 4SQ | £317,500 | 02/03/2023 | Semi-detached |
| 87 MOUGHLAND LANE, RUNCORN, HALTON, WA7 4SG | £330,000 | 24/10/2022 | Semi-detached |
| Same street 16 MARYHILL ROAD, RUNCORN, HALTON, WA7 4SN | £415,000 | 31/08/2022 | Semi-detached |
| 97 MOUGHLAND LANE, RUNCORN, HALTON, WA7 4SG | £275,000 | 10/06/2022 | Semi-detached |
| 23 ABBOTTS CLOSE, RUNCORN, HALTON, WA7 4UZ | £173,500 | 10/06/2022 | Semi-detached |
| 20 ABBOTTS CLOSE, RUNCORN, HALTON, WA7 4UZ | £120,000 | 01/06/2022 | Semi-detached |
| 55 NORMAN ROAD, RUNCORN, HALTON, WA7 5PW | £259,950 | 20/05/2022 | Semi-detached |
| 51 NORMAN ROAD, RUNCORN, HALTON, WA7 5PW | £245,000 | 22/04/2022 | Semi-detached |
| 11 CAMPBELL AVENUE, RUNCORN, HALTON, WA7 4SW | £357,000 | 28/02/2022 | Semi-detached |
| SPRUCE LEA HEATH DRIVE, WESTON, RUNCORN, HALTON, WA7 4QA | £336,500 | 12/01/2022 | Semi-detached |
| 17 ABBOTTS CLOSE, RUNCORN, HALTON, WA7 4UZ | £120,000 | 13/12/2021 | Semi-detached |
| 38 ABBOTTS CLOSE, RUNCORN, HALTON, WA7 4UZ | £140,000 | 13/10/2021 | Semi-detached |
| 74 OXFORD ROAD, RUNCORN, HALTON, WA7 4NY | £170,150 | 30/09/2021 | Semi-detached |
| 9 CAMPBELL AVENUE, RUNCORN, HALTON, WA7 4SW | £395,500 | 30/09/2021 | Semi-detached |
| 28 ABBOTTS CLOSE, RUNCORN, HALTON, WA7 4UZ | £137,500 | 06/08/2021 | Semi-detached |
Street average: £367,500 (2 sales)
Area average: £239,753 (20 sales)
Capital growth trend
Land Registry outcode average: last 12 months vs 5y and 10y ago (from sold prices).
House Price Index (HM Land Registry — official index, not sold-price averages): Halton. Series: Semi-detached. As of April 2026.
Rental Range
Estimated market rent for Halton. Low = conservative, Realistic = average, Optimistic = best case.
Based on Local Authority from postcode lookup → Halton.
LHA (30th percentile) floor for Central Lancs: £922/mo (Apr 2025 – Mar 2026)
Location
Address
15 Maryhill Road
Nearby
Nearest stations, universities and amenities (distance from property).
| Type | Name | Distance |
|---|---|---|
| Bus stop | Unknown | 0.0 miles |
| Bus stop | Campbell Avenue | 0.1 miles |
| Shop | The Dog Groomery | 0.6 miles |
| Shop | PRM Wine | 0.6 miles |
| Train station | Runcorn | 0.7 miles |
| Train station | Frodsham | 2.4 miles |
| Hospital | Marie Curie Hospice | 6.2 miles |
| Hospital | St Helens Hospital | 7.6 miles |
| University | University of Chester - Warrington Campus | 9.7 miles |
| University | Creative Campus, Kingsway | 10.3 miles |
Street-level crime
| Category | Count |
|---|---|
| Violence and sexual offences | 78 |
| Public order | 17 |
| Anti-social behaviour | 14 |
| Criminal damage and arson | 10 |
| Shoplifting | 10 |
| Drugs | 9 |
| Other theft | 8 |
| Other crime | 3 |
| Possession of weapons | 3 |
| Burglary | 2 |
| Robbery | 1 |
| Vehicle crime | 1 |
| Total incidents | 156 |
Within 1 mile during May 2026. Source: data.police.uk (England & Wales).
Schools nearby
Nearest open schools with Ofsted ratings (England). Closed schools are not shown. Data from Get Information about Schools and Ofsted.
| Name | Type | Distance | Ofsted |
|---|---|---|---|
| St Clement's Catholic Primary School | Primary | 0.2 miles | Good — 8 Mar 2016 |
| Pewithall School | Primary | 0.3 miles | — (Inspected (no overall grade)) |
| The Heath School | Secondary | 0.4 miles | Requires improvement — 5 Mar 2023 |
| Victoria Road Primary School | Primary | 0.5 miles | Good — 3 Dec 2018 |
| Weston Point Primary Academy | Primary | 0.6 miles | Inadequate — 5 Feb 2023 |
Rental Comparables
Loading rental comparables for this postcode. Refresh in a few minutes.
Rent-driven metrics
Based on Area rent estimate.
- Rent ratio — Monthly rent ÷ purchase price (1% rule). 1%+ = strong, 0.8–1% = okay, <0.8% = weak for cashflow.
- Max investor price — Rent ÷ 0.8%; the price at which rent would be 0.8% of price (Stoke-style target).
- Target investor price — Rent ÷ 1%; the price at which rent would be 1% of price (strong cashflow band).
- Gross yield — Annual rent as % of purchase price (no costs).