115 NICOLAS ROAD
MANCHESTER, CHORLTON CUM HARDY, GREATER MANCHESTER M21 9LS
20251106_113638 20251106_120705 20251106_120518 20251106_120501 20251106_120450 20251106_120426 20251106_121235 20251106_121320 20251106_121247 20251106_121259 20251106_120655 20251106_120810 20251106_120751 20251106_120821 20251106_120758 20251106_120842 20251106_120850 20251106_120744 20251106_120902 20251106_120827 20251106_115650 20251106_115821 20251106_115745 20251106_115835 20251106_115850 20251106_115511 20251106_115528 20251106_115549 20251106_115901 20251106_115401 20251106_115411 20251106_115437 20251106_115451 20251106_115719 20251106_120207 20251106_120214 20251106_120226 20251106_120242 20251106_120312 20251106_120959 20251106_120325 20251106_120920 20251106_120941 20251106_121023
/ 44
Property details
Tenure
FREEHOLD
Floor area
141 m²
EPC rating
D
Last sold
£615,000 Apr 2026
Price per m²
£4,255/m²
Local average
£534,083 (+12.3%)
Deprivation
Decile 5 (14,251 of 33,755)
Street crime
0 incidents within 1 mile (Jun 2026)
Key features
- Catchment For The Excellent Local Schools
- Highly Desirable Location
- Extended Kitchen And Dining Room
- Two Bathrooms
- Four Double Bedrooms
- Generous Living Accommodation
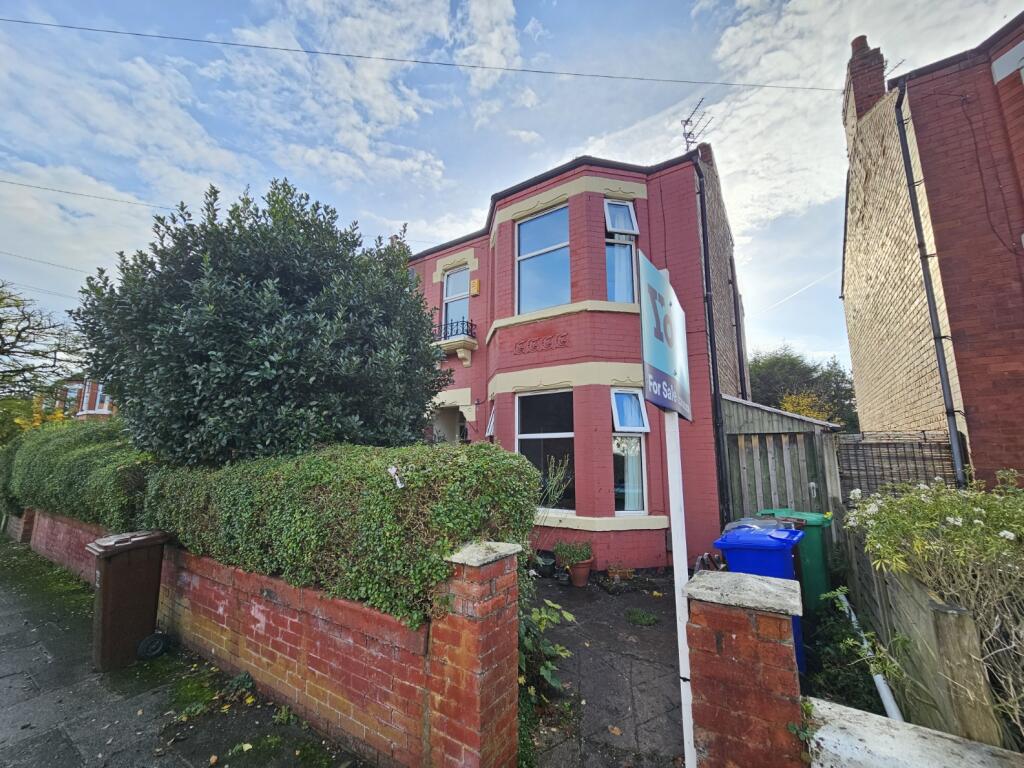
- Stunning Period Semi Detached House
Additional details
- Garden
- Yes
Description
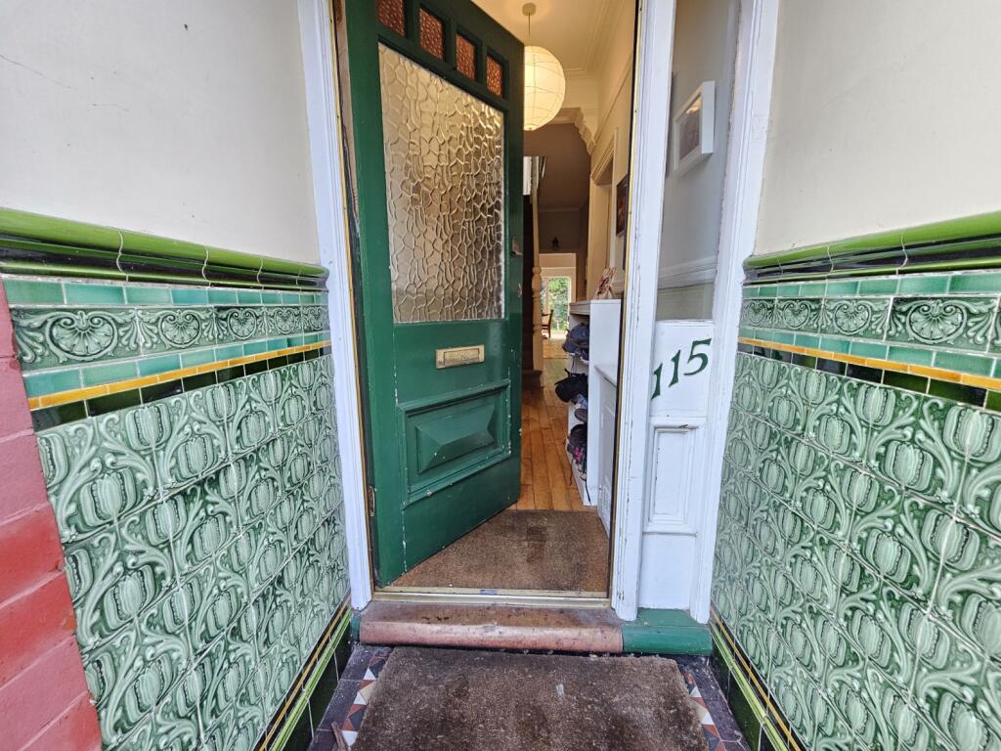
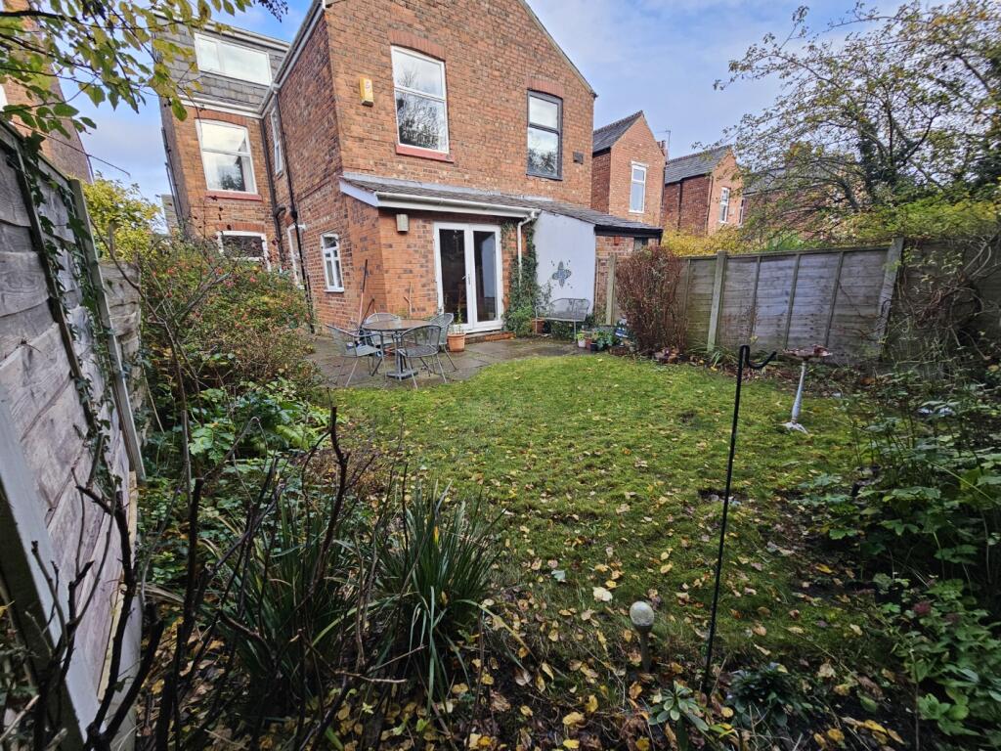
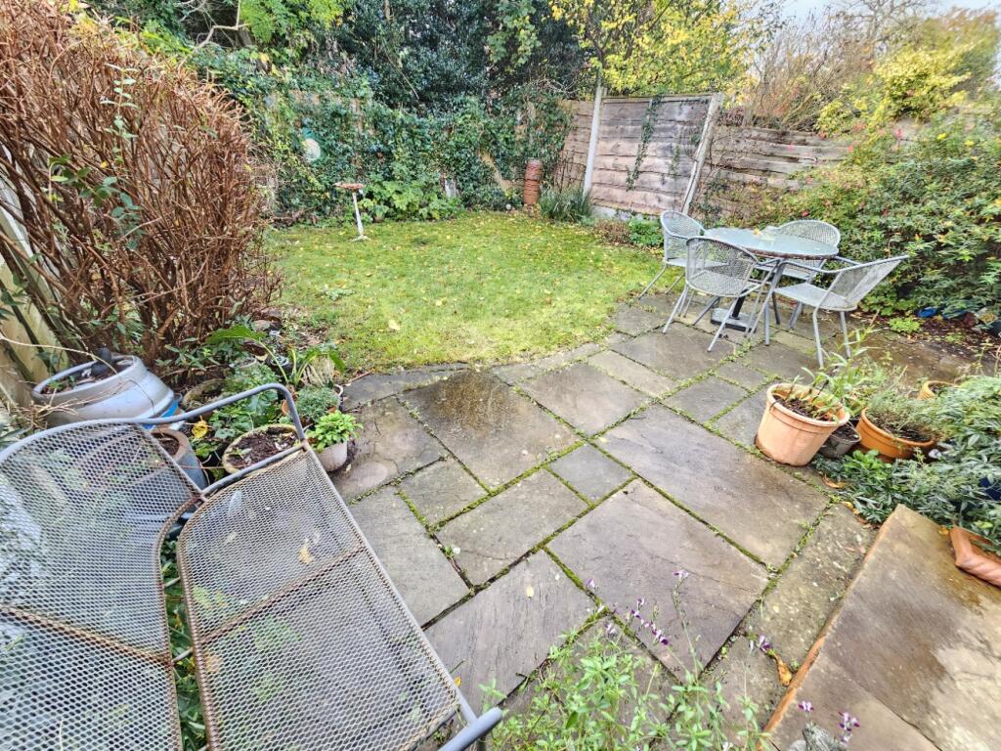
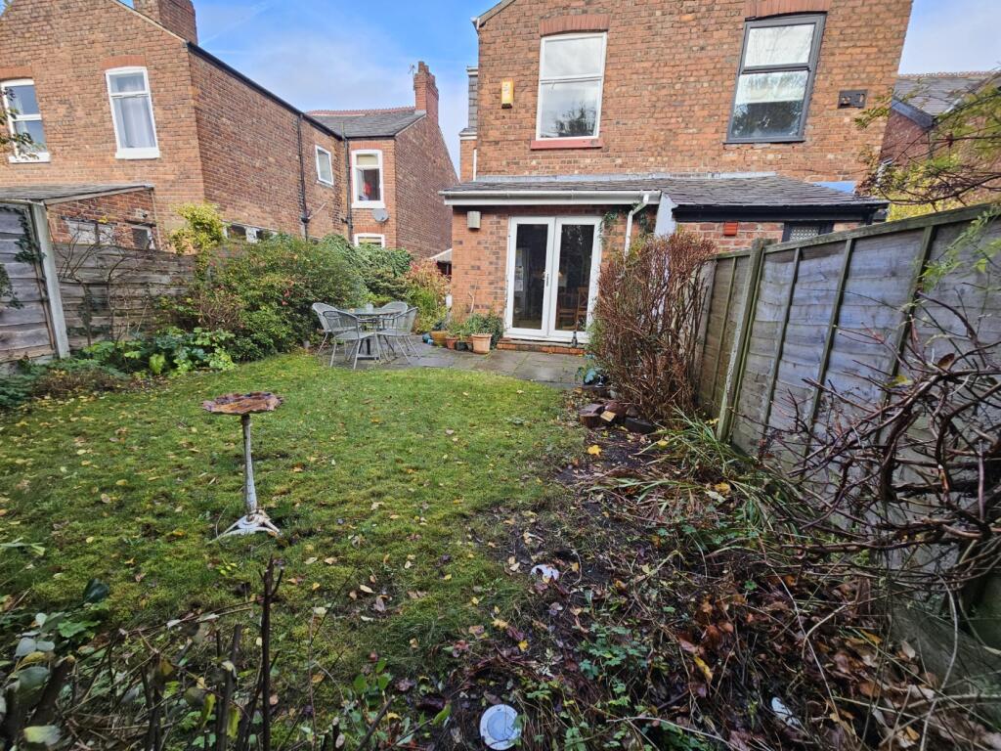
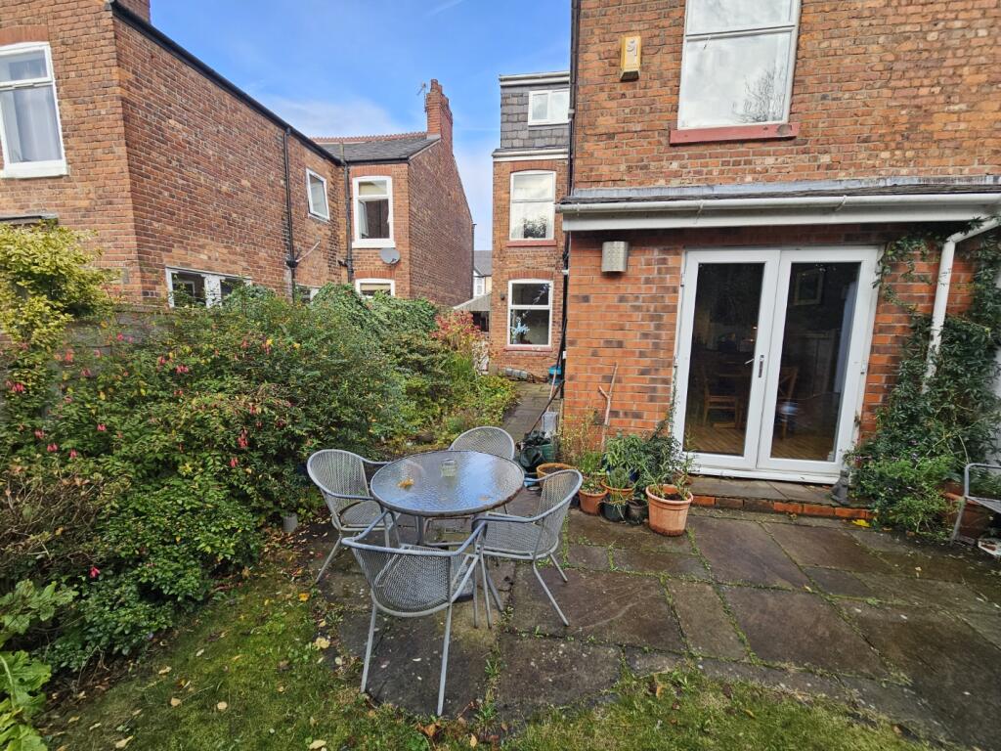
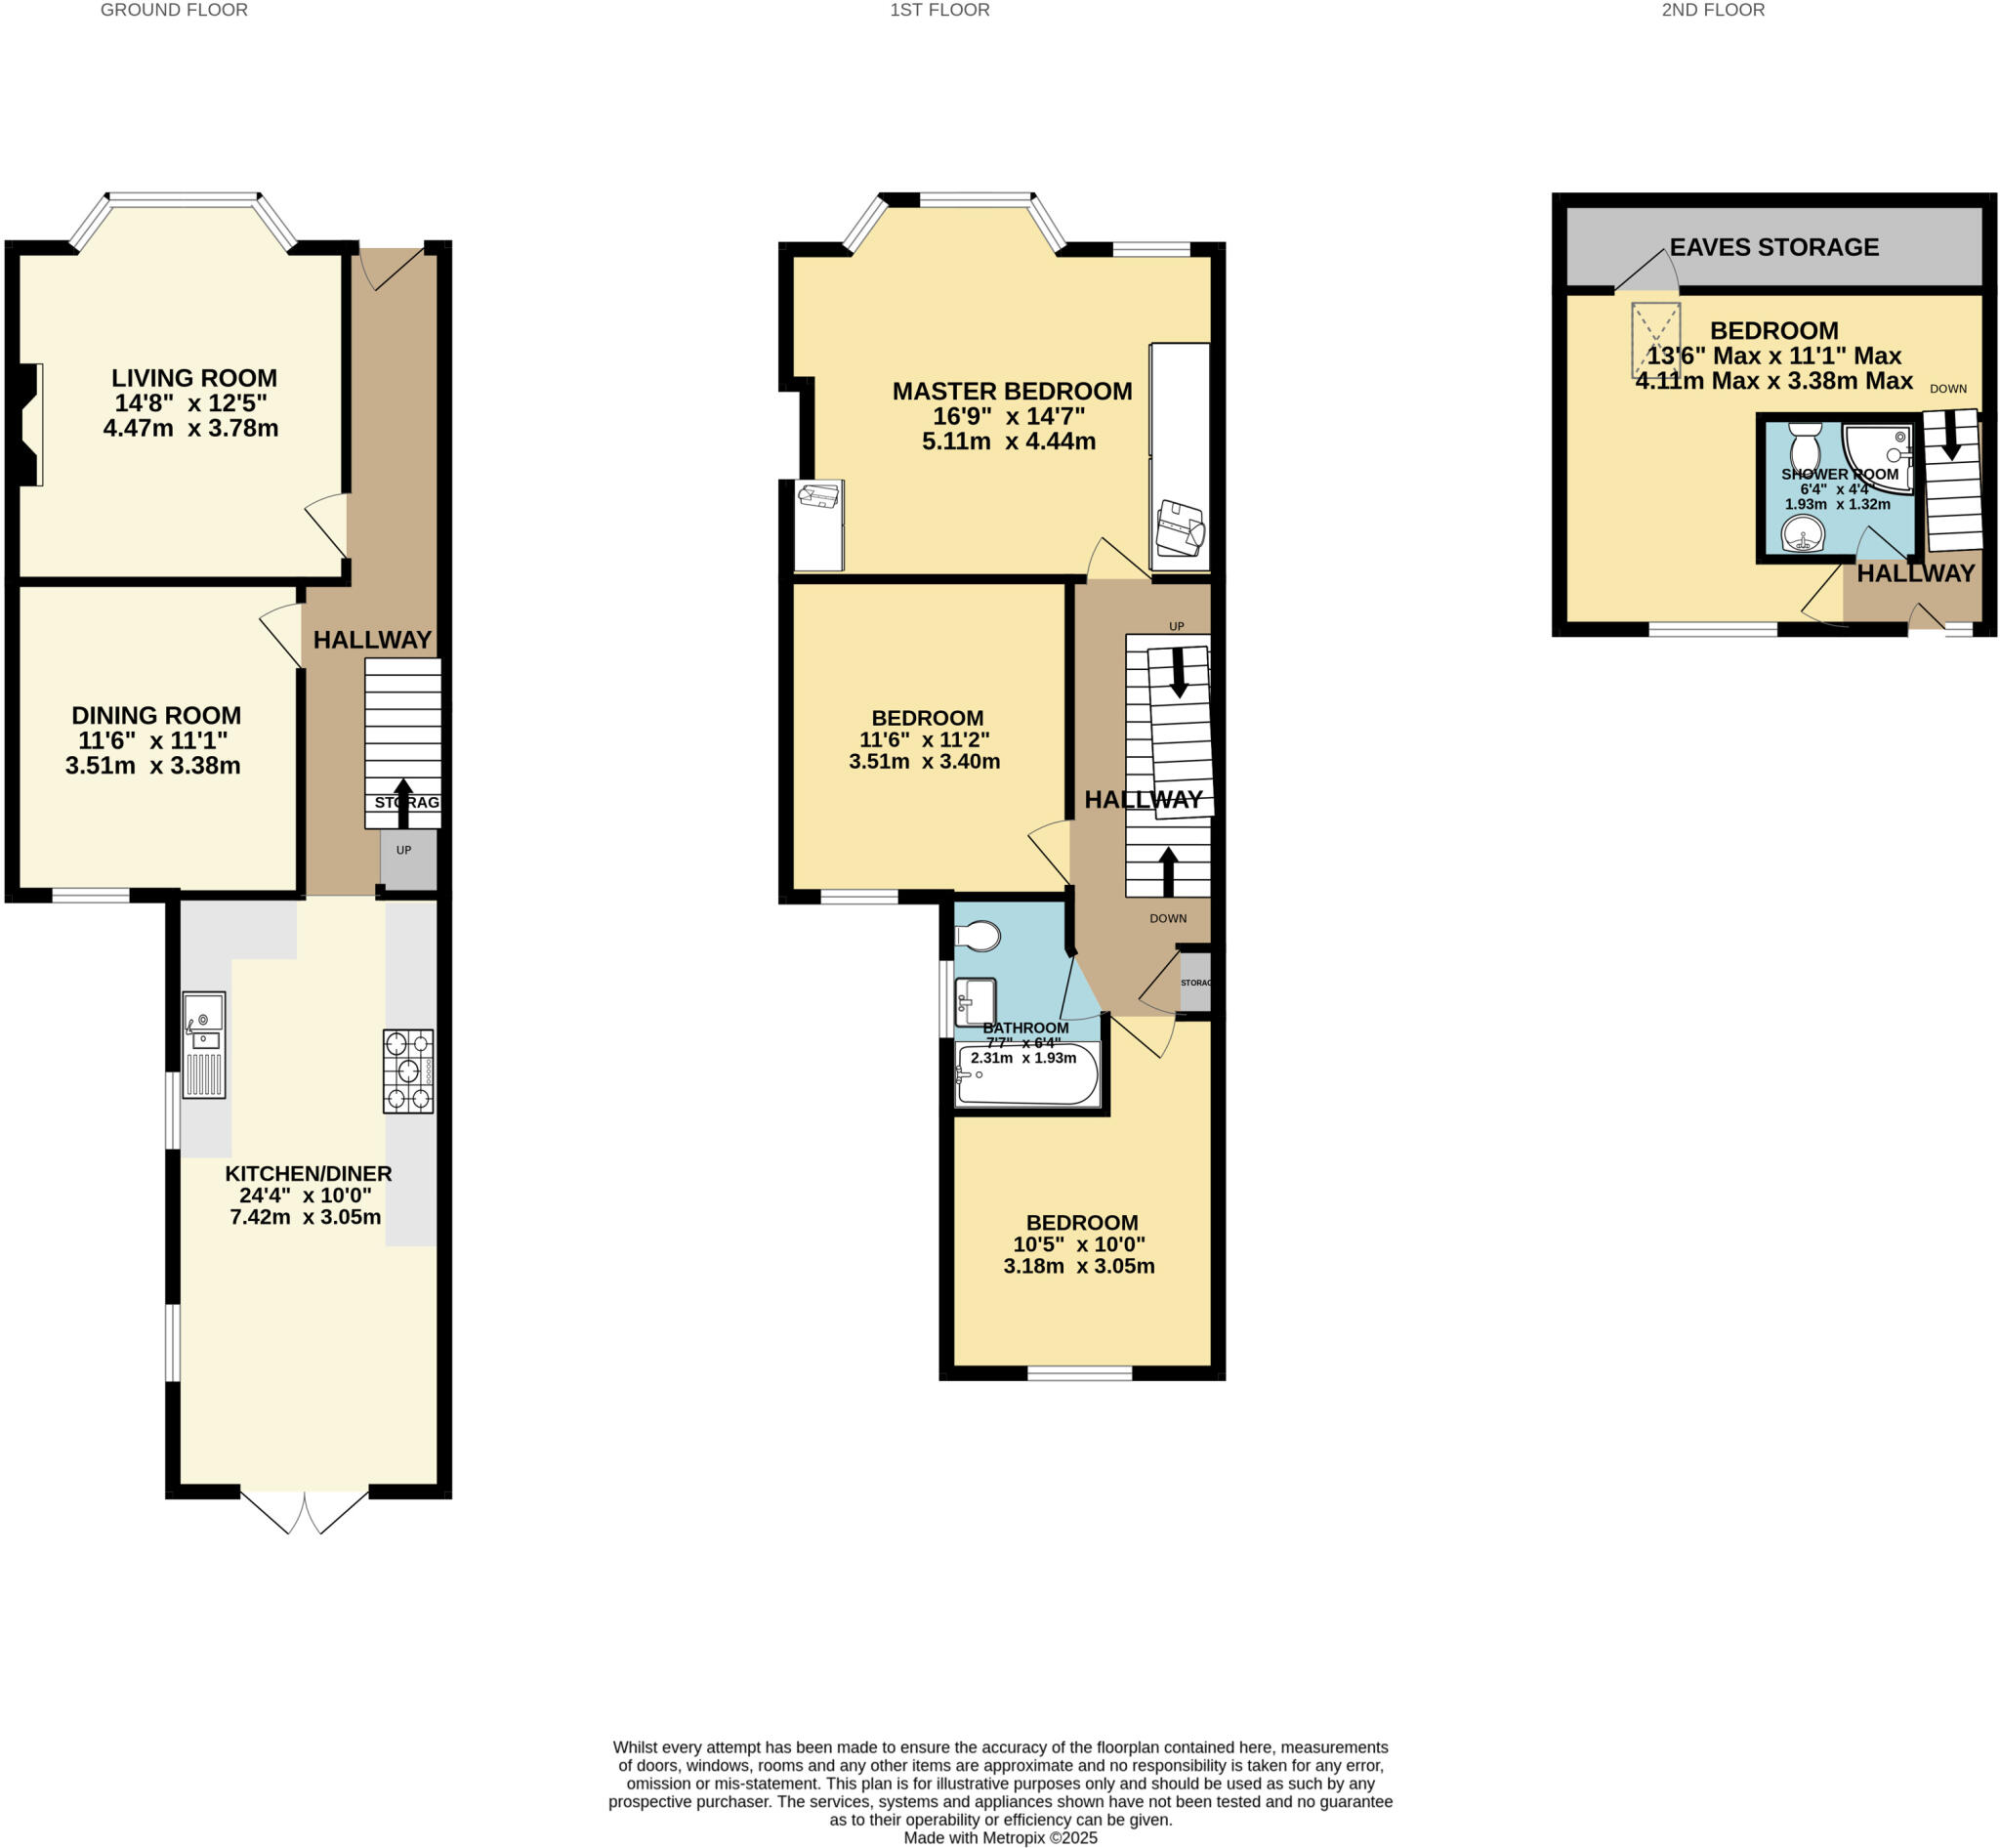
In brief the property comprises entrance vestibule, entrance hall, living room, dining/ sitting room, Extended kitchen/dining/ sitting room. On the first floor the property has three generous bedrooms and a bathroom, to the second floor is a generous bedroom and en-suite shower room. Outside to the front is a path leading to the front door along with mature planting. To the rear is a well proportioned garden mainly laid to lawn with a patio area, raised beds and mature planting.
First to see this fabulous home will BUY!!
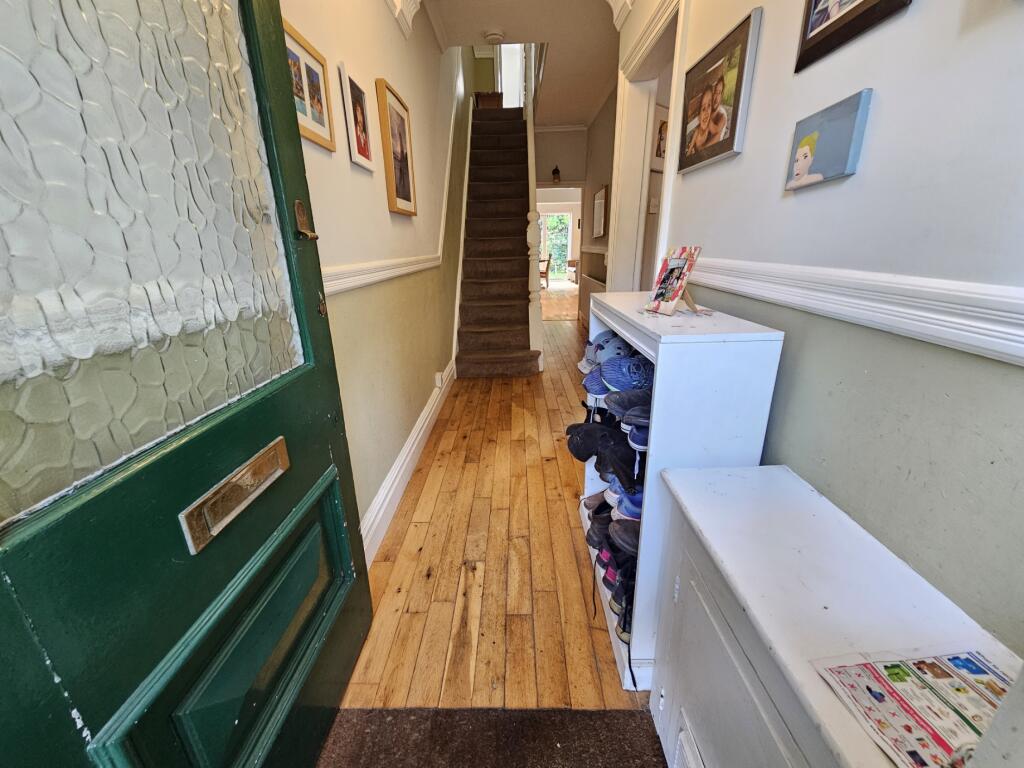
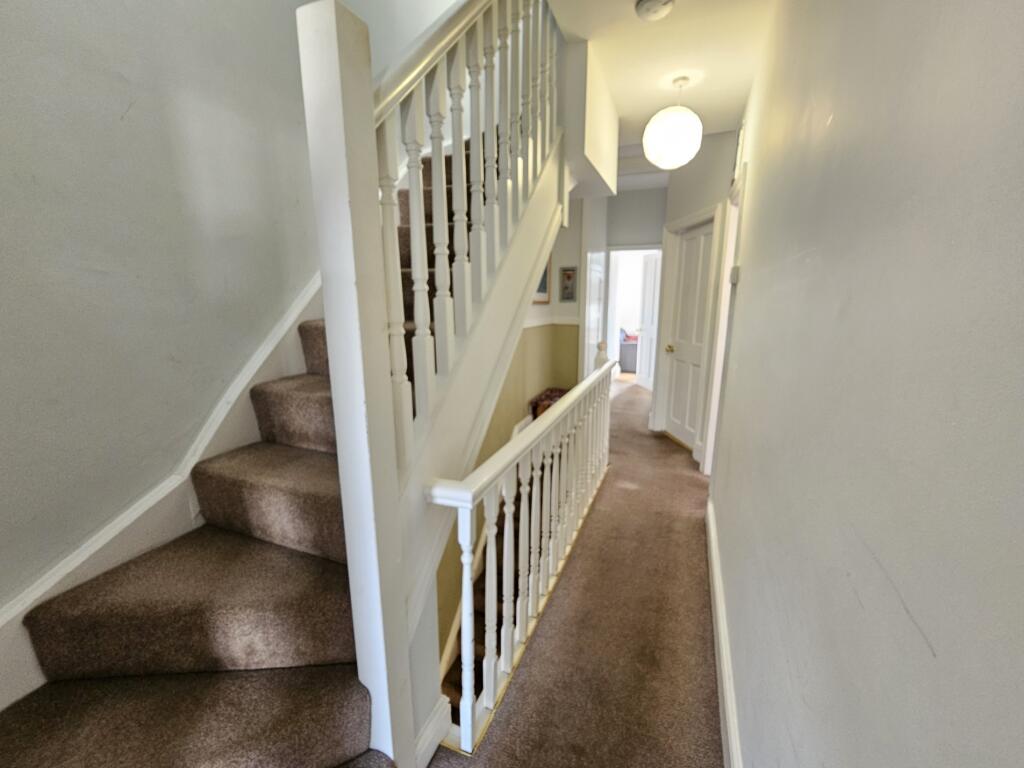
Entrance hall - With wood flooring and spindled staircase to the first floor
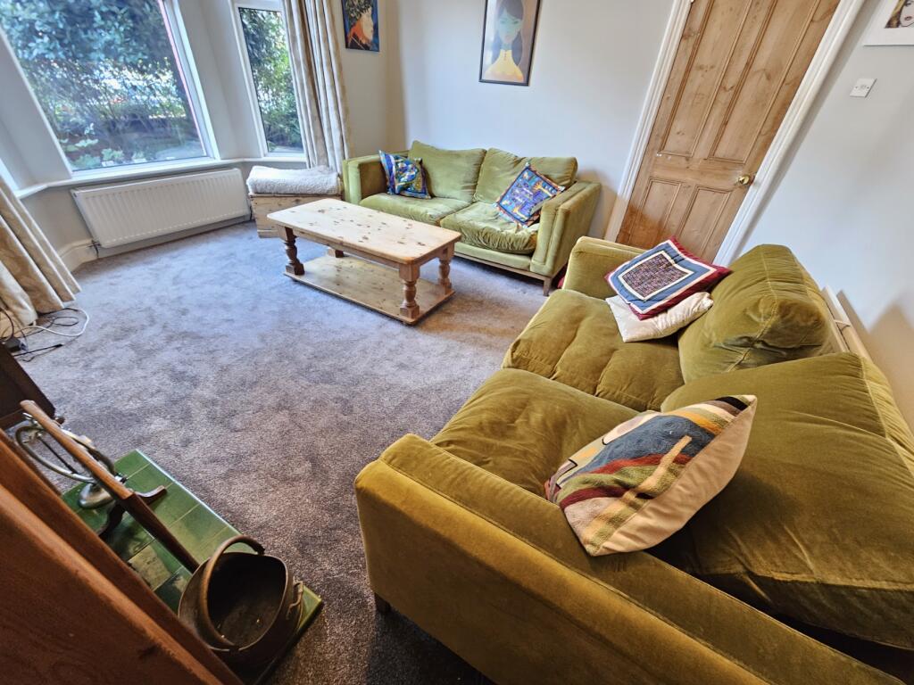
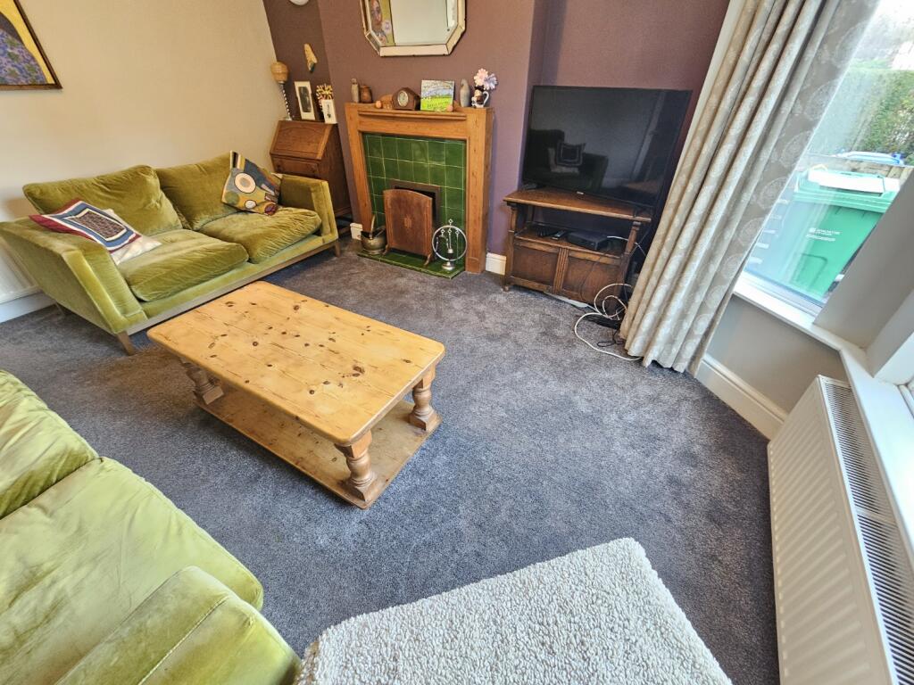
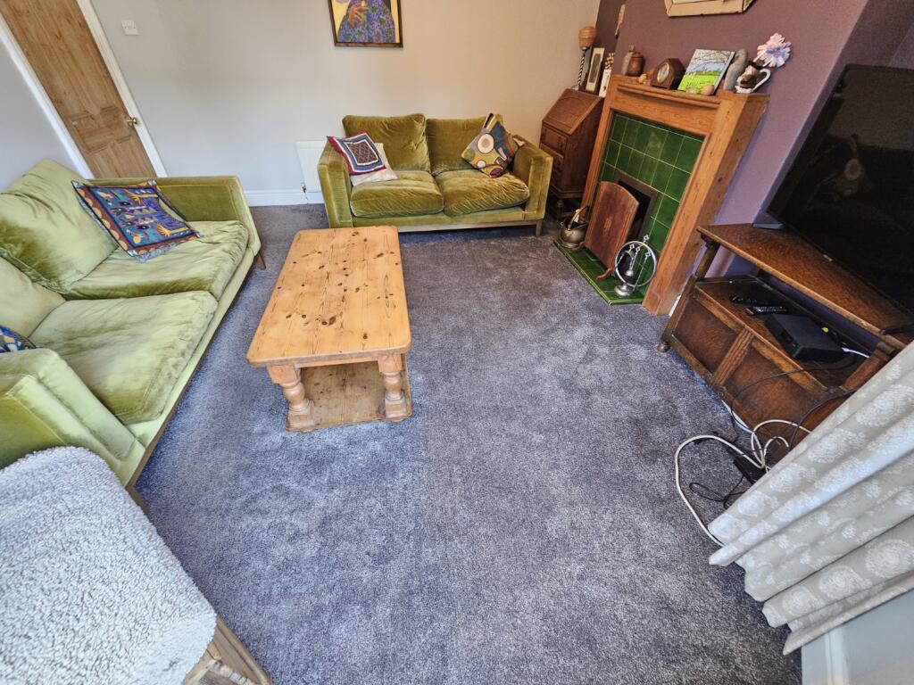
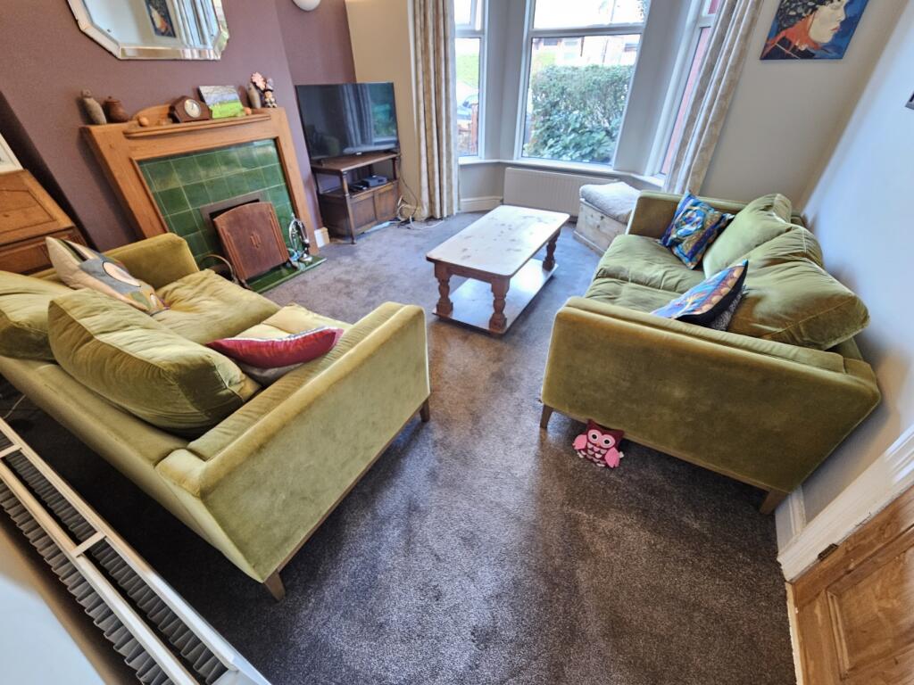
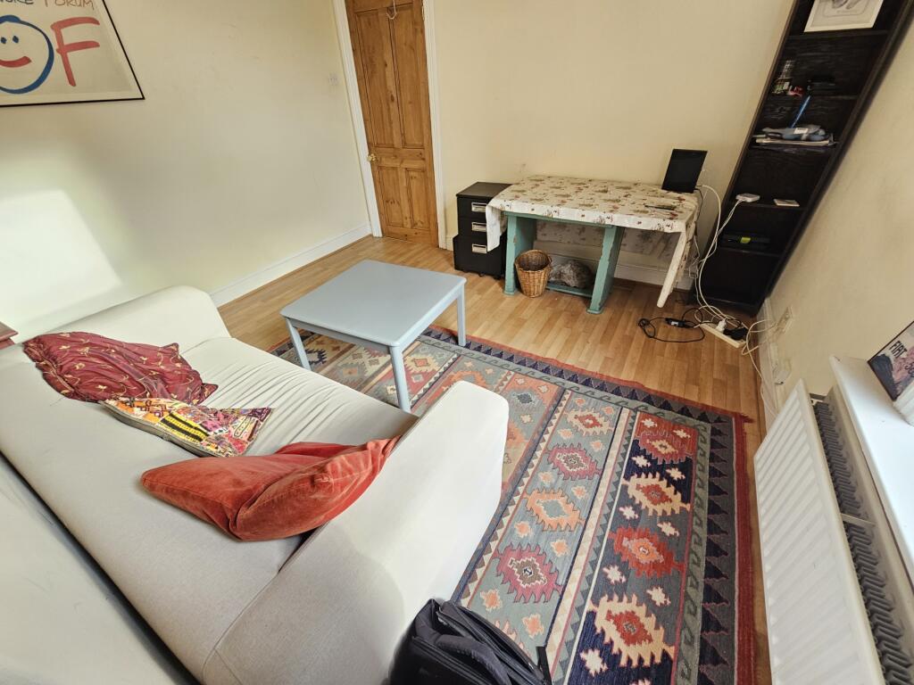
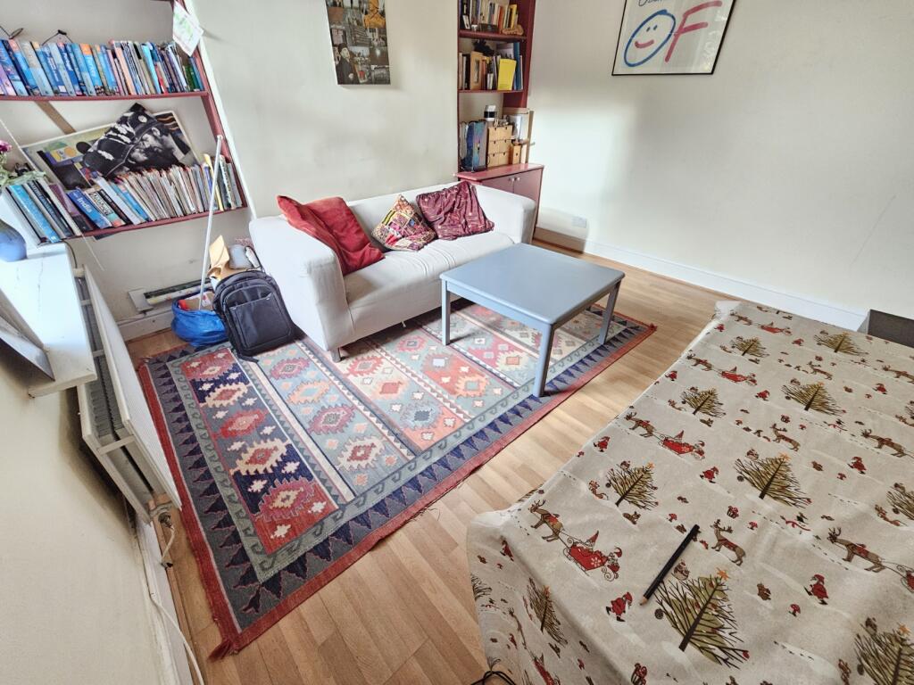
Living Room 12.5 x 14.8 (into the bay) A well proportioned room with a bay window with uPVC double glazed windows, feature fire surround with tiled inserts along with matching hearth and decorative coving.
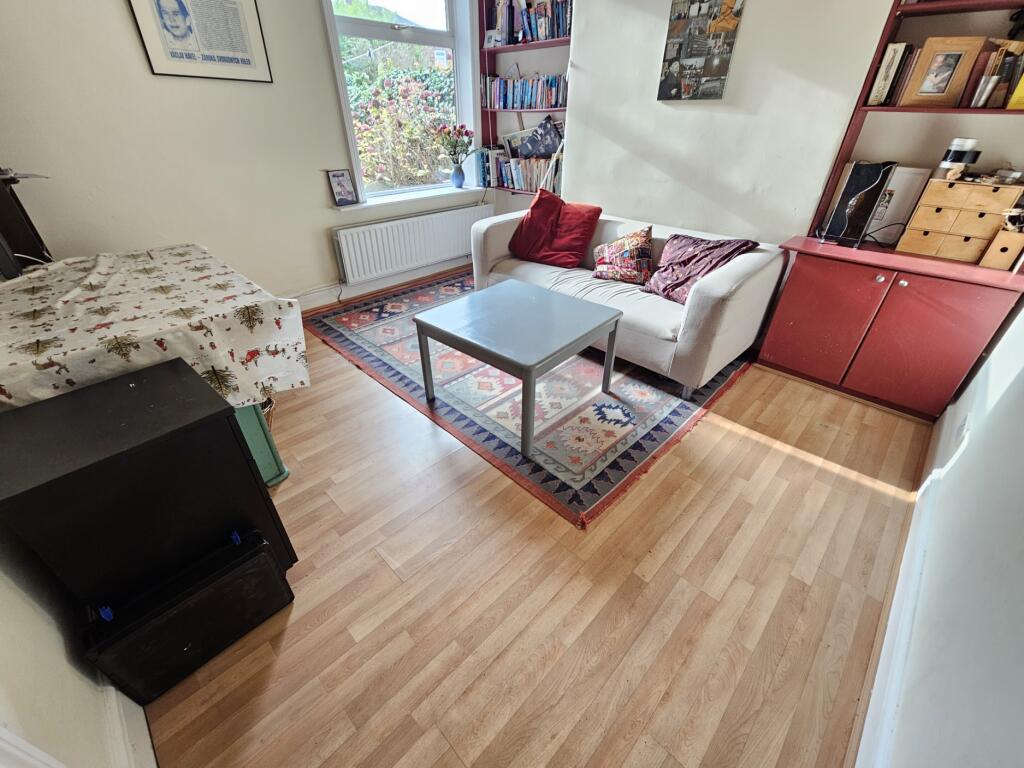
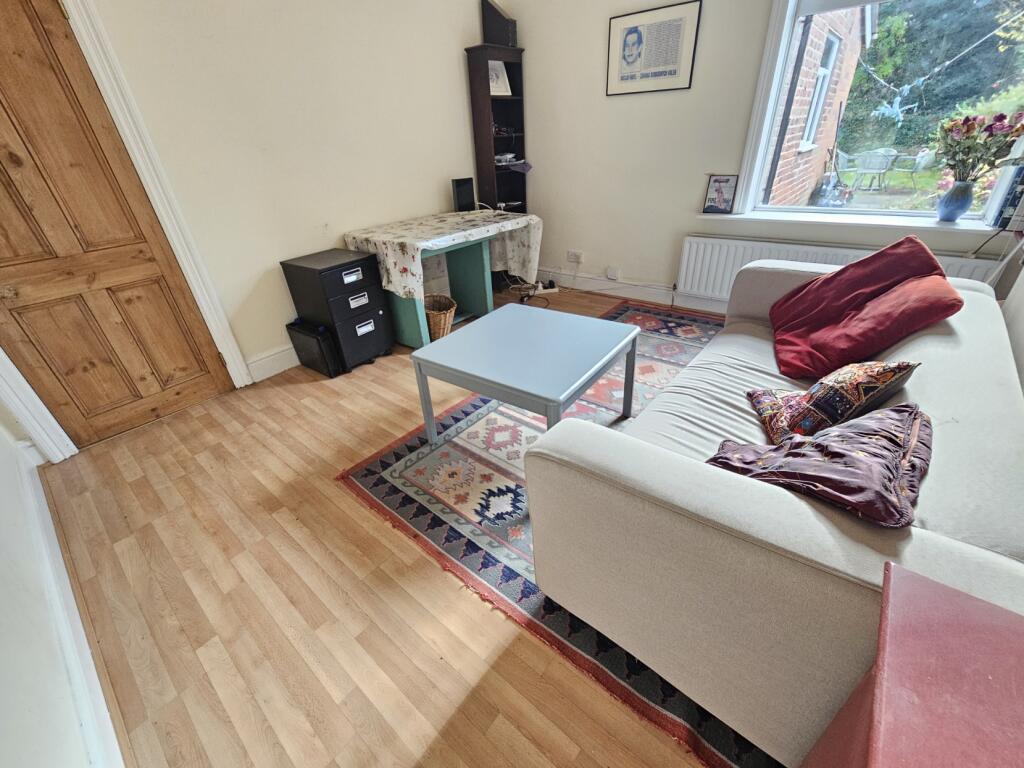
Dining Room 11.6 x 11.1 - Another generous room having a uPVC double glazed window to the rear elevation
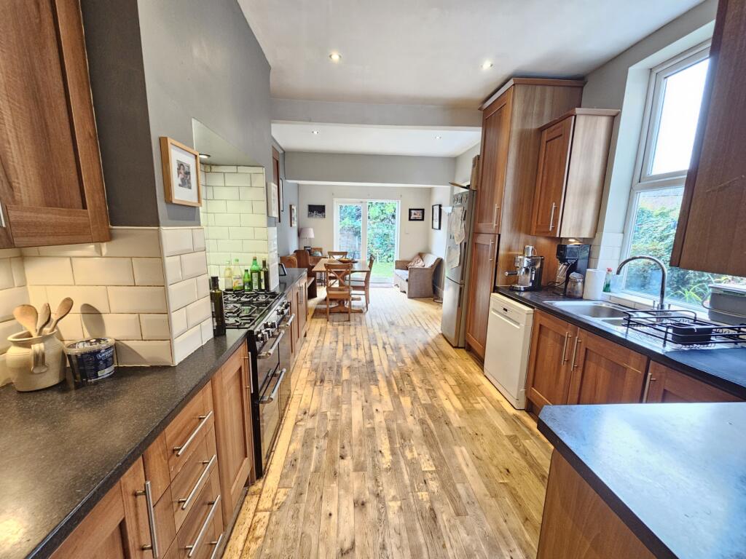
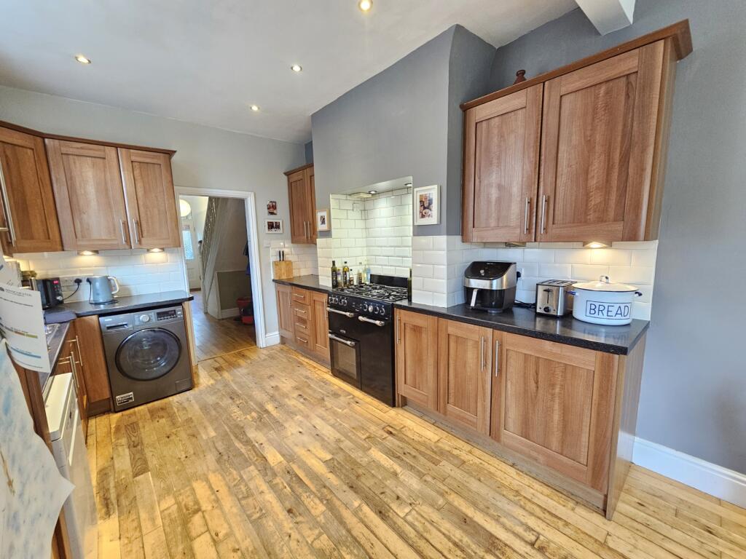
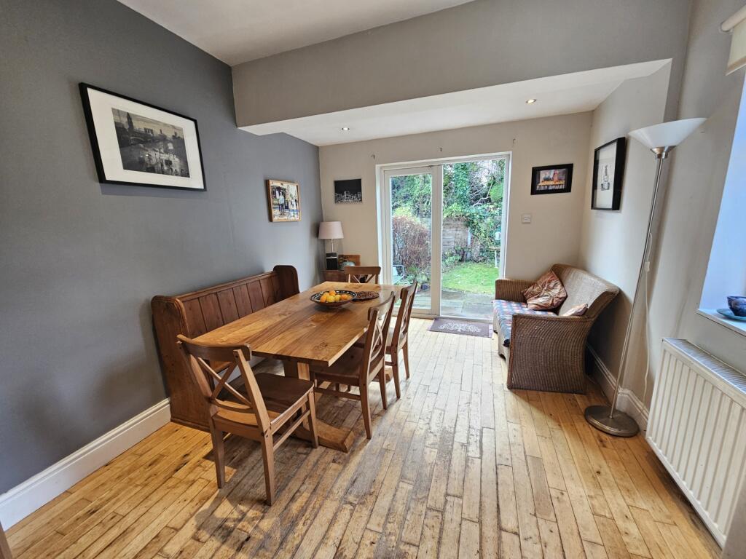
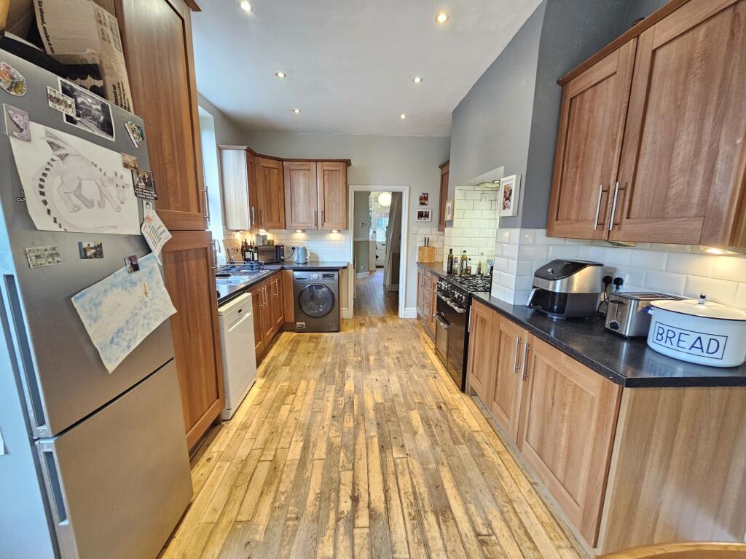
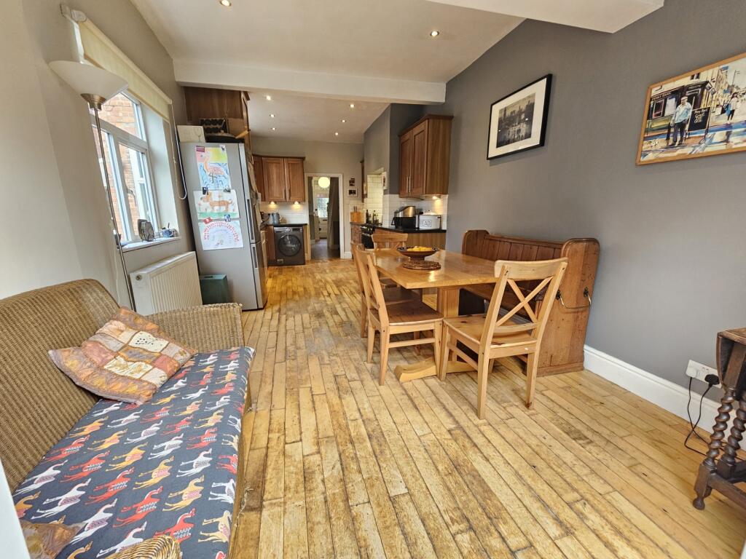
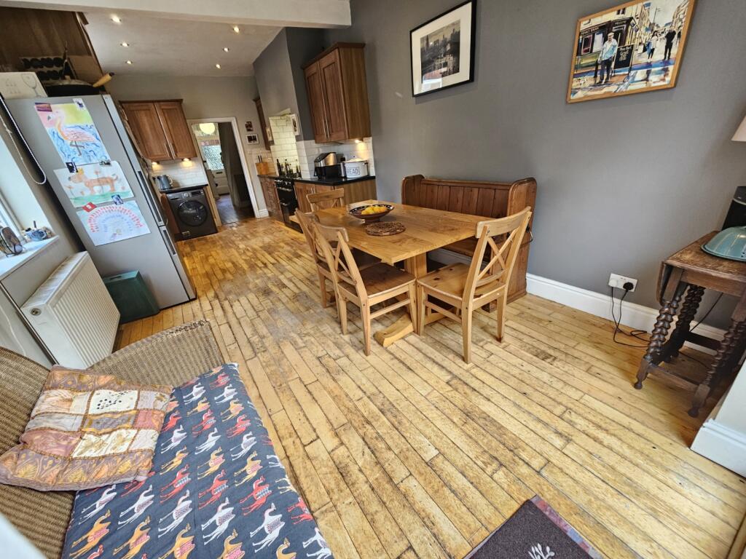
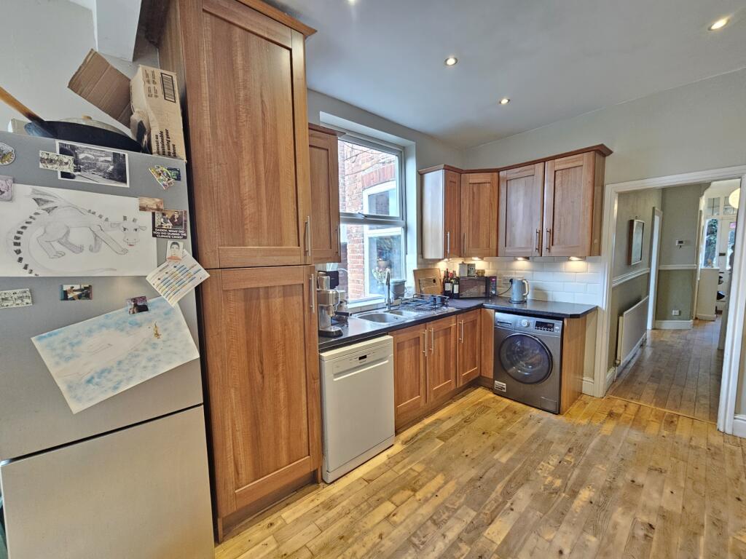
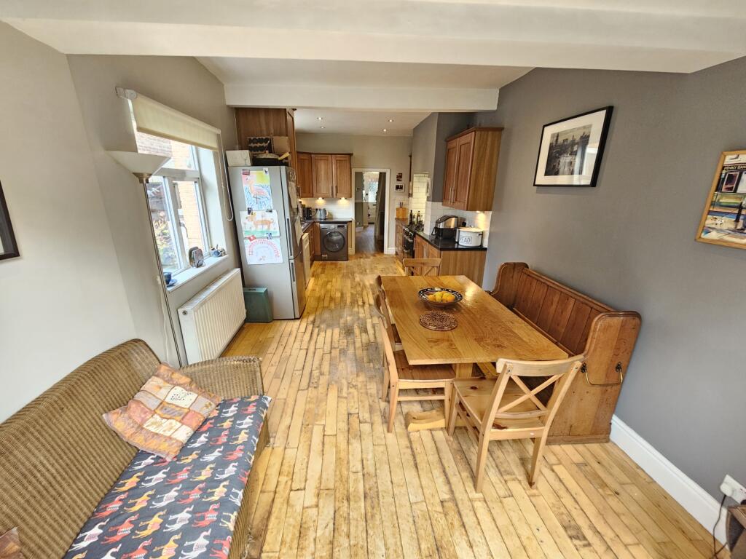
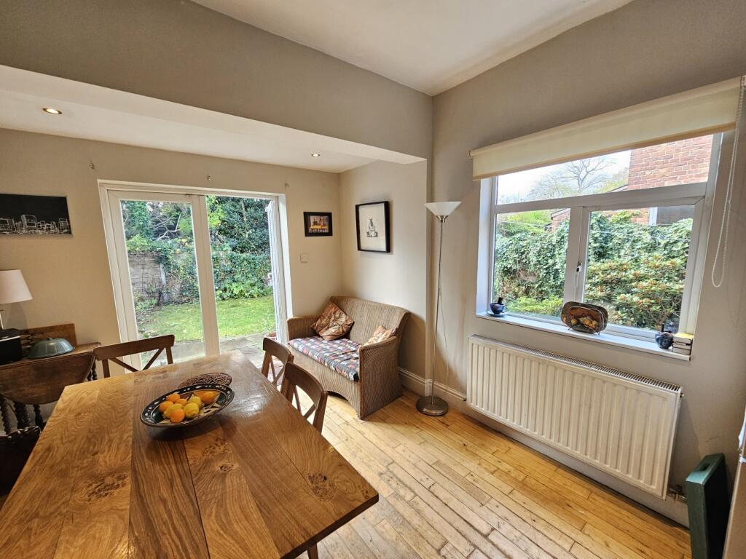
Kitchen / Dining Room 24.4 x 10 - A well proportioned and extended room having wood flooring, the kitchen area has a uPVC double glazed window to the side elevation and is fitted with a selection of modern base and eye level units with matching tops and tiled surrounds inset into which is a one and half drainer with mixer tap over, to the chimney recess is a recess for a range cooker, recess for dishwasher and washing machine. The dining has uPVC double glazed double doors to the rear garden and offers space for a large table with chairs and seating.
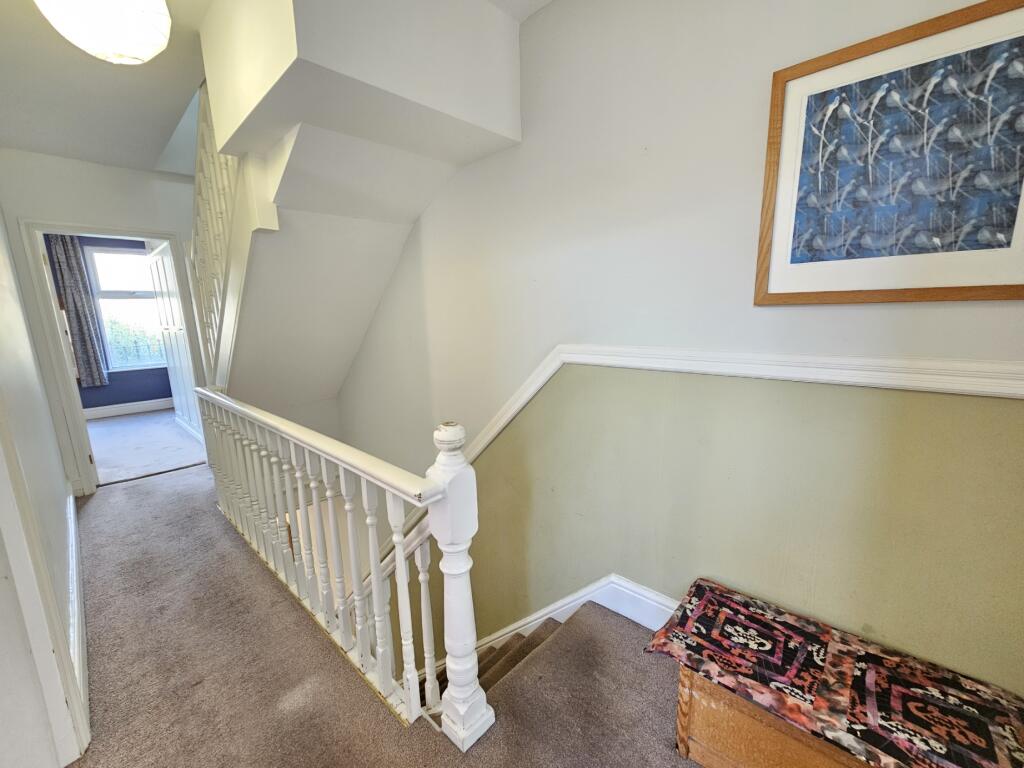
Landing - Spindled balustrade and stairs to the second floor
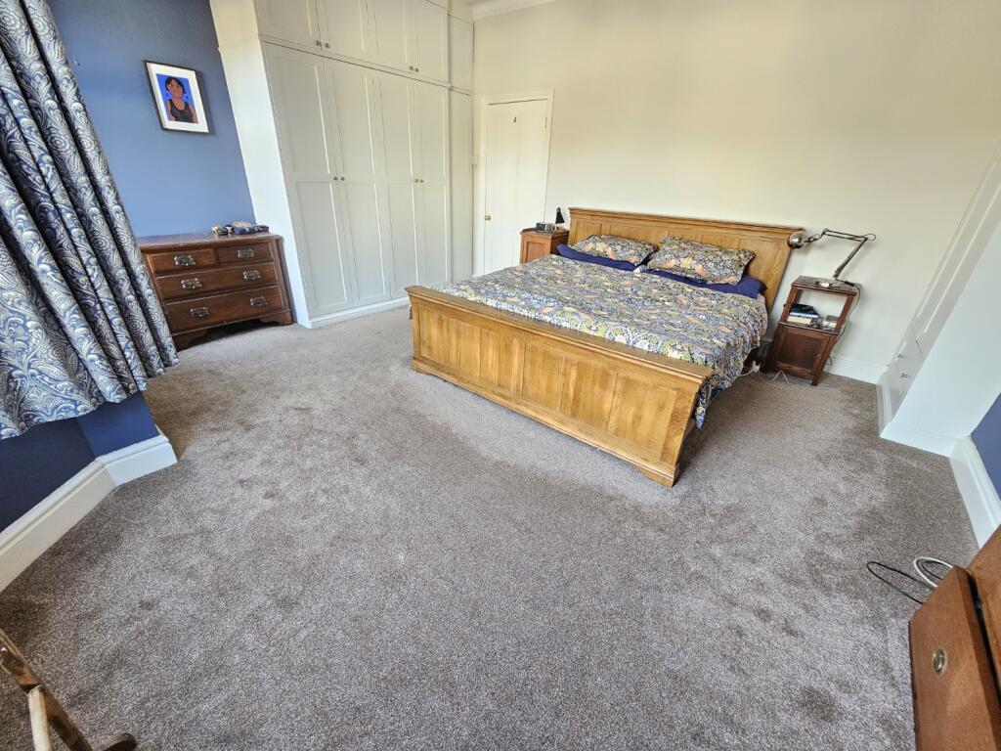
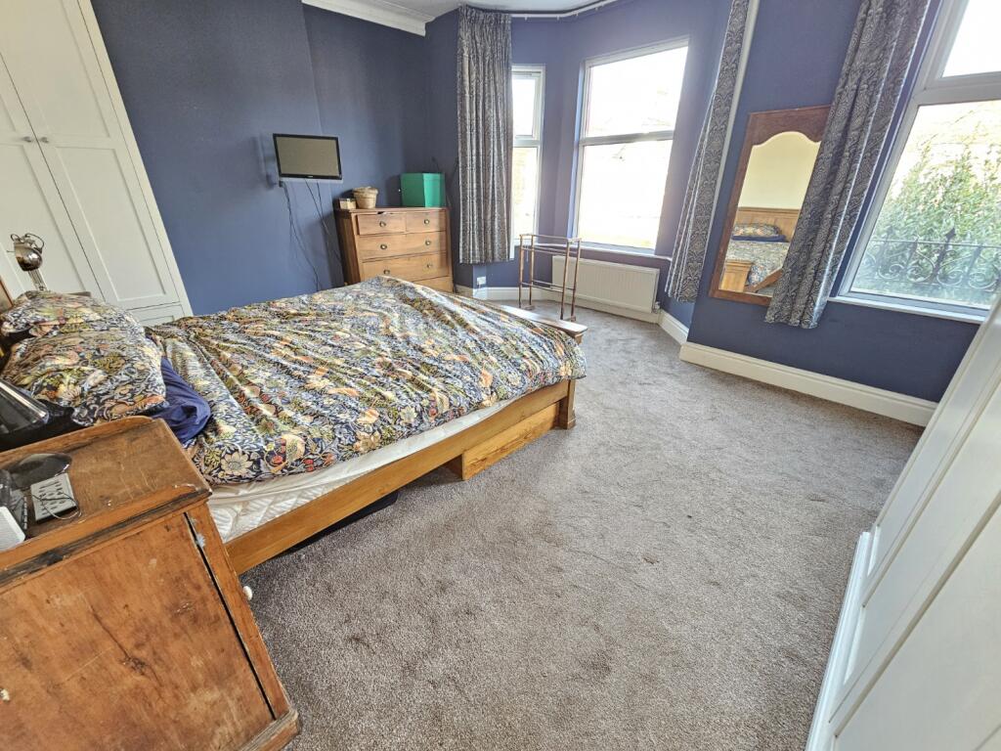
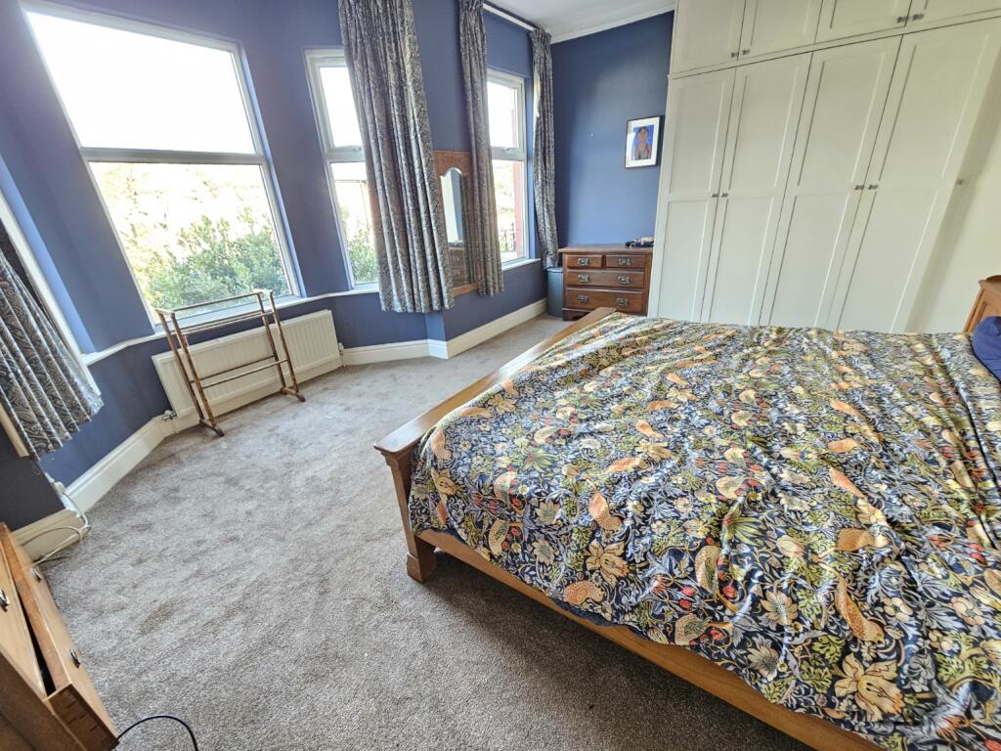
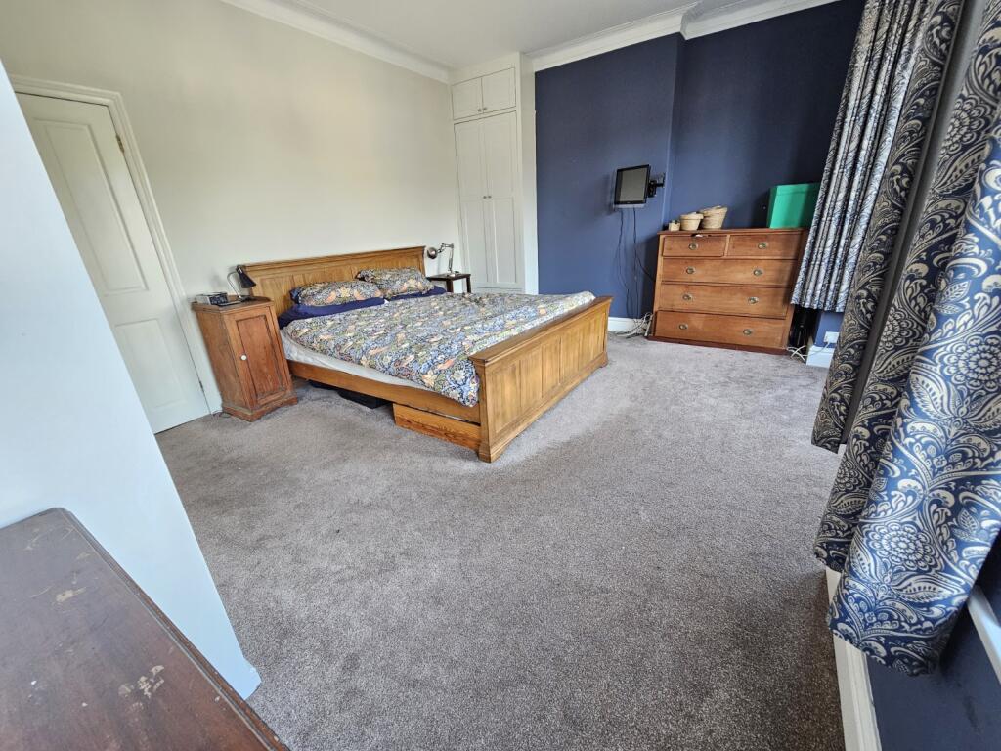
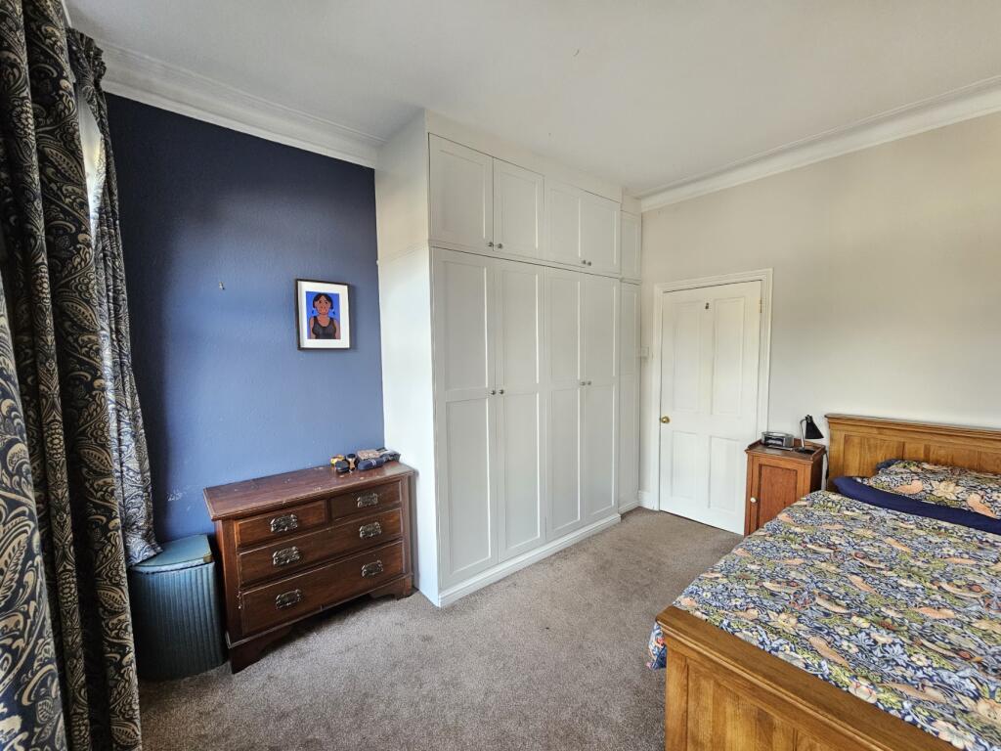
Master Bedroom 16.9 x 14.7 - A fabulous and well proportioned room having a bay window with uPVC double glazed windows to the front elevation along with a separate uPVC double glazed window and is fitted with a range of bedroom furniture.
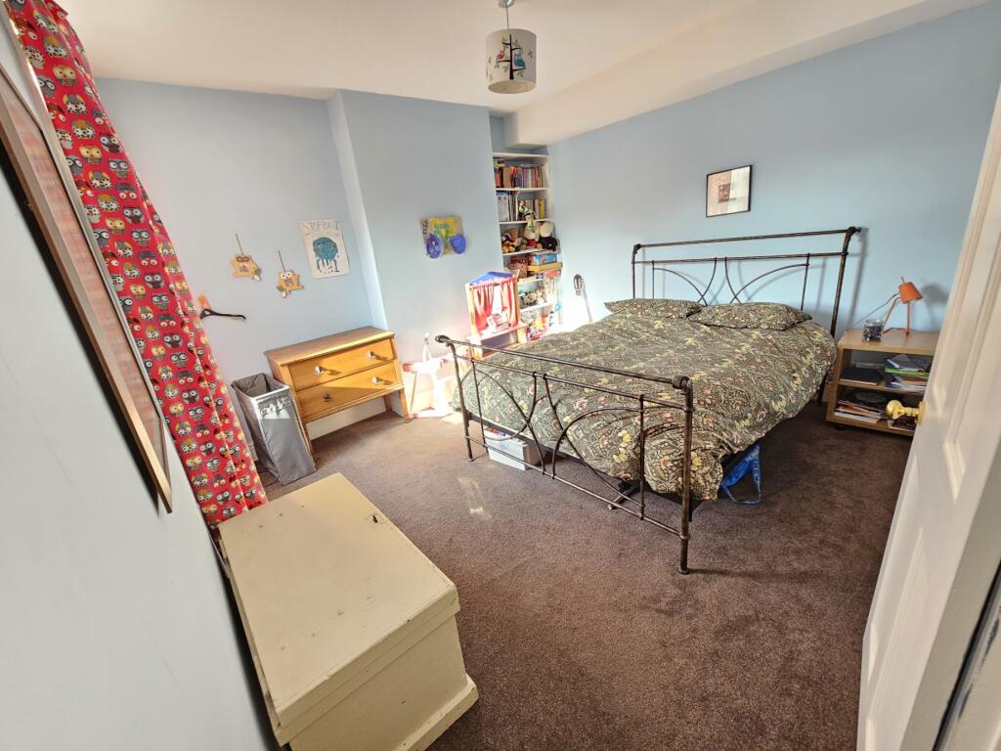
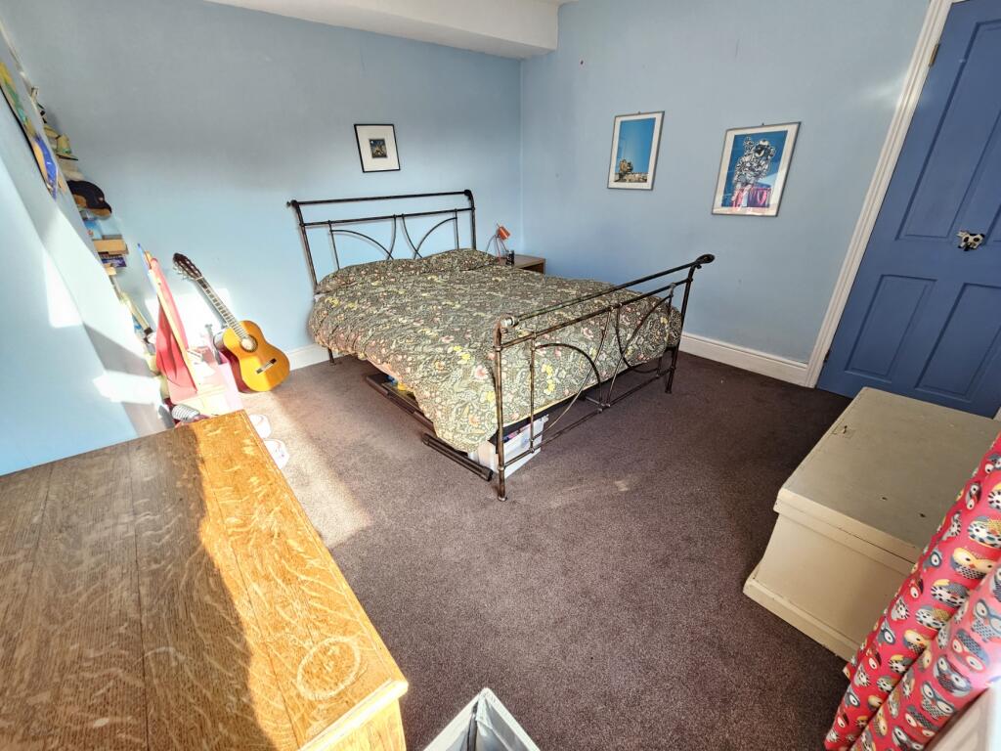
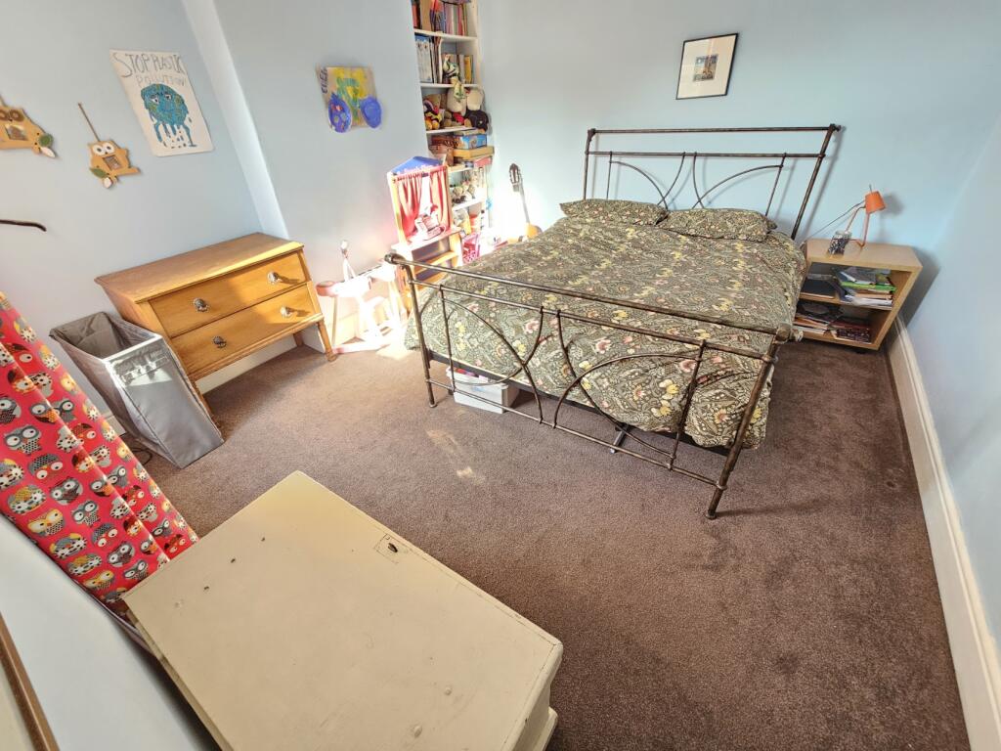
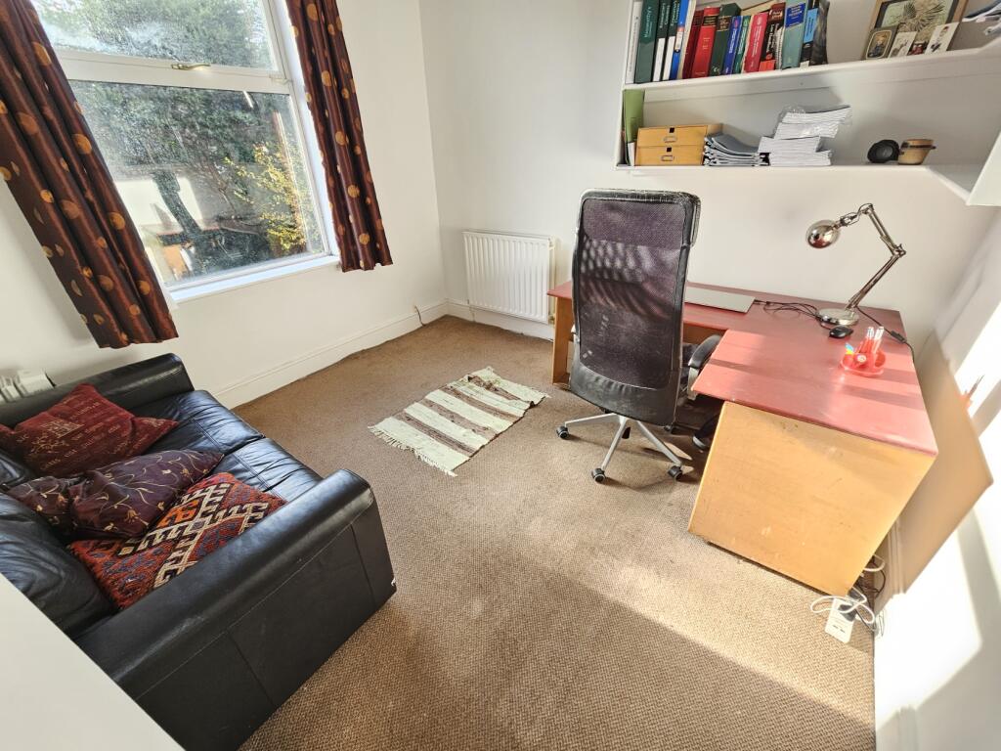
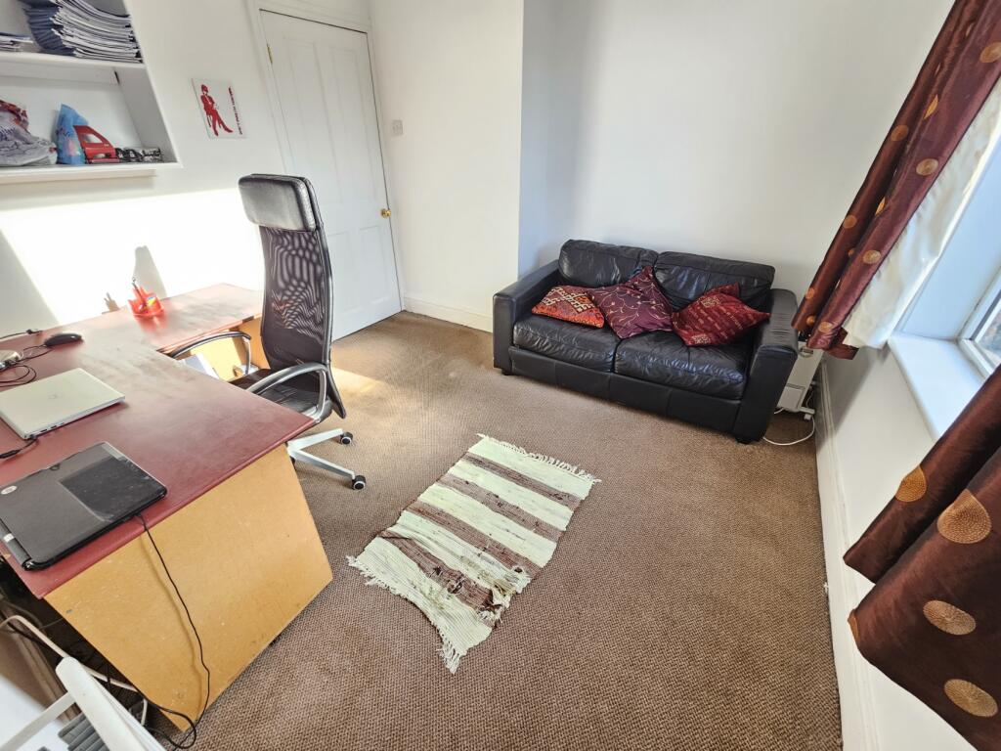
Bedroom Two 11.6 x 11.2 - Another generous bedroom having a uPVC double glazed window to the rear elevation.
Bedroom Three 10.5 x 10 - Having a uPVC double glazed window to the rear elevation
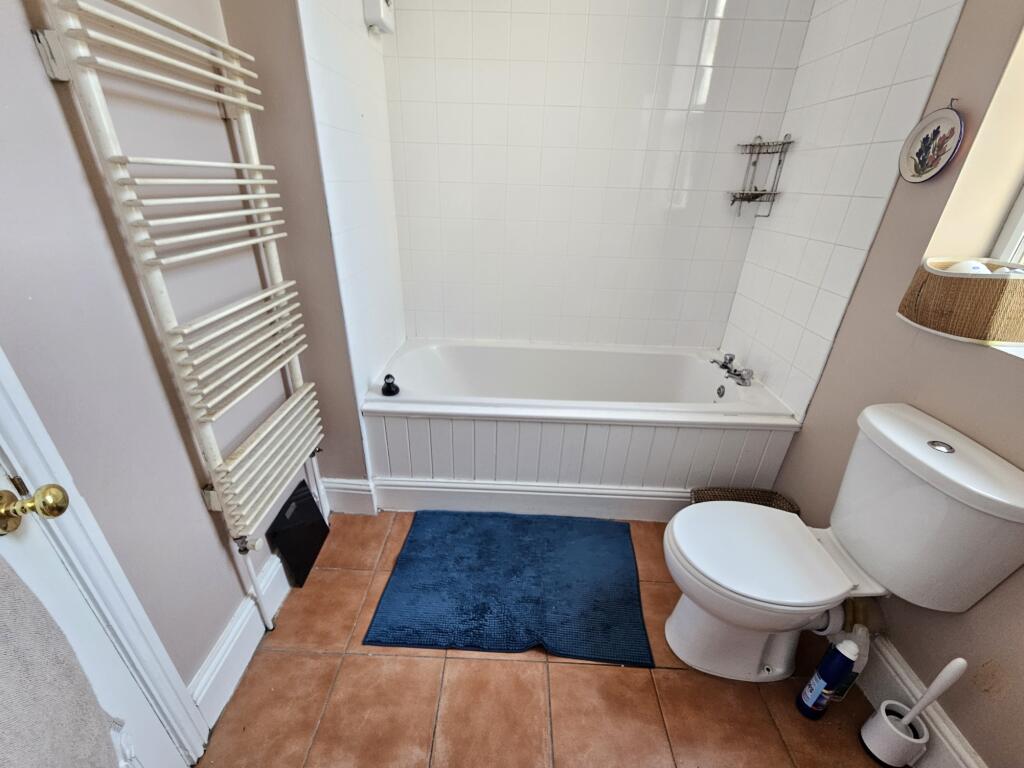
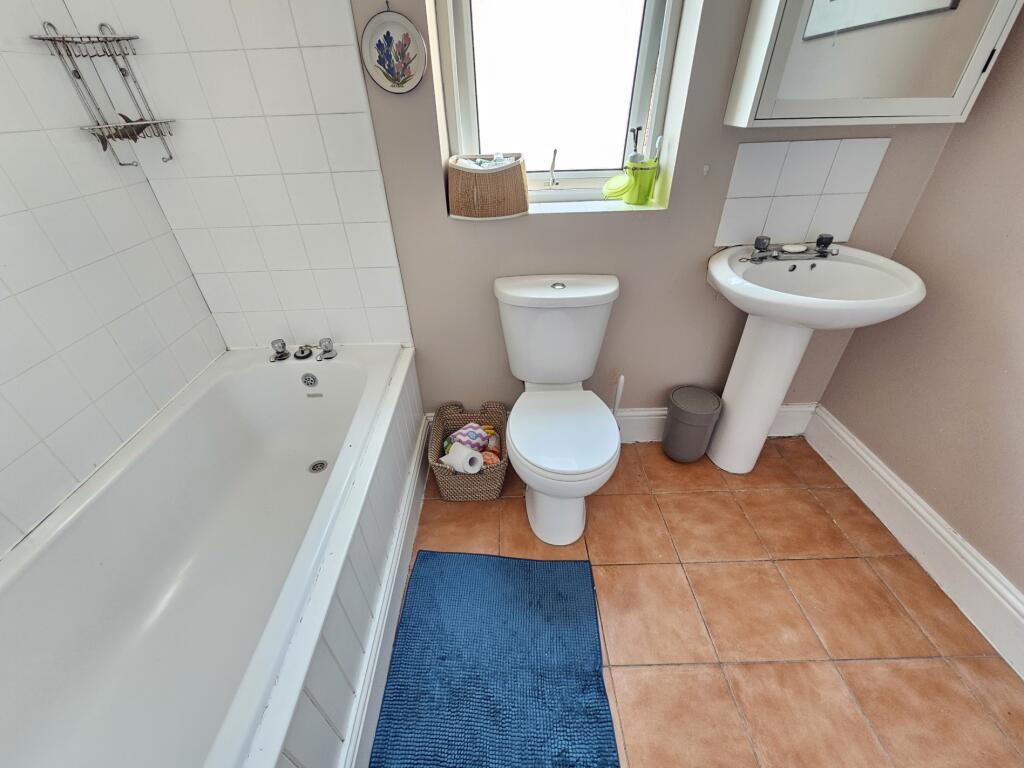
Bathroom 7.7 x 6.4 - Having a uPVC double glazed window to the side elevation and fitted with a modern white suite comprising panelled bath with power shower over, pedestal wash hand basin and low level wc.
Landing - Having a decorative uPVC double glazed window to the rear elevation.
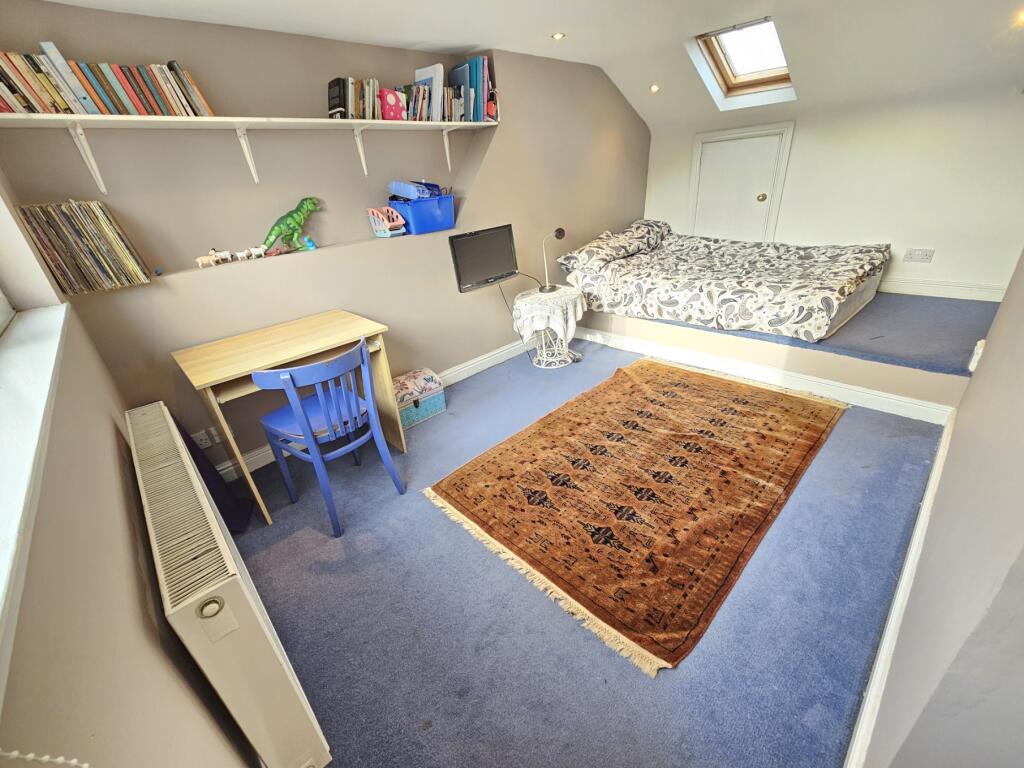
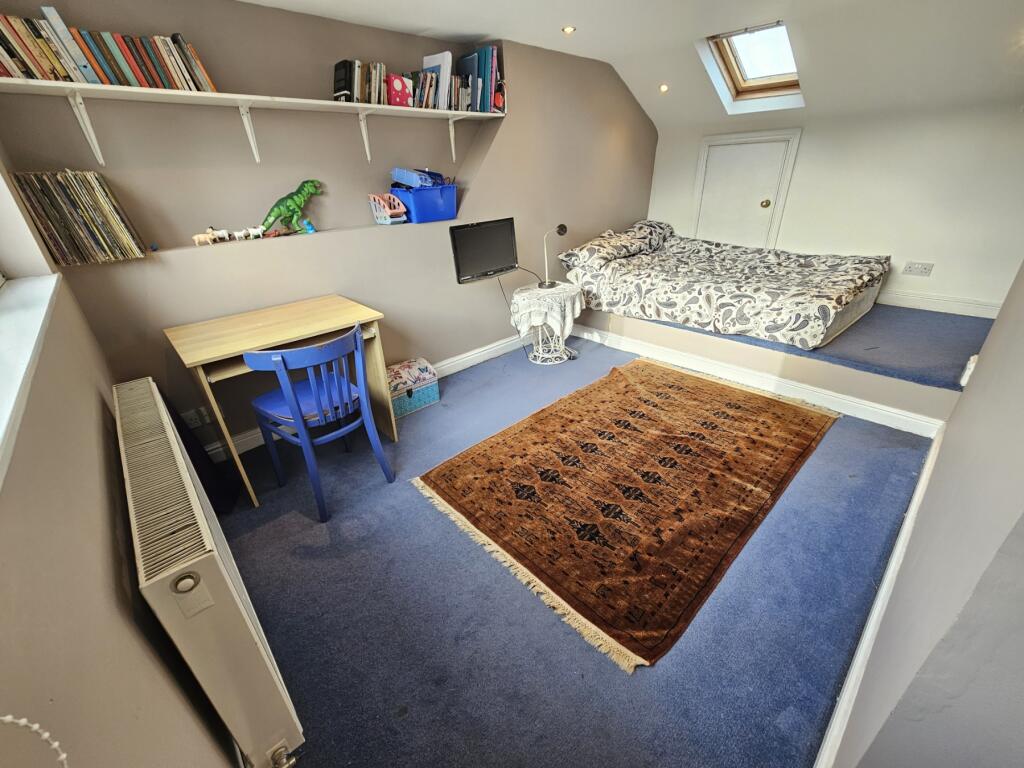
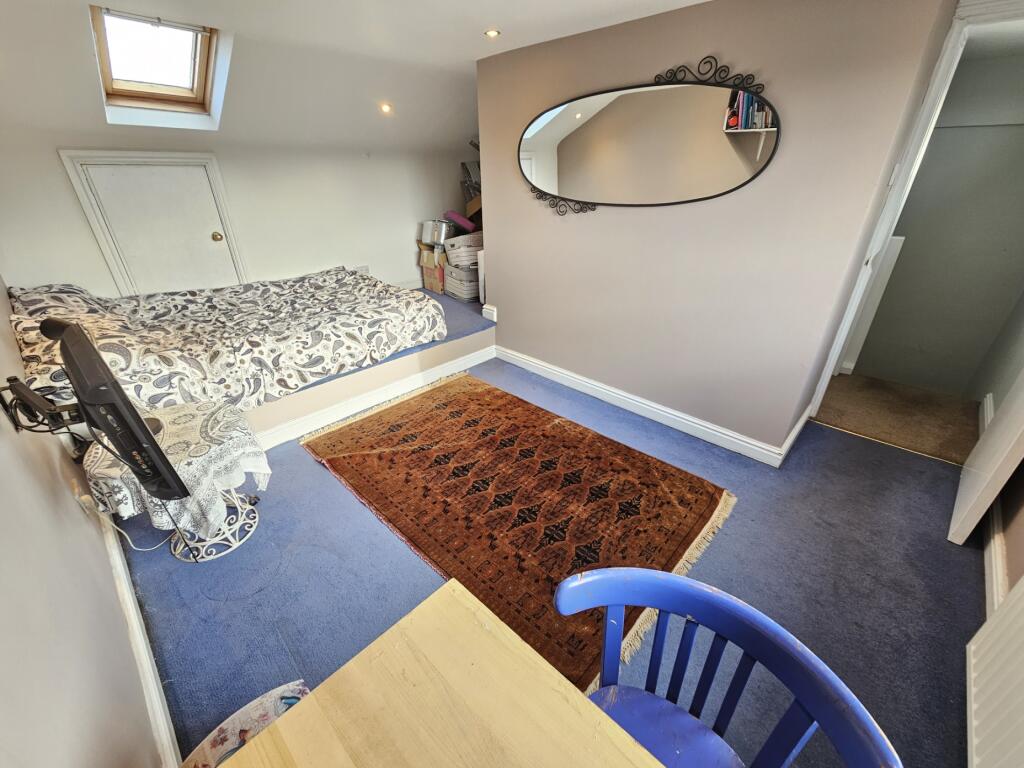
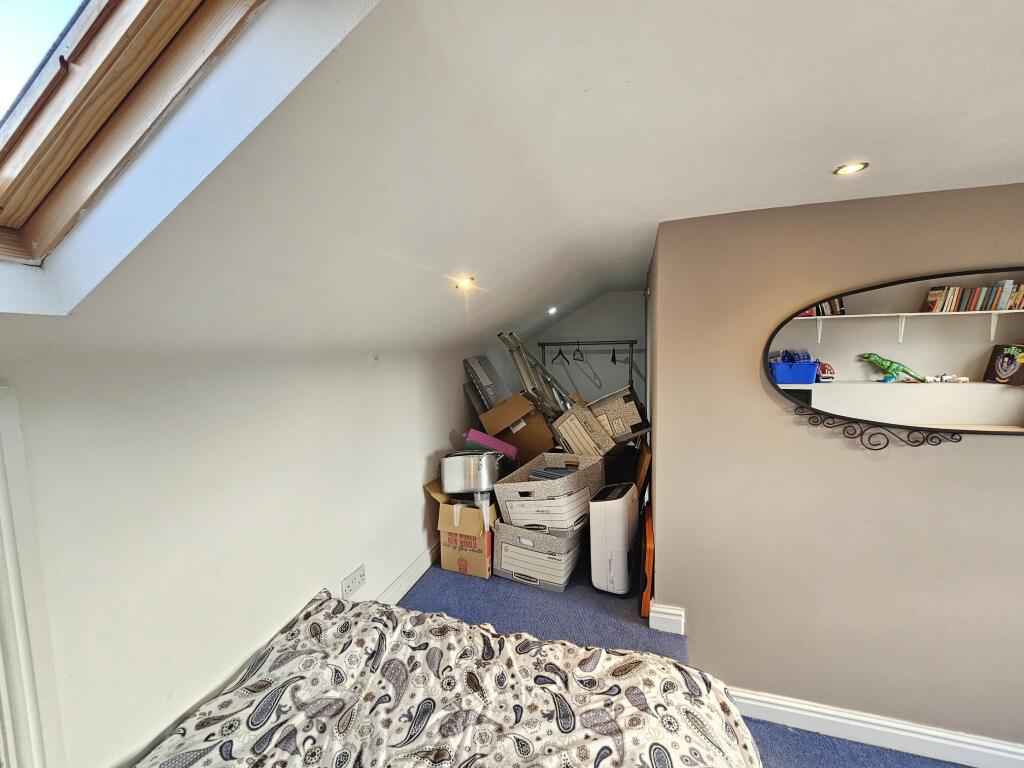
Bedroom Four 13.6 x 11.1 max - Having a uPVC double glazed window to the rear elevation and a velux style window, this well proportioned room with a raised bed platform and lots of storage
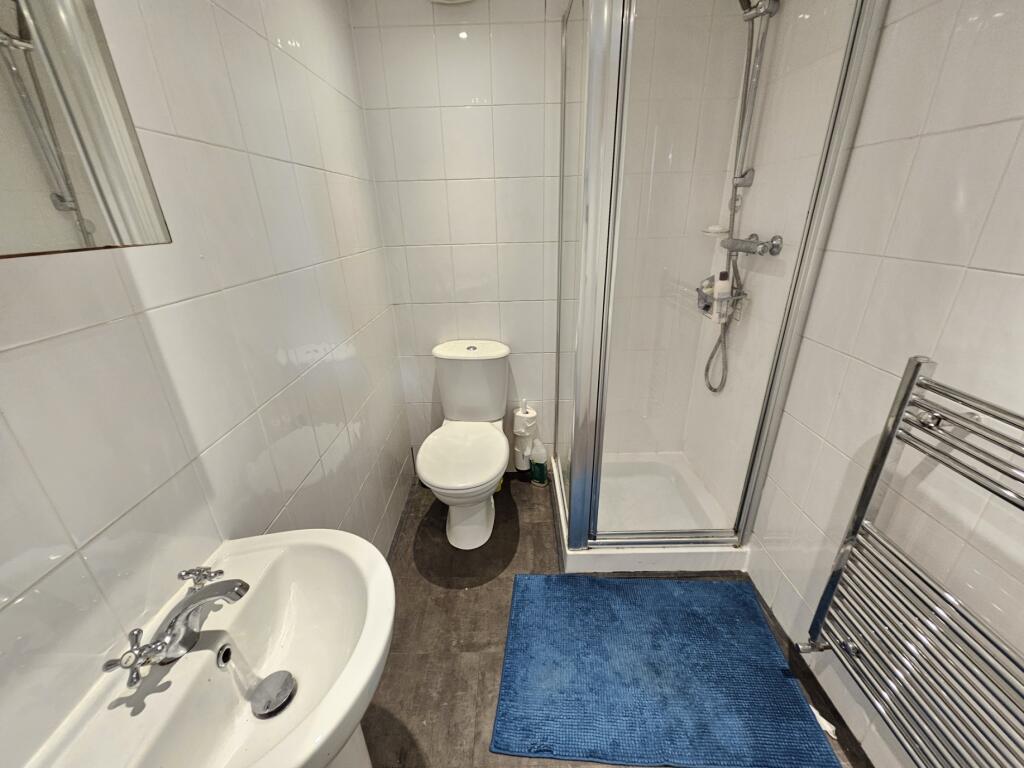
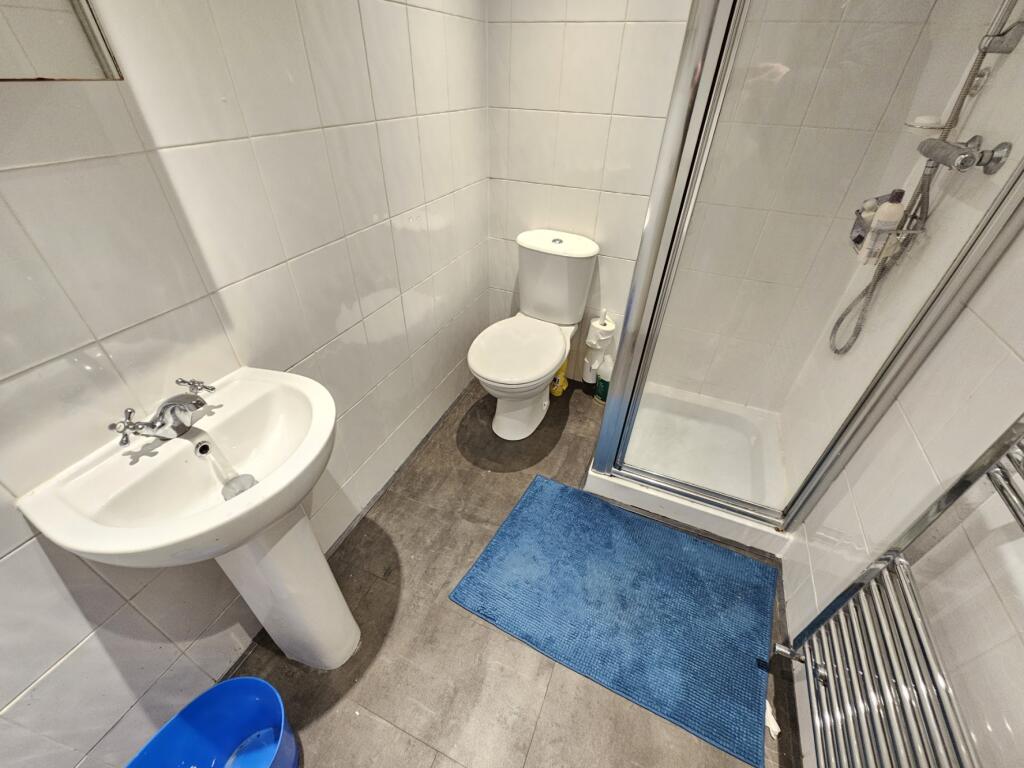
Shower room 6.4 x 4.4 - Fitted with a three piece suite comprising a corner shower, pedestal wash hand basin and low level wc
EPC band: D
Disclaimer
Whilst we make enquiries with the Seller to ensure the information provided is accurate, Yopa makes no representations or warranties of any kind with respect to the statements contained in the particulars which should not be relied upon as representations of fact. All representations contained in the particulars are based on details supplied by the Seller. Your Conveyancer is legally responsible for ensuring any purchase agreement fully protects your position. Please inform us if you become aware of any information being inaccurate.
Money Laundering Regulations
Should a purchaser(s) have an offer accepted on a property marketed by Yopa, they will need to undertake an identification check and asked to provide information on the source and proof of funds. This is done to meet our obligation under Anti Money Laundering Regulations (AML) and is a legal requirement. We use a specialist third party service together with an in-house compliance team to verify your information. The cost of these checks is £82.50 +VAT per purchase, which is paid in advance, when an offer is agreed and prior to a sales memorandum being issued. This charge is non-refundable under any circumstances.
Listed by
North West & Midlands
Yopa Property Ltd
Reference: 169169042
EPC Rating & Upgrade Cost
Current rating: D
Potential rating: C
Inspection date: 04/11/2025
Expiry date: 03/11/2035
Current heating cost: £1,993/year
Potential heating cost: £1,312/year
Est. upgrade cost to C: £25,750
Recommendations
- 50 mm internal or external wall insulation (£7,500 - £11,000)
- Floor insulation (suspended floor) (£5,000 - £10,000)
- Solar photovoltaic panels, 2.5 kWp (£8,000 - £10,000)
Flood risk
Zone: 1
Risk: Low
Job (default Low)
Registered land (INSPIRE)
This location falls inside an HM Land Registry INSPIRE registered freehold polygon.
Plot: ~172 m² (0.04 acres)
Source: HM Land Registry INSPIRE Index Polygons.
Floorplans
M219LS-High
Price history
792% since 1997
| Event | Date | Price | % change |
|---|---|---|---|
| Sold | 02/04/2026 (4 months ago) | £615,000 | +792% |
| Sold | 22/05/1997 (29 years ago) | £68,950 | — |
Source: HM Land Registry Price Paid Data. Crown copyright.
Sold Comparables
Same street and nearby sales within 0.25 miles (last 5 years). Data from Land Registry Price Paid.
| Address | Price | Date | Type |
|---|---|---|---|
| 117 LONGFORD ROAD, CHORLTON CUM HARDY, MANCHESTER, GREATER MANCHESTER, M21 9WW | £571,250 | 19/01/2026 | Semi-detached |
| Same street 141 NICOLAS ROAD, CHORLTON CUM HARDY, MANCHESTER, GREATER MANCHESTER, M21 9LS | £475,000 | 18/12/2025 | Semi-detached |
| 129 LONGFORD ROAD, CHORLTON CUM HARDY, MANCHESTER, GREATER MANCHESTER, M21 9WW | £520,000 | 10/12/2025 | Semi-detached |
| 72 NICOLAS ROAD, CHORLTON CUM HARDY, MANCHESTER, GREATER MANCHESTER, M21 9LR | £616,000 | 08/12/2025 | Semi-detached |
| 12 DARESBURY ROAD, MANCHESTER, GREATER MANCHESTER, M21 9WA | £486,000 | 21/11/2025 | Semi-detached |
| 5 SIBSON ROAD, MANCHESTER, GREATER MANCHESTER, M21 9RH | £500,000 | 10/11/2025 | Semi-detached |
| 105 NEWPORT ROAD, MANCHESTER, GREATER MANCHESTER, M21 9NW | £600,000 | 17/10/2025 | Semi-detached |
| 70 NICOLAS ROAD, CHORLTON CUM HARDY, MANCHESTER, GREATER MANCHESTER, M21 9LR | £560,000 | 04/07/2025 | Semi-detached |
| 15 MAIDSTONE AVENUE, MANCHESTER, GREATER MANCHESTER, M21 9ND | £415,000 | 21/02/2025 | Semi-detached |
| 17 BENTLEY ROAD, MANCHESTER, GREATER MANCHESTER, M21 9WD | £387,500 | 10/02/2025 | Semi-detached |
| 94 NEWPORT ROAD, MANCHESTER, GREATER MANCHESTER, M21 9WN | £525,000 | 18/12/2023 | Semi-detached |
| 85 LONGFORD ROAD, CHORLTON CUM HARDY, MANCHESTER, GREATER MANCHESTER, M21 9WW | £607,000 | 01/12/2023 | Semi-detached |
| 25 PATTERSON AVENUE, MANCHESTER, GREATER MANCHESTER, M21 9NB | £490,000 | 22/11/2023 | Semi-detached |
| 11 BENTLEY ROAD, MANCHESTER, GREATER MANCHESTER, M21 9WD | £390,000 | 26/10/2023 | Semi-detached |
| 69 NEWPORT ROAD, MANCHESTER, GREATER MANCHESTER, M21 9WL | £500,000 | 13/10/2023 | Semi-detached |
| 22 BENTLEY ROAD, MANCHESTER, GREATER MANCHESTER, M21 9WD | £410,000 | 28/04/2023 | Semi-detached |
| 118 NICOLAS ROAD, CHORLTON CUM HARDY, MANCHESTER, GREATER MANCHESTER, M21 9LT | £525,000 | 24/11/2022 | Semi-detached |
| Same street 129 NICOLAS ROAD, CHORLTON CUM HARDY, MANCHESTER, GREATER MANCHESTER, M21 9LS | £595,000 | 15/11/2022 | Terraced |
| Same street 107 NICOLAS ROAD, CHORLTON CUM HARDY, MANCHESTER, GREATER MANCHESTER, M21 9LS | £625,000 | 28/10/2022 | Semi-detached |
| 121 NEWPORT ROAD, MANCHESTER, GREATER MANCHESTER, M21 9NW | £625,000 | 21/10/2022 | Semi-detached |
| 116 NICOLAS ROAD, CHORLTON CUM HARDY, MANCHESTER, GREATER MANCHESTER, M21 9LT | £600,000 | 21/09/2022 | Semi-detached |
| 23 PATTERSON AVENUE, MANCHESTER, GREATER MANCHESTER, M21 9NB | £485,350 | 12/08/2022 | Semi-detached |
| 5 SIBSON ROAD, MANCHESTER, GREATER MANCHESTER, M21 9RH | £390,000 | 15/07/2022 | Semi-detached |
| Same street 103 NICOLAS ROAD, CHORLTON CUM HARDY, MANCHESTER, GREATER MANCHESTER, M21 9LS | £535,000 | 09/02/2022 | Semi-detached |
Street average: £557,500 (4 sales)
Area average: £510,155 (20 sales)
Capital growth trend
Land Registry outcode average: last 12 months vs 5y and 10y ago (from sold prices).
House Price Index (HM Land Registry — official index, not sold-price averages): Manchester. Series: Semi-detached. As of May 2026.
Rental Range
Estimated market rent for Manchester. Low = conservative, Realistic = average, Optimistic = best case.
Based on Local Authority from postcode lookup → Manchester.
LHA (30th percentile) floor for West Pennine: £760/mo (Apr 2025 – Mar 2026)
Location
Nearby
Nearest stations, universities and amenities (distance from property).
| Type | Name | Distance |
|---|---|---|
| Bus stop | Chorlton, Wilbraham Road / near Maidstone Avenue | 0.2 miles |
| Bus stop | Chorlton, Wilbraham Road / near Edge Lane | 0.2 miles |
| Shop | Junipers | 0.3 miles |
| Shop | Arison | 0.3 miles |
| Train station | Trafford Park | 1.2 miles |
| Train station | Humphrey Park | 1.8 miles |
| University | Manchester School of Art | 2.6 miles |
| Hospital | Withington Clinic | 2.6 miles |
| University | Manchester Metropolitan University | 2.8 miles |
| Hospital | Salford Gastric Bypass Surgery | 2.9 miles |
Street-level crime
| Category | Count |
|---|---|
| Total incidents | 0 |
Within 1 mile during Jun 2026. Source: data.police.uk (England & Wales).
Schools nearby
Nearest open schools with Ofsted ratings (England). Closed schools are not shown. Data from Get Information about Schools and Ofsted.
| Name | Type | Distance | Ofsted |
|---|---|---|---|
| St John's RC Primary School | Primary | 0.2 miles | Good — 6 Nov 2019 |
| Oswald Road Primary School | Primary | 0.3 miles | Good — 18 Oct 2018 |
| Chorlton CofE Primary School | Primary | 0.4 miles | — (Inspected (no overall grade)) |
| Longford Park School | Other | 0.4 miles | Requires improvement — 9 Jun 2024 |
| Manchester Islamic Grammar School for Girls | Other | 0.4 miles | Outstanding — 3 Apr 2019 |
Rental Comparables
Rental listings exist nearby, but none matched the 4-bedroom count for this property.
Rent-driven metrics
Based on Area rent estimate.
- Rent ratio — Monthly rent ÷ purchase price (1% rule). 1%+ = strong, 0.8–1% = okay, <0.8% = weak for cashflow.
- Max investor price — Rent ÷ 0.8%; the price at which rent would be 0.8% of price (Stoke-style target).
- Target investor price — Rent ÷ 1%; the price at which rent would be 1% of price (strong cashflow band).
- Gross yield — Annual rent as % of purchase price (no costs).