23 ALLISON GARDENS
NOTTINGHAM, BEESTON, NOTTINGHAMSHIRE NG9 5DG
£159,950
Property details
Tenure
FREEHOLD
Floor area
60 m²
Last sold
£153,500 Aug 2012
Local average
£399,614 (-60%)
Deprivation
Decile 9 (28,967 of 33,755)
Street crime
130 incidents within 1 mile (May 2026)
Key features
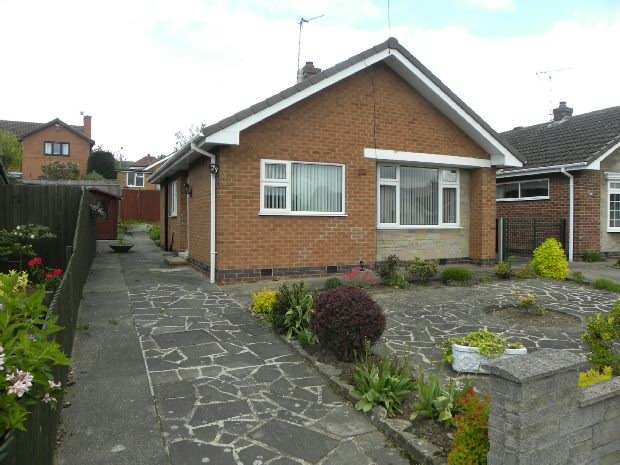
- A modernised detached bungalow
- Two bedrooms
- Refitted bathroom & kitchen
- Redecorated & carpeted
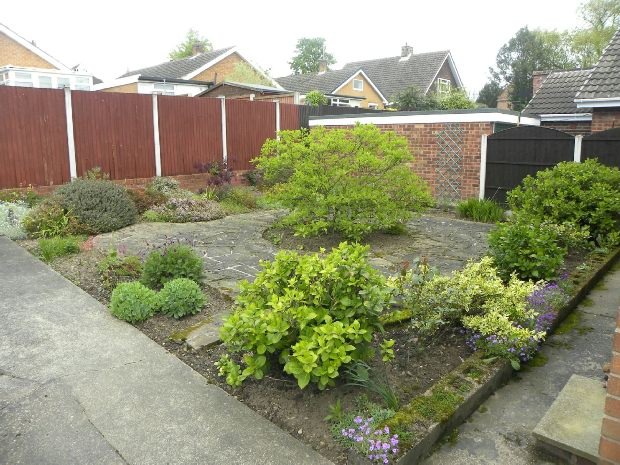
- Drive & low maintenance gardens
- Summerhouse
- On the flat close to amenities
- Immediate vacant possession
Additional details
- Parking
- Yes
- Garden
- Yes
Description
Enjoying this much sought after quiet yet accessible location on the flat with ease of access to all local amenities, Beeston town centre, bus routes, etc.
Internally the accommodation, which is offered to the market with IMMEDIATE VACANT POSSESSION, benefits from ducted warm air heating from a gas boiler, refitted kitchen with integrated appliances and appliance space and refitted bathroom with Mira shower, fully tiled in contemporary white, redecorated and carpeted throughout.
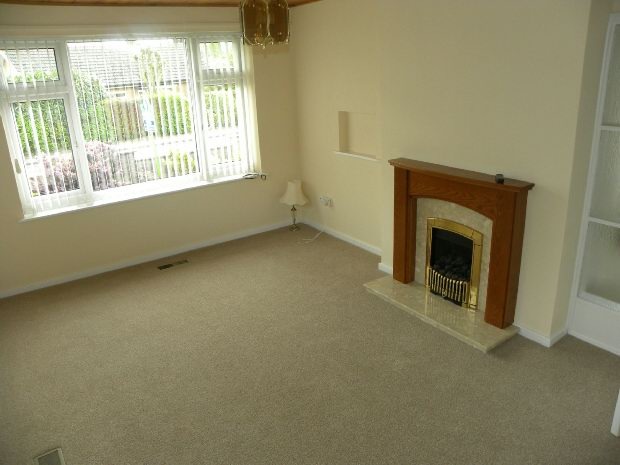
In brief the accommodation comprises Entrance Hall, Lounge/Dining Room with picture window to the front, fitted Kitchen with oven, hob and extractor, fridge and appliance space, refitted Bathroom and two Bedrooms, the second with patio door to the rear garden.
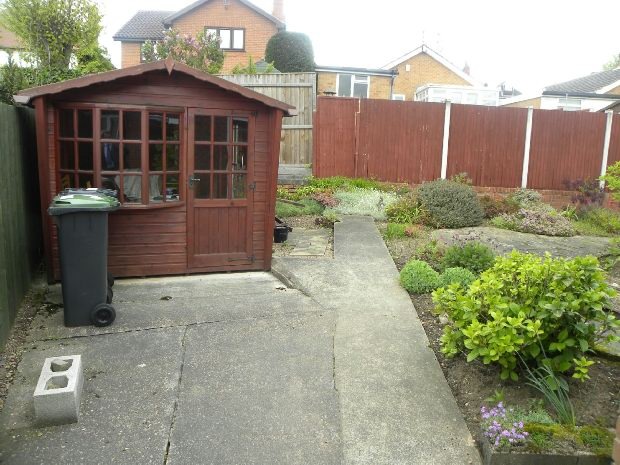
Driveway for car/vehicle standing, summerhouse and enclosed private low maintenance gardens throughout, all waiting for the discerning purchaser.
Entrance Hallway:
Built-in meter cupboard, telephone point, UPVC double glazed window and front entrance door. Airing cupboard with lagged cylinder and immersion heater. Door to:
Lounge:
4.98m (16ft 4in) x 3.33m (10ft 11in)
Feature fireplace with Adam style surround, marble hearth and inset gas fire. UPVC double glazed picture window to the front and double glazed window at the side.
Kitchen:
3.02m (9ft 11in) x 2.68m (8ft 10in)
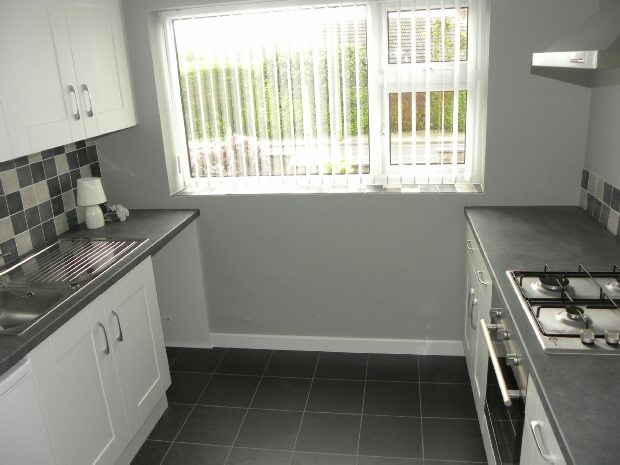
A contemporary fitted kitchen comprising a host of white wall and base cupboards with contrasting contemporary work surfacing and inset single drainer sink unit, integrated electric oven and gas hob with stainless steel extractor. Tiled walls and splashbacks, contemporary flooring, appliance space, fridge and gas boiler (for central heating).
Inner Hallway:
Providing access to:
Bedroom 1:
3.95m (12ft 11in) x 3.33m (10ft 11in)
UPVC double glazed window to the rear.
Bedroom 2:
2.77m (9ft 1in) x 2.75m (9ft 0in)
Double glazed patio door to the rear.
Bathroom:
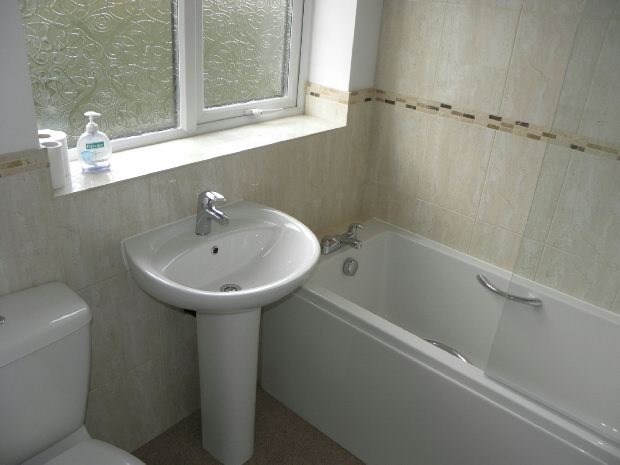
Incorporating a contemporary refitted white three piece suite to pedestal wash hand basin, low flush wc and panelled bath with Mira shower over (splash panel screen). Mostly tiled walls and splashback in attractive neutral tiling. UPVC double glazed window to the side.
Outside:
Low maintenance gardens with flower and shrub borders with crazy paved areas to the front, walled-in with driveway providing car/vehicle standing, garage space (subject to necessary permissions) and enclosed private garden, fenced-in with low maintenance garden and patio areas.
Garden Photo 2
Directional Note:
Proceeding out of Beeston on Middle Street continuing over the traffic light junction with Tescos into the continuation of Middle Street becoming Chilwell Road, Beeston and High Road, Chilwell. Continue past the college and past open school playing fields to the right and at the small mini island proceed straight over into Bye Pass Road and turn right into Allison Gardens. Proceed down Allison Gardens where the property can be located on the right hand side, clearly identified by our For Sale board.
Ref: 7308PM
Listed by
Beeston
Robert Ellis
Reference: 34292836
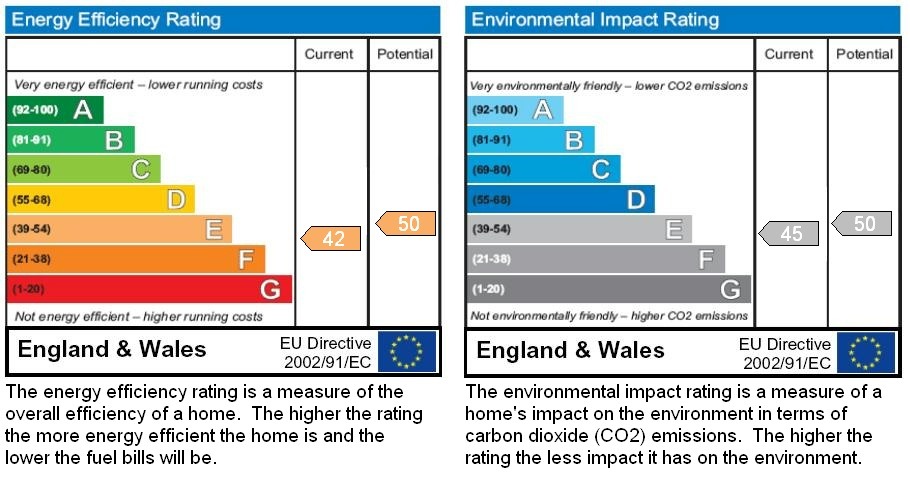
EPC Rating & Upgrade Cost
Fetching EPC data… Refresh this page in a moment.
Flood risk
Zone: 1
Risk: Low
Job (default Low)
FENSA Certificates
This property has 1 FENSA certificate(s) on record, indicating window/door installations by FENSA-approved installers.
FENSA Certificate #9147509
Property Details
Street: 23 Allison Gardens
Town: Beeston
Postcode: NG9 5DG
Installation Details
Items: 1 window and 1 door
Certificate Issued: 22/10/2012
Work Completed: 26/09/2012
This certificate data was retrieved from FENSA's database
What is FENSA? FENSA (Fenestration Self-Assessment Scheme) is a government-authorised scheme that monitors building regulation compliance for replacement windows and doors. Certificates indicate that work was completed by FENSA-approved installers.
Price history
| Event | Date | Price | % change |
|---|---|---|---|
| Sold | 10/08/2012 (13 years ago) | £153,500 | — |
Source: HM Land Registry Price Paid Data. Crown copyright.
Sold Comparables
Same street and nearby sales within 0.25 miles (last 5 years). Data from Land Registry Price Paid.
| Address | Price | Date | Type |
|---|---|---|---|
| 50 CLARKES LANE, CHILWELL, NOTTINGHAM, BROXTOWE, NOTTINGHAMSHIRE, NG9 5BL | £358,000 | 15/01/2026 | Detached |
| 383A HIGH ROAD, CHILWELL, NOTTINGHAM, BROXTOWE, NOTTINGHAMSHIRE, NG9 5EA | £150,000 | 18/12/2025 | Detached |
| 52 CLARKES LANE, CHILWELL, NOTTINGHAM, BROXTOWE, NOTTINGHAMSHIRE, NG9 5BL | £640,000 | 12/09/2025 | Detached |
| 30 CLARKES LANE, CHILWELL, NOTTINGHAM, BROXTOWE, NOTTINGHAMSHIRE, NG9 5BL | £440,000 | 19/08/2025 | Detached |
| Same street 25 ALLISON GARDENS, BEESTON, NOTTINGHAM, BROXTOWE, NOTTINGHAMSHIRE, NG9 5DG | £380,000 | 13/09/2024 | Detached |
| Same street 18 ALLISON GARDENS, BEESTON, NOTTINGHAM, BROXTOWE, NOTTINGHAMSHIRE, NG9 5DG | £420,000 | 05/08/2024 | Detached |
| Same street 15 ALLISON GARDENS, BEESTON, NOTTINGHAM, BROXTOWE, NOTTINGHAMSHIRE, NG9 5DG | £275,000 | 08/12/2023 | Detached |
| Same street 38 ALLISON GARDENS, BEESTON, NOTTINGHAM, BROXTOWE, NOTTINGHAMSHIRE, NG9 5DG | £370,000 | 11/08/2023 | Detached |
| Same street 68 ALLISON GARDENS, BEESTON, NOTTINGHAM, BROXTOWE, NOTTINGHAMSHIRE, NG9 5DG | £226,888 | 08/08/2023 | Detached |
| 22 RUSKIN AVENUE, BEESTON, NOTTINGHAM, BROXTOWE, NOTTINGHAMSHIRE, NG9 5DH | £266,437 | 08/08/2023 | Detached |
| 24 CLARKES LANE, CHILWELL, NOTTINGHAM, BROXTOWE, NOTTINGHAMSHIRE, NG9 5BL | £468,000 | 26/07/2023 | Detached |
| 1 CHANTRY CLOSE, BEESTON, NOTTINGHAM, BROXTOWE, NOTTINGHAMSHIRE, NG9 5DJ | £385,000 | 16/12/2022 | Detached |
| 297 HIGH ROAD, CHILWELL, NOTTINGHAM, BROXTOWE, NOTTINGHAMSHIRE, NG9 5DD | £300,000 | 20/10/2022 | Detached |
| 5A THE CLOSE, BEESTON, NOTTINGHAM, BROXTOWE, NOTTINGHAMSHIRE, NG9 5DF | £585,000 | 05/10/2022 | Detached |
| 36 HALLAMS LANE, BEESTON, NOTTINGHAM, BROXTOWE, NOTTINGHAMSHIRE, NG9 5FH | £842,000 | 22/08/2022 | Detached |
| Same street 17 ALLISON GARDENS, BEESTON, NOTTINGHAM, BROXTOWE, NOTTINGHAMSHIRE, NG9 5DG | £330,000 | 04/07/2022 | Detached |
| 1 WILMORE CLOSE, CHILWELL, NOTTINGHAM, BROXTOWE, NOTTINGHAMSHIRE, NG9 5GT | £330,000 | 14/04/2022 | Detached |
| 9 HALLAMS LANE, BEESTON, NOTTINGHAM, BROXTOWE, NOTTINGHAMSHIRE, NG9 5FH | £710,000 | 28/01/2022 | Detached |
| 9 CALVERT CLOSE, CHILWELL, NOTTINGHAM, BROXTOWE, NOTTINGHAMSHIRE, NG9 5HG | £830,000 | 17/01/2022 | Detached |
| Same street 50 ALLISON GARDENS, BEESTON, NOTTINGHAM, BROXTOWE, NOTTINGHAMSHIRE, NG9 5DG | £330,000 | 15/12/2021 | Detached |
| 22 RUSKIN AVENUE, BEESTON, NOTTINGHAM, BROXTOWE, NOTTINGHAMSHIRE, NG9 5DH | £255,000 | 12/11/2021 | Detached |
| Same street 18 ALLISON GARDENS, BEESTON, NOTTINGHAM, BROXTOWE, NOTTINGHAMSHIRE, NG9 5DG | £370,000 | 30/09/2021 | Detached |
| 2 CHANTRY CLOSE, BEESTON, NOTTINGHAM, BROXTOWE, NOTTINGHAMSHIRE, NG9 5DJ | £270,000 | 31/08/2021 | Detached |
Street average: £337,736 (8 sales)
Area average: £455,296 (15 sales)
Capital growth trend
Land Registry outcode average: last 12 months vs 5y and 10y ago (from sold prices).
House Price Index (HM Land Registry — official index, not sold-price averages): Broxtowe. Series: Detached. As of April 2026.
Rental Range
Estimated market rent for Broxtowe. Low = conservative, Realistic = average, Optimistic = best case.
Based on Local Authority from postcode lookup → Broxtowe.
LHA (30th percentile) floor for Nottingham: £648/mo (Apr 2025 – Mar 2026)
Location
Nearby
Nearest stations, universities and amenities (distance from property).
| Type | Name | Distance |
|---|---|---|
| Bus stop | Hallams Lane | 0.1 miles |
| Shop | Greenfingers Florists | 0.3 miles |
| Shop | Tranquility Holistic Therapy Centre | 0.3 miles |
| Train station | Attenborough | 0.7 miles |
| Train station | Beeston | 1.1 miles |
| Hospital | Queens Medical Centre | 2.7 miles |
| Hospital | NHS Treatment Centre | 2.8 miles |
| University | Chaucer Study Space | 4.3 miles |
| University | Derby Law School | 10.5 miles |
Street-level crime
| Category | Count |
|---|---|
| Violence and sexual offences | 36 |
| Shoplifting | 27 |
| Other theft | 15 |
| Criminal damage and arson | 10 |
| Anti-social behaviour | 9 |
| Public order | 7 |
| Bicycle theft | 5 |
| Burglary | 5 |
| Drugs | 5 |
| Other crime | 4 |
| Vehicle crime | 4 |
| Robbery | 2 |
| Theft from the person | 1 |
| Total incidents | 130 |
Within 1 mile during May 2026. Source: data.police.uk (England & Wales).
Schools nearby
Nearest open schools with Ofsted ratings (England). Closed schools are not shown. Data from Get Information about Schools and Ofsted.
| Name | Type | Distance | Ofsted |
|---|---|---|---|
| Chilwell School | Secondary | 0.3 miles | Good — 10 Nov 2014 |
| The Lanes Primary School | Primary | 0.4 miles | Good — 30 Mar 2022 |
| Alderman Pounder Infant and Nursery School | Primary | 0.5 miles | Good — 27 Jan 2011 |
| Eskdale Junior School | Primary | 0.6 miles | — (Inspected (no overall grade)) |
| Sunnyside Spencer Academy | Primary | 0.9 miles | — (Inspected (no overall grade)) |
Rental Comparables
Rental listings exist nearby, but none matched the 2-bedroom count for this property.
Rent-driven metrics
Based on Area rent estimate.
- Rent ratio — Monthly rent ÷ purchase price (1% rule). 1%+ = strong, 0.8–1% = okay, <0.8% = weak for cashflow.
- Max investor price — Rent ÷ 0.8%; the price at which rent would be 0.8% of price (Stoke-style target).
- Target investor price — Rent ÷ 1%; the price at which rent would be 1% of price (strong cashflow band).
- Gross yield — Annual rent as % of purchase price (no costs).