4 RONALDSWAY
RHYL, DENBIGHSHIRE LL18 2LB
Property details
Tenure
FREEHOLD
Council tax band
C
EPC rating
E
Last sold
£80,000 Sep 2025
Price per m²
£1,603/m²
Local average
£220,516 (-43.3%)
Street crime
398 incidents within 1 mile (May 2026)
Key features
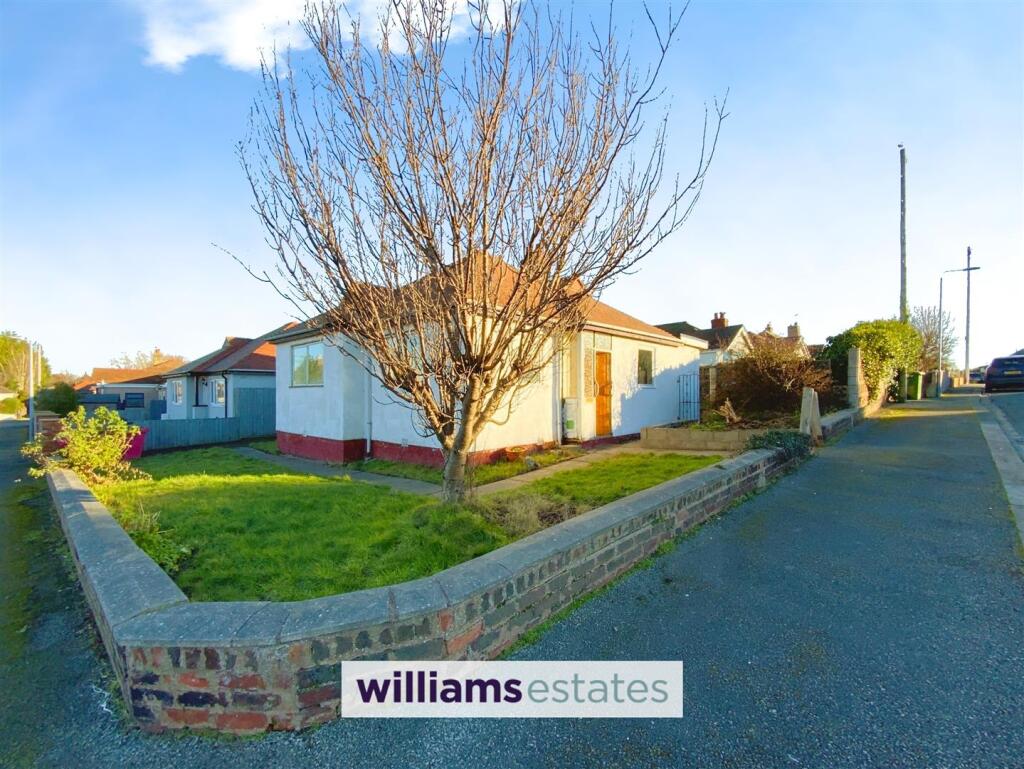
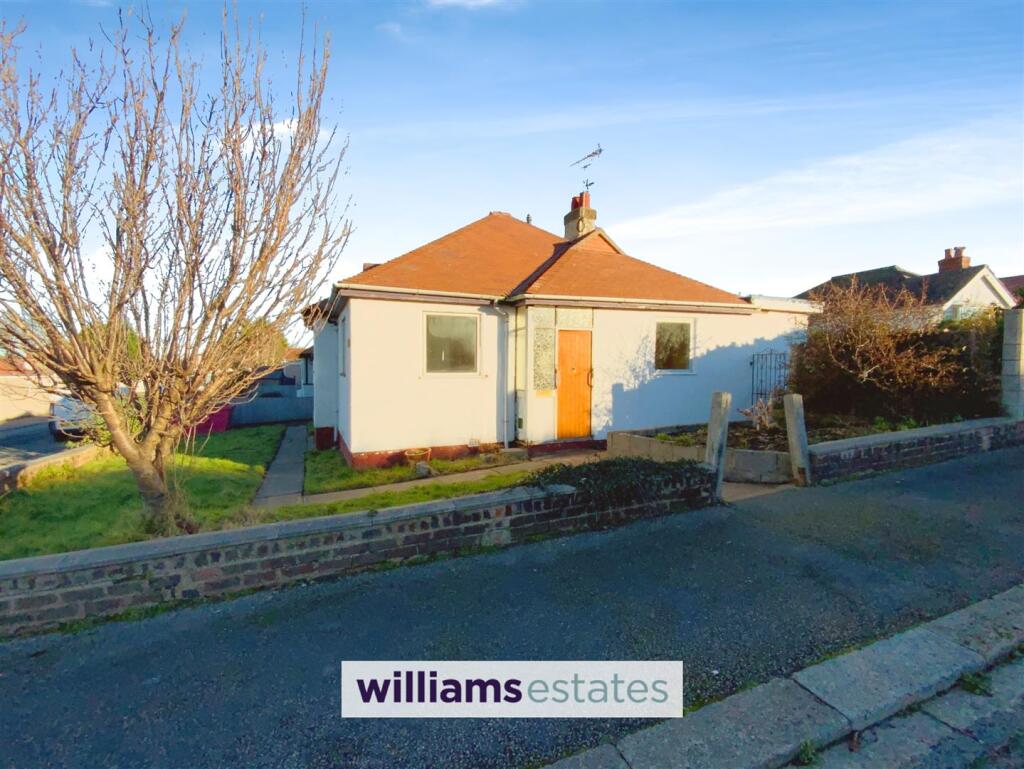
- Corner detached bungalow
- Requires modernisation
- 3 Bedrooms
- Spacious lounge
- kitchen diner
- shower room
- Driveway & gardens
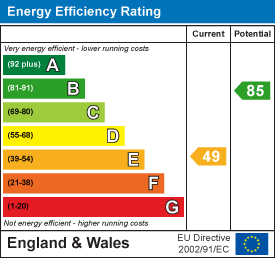
- EPC - E49
- Freehold
- council tax band C
Additional details
- Electricity
- Mains supply
- Water
- Mains supply
- Sewerage
- Mains supply
- Heating
- Gas central
- Accessibility
- Level access
- Parking
- Driveway
- Garden
- Yes
- Listed property
- No
- Restrictions
- Yes
- Required access
- No
- Rights of way
- Yes
- Flooded in last 5 years
- No
Description
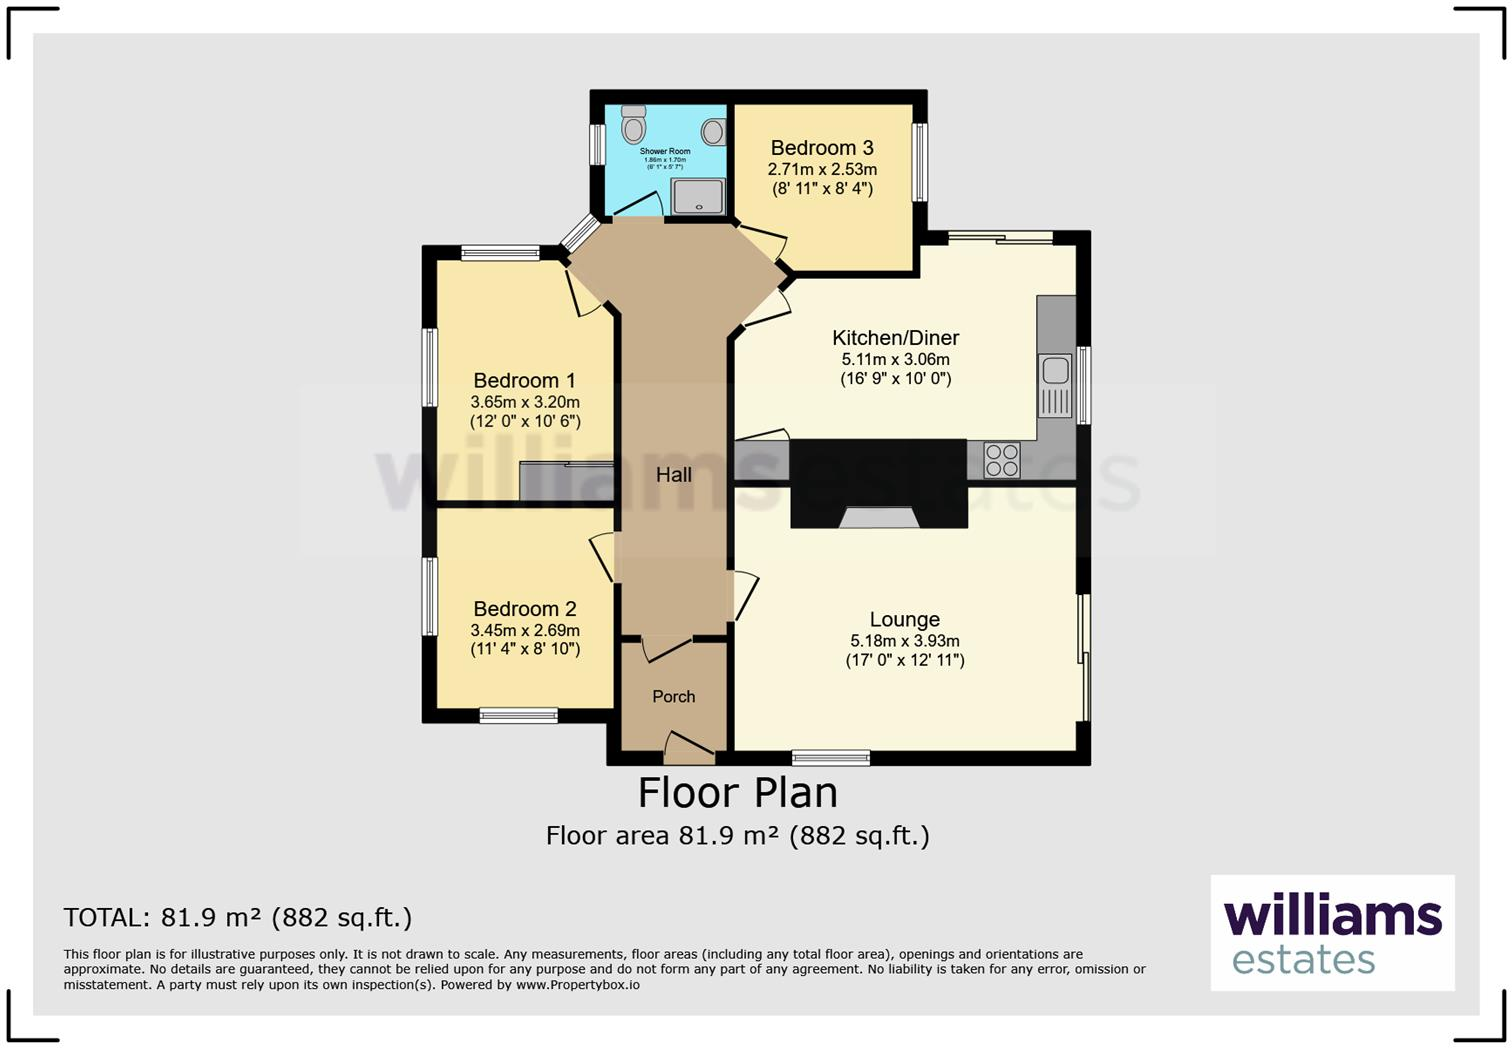
Accommodation - Timber front door giving access into the porch
Porch - Timber door leads into the long hallway
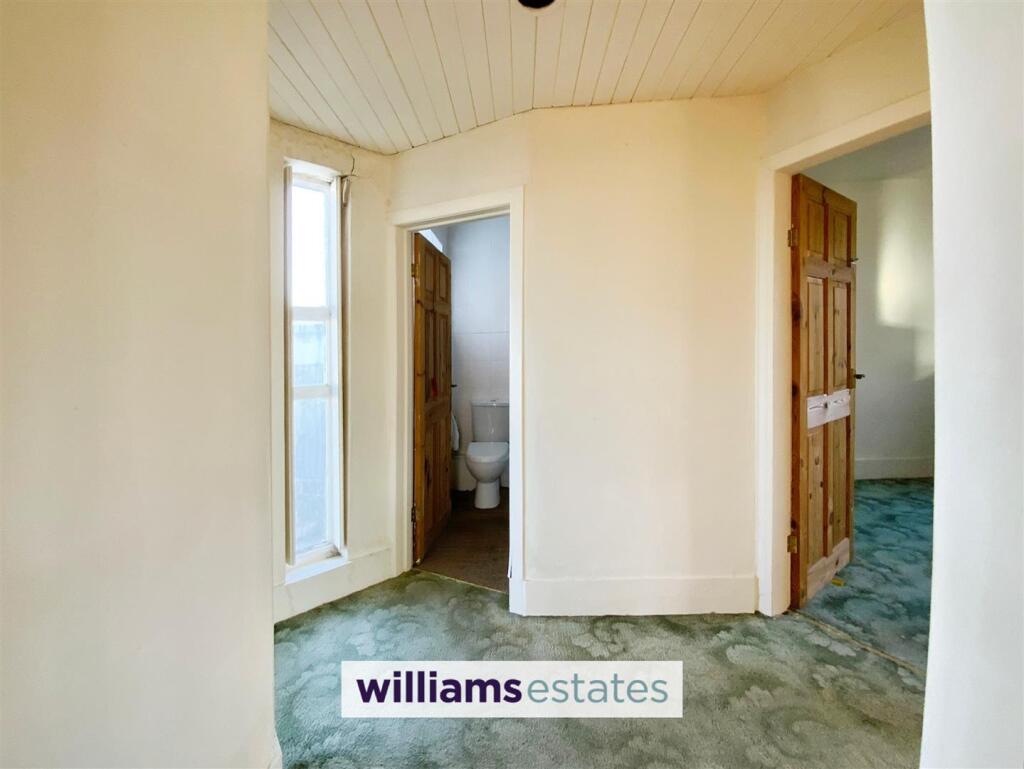
Hallway - Having a loft hatch, side window with home-made shutter and doors off:
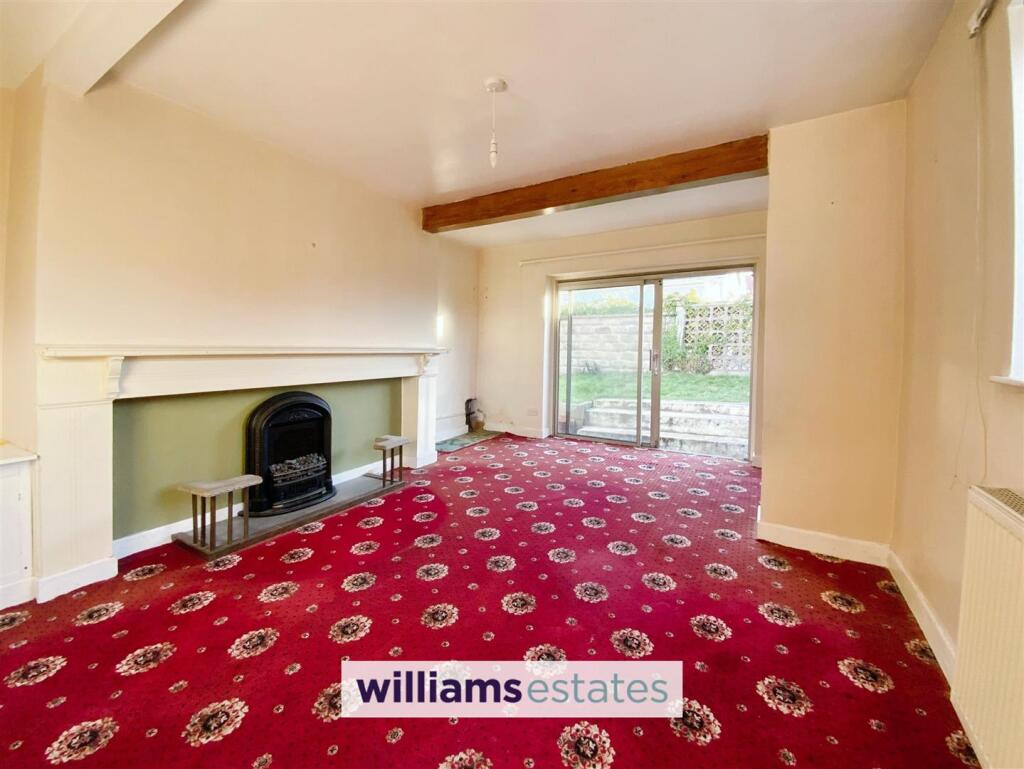
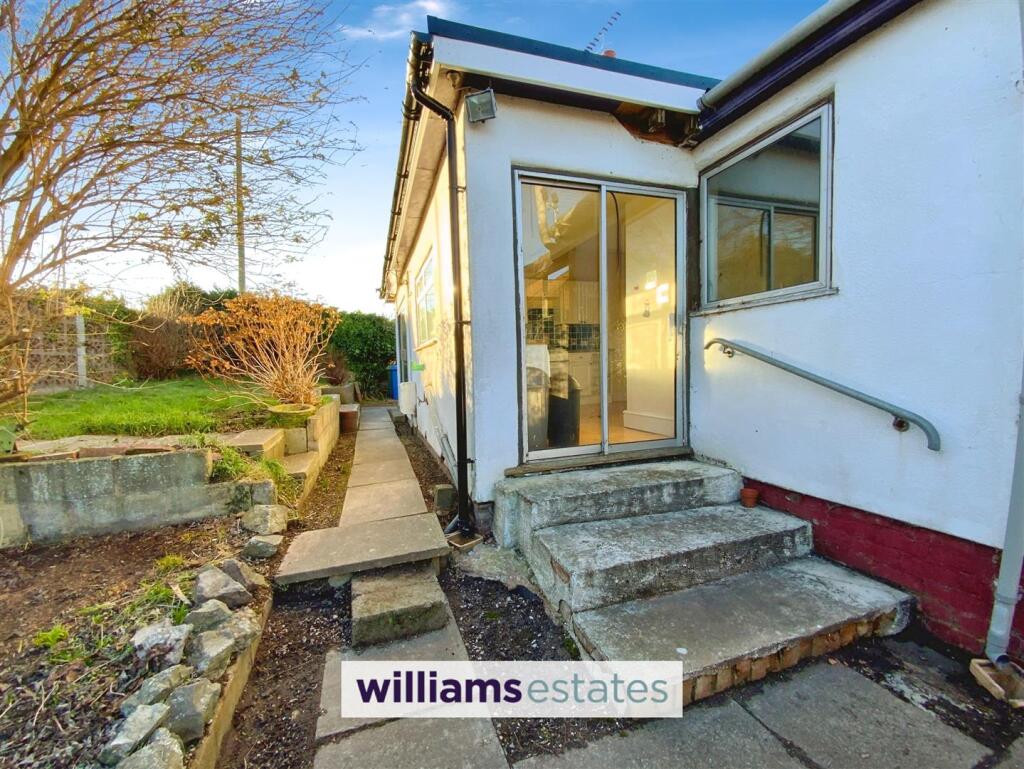
Lounge - 5.18 x 3.93 (16'11" x 12'10") - This spacious living room has a front window, wide feature fire surround with electric fire, built in storage cupboard, radiator plus sliding patio doors which allow access out to the the lawned garden.
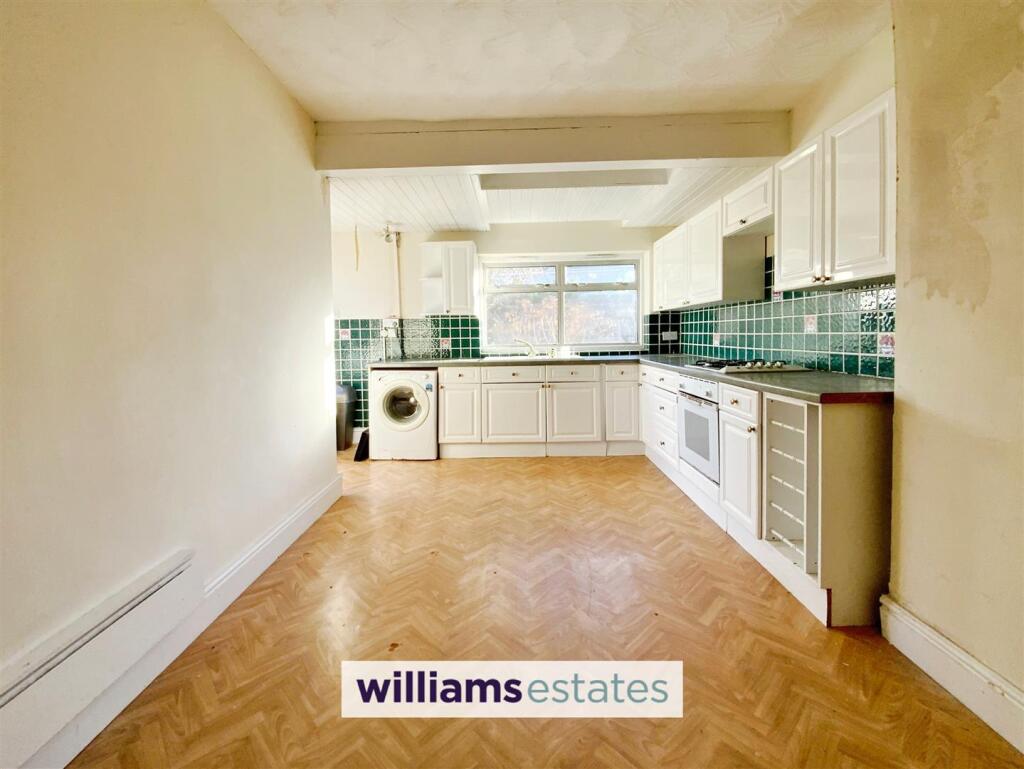
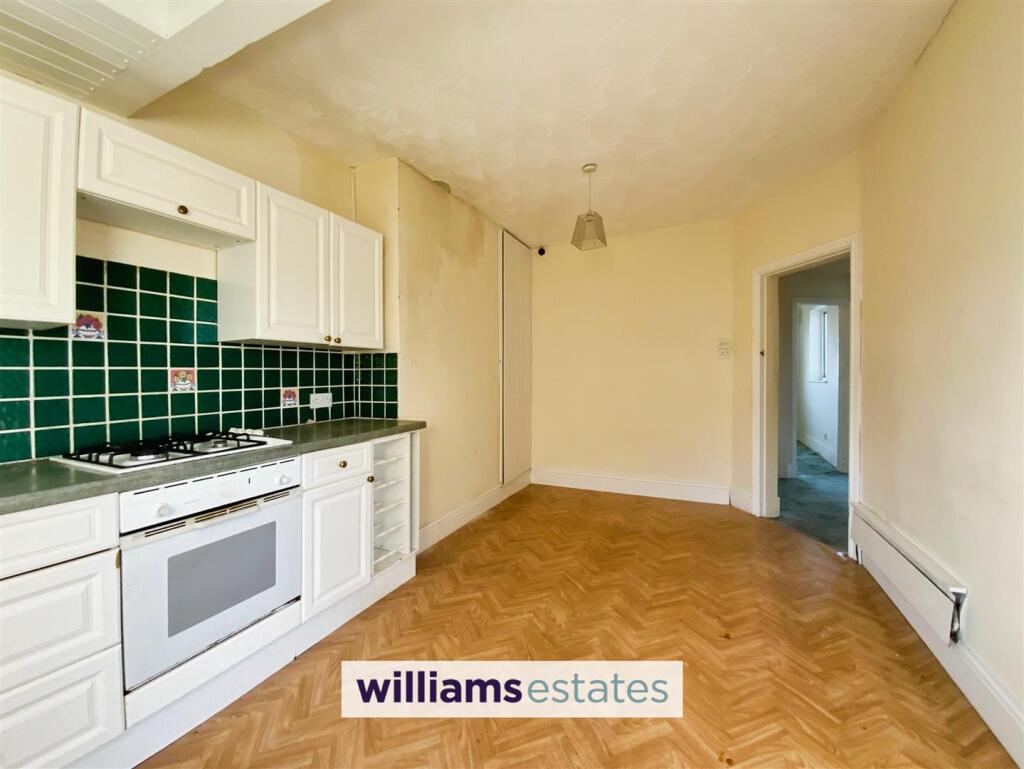
Kitchen Diner - 5.11 x 3.06 (16'9" x 10'0" ) - Fitted with white wall, base and drawer units, worktop surfaces, tiled splash-backs, built in oven, gas hob, single drainer sink with mixer tap, plumbing for a washing machine, rear window, sliding patio doors to the rear garden, vinyl flooring, space to dine and built in storage cupboard housing the boiler.
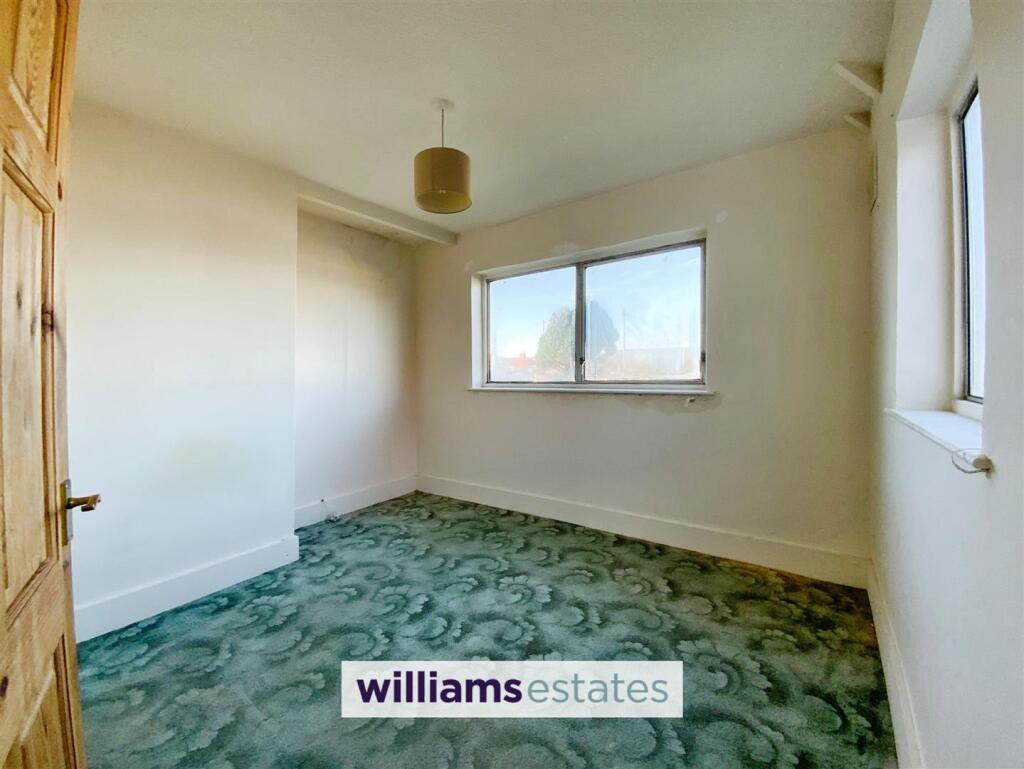
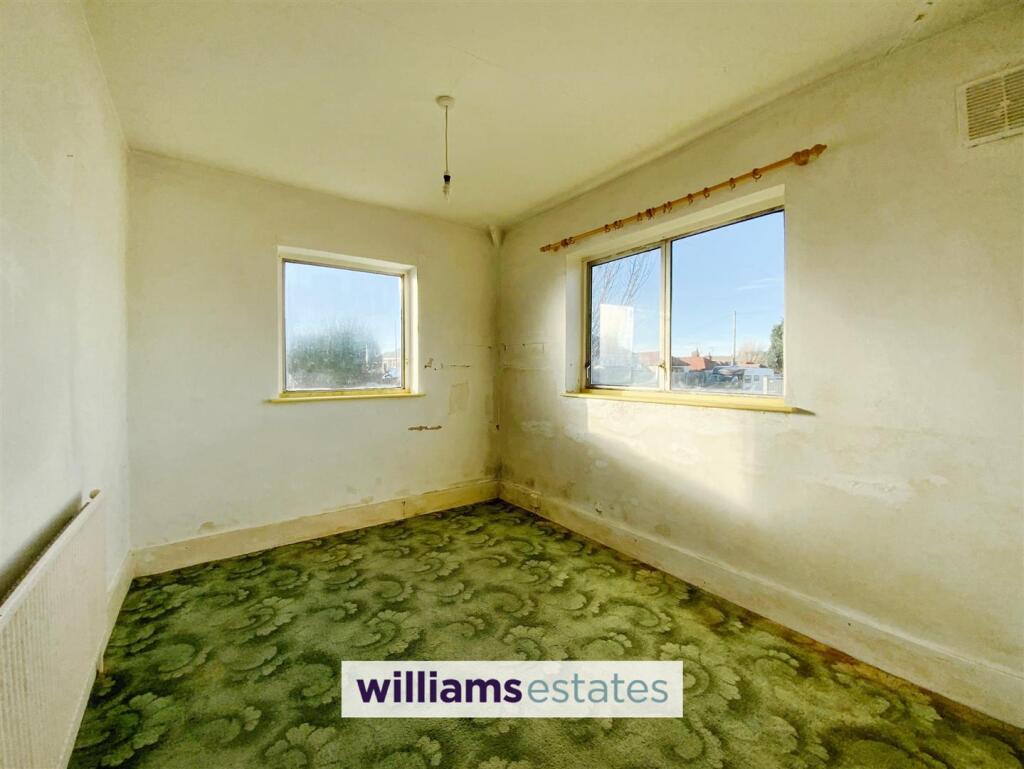
Bedroom 1 - 3.65 x 3.20 (11'11" x 10'5" ) - Having windows to the side & rear plus radiator.
Bedroom 2 - 3.45 x 2.69 (11'3" x 8'9" ) - Having windows to the front & side plus radiator.
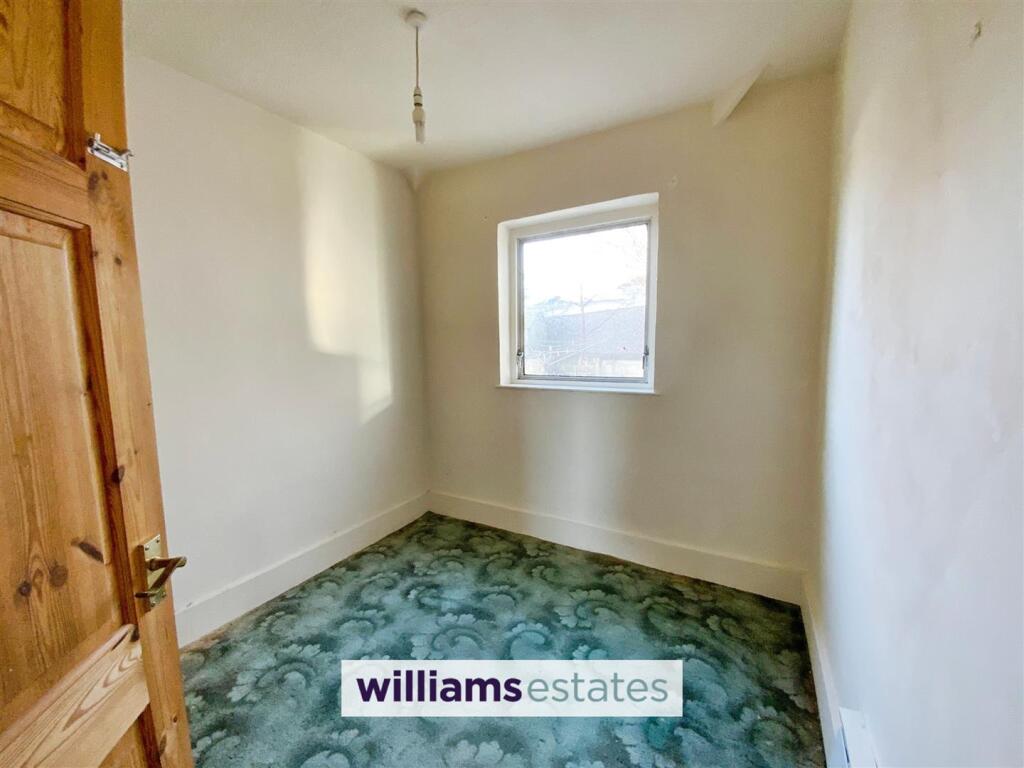
Bedroom 3 - 2.71 x 2.53 (8'10" x 8'3") - This bedroom has a rear window.
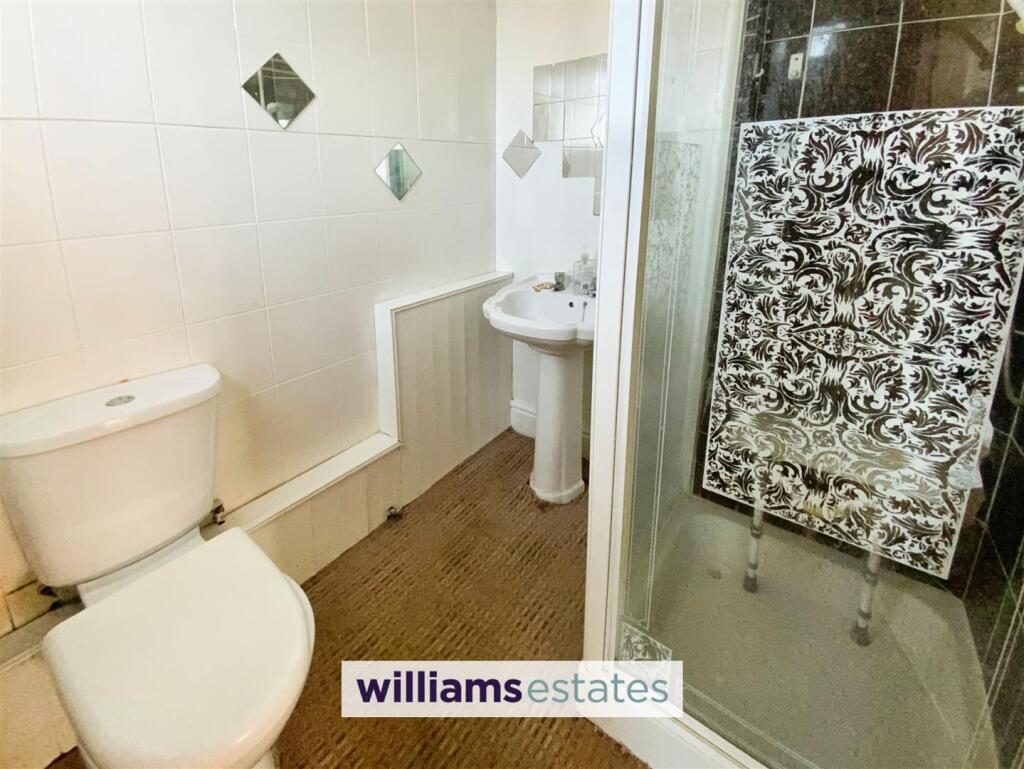
Shower Room - 1.86 x 1.70 (6'1" x 5'6" ) - Comprising of a pedestal wash hand basin, toilet, shower enclosure, wall tiles, radiator and side window.
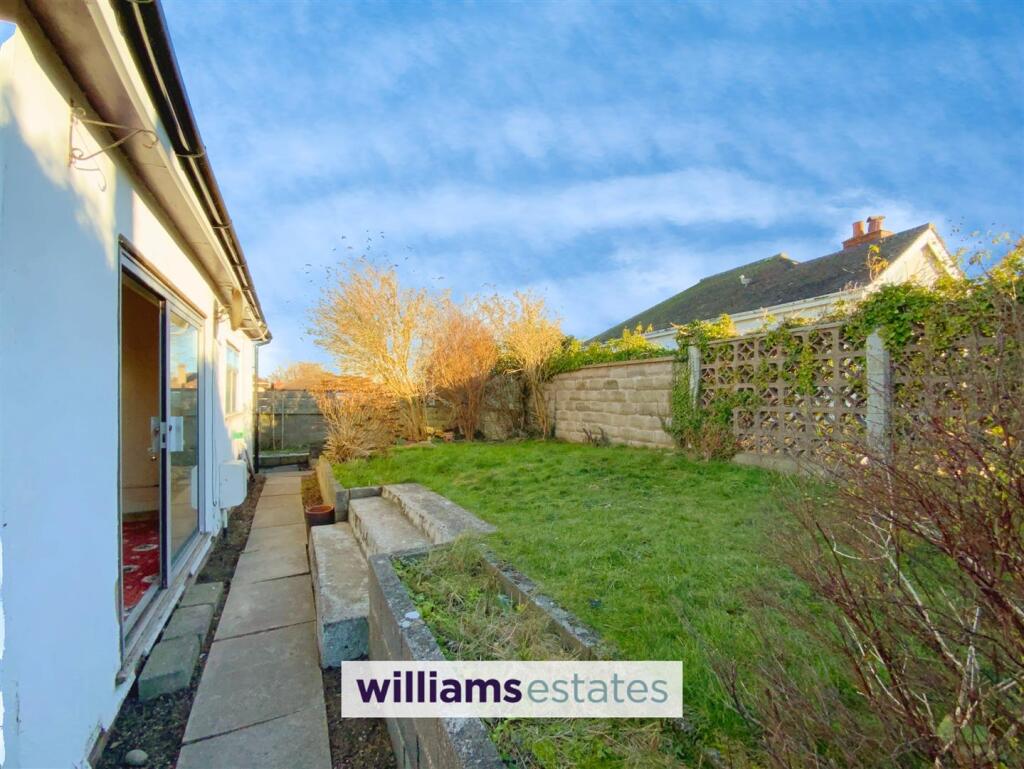
Outside - Situated on a corner plot, the front garden offers a path that leads up to the main entrance, the main garden is lawned and sweeps around to the side where there is a side driveway and timber side access gate.
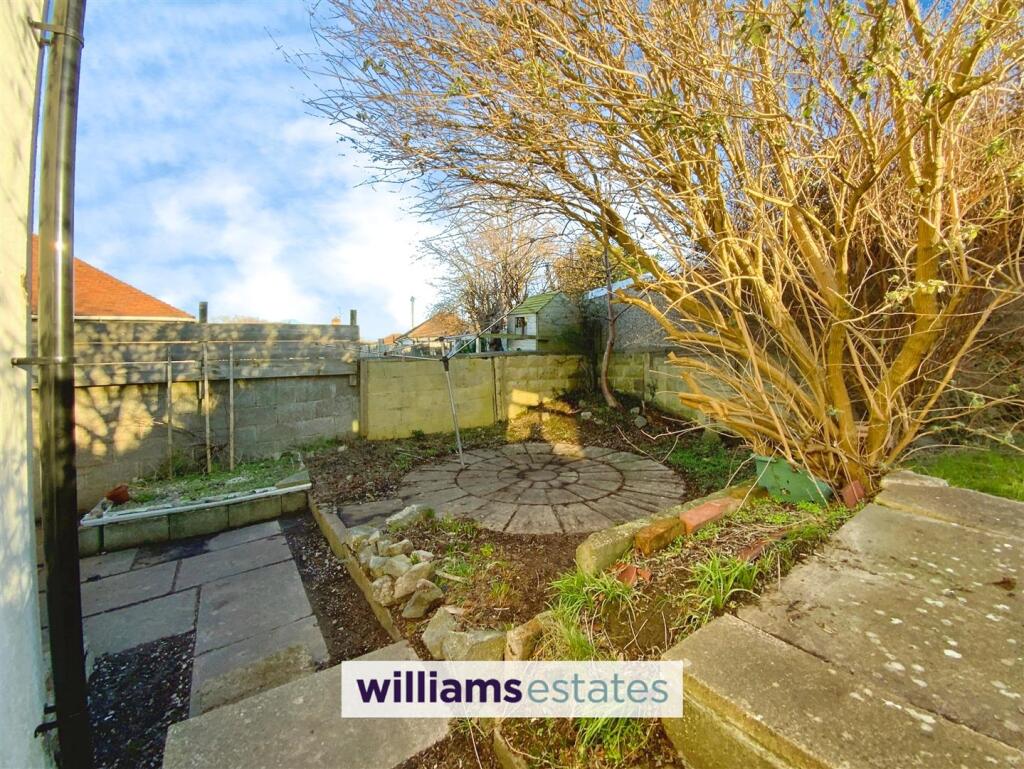
The main garden is enclosed and offers a split level lawn with patio.
Directions - Proceed onto Vale Road that in turn leads onto Rhuddlan Road. Turn right onto St Margarets Drive. Right turn into Ronaldsway. This bungalow can be located on your left hand side.
Listed by
Rhyl
Williams Estates
Reference: 157002818
EPC Rating & Upgrade Cost
Current rating: E
Potential rating: B
Inspection date: 21/01/2025
Expiry date: 20/01/2035
Est. upgrade cost to C: £24,675
Recommendations
- Flat roof or sloping ceiling insulation (£850 - £1,500)
- Cavity wall insulation (£500 - £1,500)
- 50 mm internal or external wall insulation (£4,000 - £14,000)
- Floor insulation (suspended floor) (£800 - £1,200)
- Upgrade heating controls (£350 - £450)
- Replace boiler with new condensing boiler (£2,200 - £3,000)
- Solar water heating (£4,000 - £6,000)
- Solar photovoltaic panels, 2.5 kWp (£3,500 - £5,500)
Flood risk
Zone: 1
Risk: Low
Job (default Low)
Floorplans
floorplanfinal-e0f5fd72-50b5-4f9a-836f-a925a3d1c4b
EPC Graphs
EE Rating
FENSA Certificates
This property has 1 FENSA certificate(s) on record, indicating window/door installations by FENSA-approved installers.
FENSA Certificate #17096103 Recent
Property Details
Street: 4 Ronaldsway
Town: RHYL
Postcode: LL18 2LB
Installation Details
Items: 9 windows and 2 doors
Certificate Issued: 14/12/2025
Work Completed: 04/12/2025
This certificate data was retrieved from FENSA's database
What is FENSA? FENSA (Fenestration Self-Assessment Scheme) is a government-authorised scheme that monitors building regulation compliance for replacement windows and doors. Certificates indicate that work was completed by FENSA-approved installers.
Price history
45% since 2000
| Event | Date | Price | % change |
|---|---|---|---|
| Sold | 22/09/2025 (10 months ago) | £80,000 | +45.5% |
| Sold | 04/09/2000 (25 years ago) | £55,000 | — |
Source: HM Land Registry Price Paid Data. Crown copyright.
Sold Comparables
Same street and nearby sales within 0.25 miles (last 5 years). Data from Land Registry Price Paid.
| Address | Price | Date | Type |
|---|---|---|---|
| 6 ARRAN DRIVE, RHYL, DENBIGHSHIRE, LL18 2NS | £179,950 | 25/02/2026 | Detached |
| 25 BRYN COED PARK, RHYL, DENBIGHSHIRE, LL18 4SD | £166,500 | 28/07/2025 | Detached |
| 13 TOWER GARDENS, RHYL, DENBIGHSHIRE, LL18 2YP | £150,000 | 07/03/2025 | Detached |
| 4 SAUNDERS WAY, RHYL, DENBIGHSHIRE, LL18 2LP | £177,000 | 07/05/2024 | Detached |
| 47 ST MARGARETS DRIVE, RHYL, DENBIGHSHIRE, LL18 2HY | £135,000 | 03/11/2023 | Detached |
| 55 ST MARGARETS DRIVE, RHYL, DENBIGHSHIRE, LL18 2HY | £154,000 | 25/09/2023 | Detached |
| 7 VIOLA AVENUE, RHYL, DENBIGHSHIRE, LL18 2NE | £154,000 | 15/08/2023 | Detached |
| 23 ARRAN DRIVE, RHYL, DENBIGHSHIRE, LL18 2NS | £160,000 | 31/05/2023 | Detached |
| 16 ARRAN DRIVE, RHYL, DENBIGHSHIRE, LL18 2NS | £132,000 | 26/05/2023 | Detached |
| 3 TOWER GARDENS, RHYL, DENBIGHSHIRE, LL18 2YP | £220,000 | 16/05/2023 | Detached |
| 1 ASCOT DRIVE, RHYL, DENBIGHSHIRE, LL18 2RW | £189,000 | 28/04/2023 | Detached |
| Same street 25 RONALDSWAY, RHYL, DENBIGHSHIRE, LL18 2LB | £147,000 | 24/03/2023 | Semi-detached |
| Same street 26 RONALDSWAY, RHYL, DENBIGHSHIRE, LL18 2LB | £165,000 | 17/03/2023 | Detached |
| 25 RHUDDLAN ROAD, RHYL, DENBIGHSHIRE, LL18 2PP | £260,000 | 21/12/2022 | Detached |
| 27 RHUDDLAN ROAD, RHYL, DENBIGHSHIRE, LL18 2PT | £170,000 | 02/12/2022 | Detached |
| Same street 17 RONALDSWAY, RHYL, DENBIGHSHIRE, LL18 2LB | £140,000 | 20/10/2022 | Semi-detached |
| Same street 30 RONALDSWAY, RHYL, DENBIGHSHIRE, LL18 2LB | £153,500 | 14/10/2022 | Semi-detached |
| 13 BRYN COED PARK, RHYL, DENBIGHSHIRE, LL18 4SD | £165,000 | 30/09/2022 | Detached |
| 64 RHUDDLAN ROAD, RHYL, DENBIGHSHIRE, LL18 2PS | £305,000 | 26/09/2022 | Detached |
| 29 BRYN COED PARK, RHYL, DENBIGHSHIRE, LL18 4SD | £165,500 | 09/09/2022 | Detached |
| 80 RHUDDLAN ROAD, RHYL, DENBIGHSHIRE, LL18 2PS | £268,000 | 25/08/2022 | Detached |
| 1 ELERI CLOSE, RHYL, DENBIGHSHIRE, LL18 2LJ | £160,000 | 12/08/2022 | Detached |
| 13 ASCOT DRIVE, RHYL, DENBIGHSHIRE, LL18 2RW | £163,000 | 29/07/2022 | Detached |
| 14 ROSEHILL ROAD, RHYL, DENBIGHSHIRE, LL18 4TW | £187,000 | 14/06/2022 | Detached |
Street average: £151,375 (4 sales)
Area average: £183,048 (20 sales)
Capital growth trend
Land Registry outcode average: last 12 months vs 5y and 10y ago (from sold prices).
House Price Index (HM Land Registry — official index, not sold-price averages): Denbighshire. Series: Detached. As of April 2026.
Rental Range
Estimated market rent for Denbighshire. Low = conservative, Realistic = average, Optimistic = best case.
Based on Local Authority from postcode lookup → Denbighshire.
Location
Nearby
Nearest stations, universities and amenities (distance from property).
| Type | Name | Distance |
|---|---|---|
| Bus stop | Unknown | 0.2 miles |
| Shop | Best-one | 0.2 miles |
| Bus stop | Tower Gardens | 0.2 miles |
| Shop | Asda Express | 0.2 miles |
| Train station | Rhyl | 0.7 miles |
| Train station | Central Station | 1.2 miles |
| Hospital | Northwales cardiac center | 3.0 miles |
| Hospital | Marine Court Psychiatric Unit | 10.7 miles |
Street-level crime
| Category | Count |
|---|---|
| Violence and sexual offences | 188 |
| Anti-social behaviour | 79 |
| Public order | 37 |
| Criminal damage and arson | 24 |
| Other theft | 17 |
| Burglary | 15 |
| Drugs | 12 |
| Other crime | 9 |
| Shoplifting | 9 |
| Vehicle crime | 3 |
| Possession of weapons | 2 |
| Bicycle theft | 1 |
| Robbery | 1 |
| Theft from the person | 1 |
| Total incidents | 398 |
Within 1 mile during May 2026. Source: data.police.uk (England & Wales).
Schools nearby
Nearest open schools with Ofsted ratings (England). Closed schools are not shown. Data from Get Information about Schools and Ofsted.
| Name | Type | Distance | Ofsted |
|---|---|---|---|
| Christ the Word School | Other | 0.2 miles | — (No rating) |
| Ysgol Tir Morfa | Other | 0.2 miles | — (No rating) |
| Ysgol Dewi Sant | Other | 0.3 miles | — (No rating) |
| Ysgol Llywelyn | Other | 0.3 miles | — (No rating) |
| Ysgol Emmanuel | Other | 0.4 miles | — (No rating) |
Rental Comparables
Residential lets from OpenRent and Rightmove for the area (same bedroom count). Use to validate rent estimates. Student lets are excluded.
| Title | Rent | Beds | Distance | As seen on |
|---|---|---|---|---|
| 3 Bed Maisonette, Market Street, LL18 | £900/mo | 3 | 0.85 miles | OpenRent |
Average rent: £900/mo (1 listing)
Rent-driven metrics
Based on OpenRent comparables.
- Rent ratio — Monthly rent ÷ purchase price (1% rule). 1%+ = strong, 0.8–1% = okay, <0.8% = weak for cashflow.
- Max investor price — Rent ÷ 0.8%; the price at which rent would be 0.8% of price (Stoke-style target).
- Target investor price — Rent ÷ 1%; the price at which rent would be 1% of price (strong cashflow band).
- Gross yield — Annual rent as % of purchase price (no costs).
- Cost-to-rent — Price ÷ annual rent (from OpenRent comparables). Under 14× = strong, 14–16× = acceptable, 17×+ = compressed.
- Cashflow — Rent minus mortgage, 10% maintenance, £25/mo compliance. Assumes 75% LTV, 3.95% APR (5yr fixed), 25yr term.
- ROI — Annual profit ÷ cash in (deposit + 4% purchase costs).