8
TOWN QUAY, HARBOUR ROAD, WADEBRIDGE, CORNWALL PL27 7AU
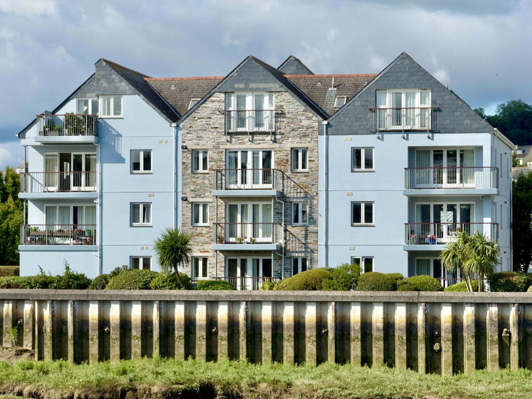
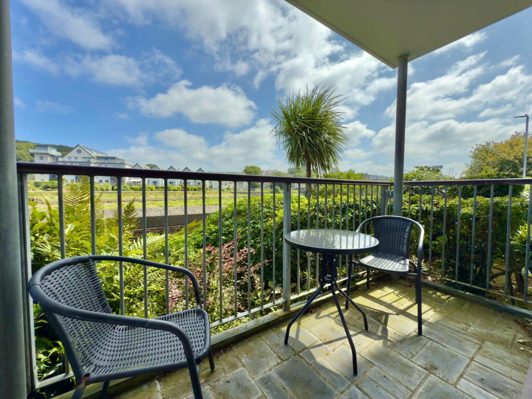
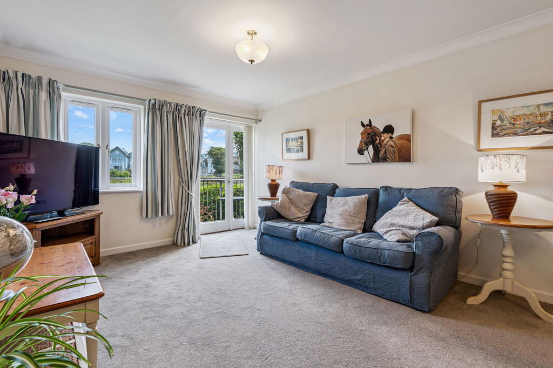
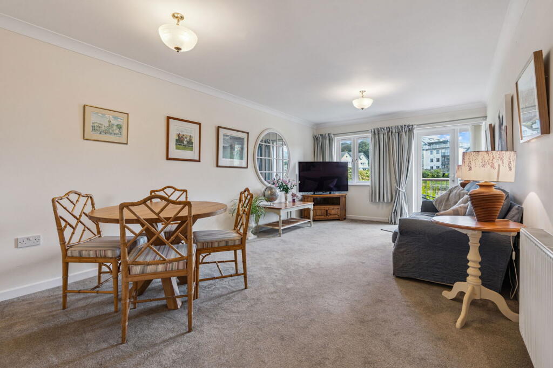
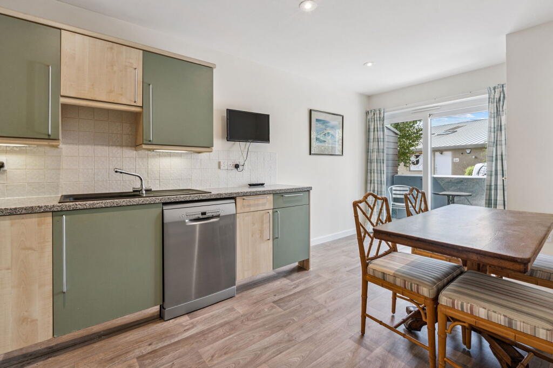
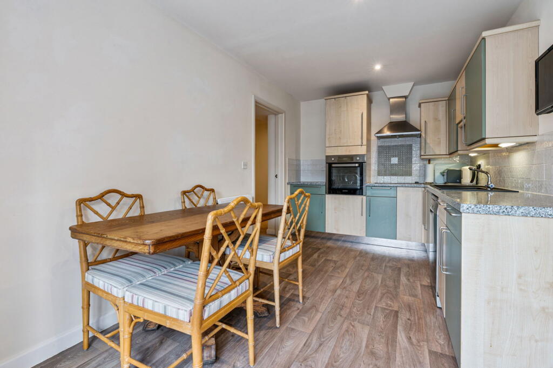
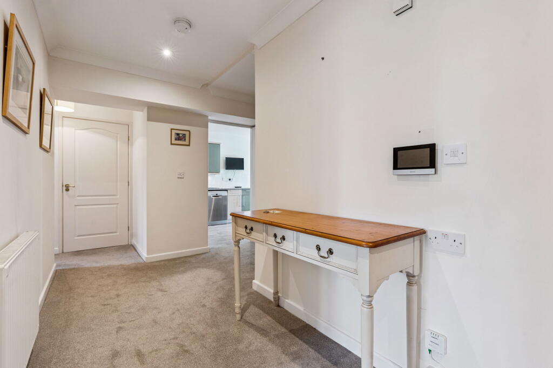
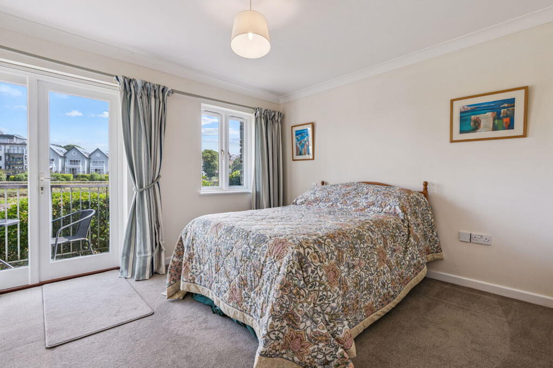
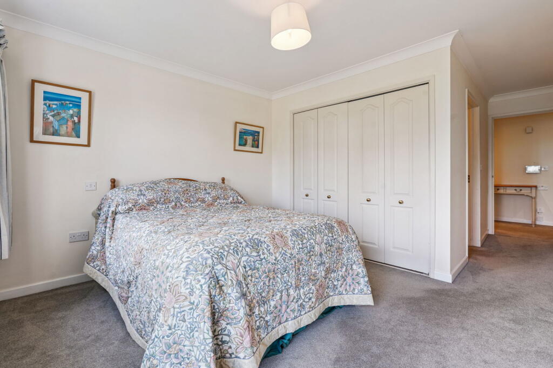
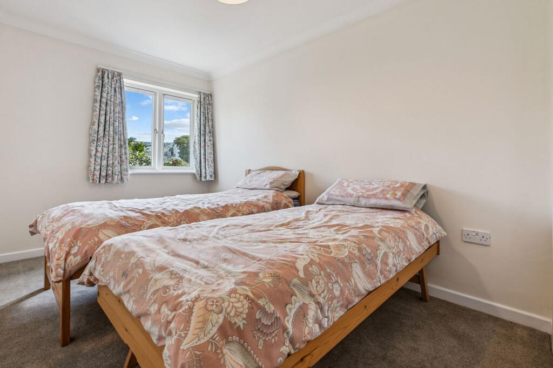
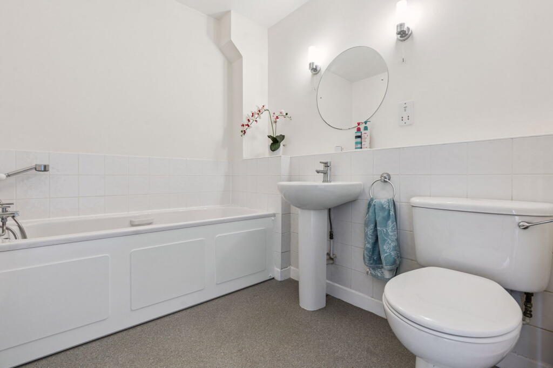
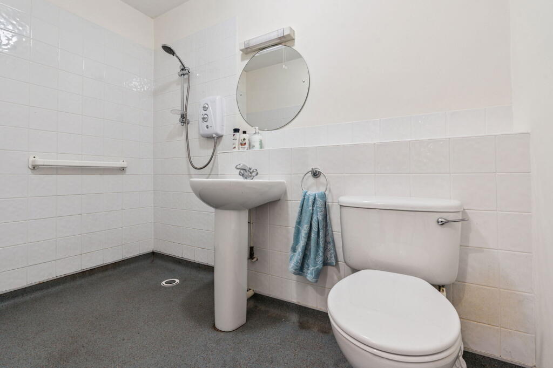
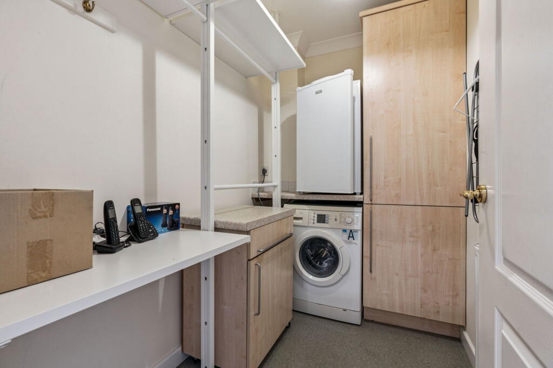
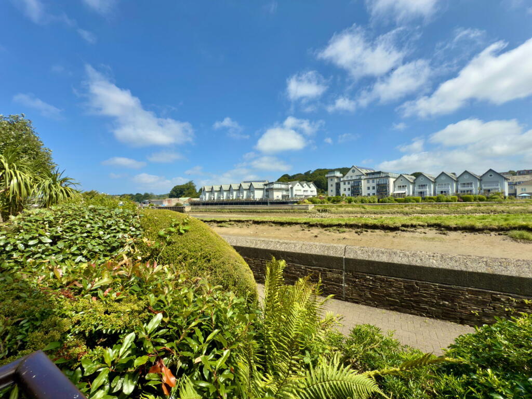
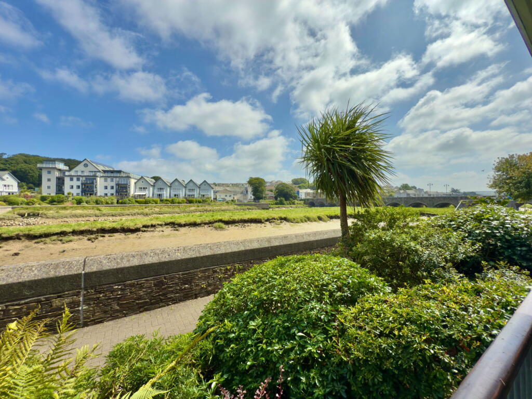
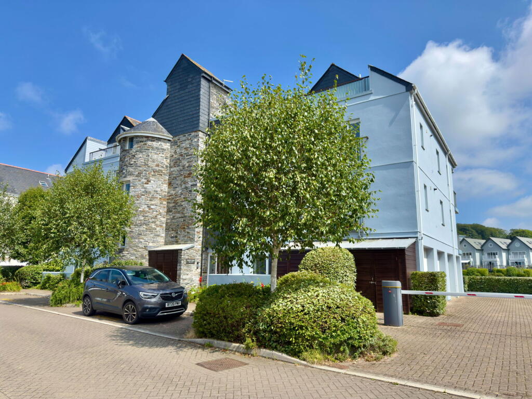
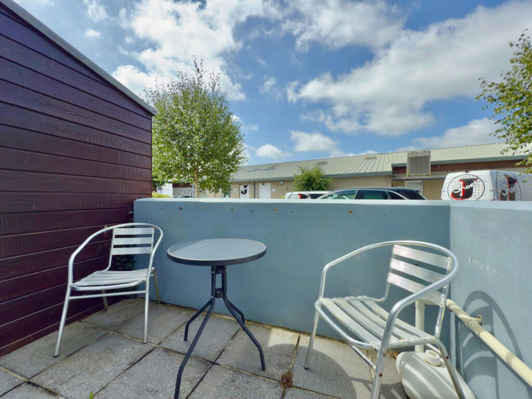
Photo 1 Photo 2 Photo 3 Photo 4 Photo 5 Photo 6 Photo 7 Photo 8 Photo 9 Photo 10 Photo 11 Photo 12 Photo 13 Photo 14 Photo 15 Photo 16 Photo 17
/ 17
Property details
Tenure
LEASEHOLD
Council tax band
D
Last sold
£385,000 Feb 2026
Local average
£247,250 (+59.8%)
Deprivation
Decile 3 (10,029 of 33,755)
Street crime
55 incidents within 1 mile (May 2026)
Key features
- Super Riverside Location
- Close To Town Centre and Doctors Surgery
- Lovely Waterside Views
- 2 Private Patios
- Gas Fired Central Heating and Double Glazing
- Fitted Kitchen/Dining Room
- 2 Double Bedrooms With Master En Suite
- Separate Utility Room and Wet Room
- Allocated Parking Space
- No Onward Chain
Additional details
- Parking
- Yes
- Garden
- Yes
Description
8 Town Quay forms part of the sought after Town Quay development enjoying great views up and down the River Camel. Offering bright and spacious accommodation which is gas centrally heated throughout, this particular property is situated on the ground floor and has its own private balcony patio area off the kitchen/dining room and another off the main living room/master bedroom.
The property is considered ideal for those seeking town centre living in this superb riverside development of purpose built apartments. Located on the banks of the River Camel within the heart of the former market of Wadebridge, situated within an easy stroll of the shops, restaurants and amenities that the town has to offer.
The Accommodation comprises with all measurements being approximate:
Communal Entrance Door to the building to Entrance Hallway with further private door to Apartment 8 leading to
Entrance Hall
Electric circuit breakers, door to
Inner Hall
Entryphone receiver, radiator. Built-in shelved airing cupboard with radiator.
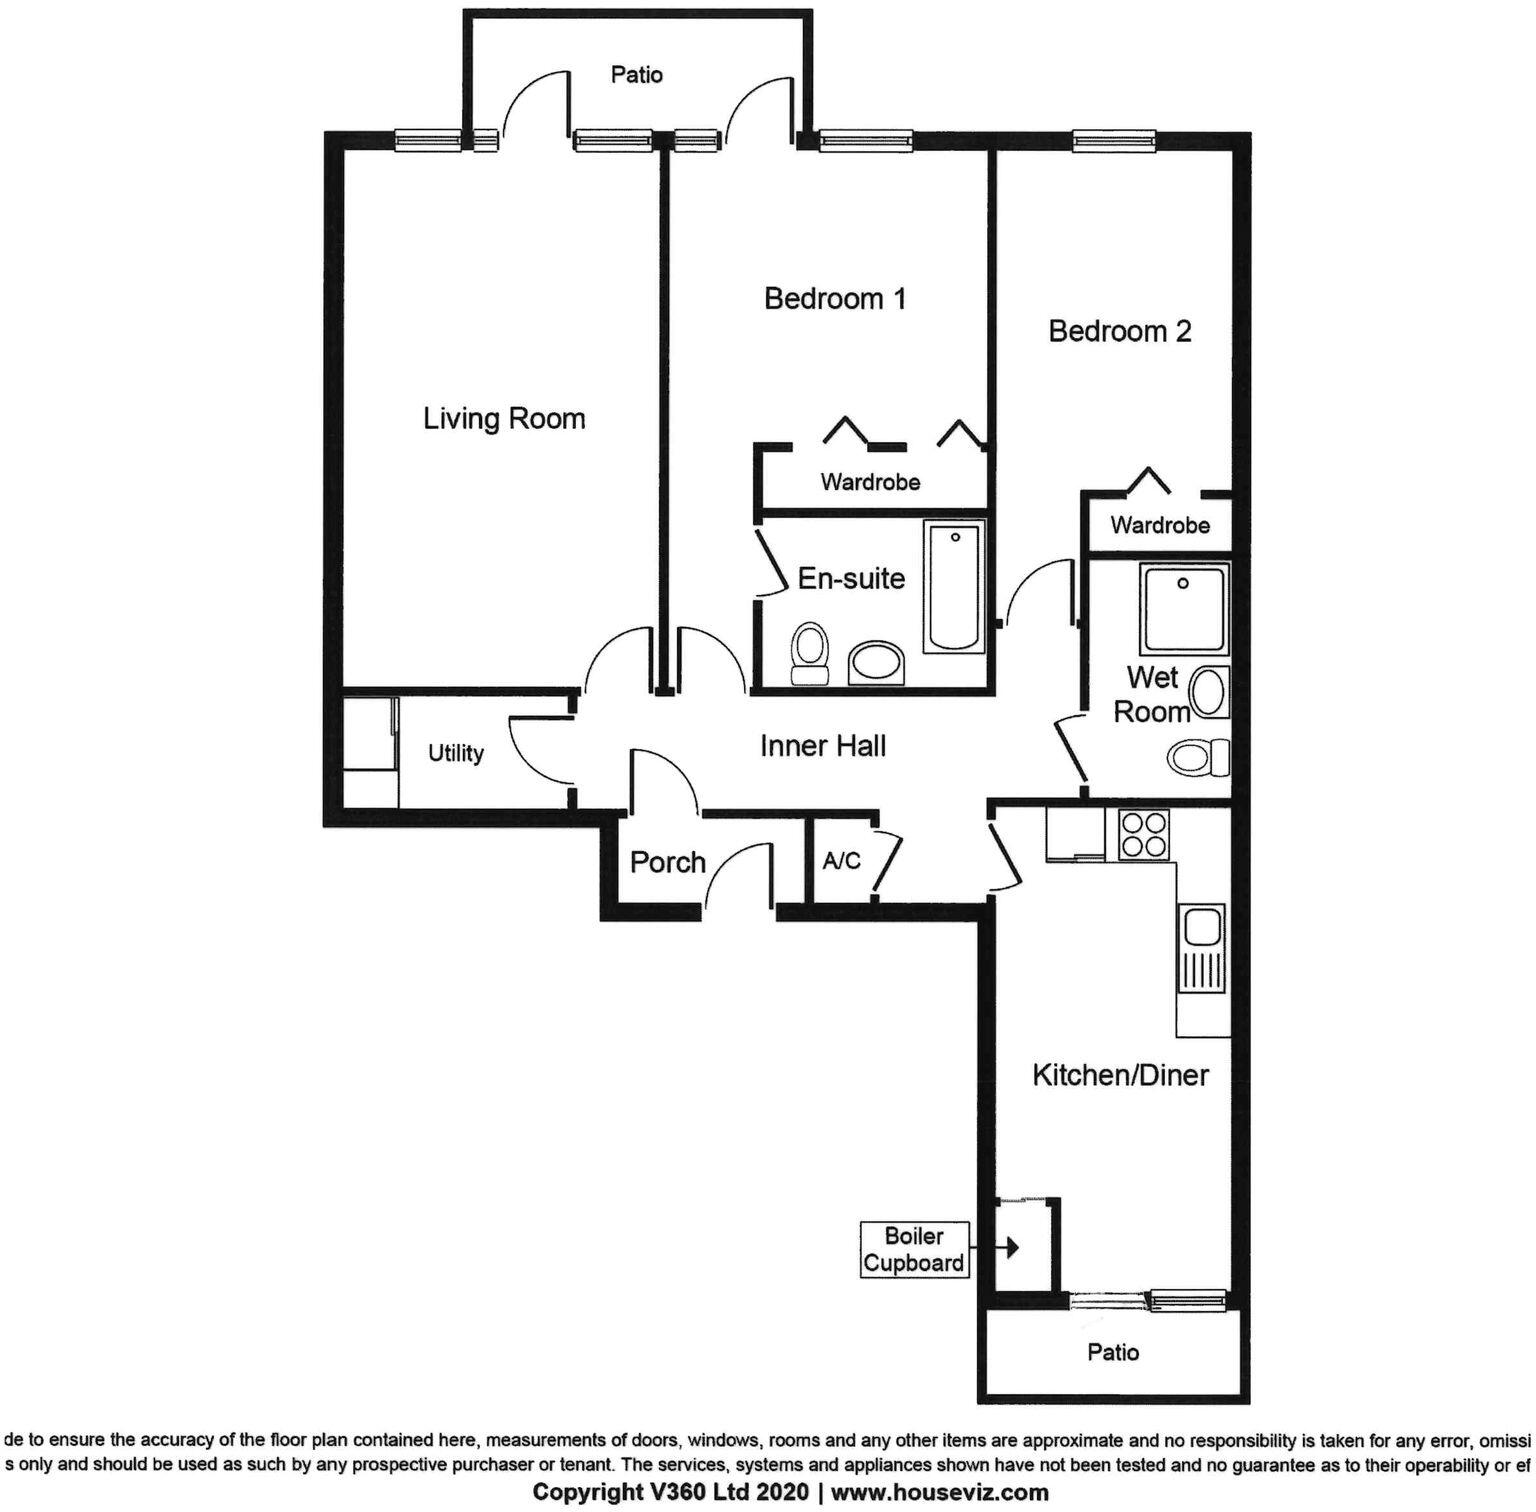
Utility Room - 7' 9" x 5' 0" (2.36m x 1.52m)
Radiator, space and plumbing for washing machine with shelf over, built-in shelved storage cupboard to side, cloaks hanging.
Lounge - 19' 8" x 11' 3" (5.99m x 3.43m)
Radiator, window and French door leading on to the private patio area from which there are lovely views towards the Old Bridge and River Camel.
Kitchen/Dining Room - 16' 10" x 8' 5" (5.13m x 2.57m)
Radiator, good range of built-in base and wall units including drawers, roll edged worktops with tiled surrounds, built-in electric oven, ceramic hob with stainless steel extractor hood over, single drainer sink unit with mixer tap, recess for dishwasher, fitted cupboard housing Worcester gas fired central heating/hot water boiler. UPVC double glazed sliding patio door leading on to the
Patio Area (Townside) - 8' 9" x 4' 7" (2.67m x 1.40m)
Enjoying a lovely sunny aspect.
Wet Room
White suite comprising low level W.C., wash hand basin, tiled shower area with Triton independent electric shower, extractor fan.
Bedroom 2 - 12' 0" x 8' 6" (3.66m x 2.59m) plus door recess
Built-in wardrobe with hanging and shelving, window enjoying good views towards the River Camel, radiator.
Master Bedroom 1 - 10' 6" x 11' 3" (3.20m x 3.43m) not including wardrobes, en suite or door recess,
Windows and fully glazed door to riverside elevation with the door leading on to the balcony. Built-in double wardrobe, radiator.
En Suite Bathroom
White suite comprising panelled bath, shower attachment, low level W.C., wash hand basin, tiled surrounds, radiator, shaver point, extractor fan.
Outside
As mentioned this apartment has 2 patio areas, one being on the riverside and one being on the townside. There are communal bin/recycling storage areas externally.
Parking
Town Quay is accessed via a brick paved drive and has visitor parking together with an allocated parking space for No. 8 together with communal areas with mature trees and
shrubs.
Lease Details
We understand that the property was originally sold on a 200 year lease from the 1st February 2000 and that there is an annual service charge of £1410 per annum (for 2024/25) paid in 2 lots on the 1st March and 1st September. A management company known as Town Quay Wadebridge Ltd in which each leaseholder owns a share operates the committee to manage the freehold building, garden and other communal areas. The service charge also covers communal expenses such as buildings insurance, building maintenance, lift maintenance, external decorating, lighting and cleaning of the communal areas.
Agents Note
You are not permitted to use these apartments for holiday letting purposes.
Services
Mains electricity, gas, water and drainage are connected.
Please contact our Wadebridge Office for further details.
Listed by
Wadebridge
Cole Rayment & White
Reference: 168045455
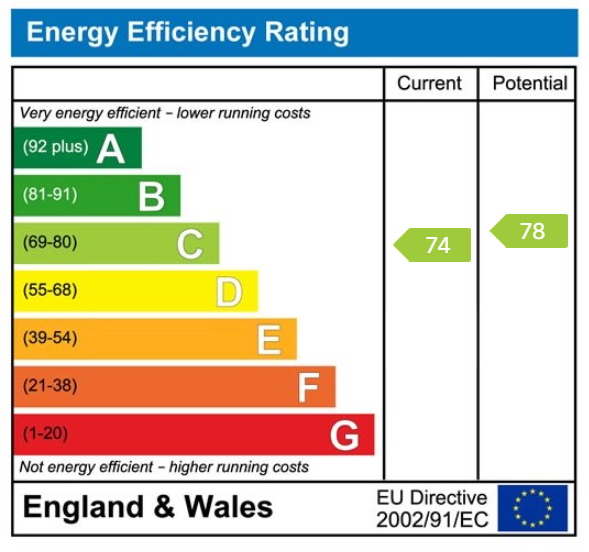
EPC Rating & Upgrade Cost
Fetching EPC data… Refresh this page in a moment.
Flood risk
Zone: 1
Risk: Low
Job (default Low)
Floorplans
Floorplan 1
EPC Graphs
EPC 1
FENSA Certificates
This property has 1 FENSA certificate(s) on record, indicating window/door installations by FENSA-approved installers.
FENSA Certificate #16866629 Recent
Property Details
Street: 8 Town Quay
Town: Harbour Road
Postcode: PL27 7AU
Installation Details
Items: 1 door
Certificate Issued: 06/07/2025
Work Completed: 17/06/2025
This certificate data was retrieved from FENSA's database
What is FENSA? FENSA (Fenestration Self-Assessment Scheme) is a government-authorised scheme that monitors building regulation compliance for replacement windows and doors. Certificates indicate that work was completed by FENSA-approved installers.
Price history
| Event | Date | Price | % change |
|---|---|---|---|
| Sold | 13/02/2026 (5 months ago) | £385,000 | — |
Source: HM Land Registry Price Paid Data. Crown copyright.
Sold Comparables
Same street and nearby sales within 0.25 miles (last 5 years). Data from Land Registry Price Paid.
| Address | Price | Date | Type |
|---|---|---|---|
| GLUVIAN HOUSE APARTMENT 1 GONVENA HILL, WADEBRIDGE, CORNWALL, PL27 6FT | £273,000 | 18/12/2025 | Flat |
| HARBOUR HOUSE 2 HARBOUR ROAD, WADEBRIDGE, CORNWALL, PL27 7AH | £350,000 | 08/07/2025 | Flat |
| TOWN QUAY 25 HARBOUR ROAD, WADEBRIDGE, CORNWALL, PL27 7AU | £265,000 | 20/02/2025 | Flat |
| FLAT 2 FOUNDRY COURT, WADEBRIDGE, CORNWALL, PL27 7QN | £202,500 | 15/12/2023 | Flat |
| 7 BRADFORDS QUAY, WADEBRIDGE, CORNWALL, PL27 6QQ | £330,000 | 08/09/2023 | Flat |
| 10 FLAT MOLESWORTH COURT, WADEBRIDGE, CORNWALL, PL27 7QW | £73,500 | 11/08/2023 | Flat |
| STABLE COURT FLAT 1 BRIDGE END, WADEBRIDGE, CORNWALL, PL27 6DA | £185,000 | 28/04/2023 | Flat |
| 8 FLAT 2 MOLESWORTH STREET, WADEBRIDGE, CORNWALL, PL27 7DA | £126,000 | 31/01/2023 | Flat |
| 12 MOLESWORTH COURT, WADEBRIDGE, CORNWALL, PL27 7QW | £68,250 | 27/01/2023 | Flat |
| TOWN QUAY 27 HARBOUR ROAD, WADEBRIDGE, CORNWALL, PL27 7AU | £450,000 | 14/12/2022 | Flat |
| STABLE COURT 7 BRIDGE END, WADEBRIDGE, CORNWALL, PL27 6DA | £130,000 | 30/11/2022 | Flat |
| 14 BRADFORDS QUAY, WADEBRIDGE, CORNWALL, PL27 6QQ | £450,000 | 25/11/2022 | Flat |
| TREBUR HOUSE FLAT 1 CHAPEL LANE, WADEBRIDGE, CORNWALL, PL27 7NJ | £612,000 | 22/11/2022 | Flat |
| 60 BRADFORDS QUAY, WADEBRIDGE, CORNWALL, PL27 6QQ | £610,000 | 11/10/2022 | Flat |
| 57 BRADFORDS QUAY, WADEBRIDGE, CORNWALL, PL27 6QQ | £375,000 | 11/10/2022 | Flat |
| 14 MOLESWORTH COURT, WADEBRIDGE, CORNWALL, PL27 7QW | £84,000 | 30/08/2022 | Flat |
| TOWN QUAY 17 HARBOUR ROAD, WADEBRIDGE, CORNWALL, PL27 7AU | £495,000 | 10/08/2022 | Flat |
| 32A MOLESWORTH STREET, WADEBRIDGE, CORNWALL, PL27 7DP | £230,000 | 23/06/2022 | Flat |
| 13 MOLESWORTH COURT, WADEBRIDGE, CORNWALL, PL27 7QW | £84,000 | 14/06/2022 | Flat |
| TREBUR HOUSE FLAT 4 CHAPEL LANE, WADEBRIDGE, CORNWALL, PL27 7NJ | £205,000 | 13/06/2022 | Flat |
Area average: £279,913 (20 sales)
Capital growth trend
Land Registry outcode average: last 12 months vs 5y and 10y ago (from sold prices).
House Price Index (HM Land Registry — official index, not sold-price averages): Cornwall. Series: Flats and maisonettes. As of April 2026.
Rental Range
Estimated market rent for Cornwall. Low = conservative, Realistic = average, Optimistic = best case.
Based on Local Authority from postcode lookup → Cornwall.
Location
Address
Harbour Road
Nearby
Nearest stations, universities and amenities (distance from property).
| Type | Name | Distance |
|---|---|---|
| Shop | Wadebridge Wines | 0.1 miles |
| Shop | Mish | 0.1 miles |
| Bus stop | Lidl Superstore | 0.1 miles |
| Train station | Boscarne Junction | 4.5 miles |
| Hospital | Bodmin Hospital | 5.4 miles |
| Train station | Bodmin General | 6.4 miles |
Street-level crime
| Category | Count |
|---|---|
| Violence and sexual offences | 22 |
| Shoplifting | 11 |
| Criminal damage and arson | 7 |
| Other theft | 5 |
| Anti-social behaviour | 4 |
| Public order | 3 |
| Other crime | 2 |
| Bicycle theft | 1 |
| Total incidents | 55 |
Within 1 mile during May 2026. Source: data.police.uk (England & Wales).
Schools nearby
Nearest open schools with Ofsted ratings (England). Closed schools are not shown. Data from Get Information about Schools and Ofsted.
| Name | Type | Distance | Ofsted |
|---|---|---|---|
| St Breock Primary School | Primary | 0.3 miles | Good — 12 Jul 2012 |
| Wadebridge Primary Academy | Primary | 0.4 miles | Good — 19 Jun 2023 |
| Wadebridge School | Secondary | 0.4 miles | Good — 15 Jan 2020 |
| St Kew Academy | Primary | 3.3 miles | Good — 9 Sep 2016 |
| St Minver School | Primary | 3.5 miles | Good — 6 Dec 2011 |
Rental Comparables
Residential lets from OpenRent and Rightmove for the area (same bedroom count). Use to validate rent estimates. Student lets are excluded.
| Title | Rent | Beds | Distance | As seen on |
|---|---|---|---|---|
| 2 Bed Flat, Bradfords Quay, PL27 | £1,170/mo | 2 | 0.09 miles | OpenRent |
| 2 Bed Flat, Park Road, PL27 | £850/mo | 2 | 0.16 miles | OpenRent |
Average rent: £1,010/mo (2 listings)
Rent-driven metrics
Based on OpenRent comparables.
- Rent ratio — Monthly rent ÷ purchase price (1% rule). 1%+ = strong, 0.8–1% = okay, <0.8% = weak for cashflow.
- Max investor price — Rent ÷ 0.8%; the price at which rent would be 0.8% of price (Stoke-style target).
- Target investor price — Rent ÷ 1%; the price at which rent would be 1% of price (strong cashflow band).
- Gross yield — Annual rent as % of purchase price (no costs).
- Cost-to-rent — Price ÷ annual rent (from OpenRent comparables). Under 14× = strong, 14–16× = acceptable, 17×+ = compressed.
- Cashflow — Rent minus mortgage, 10% maintenance, £25/mo compliance. Assumes 75% LTV, 3.95% APR (5yr fixed), 25yr term.
- ROI — Annual profit ÷ cash in (deposit + 4% purchase costs).