48 ABNEY AVENUE
WOLVERHAMPTON, ALBRIGHTON, SHROPSHIRE WV7 3JZ
Property details
Tenure
FREEHOLD
Floor area
59 m²
Council tax band
B
EPC rating
C
Year built
England and Wales: 2007-2011
Last sold
£199,950 May 2024
Price per m²
£3,389/m²
Local average
£300,000 (-33.4%)
Deprivation
Decile 6 (18,190 of 33,755)
Street crime
17 incidents within 1 mile (May 2026)
Additional details
- Parking
- Yes
- Garden
- Yes
Description
standing close to the centre of a popular Shropshire village
Location - Albrighton is a thriving village with a bustling High Street that provides a full complement of local facilities and amenities including rail services which run from Albrighton Station. Motor communications are excellent with the A41 and A5 corridors being nearby together with the M54 (junction 3 Tong) facilitating access to Birmingham, Telford and the entire industrial West Midlands.
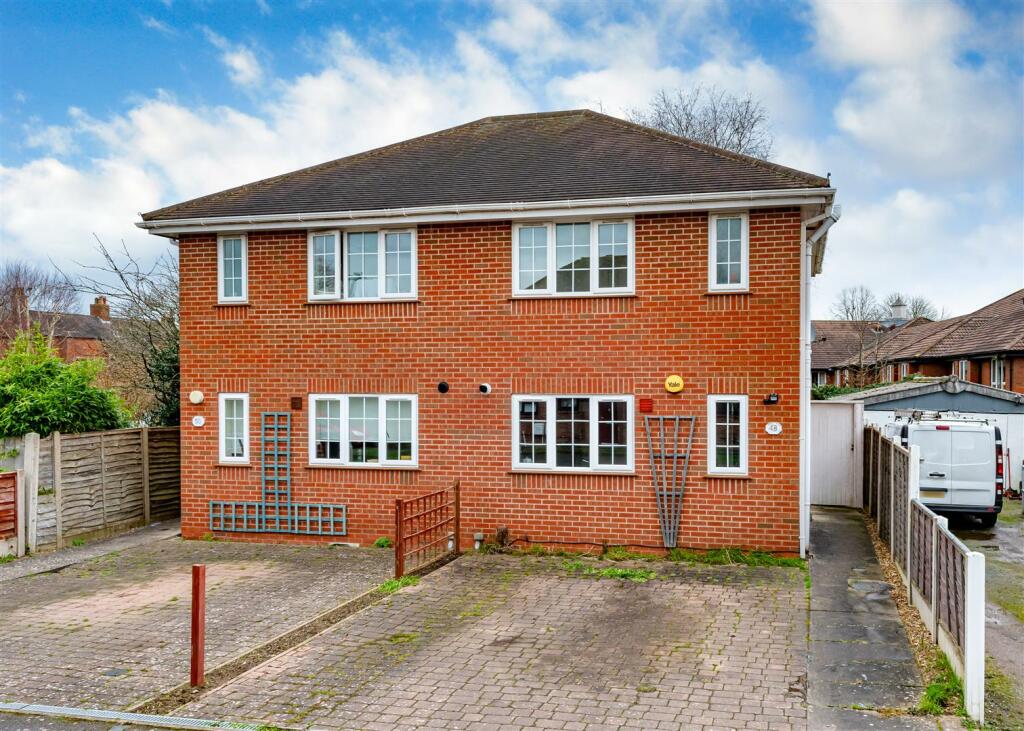
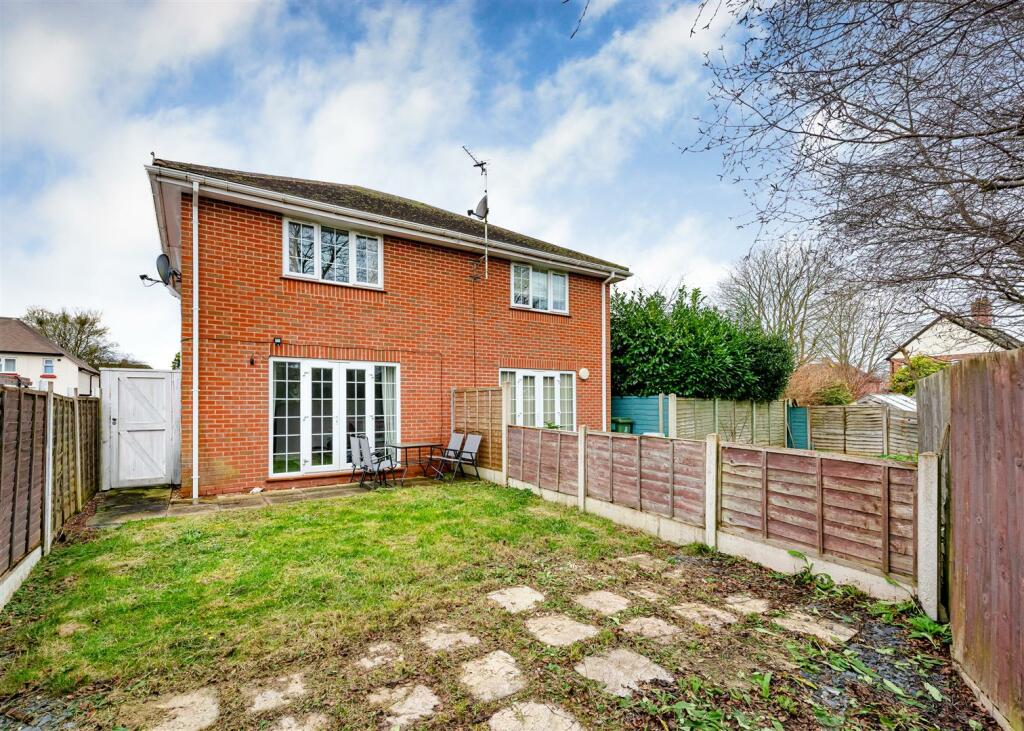
Description - 48 Abney Avenue is a semi-detached house which was originally constructed by well-known local builders of repute, Three Pines Building Co Ltd, to an excellent specification with meticulous attention to detail throughout and provides well-proportioned living accommodation over two storeys. The ground floor accommodation has been fitted with laminated flooring throughout.
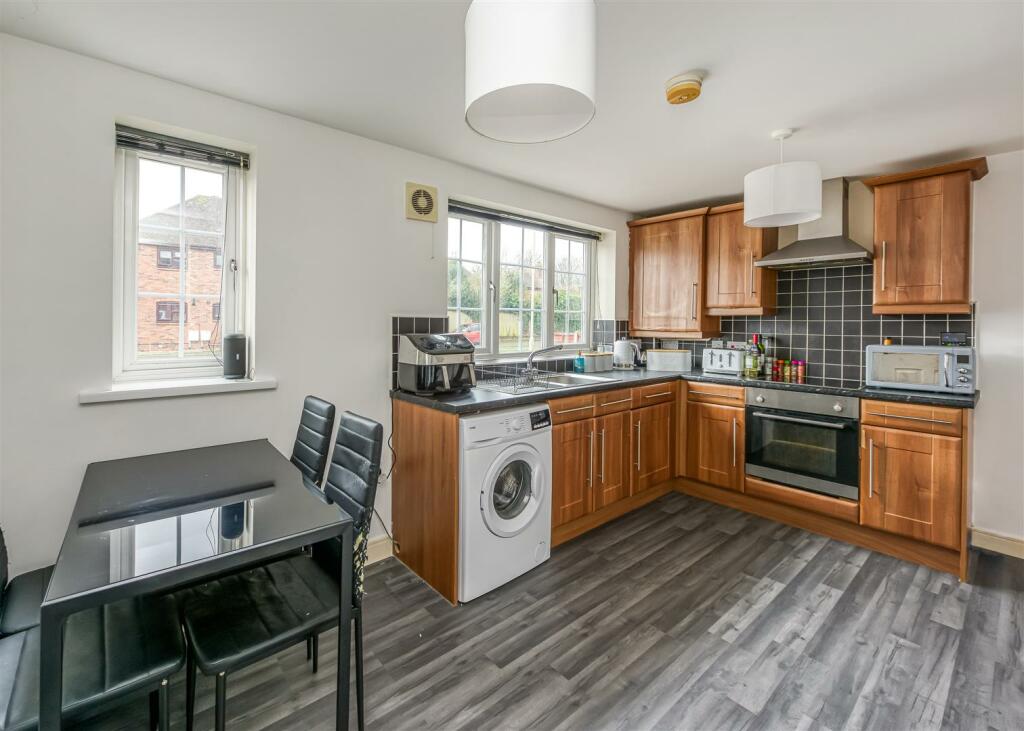
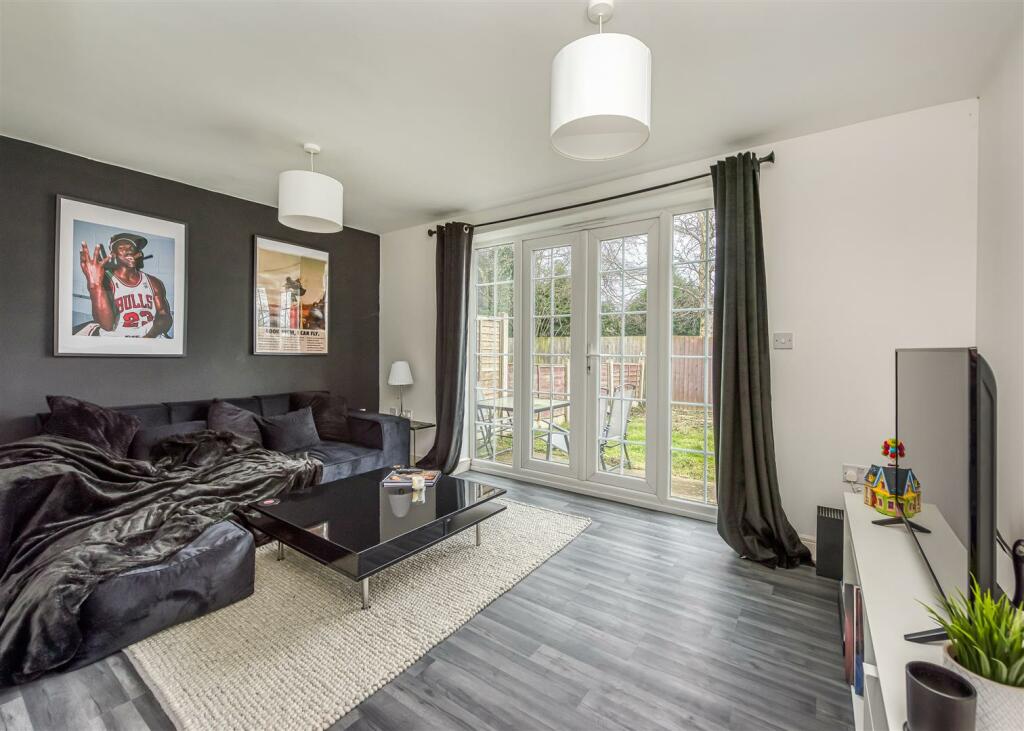
Accommodation - A panelled front door and double glazed window to one side opens into the HALL with integrated ceiling lighting. The LOUNGE has double glazed French doors and windows to the rear garden. There is a DINING KITCHEN with a range of contemporary units with black granite effect working surfaces, a four-ring electric hob with stainless steel extraction chimney above and built-under stainless steel electric oven, plumbing for a dishwasher or washing machine, extractor fan, two double glazed windows to the front, concealed wall mounted gas fired central heating boiler and a large walk-in understairs CLOAKS AND STORAGE CUPBOARD with electric light.
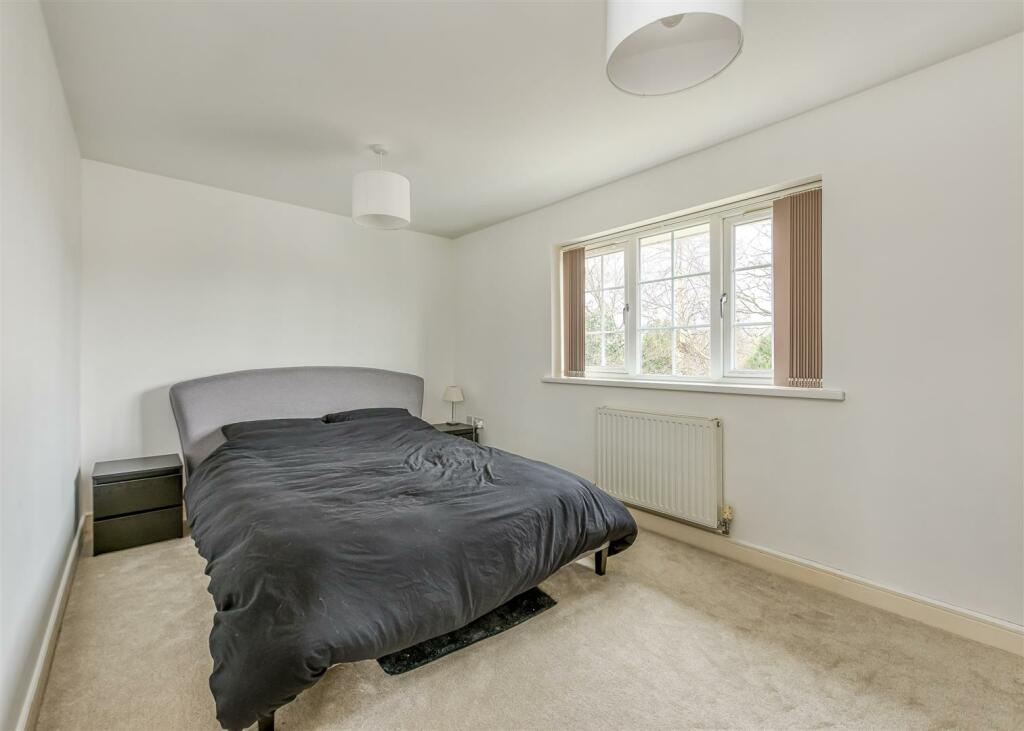
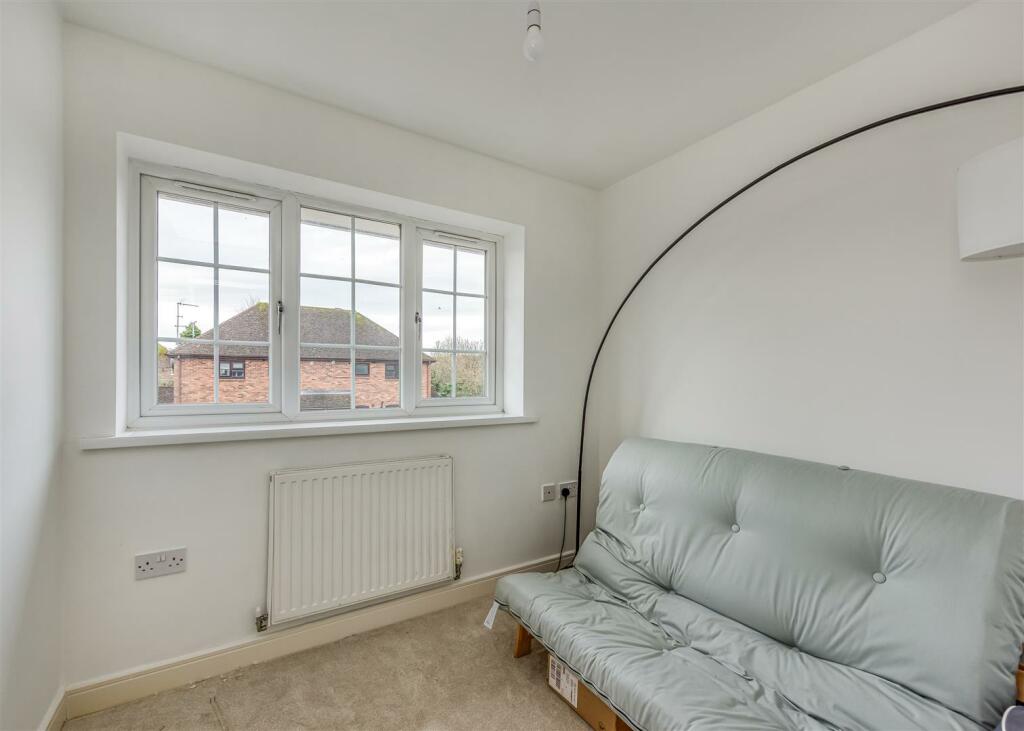
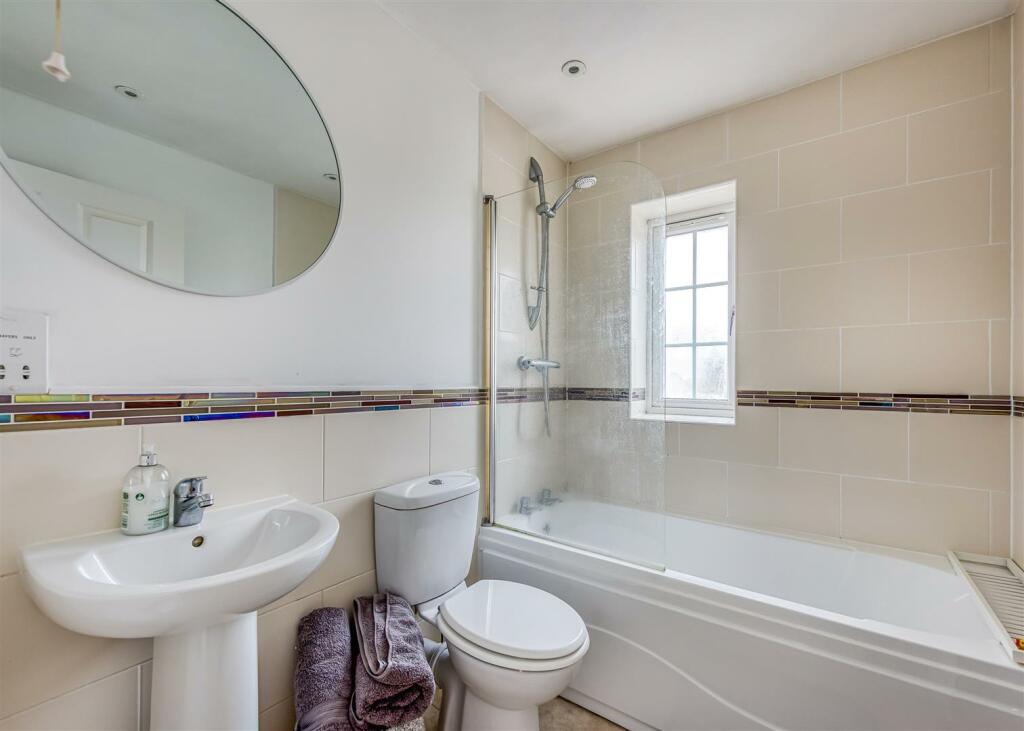
Stairs from the hall rise to the GALLERIED LANDING with access to the roof space, integrated ceiling lighting, a double glazed window to the side. There are TWO BEDROOMS, one with a double glazed window to the rear and the other with a double glazed front window. The HOUSE BATHROOM comprises a well-appointed white suite of a bath with shower over and shower screen, WC and pedestal wash basin, part tiled walls, chrome heated towel rail radiator, integrated ceiling lighting, extractor fan, a double glazed window and a shaver point.
Outside - The property stands behind a driveway laid in brick setts affording off street parking for two cars together with a paved path leading to the front door.
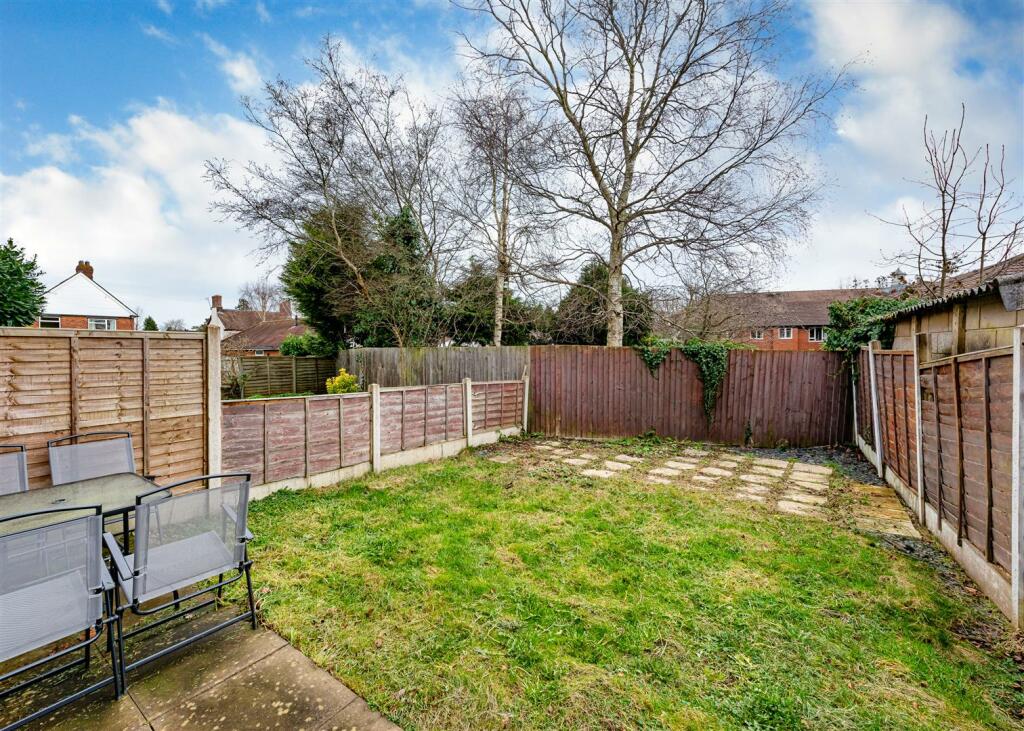
There is a pleasant GARDEN to the rear with paved patio and lawn.
We are informed by the Vendors that all mains services are connected
COUNCIL TAX BAND B – Shropshire
POSSESSION Vacant possession will be given on completion.
VIEWING Please contact the Tettenhall Office.
The property is FREEHOLD.
Broadband – Ofcom checker shows Standard / Superfast / Ultrafast are available
Mobile – Ofcom checker shows the four main providers cover the area
Ofcom provides an overview of what is available, potential purchasers should contact their preferred supplier to check availability and speeds.
Listed by
Tettenhall
Berriman Eaton
Reference: 145013000
EPC Rating & Upgrade Cost
Current rating: C
Potential rating: A
Inspection date: 05/03/2022
Expiry date: 04/03/2032
Current heating cost: £264/year
Potential heating cost: £267/year
Est. upgrade cost to C: £9,535
Recommendations
- Low energy lighting for all fixed outlets (£35)
- Solar water heating (£4,000 - £6,000)
- Solar photovoltaic panels, 2.5 kWp (£3,500 - £5,500)
Flood risk
Zone: 1
Risk: Low
Job (default Low)
Floorplans
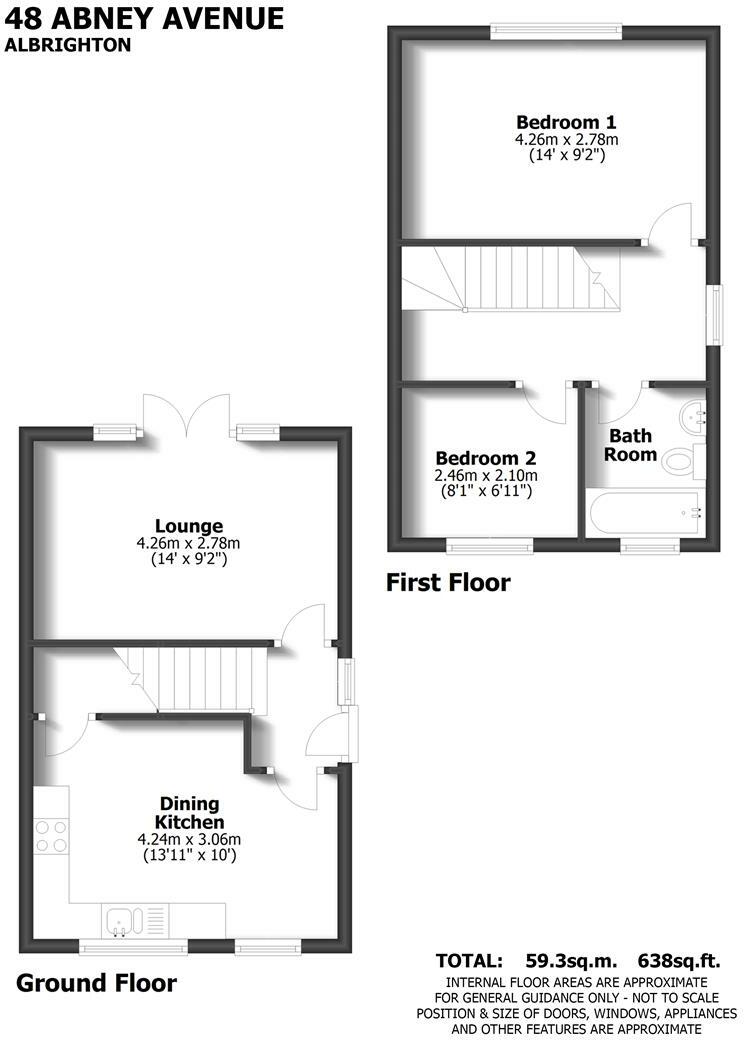
48 Abney Avenue-FP 7pic.jpg
EPC Graphs
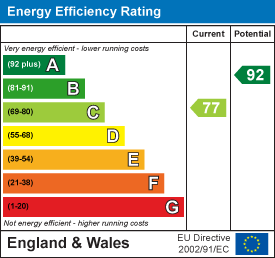
EE Rating
Price history
10% since 2022
| Event | Date | Price | % change |
|---|---|---|---|
| Sold | 24/05/2024 (2 years ago) | £199,950 | +9.6% |
| Sold | 29/07/2022 (3 years ago) | £182,500 | — |
Source: HM Land Registry Price Paid Data. Crown copyright.
Sold Comparables
Same street and nearby sales within 0.25 miles (last 5 years). Data from Land Registry Price Paid.
| Address | Price | Date | Type |
|---|---|---|---|
| 9 CHURCH ROAD, ALBRIGHTON, WOLVERHAMPTON, SHROPSHIRE, WV7 3LB | £385,000 | 08/12/2025 | Semi-detached |
| 28 CHURCH ROAD, ALBRIGHTON, WOLVERHAMPTON, SHROPSHIRE, WV7 3LJ | £235,000 | 04/07/2025 | Semi-detached |
| 18 LYNCROFT, ALBRIGHTON, WOLVERHAMPTON, SHROPSHIRE, WV7 3QJ | £260,000 | 24/11/2023 | Semi-detached |
| 16 BEECHURST GARDENS, ALBRIGHTON, WOLVERHAMPTON, SHROPSHIRE, WV7 3LT | £190,000 | 17/11/2023 | Semi-detached |
| 7 BREDON CLOSE, ALBRIGHTON, WOLVERHAMPTON, SHROPSHIRE, WV7 3PQ | £327,000 | 23/10/2023 | Semi-detached |
| 1 DELAWARE AVENUE, ALBRIGHTON, WOLVERHAMPTON, SHROPSHIRE, WV7 3BW | £360,000 | 26/05/2023 | Semi-detached |
| 17 BOWLING GREEN LANE, ALBRIGHTON, WOLVERHAMPTON, SHROPSHIRE, WV7 3HL | £255,000 | 16/05/2023 | Semi-detached |
| 10 LYNCROFT, ALBRIGHTON, WOLVERHAMPTON, SHROPSHIRE, WV7 3QJ | £147,000 | 12/05/2023 | Semi-detached |
| 11 BEECHURST GARDENS, ALBRIGHTON, WOLVERHAMPTON, SHROPSHIRE, WV7 3LT | £152,000 | 10/05/2023 | Semi-detached |
| 10 BEECHURST GARDENS, ALBRIGHTON, WOLVERHAMPTON, SHROPSHIRE, WV7 3LT | £180,000 | 15/03/2023 | Semi-detached |
| 25 GRANGE ROAD, ALBRIGHTON, WOLVERHAMPTON, SHROPSHIRE, WV7 3LD | £325,000 | 27/01/2023 | Semi-detached |
| 7 GRANGE ROAD, ALBRIGHTON, WOLVERHAMPTON, SHROPSHIRE, WV7 3LD | £321,000 | 16/12/2022 | Semi-detached |
| 21 BREDON CLOSE, ALBRIGHTON, WOLVERHAMPTON, SHROPSHIRE, WV7 3PQ | £286,000 | 26/10/2022 | Semi-detached |
| 15 LYNCROFT, ALBRIGHTON, WOLVERHAMPTON, SHROPSHIRE, WV7 3QJ | £250,000 | 07/10/2022 | Semi-detached |
| 6 CHARLES AVENUE, ALBRIGHTON, WOLVERHAMPTON, SHROPSHIRE, WV7 3LF | £230,000 | 13/09/2022 | Semi-detached |
| 19A CHARLES AVENUE, ALBRIGHTON, WOLVERHAMPTON, SHROPSHIRE, WV7 3LQ | £192,500 | 15/07/2022 | Semi-detached |
| 38 LYNCROFT, ALBRIGHTON, WOLVERHAMPTON, SHROPSHIRE, WV7 3QJ | £220,000 | 27/05/2022 | Semi-detached |
| 6 CROSS ROAD, ALBRIGHTON, WOLVERHAMPTON, SHROPSHIRE, WV7 3RA | £590,000 | 20/01/2022 | Semi-detached |
| 40 CHURCH ROAD, ALBRIGHTON, WOLVERHAMPTON, SHROPSHIRE, WV7 3LJ | £223,000 | 22/10/2021 | Semi-detached |
| 30 CHARLES AVENUE, ALBRIGHTON, WOLVERHAMPTON, SHROPSHIRE, WV7 3LF | £226,000 | 11/10/2021 | Semi-detached |
Area average: £267,725 (20 sales)
Capital growth trend
Land Registry outcode average: last 12 months vs 5y and 10y ago (from sold prices).
House Price Index (HM Land Registry — official index, not sold-price averages): Shropshire. Series: Semi-detached. As of April 2026.
Rental Range
Estimated market rent for Shropshire. Low = conservative, Realistic = average, Optimistic = best case.
Based on Local Authority from postcode lookup → Shropshire.
LHA (30th percentile) floor for Shropshire: £593/mo (Apr 2025 – Mar 2026)
Location
Nearby
Nearest stations, universities and amenities (distance from property).
| Type | Name | Distance |
|---|---|---|
| Shop | Lifestyle Express | 0.1 miles |
| Bus stop | Shrewsbury Arms | 0.1 miles |
| Shop | Albrighton News | 0.1 miles |
| Train station | Albrighton | 0.7 miles |
| Train station | Cosford | 0.9 miles |
| Hospital | krishna pemmaraju | 5.6 miles |
| University | University Of Wolverhampton (Shropshire Campus) (Business School) | 6.8 miles |
| University | University of Wolverhampton | 7.3 miles |
| Hospital | Bilston Street Surgery | 9.4 miles |
Street-level crime
| Category | Count |
|---|---|
| Violence and sexual offences | 9 |
| Shoplifting | 4 |
| Public order | 2 |
| Criminal damage and arson | 1 |
| Other theft | 1 |
| Total incidents | 17 |
Within 1 mile during May 2026. Source: data.police.uk (England & Wales).
Schools nearby
Nearest open schools with Ofsted ratings (England). Closed schools are not shown. Data from Get Information about Schools and Ofsted.
| Name | Type | Distance | Ofsted |
|---|---|---|---|
| Albrighton Primary School & Nursery | Primary | 0.3 miles | Good — 8 Sep 2016 |
| St Mary's CofE Primary School | Primary | 0.6 miles | Good — 19 Mar 2014 |
| The Gables Learning Centre | Other | 1.1 miles | Good — 13 Mar 2024 |
| Birchfield School | Other | 1.3 miles | — (No rating) |
| Beckbury CofE Primary School | Primary | 3.2 miles | Good — 14 May 2019 |
Rental Comparables
Residential lets from OpenRent and Rightmove for the area (same bedroom count). Use to validate rent estimates. Student lets are excluded.
| Title | Rent | Beds | Distance | As seen on |
|---|---|---|---|---|
| 2 Bed Terraced House, Ash Grove, WV7 | £950/mo | 2 | 0.3 miles | OpenRent |
| 2 Bed Flat, High Street, WV7 | £750/mo | 2 | 0.33 miles | OpenRent |
Average rent: £850/mo (2 listings)
Rent-driven metrics
Based on OpenRent comparables.
- Rent ratio — Monthly rent ÷ purchase price (1% rule). 1%+ = strong, 0.8–1% = okay, <0.8% = weak for cashflow.
- Max investor price — Rent ÷ 0.8%; the price at which rent would be 0.8% of price (Stoke-style target).
- Target investor price — Rent ÷ 1%; the price at which rent would be 1% of price (strong cashflow band).
- Gross yield — Annual rent as % of purchase price (no costs).
- Cost-to-rent — Price ÷ annual rent (from OpenRent comparables). Under 14× = strong, 14–16× = acceptable, 17×+ = compressed.
- Cashflow — Rent minus mortgage, 10% maintenance, £25/mo compliance. Assumes 75% LTV, 3.95% APR (5yr fixed), 25yr term.
- ROI — Annual profit ÷ cash in (deposit + 4% purchase costs).