Brunswick Road
Cannock, WS11 5SF
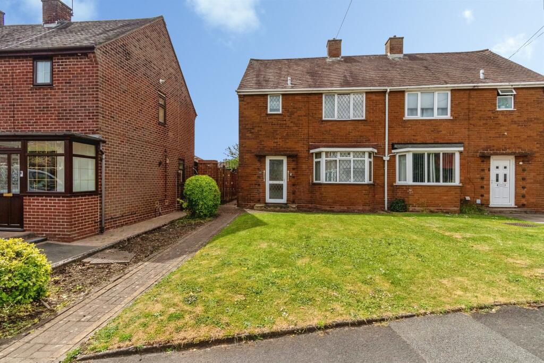
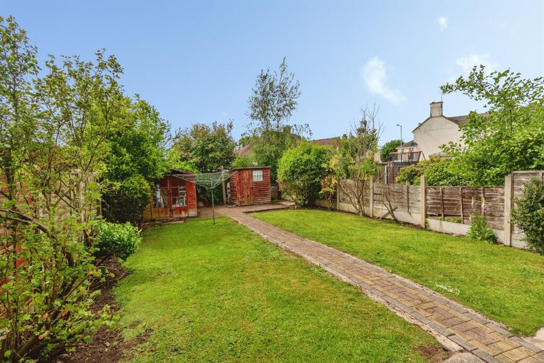
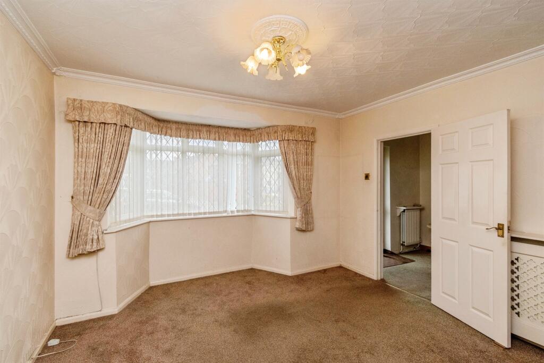
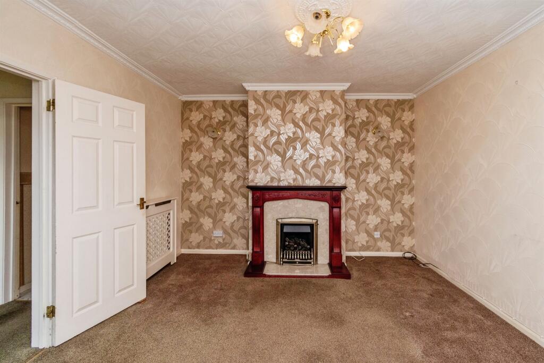
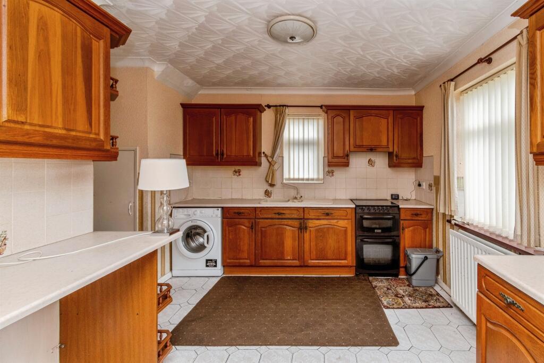
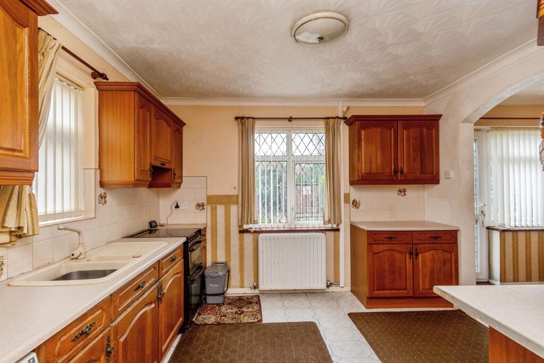
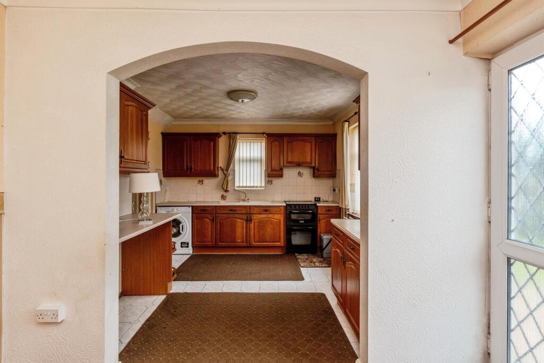
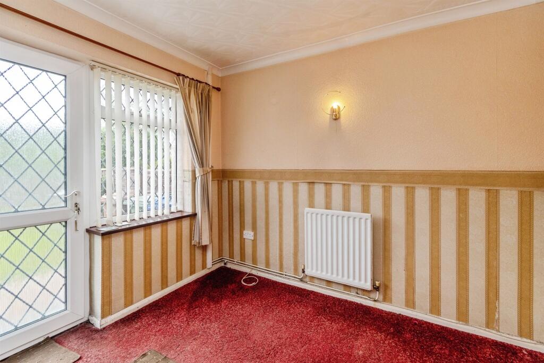
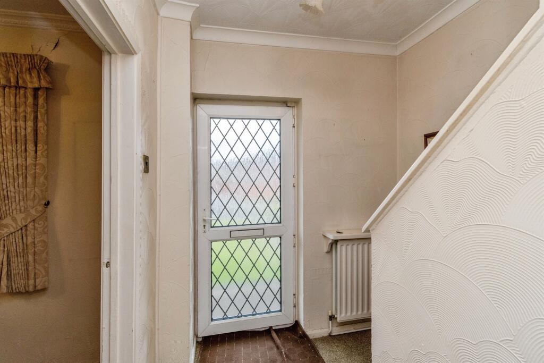
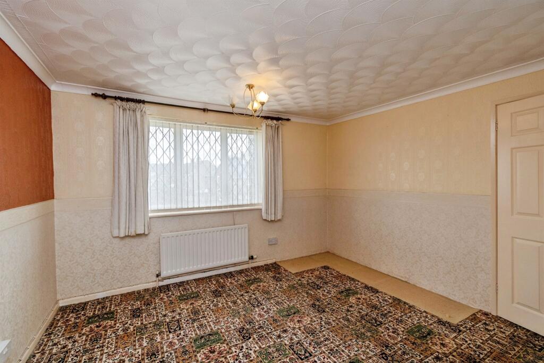
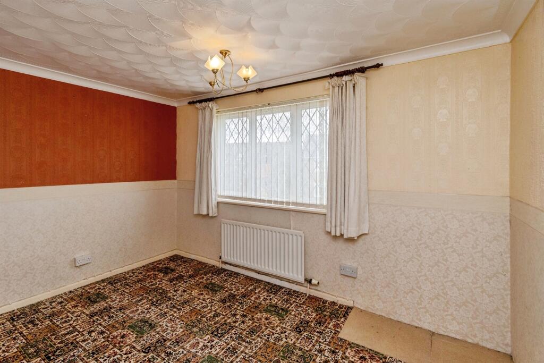
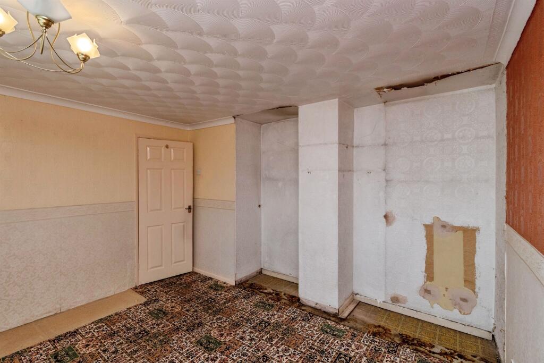
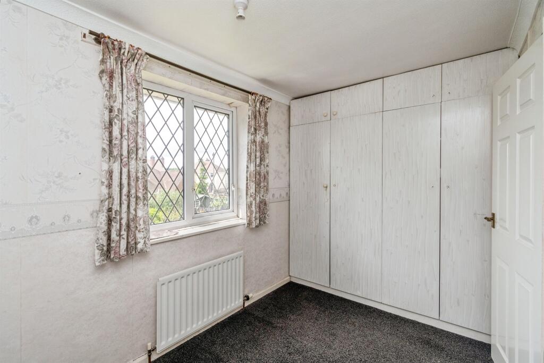
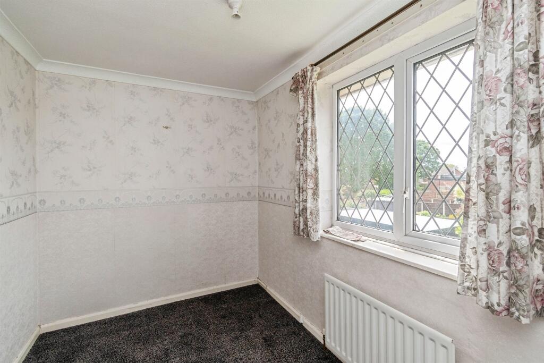
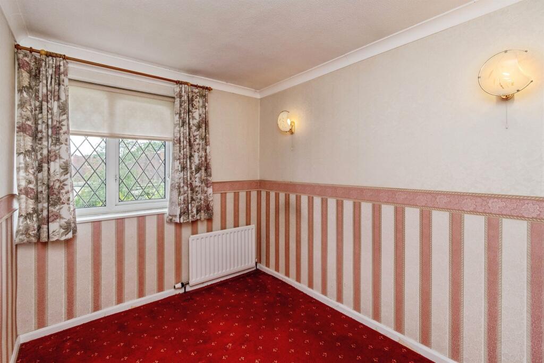
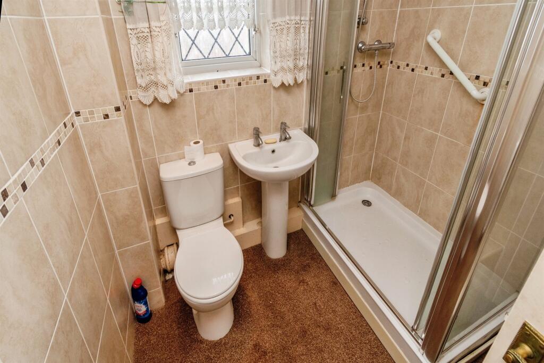
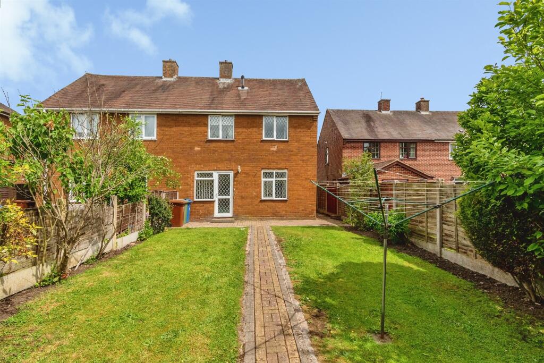
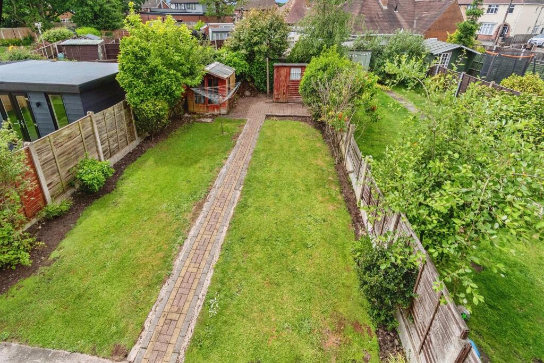
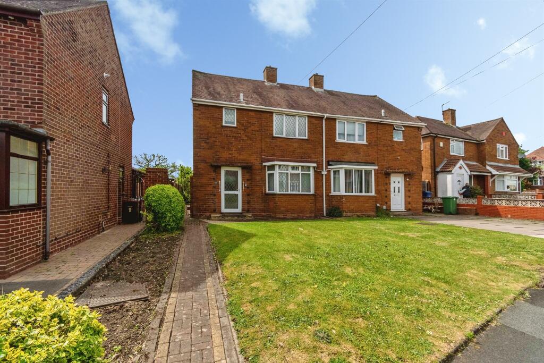
Photo 1 Photo 2 Photo 3 Photo 4 Photo 5 Photo 6 Photo 7 Photo 8 Photo 9 Photo 10 Photo 11 Photo 12 Photo 13 Photo 14 Photo 15 Photo 16 Photo 17 Photo 18 Photo 19
/ 19
Property details
Tenure
FREEHOLD
Council tax band
B
Local average
£210,160 (-9.6%)
Deprivation
Decile 4 (10,641 of 33,755)
Street crime
231 incidents within 1 mile (May 2026)
Key features
- SEMI DETACHED FAMILY HOME
- THREE BEDROOMS
- NO ONWARD CHAIN
- GENEROUS RECEPTION ROOMS
- LARGE ENCLOSED REAR GARDEN
- EXCELLENT COMMUTER LINKS AND BENEFITS
- CLOSE TO CANNOCK TOWN CENTRE
- HUGE POTENTIAL TO MAKE YOUR OWN
Additional details
- Garden
- Yes
Description
CONNELLS ESTATE AGENTS are pleased to market FOR SALE this SEMI DETACHED Family Home located within WALKING DISTANCE TO CANNOCK TOWN CENTRE. Boasting THREE BEDROOMS, NO ONWARD CHAIN AND HUGE POTENTIAL - Viewing is highly recommended to fully appreciate...
DESCRIPTION
This Semi-Detached property offers an excellent opportunity for buyers looking to create a wonderful family home, offering a wealth of potential throughout. A fantastic opportunity for purchasers seeking a property they can make their own.
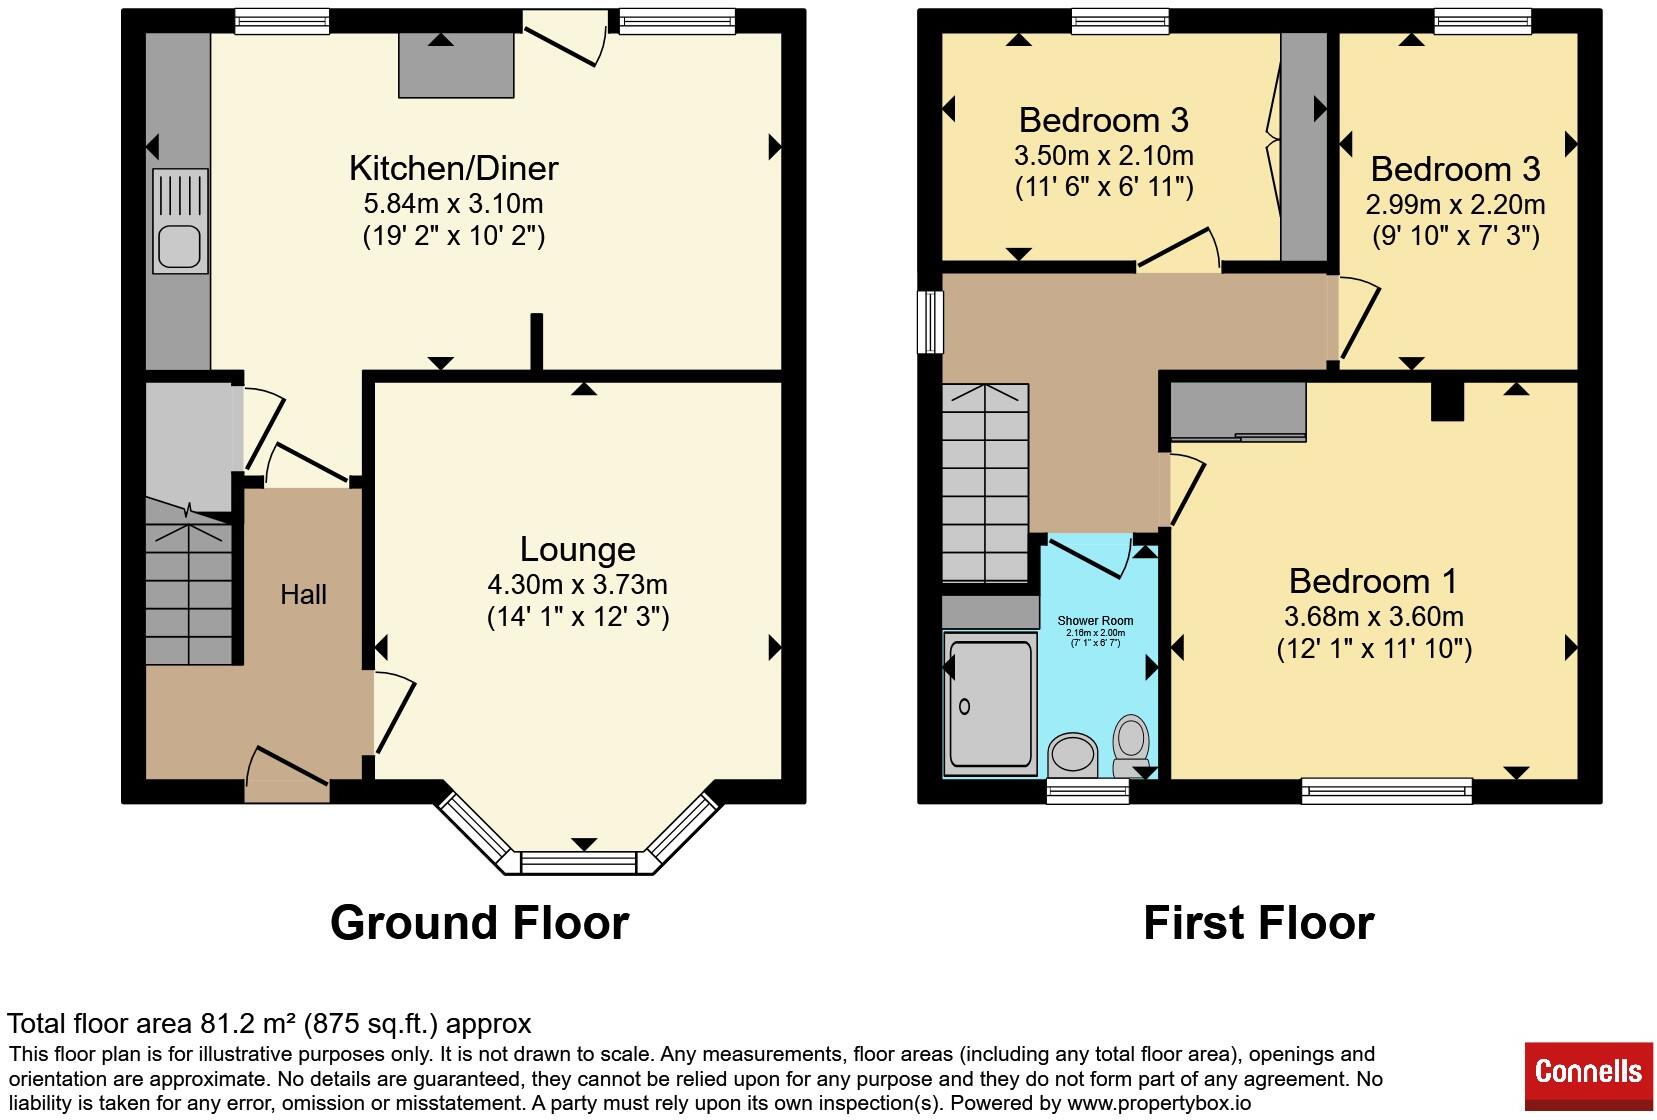
The accommodation briefly comprises an entrance hallway leading to a spacious front lounge featuring an attractive bay window, adding character, space and charm to the room. To the rear of the property is a generous kitchen/diner, complete with fitted units and space for appliances providing an ideal space for family living and entertaining, with direct access to the rear garden.
To the first floor, there are three well-proportioned bedrooms and a shower room.
Externally, the property benefits from a large front garden with gated side access leading to the rear. The enclosed rear garden enjoys a patio seating area and lawn, offering excellent outdoor space for families and gardeners alike.
The property is well located within walking distance of Cannock Town Centre, offering a wide range of amenities, small businesses, traditional markets and both Primary & Secondary Schools. Further benefiting from access to Shoal Hill and being within walking distance of Cannock Park Golf Course & Leisure Centre. Commuter benefits include Cannock Train and Bus Station with both local and national services available. Offering easy access to the A5, M6 and M6 toll road linking the midlands motorway network.
Ground Floor
Entrance Hall
Having a UPVC double glazed front entrance door into hall, door to living room, door to kitchen, stairs leading to first floor, radiator, ceiling light point.
Living Room
Having carpeted flooring, gas fire place with surround, ceiling light point, radiator, double glazed bay window to the front aspect.
Kitchen / Diner
Having fitted wall, base and drawer units with laminate worktops over, space and plumbing for appliances, sink with drainer, tiled flooring, radiator, ceiling light points, double glazed windows to the side and rear aspects, door to the rear garden.
First Floor
Landing
Having carpeted flooring, ceiling light point, doors to bedrooms and shower room, doors to storage cupboard, loft hatch access.
Bedroom 1
Having carpeted flooring, ceiling light point, radiator, double glazed window to the front aspect.
Bedroom 2
Having carpeted flooring, ceiling light point, radiator, double glazed window to the rear aspect, built in storage cupboards.
Bedroom 3
Having carpeted flooring, ceiling light point, radiator, double glazed window to the rear aspect.
Shower Room
Having a W.C, hand wash basin, shower cubicle with folding shower screen, fully tiled walls, carpeted flooring, double glazed window to the front aspect.
Outside
Front
Having a front garden with laid to lawn and pathway leading to the front entrance door and gated access to the rear garden
Rear
Having paved patio areas, laid to lawn, paved pathway to rear garden sheds and a variety of shrubs and floral displays
1. MONEY LAUNDERING REGULATIONS - Intending purchasers will be asked to produce identification documentation at a later stage and we would ask for your co-operation in order that there will be no delay in agreeing the sale.
2: These particulars do not constitute part or all of an offer or contract.
3: The measurements indicated are supplied for guidance only and as such must be considered incorrect.
4: Potential buyers are advised to recheck the measurements before committing to any expense.
5: Connells has not tested any apparatus, equipment, fixtures, fittings or services and it is the buyers interests to check the working condition of any appliances.
6: Connells has not sought to verify the legal title of the property and the buyers must obtain verification from their solicitor.
Listed by
Cannock
Connells
Reference: 89581647
EPC ratings on this postcode
We don't have a matched EPC for this property yet. Below are efficiency scores and details for other addresses on this postcode.
| Address | Current | Potential | Floor area | Age band | Type |
|---|---|---|---|---|---|
| 1 Brunswick Road, CANNOCK | 67 | 81 | 76 m² | England and Wales: 1950-1966 | Detached |
| 12, Brunswick Road, CANNOCK | 72 | 78 | 46 m² | England and Wales: 1967-1975 | Flat |
| 14 Brunswick Road, CANNOCK | 69 | 75 | 51 m² | England and Wales: 1950-1966 | Flat |
| 16, Brunswick Road, CANNOCK | 67 | 75 | 46 m² | England and Wales: 1950-1966 | Flat |
| 19, Brunswick Road, CANNOCK | 70 | 85 | 82 m² | England and Wales: 1950-1966 | Detached |
| 22, Brunswick Road, CANNOCK | 69 | 72 | 45 m² | England and Wales: 1950-1966 | Flat |
| 23, Brunswick Road, CANNOCK | 67 | 85 | 68 m² | England and Wales: 1950-1966 | Detached |
| 24 Brunswick Road, CANNOCK | 56 | 66 | 51 m² | England and Wales: 1950-1966 | Flat |
| 27 Brunswick Road, CANNOCK | 65 | 84 | 77 m² | England and Wales: 1950-1966 | Detached |
| 27a Brunswick Road, CANNOCK | 57 | 76 | 148 m² | England and Wales: 1950-1966 | Detached |
| 28 Brunswick Road, CANNOCK | 69 | 75 | 76 m² | England and Wales: 1950-1966 | Detached |
| 2b, Brunswick Road, CANNOCK | 84 | 96 | 79 m² | — | Detached |
| 2c, Brunswick Road, CANNOCK | 84 | 96 | 79 m² | — | Detached |
| 2d, Brunswick Road, CANNOCK | 84 | 96 | 79 m² | — | Detached |
| 2e, Brunswick Road, CANNOCK | 83 | 95 | 79 m² | — | Detached |
Flood risk
Zone: 1
Risk: Low
Job (default Low)
Floorplans
Floorplan 1
EPC Graphs
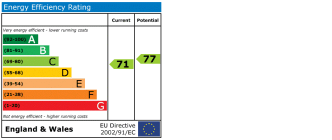
EPC
Price history
| Event | Date | Price | % change |
|---|---|---|---|
| Listed for sale | — | £190,000 | — |
Source: HM Land Registry Price Paid Data. Crown copyright.
Sold Comparables
Same street and nearby sales within 0.25 miles (last 5 years). Data from Land Registry Price Paid.
| Address | Price | Date | Type |
|---|---|---|---|
| 88 PYE GREEN ROAD, CANNOCK, CANNOCK CHASE, STAFFORDSHIRE, WS11 5RZ | £170,000 | 03/12/2025 | Semi-detached |
| 124 PYE GREEN ROAD, CANNOCK, CANNOCK CHASE, STAFFORDSHIRE, WS11 5SJ | £198,000 | 14/12/2023 | Semi-detached |
| 5 WESTBOURNE AVENUE, CANNOCK, CANNOCK CHASE, STAFFORDSHIRE, WS11 4AN | £215,000 | 24/11/2023 | Semi-detached |
| Same street 9 BRUNSWICK ROAD, CANNOCK, LICHFIELD, STAFFORDSHIRE, WS11 5SF | £195,000 | 02/11/2023 | Semi-detached |
| Same street 27 BRUNSWICK ROAD, CANNOCK, CANNOCK CHASE, STAFFORDSHIRE, WS11 5SF | £190,000 | 13/10/2023 | Semi-detached |
| Same street 16 BRUNSWICK ROAD, CANNOCK, CANNOCK CHASE, STAFFORDSHIRE, WS11 5SF | £106,000 | 24/08/2023 | Flat |
| 138 STAFFORD ROAD, CANNOCK, CANNOCK CHASE, STAFFORDSHIRE, WS11 4AH | £180,000 | 20/07/2023 | Semi-detached |
| 79 PYE GREEN ROAD, CANNOCK, CANNOCK CHASE, STAFFORDSHIRE, WS11 5RY | £180,000 | 31/03/2023 | Semi-detached |
| 12 WESTBOURNE AVENUE, CANNOCK, CANNOCK CHASE, STAFFORDSHIRE, WS11 4AN | £145,756 | 17/03/2023 | Semi-detached |
| 121 OLD FALLOW ROAD, CANNOCK, CANNOCK CHASE, STAFFORDSHIRE, WS11 5QW | £175,000 | 21/12/2022 | Semi-detached |
| 9 MULBERRY ROAD, CANNOCK, CANNOCK CHASE, STAFFORDSHIRE, WS11 5SL | £200,000 | 19/12/2022 | Semi-detached |
| 142 PYE GREEN ROAD, CANNOCK, CANNOCK CHASE, STAFFORDSHIRE, WS11 5SJ | £162,500 | 11/11/2022 | Semi-detached |
| 154 PYE GREEN ROAD, CANNOCK, CANNOCK CHASE, STAFFORDSHIRE, WS11 5SJ | £185,000 | 04/11/2022 | Semi-detached |
| 122 STAFFORD ROAD, CANNOCK, CANNOCK CHASE, STAFFORDSHIRE, WS11 4AH | £190,000 | 12/10/2022 | Semi-detached |
| Same street 5 BRUNSWICK ROAD, CANNOCK, CANNOCK CHASE, STAFFORDSHIRE, WS11 5SF | £190,000 | 30/09/2022 | Semi-detached |
| 15 HAMELIN STREET, CANNOCK, CANNOCK CHASE, STAFFORDSHIRE, WS11 5SE | £265,000 | 22/08/2022 | Semi-detached |
| 66 CHENET WAY, CANNOCK, CANNOCK CHASE, STAFFORDSHIRE, WS11 5RR | £357,000 | 30/06/2022 | Semi-detached |
| 25 WESTBOURNE AVENUE, CANNOCK, CANNOCK CHASE, STAFFORDSHIRE, WS11 4AN | £175,000 | 17/06/2022 | Semi-detached |
| 16 BEVAN LEE ROAD, CANNOCK, CANNOCK CHASE, STAFFORDSHIRE, WS11 4PS | £207,000 | 13/05/2022 | Semi-detached |
| 175 OLD FALLOW ROAD, CANNOCK, CANNOCK CHASE, STAFFORDSHIRE, WS11 5QW | £245,000 | 04/05/2022 | Semi-detached |
| 16 WESTBOURNE AVENUE, CANNOCK, CANNOCK CHASE, STAFFORDSHIRE, WS11 4AN | £195,000 | 14/04/2022 | Semi-detached |
| Same street 35 BRUNSWICK ROAD, CANNOCK, CANNOCK CHASE, STAFFORDSHIRE, WS11 5SF | £160,000 | 24/02/2022 | Semi-detached |
| 184 OLD FALLOW ROAD, CANNOCK, CANNOCK CHASE, STAFFORDSHIRE, WS11 5QW | £195,000 | 31/01/2022 | Semi-detached |
| 18 WESTBOURNE AVENUE, CANNOCK, CANNOCK CHASE, STAFFORDSHIRE, WS11 4AN | £205,000 | 14/01/2022 | Semi-detached |
| 132 PYE GREEN ROAD, CANNOCK, CANNOCK CHASE, STAFFORDSHIRE, WS11 5SJ | £180,000 | 08/12/2021 | Semi-detached |
Street average: £168,200 (5 sales)
Area average: £201,263 (20 sales)
Capital growth trend
Land Registry outcode average: last 12 months vs 5y and 10y ago (from sold prices).
House Price Index (HM Land Registry — official index, not sold-price averages): Cannock Chase. Series: Semi-detached. As of April 2026.
Rental Range
Estimated market rent for Cannock Chase. Low = conservative, Realistic = average, Optimistic = best case.
Based on Local Authority from postcode lookup → Cannock Chase.
LHA (30th percentile) floor for Mid Staffs: £738/mo (Apr 2025 – Mar 2026)
Location
Address
Brunswick Road
Nearby
Nearest stations, universities and amenities (distance from property).
| Type | Name | Distance |
|---|---|---|
| Bus stop | Hanover Place | 0.1 miles |
| Bus stop | Hamelin Street | 0.1 miles |
| Shop | The One Bridal Boutique | 0.4 miles |
| Shop | Cutting It | 0.4 miles |
| Train station | Cannock | 0.8 miles |
| Train station | Hednesford | 1.5 miles |
| University | Staffordshire University Blackheath Lane Site | 8.3 miles |
| Hospital | County Hospital | 8.4 miles |
| University | University of Wolverhampton | 8.4 miles |
| Hospital | Beacon Park Hospital | 8.6 miles |
Street-level crime
| Category | Count |
|---|---|
| Violence and sexual offences | 96 |
| Anti-social behaviour | 31 |
| Shoplifting | 27 |
| Public order | 19 |
| Criminal damage and arson | 16 |
| Vehicle crime | 10 |
| Other theft | 6 |
| Bicycle theft | 5 |
| Drugs | 5 |
| Robbery | 5 |
| Burglary | 4 |
| Other crime | 4 |
| Possession of weapons | 3 |
| Total incidents | 231 |
Within 1 mile during May 2026. Source: data.police.uk (England & Wales).
Schools nearby
Nearest open schools with Ofsted ratings (England). Closed schools are not shown. Data from Get Information about Schools and Ofsted.
| Name | Type | Distance | Ofsted |
|---|---|---|---|
| Sherbrook Primary School | Other | 0.2 miles | Good — 30 Apr 2014 |
| Cannock Chase High School | Secondary | 0.3 miles | Good — 5 Mar 2018 |
| Cardinal Griffin Catholic College | Secondary | 0.3 miles | Good — 15 Mar 2018 |
| St Lukes CofE Primary School | Primary | 0.6 miles | Good — 4 Oct 2011 |
| Moorhill Primary School | Primary | 0.6 miles | Good — 13 Jan 2022 |
Rental Comparables
Loading rental comparables for this postcode. Refresh in a few minutes.
Rent-driven metrics
Based on Area rent estimate.
- Rent ratio — Monthly rent ÷ purchase price (1% rule). 1%+ = strong, 0.8–1% = okay, <0.8% = weak for cashflow.
- Max investor price — Rent ÷ 0.8%; the price at which rent would be 0.8% of price (Stoke-style target).
- Target investor price — Rent ÷ 1%; the price at which rent would be 1% of price (strong cashflow band).
- Gross yield — Annual rent as % of purchase price (no costs).
Enter House Number
Enter the house number to help us retrieve more accurate pricing history and property data.
Please log in to submit or correct the house number for this listing.
Log in to continue