Platform Street
Broughton, HP22, HP22 7BE
£595,000
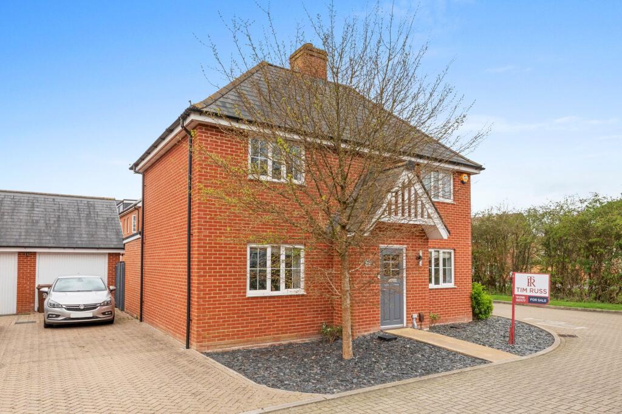
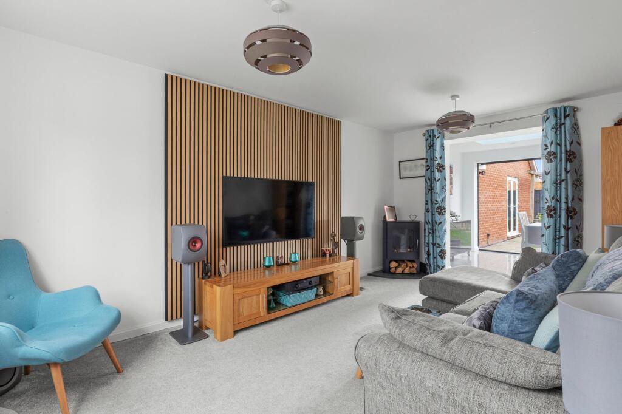
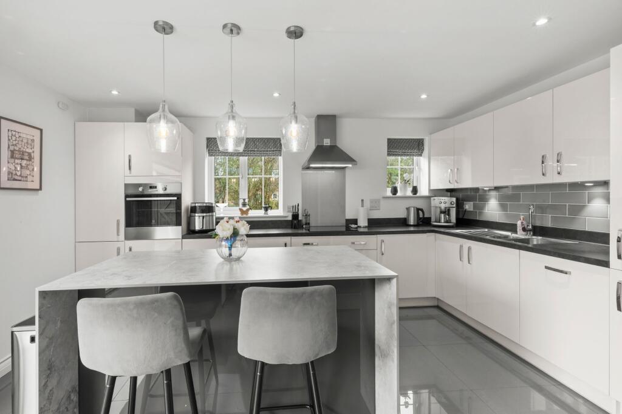
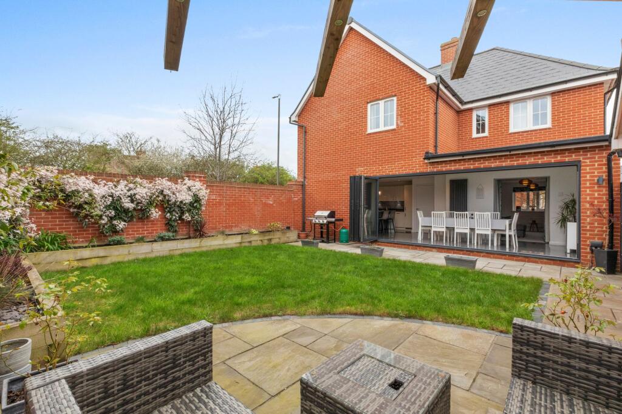
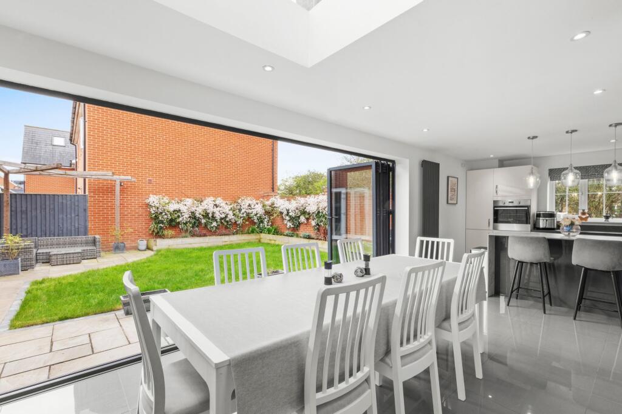
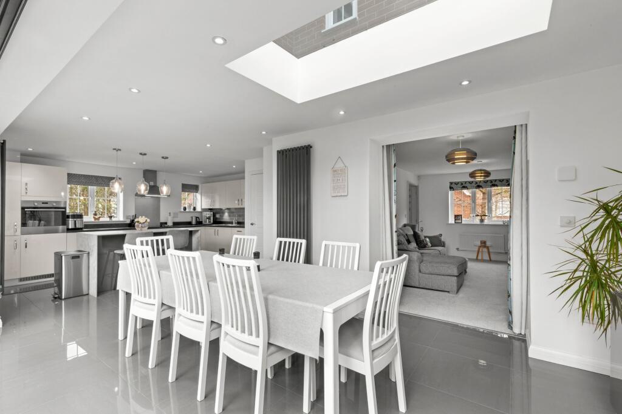
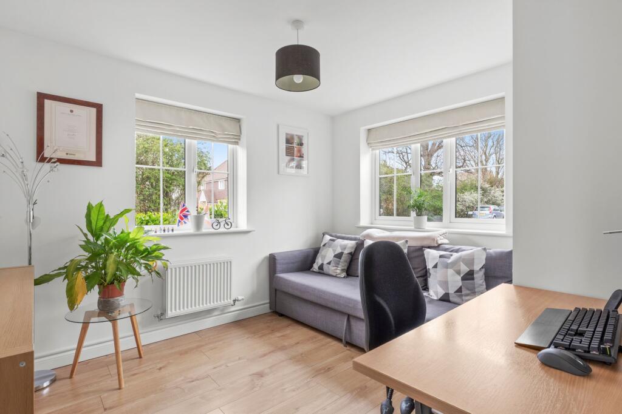
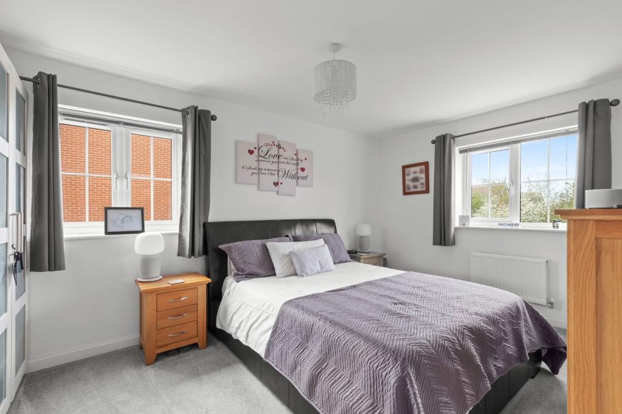
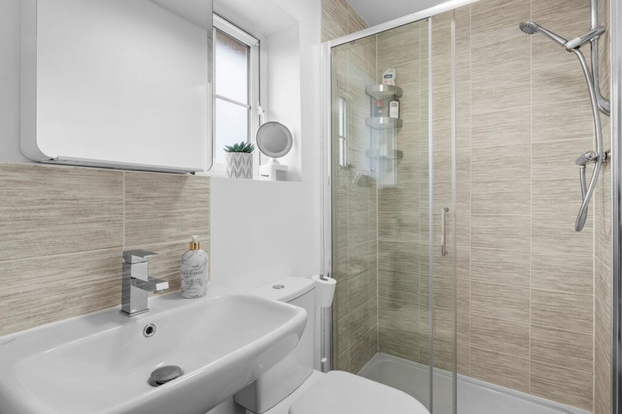
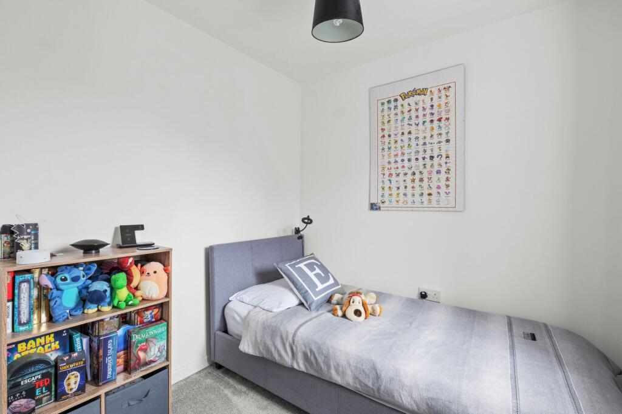
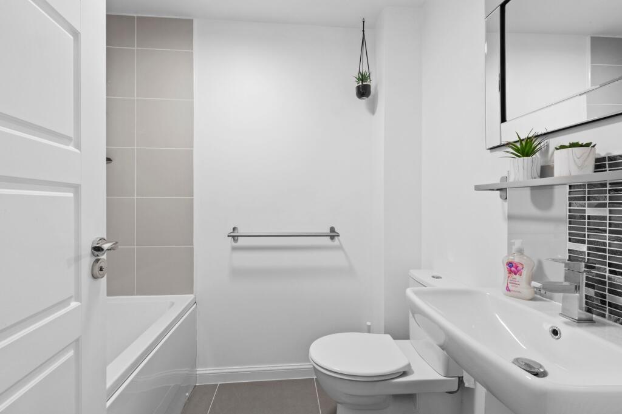
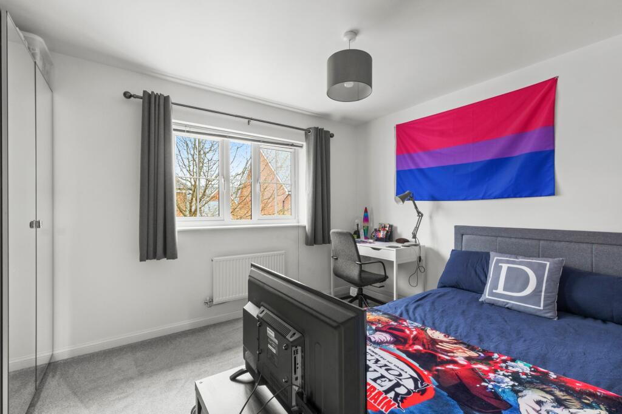
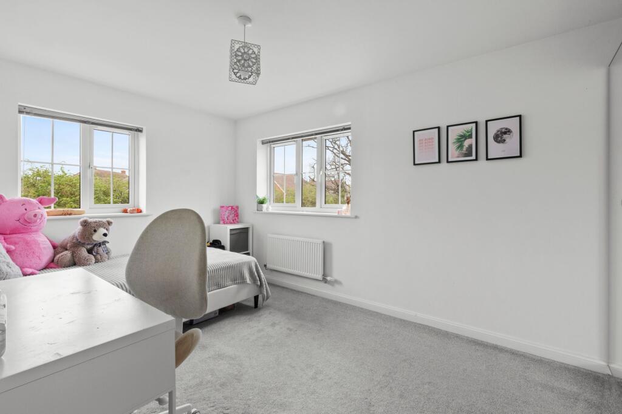
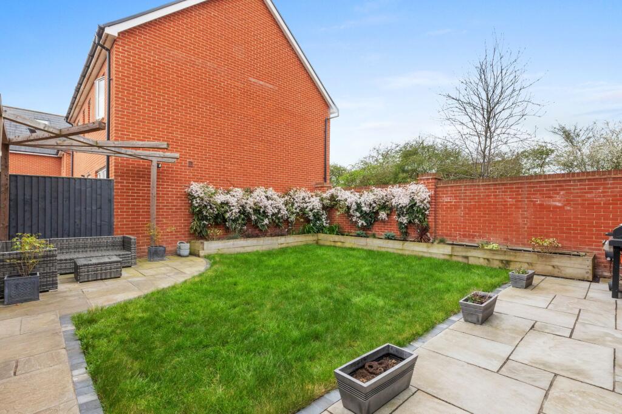
Photo 1 Sitting Room Kitchen/Breakfast/Dining Room Photo 4 Kitchen/Breakfast/Dining Room Kitchen/Breakfast/Dining Room Study Bedroom En-Suite Bedroom Bathroom Bedroom Bedroom Photo 14
/ 14
Property details
Tenure
FREEHOLD
Council tax band
E
EPC rating
B
Last sold
£437,500
Price per m²
£5,265/m²
Local average
£679,153 (-12.4%)
Street crime
85 incidents within 1 mile (May 2026)
Key features
- Extended well-presented four-bedroom detached family home in the sought-after Kingbrook development
- Spacious and versatile accommodation ideal for modern family living
- Modern open-plan kitchen/dining area, perfect for entertaining
- Four well-proportioned bedrooms, offering flexibility for home working
- Conveniently located for local amenities, schools, and transport links
- South facing landscaped rear garden providing a private outdoor space for families
- Driveway & garage offering secure off-road parking for multiple vehicles
- Quiet and family-friendly cul-de-sac location, ideal for children
- Principal bedroom finished with a stylish en-suite, offering a private and elegant retreat
- Home office with dual aspect windows, flooded with natural light and ideal for working from home
Additional details
- Electricity
- Mains supply
- Broadband
- FTTC (fibre to the cabinet)
- Water
- Mains supply
- Sewerage
- Mains supply
- Heating
- Gas central
- Parking
- Yes
- Garden
- Rear garden
- Listed property
- No
- Restrictions
- No
- Required access
- No
- Rights of way
- No
- Flooded in last 5 years
- No
- Flood defences
- No
Description
South facing landscaped rear garden offers a private and tranquil outdoor space, thoughtfully designed for both relaxation and recreation. Mature planting and well-maintained lawns create an attractive backdrop for family gatherings or summer barbeques. The garden is fully enclosed, making it a safe and secure environment for children and pets to play. A spacious patio area, directly accessed via the bi-fold doors from the kitchen and dining area, is ideal for alfresco dining or enjoying morning coffee in the sunshine. The property also benefits from side access, allowing for easy movement between the front and rear of the house. The driveway accommodates multiple vehicles, while the garage offers additional storage or potential for a workshop. The cul-de-sac setting ensures minimal traffic, providing peace of mind for families and a sense of exclusivity to the neighbourhood. This exceptional home truly combines stylish interiors with a generous and functional outdoor space, making it a perfect choice for modern family life.
EPC Rating: B
Listed by
Wendover
Tim Russ & Co. Limited
Reference: 174037265
EPC Rating & Upgrade Cost
Current rating: B
Potential rating: A
Inspection date: 14/03/2018
Expiry date: 13/03/2028
Current heating cost: £270/year
Potential heating cost: £271/year
Est. upgrade cost to C: £11,500
Recommendations
- Solar water heating (£4,000 - £6,000)
- Solar photovoltaic panels, 2.5 kWp (£5,000 - £8,000)
Flood risk
Zone: 1
Risk: Low
Job (default Low)
Floorplans
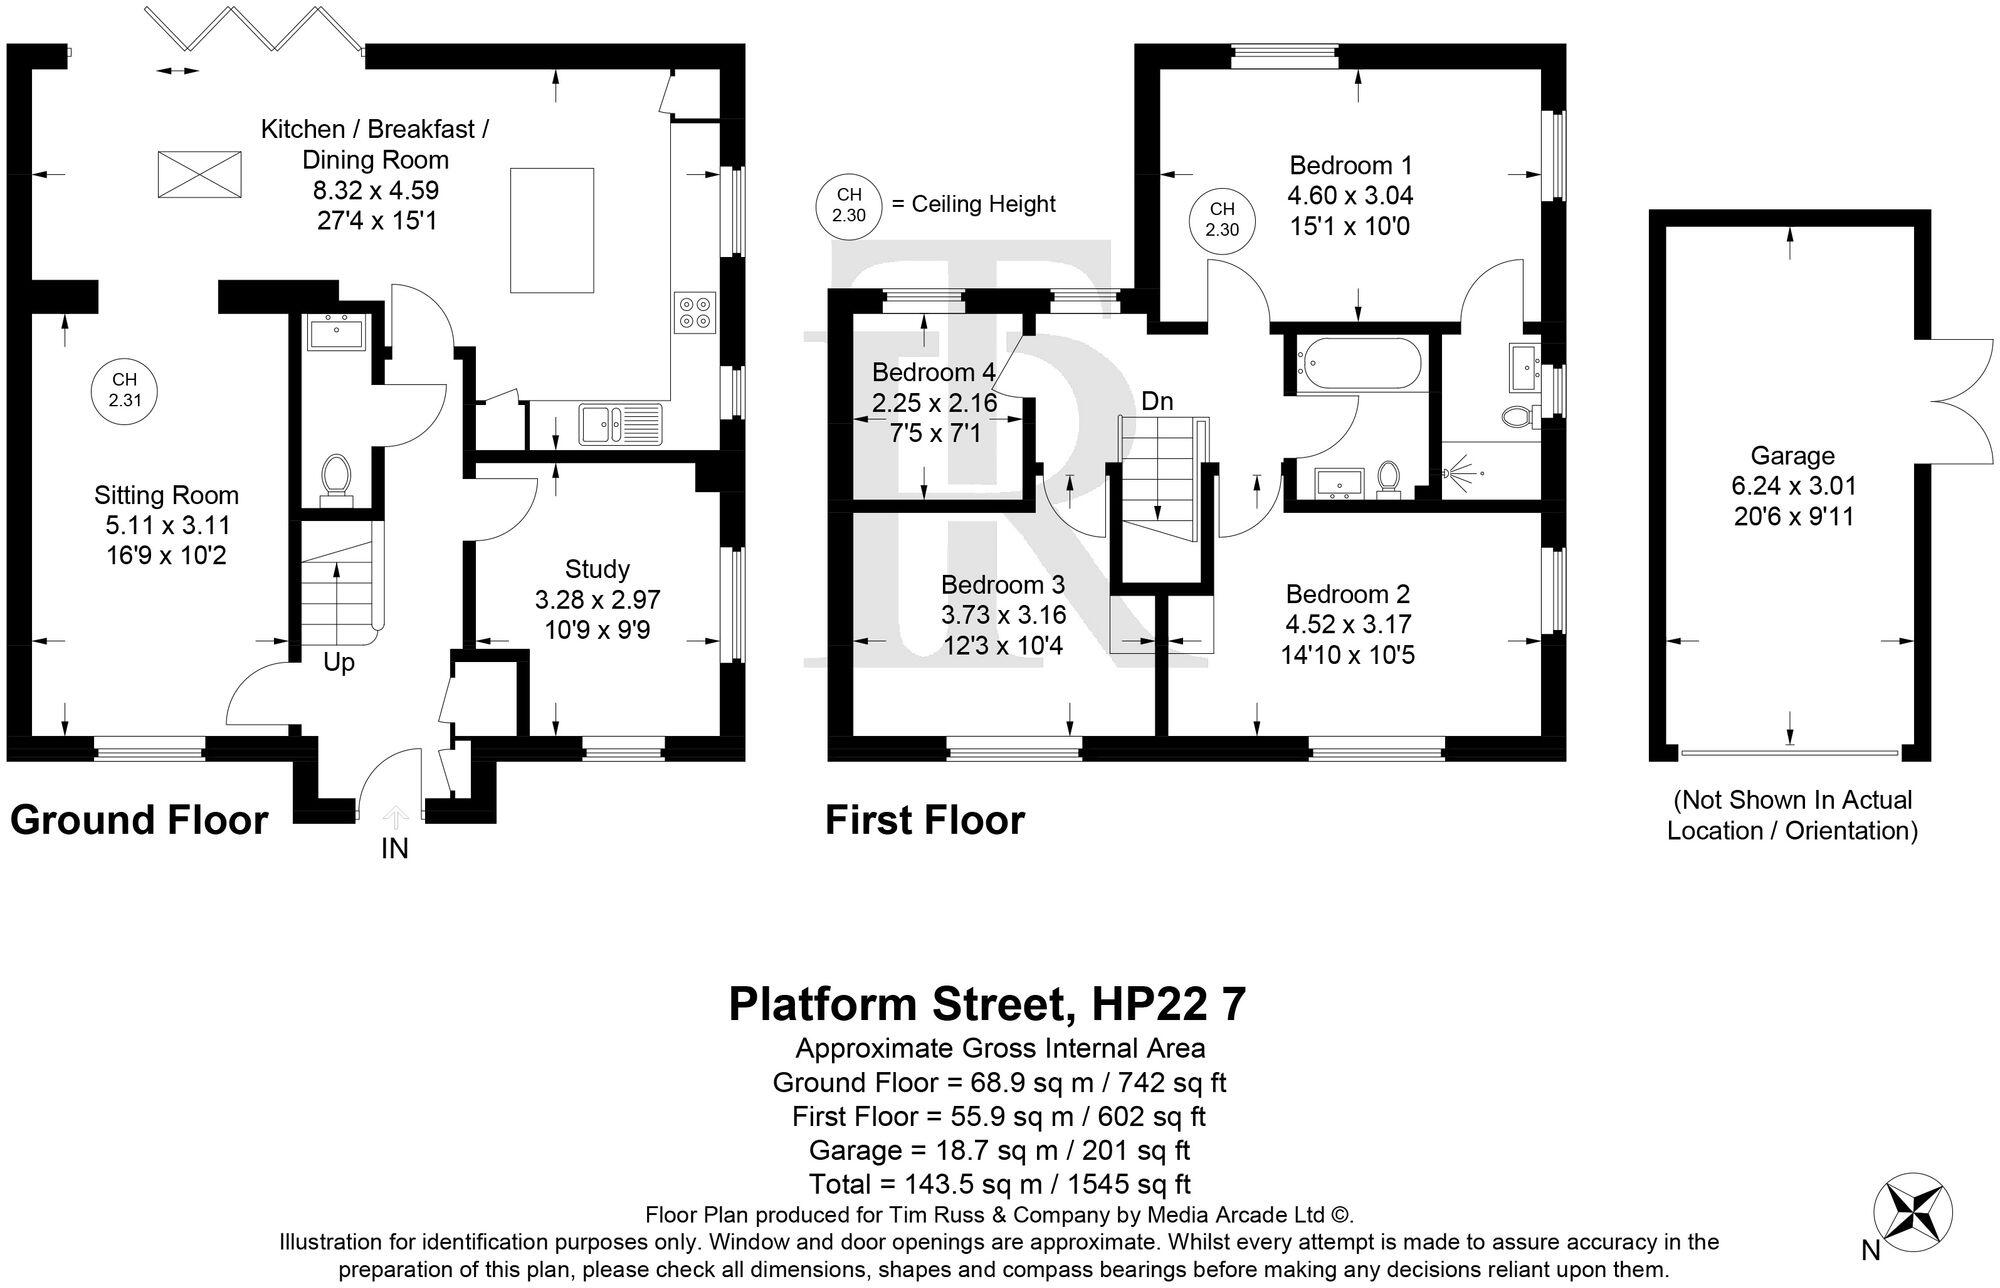
All
EPC Graphs
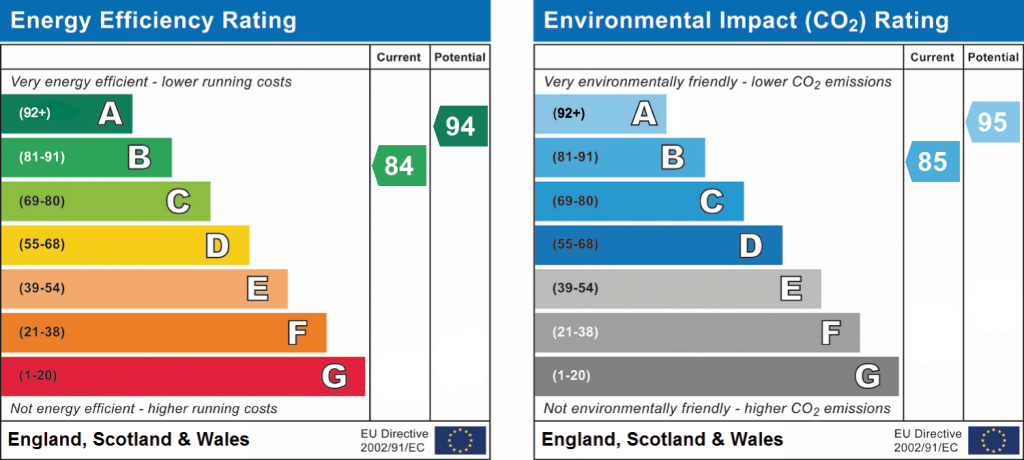
EPC 1
Price history
No sales history found for this property in Land Registry Price Paid data.
Sold Comparables
Same street and nearby sales within 0.25 miles (last 5 years). Data from Land Registry Price Paid.
| Address | Price | Date | Type |
|---|---|---|---|
| 9 BOBBY ROAD, BROUGHTON, AYLESBURY, BUCKINGHAMSHIRE, HP22 7AJ | £455,000 | 19/10/2023 | Detached |
| 12 MARSWORTH DRIVE, BROUGHTON, AYLESBURY, BUCKINGHAMSHIRE, HP22 7BG | £700,000 | 15/09/2023 | Detached |
| 3 CLERK STREET, BROUGHTON, AYLESBURY, BUCKINGHAMSHIRE, HP22 7AS | £463,000 | 06/01/2023 | Detached |
| Same street 10 PLATFORM STREET, BROUGHTON, AYLESBURY, BUCKINGHAMSHIRE, HP22 7BE | £472,000 | 30/08/2022 | Detached |
| 7 BARGE CRESCENT, BROUGHTON, AYLESBURY, BUCKINGHAMSHIRE, HP22 7BH | £601,000 | 11/08/2022 | Detached |
| 44 NUTMEG CLOSE, BROUGHTON, AYLESBURY, BUCKINGHAMSHIRE, HP22 7BQ | £399,995 | 31/03/2022 | Detached |
| 38 NUTMEG CLOSE, BROUGHTON, AYLESBURY, BUCKINGHAMSHIRE, HP22 7BQ | £389,995 | 22/03/2022 | Detached |
Street average: £472,000 (1 sale)
Area average: £501,498 (6 sales)
Capital growth trend
Land Registry outcode average: last 12 months vs 5y and 10y ago (from sold prices).
House Price Index (HM Land Registry — official index, not sold-price averages): Buckinghamshire. Series: Detached. As of April 2026.
Rental Range
Estimated market rent for Buckinghamshire. Low = conservative, Realistic = average, Optimistic = best case.
Based on Local Authority from postcode lookup → Buckinghamshire.
LHA (30th percentile) floor for Aylesbury: £1,646/mo (Apr 2025 – Mar 2026)
Location
Address
Engine Lane
Nearby
Nearest stations, universities and amenities (distance from property).
| Type | Name | Distance |
|---|---|---|
| Shop | A J Automatics | 0.2 miles |
| Bus stop | Wilstone Street | 0.3 miles |
| Bus stop | The Red Lion PH | 0.6 miles |
| Shop | Tesco Express | 0.7 miles |
| University | University Campus Aylesbury Vale | 1.5 miles |
| Train station | Aylesbury | 1.8 miles |
| Train station | Stoke Mandeville | 2.5 miles |
| Hospital | The Paddocks Hospital | 7.0 miles |
| University | Buckinghamshire New University | 11.3 miles |
Street-level crime
| Category | Count |
|---|---|
| Violence and sexual offences | 34 |
| Anti-social behaviour | 19 |
| Public order | 11 |
| Other theft | 5 |
| Shoplifting | 5 |
| Criminal damage and arson | 4 |
| Robbery | 3 |
| Bicycle theft | 1 |
| Burglary | 1 |
| Drugs | 1 |
| Other crime | 1 |
| Total incidents | 85 |
Within 1 mile during May 2026. Source: data.police.uk (England & Wales).
Schools nearby
Nearest open schools with Ofsted ratings (England). Closed schools are not shown. Data from Get Information about Schools and Ofsted.
| Name | Type | Distance | Ofsted |
|---|---|---|---|
| Kingsbrook View Primary Academy | Primary | 0.2 miles | Good — 30 Jun 2024 |
| The Kingsbrook School | Secondary | 0.2 miles | — (No rating) |
| Bierton Church of England Combined School | Primary | 0.5 miles | Good — 8 Sep 2015 |
| Broughton Community Schools (Infants) | Primary | 0.6 miles | Good — 24 Mar 2022 |
| Broughton Junior School | Primary | 0.7 miles | Good — 6 Feb 2013 |
Rental Comparables
Residential lets from OpenRent and Rightmove for the area (same bedroom count). Use to validate rent estimates. Student lets are excluded.
| Title | Rent | Beds | Distance | As seen on |
|---|---|---|---|---|
| 4 Bed Semi-Detached House, Mooring Street, HP22 | £2,150/mo | 4 | 0.29 miles | OpenRent |
| 4 Bed Semi-Detached House, Steersman Lane, HP22 | £1,945/mo | 4 | 0.55 miles | OpenRent |
Average rent: £2,048/mo (2 listings)
Rent-driven metrics
Based on OpenRent comparables.
- Rent ratio — Monthly rent ÷ purchase price (1% rule). 1%+ = strong, 0.8–1% = okay, <0.8% = weak for cashflow.
- Max investor price — Rent ÷ 0.8%; the price at which rent would be 0.8% of price (Stoke-style target).
- Target investor price — Rent ÷ 1%; the price at which rent would be 1% of price (strong cashflow band).
- Gross yield — Annual rent as % of purchase price (no costs).
- Cost-to-rent — Price ÷ annual rent (from OpenRent comparables). Under 14× = strong, 14–16× = acceptable, 17×+ = compressed.
- Cashflow — Rent minus mortgage, 10% maintenance, £25/mo compliance. Assumes 75% LTV, 3.95% APR (5yr fixed), 25yr term.
- ROI — Annual profit ÷ cash in (deposit + 4% purchase costs).
Enter House Number
Enter the house number to help us retrieve more accurate pricing history and property data.
Please log in to submit or correct the house number for this listing.
Log in to continue