42 SHAWPORT AVENUE
NEWCASTLE, STAFFORDSHIRE ST5 8JF
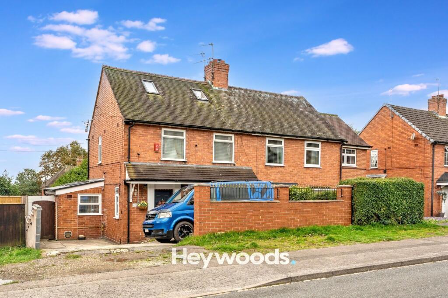
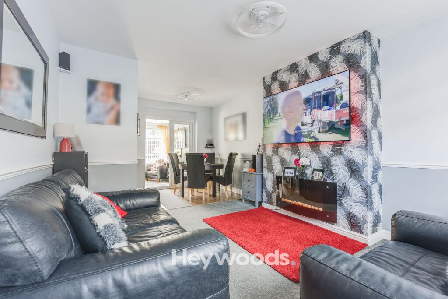
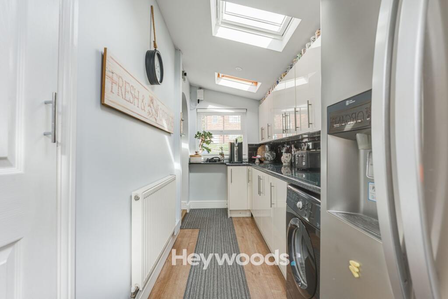
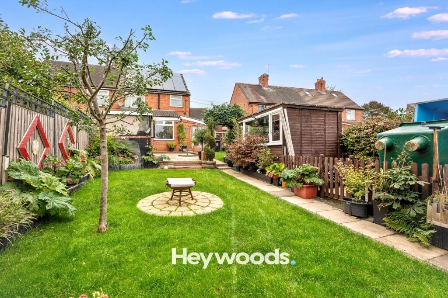
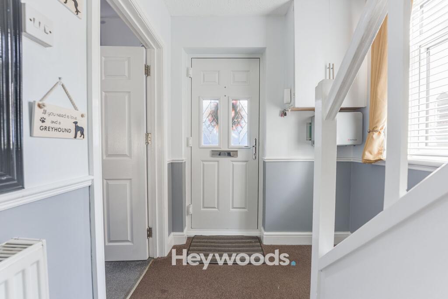
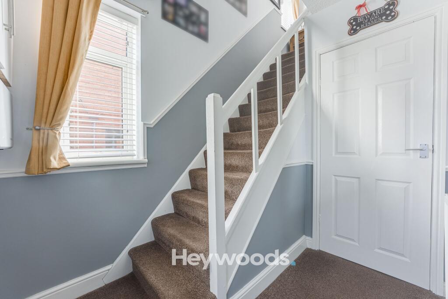
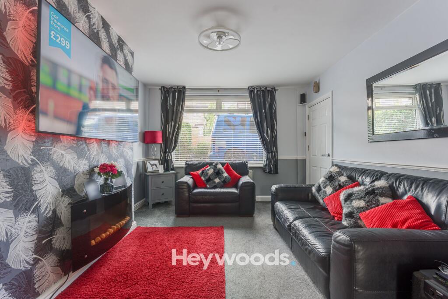
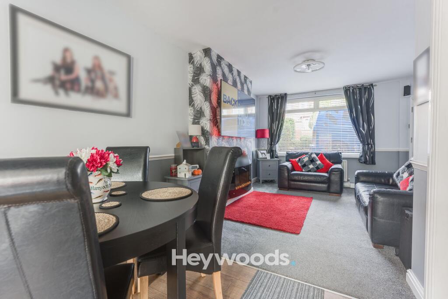
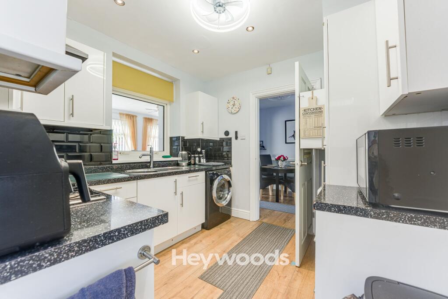
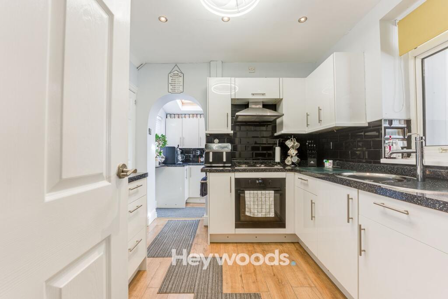
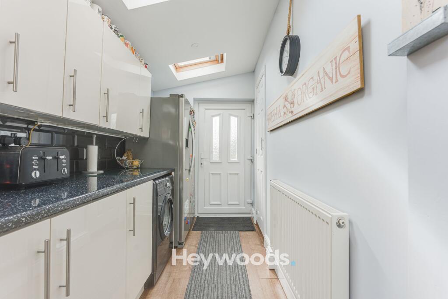
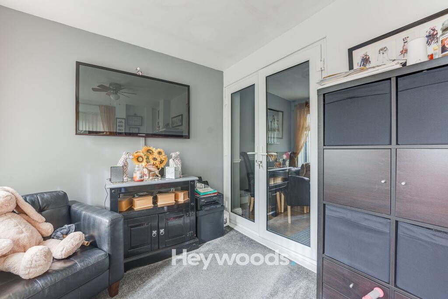
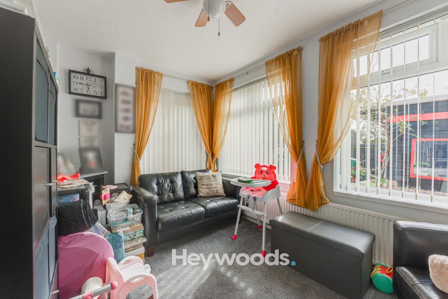
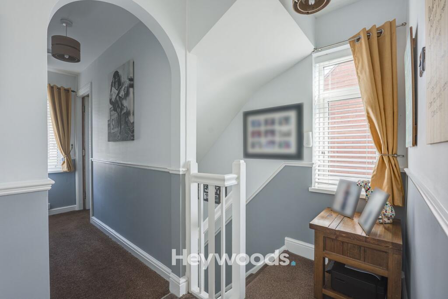
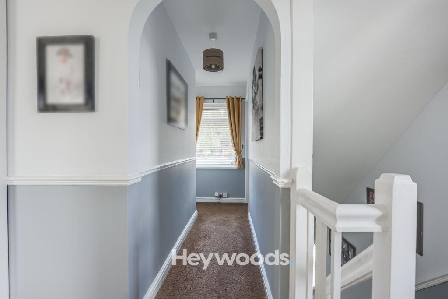
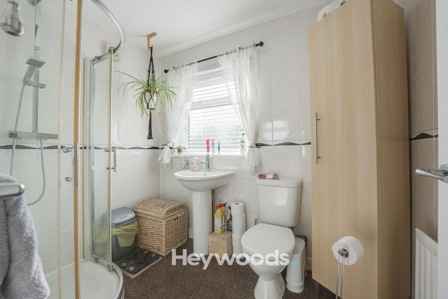
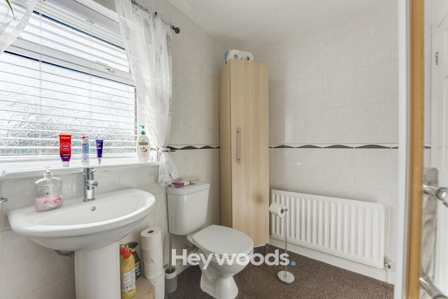
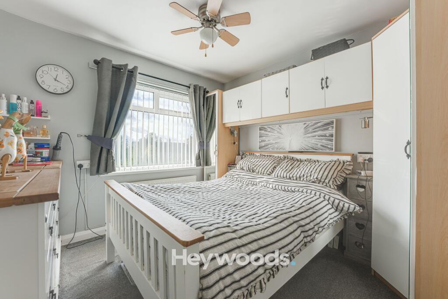
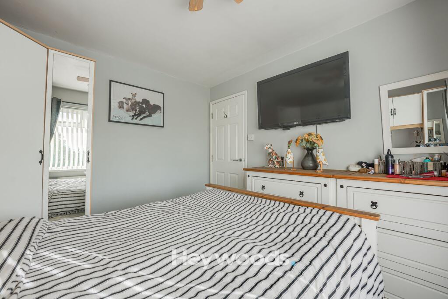
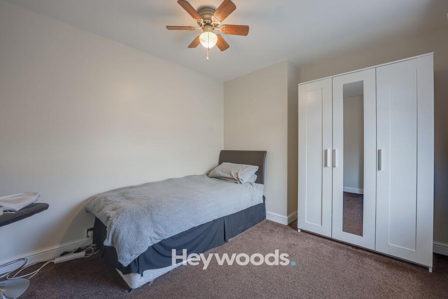
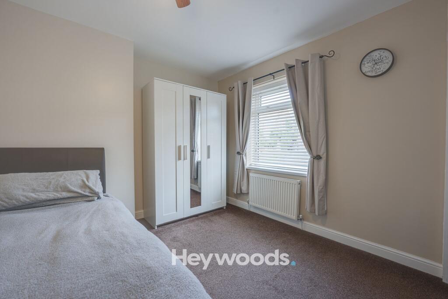
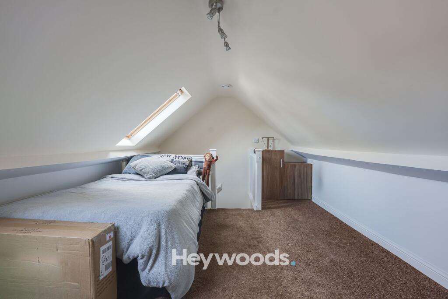
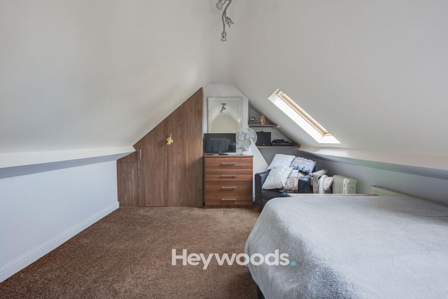
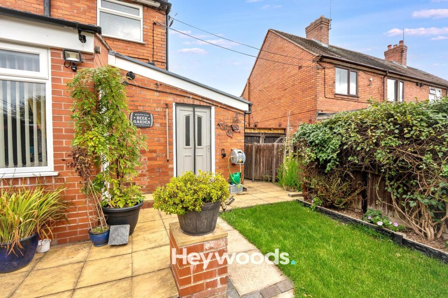
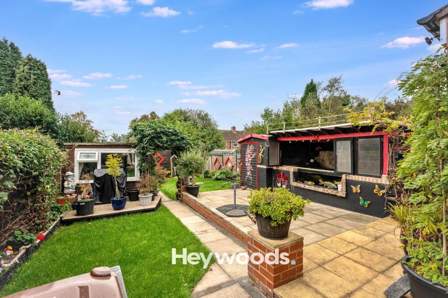
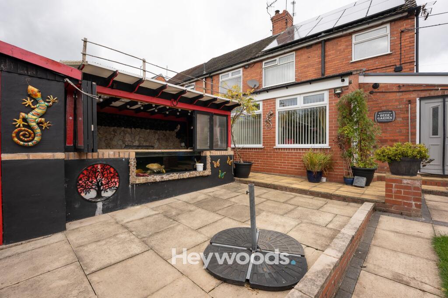
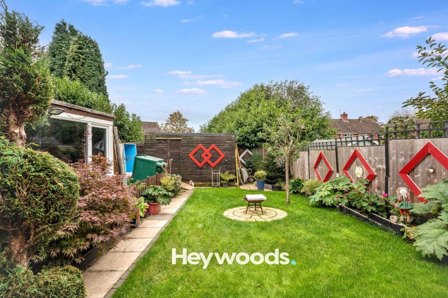
Photo 1 Photo 2 Photo 3 Photo 4 Photo 5 Photo 6 Photo 7 Photo 8 Photo 9 Photo 10 Photo 11 Photo 12 Photo 13 Photo 14 Photo 15 Photo 16 Photo 17 Photo 18 Photo 19 Photo 20 Photo 21 Photo 22 Photo 23 Photo 24 Photo 25 Photo 26 Photo 27
/ 27
Property details
Tenure
FREEHOLD
Floor area
76 m²
Council tax band
A
EPC rating
C
Year built
England and Wales: 1950-1966
Last sold
£87,000 Sep 2009
Price per m²
£2,961/m²
Local average
£199,810 (+12.6%)
Deprivation
Decile 3 (8,395 of 33,755)
Street crime
167 incidents within 1 mile (Aug 2026)
Key features
- Attractive Three-Bedroom Semi-Detached Home
- Accommodation Arranged Over Three Levels
- Welcoming Lounge With Feature Fireplace
- Open-Plan Lounge And Dining Area
- Bright Conservatory Overlooking The Garden
- Fitted Kitchen With Adjoining Utility Area
- First-Floor Shower Room
- Loft Room With Roof Windows And Built-In Storage
- Beautifully Maintained Rear Garden With Patio And Outdoor Bar
- Driveway Providing Off-Road Parking
Additional details
- Parking
- Driveway
- Garden
- Rear garden
- Listed property
- No
- Restrictions
- No
- Required access
- No
- Rights of way
- No
- Flooded in last 5 years
- No
- Flood defences
- No
Description
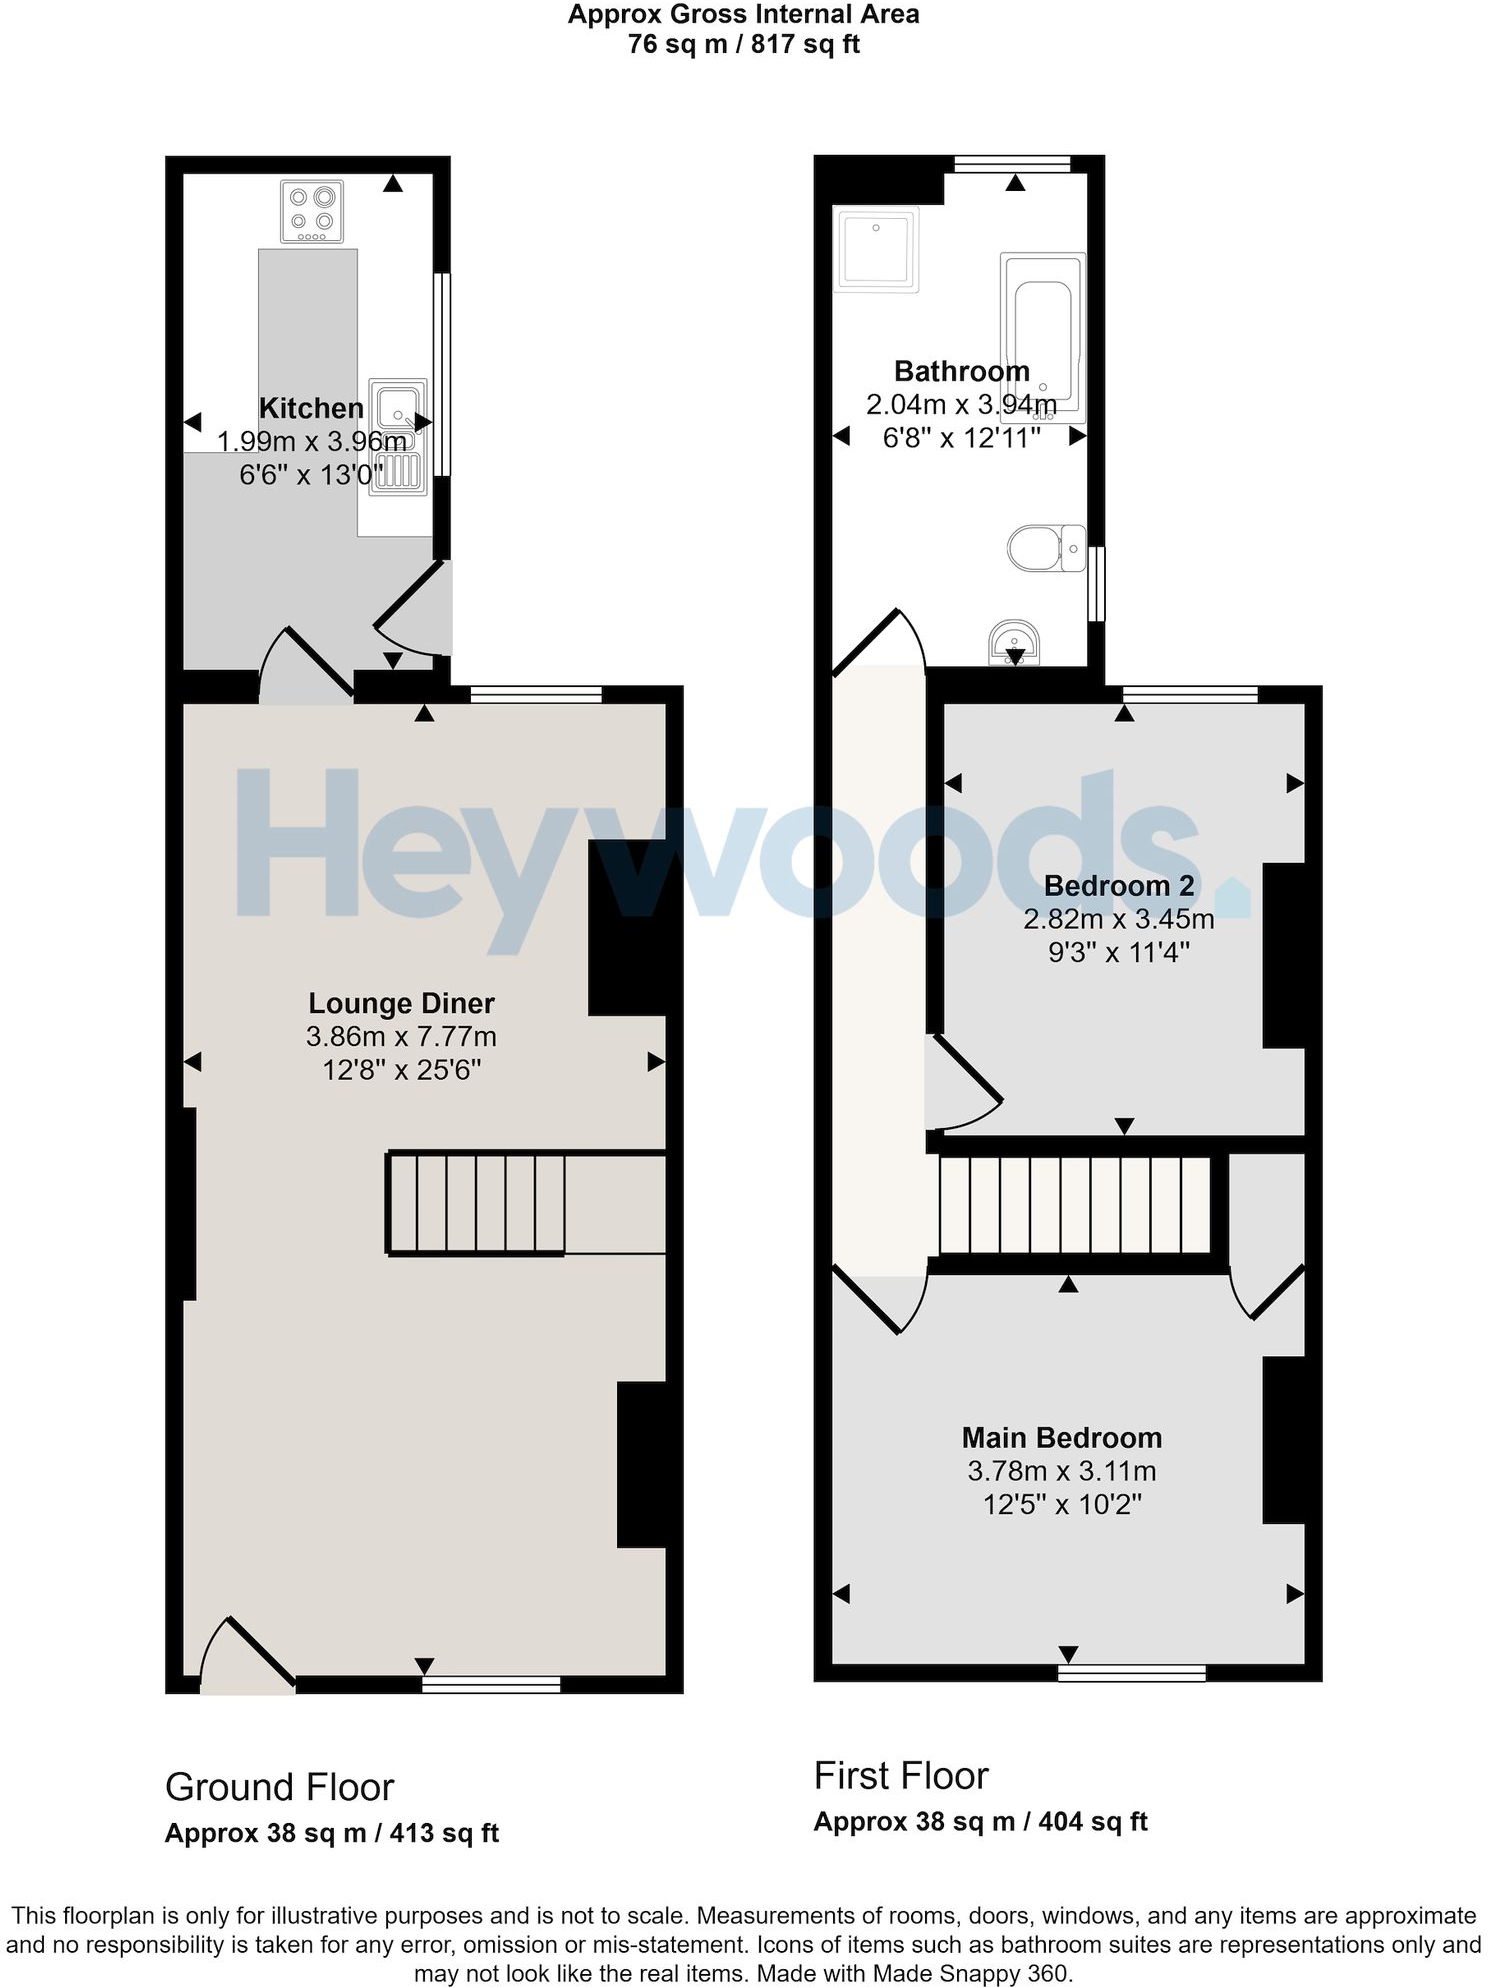
A driveway provides off-road parking, while a covered entrance opens into the hallway with stairs leading to the first floor. The welcoming lounge features a large front-facing window and a feature chimney breast with a wall-mounted fire. An open connection to the dining area creates a sociable space for everyday living and entertaining.
The dining area leads through double doors into the conservatory, providing an additional sitting area with plenty of natural light and attractive views over the rear garden.
The kitchen features white wall and base units, contrasting dark work surfaces, tiled splashbacks and wood-effect flooring, together with a built-in oven, hob and extractor. An adjoining utility area provides further storage, worktop space and room for laundry appliances, with roof windows bringing in natural light and a door giving access to the garden.
On the first floor are two bedrooms and a shower room. Fitted wardrobes and overhead cupboards provide useful storage in one of the bedrooms, while the shower room includes a curved shower enclosure, pedestal wash basin and WC.
A further staircase leads to the loft room. Currently arranged with a bed and furniture, this characterful space features sloping ceilings, roof windows and built-in storage.
The beautifully maintained rear garden is a standout feature, combining a paved patio, lawn and established borders. A pathway leads towards further seating areas and garden structures, while a distinctive outdoor bar creates an appealing setting for summer entertaining.
Shawport Avenue is situated in the Bradwell area of Newcastle-under-Lyme, with local shops, convenience stores and pharmacies nearby. The location offers convenient access to the A34 and A500, providing connections to Newcastle town centre, Stoke-on-Trent and the M6 motorway for travel further afield.
Offering comfortable living space and a delightful garden, this attractive home deserves an internal viewing to appreciate all it has to offer.
Listed by
Newcastle-under-Lyme
Heywoods
Reference: 94366593
EPC Rating & Upgrade Cost
Current rating: C
Potential rating: B
Inspection date: 06/11/2013
Expiry date: 05/11/2023 (expired)
Current heating cost: £433/year
Potential heating cost: £410/year
Est. upgrade cost to C: £17,565
Recommendations
- Floor insulation (£800 - £1,200)
- Low energy lighting for all fixed outlets (£65)
- Solar water heating (£4,000 - £6,000)
- Solar photovoltaic panels, 2.5 kWp (£9,000 - £14,000)
Flood risk
Zone: 1
Risk: Low
Job (default Low)
Registered land (INSPIRE)
This location falls inside an HM Land Registry INSPIRE registered freehold polygon.
Plot: ~332 m² (0.08 acres)
Source: HM Land Registry INSPIRE Index Polygons.
Floorplans
All
Price history
| Event | Date | Price | % change |
|---|---|---|---|
| Listed for sale | — | £225,000 | +158.6% |
| Sold | 25/09/2009 (17 years ago) | £87,000 | — |
Source: HM Land Registry Price Paid Data. Crown copyright.
Sold Comparables
Same street and nearby sales within 0.25 miles (last 5 years). Data from Land Registry Price Paid.
| Address | Price | Date | Type |
|---|---|---|---|
| 17 KNYPE WAY, NEWCASTLE, NEWCASTLE-UNDER-LYME, STAFFORDSHIRE, ST5 8JL | £186,000 | 01/07/2026 | Semi-detached |
| 75 DENRY CRESCENT, NEWCASTLE, NEWCASTLE-UNDER-LYME, STAFFORDSHIRE, ST5 8JW | £155,000 | 05/05/2026 | Semi-detached |
| 104 DENRY CRESCENT, NEWCASTLE, NEWCASTLE-UNDER-LYME, STAFFORDSHIRE, ST5 8JW | £103,000 | 03/03/2026 | Semi-detached |
| 71A CAULDON AVENUE, NEWCASTLE, NEWCASTLE-UNDER-LYME, STAFFORDSHIRE, ST5 8JN | £157,000 | 15/08/2025 | Semi-detached |
| 51 DENRY CRESCENT, NEWCASTLE, NEWCASTLE-UNDER-LYME, STAFFORDSHIRE, ST5 8JW | £218,000 | 28/06/2024 | Semi-detached |
| 62 CAULDON AVENUE, NEWCASTLE, NEWCASTLE-UNDER-LYME, STAFFORDSHIRE, ST5 8JN | £110,000 | 08/11/2023 | Semi-detached |
| 84 DENRY CRESCENT, NEWCASTLE, NEWCASTLE-UNDER-LYME, STAFFORDSHIRE, ST5 8JW | £115,000 | 20/10/2023 | Semi-detached |
| 37 KNYPE WAY, NEWCASTLE, NEWCASTLE-UNDER-LYME, STAFFORDSHIRE, ST5 8JL | £125,000 | 29/09/2023 | Semi-detached |
| 189 TALKE ROAD, CHESTERTON, NEWCASTLE, NEWCASTLE-UNDER-LYME, STAFFORDSHIRE, ST5 7NL | £175,000 | 29/09/2023 | Semi-detached |
| 6 CHELL GROVE, NEWCASTLE, NEWCASTLE-UNDER-LYME, STAFFORDSHIRE, ST5 8HY | £144,000 | 17/07/2023 | Semi-detached |
| 60 CAULDON AVENUE, NEWCASTLE, NEWCASTLE-UNDER-LYME, STAFFORDSHIRE, ST5 8JN | £105,000 | 27/06/2023 | Semi-detached |
| 4 BAINS GROVE, NEWCASTLE, NEWCASTLE-UNDER-LYME, STAFFORDSHIRE, ST5 8JG | £100,000 | 31/03/2023 | Semi-detached |
| 104 DENRY CRESCENT, NEWCASTLE, NEWCASTLE-UNDER-LYME, STAFFORDSHIRE, ST5 8JW | £89,000 | 23/03/2023 | Semi-detached |
| 30 KNYPE WAY, NEWCASTLE, NEWCASTLE-UNDER-LYME, STAFFORDSHIRE, ST5 8JL | £86,000 | 22/03/2023 | Semi-detached |
| 25 BURSLEY WAY, NEWCASTLE, NEWCASTLE-UNDER-LYME, STAFFORDSHIRE, ST5 8JQ | £195,000 | 28/02/2023 | Semi-detached |
| 39 MACHIN CRESCENT, NEWCASTLE, NEWCASTLE-UNDER-LYME, STAFFORDSHIRE, ST5 8NL | £85,000 | 21/12/2022 | Semi-detached |
| 30 KNYPE WAY, NEWCASTLE, NEWCASTLE-UNDER-LYME, STAFFORDSHIRE, ST5 8JL | £70,000 | 19/12/2022 | Semi-detached |
| 64 CAULDON AVENUE, NEWCASTLE, NEWCASTLE-UNDER-LYME, STAFFORDSHIRE, ST5 8JN | £122,500 | 24/08/2022 | Semi-detached |
| 104 DENRY CRESCENT, NEWCASTLE, NEWCASTLE-UNDER-LYME, STAFFORDSHIRE, ST5 8JW | £78,000 | 22/08/2022 | Semi-detached |
| Same street 13 SHAWPORT AVENUE, NEWCASTLE, NEWCASTLE-UNDER-LYME, STAFFORDSHIRE, ST5 8JF | £125,000 | 13/07/2022 | Semi-detached |
| 23 BURSLEY WAY, NEWCASTLE, NEWCASTLE-UNDER-LYME, STAFFORDSHIRE, ST5 8JQ | £130,000 | 24/06/2022 | Semi-detached |
| Same street 81 SHAWPORT AVENUE, NEWCASTLE, NEWCASTLE-UNDER-LYME, STAFFORDSHIRE, ST5 8JF | £155,000 | 25/11/2021 | Semi-detached |
Street average: £140,000 (2 sales)
Area average: £127,425 (20 sales)
Capital growth trend
Land Registry outcode average: last 12 months vs 5y and 10y ago (from sold prices).
House Price Index (HM Land Registry — official index, not sold-price averages): Newcastle-under-Lyme. Series: Semi-detached. As of July 2026.
Rental Range
Estimated market rent for Newcastle-under-Lyme. Low = conservative, Realistic = average, Optimistic = best case.
Based on Local Authority from postcode lookup → Newcastle-under-Lyme.
LHA (30th percentile) floor for Staffordshire North: £593/mo (Apr 2025 – Mar 2026)
Location
Nearby
Nearest stations, universities and amenities (distance from property).
| Type | Name | Distance |
|---|---|---|
| Bus stop | Unknown | 0.0 miles |
| Shop | Riceyman News, Food & Booze | 0.4 miles |
| Shop | Longstaff Cycles | 0.6 miles |
| Train station | Longport | 0.9 miles |
| Train station | Apedale Road | 1.3 miles |
| Hospital | Haywood Hospital Walk-in Centre | 2.2 miles |
| Hospital | Royal Stoke University Hospital | 2.9 miles |
| University | Keele University | 3.2 miles |
| University | University of Buckingham Crewe Campus | 8.4 miles |
Street-level crime
| Category | Count |
|---|---|
| Violence and sexual offences | 59 |
| Anti-social behaviour | 43 |
| Public order | 15 |
| Shoplifting | 10 |
| Burglary | 8 |
| Criminal damage and arson | 8 |
| Other theft | 7 |
| Drugs | 5 |
| Other crime | 5 |
| Possession of weapons | 3 |
| Bicycle theft | 2 |
| Robbery | 1 |
| Vehicle crime | 1 |
| Total incidents | 167 |
Within 1 mile during Aug 2026. Source: data.police.uk (England & Wales).
Schools nearby
Nearest open schools with Ofsted ratings (England). Closed schools are not shown. Data from Get Information about Schools and Ofsted.
| Name | Type | Distance | Ofsted |
|---|---|---|---|
| Sun Academy Bradwell | Primary | 0.2 miles | Good — 11 Sep 2018 |
| Bursley Academy | Primary | 0.2 miles | Requires improvement — 18 Mar 2024 |
| Chesterton Primary School | Primary | 0.4 miles | Good — 8 Jul 2021 |
| Churchfields Primary School | Primary | 0.6 miles | Outstanding — 15 Sep 2015 |
| Crackley Bank Primary School | Primary | 0.7 miles | Good — 21 May 2023 |
Rental Comparables
Residential lets from OpenRent and Rightmove for the area (same bedroom count). Use to validate rent estimates. Student lets are excluded.
Average rent: £971/mo (33 listings)
Rent-driven metrics
Based on OpenRent comparables.
- Rent ratio — Monthly rent ÷ purchase price (1% rule). 1%+ = strong, 0.8–1% = okay, <0.8% = weak for cashflow.
- Max investor price — Rent ÷ 0.8%; the price at which rent would be 0.8% of price (Stoke-style target).
- Target investor price — Rent ÷ 1%; the price at which rent would be 1% of price (strong cashflow band).
- Gross yield — Annual rent as % of purchase price (no costs).
- Cost-to-rent — Price ÷ annual rent (from OpenRent comparables). Under 14× = strong, 14–16× = acceptable, 17×+ = compressed.
- Cashflow — Rent minus mortgage, 10% maintenance, £25/mo compliance. Assumes 75% LTV, 3.95% APR (5yr fixed), 25yr term.
- ROI — Annual profit ÷ cash in (deposit + 4% purchase costs).