Goldstone
Market Drayton, TF9, TF9 2NA
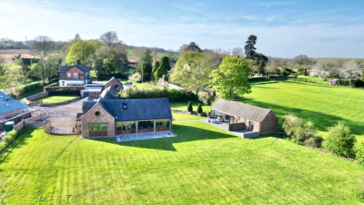
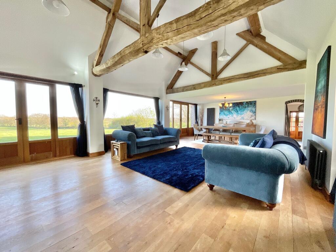
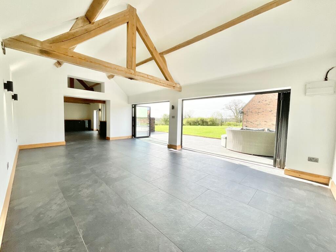
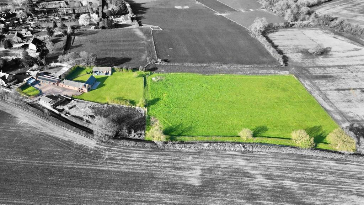
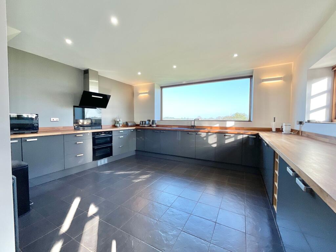
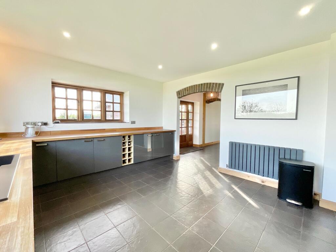
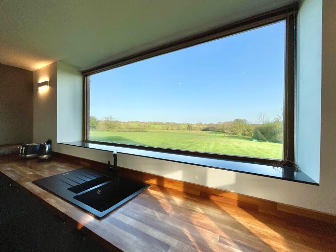
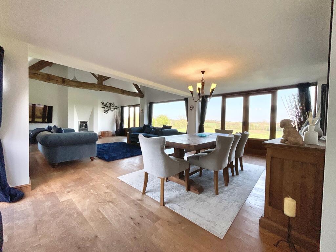
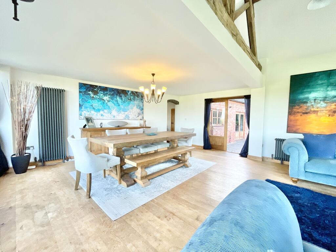
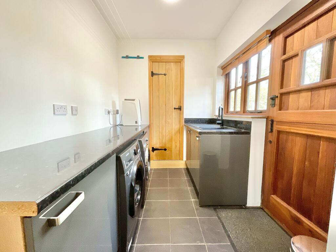
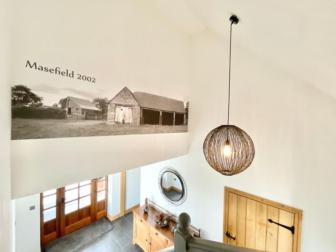
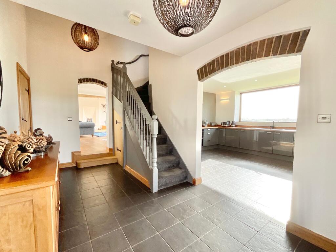
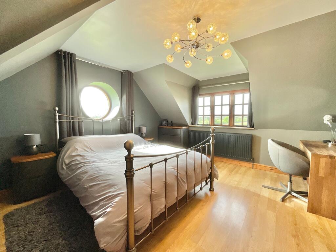
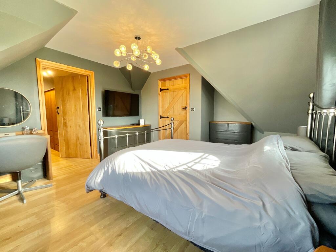
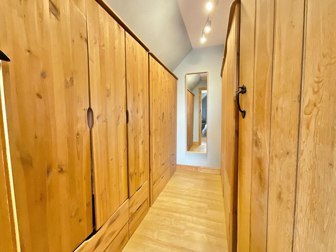
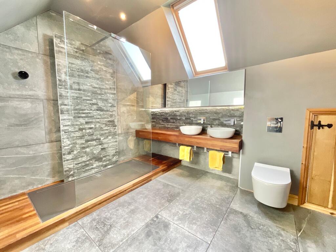
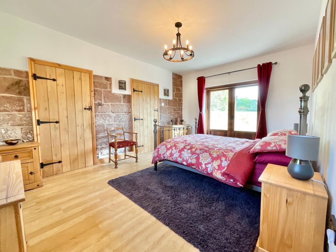
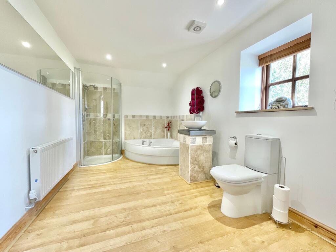
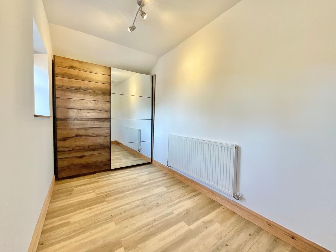
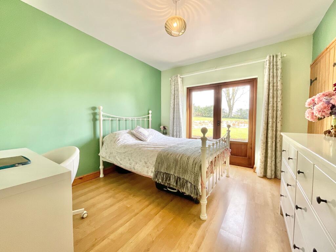
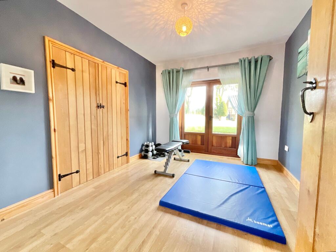
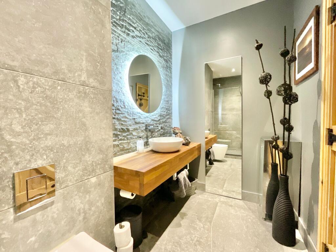
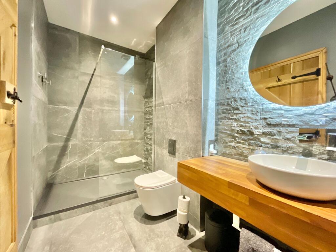
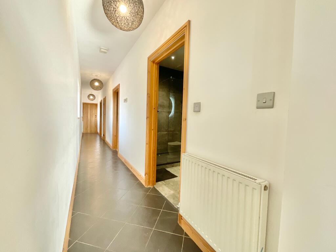
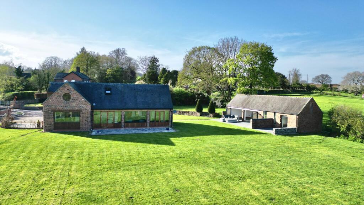
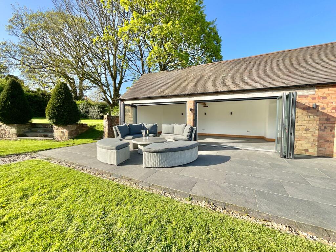
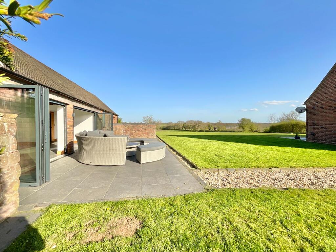
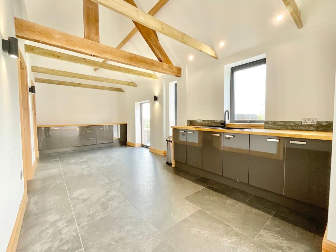
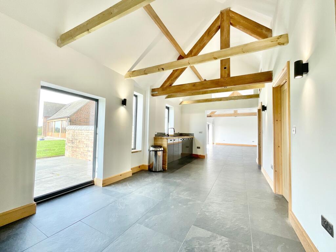
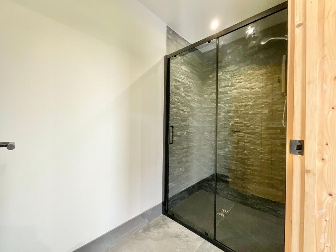
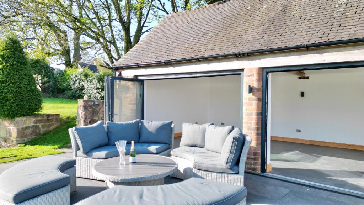
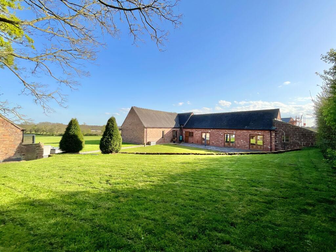
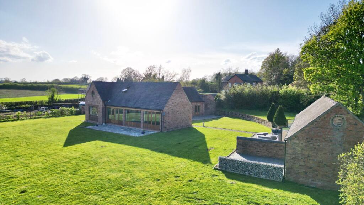
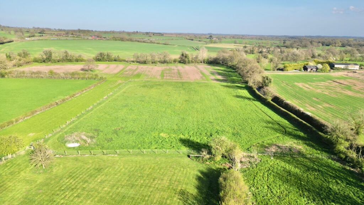
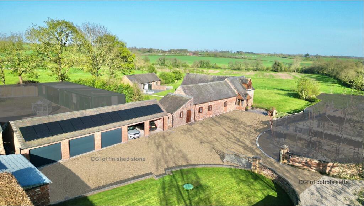
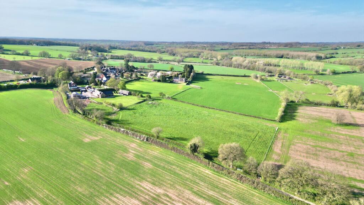
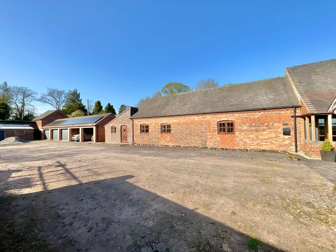
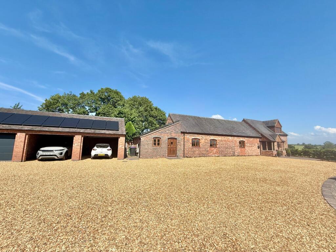
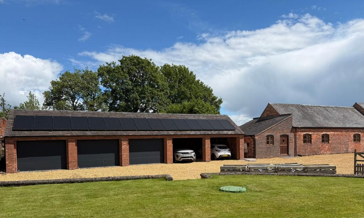
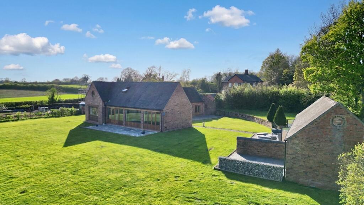
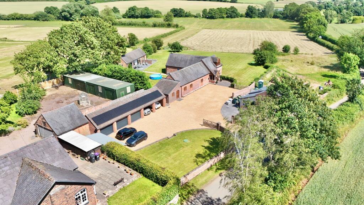
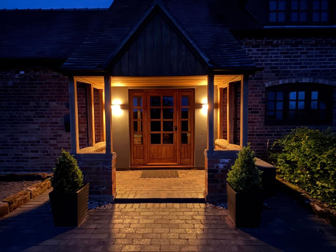
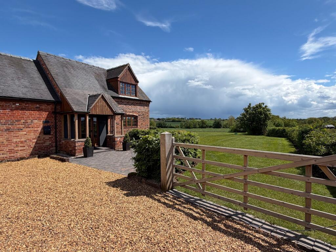
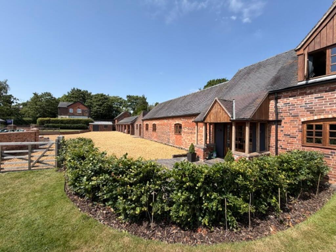
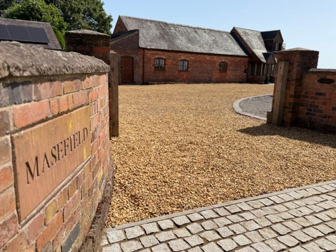
Photo 1 Photo 2 Photo 3 Photo 4 Photo 5 Photo 6 Photo 7 Photo 8 Photo 9 Photo 10 Photo 11 Photo 12 Photo 13 Photo 14 Photo 15 Photo 16 Photo 17 Photo 18 Photo 19 Photo 20 Photo 21 Photo 22 Photo 23 Photo 24 Photo 25 Photo 26 Photo 27 Photo 28 Photo 29 Photo 30 Photo 31 Photo 32 Photo 33 Photo 34 Photo 35 Photo 36 Photo 37 Photo 38 Photo 39 Photo 40 Photo 41 Photo 42 Photo 43 Photo 44 Photo 45
/ 45
Property details
Tenure
FREEHOLD
Council tax band
F
Local average
£536,615 (+86.4%)
Deprivation
Decile 5 (15,030 of 33,755)
Street crime
1 incident within 1 mile (Aug 2026)
Key features
- A beautifully reimagined agricultural barn, sat on a just over 4 acre plot, blending rustic character with a relaxed, holiday-home feel.
- Inside the main home find four double bedrooms, three bathrooms and a generous living area.
- Outside, enjoy expansive grounds offering space, privacy and your own slice of countryside escape with uninterrupted countryside views.
- A detached annexe allows for versatile living, ideal for guests or multigenerational living.
- Extensive parking with EV charging, triple garage, double carport and a statement driveway with a cobbled entrance and golden flint driveway.
Additional details
- Electricity
- Mains supply, Solar PV panels
- Broadband
- ADSL copper wire
- Water
- Private supply
- Sewerage
- Private supply
- Heating
- Oil, Gas central
- Parking
- Yes
- Garden
- Yes
- Restrictions
- No
- Rights of way
- Yes
- Flooded in last 5 years
- No
- Flood defences
- No
Description
From the moment you step into the entrance hall, the tone is set for relaxed, “kick-off-your-sandals” living. The space introduces the home’s rich textures and natural finishes. The kitchen continues this theme beautifully, with low-profile cabinetry and Iroko hardwood worktops that mirror the organic tones found throughout, like driftwood shaped by time. A large window frames the rolling countryside like your own private horizon, making even morning coffee feel like a holiday ritual. A separate utility room keeps everything tucked away, so the main spaces remain calm, uncluttered, and ready for laid-back living. The living room is the heart of this retreat, a wonderfully spacious reception area where exposed wooden beams add depth and character overhead, reminiscent of what once was. A striking picture window captures uninterrupted views across the fields, creating a constantly changing natural backdrop. With multiple doors opening to the outside, the space flows effortlessly into the garden, perfect for long summer evenings, entertaining, or simply letting the fresh air drift through like a gentle sea breeze.
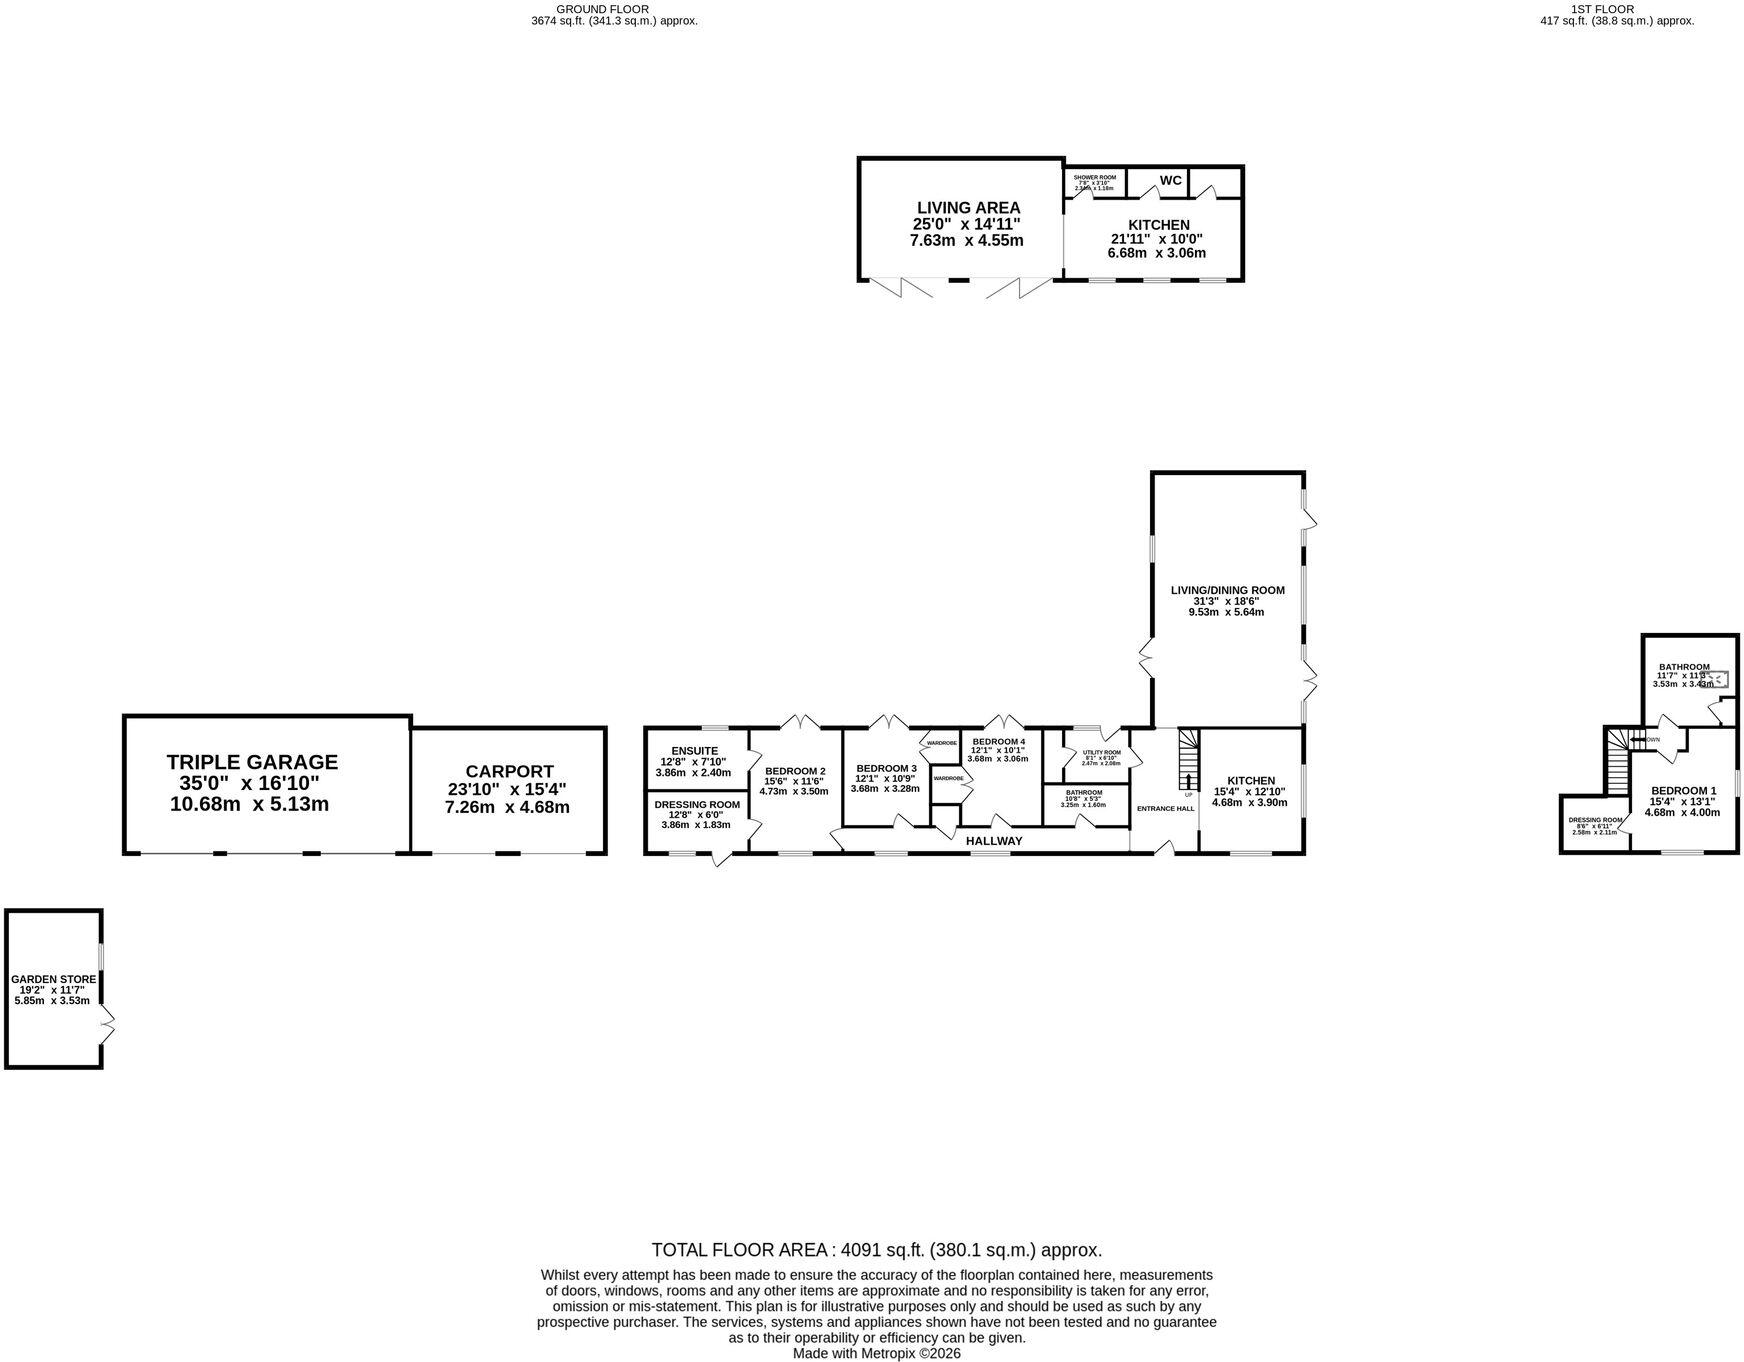
The bedroom layout offers flexibility and comfort, ideal for both everyday living and hosting guests. Upstairs, the principal suite feels like your own private captain’s quarters. A charming porthole window adds a playful nautical nod while perfectly framing the surrounding landscape. The adjoining dressing room enhances the sense of luxury, while the contemporary bathroom, with its walk-in shower, his-and-hers sinks and sleek grey accents, offers a spa-like space to unwind, as though you’re on a boutique retreat. Downstairs, three further double bedrooms provide generous accommodation. Bedroom two enjoys its own dressing room and ensuite, complete with a corner bathtub for long, indulgent soaks, a separate shower and stylish fittings. An additional bathroom serves the remaining rooms. Solid oak doors throughout ground the property with quality and timeless appeal.
The detached annexe is a true gem, your very own “guest beach hut” in the countryside. Converted from another barn, it offers a self-contained space that’s perfect for visitors or extended family. Inside, a large open-plan living area features exposed beams and tiled flooring that flows out onto a connecting patio, creating that effortless indoor-outdoor feel synonymous with holiday living. The stylish kitchen, with grey cabinetry and oak worktops, is both practical and elegant, while a WC and shower room complete the space. Large feature windows invite in natural light and showcase the surrounding views, and two sets of bifold doors open wide to the garden, blurring the line between inside and out, perfect for soaking up those long, sunlit days.
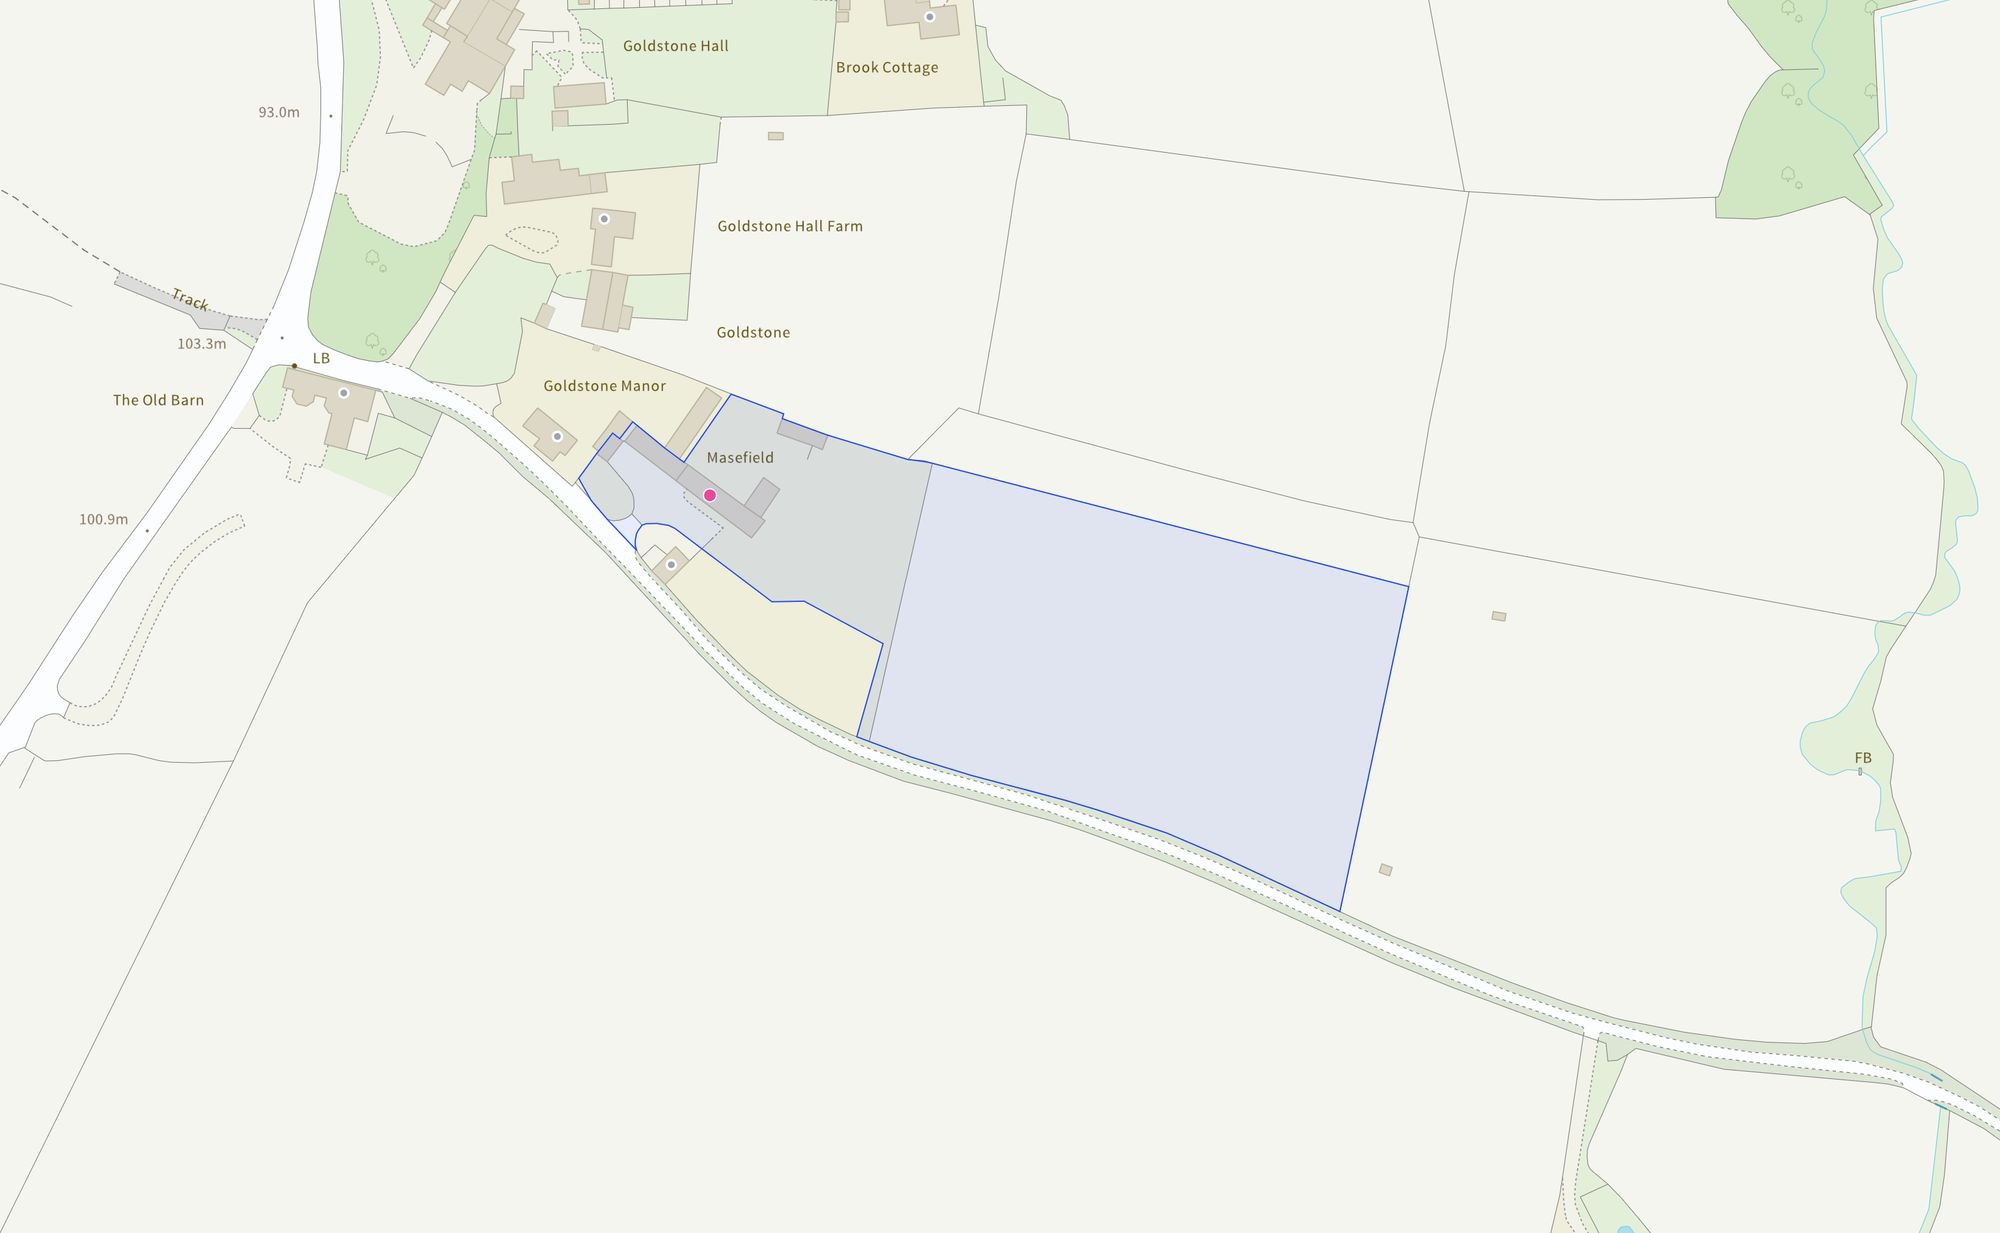
Set within just over four acres, the grounds are your own private stretch of “countryside coastline.” The main house sits within approximately an acre of garden, predominantly laid to lawn and ideal for relaxing, entertaining or simply enjoying the peaceful surroundings. Beyond this lies a 2.95-acre field, accessible via gated entrances from both the garden and the lane, offering fantastic versatility. A charming ha-ha wall subtly separates the formal garden from the wider landscape, preserving those uninterrupted views while adding a touch of classic character. Whether it’s garden gatherings, quiet morning walks, or simply lying back and taking in the open skies, the outdoor space delivers a constant sense of escape. With thoughtful updates including a newly installed septic tank/treatment plant in November 2025, you can enjoy the setting with complete peace of mind.
Parking has never been easier. A triple garage and double carport provide ample space for vehicles, whether you’re hosting guests or simply enjoying the freedom of extra room. With EV charging already in place, it’s perfectly equipped for modern living while keeping that effortless, “arrive and unwind” holiday feel. The sizeable driveway, finished with golden flint and a charming cobbled entrance, creates a warm and inviting first impression, like pulling up to your very own boutique countryside escape. Completing the picture, a practical brick-built garden store offers additional storage, keeping everything neatly tucked away so you can focus on enjoying the laid-back lifestyle. You will also find 16 Solar Panels and 9.5kW Battery storage integrated into the garage roof for added eco advantages.
Situated in the idyllic and highly sought-after rural hamlet of Goldstone, this property offers the perfect blend of country living with unparalled access to top-tier education. The home is located within easy reach of the renowned Newport Schools, including the prestigious Haberdashers’ Adams Grammar School and Newport Girls’ High School (both consistently ranked among the best state schools in the country), as well as the esteemed Castle House private school for younger children. This location offers families an incredible opportunity to provide their children with an outstanding consistent education in a truly beautiful setting.
In essence, this is more than just a home, it’s your all-year-round holiday destination, where the pace slows and the views soothe. Give us a call today on and experience the magic of Masefield for yourself!
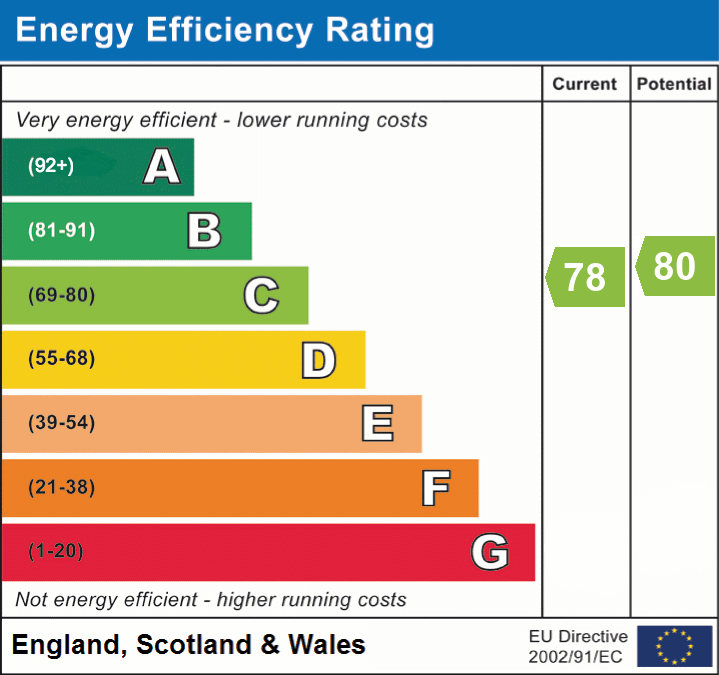
EPC Rating: C
Listed by
Eccleshall
James Du Pavey Ltd
Reference: 174311840
EPC ratings on this postcode
We don't have a matched EPC for this property yet. Below are efficiency scores and details for other addresses on this postcode.
| Address | Current | Potential | Floor area | Age band | Type |
|---|---|---|---|---|---|
| Goldstone Hall Farm, Goldstone, MARKET DRAYTON | 50 | 73 | 204 m² | England and Wales: before 1900 | Detached |
| Goldstone Hall Farm, Goldstone, MARKET DRAYTON | 30 | 73 | 229 m² | England and Wales: before 1900 | Detached |
| Goldstone Manor, Goldstone, MARKET DRAYTON | 49 | 77 | 180 m² | England and Wales: before 1900 | Detached |
| Goldstone Manor, Goldstone, MARKET DRAYTON | 38 | 77 | 170 m² | England and Wales: before 1900 | Detached |
| Hayward Barn, Goldstone, MARKET DRAYTON | 71 | 76 | 130 m² | — | Detached |
| Masefield Annex, Goldstone, MARKET DRAYTON | 78 | 80 | 61 m² | M | Detached |
| Masefield, Goldstone, MARKET DRAYTON | 78 | 79 | 183 m² | England and Wales: 2003-2006 | Detached |
Flood risk
Zone: 1
Risk: Low
Job (default Low)
Registered land (INSPIRE)
This location falls inside an HM Land Registry INSPIRE registered freehold polygon.
Plot: ~16,609 m² (4.10 acres)
Source: HM Land Registry INSPIRE Index Polygons.
Floorplans
All
Site Plan
EPC Graphs
EPC 1
Price history
| Event | Date | Price | % change |
|---|---|---|---|
| Listed for sale | — | £1,000,000 | — |
Source: HM Land Registry Price Paid Data. Crown copyright.
Sold Comparables
Same street and nearby sales within 0.25 miles (last 5 years). Data from Land Registry Price Paid.
| Address | Price | Date | Type |
|---|---|---|---|
| VICTORIA WORKS WALKMILL BUSINESS PARK, MARKET DRAYTON, SHROPSHIRE, TF9 2HT | £670,000 | 19/12/2025 | Other |
| CHERRY TREES, HIGH HEATH, MARKET DRAYTON, SHROPSHIRE, TF9 2ST | £950,000 | 11/11/2025 | Other |
| OLLERTON BUSINESS PARK UNIT 24, CHILDS ERCALL, MARKET DRAYTON, SHROPSHIRE, TF9 2EJ | £1,434,000 | 10/01/2025 | Other |
| THE OAKES CHESTER ROAD, TERN HILL, MARKET DRAYTON, SHROPSHIRE, TF9 2JQ | £190,000 | 22/11/2023 | Other |
| 44 STOKESAY ROAD, BUNTINGSDALE, MARKET DRAYTON, SHROPSHIRE, TF9 2HE | £165,000 | 05/10/2023 | Other |
| WISTANSWICK GARAGE, CRICKMERRY, MARKET DRAYTON, SHROPSHIRE, TF9 2BG | £180,000 | 28/09/2023 | Other |
| 101 BLORE ROAD, HALES, MARKET DRAYTON, NEWCASTLE-UNDER-LYME, STAFFORDSHIRE, TF9 2QD | £1,405,000 | 31/07/2023 | Other |
| LABURNUM VILLA, WISTANSWICK, MARKET DRAYTON, SHROPSHIRE, TF9 2AZ | £451,000 | 17/03/2023 | Other |
| WISTERIA MEADOWS WOOD LANE, HINSTOCK, MARKET DRAYTON, SHROPSHIRE, TF9 2TA | £20,000 | 12/09/2022 | Other |
| BRIAR COTTAGE ROSEHILL ROAD, ROSEHILL, MARKET DRAYTON, SHROPSHIRE, TF9 2JG | £710,000 | 04/07/2022 | Other |
| VALLEY VIEW, SOUDLEY, MARKET DRAYTON, SHROPSHIRE, TF9 2SB | £575,000 | 13/04/2022 | Other |
| LIPLEY HALL FARM, LIPLEY, MARKET DRAYTON, SHROPSHIRE, TF9 2SG | £3,765,400 | 15/03/2022 | Other |
| THE HANDY STORES ROSEHILL ROAD, ROSEHILL, MARKET DRAYTON, SHROPSHIRE, TF9 2JG | £375,000 | 28/01/2022 | Other |
| HILL WICKET COTTAGE, CHILDS ERCALL, MARKET DRAYTON, SHROPSHIRE, TF9 2DW | £885,000 | 11/01/2022 | Other |
Area average: £841,100 (14 sales)
Capital growth trend
Land Registry outcode average: last 12 months vs 5y and 10y ago (from sold prices).
House Price Index (HM Land Registry — official index, not sold-price averages): Shropshire. Series: All dwelling types. As of July 2026.
Rental Range
Estimated market rent for Shropshire. Low = conservative, Realistic = average, Optimistic = best case.
Based on Local Authority from postcode lookup → Shropshire.
LHA (30th percentile) floor for Shropshire: £972/mo (Apr 2025 – Mar 2026)
Location
Address
Ellerton, Cheswardine, Shropshire, England, United Kingdom
Nearby
Nearest stations, universities and amenities (distance from property).
| Type | Name | Distance |
|---|---|---|
| Shop | Cheswardine Community Shop | 1.1 miles |
| Shop | Hinstock Village Store | 1.3 miles |
| Bus stop | Unknown | 1.4 miles |
| Bus stop | Crossroads | 2.2 miles |
| University | Harper Adams University | 5.0 miles |
| Train station | Unknown | 8.3 miles |
| Hospital | Shrewsbury & Telford Hospital NHS Trust Sterile Services Department (SSD) | 9.5 miles |
| Hospital | Bickerstaff Endoscopy Unit | 10.1 miles |
| Train station | Wellington | 10.9 miles |
Street-level crime
| Category | Count |
|---|---|
| Anti-social behaviour | 1 |
| Total incidents | 1 |
Within 1 mile during Aug 2026. Source: data.police.uk (England & Wales).
Schools nearby
Nearest open schools with Ofsted ratings (England). Closed schools are not shown. Data from Get Information about Schools and Ofsted.
| Name | Type | Distance | Ofsted |
|---|---|---|---|
| Cheswardine Primary and Nursery School | Primary | 1.3 miles | Good — 15 Nov 2023 |
| Hinstock Primary School | Primary | 1.3 miles | Good — 21 May 2023 |
| The Grove School | Secondary | 4.2 miles | Requires improvement — 5 Jul 2024 |
| The Retreat | Other | 4.2 miles | Good — 11 Sep 2023 |
| Market Drayton Infant & Nursery School | Primary | 4.3 miles | Good — 28 Nov 2013 |
Rental Comparables
Rental listings exist nearby, but none matched the 4-bedroom count for this property.
Rent-driven metrics
Based on Area rent estimate.
- Rent ratio — Monthly rent ÷ purchase price (1% rule). 1%+ = strong, 0.8–1% = okay, <0.8% = weak for cashflow.
- Max investor price — Rent ÷ 0.8%; the price at which rent would be 0.8% of price (Stoke-style target).
- Target investor price — Rent ÷ 1%; the price at which rent would be 1% of price (strong cashflow band).
- Gross yield — Annual rent as % of purchase price (no costs).
Enter House Number
Enter the house number to help us retrieve more accurate pricing history and property data.
Please log in to submit or correct the house number for this listing.
Log in to continue