44 ULLSWATER AVENUE
CREWE, WISTASTON, CHESHIRE EAST CW2 8QQ
Property details
Tenure
FREEHOLD
Floor area
112 m²
Council tax band
D
EPC rating
D
Last sold
£335,000 Mar 2026
Price per m²
£3,214/m²
Local average
£360,837 (-0.2%)
Deprivation
Decile 9 (27,314 of 33,755)
Street crime
206 incidents within 1 mile (May 2026)
Additional details
- Parking
- Garage, Driveway
- Garden
- Yes
Description
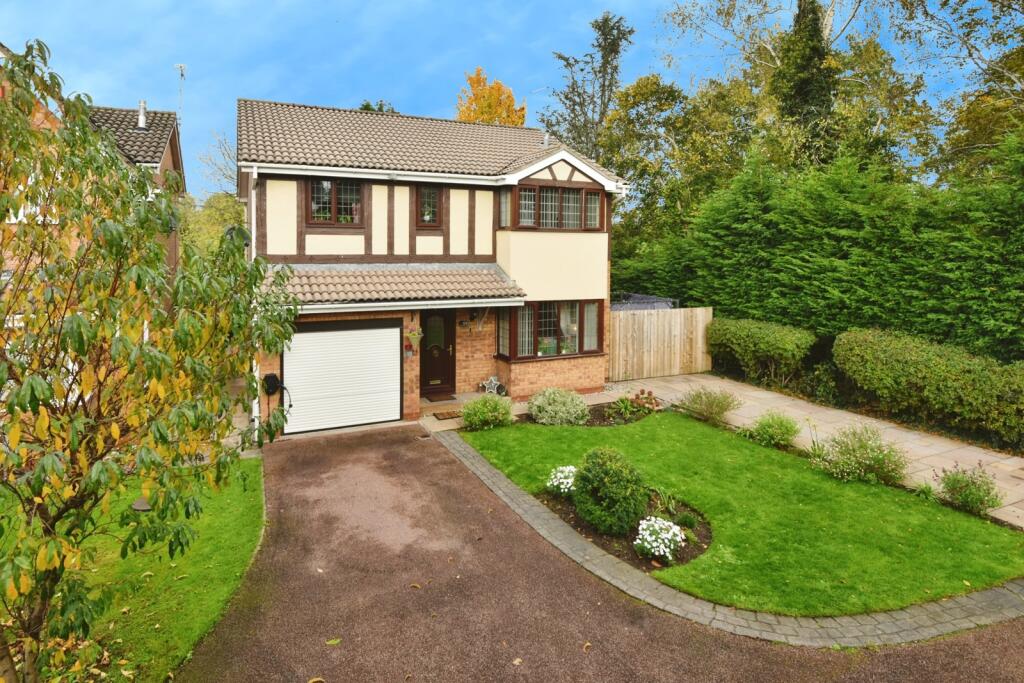
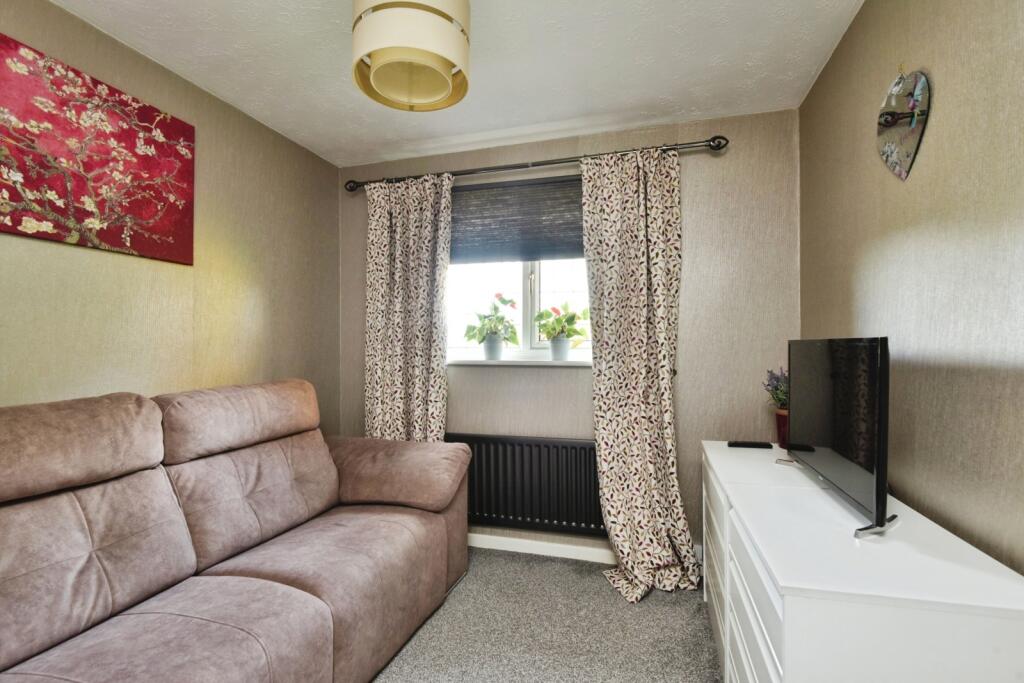
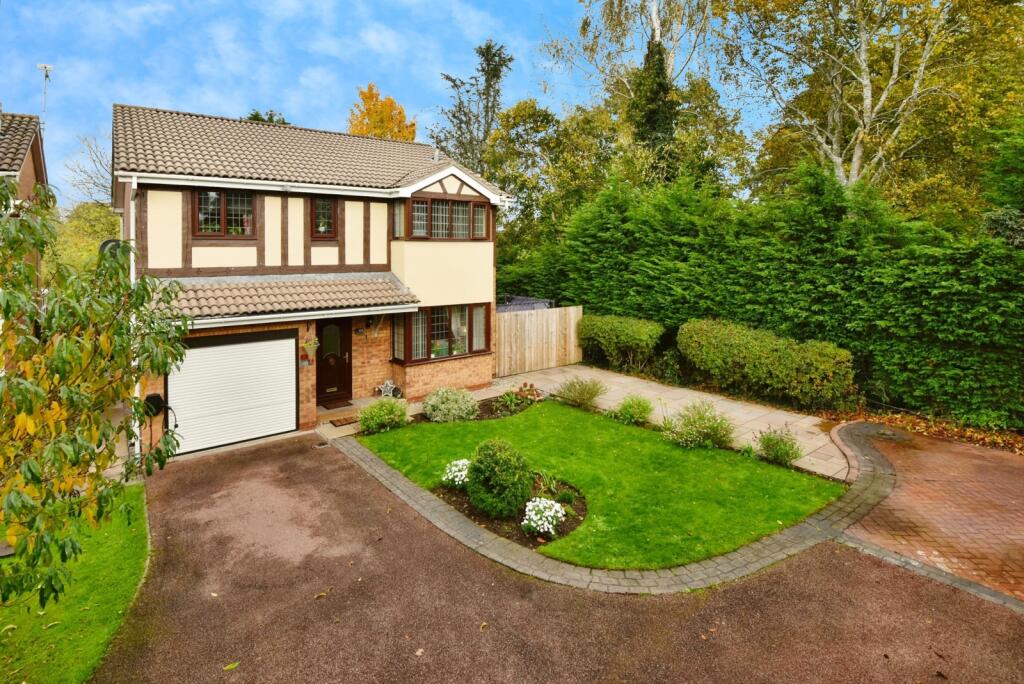
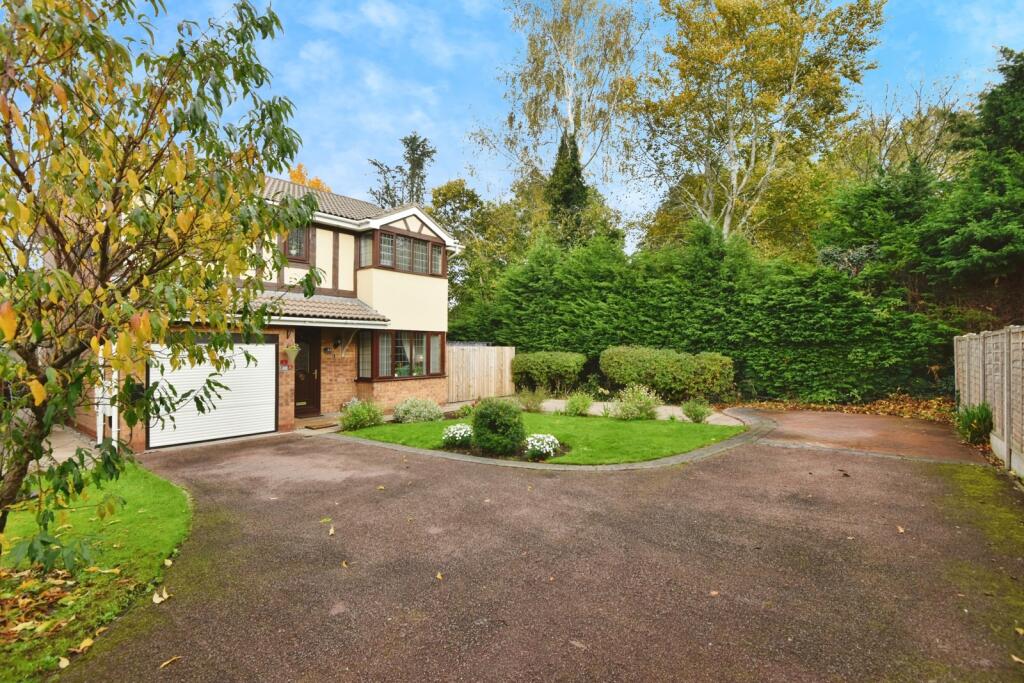
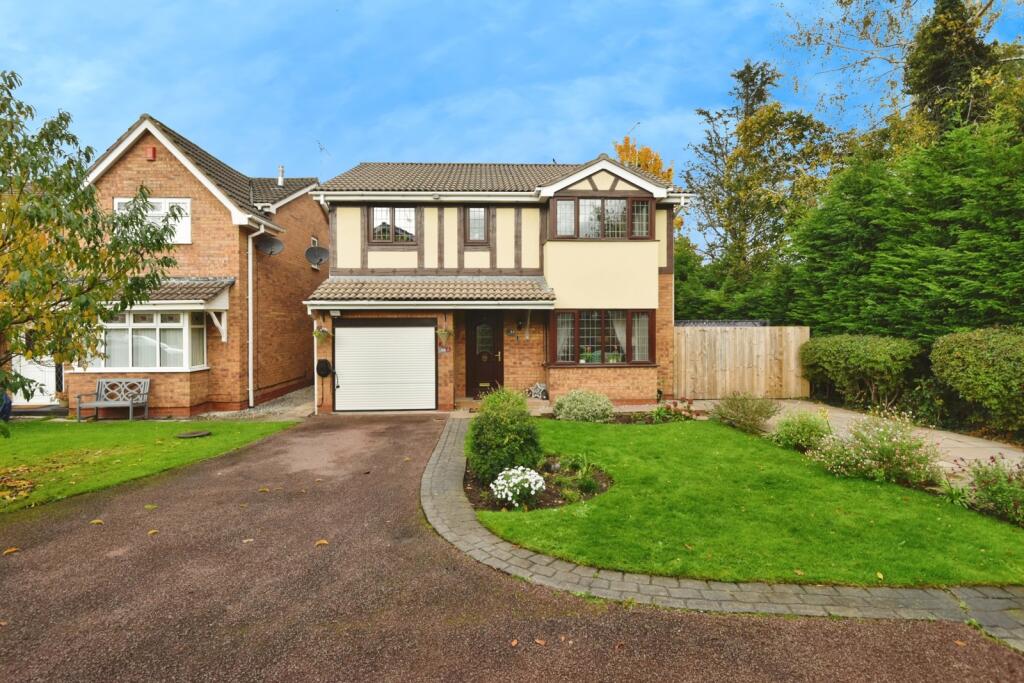
Welcome to this beautifully presented 4-bedroom detached property, located on the quiet yet highly sought-after Ullswater Avenue. Perfectly positioned on a generous corner plot, this home offers a fantastic blend of space, comfort, and privacy—ideal for family living. Surrounded by greenery and with an abundance of outdoor space, it's a place you’ll be proud to call home.
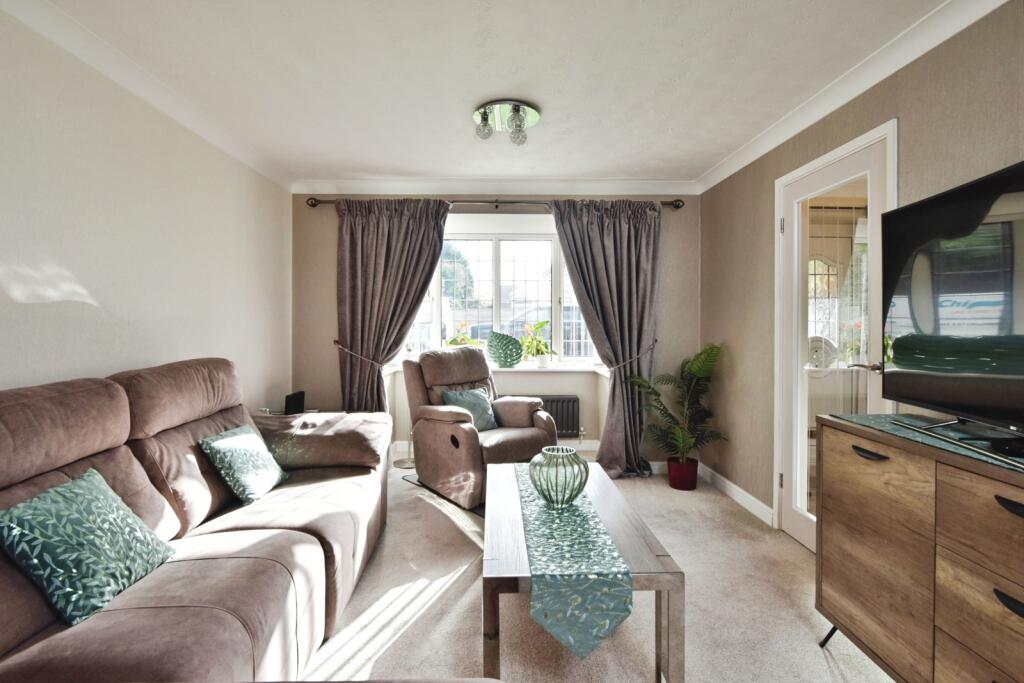
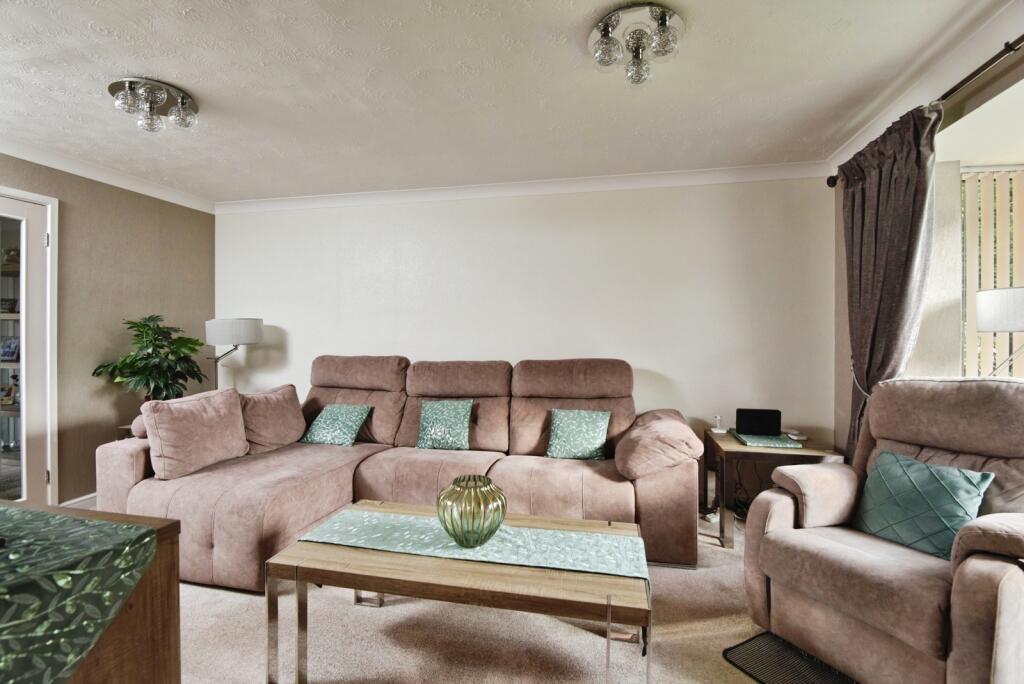
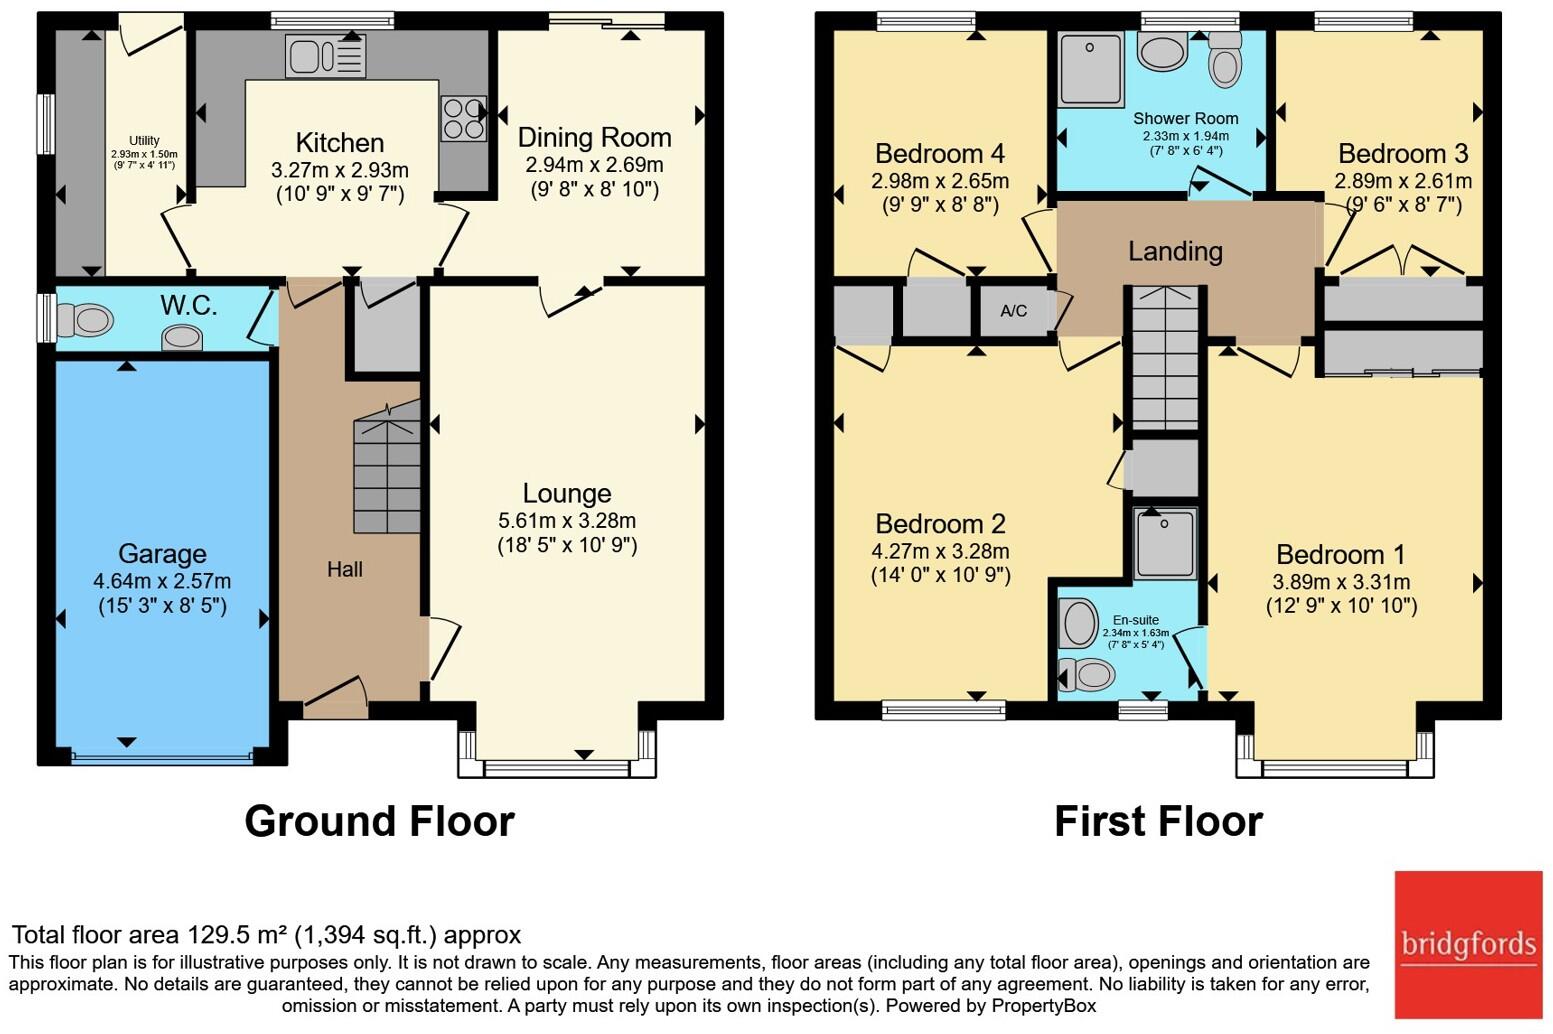
As you step inside, the welcoming hallway provides access to the key areas of the home. To the right is the lounge, a spacious and bright room enhanced by a charming bay window that floods the space with natural light. It's the perfect spot to unwind and spend quality time with family.
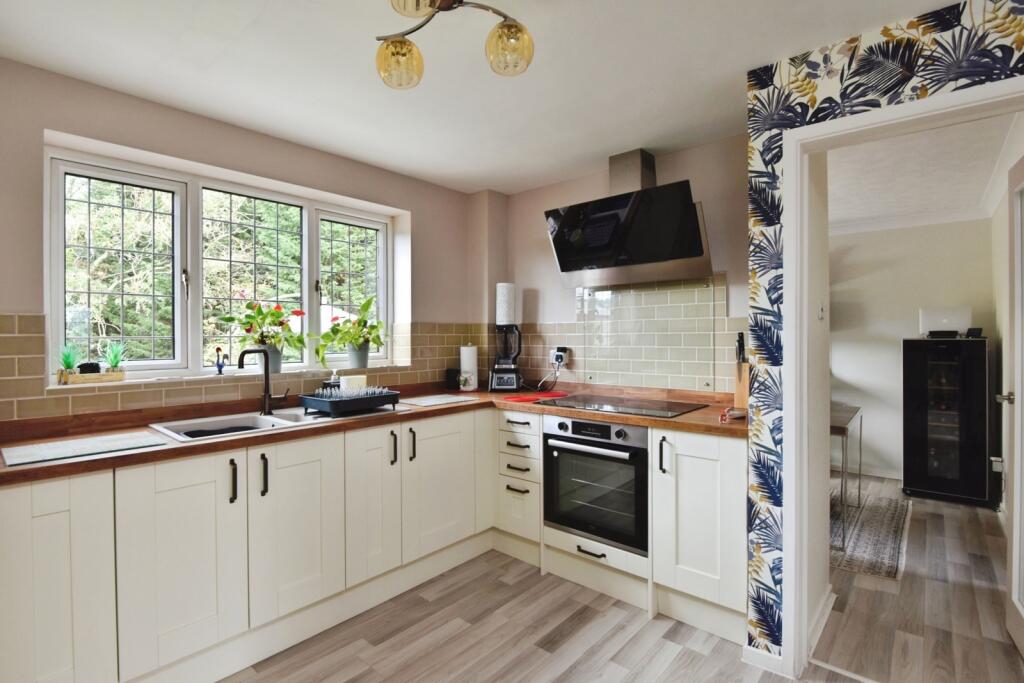
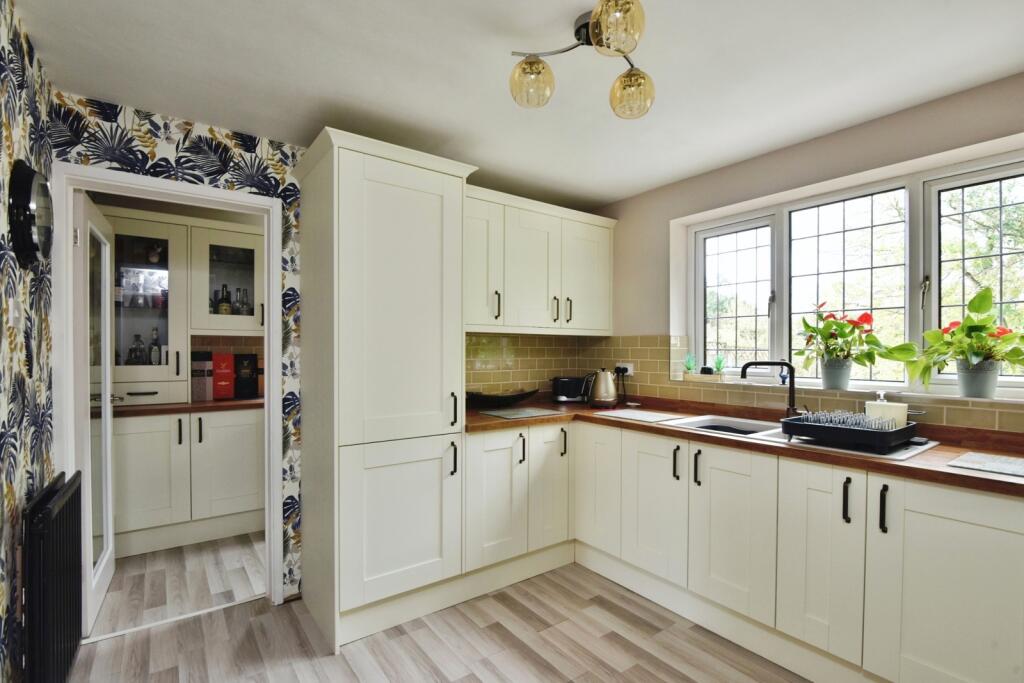
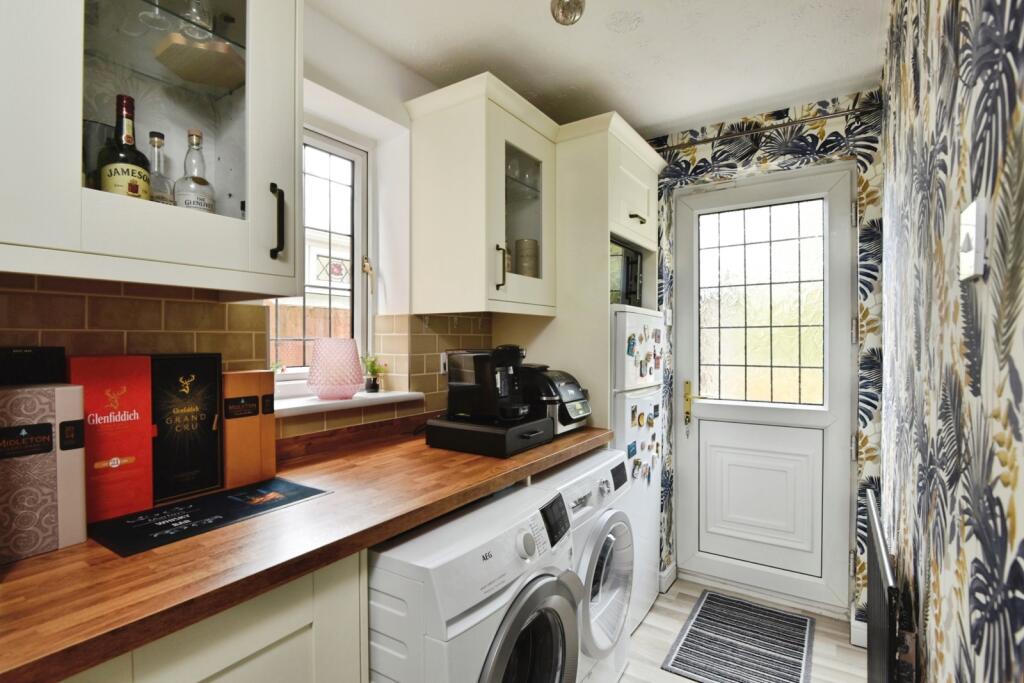
Towards the rear of the property, you'll find the well-equipped kitchen. Featuring a sleek contemporary design with oak and white tones, integrated appliances, and ample work surface, this kitchen is truly the heart of the home. The adjoining utility room offers practicality with extra storage space and convenient access to the garden.
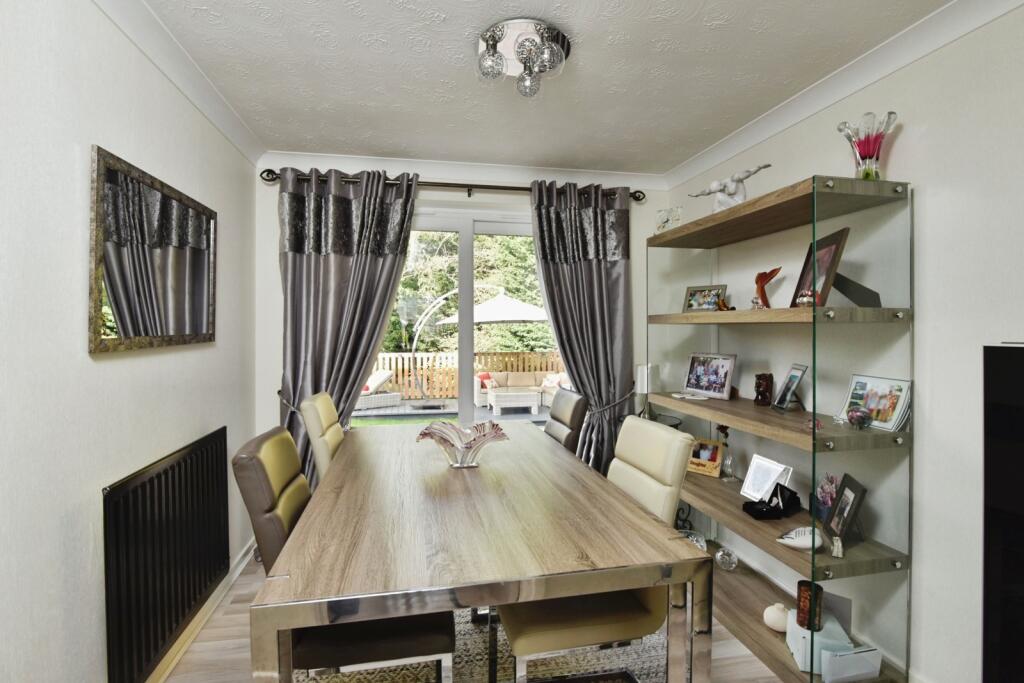
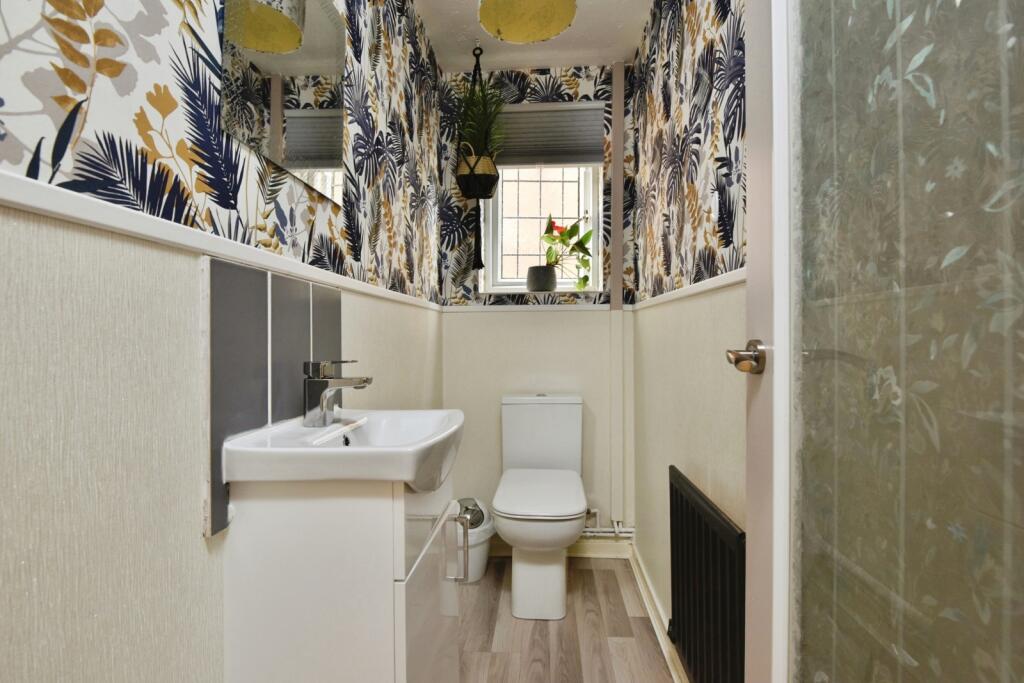
Next to the kitchen, the separate dining room is ideal for family meals or entertaining guests, with sliding doors leading directly to the garden. A downstairs W/C completes the ground floor, offering added convenience.
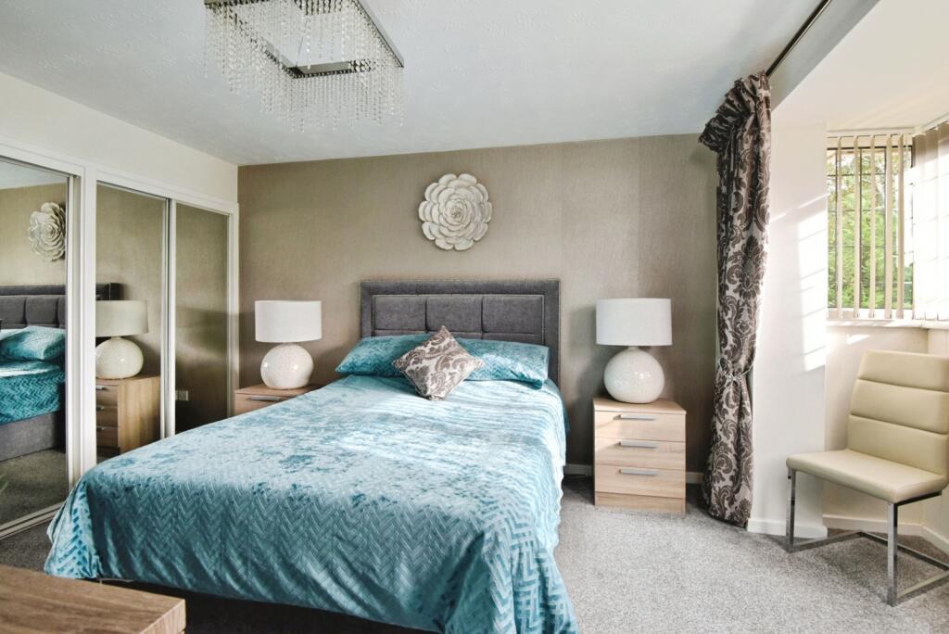
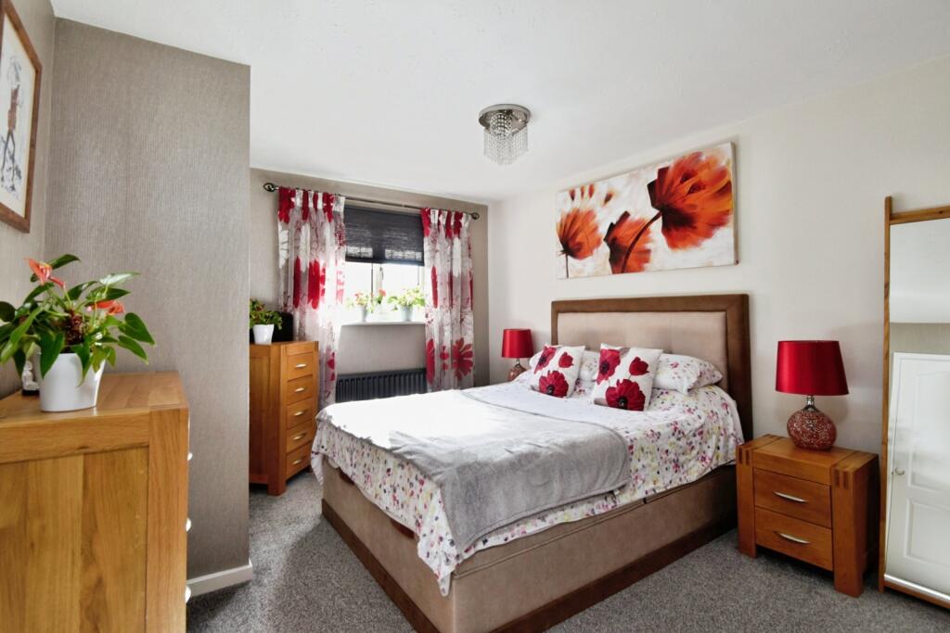
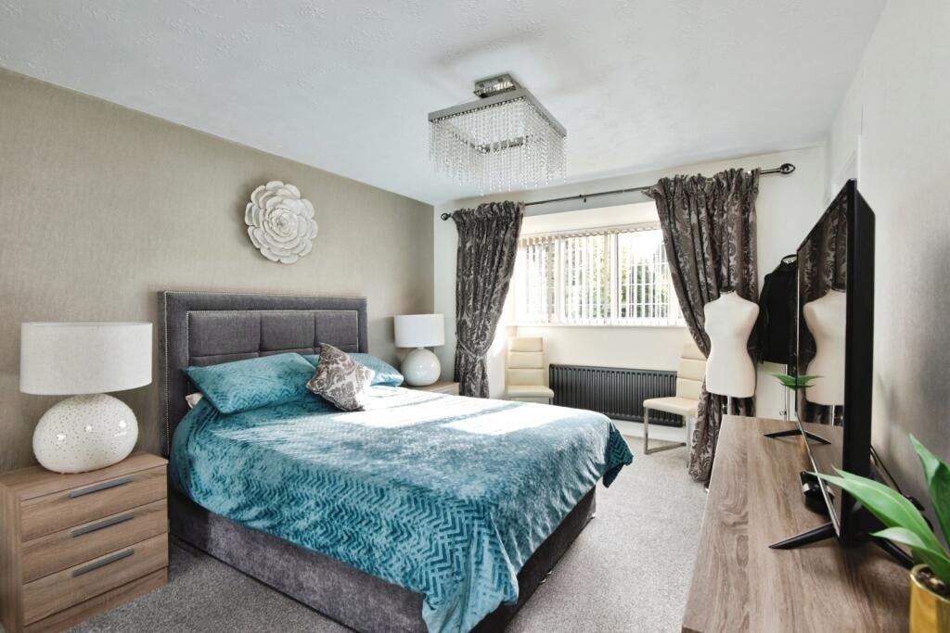
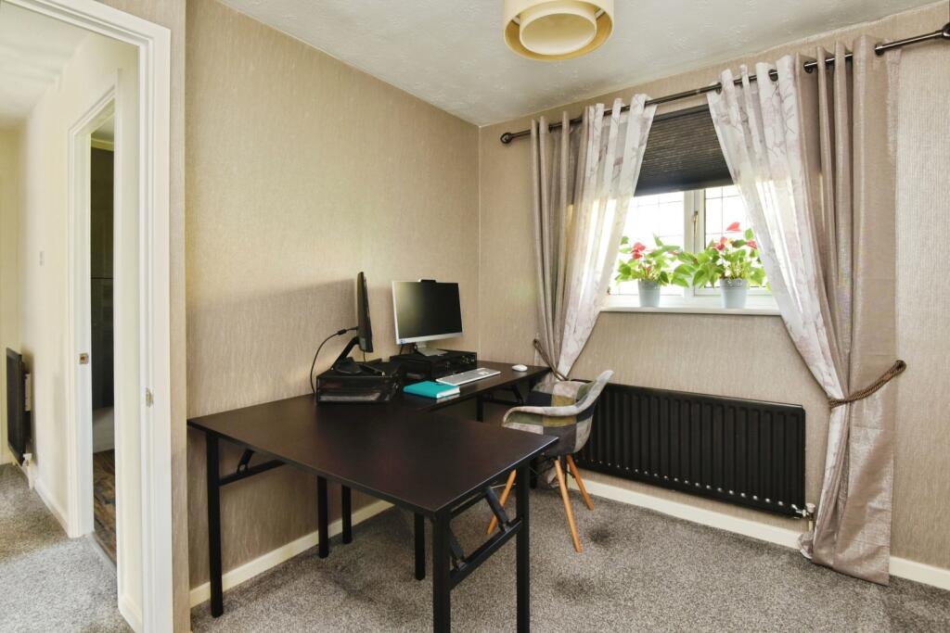
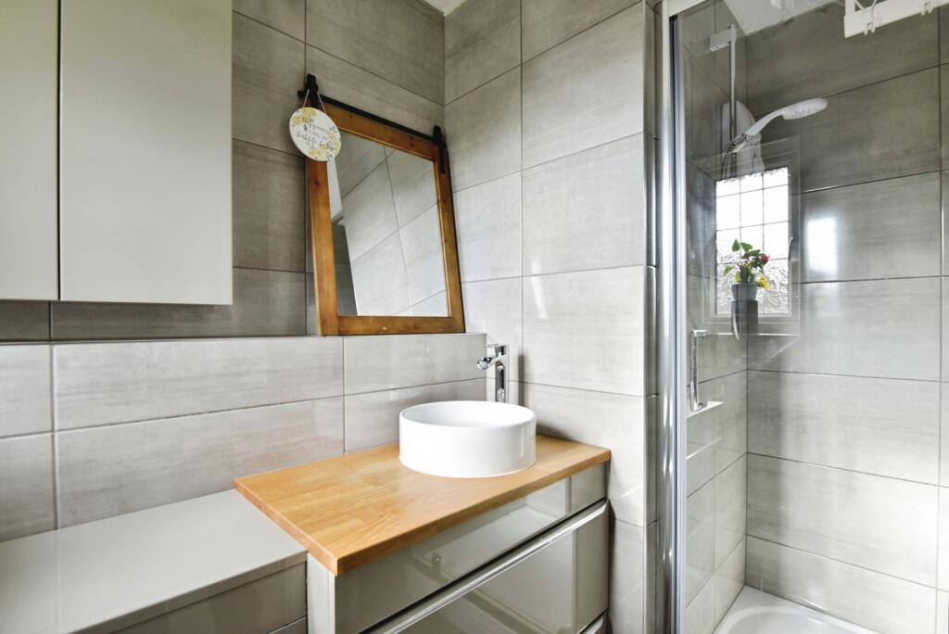
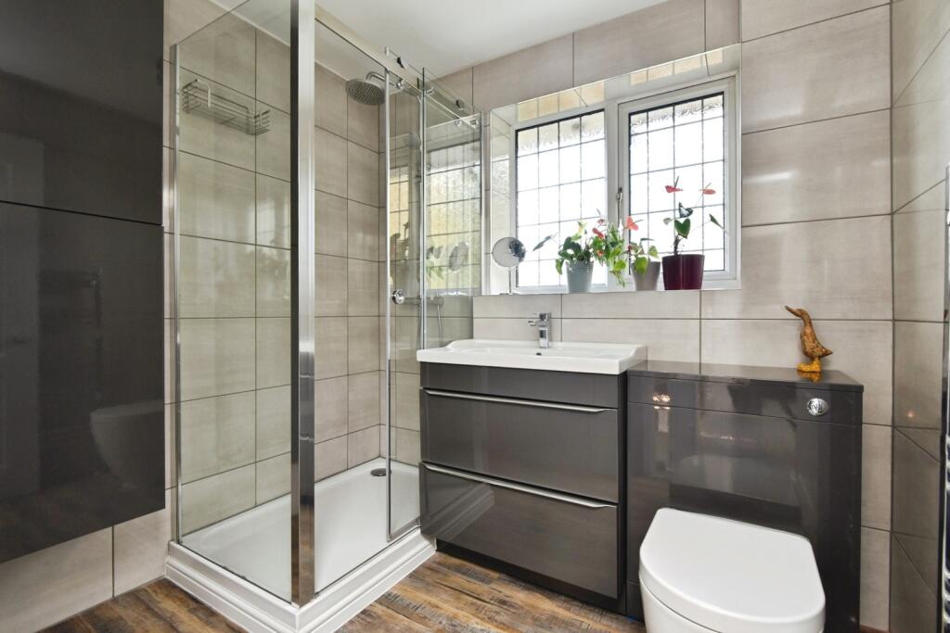
Upstairs, you’ll find four well-proportioned bedrooms. The master bedroom is a standout, featuring a large bay window that adds elegance and charm, plus a private en-suite bathroom for added luxury. Bedroom 2 is another generous double, complete with built-in storage cupboards for added practicality. Bedrooms 3 and 4 are both spacious singles, with one benefiting from fitted wardrobes—ideal for growing children or as a guest room.
A modern family bathroom completes the first floor, offering a serene space for relaxation.
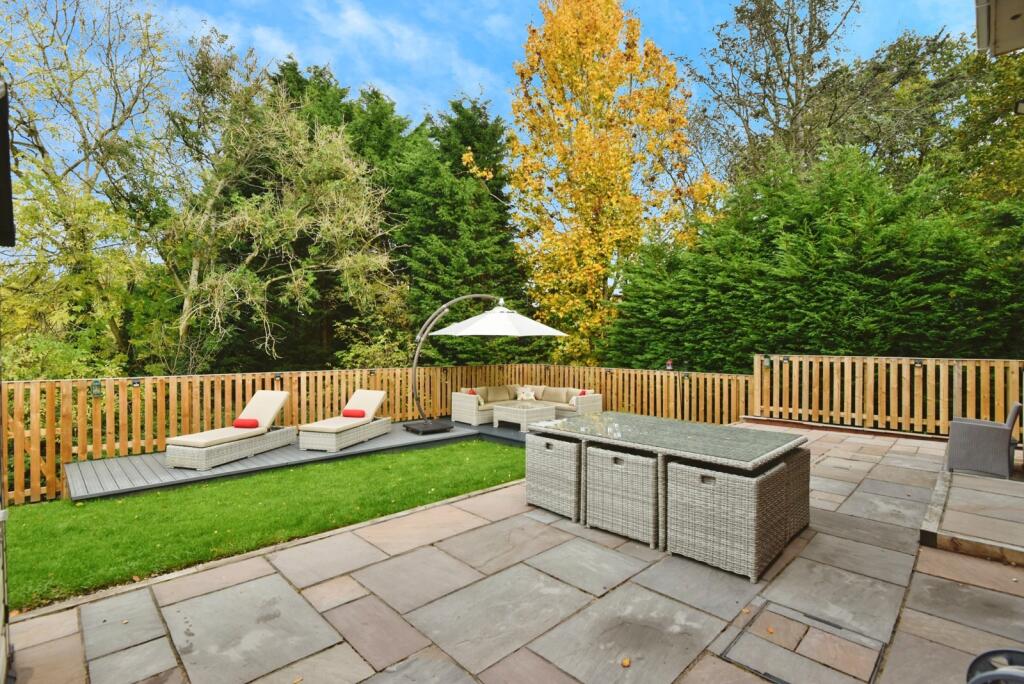
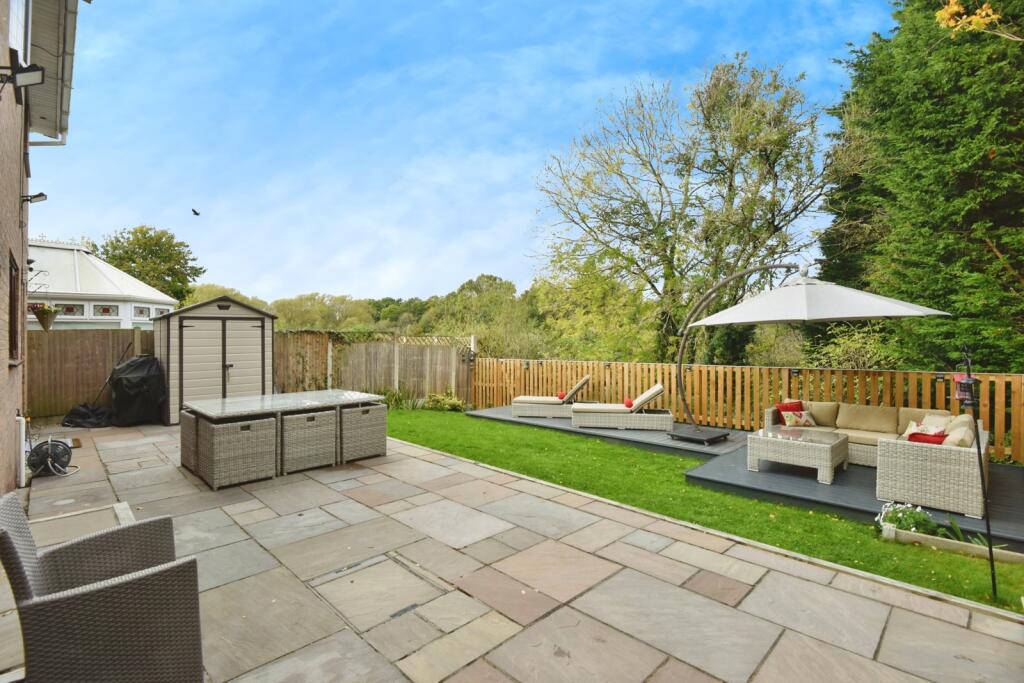
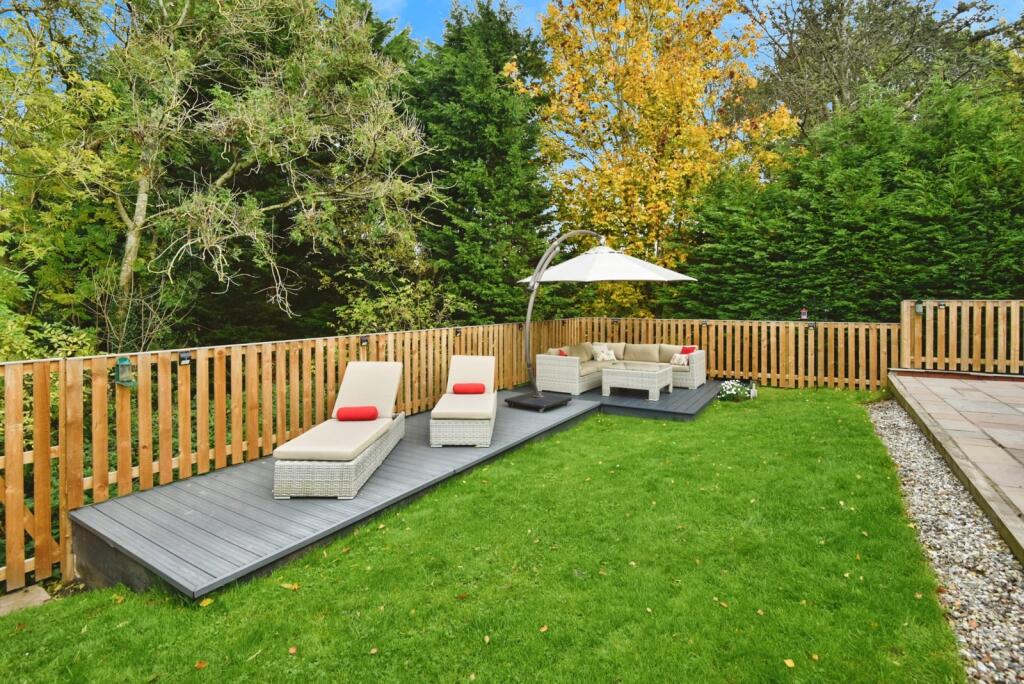
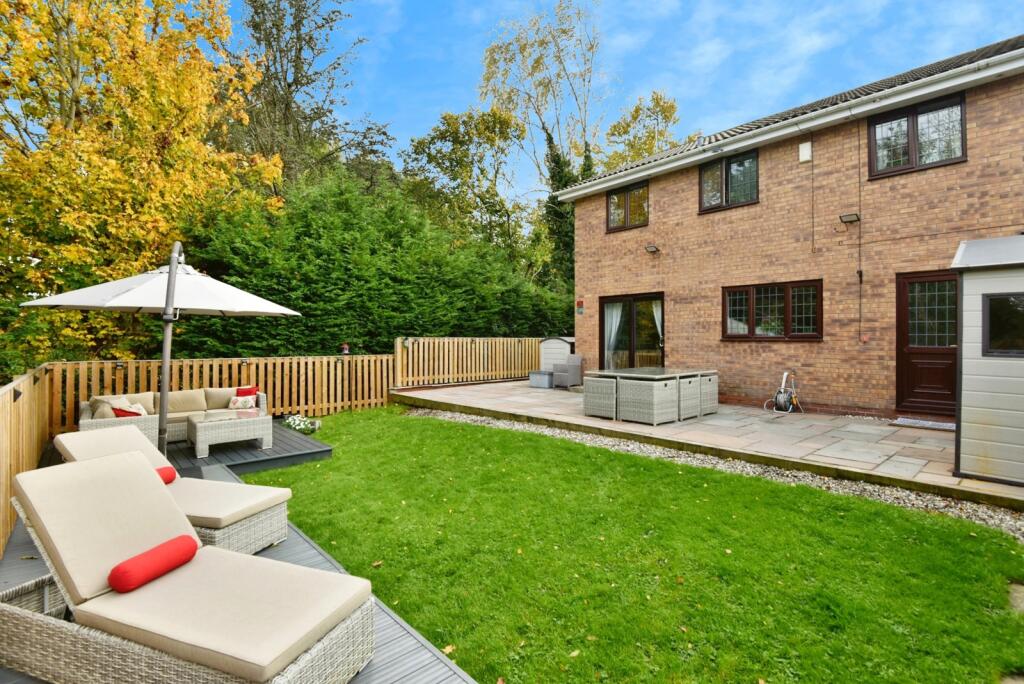
Externally, the property continues to impress with a beautifully landscaped garden that provides peaceful views and an ideal space for outdoor entertaining. A mix of lawn and patio areas creates the perfect balance of play and relaxation, while the secluded atmosphere offers privacy for family gatherings or peaceful moments.
Due to its corner location, the home boasts ample parking for multiple vehicles, and the integral garage provides convenient storage space.
This lovely 4-bedroom detached home offers everything a family could need: space, style, and a fantastic location. The combination of generous living areas, well-maintained rooms, and beautiful outdoor space makes it the perfect place to grow and create lasting memories.
Don't miss out on the opportunity to view this stunning home—contact us today to arrange a viewing!
Listed by
Crewe
Countrywide UK Sales - Connells
Reference: 168534602
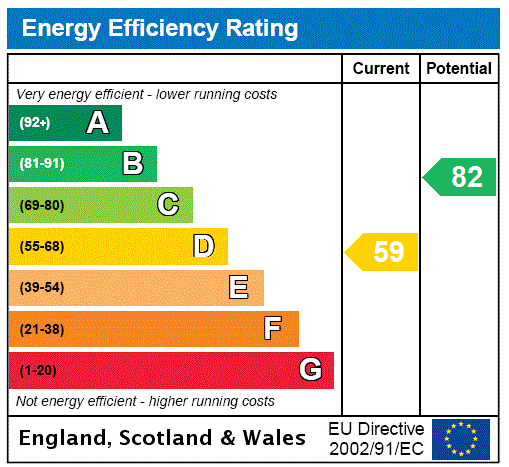
EPC Rating & Upgrade Cost
Current rating: D
Potential rating: B
Inspection date: 13/06/2022
Expiry date: 12/06/2032
Current heating cost: £807/year
Potential heating cost: £558/year
Est. upgrade cost to C: £17,780
Recommendations
- Increase loft insulation to 270 mm (£100 - £350)
- Floor insulation (solid floor) (£4,000 - £6,000)
- Low energy lighting for all fixed outlets (£55)
- Upgrade heating controls (£350 - £450)
- Replace boiler with new condensing boiler (£2,200 - £3,000)
- Solar water heating (£4,000 - £6,000)
- Solar photovoltaic panels, 2.5 kWp (£3,500 - £5,500)
Flood risk
Zone: 1
Risk: Low
Job (default Low)
Floorplans
pbox-FP.jpg
EPC Graphs
EPC Rating Graph
FENSA Certificates
This property has 1 FENSA certificate(s) on record, indicating window/door installations by FENSA-approved installers.
FENSA Certificate #15480824 Recent
Property Details
Street: 44 Ullswater Avenue
Town: CREWE
Postcode: CW2 8QQ
Installation Details
Items: 1 door
Certificate Issued: 13/11/2022
Work Completed: 01/11/2022
This certificate data was retrieved from FENSA's database
What is FENSA? FENSA (Fenestration Self-Assessment Scheme) is a government-authorised scheme that monitors building regulation compliance for replacement windows and doors. Certificates indicate that work was completed by FENSA-approved installers.
Price history
6% since 2022
| Event | Date | Price | % change |
|---|---|---|---|
| Sold | 16/03/2026 (4 months ago) | £335,000 | +6.3% |
| Sold | 16/09/2022 (3 years ago) | £315,000 | — |
Source: HM Land Registry Price Paid Data. Crown copyright.
Sold Comparables
Same street and nearby sales within 0.25 miles (last 5 years). Data from Land Registry Price Paid.
| Address | Price | Date | Type |
|---|---|---|---|
| 8 GLENDALE CLOSE, WISTASTON, CREWE, CHESHIRE EAST, CW2 8QE | £238,000 | 22/01/2026 | Detached |
| 11 PATTERDALE CLOSE, WISTASTON, CREWE, CHESHIRE EAST, CW2 8NX | £220,000 | 19/12/2025 | Detached |
| 74 BOWNESS ROAD, WISTASTON, CREWE, CHESHIRE EAST, CW2 8RY | £315,000 | 19/11/2025 | Detached |
| 9 KESWICK CLOSE, CREWE, CHESHIRE EAST, CW2 8QG | £240,000 | 20/01/2025 | Detached |
| 2 GLENDALE CLOSE, WISTASTON, CREWE, CHESHIRE EAST, CW2 8QE | £270,000 | 23/02/2024 | Detached |
| 58 BOWNESS ROAD, WISTASTON, CREWE, CHESHIRE EAST, CW2 8RY | £236,000 | 27/09/2022 | Detached |
| 16 KINDER DRIVE, WOOLSTANWOOD, CREWE, CHESHIRE EAST, CW2 8UJ | £247,000 | 12/08/2022 | Detached |
| 15 SHARNBROOK DRIVE, WOOLSTANWOOD, CREWE, CHESHIRE EAST, CW2 8TZ | £281,000 | 15/07/2022 | Detached |
| 19 PATTERDALE CLOSE, WISTASTON, CREWE, CHESHIRE EAST, CW2 8NX | £262,500 | 08/07/2022 | Detached |
| 14 KINDER DRIVE, WOOLSTANWOOD, CREWE, CHESHIRE EAST, CW2 8UJ | £252,000 | 05/07/2022 | Detached |
| Same street 28 ULLSWATER AVENUE, WISTASTON, CREWE, CHESHIRE EAST, CW2 8QQ | £270,000 | 27/06/2022 | Detached |
| Same street 28 ULLSWATER AVENUE, WISTASTON, CREWE, CHESHIRE EAST, CW2 8QQ | £260,000 | 24/06/2022 | Detached |
| Same street 5 ULLSWATER AVENUE, WISTASTON, CREWE, CHESHIRE EAST, CW2 8QQ | £267,000 | 06/05/2022 | Detached |
| Same street 29 ULLSWATER AVENUE, WISTASTON, CREWE, CHESHIRE EAST, CW2 8QQ | £270,000 | 28/03/2022 | Detached |
| 40 SUNDALE DRIVE, WOOLSTANWOOD, CREWE, CHESHIRE EAST, CW2 8UB | £190,000 | 18/03/2022 | Detached |
| 34 SUNDALE DRIVE, WOOLSTANWOOD, CREWE, CHESHIRE EAST, CW2 8UB | £187,500 | 11/03/2022 | Detached |
| Same street 50 ULLSWATER AVENUE, WISTASTON, CREWE, CHESHIRE EAST, CW2 8QQ | £275,000 | 04/03/2022 | Detached |
| 25 LANGDALE ROAD, WISTASTON, CREWE, CHESHIRE EAST, CW2 8RS | £210,000 | 07/02/2022 | Detached |
| 29 GLENDALE CLOSE, WISTASTON, CREWE, CHESHIRE EAST, CW2 8QE | £250,000 | 28/01/2022 | Detached |
| 6 SHARNBROOK DRIVE, WOOLSTANWOOD, CREWE, CHESHIRE EAST, CW2 8TZ | £222,500 | 14/01/2022 | Detached |
| 29 KINDER DRIVE, WOOLSTANWOOD, CREWE, CHESHIRE EAST, CW2 8UJ | £257,500 | 16/12/2021 | Detached |
| 62 BOWNESS ROAD, WISTASTON, CREWE, CHESHIRE EAST, CW2 8RY | £205,750 | 10/12/2021 | Detached |
| 5 BOWNESS ROAD, WISTASTON, CREWE, CHESHIRE EAST, CW2 8RW | £240,000 | 29/11/2021 | Detached |
| 17 SUNDALE DRIVE, WOOLSTANWOOD, CREWE, CHESHIRE EAST, CW2 8UB | £225,000 | 18/11/2021 | Detached |
| 6 SUNDALE DRIVE, WOOLSTANWOOD, CREWE, CHESHIRE EAST, CW2 8UB | £248,000 | 25/10/2021 | Detached |
Street average: £268,400 (5 sales)
Area average: £239,888 (20 sales)
Capital growth trend
Land Registry outcode average: last 12 months vs 5y and 10y ago (from sold prices).
House Price Index (HM Land Registry — official index, not sold-price averages): Cheshire East. Series: Detached. As of April 2026.
Rental Range
Estimated market rent for Cheshire East. Low = conservative, Realistic = average, Optimistic = best case.
Based on Local Authority from postcode lookup → Cheshire East.
LHA (30th percentile) floor for South Cheshire: £992/mo (Apr 2025 – Mar 2026)
Location
Nearby
Nearest stations, universities and amenities (distance from property).
| Type | Name | Distance |
|---|---|---|
| Bus stop | Wistaston Green, Capesthorne Road / Ravenscroft Road | 0.3 miles |
| Shop | The Corner Store | 0.5 miles |
| Shop | Morrisons Daily | 0.6 miles |
| Train station | Crewe | 1.9 miles |
| University | University of Buckingham Crewe Campus | 2.4 miles |
| Train station | Nantwich | 2.7 miles |
| Hospital | Tarporley War Memorial Hospital | 9.1 miles |
| University | Keele University | 10.7 miles |
Street-level crime
| Category | Count |
|---|---|
| Violence and sexual offences | 80 |
| Anti-social behaviour | 40 |
| Public order | 30 |
| Criminal damage and arson | 20 |
| Other theft | 8 |
| Drugs | 7 |
| Shoplifting | 6 |
| Vehicle crime | 6 |
| Other crime | 5 |
| Burglary | 2 |
| Possession of weapons | 2 |
| Total incidents | 206 |
Within 1 mile during May 2026. Source: data.police.uk (England & Wales).
Schools nearby
Nearest open schools with Ofsted ratings (England). Closed schools are not shown. Data from Get Information about Schools and Ofsted.
| Name | Type | Distance | Ofsted |
|---|---|---|---|
| The Axis Academy | Other | 0.2 miles | Good — 22 May 2023 |
| Wistaston Academy | Primary | 0.5 miles | Outstanding — 24 Sep 2024 |
| St Mary's Catholic Primary School, Crewe | Primary | 0.8 miles | Good — 13 Sep 2023 |
| St Thomas More Catholic High School | Secondary | 0.8 miles | — (Inspected (no overall grade)) |
| Wistaston Church Lane Academy | Primary | 0.8 miles | Good — 14 May 2019 |
Rental Comparables
Rental listings exist nearby, but none matched the 4-bedroom count for this property.
Rent-driven metrics
Based on Area rent estimate.
- Rent ratio — Monthly rent ÷ purchase price (1% rule). 1%+ = strong, 0.8–1% = okay, <0.8% = weak for cashflow.
- Max investor price — Rent ÷ 0.8%; the price at which rent would be 0.8% of price (Stoke-style target).
- Target investor price — Rent ÷ 1%; the price at which rent would be 1% of price (strong cashflow band).
- Gross yield — Annual rent as % of purchase price (no costs).