40 BIRKDALE CLOSE
MACCLESFIELD, TYTHERINGTON, CHESHIRE EAST SK10 2UA
£525,000
Property details
Tenure
FREEHOLD
Floor area
128 m²
Last sold
£508,000 Oct 2025
Local average
£831,857 (-36.9%)
Deprivation
Decile 10 (33,012 of 33,755)
Street crime
44 incidents within 1 mile (May 2026)
Key features
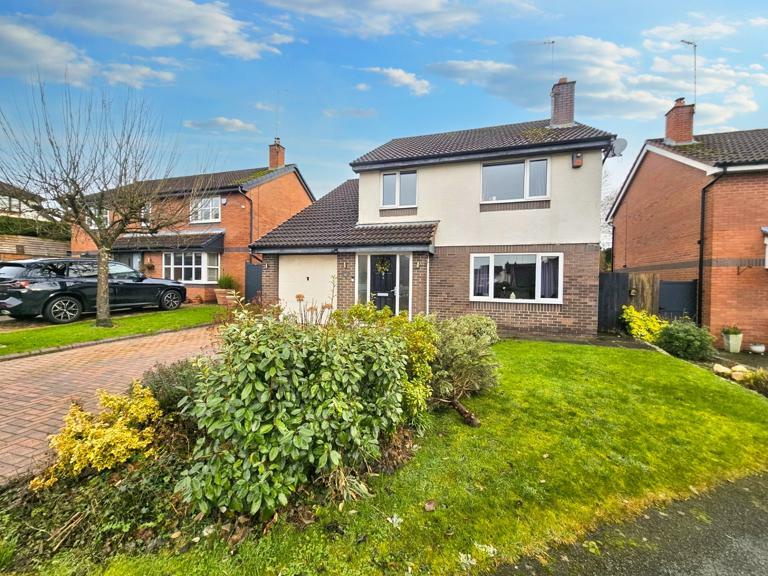
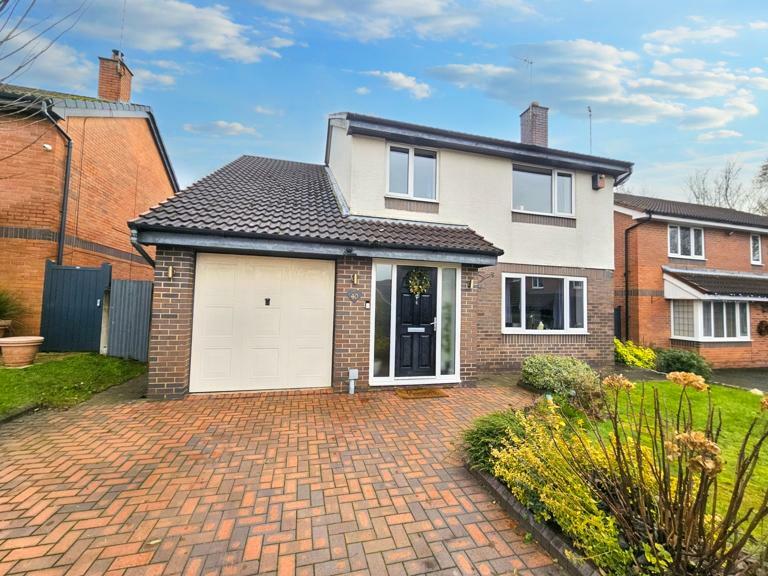
- Well presemted four bedroom detached family home
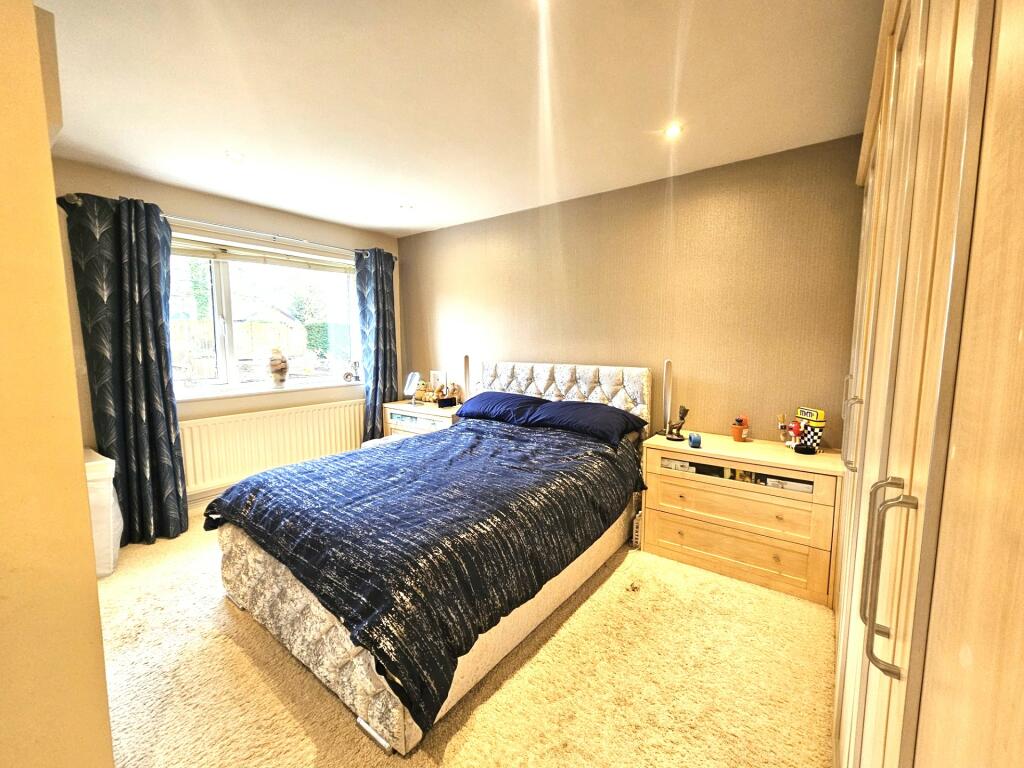
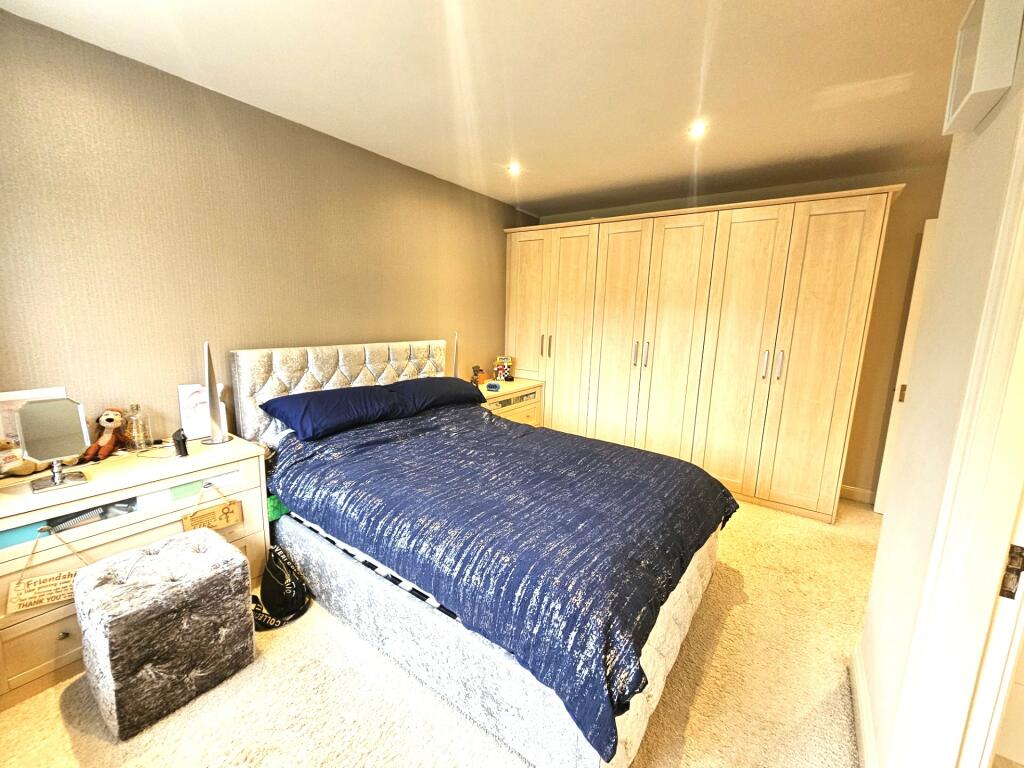
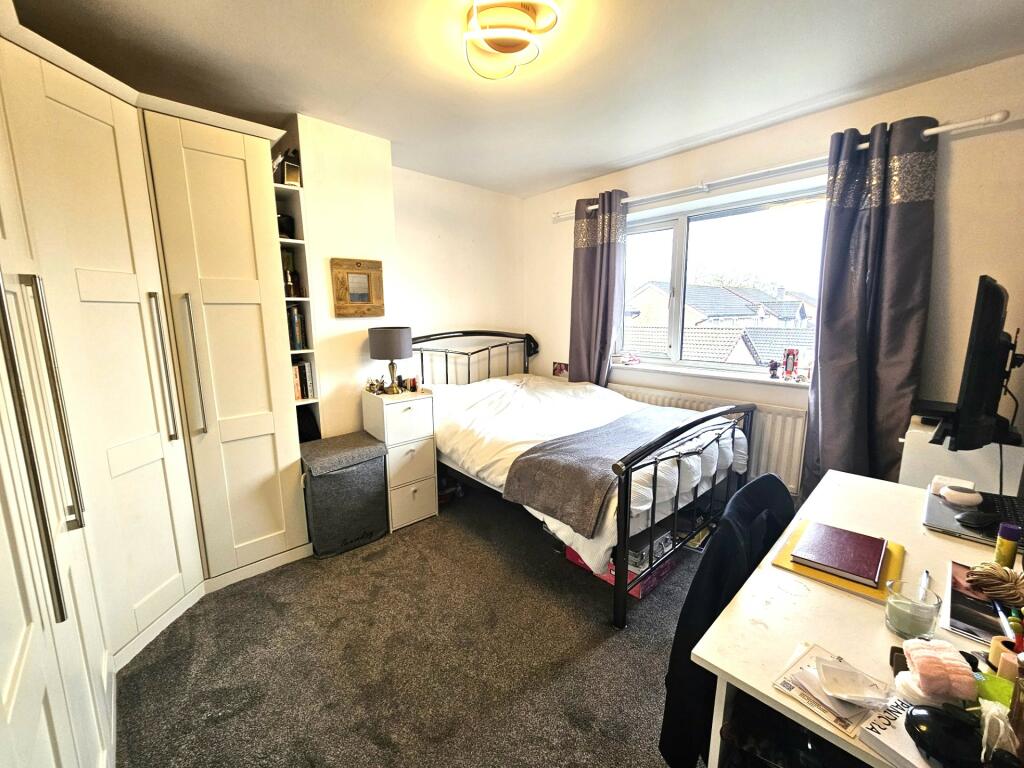
- Master bedroom with built in wardrobes and Ensuite shower room
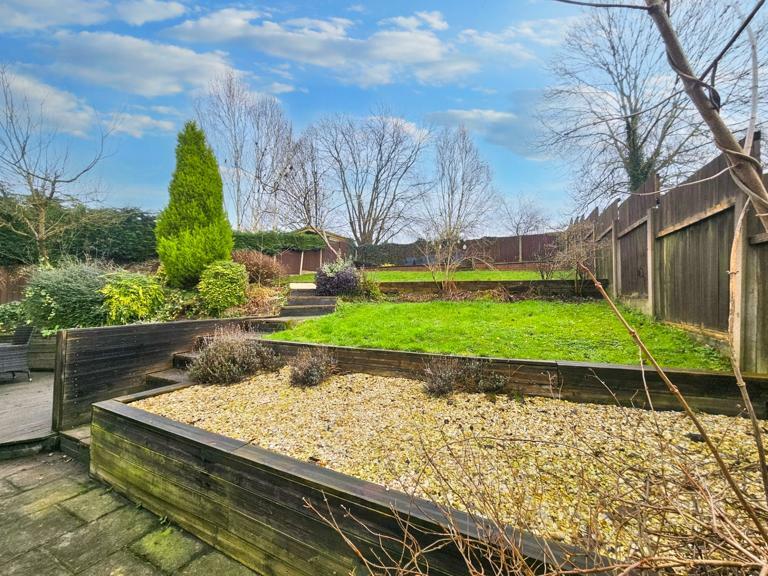
- Extensive rear garden
- Garage
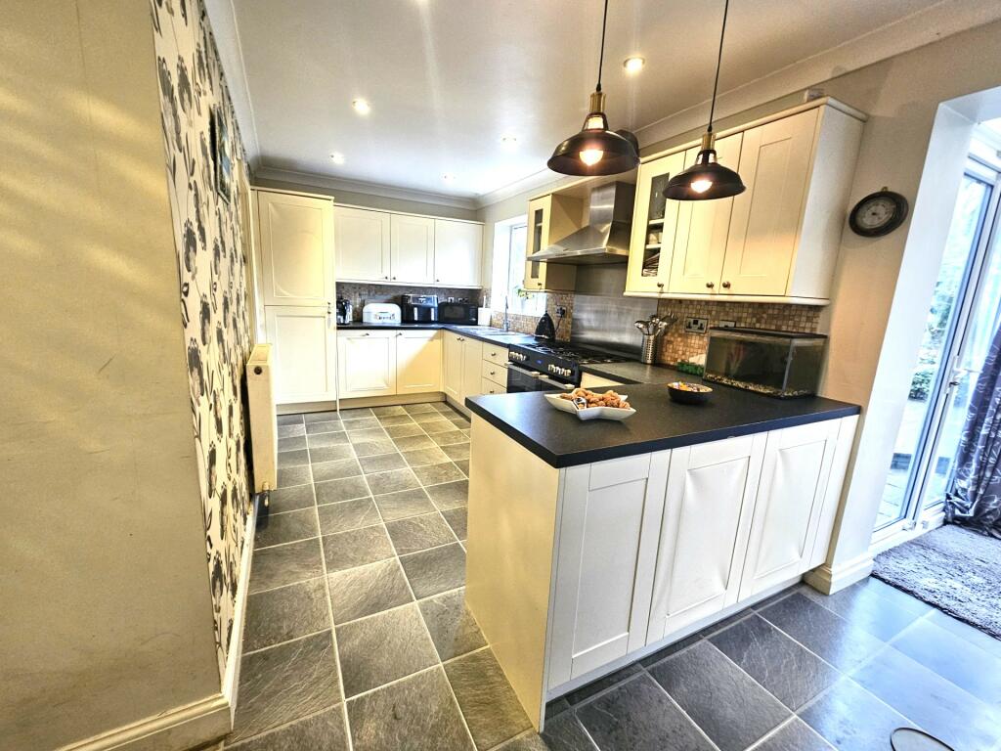
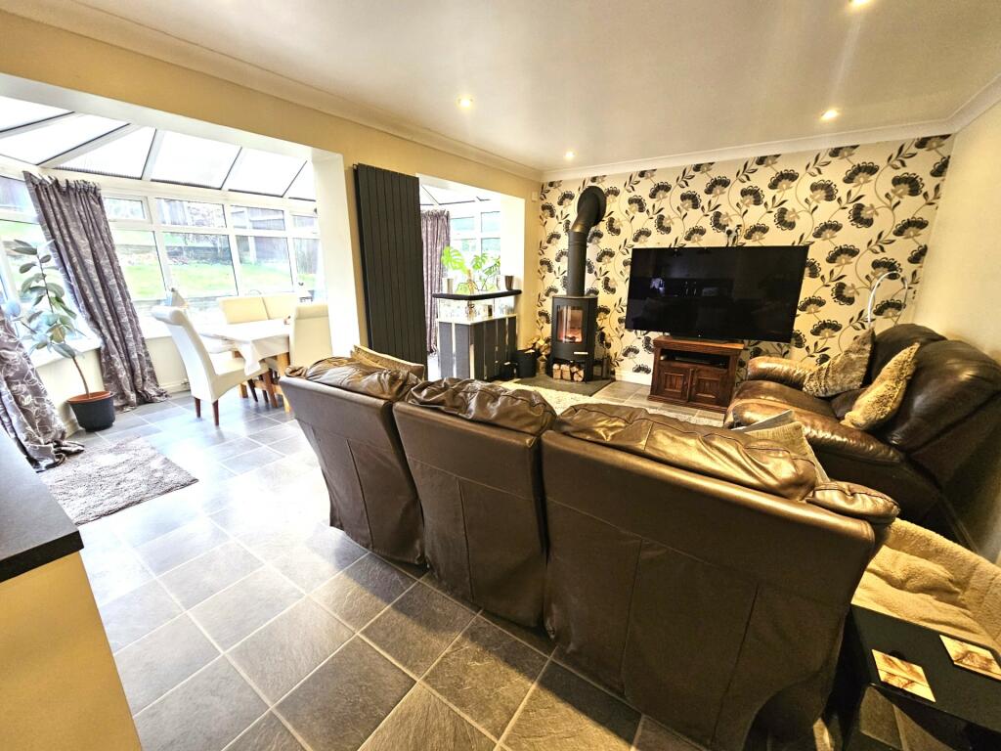
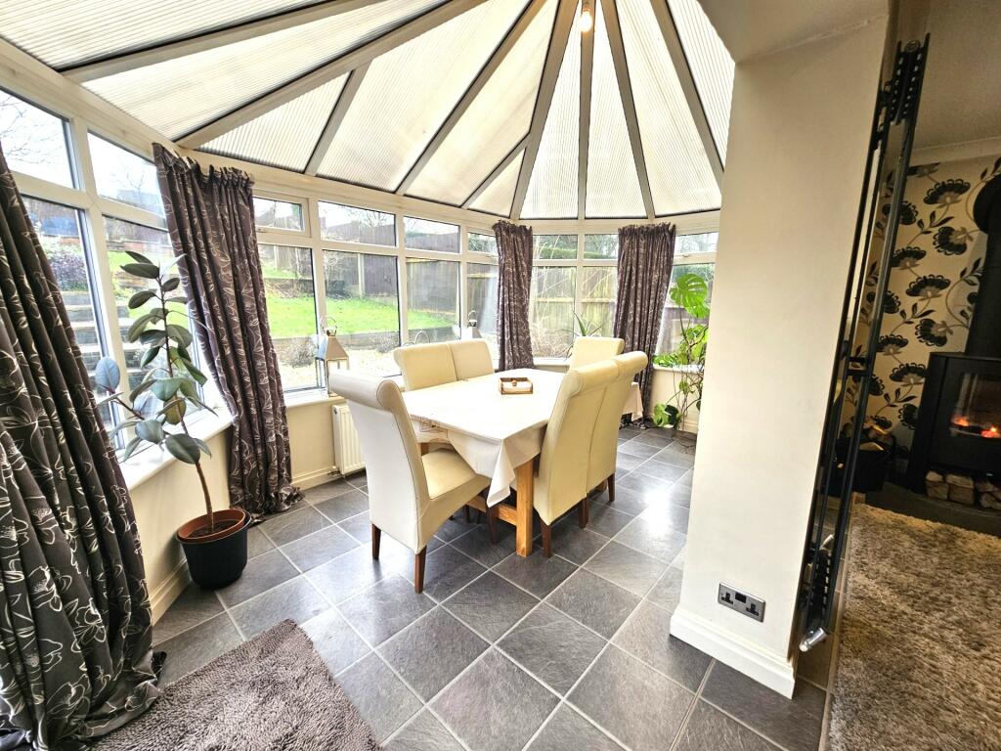
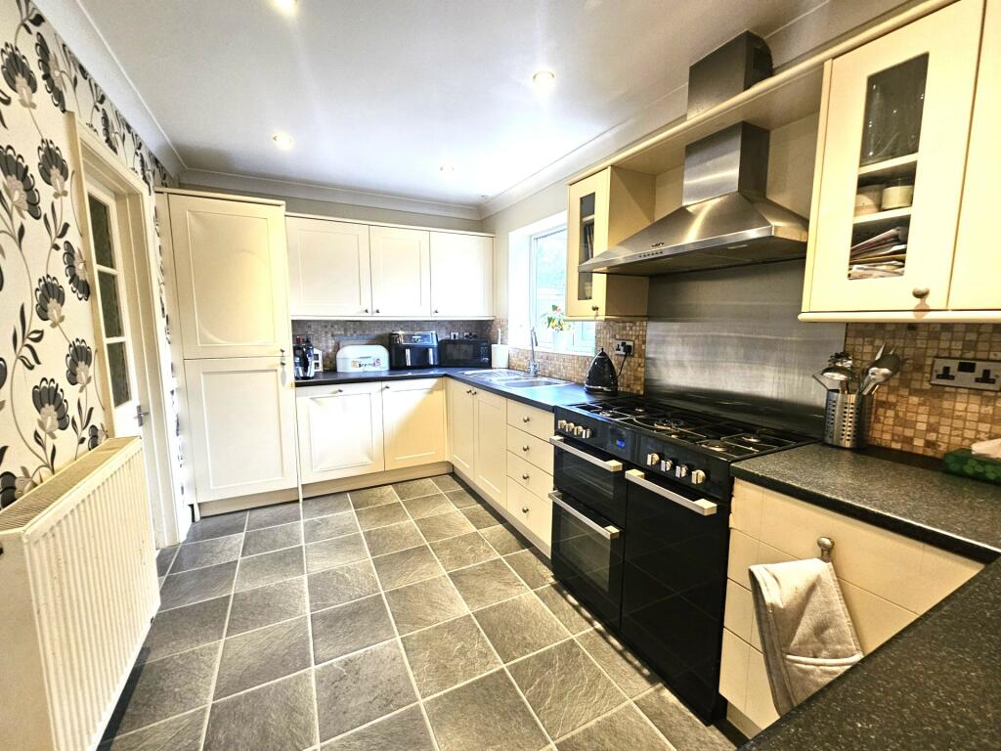
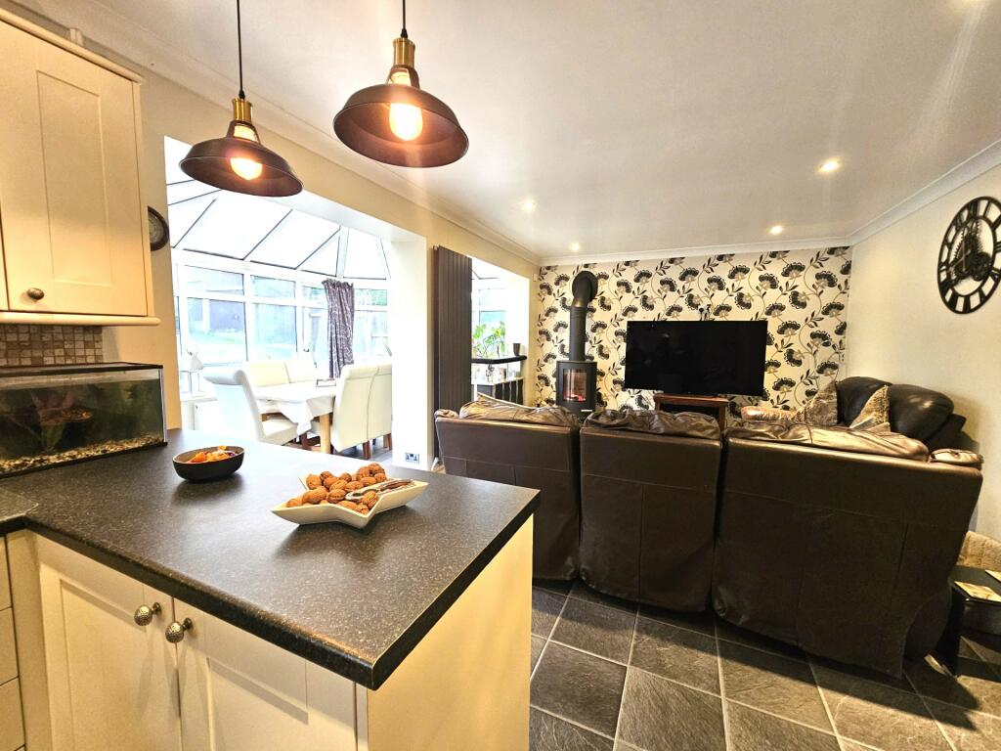
- Generous kitchen diner open to conservatory
- Downstairs W.C.
- Driveway providing off road parking
- Utility room
Additional details
- Parking
- Yes
- Garden
- Yes
Description
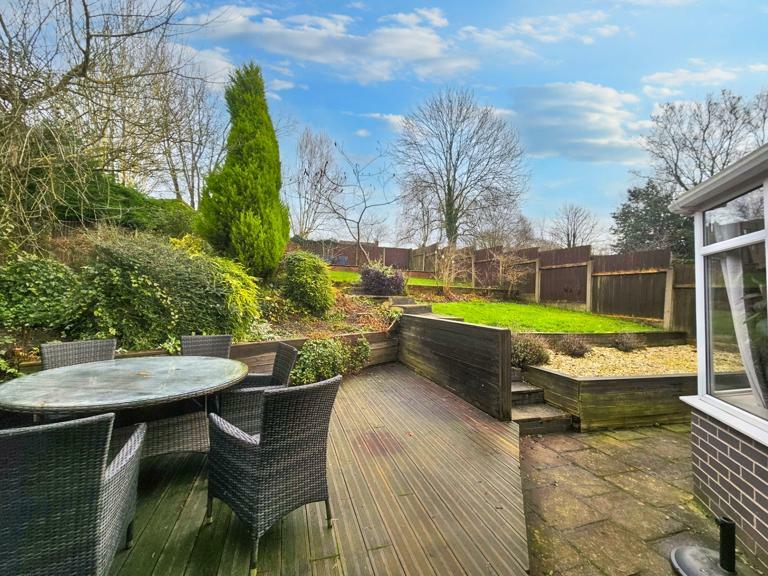
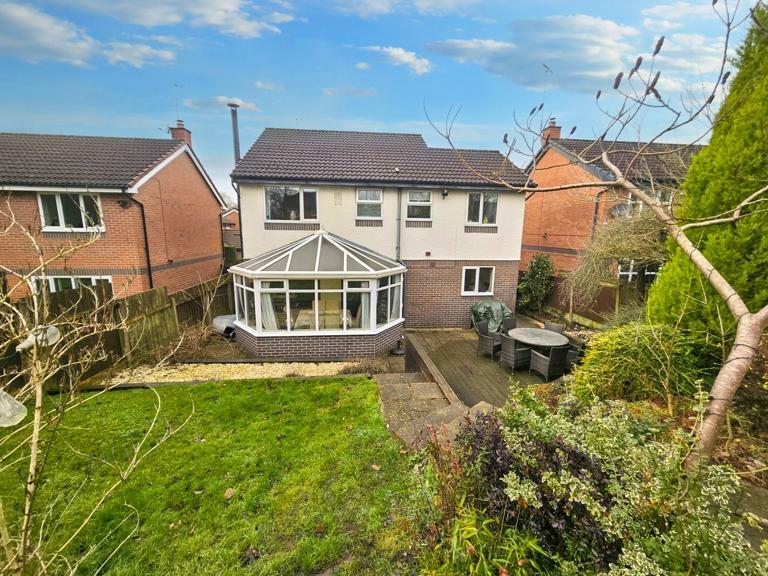
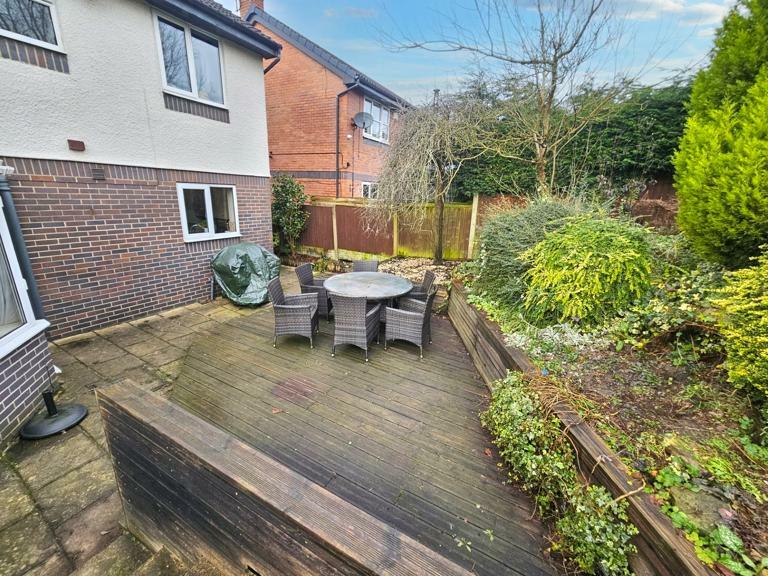
Extensive garden to the rear elevations, tiered lawned areas, well stocked flower/shrub borders, decked patio seating area and fully enclosed with gated access. Garage. Driveway providing ample off road parking.
Description
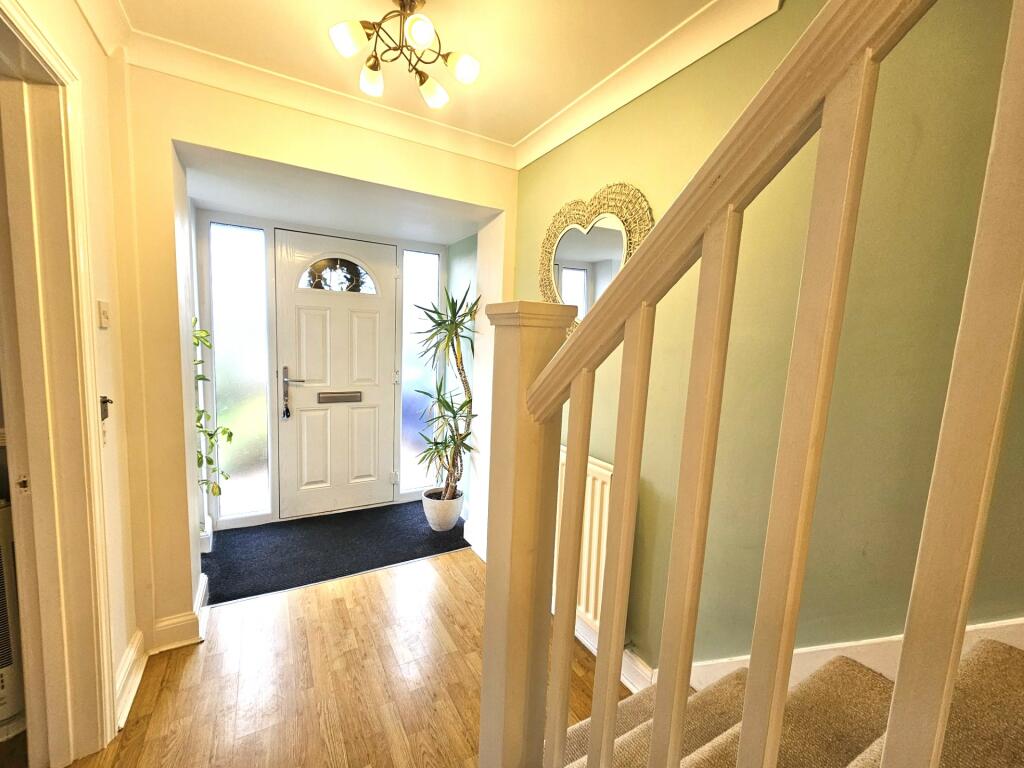
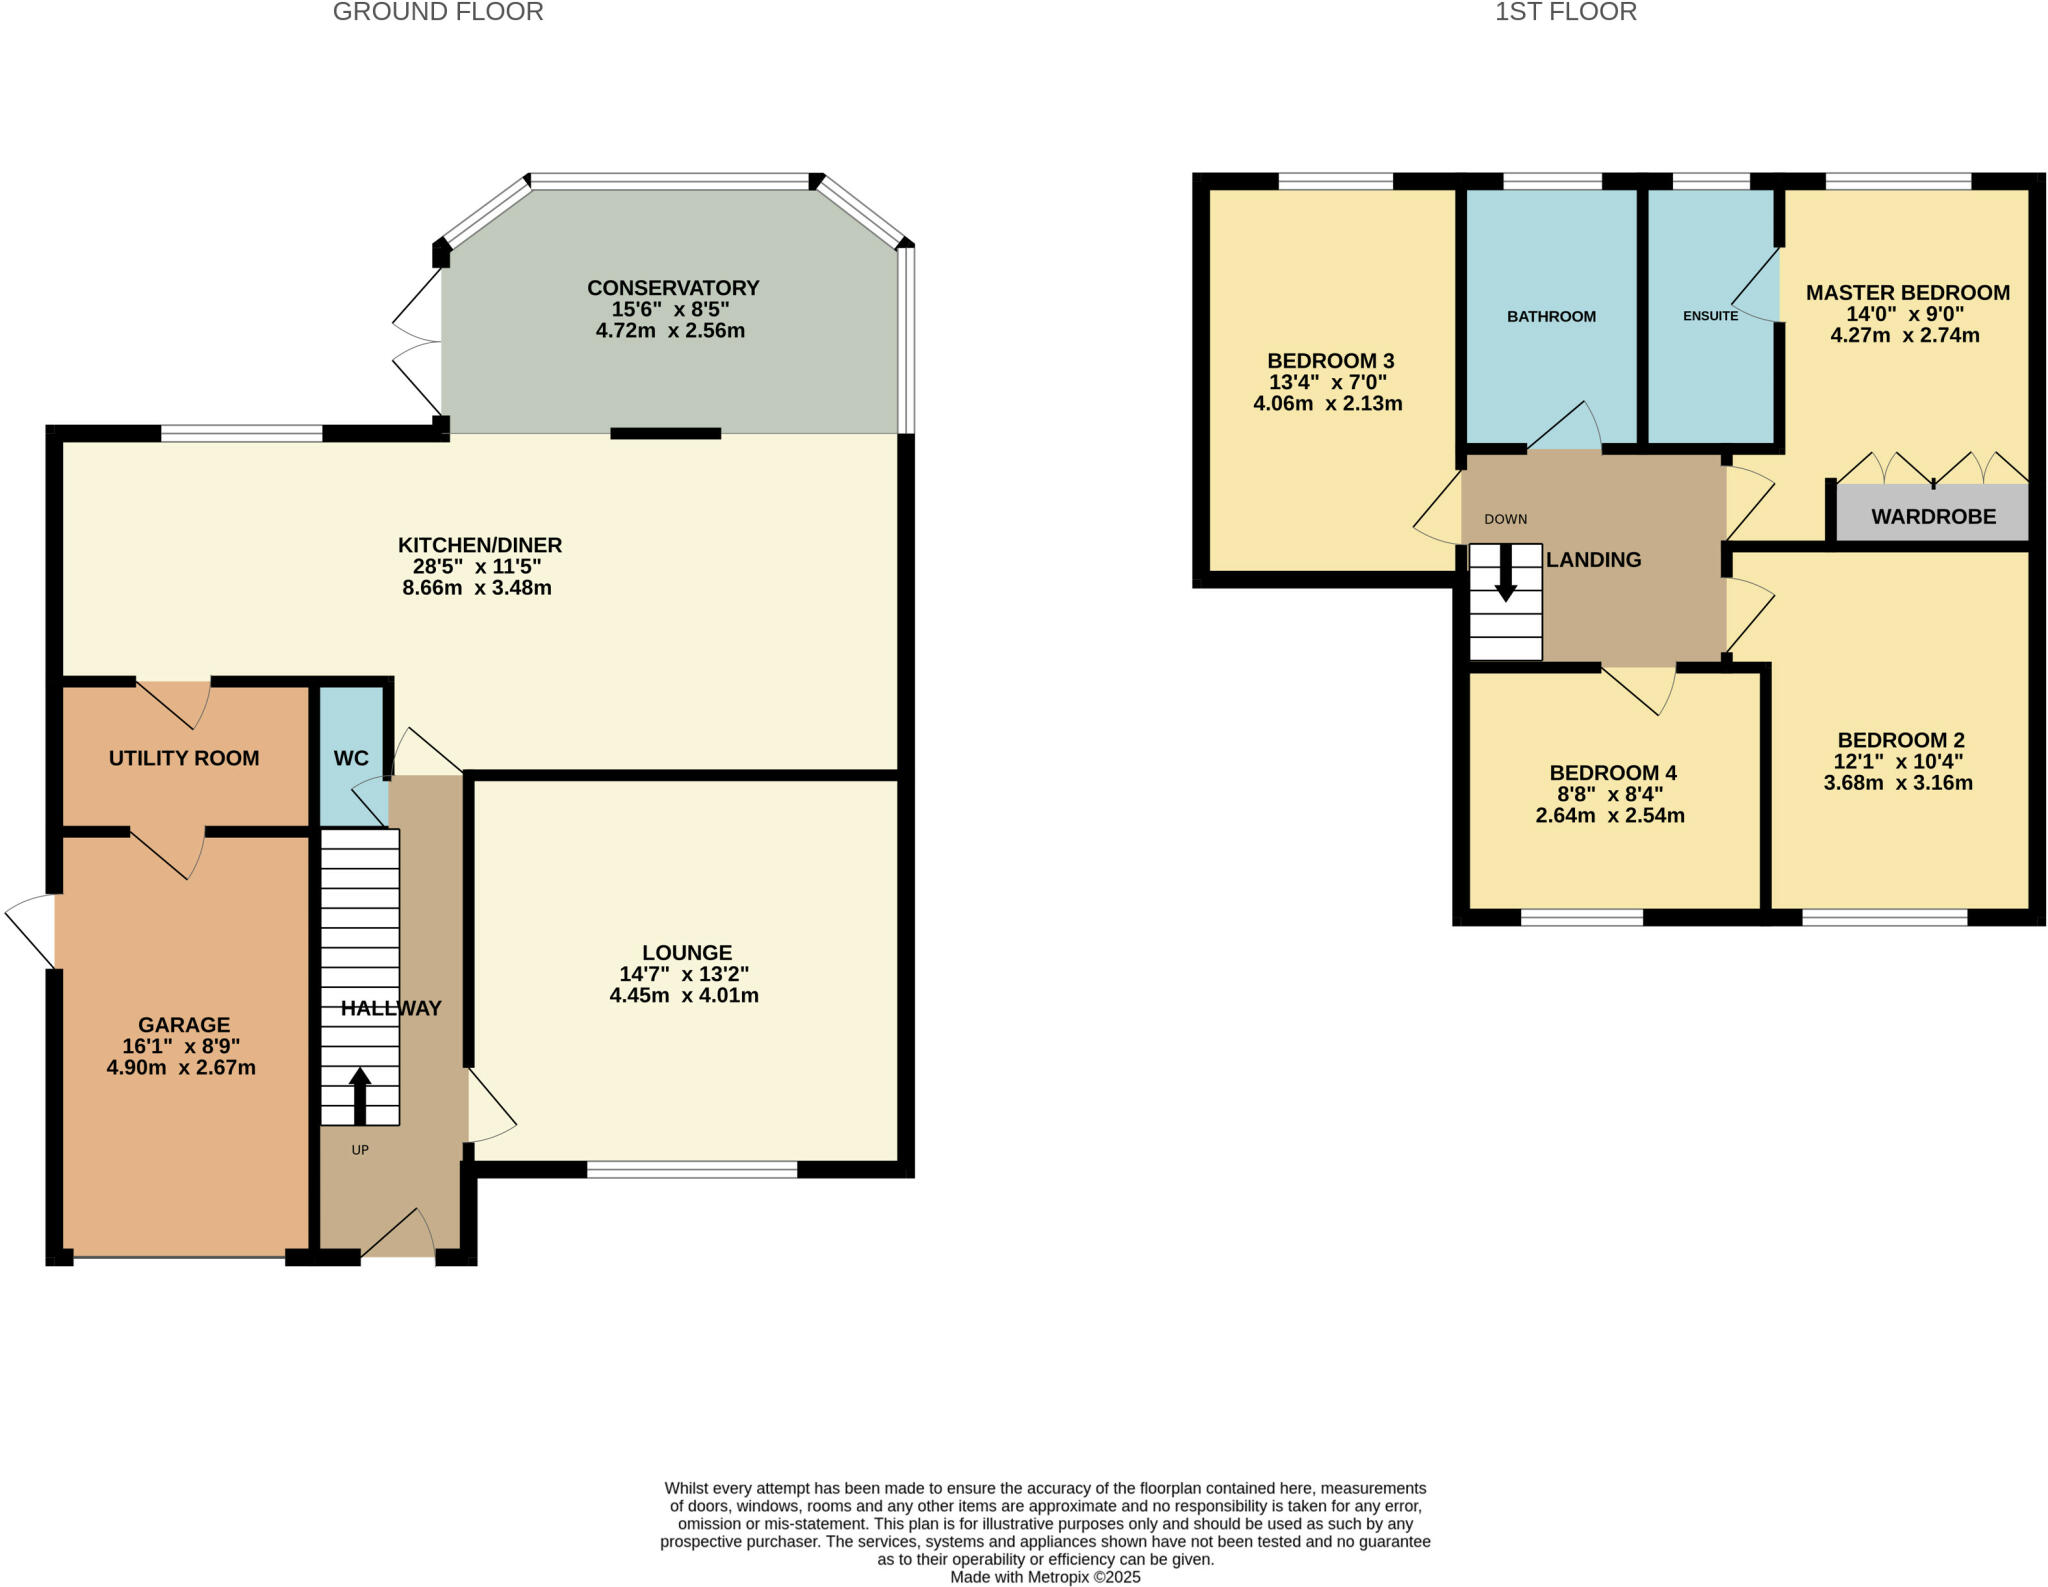
Hallway Double glazed door to front elevation, understairs storage cupboard, central heating radiator, laminate flooring, double glazed window to front elevation, coved ceiling, modesty double glazed windows to front and side elevations.
Downstairs W.C. Low level W.C. wall mounted wash hand basin, laminate flooring, complementary tiling, central heating radiator.
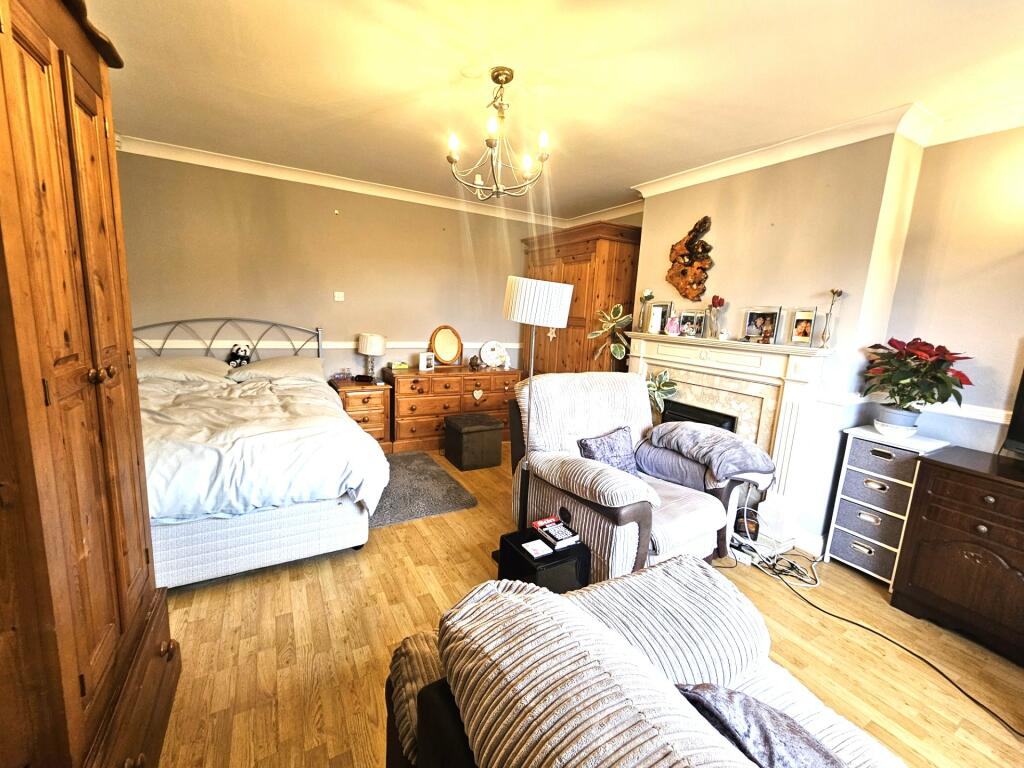
Lounge Double glazed window to front elevation, Fireplace with marble inset and hearth housing coal effect gas fire, central heating radiator, coved ceiling, laminate flooring and T.V. point.
Kitchen diner Comprehensive range of base and wall units with work top over housing one and a half bowl sink unit and single side drainer, mixer tap, range style cooker with extractor fan over, integral fridge/freezer, dishwasher, complementary tiling, central heating radiator, inset ceiling lights, double glazed window to rear elevation, laminate flooring, feature log burner, T.V. point, open to conservatory.
Conservatory Dwarf wall construction, double glazed windows to rear and side elevations, laminate flooring, double glazed double opening doors to side elevation.
Utility room Range of base and wall units with work top over housing stainless steel sink unit and single side drainer, space for washing machine, complementary tiling.
To the first floor:

Landing Open balustrade, loft access.
Master bedroom Range of built in wardrobes with hanging rail and storage, double glazed window to rear elevation, inset ceiling lights, central heating radiator,
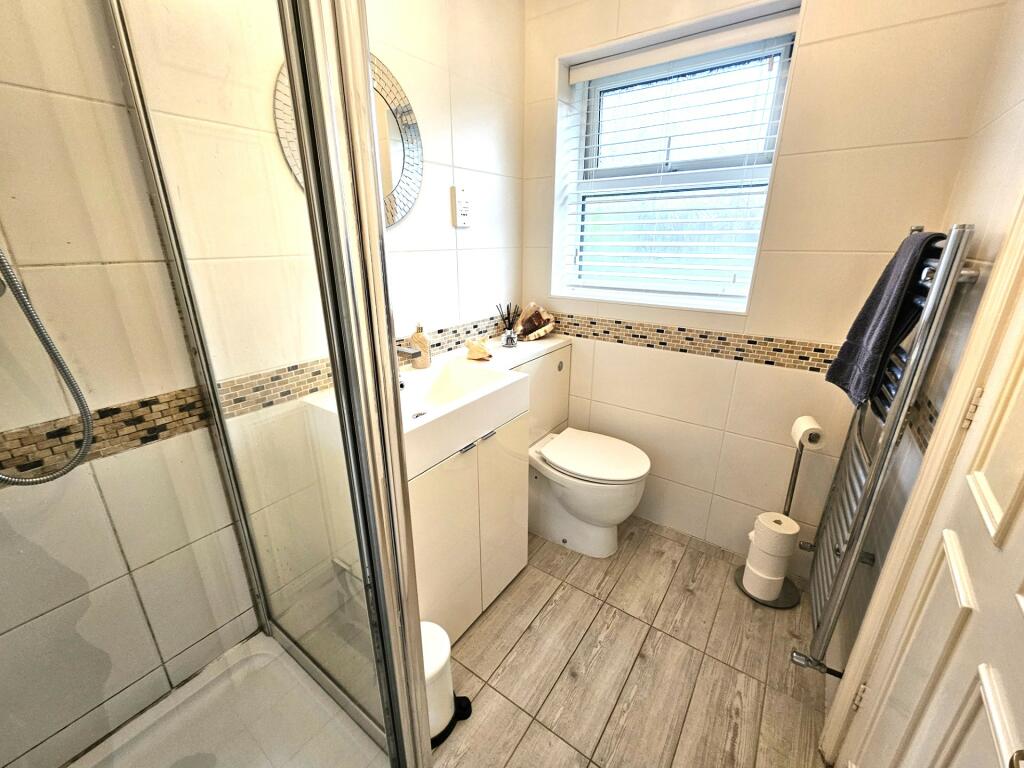
En-suite shower room Vanity wash hand basin with storage below, low level W.C. complementary tiling, shower cubicle, fully tiled housing shower, tiled floor, heated towel rail, modesty double glazed window to rear elevation.
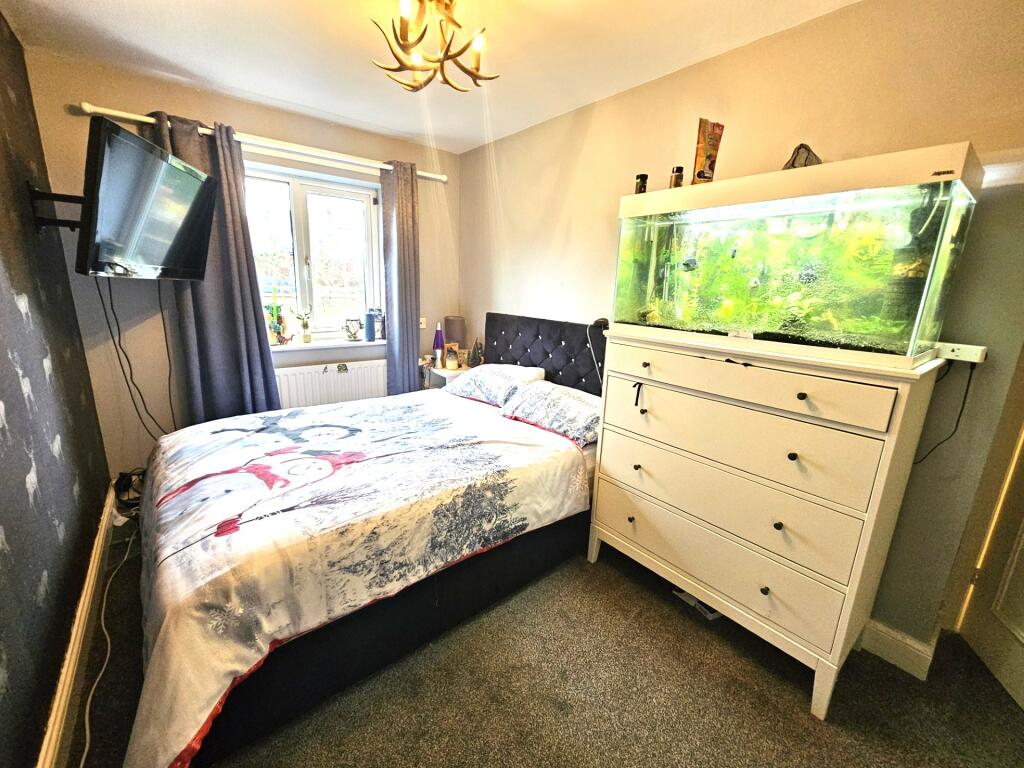
Bedroom two Double glazed window to front elevation, central heating radiator, T.V. point, built in wardrobes housing hanging rail and storage.
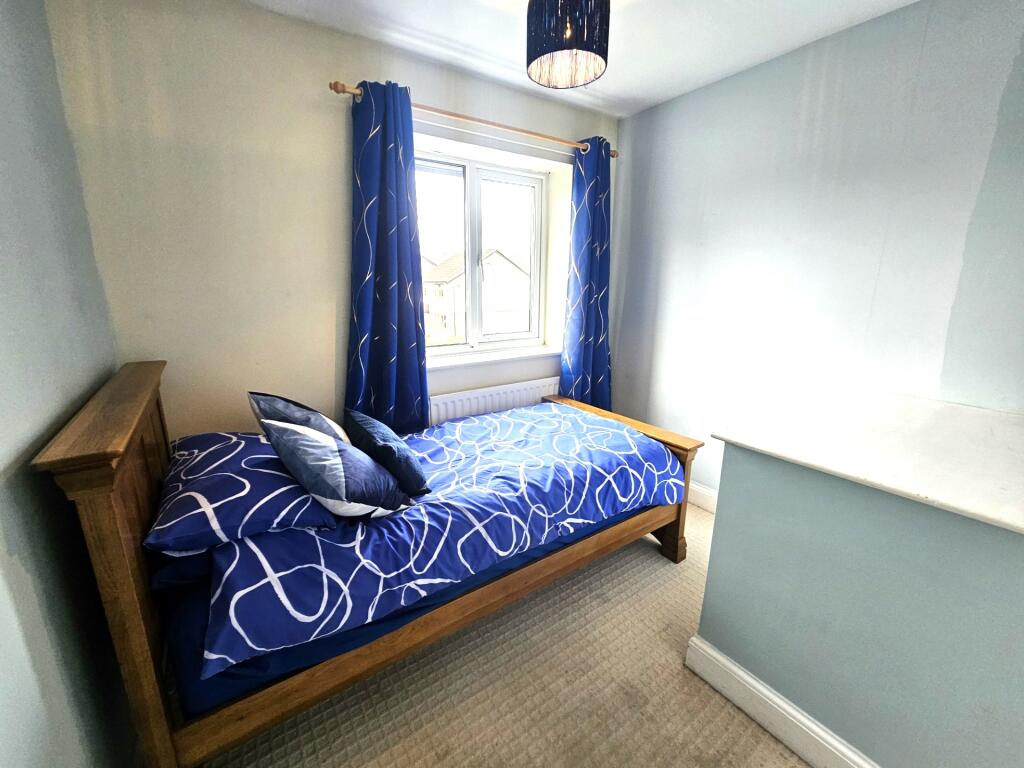
Bedroom three Double glazed window to rear elevation, central heating radiator, T.V. point.
Bedroom four Double glazed window to front elevation, central heating radiator.
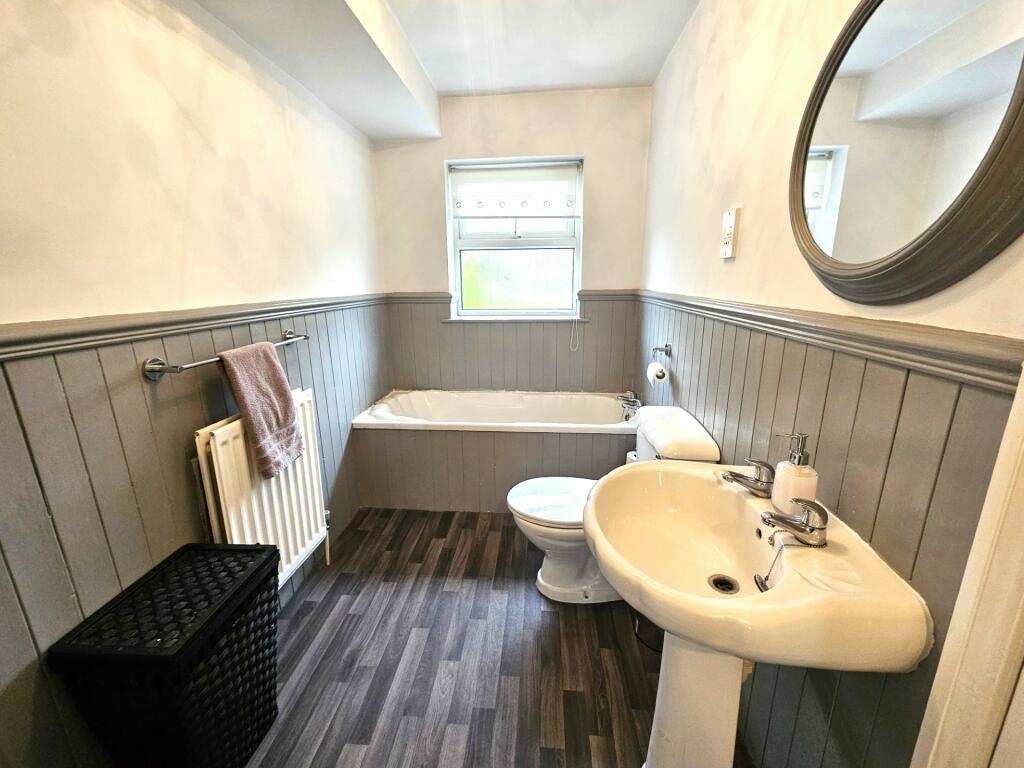
Family bathroom Pedestal wash hand basin, panelled bath, low level W.C. shaver point, airing cupboard housing hot water tank, central heating radiator, modesty double glazed window to rear elevation.
Outside Lawned gardens to both front and rear elevations the latter being fully enclosed with gated access, Flower/shrub borders to rear elevation. decked seating area, fence to rear and side elevations, lawned tiered garden, flower/shrub borders to front elevation, Driveway providing ample off road parking.
Garage Up and over door, light and power.
SERVICES Mains water, drainage, gas and electricity.
TENURE Freehold
COUNCIL TAX BAND E
EPC band: D
Disclaimer
Whilst we make enquiries with the Seller to ensure the information provided is accurate, Yopa makes no representations or warranties of any kind with respect to the statements contained in the particulars which should not be relied upon as representations of fact. All representations contained in the particulars are based on details supplied by the Seller. Your Conveyancer is legally responsible for ensuring any purchase agreement fully protects your position. Please inform us if you become aware of any information being inaccurate.
Money Laundering Regulations
Should a purchaser(s) have an offer accepted on a property marketed by Yopa, they will need to undertake an identification check and asked to provide information on the source and proof of funds. This is done to meet our obligation under Anti Money Laundering Regulations (AML) and is a legal requirement. We use a specialist third party service together with an in-house compliance team to verify your information. The cost of these checks is £82.50 +VAT per purchase, which is paid in advance, when an offer is agreed and prior to a sales memorandum being issued. This charge is non-refundable under any circumstances.
Listed by
North West & Midlands
Yopa Property Ltd
Reference: 156510071
EPC Rating & Upgrade Cost
Fetching EPC data… Refresh this page in a moment.
Flood risk
Zone: 1
Risk: Low
Job (default Low)
Floorplans
40BirkdaledriveMacclesfield-High
Price history
3% since 2022
| Event | Date | Price | % change |
|---|---|---|---|
| Sold | 17/10/2025 (9 months ago) | £508,000 | +2.6% |
| Sold | 16/06/2022 (4 years ago) | £495,000 | — |
Source: HM Land Registry Price Paid Data. Crown copyright.
Sold Comparables
Same street and nearby sales within 0.25 miles (last 5 years). Data from Land Registry Price Paid.
| Address | Price | Date | Type |
|---|---|---|---|
| 21 BLAIRGOWRIE DRIVE, TYTHERINGTON, MACCLESFIELD, CHESHIRE EAST, SK10 2UJ | £410,000 | 16/03/2026 | Detached |
| 12 PRESTWICK CLOSE, TYTHERINGTON, MACCLESFIELD, CHESHIRE EAST, SK10 2TH | £995,000 | 20/02/2026 | Detached |
| 11 BELFRY DRIVE, TYTHERINGTON, MACCLESFIELD, CHESHIRE EAST, SK10 2TD | £585,000 | 06/01/2026 | Detached |
| 11 SANDPIPER CLOSE, TYTHERINGTON, MACCLESFIELD, CHESHIRE EAST, SK10 2SZ | £699,950 | 25/09/2025 | Detached |
| 43 BEVERLEY WAY, TYTHERINGTON, MACCLESFIELD, CHESHIRE EAST, SK10 2WP | £385,000 | 25/10/2023 | Detached |
| 6 KELSO WAY, MACCLESFIELD, CHESHIRE EAST, SK10 2WA | £600,000 | 20/10/2023 | Detached |
| 1 PLOVER CLOSE, MACCLESFIELD, CHESHIRE EAST, SK10 2SY | £685,000 | 13/10/2023 | Detached |
| 11 NEWMARKET CLOSE, TYTHERINGTON, MACCLESFIELD, CHESHIRE EAST, SK10 2WL | £565,000 | 21/04/2023 | Detached |
| 9 CHEPSTOW CLOSE, MACCLESFIELD, CHESHIRE EAST, SK10 2WE | £765,000 | 31/03/2023 | Detached |
| 30 PRESTWICK CLOSE, TYTHERINGTON, MACCLESFIELD, CHESHIRE EAST, SK10 2TH | £862,500 | 08/12/2022 | Detached |
| Same street 1 BIRKDALE CLOSE, TYTHERINGTON, MACCLESFIELD, CHESHIRE EAST, SK10 2UA | £360,000 | 02/12/2022 | Detached |
| 39 FEARNDOWN WAY, TYTHERINGTON, MACCLESFIELD, CHESHIRE EAST, SK10 2UF | £602,500 | 30/11/2022 | Detached |
| 9 PRESTWICK CLOSE, TYTHERINGTON, MACCLESFIELD, CHESHIRE EAST, SK10 2TH | £880,000 | 30/11/2022 | Detached |
| 6 KEMPTON WAY, TYTHERINGTON, MACCLESFIELD, CHESHIRE EAST, SK10 2WB | £575,000 | 11/11/2022 | Detached |
| 4 SANDPIPER CLOSE, TYTHERINGTON, MACCLESFIELD, CHESHIRE EAST, SK10 2SZ | £690,000 | 10/11/2022 | Detached |
| 12 DUNLIN RISE, TYTHERINGTON, MACCLESFIELD, CHESHIRE EAST, SK10 2SP | £940,000 | 30/09/2022 | Detached |
| 2 CARNOUSTIE DRIVE, MACCLESFIELD, CHESHIRE EAST, SK10 2TB | £420,000 | 29/09/2022 | Detached |
| 26 BELFRY DRIVE, TYTHERINGTON, MACCLESFIELD, CHESHIRE EAST, SK10 2TD | £490,000 | 14/09/2022 | Detached |
| 3 CARNOUSTIE DRIVE, MACCLESFIELD, CHESHIRE EAST, SK10 2TB | £545,000 | 31/08/2022 | Detached |
| 24 WALTON HEATH DRIVE, TYTHERINGTON, MACCLESFIELD, CHESHIRE EAST, SK10 2QN | £875,000 | 05/08/2022 | Detached |
| 34 WALTON HEATH DRIVE, TYTHERINGTON, MACCLESFIELD, CHESHIRE EAST, SK10 2QN | £937,000 | 03/08/2022 | Detached |
| Same street 33 BIRKDALE CLOSE, TYTHERINGTON, MACCLESFIELD, CHESHIRE EAST, SK10 2UA | £328,000 | 31/03/2022 | Terraced |
Street average: £344,000 (2 sales)
Area average: £675,348 (20 sales)
Capital growth trend
Land Registry outcode average: last 12 months vs 5y and 10y ago (from sold prices).
House Price Index (HM Land Registry — official index, not sold-price averages): Cheshire East. Series: Detached. As of April 2026.
Rental Range
Estimated market rent for Cheshire East. Low = conservative, Realistic = average, Optimistic = best case.
Based on Local Authority from postcode lookup → Cheshire East.
LHA (30th percentile) floor for East Cheshire: £1,745/mo (Apr 2025 – Mar 2026)
Location
Nearby
Nearest stations, universities and amenities (distance from property).
| Type | Name | Distance |
|---|---|---|
| Bus stop | Tytherington, Dorchester Way / Tytherington Club | 0.1 miles |
| Bus stop | Tytherington, Dorchester Way / Carnoustie Drive | 0.2 miles |
| Shop | Costcutter | 0.4 miles |
| Shop | Bollingbrook Community Store | 0.8 miles |
| Train station | Prestbury | 1.0 miles |
| Hospital | Rosemount Resource Centre | 1.5 miles |
| Train station | Macclesfield | 1.5 miles |
| Hospital | Corbar hall | 8.9 miles |
| University | University of Derby, Buxton | 9.0 miles |
| University | University of Manchester Fallowfield Campus | 11.8 miles |
Street-level crime
| Category | Count |
|---|---|
| Violence and sexual offences | 28 |
| Anti-social behaviour | 4 |
| Public order | 4 |
| Burglary | 3 |
| Other theft | 2 |
| Vehicle crime | 2 |
| Criminal damage and arson | 1 |
| Total incidents | 44 |
Within 1 mile during May 2026. Source: data.police.uk (England & Wales).
Schools nearby
Nearest open schools with Ofsted ratings (England). Closed schools are not shown. Data from Get Information about Schools and Ofsted.
| Name | Type | Distance | Ofsted |
|---|---|---|---|
| Marlborough Primary School | Primary | 0.5 miles | Good — 11 Oct 2012 |
| Beech Hall School | Other | 0.7 miles | — (No rating) |
| Bollinbrook CofE (A) Primary School | Primary | 0.7 miles | Good — 16 Oct 2023 |
| Tytherington School | Secondary | 0.8 miles | Good — 1 Dec 2011 |
| Bollington Cross CofE Primary School | Primary | 1.0 miles | Good — 20 Mar 2023 |
Rental Comparables
Rental comparables are temporarily unavailable while listing-site fetches are paused. Try again later.
Rent-driven metrics
Based on Area rent estimate.
- Rent ratio — Monthly rent ÷ purchase price (1% rule). 1%+ = strong, 0.8–1% = okay, <0.8% = weak for cashflow.
- Max investor price — Rent ÷ 0.8%; the price at which rent would be 0.8% of price (Stoke-style target).
- Target investor price — Rent ÷ 1%; the price at which rent would be 1% of price (strong cashflow band).
- Gross yield — Annual rent as % of purchase price (no costs).