22 BROOKSIDE AVENUE
ST HELENS, ECCLESTON, MERSEYSIDE WA10 4RN
£325,000
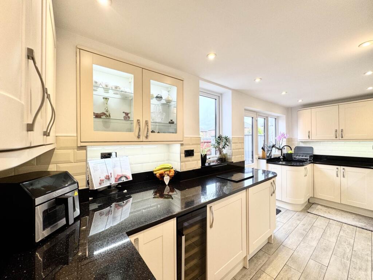
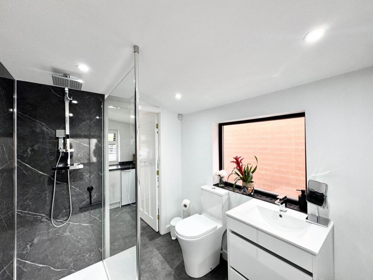
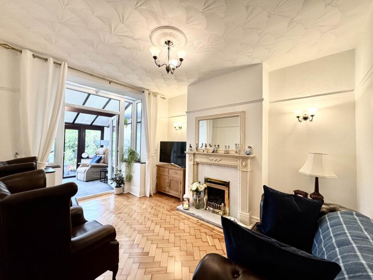
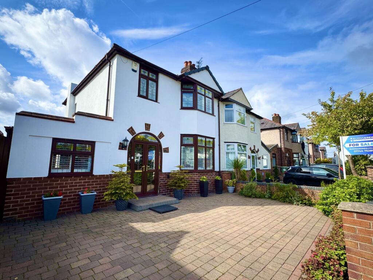
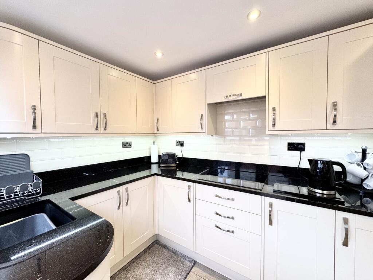
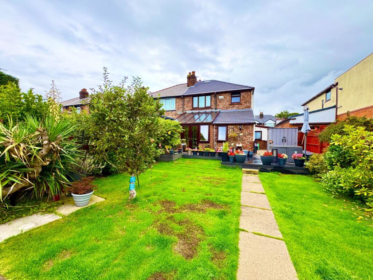
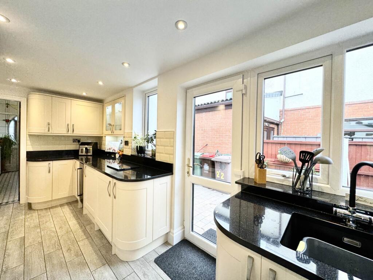
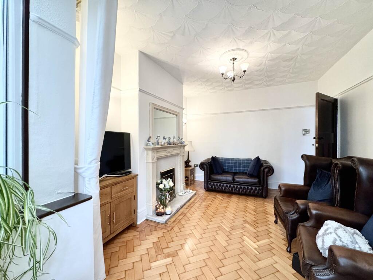
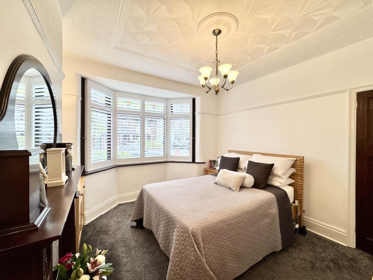
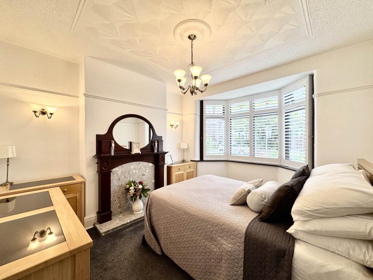
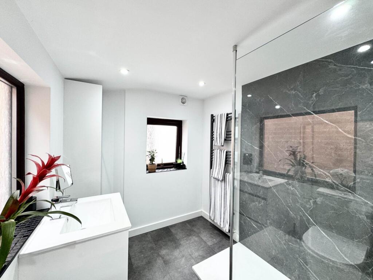
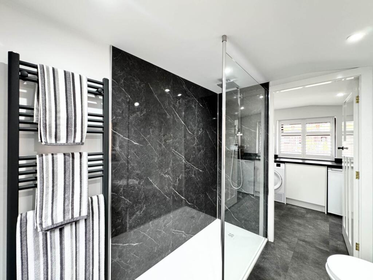
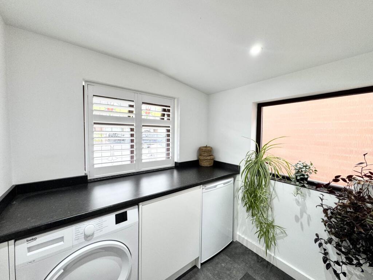
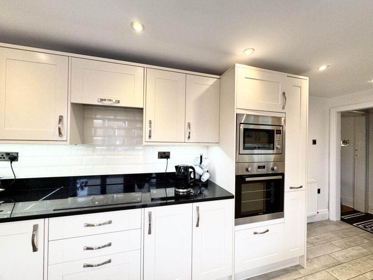
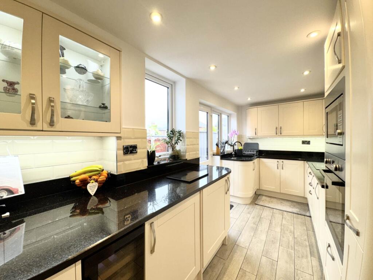
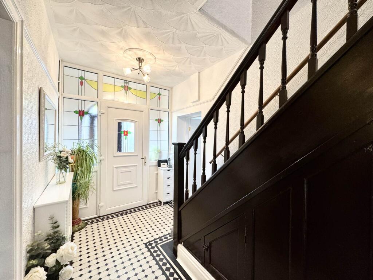
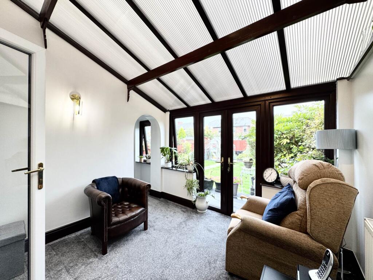
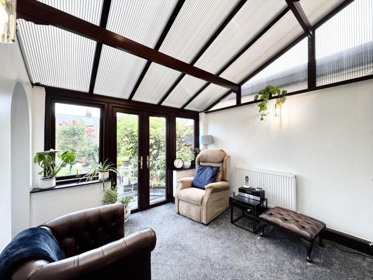
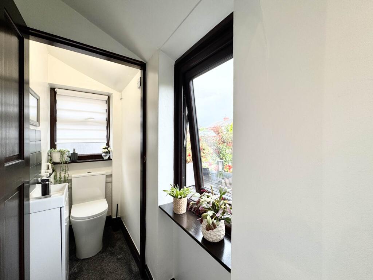
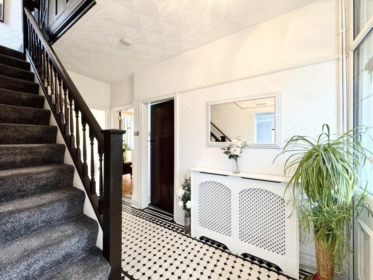
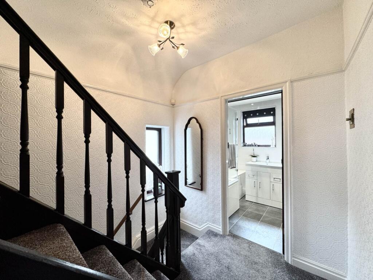
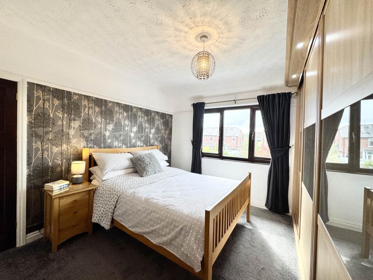
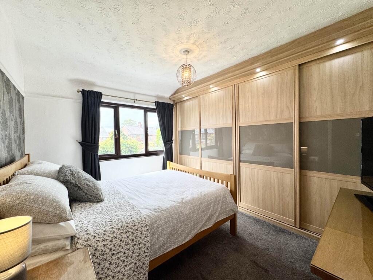
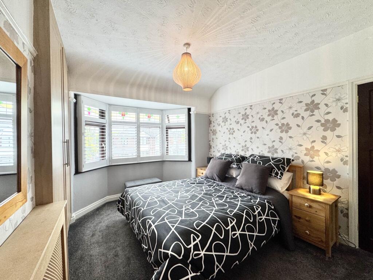
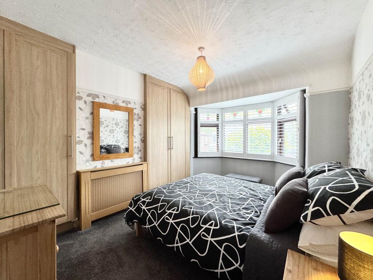
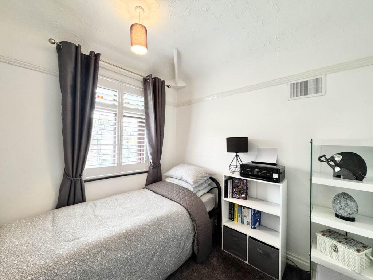
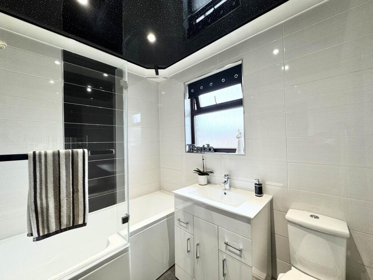
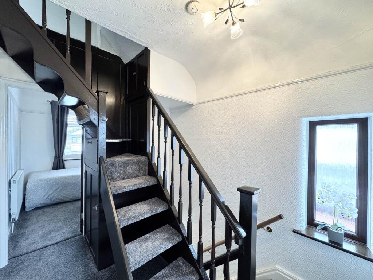
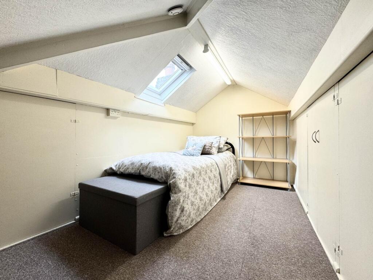
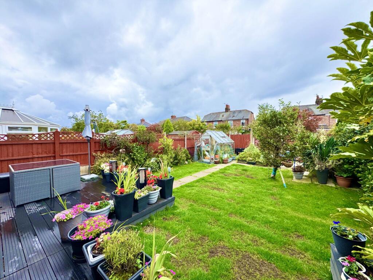
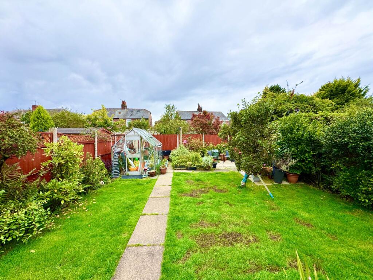
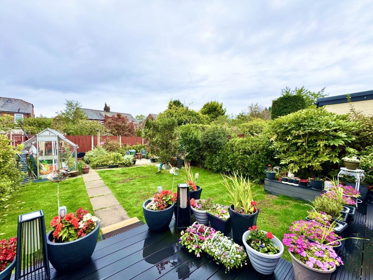
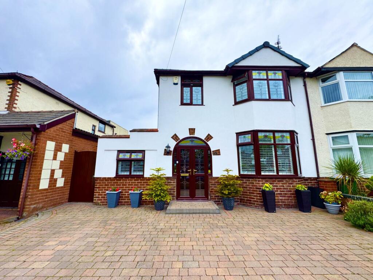
Photo 1 Photo 2 Photo 3 Photo 4 Photo 5 Photo 6 Photo 7 Photo 8 Photo 9 Photo 10 Photo 11 Photo 12 Photo 13 Photo 14 Photo 15 Photo 16 Photo 17 Photo 18 Photo 19 Photo 20 Photo 21 Photo 22 Photo 23 Photo 24 Photo 25 Photo 26 Photo 27 Photo 28 Photo 29 Photo 30 Photo 31 Photo 32 Photo 33
/ 33
Property details
Tenure
FREEHOLD
Floor area
101 m²
Council tax band
C
EPC rating
C
Last sold
£320,000 Mar 2026
Price per m²
£3,218/m²
Local average
£220,870 (+47.1%)
Deprivation
Decile 9 (28,795 of 33,755)
Street crime
161 incidents within 1 mile (Jun 2026)
Key features
- TRADITIONAL, EXTENDED SEMI-DETACHED FAMILY HOME
- IMMACULATELY PRESENTED & MAINTAINED
- FEATURE KITCHEN & BATHROOMS
- SEPERATE UTILITY & GUEST CLOAKROOM
- CONSERVATORY
- PRIME, QUIET CUL-DE-SAC LOCATION
- CONVERTED LOFT ROOM WITH STAIRCASE
- FREEHOLD PROPERTY
- ORIGINAL FEATURES
Additional details
- Electricity
- Mains supply
- Broadband
- FTTP (fibre to the premises)
- Water
- Mains supply
- Sewerage
- Mains supply
- Heating
- Gas central
- Parking
- Off street
- Garden
- Yes
Description
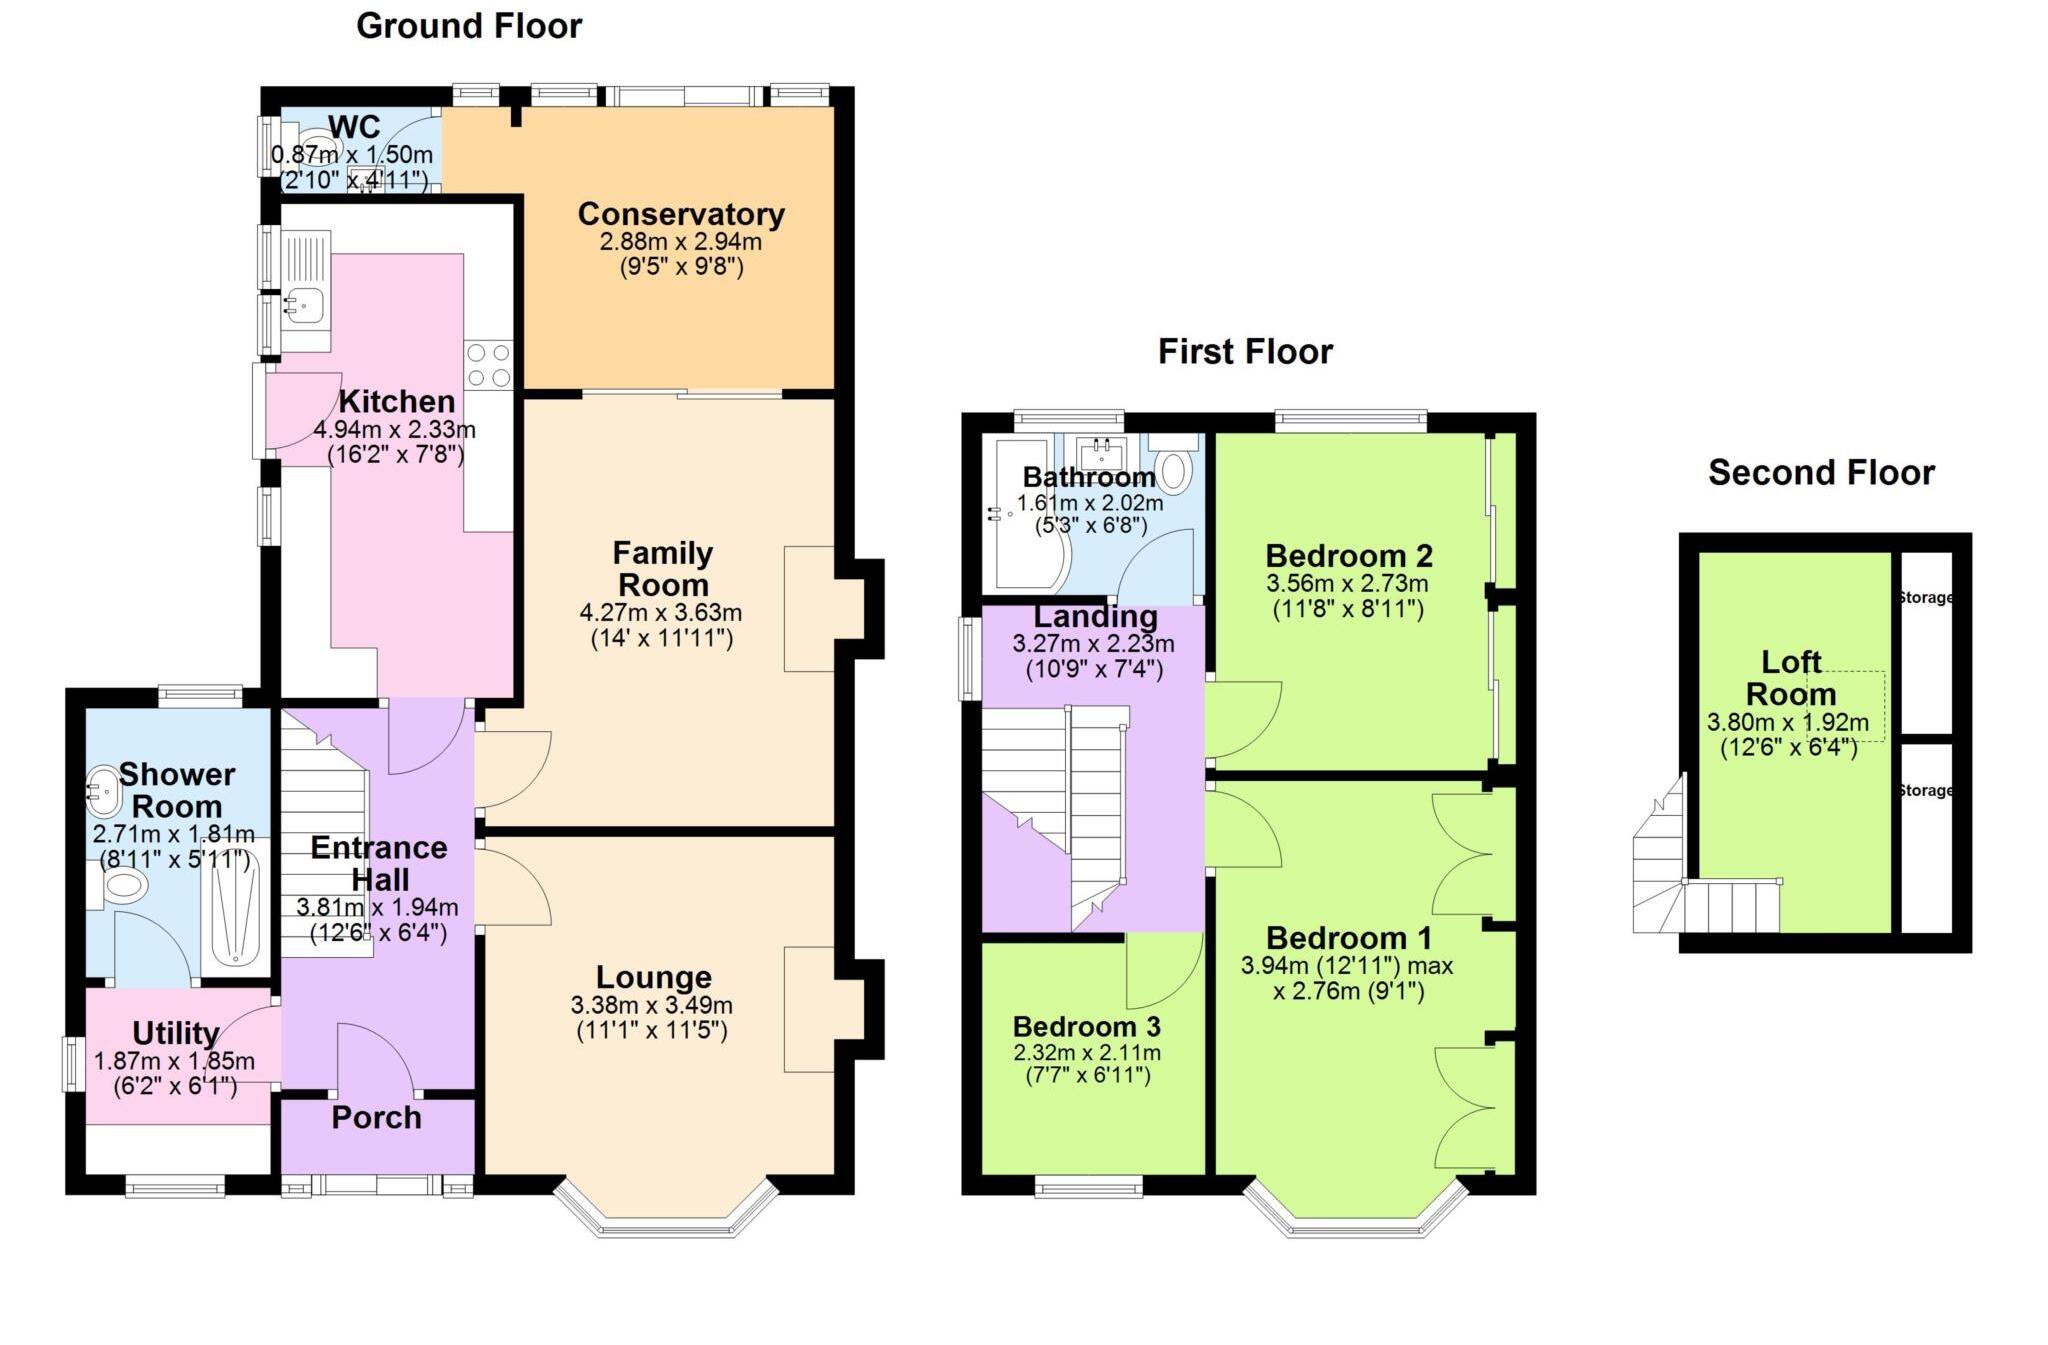
With accommodation comprising of: Entrance hallway where the staircase leads to the first floor, giving access to the front lounge currently being used as a downstairs bedroom, a cozy family room featuring the original parquet flooring with french doors opening into the conservatory overlooking the garden boasting ample natural light beaming through and a guest cloakroom for your benefit, extended to the side of the property is a Utility Room and large feature brand new shower room, to the rear of the property is the heart of the home the stunning modern Kitchen with integral appliances and access to the garden.
To the first floor from the fetaure landing area are two large double bedrooms, a generous single bedroom and a modern family bathroom, the loft has been converted with a fitted staircase ideal as an extra bedroom, playroom or office with Velux window.
The property also benefits from its proximity to local amenities, popular road links and shops, ensuring convenience for daily needs. The area is renowned for its community spirit and offers excellent transport links, providing easy access to nearby towns and cities.
Early viewing highly recommended!!
Notice
Please note we have not tested any apparatus, fixtures, fittings, or services. Interested parties must undertake their own investigation into the working order of these items. All measurements are approximate and photographs provided for guidance only.
Listed by
Windle
Burns & Reid Ltd
Reference: 166634954
EPC Rating & Upgrade Cost
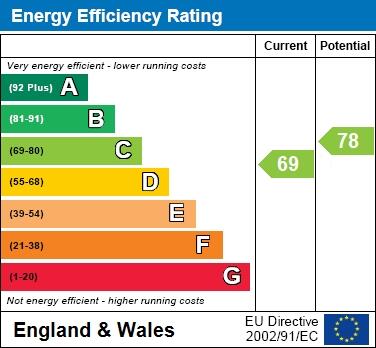
Current rating: C
Potential rating: C
Inspection date: 03/09/2025
Expiry date: 02/09/2035
Current heating cost: £990/year
Potential heating cost: £990/year
Est. upgrade cost to C: £9,000
Recommendations
- Solar photovoltaic panels, 2.5 kWp (£8,000 - £10,000)
Flood risk
Zone: 1
Risk: Low
Job (default Low)
Registered land (INSPIRE)
INSPIRE registered land data is not available for this location yet.
Floorplans
Floorplan 1
EPC Graphs
EPC 1
FENSA Certificates
This property has 2 FENSA certificate(s) on record, indicating window/door installations by FENSA-approved installers.
FENSA Certificate #5894207
Property Details
Street: 22 Brookside Avenue
Town: Eccleston
Postcode: WA10 4RN
Installation Details
Items: 3 windows and 2 doors
Certificate Issued: 18/08/2008
Work Completed: 12/06/2008
This certificate data was retrieved from FENSA's database
FENSA Certificate #5024278
Property Details
Street: 22 Brookside Avenue
Town: Eccleston
Postcode: WA10 4RN
Installation Details
Items: 4 windows and 1 door
Certificate Issued: 10/09/2007
Work Completed: 17/08/2007
This certificate data was retrieved from FENSA's database
What is FENSA? FENSA (Fenestration Self-Assessment Scheme) is a government-authorised scheme that monitors building regulation compliance for replacement windows and doors. Certificates indicate that work was completed by FENSA-approved installers.
Price history
| Event | Date | Price | % change |
|---|---|---|---|
| Sold | 19/03/2026 (5 months ago) | £320,000 | — |
Source: HM Land Registry Price Paid Data. Crown copyright.
Sold Comparables
Same street and nearby sales within 0.25 miles (last 5 years). Data from Land Registry Price Paid.
| Address | Price | Date | Type |
|---|---|---|---|
| 51 CORONATION ROAD, WINDLE, ST HELENS, MERSEYSIDE, WA10 6BQ | £200,000 | 30/01/2026 | Semi-detached |
| 20 CORONATION ROAD, WINDLE, ST HELENS, MERSEYSIDE, WA10 6BG | £250,000 | 08/10/2025 | Semi-detached |
| Same street 51 BROOKSIDE AVENUE, ECCLESTON, ST HELENS, MERSEYSIDE, WA10 4RN | £315,000 | 11/12/2023 | Detached |
| 123 KILN LANE, ECCLESTON, ST HELENS, MERSEYSIDE, WA10 4RH | £280,000 | 16/10/2023 | Semi-detached |
| 53 CORONATION ROAD, WINDLE, ST HELENS, MERSEYSIDE, WA10 6BQ | £345,000 | 30/06/2023 | Semi-detached |
| 36 CORONATION ROAD, WINDLE, ST HELENS, MERSEYSIDE, WA10 6BG | £183,000 | 23/06/2023 | Semi-detached |
| 38 GUNNING AVENUE, ECCLESTON, ST HELENS, MERSEYSIDE, WA10 5DL | £198,000 | 01/06/2023 | Semi-detached |
| 34 CORONATION ROAD, WINDLE, ST HELENS, MERSEYSIDE, WA10 6BG | £201,000 | 30/05/2023 | Semi-detached |
| 42 QUEENS DRIVE, WINDLE, ST HELENS, MERSEYSIDE, WA10 6HF | £250,000 | 05/05/2023 | Semi-detached |
| 9 CORONATION ROAD, WINDLE, ST HELENS, MERSEYSIDE, WA10 6BE | £225,000 | 06/12/2022 | Semi-detached |
| 38 CORONATION ROAD, WINDLE, ST HELENS, MERSEYSIDE, WA10 6BG | £190,500 | 05/12/2022 | Semi-detached |
| Same street 19 BROOKSIDE AVENUE, ECCLESTON, ST HELENS, MERSEYSIDE, WA10 4RN | £285,000 | 02/12/2022 | Semi-detached |
| 57 REGAL DRIVE, WINDLE, ST HELENS, MERSEYSIDE, WA10 6BJ | £268,000 | 21/11/2022 | Semi-detached |
| 21 QUEENS DRIVE, WINDLE, ST HELENS, MERSEYSIDE, WA10 6HE | £299,950 | 04/11/2022 | Semi-detached |
| 40 QUEENS DRIVE, WINDLE, ST HELENS, MERSEYSIDE, WA10 6HF | £206,250 | 14/10/2022 | Semi-detached |
| 34 ANSDELL DRIVE, ECCLESTON, ST HELENS, MERSEYSIDE, WA10 5DW | £285,000 | 15/09/2022 | Semi-detached |
| 137 BROADWAY, ECCLESTON, ST HELENS, MERSEYSIDE, WA10 5PB | £223,754 | 26/08/2022 | Semi-detached |
| 111 KILN LANE, ECCLESTON, ST HELENS, MERSEYSIDE, WA10 4RH | £285,000 | 25/07/2022 | Semi-detached |
| 13 CORONATION ROAD, WINDLE, ST HELENS, MERSEYSIDE, WA10 6BE | £190,000 | 15/07/2022 | Semi-detached |
| 166 BROADWAY, ECCLESTON, ST HELENS, MERSEYSIDE, WA10 5PA | £150,000 | 23/06/2022 | Semi-detached |
| 11 CRANSTON CLOSE, ST HELENS, MERSEYSIDE, WA10 4QR | £180,000 | 21/04/2022 | Semi-detached |
| 36 ST GEORGES AVENUE, WINDLE, ST HELENS, MERSEYSIDE, WA10 6EX | £240,000 | 31/03/2022 | Semi-detached |
| Same street 42 BROOKSIDE AVENUE, ECCLESTON, ST HELENS, MERSEYSIDE, WA10 4RN | £281,000 | 15/12/2021 | Semi-detached |
| Same street 5 BROOKSIDE AVENUE, ECCLESTON, ST HELENS, MERSEYSIDE, WA10 4RN | £242,500 | 22/10/2021 | Semi-detached |
Street average: £280,875 (4 sales)
Area average: £232,523 (20 sales)
Capital growth trend
Land Registry outcode average: last 12 months vs 5y and 10y ago (from sold prices).
House Price Index (HM Land Registry — official index, not sold-price averages): St Helens. Series: Semi-detached. As of May 2026.
Rental Range
Estimated market rent for St. Helens. Low = conservative, Realistic = average, Optimistic = best case.
Based on Local Authority from postcode lookup → St. Helens.
LHA (30th percentile) floor for St Helens: £623/mo (Apr 2025 – Mar 2026)
Location
Nearby
Nearest stations, universities and amenities (distance from property).
| Type | Name | Distance |
|---|---|---|
| Bus stop | Millbrook Lane | 0.1 miles |
| Bus stop | Bleak Hill Road | 0.1 miles |
| Shop | Best-one | 0.2 miles |
| Shop | Beyond the Fringe | 0.2 miles |
| Train station | St Helens Central | 1.7 miles |
| Train station | Thatto Heath | 1.7 miles |
| Hospital | St Helens Hospital | 2.5 miles |
| Hospital | Main Entrance (Broadgreen) | 6.3 miles |
| University | Edge Hill University | 7.9 miles |
| University | Liverpool Institute for Performing Arts | 9.4 miles |
Street-level crime
| Category | Count |
|---|---|
| Violence and sexual offences | 76 |
| Anti-social behaviour | 17 |
| Public order | 14 |
| Other theft | 12 |
| Criminal damage and arson | 11 |
| Vehicle crime | 8 |
| Drugs | 5 |
| Other crime | 5 |
| Shoplifting | 4 |
| Bicycle theft | 3 |
| Possession of weapons | 3 |
| Robbery | 2 |
| Burglary | 1 |
| Total incidents | 161 |
Within 1 mile during Jun 2026. Source: data.police.uk (England & Wales).
Schools nearby
Nearest open schools with Ofsted ratings (England). Closed schools are not shown. Data from Get Information about Schools and Ofsted.
| Name | Type | Distance | Ofsted |
|---|---|---|---|
| Bleak Hill Primary School | Primary | 0.1 miles | Outstanding — 11 Jun 2024 |
| De La Salle School | Secondary | 0.4 miles | Requires improvement — 17 Jul 2023 |
| St Thomas of Canterbury Catholic Primary School | Primary | 0.5 miles | Good — 12 May 2020 |
| St Julie's Catholic Primary School | Primary | 0.6 miles | — (Inspected (no overall grade)) |
| Queen's Park CofE/Urc Primary School | Primary | 0.6 miles | Good — 7 Mar 2013 |
Rental Comparables
Rental listings exist nearby, but none matched the 3-bedroom count for this property.
Rent-driven metrics
Based on Area rent estimate.
- Rent ratio — Monthly rent ÷ purchase price (1% rule). 1%+ = strong, 0.8–1% = okay, <0.8% = weak for cashflow.
- Max investor price — Rent ÷ 0.8%; the price at which rent would be 0.8% of price (Stoke-style target).
- Target investor price — Rent ÷ 1%; the price at which rent would be 1% of price (strong cashflow band).
- Gross yield — Annual rent as % of purchase price (no costs).