52 ARBURY ROAD
NUNEATON, WARWICKSHIRE CV10 7NA
£150,000
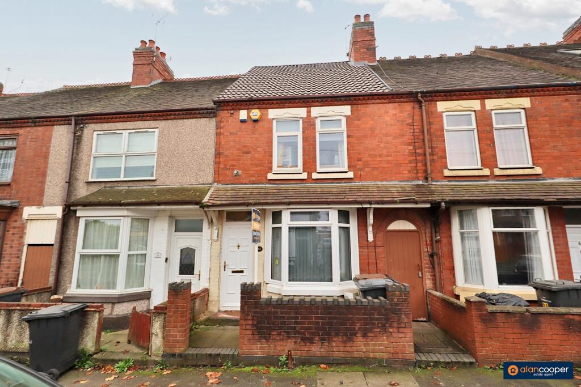
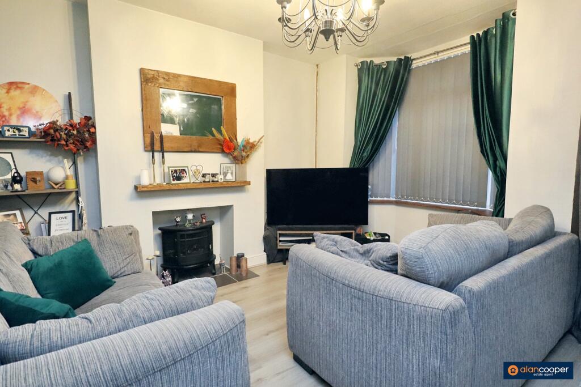
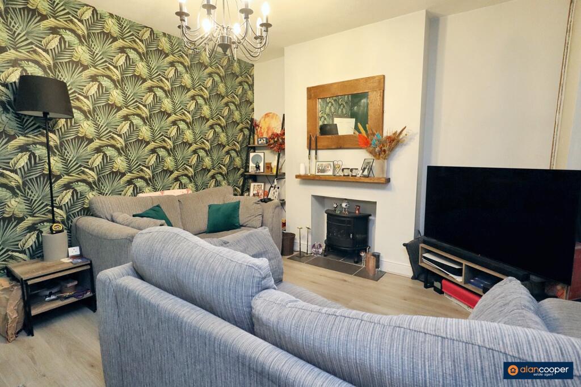
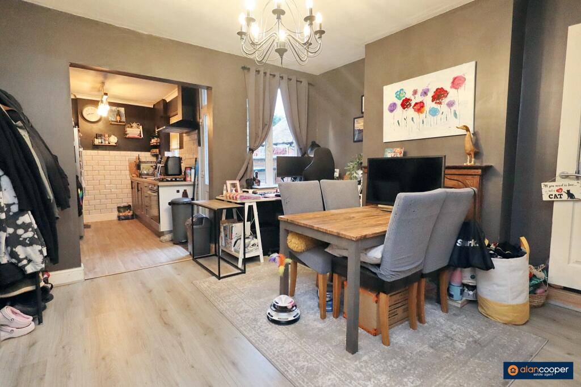
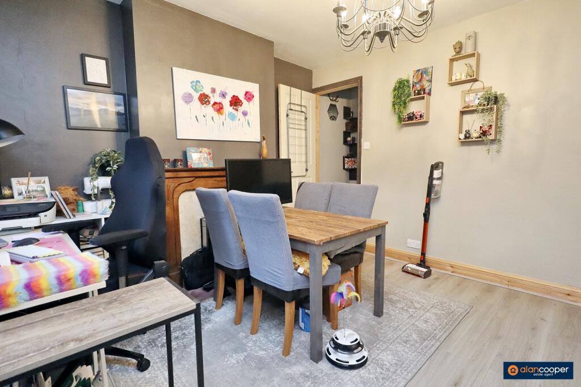
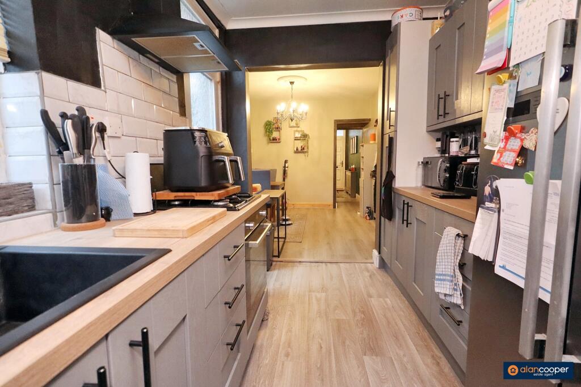
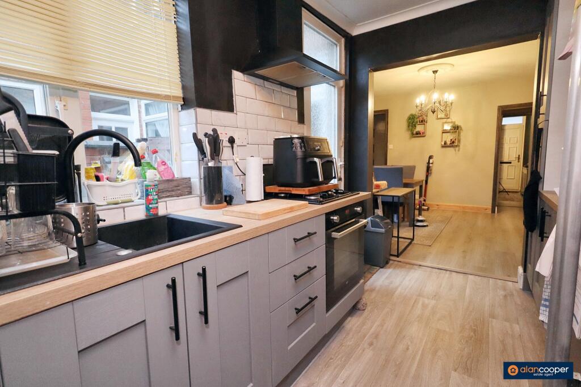
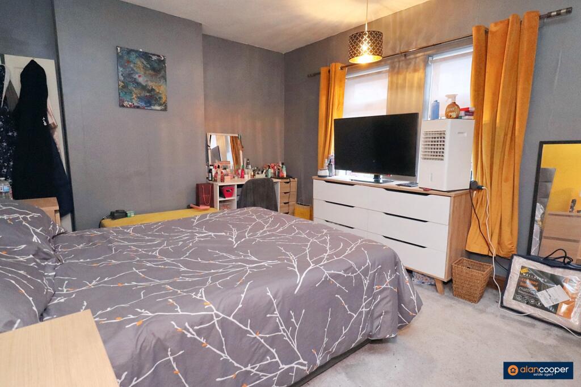
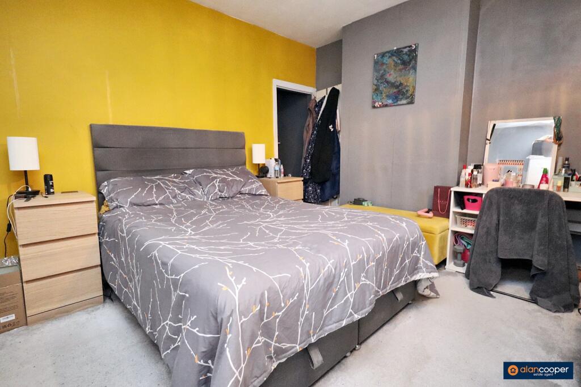
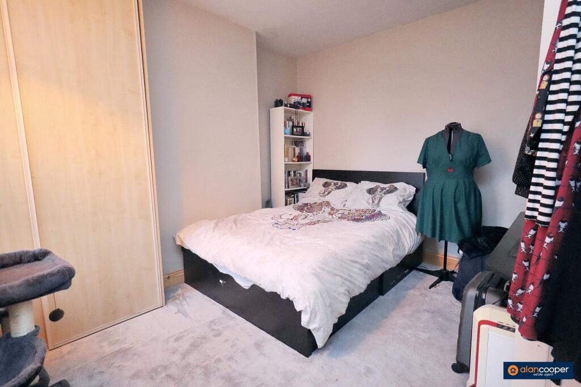
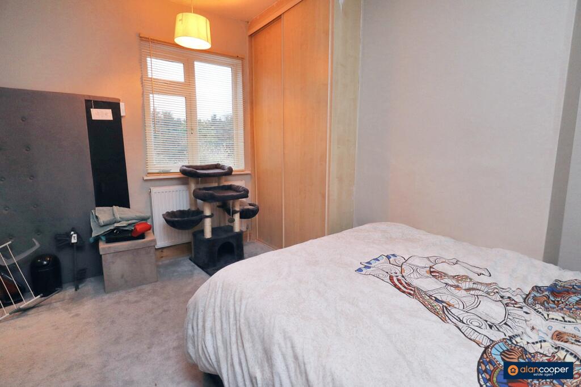
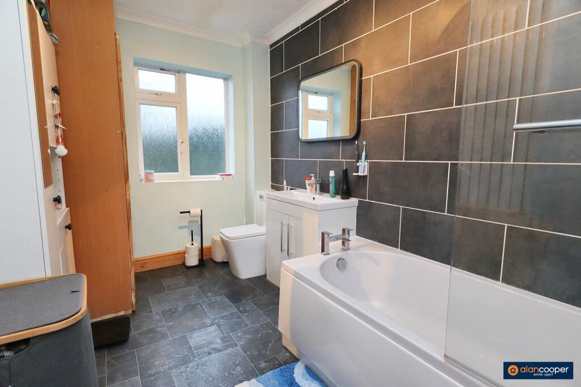
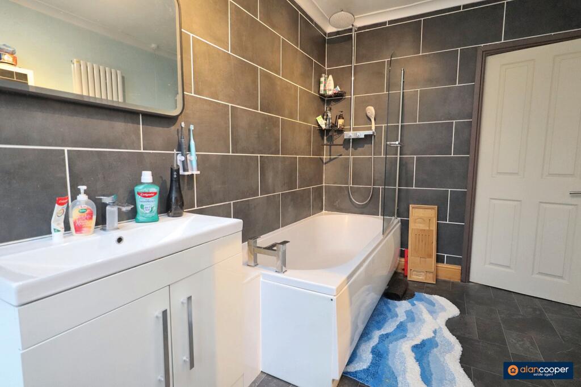
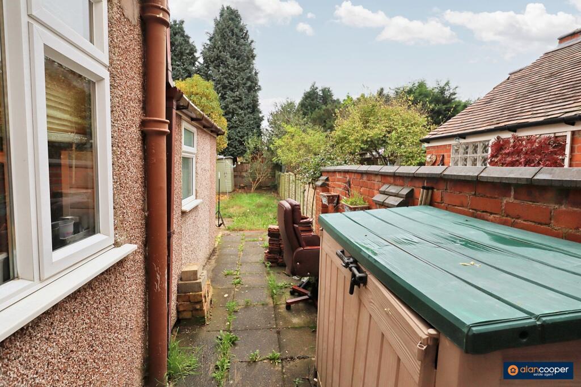
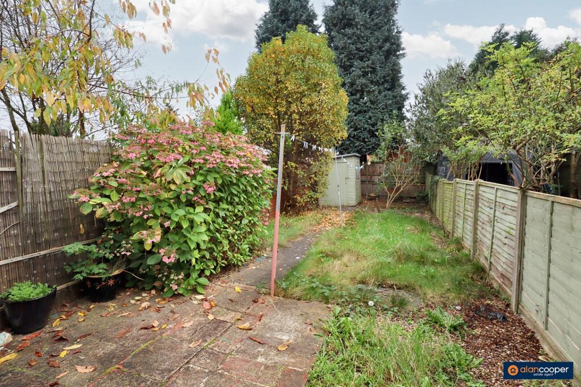
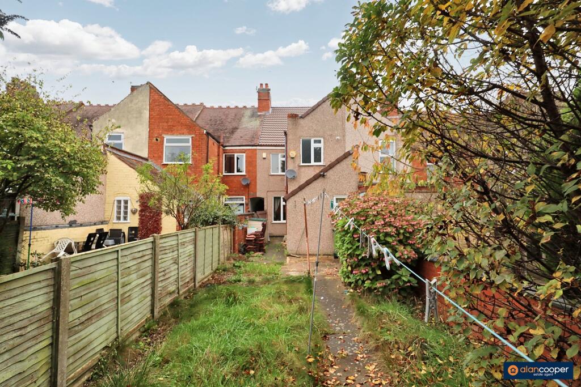

Photo 1 Photo 2 Photo 3 Photo 4 Photo 5 Photo 6 Photo 7 Photo 8 Photo 9 Photo 10 Photo 11 Photo 12 Photo 13 Photo 14 Photo 15 Photo 16 Photo 17
/ 17
Property details
Tenure
FREEHOLD
Floor area
91 m²
Council tax band
A
Last sold
£145,000 Mar 2025
Local average
£186,259 (-19.5%)
Deprivation
Decile 6 (17,409 of 33,755)
Street crime
243 incidents within 1 mile (May 2026)
Key features
- Centre Terrace Residence
- Established ocation
- Good Starter Home
- Many Pleasing Features
- Two Reception Rooms
- Two Double Bedrooms
- Modern Bathroom
- Viewing Recommended
- EPC Rating D
- Council Tax Band A
Additional details
- Electricity
- Mains supply
- Water
- Mains supply
- Sewerage
- Mains supply
- Garden
- Rear garden
Description
The property offers comfortable family accommodation considered ideal for the first time buyer and internal viewing is highly recommended.
The accommodation briefly comprises: Front lounge, inner hall, dining room and kitchen with built-in oven and hob. Landing, two double bedrooms and modern family bathroom. Forecourt and rear garden.
Our experienced sales team are always on hand to answer any questions you may have and guide you through the buying process.
Front Lounge12' 5" x 13' 0" into the bay windowHaving a upvc front entrance door, central heating radiator and upvc sealed unit double glazed bay window.
Inner HallWith cupboard under the staircase.
Dining Room12' 4" x 12' 1"Having a fireplace, central heating radiator and upvc sealed unit double glazed window.
Kitchen7' 1" x 11' 11"Having a single drainer sink with mixer tap, fitted base unit, additional base cupboards with work surfaces over and fitted wall cupboards. Built-in oven and hob. Vertical central heating radiator, upvc sealed unit double glazed window and door leading to the rear garden.
LandingHaving a central heating radiator.
Bedroom 114' 3" x 11' 4"Having a built-in cupboard, central heating radiator and upvc sealed unit double glazed window.
Bedroom 211' 3" x 12' 3"Having a central heating radiator and upvc sealed unit double glazed window.
Family BathroomHaving a white suite comprising a panelled bath, wash hand basin with cupboard below and low level WC. Vertical central heating radiator, fitted cupboard housing the gas fired boiler and upvc sealed unit double glazed window.
GardensForecourt and rear garden.
Local AuthorityNuneaton and Bedworth Borough Council.
Agents NoteWe have not tested any of the electrical, central heating or sanitary ware appliances. Purchasers should make their own investigations as to the workings of the relevant items. Floor plans are for identification purposes only and not to scale. All room measurements and mileages quoted in these sales details are approximate. Subjective comments in these details imply the opinion of the selling Agent at the time these details were prepared. Naturally, the opinions of purchasers may differ. These sales details are produced in good faith to offer a guide only and do not constitute any part of a contract or offer. We would advise that fixtures and fittings included within the sale are confirmed by the purchaser at the point of offer. Images used within these details are under copyright to Alan Cooper Estates and under no circumstances are to be reproduced by a third party without prior permission.
Listed by
Nuneaton
Alan Cooper Estates Ltd
Reference: 156712673
EPC Rating & Upgrade Cost
Fetching EPC data… Refresh this page in a moment.
Flood risk
Zone: 1
Risk: Low
Job (default Low)
Floorplans
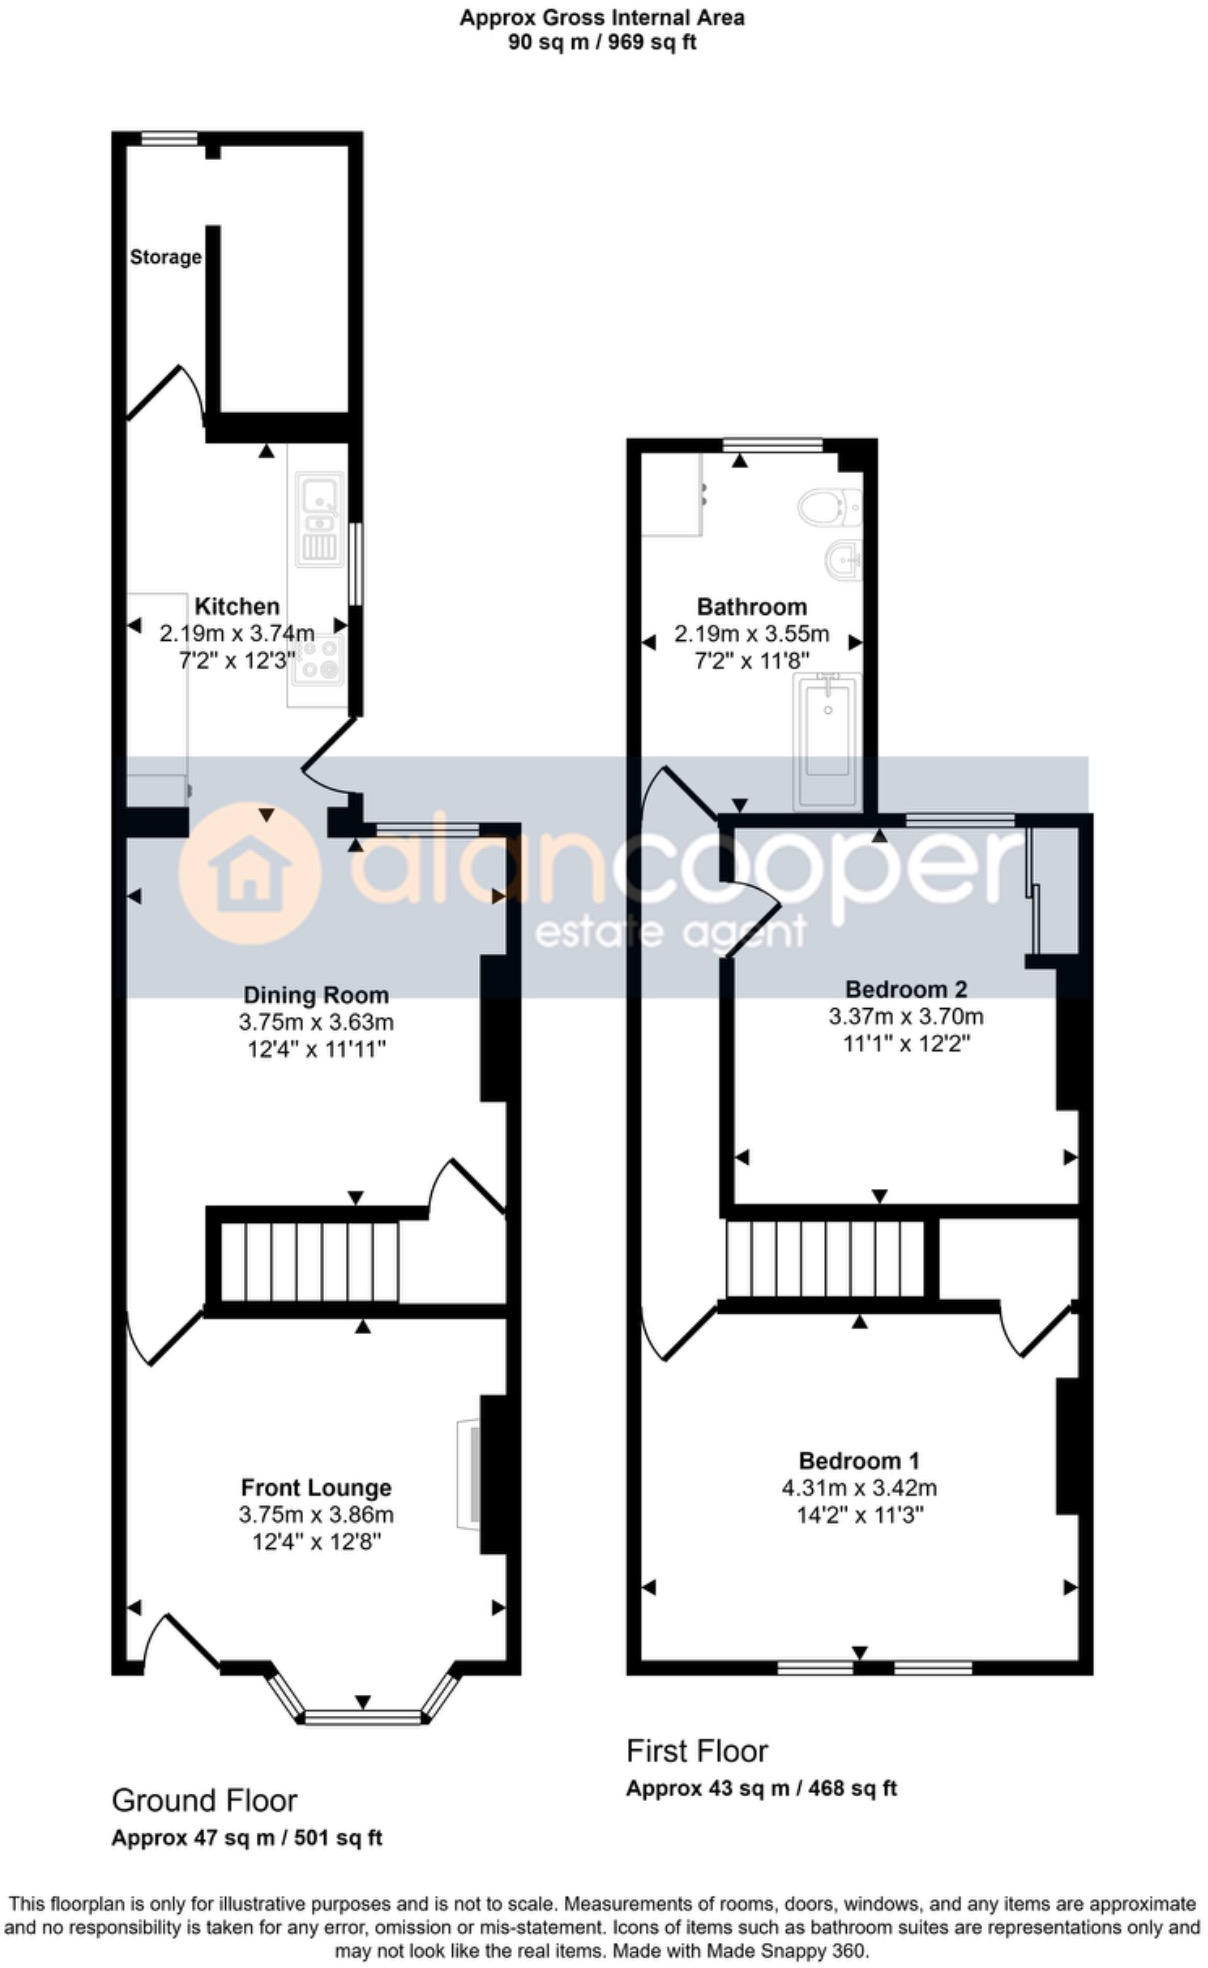
Floorplan 1
EPC Graphs
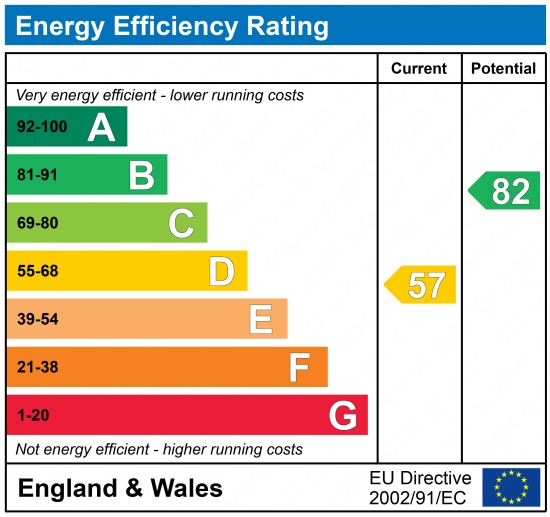
EPC 1
FENSA Certificates
This property has 1 FENSA certificate(s) on record, indicating window/door installations by FENSA-approved installers.
FENSA Certificate #9873032
Property Details
Street: 52 Arbury Road
Town: NUNEATON
Postcode: CV10 7NA
Installation Details
Items: 5 windows and 1 door
Certificate Issued: 28/10/2013
Work Completed: 11/10/2013
This certificate data was retrieved from FENSA's database
What is FENSA? FENSA (Fenestration Self-Assessment Scheme) is a government-authorised scheme that monitors building regulation compliance for replacement windows and doors. Certificates indicate that work was completed by FENSA-approved installers.
Price history
86% since 2012
| Event | Date | Price | % change |
|---|---|---|---|
| Sold | 19/03/2025 (1 year ago) | £145,000 | +31.2% |
| Sold | 09/07/2020 (6 years ago) | £110,500 | +34.8% |
| Sold | 01/05/2015 (11 years ago) | £82,000 | +5.1% |
| Sold | 07/09/2012 (13 years ago) | £78,000 | — |
Source: HM Land Registry Price Paid Data. Crown copyright.
Sold Comparables
Same street and nearby sales within 0.25 miles (last 5 years). Data from Land Registry Price Paid.
| Address | Price | Date | Type |
|---|---|---|---|
| 407 HEATH END ROAD, NUNEATON, NUNEATON AND BEDWORTH, WARWICKSHIRE, CV10 7HF | £140,000 | 03/02/2025 | Terraced |
| 28 HERBERT STREET, NUNEATON, NUNEATON AND BEDWORTH, WARWICKSHIRE, CV10 7DX | £154,000 | 08/12/2023 | Terraced |
| 30 LEAWARD CLOSE, NUNEATON, NUNEATON AND BEDWORTH, WARWICKSHIRE, CV10 7DQ | £164,000 | 29/11/2023 | Terraced |
| 35 WESTBURY ROAD, NUNEATON, NUNEATON AND BEDWORTH, WARWICKSHIRE, CV10 8HG | £185,000 | 15/11/2023 | Terraced |
| 18 VIRGINIA PLACE, NUNEATON, NUNEATON AND BEDWORTH, WARWICKSHIRE, CV10 7RX | £90,000 | 27/10/2023 | Terraced |
| 90 WESTBURY ROAD, NUNEATON, NUNEATON AND BEDWORTH, WARWICKSHIRE, CV10 8HQ | £163,000 | 11/10/2023 | Terraced |
| 47 WESTBURY ROAD, NUNEATON, NUNEATON AND BEDWORTH, WARWICKSHIRE, CV10 8HG | £180,000 | 29/09/2023 | Terraced |
| 467 HEATH END ROAD, NUNEATON, NUNEATON AND BEDWORTH, WARWICKSHIRE, CV10 7HE | £162,000 | 25/08/2023 | Terraced |
| 6 HERBERT STREET, NUNEATON, NUNEATON AND BEDWORTH, WARWICKSHIRE, CV10 7DX | £135,000 | 18/08/2023 | Terraced |
| 150 ARBURY ROAD, NUNEATON, NUNEATON AND BEDWORTH, WARWICKSHIRE, CV10 7ND | £90,000 | 30/06/2023 | Terraced |
| 128 ARBURY ROAD, NUNEATON, NUNEATON AND BEDWORTH, WARWICKSHIRE, CV10 7NB | £147,300 | 25/05/2023 | Terraced |
| 28 WESTBURY ROAD, NUNEATON, NUNEATON AND BEDWORTH, WARWICKSHIRE, CV10 8HG | £106,600 | 03/04/2023 | Terraced |
| 124 WESTBURY ROAD, NUNEATON, NUNEATON AND BEDWORTH, WARWICKSHIRE, CV10 8HQ | £126,000 | 16/12/2022 | Terraced |
| 4 WESTBURY ROAD, NUNEATON, NUNEATON AND BEDWORTH, WARWICKSHIRE, CV10 8HG | £175,000 | 25/11/2022 | Terraced |
| 30 WESTBURY ROAD, NUNEATON, NUNEATON AND BEDWORTH, WARWICKSHIRE, CV10 8HG | £140,000 | 21/10/2022 | Terraced |
| 28 HERBERT STREET, NUNEATON, NUNEATON AND BEDWORTH, WARWICKSHIRE, CV10 7DX | £167,000 | 21/10/2022 | Terraced |
| 435 HEATH END ROAD, NUNEATON, NUNEATON AND BEDWORTH, WARWICKSHIRE, CV10 7HE | £143,000 | 30/09/2022 | Terraced |
| 58 WESTBURY ROAD, NUNEATON, NUNEATON AND BEDWORTH, WARWICKSHIRE, CV10 8HG | £142,500 | 02/09/2022 | Terraced |
| 100 WESTBURY ROAD, NUNEATON, NUNEATON AND BEDWORTH, WARWICKSHIRE, CV10 8HQ | £157,000 | 25/07/2022 | Terraced |
| 8 HERBERT STREET, NUNEATON, NUNEATON AND BEDWORTH, WARWICKSHIRE, CV10 7DX | £147,500 | 17/06/2022 | Terraced |
| Same street 4 ARBURY ROAD, NUNEATON, NUNEATON AND BEDWORTH, WARWICKSHIRE, CV10 7NA | £133,000 | 17/12/2021 | Semi-detached |
| Same street 72 ARBURY ROAD, NUNEATON, NUNEATON AND BEDWORTH, WARWICKSHIRE, CV10 7NA | £135,000 | 29/10/2021 | Terraced |
| Same street 38 ARBURY ROAD, NUNEATON, NUNEATON AND BEDWORTH, WARWICKSHIRE, CV10 7NA | £115,000 | 09/08/2021 | Terraced |
Street average: £127,667 (3 sales)
Area average: £145,745 (20 sales)
Capital growth trend
Land Registry outcode average: last 12 months vs 5y and 10y ago (from sold prices).
House Price Index (HM Land Registry — official index, not sold-price averages): Nuneaton and Bedworth. Series: Terraced. As of April 2026.
Rental Range
Estimated market rent for Nuneaton and Bedworth. Low = conservative, Realistic = average, Optimistic = best case.
Based on Local Authority from postcode lookup → Nuneaton and Bedworth.
LHA (30th percentile) floor for Coventry: £673/mo (Apr 2025 – Mar 2026)
Location
Nearby
Nearest stations, universities and amenities (distance from property).
| Type | Name | Distance |
|---|---|---|
| Bus stop | Heath End Road | 0.0 miles |
| Bus stop | Arbury Road | 0.1 miles |
| Shop | Haunchwood Wines | 0.5 miles |
| Shop | Griffin Pet Supplies | 0.5 miles |
| Train station | Bermuda Park | 1.4 miles |
| Train station | Nuneaton | 1.6 miles |
| Hospital | George Elliot Medical Centre | 6.7 miles |
| University | Unknown | 7.5 miles |
| Hospital | Brian Oliver Centre | 10.8 miles |
Street-level crime
| Category | Count |
|---|---|
| Violence and sexual offences | 82 |
| Anti-social behaviour | 68 |
| Public order | 21 |
| Vehicle crime | 16 |
| Criminal damage and arson | 12 |
| Shoplifting | 12 |
| Other theft | 10 |
| Burglary | 8 |
| Other crime | 4 |
| Possession of weapons | 4 |
| Robbery | 4 |
| Drugs | 1 |
| Theft from the person | 1 |
| Total incidents | 243 |
Within 1 mile during May 2026. Source: data.police.uk (England & Wales).
Schools nearby
Nearest open schools with Ofsted ratings (England). Closed schools are not shown. Data from Get Information about Schools and Ofsted.
| Name | Type | Distance | Ofsted |
|---|---|---|---|
| Nuneaton Academy | Secondary | 0.2 miles | Inadequate — 12 Dec 2021 |
| Croft Junior School | Primary | 0.4 miles | Good — 26 Feb 2020 |
| Stockingford Maintained Nursery School | Nursery | 0.4 miles | Outstanding — 26 Sep 2022 |
| Glendale Infant School | Primary | 0.4 miles | Good — 11 Jun 2018 |
| Stockingford Academy | Primary | 0.4 miles | Good — 28 Feb 2024 |
Rental Comparables
Residential lets from OpenRent and Rightmove for the area (same bedroom count). Use to validate rent estimates. Student lets are excluded.
| Title | Rent | Beds | Distance | As seen on |
|---|---|---|---|---|
| 2 Bed Semi-Detached House, North St, CV10 | £900/mo | 2 | 0.55 miles | OpenRent |
| 2 Bed End Terrace, North Street, CV10 | £900/mo | 2 | 0.55 miles | OpenRent |
Average rent: £900/mo (2 listings)
Rent-driven metrics
Based on OpenRent comparables.
- Rent ratio — Monthly rent ÷ purchase price (1% rule). 1%+ = strong, 0.8–1% = okay, <0.8% = weak for cashflow.
- Max investor price — Rent ÷ 0.8%; the price at which rent would be 0.8% of price (Stoke-style target).
- Target investor price — Rent ÷ 1%; the price at which rent would be 1% of price (strong cashflow band).
- Gross yield — Annual rent as % of purchase price (no costs).
- Cost-to-rent — Price ÷ annual rent (from OpenRent comparables). Under 14× = strong, 14–16× = acceptable, 17×+ = compressed.
- Cashflow — Rent minus mortgage, 10% maintenance, £25/mo compliance. Assumes 75% LTV, 3.95% APR (5yr fixed), 25yr term.
- ROI — Annual profit ÷ cash in (deposit + 4% purchase costs).