Basford Bridge Lane
Cheddleton, ST13 7EQ
Property details
Tenure
FREEHOLD
Floor area
109 m²
Local average
£388,213 (+9.5%)
Deprivation
Decile 9 (27,431 of 33,755)
Street crime
8 incidents within 1 mile (Jul 2026)
Key features
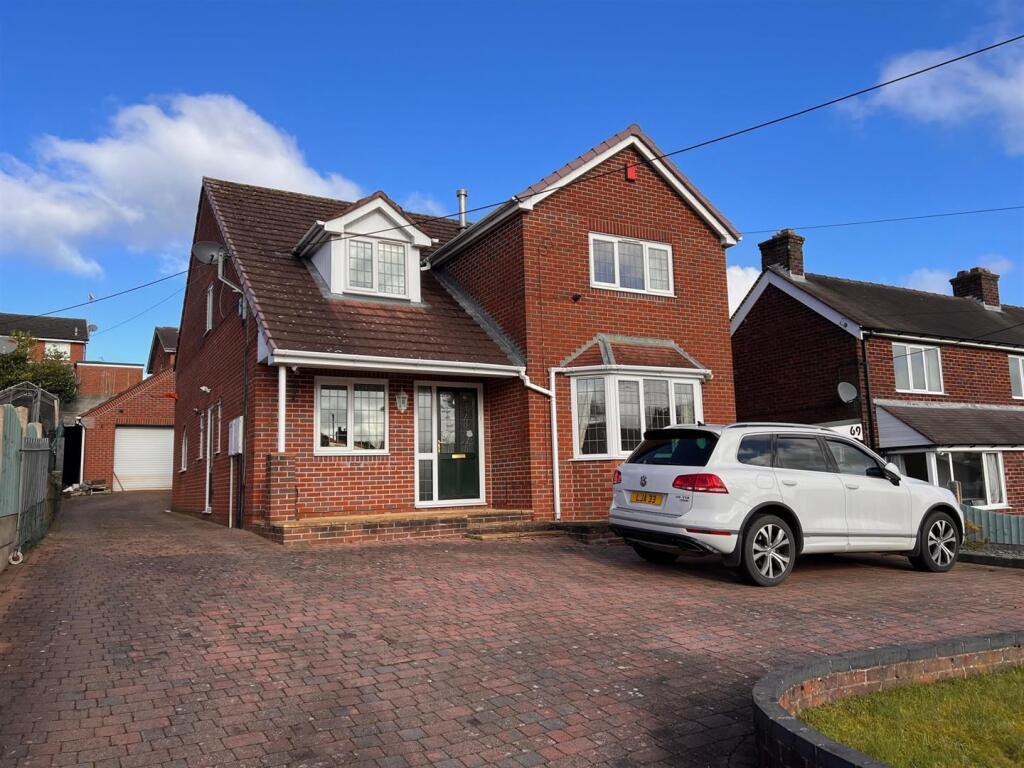
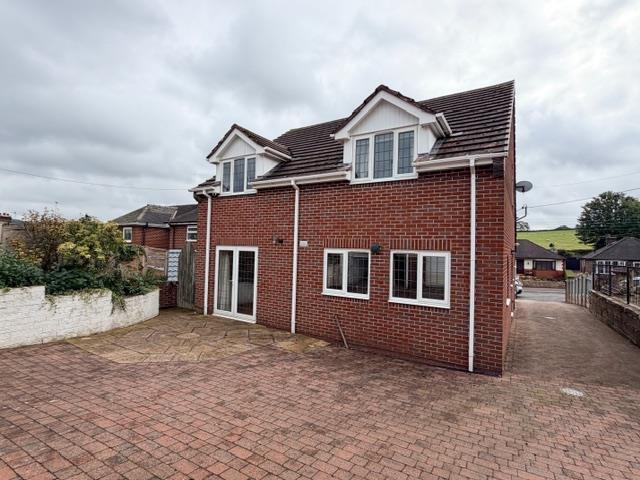
- Large Four Bedroom Detached Property
- With Two Reception Rooms
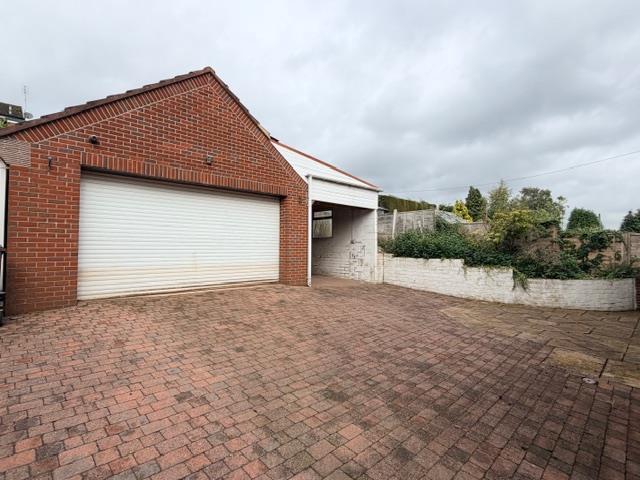
- Triple Sized Garage
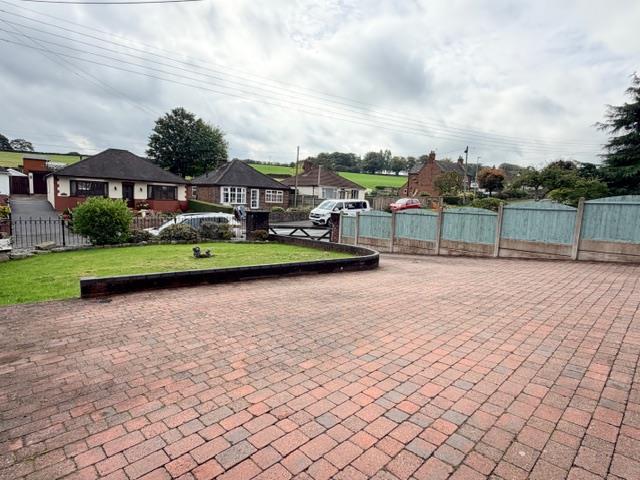
- Large Driveway
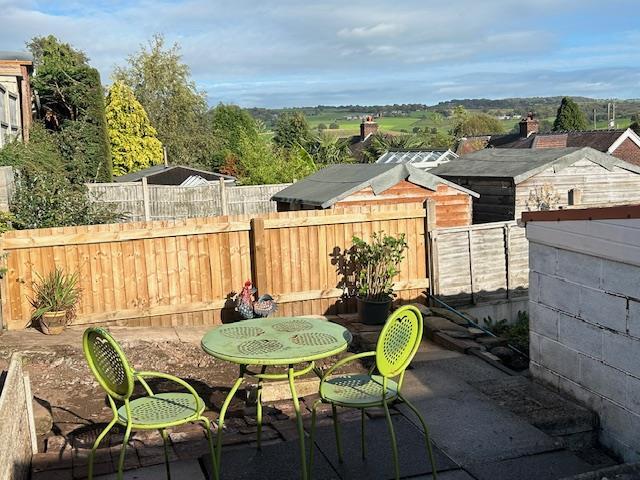
- Gardens and Patio Area
Additional details
- Parking
- Yes
- Garden
- Yes
Description
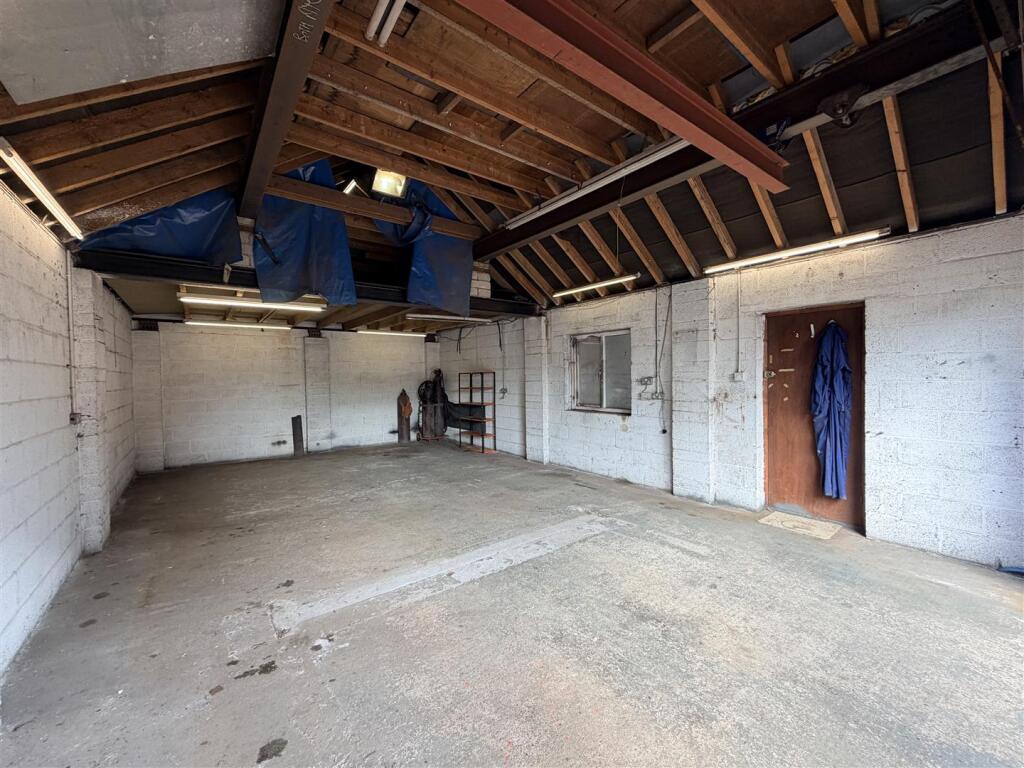
A standout feature of this property is the triple garage, providing abundant storage space for vehicles, tools, or hobbies, catering to those who appreciate practicality.
Situated in an ideal location, this home benefits from the tranquillity of a residential area while remaining close to local amenities and transport links. Cheddleton is known for its picturesque surroundings and community spirit, making it a delightful place to live.
This property presents an excellent opportunity for those looking to settle in a spacious and well-equipped home in a desirable location. Don't miss the chance to make this lovely house your new family haven.
Directions - From our Derby Street office proceed along Haywood Street and at the traffic lights turn left into Cheddleton Road. Continue along into the village of Cheddleton and at the mini roundabout turn left into Basford Bridge Lane. Follow this road down the hill where number 65 can be found on the left hand side.
Entrance Hall - External door to front, radiator, laminate floor, staircase off.
Study - 2.41 x 2.09 (7'10" x 6'10") - Upvc double glazed window to front, radiator, laminate floor.
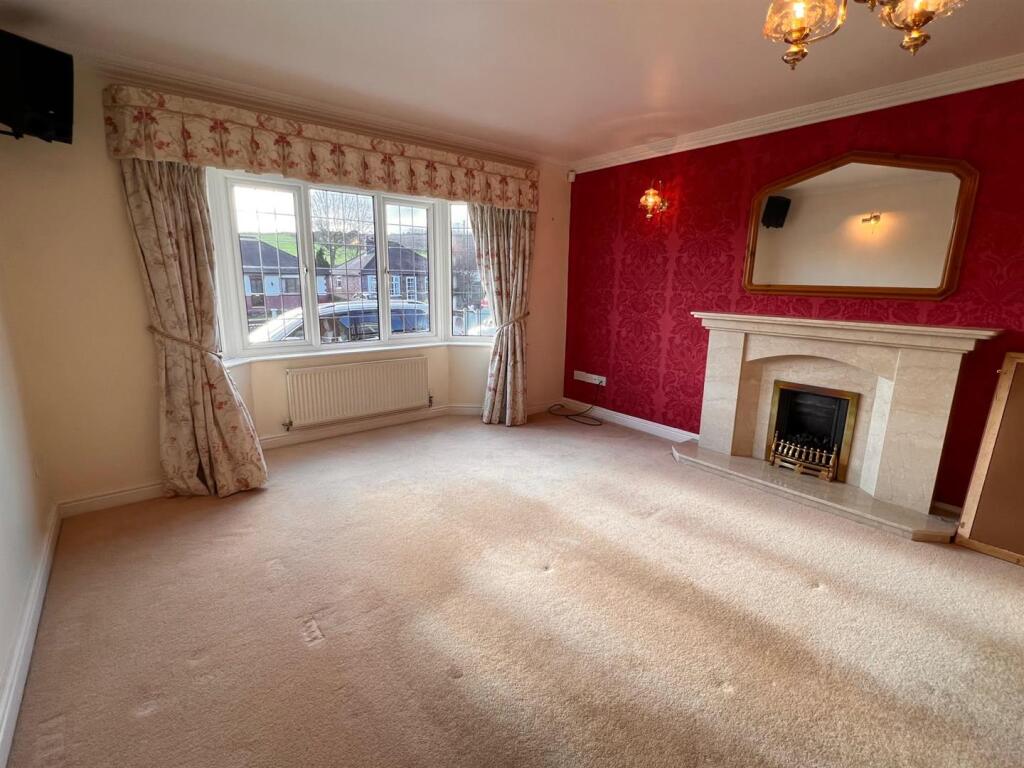
Lounge - 6.31 x 3.91 (20'8" x 12'9") - Max measurement. Upvc double glazed bay window to front, feature marble fireplace, radiator.
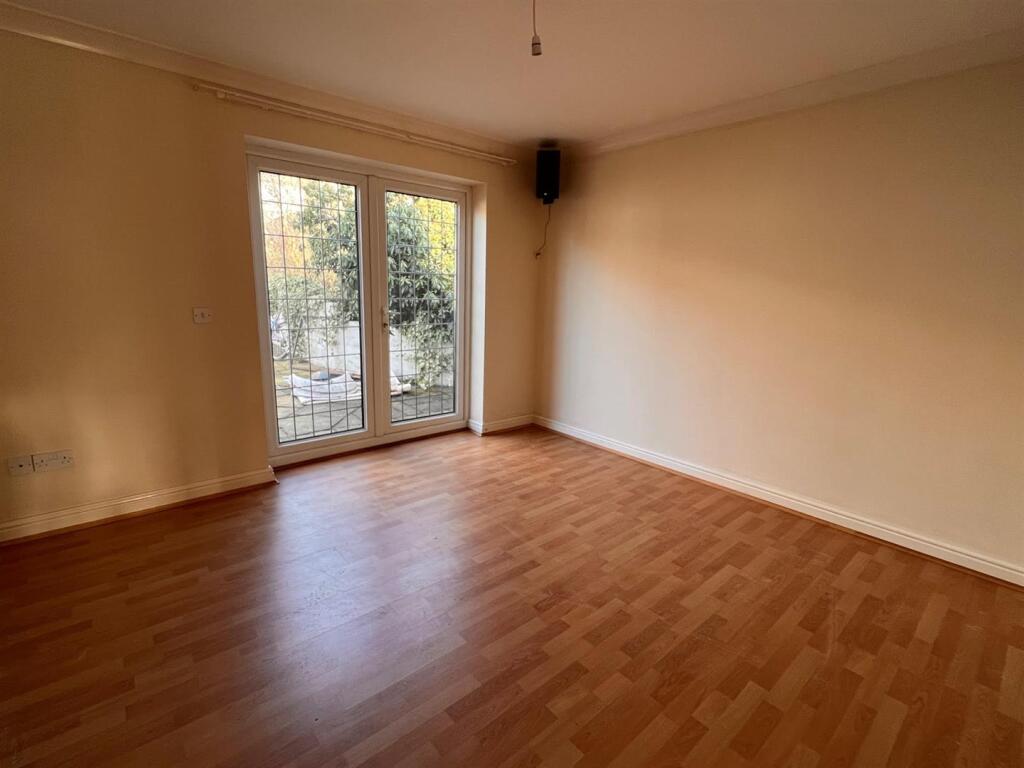
Dining Room - 3.60 x 3.60 (11'9" x 11'9") - Patio doors to rear garden, radiator, laminate floor.
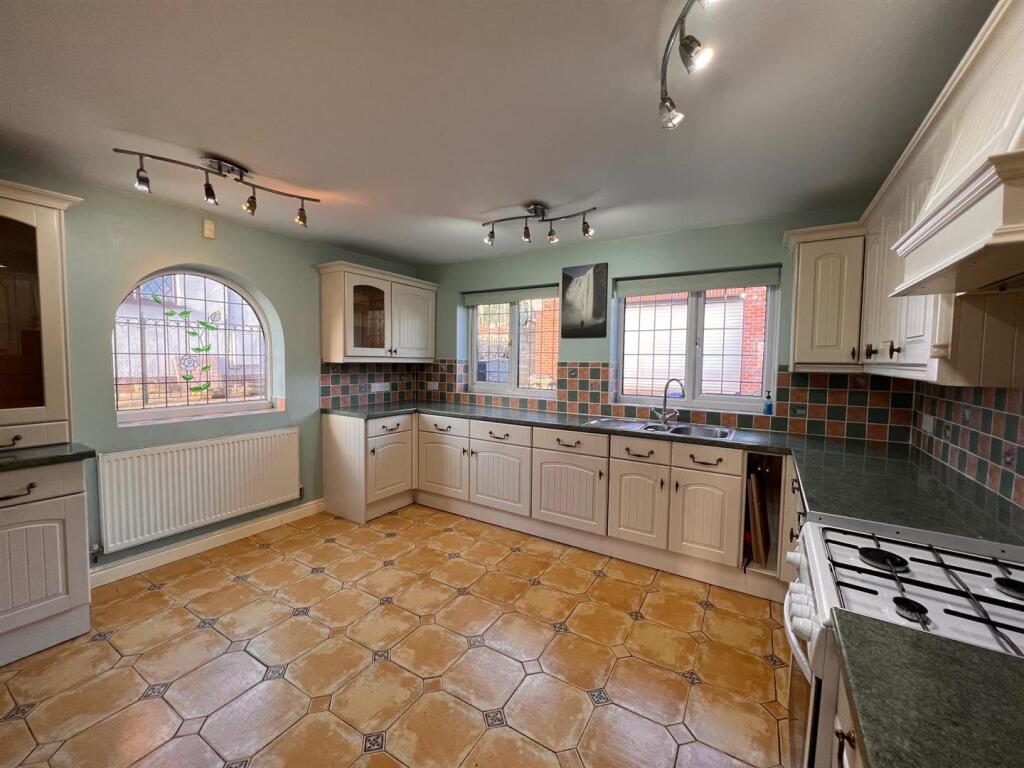
Kitchen - 4.40 x 4.10 (14'5" x 13'5") - Range of units comprising base cupboards and drawers, work surfaces incorporating one and a half bowl stainless steel sink unit, matching wall cupboards, radiator, tiled floor.
Utility - Matching base and wall cupboards, work surface incorporating stainless steel sink unit, upvc double glazed frosted window and door to side, tiled floor.
Downstairs Wc - Housing low level wc, wash hand basin, radiator, upvc double glazed frosted window to side, tiled floor.
First Floor Landing -
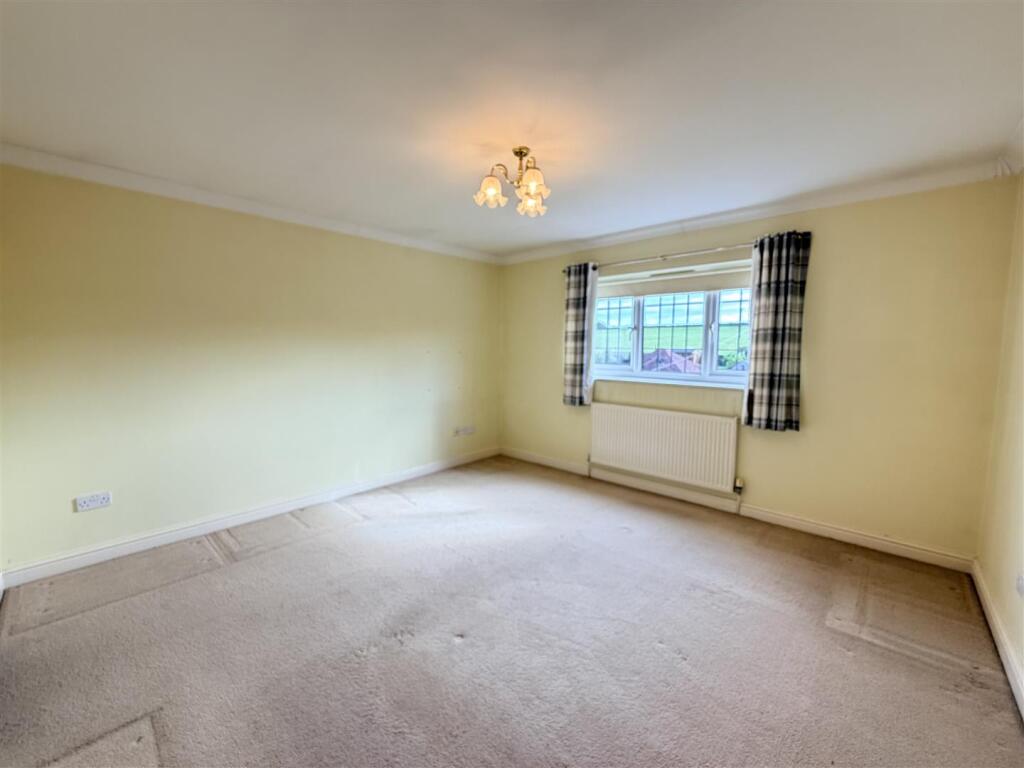
Bedroom One - 6.28 x 3.86 (20'7" x 12'7") - Upvc double glazed window to front, radiator.
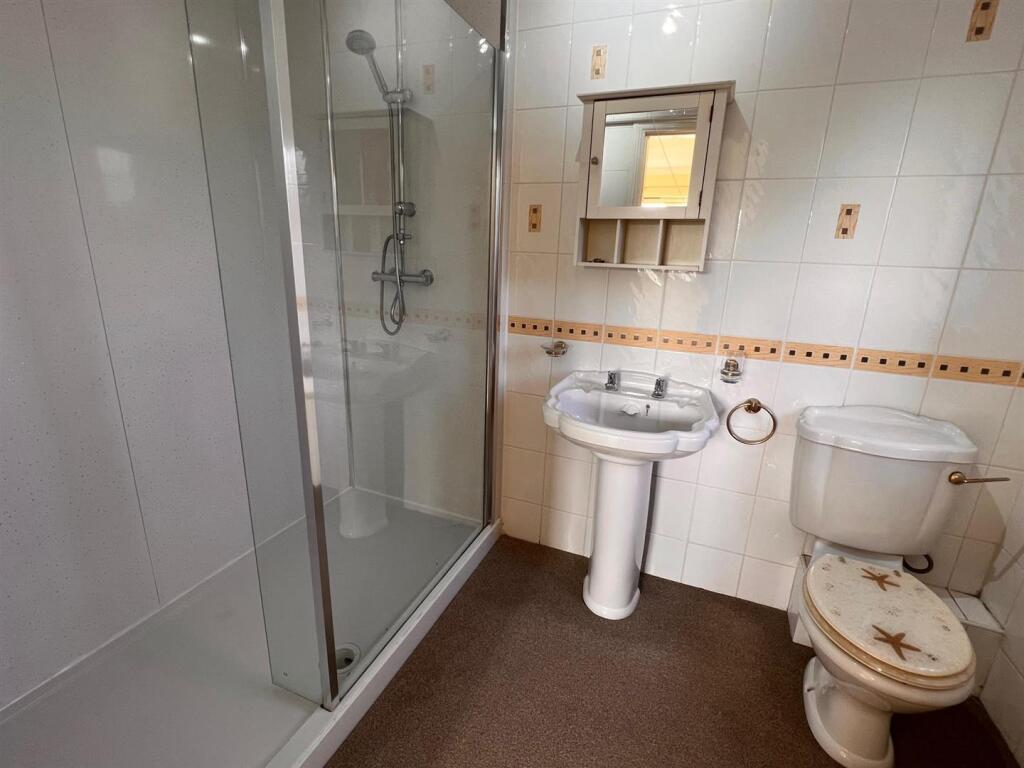
En Suite - Fully enclosed shower cubicle incorporating mixer shower, pedestal wash hand basin, low level wc, Upvc double glazed frosted window to side, radiator.
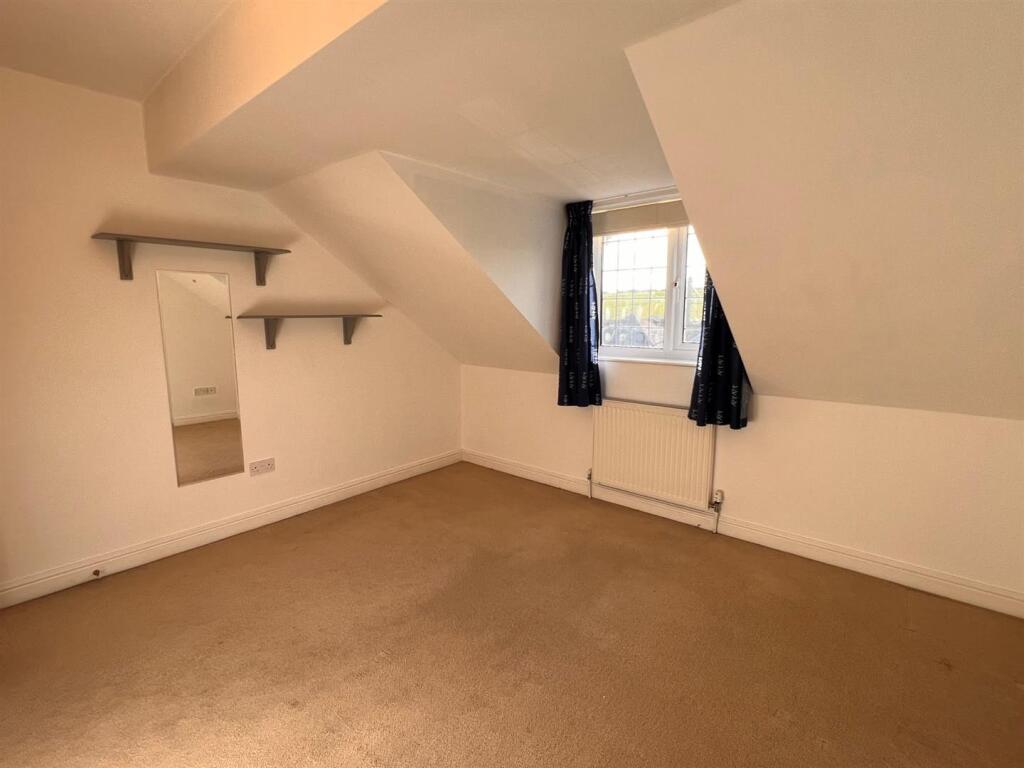
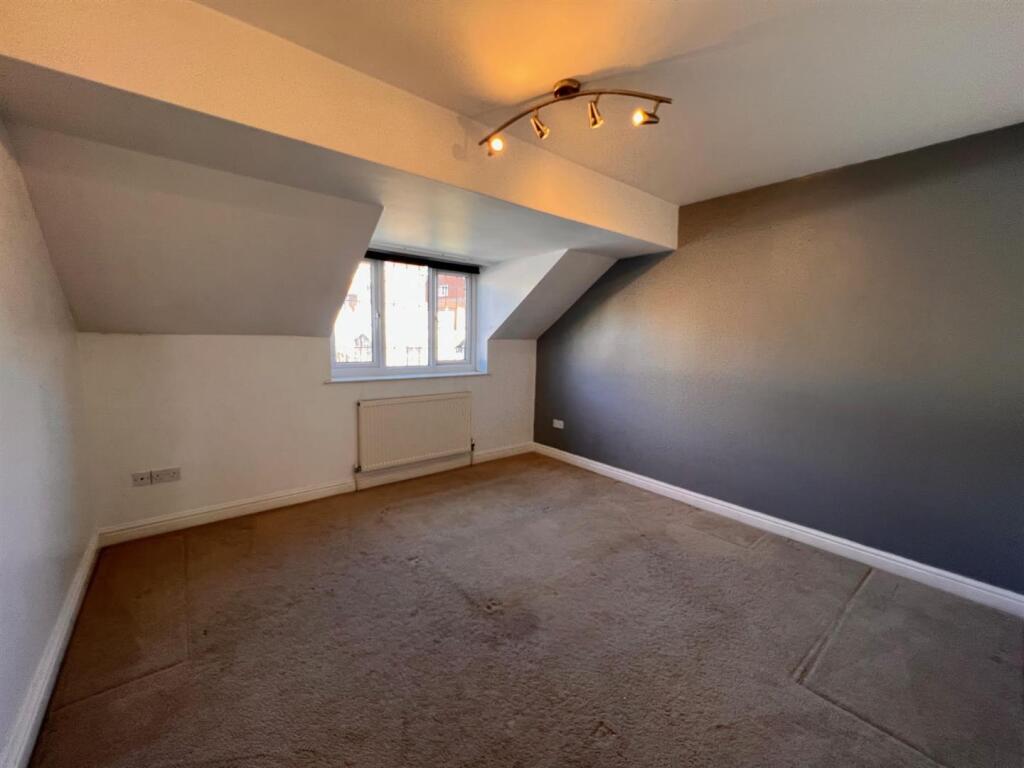
Bedroom Two - 3.90 x 3.60 (12'9" x 11'9") - Upvc double glazed window to rear, radiator.
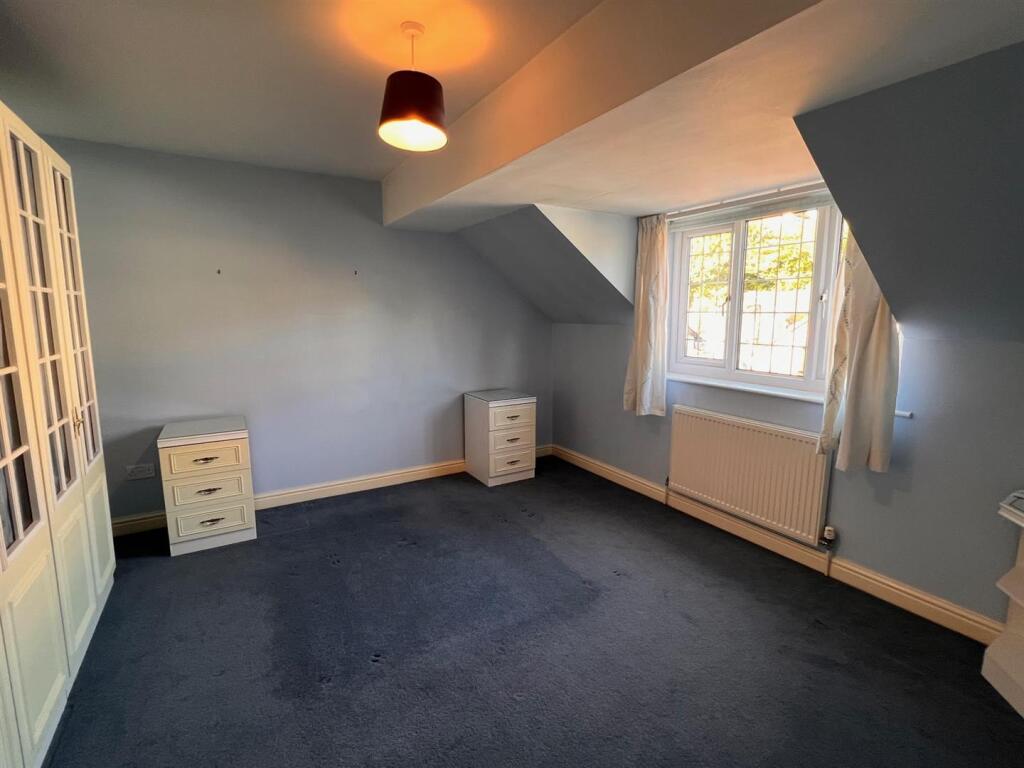
Bedroom Three - 3.09 x 3.82 (10'1" x 12'6") - Upvc double glazed window to front, radiator.
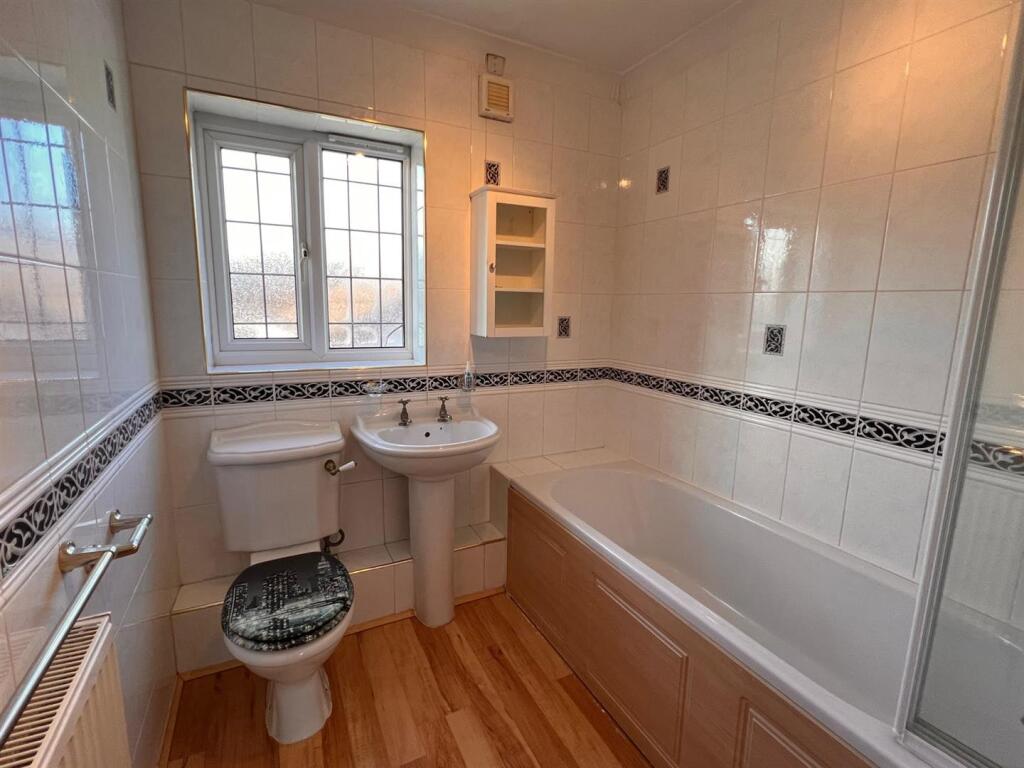
Bathroom - White suite comprising panelled bath with shower fitment, pedestal wash hand basin, low level wc, Upvc double glazed frosted window to side, radiator, fully tiled walls.
Bedroom Four - 3.80 x 3.60 (12'5" x 11'9") - Upvc double glazed window to rear, radiator.
Front Garden - The property is approached via double gates which lead to ample off road parking and adjoining gardens. Access to the rear elevation.
Rear Gardens - Block paved patio with raised gardens.
Double Garage - 9.16 x 5.40 (30'0" x 17'8") - Concrete floor, light and power connected.
Single Garage - 7.45 x 2.96 (24'5" x 9'8") - Open fronted.
Measurements - All measurements given are approximate and are 'maximum' measurements.
Please Note - The agent has not tested any apparatus, equipment, fixtures, fittings or services and cannot verify they are in working order or fit for their purpose, neither has the agent checked the legal documents to verify the freehold/leasehold status of the property.
Viewings - By prior arrangement through Graham Watkins & Co.
Council Tax Band - We believe the property is in band
Tenure & Possession - The property is held freehold and vacant possession will be given upon completion.
Wayleaves & Easements - The property is sold subject to and with the benefits of all rights, including rights of way, whether public or private, light, support, drainage, water and electricity supplies and other rights and obligations, easements, quasieasements and restrictive covenants and all existing and proposed wayleaves for masts, pylons, stays, cables, drains and water, whether or not referred to in these stipulations, the particulars or special conditions of lease.
Listed by
Leek
Graham Watkins
Reference: 168118814
EPC Rating & Upgrade Cost
Fetching EPC data… Refresh this page in a moment.
Flood risk
Zone: 1
Risk: Low
Job (default Low)
Registered land (INSPIRE)
This location falls inside an HM Land Registry INSPIRE registered freehold polygon.
Plot: ~536 m² (0.13 acres)
Source: HM Land Registry INSPIRE Index Polygons.
EPC Graphs
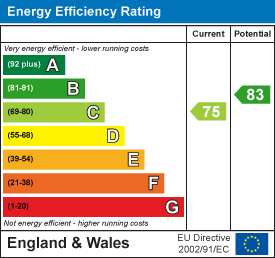
EE Rating
Price history
| Event | Date | Price | % change |
|---|---|---|---|
| Listed for sale | — | £424,950 | — |
Source: HM Land Registry Price Paid Data. Crown copyright.
Sold Comparables
Same street and nearby sales within 0.25 miles (last 5 years). Data from Land Registry Price Paid.
| Address | Price | Date | Type |
|---|---|---|---|
| 29 CHURCHILL AVENUE, CHEDDLETON, LEEK, STAFFORDSHIRE MOORLANDS, STAFFORDSHIRE, ST13 7EJ | £320,000 | 19/12/2025 | Detached |
| 39 CHEDDLETON PARK AVENUE, CHEDDLETON, LEEK, STAFFORDSHIRE MOORLANDS, STAFFORDSHIRE, ST13 7NS | £450,000 | 07/11/2025 | Detached |
| Same street 69 BASFORD BRIDGE LANE, CHEDDLETON, LEEK, STAFFORDSHIRE MOORLANDS, STAFFORDSHIRE, ST13 7EQ | £240,000 | 07/07/2025 | Semi-detached |
| Same street 160 BASFORD BRIDGE LANE, CHEDDLETON, LEEK, STAFFORDSHIRE MOORLANDS, STAFFORDSHIRE, ST13 7EQ | £410,000 | 10/04/2025 | Detached |
| 4 HAZLEHURST DRIVE, CHEDDLETON, LEEK, STAFFORDSHIRE MOORLANDS, STAFFORDSHIRE, ST13 7HB | £237,500 | 06/03/2025 | Detached |
| CHURNET HOUSE VALE VIEW, CHEDDLETON, LEEK, STAFFORDSHIRE MOORLANDS, STAFFORDSHIRE, ST13 7LL | £230,000 | 28/02/2025 | Detached |
| Same street 107 BASFORD BRIDGE LANE, CHEDDLETON, LEEK, STAFFORDSHIRE MOORLANDS, STAFFORDSHIRE, ST13 7EQ | £216,000 | 05/12/2023 | Detached |
| 94 GRANGE ROAD, CHEDDLETON, LEEK, STAFFORDSHIRE MOORLANDS, STAFFORDSHIRE, ST13 7NP | £298,000 | 16/11/2023 | Detached |
| 14 BRINDLEY CRESCENT, CHEDDLETON, LEEK, STAFFORDSHIRE MOORLANDS, STAFFORDSHIRE, ST13 7HF | £195,000 | 17/07/2023 | Detached |
| 79 CHEDDLETON PARK AVENUE, CHEDDLETON, LEEK, STAFFORDSHIRE MOORLANDS, STAFFORDSHIRE, ST13 7NS | £510,000 | 16/12/2022 | Detached |
| 8 CHEDDLETON PARK AVENUE, CHEDDLETON, LEEK, STAFFORDSHIRE MOORLANDS, STAFFORDSHIRE, ST13 7NS | £445,000 | 24/10/2022 | Detached |
| 50 CHEDDLETON PARK AVENUE, CHEDDLETON, LEEK, STAFFORDSHIRE MOORLANDS, STAFFORDSHIRE, ST13 7NS | £520,000 | 19/08/2022 | Detached |
| Same street 162 BASFORD BRIDGE LANE, CHEDDLETON, LEEK, STAFFORDSHIRE MOORLANDS, STAFFORDSHIRE, ST13 7EQ | £600,000 | 05/08/2022 | Detached |
| 59 CHURCHILL AVENUE, CHEDDLETON, LEEK, STAFFORDSHIRE MOORLANDS, STAFFORDSHIRE, ST13 7EJ | £247,500 | 22/07/2022 | Detached |
| 2 BOTHAM DRIVE, CHEDDLETON, LEEK, STAFFORDSHIRE MOORLANDS, STAFFORDSHIRE, ST13 7HE | £238,000 | 14/07/2022 | Detached |
| 77 CHEDDLETON PARK AVENUE, CHEDDLETON, LEEK, STAFFORDSHIRE MOORLANDS, STAFFORDSHIRE, ST13 7NS | £495,000 | 20/05/2022 | Detached |
| 61 CHEDDLETON PARK AVENUE, CHEDDLETON, LEEK, STAFFORDSHIRE MOORLANDS, STAFFORDSHIRE, ST13 7NS | £432,500 | 08/04/2022 | Detached |
| 29 CHEDDLETON PARK AVENUE, CHEDDLETON, LEEK, STAFFORDSHIRE MOORLANDS, STAFFORDSHIRE, ST13 7NS | £460,000 | 05/04/2022 | Detached |
| Same street 81 BASFORD BRIDGE LANE, CHEDDLETON, LEEK, STAFFORDSHIRE MOORLANDS, STAFFORDSHIRE, ST13 7EQ | £150,000 | 25/03/2022 | Semi-detached |
| 2 HAZELHURST DRIVE, CHEDDLETON, LEEK, STAFFORDSHIRE MOORLANDS, STAFFORDSHIRE, ST13 7HB | £285,000 | 03/12/2021 | Detached |
| 5 BOTHAM DRIVE, CHEDDLETON, LEEK, STAFFORDSHIRE MOORLANDS, STAFFORDSHIRE, ST13 7HE | £183,000 | 30/09/2021 | Detached |
Street average: £323,200 (5 sales)
Area average: £346,656 (16 sales)
Capital growth trend
Land Registry outcode average: last 12 months vs 5y and 10y ago (from sold prices).
House Price Index (HM Land Registry — official index, not sold-price averages): Staffordshire Moorlands. Series: Detached. As of June 2026.
Rental Range
Estimated market rent for Staffordshire Moorlands. Low = conservative, Realistic = average, Optimistic = best case.
Based on Local Authority from postcode lookup → Staffordshire Moorlands.
LHA (30th percentile) floor for Staffordshire North: £798/mo (Apr 2025 – Mar 2026)
Location
Address
2 Basford Bridge Lane
Nearby
Nearest stations, universities and amenities (distance from property).
| Type | Name | Distance |
|---|---|---|
| Bus stop | Rail Station | 0.3 miles |
| Train station | Cheddleton | 0.3 miles |
| Shop | Churnet Valley Railway | 0.3 miles |
| Shop | One Stop | 0.4 miles |
| Bus stop | The Avenue | 0.4 miles |
| Train station | Leek Brook | 1.1 miles |
| Hospital | Leek Moorlands Hospital | 2.9 miles |
| University | Buxton & Leek College | 3.0 miles |
| University | Tovell Building, Buxton & Leek College | 3.0 miles |
| Hospital | John Munroe Hospital | 4.7 miles |
Street-level crime
| Category | Count |
|---|---|
| Violence and sexual offences | 4 |
| Anti-social behaviour | 3 |
| Criminal damage and arson | 1 |
| Total incidents | 8 |
Within 1 mile during Jul 2026. Source: data.police.uk (England & Wales).
Schools nearby
Nearest open schools with Ofsted ratings (England). Closed schools are not shown. Data from Get Information about Schools and Ofsted.
| Name | Type | Distance | Ofsted |
|---|---|---|---|
| St Edward's CofE Academy Cheddleton | Primary | 0.6 miles | Good — 7 Oct 2013 |
| Hopedale School | Other | 0.7 miles | Outstanding — 2 Jul 2023 |
| Cicely Haughton School | Other | 1.6 miles | Outstanding — 17 Jun 2013 |
| St John's CofE Primary School | Primary | 1.9 miles | Good — 18 Jan 2024 |
| All Saints CofE First School | Primary | 2.4 miles | Good — 4 Apr 2014 |
Rental Comparables
Loading rental comparables for this postcode. Refresh in a few minutes.
Rent-driven metrics
Based on Area rent estimate.
- Rent ratio — Monthly rent ÷ purchase price (1% rule). 1%+ = strong, 0.8–1% = okay, <0.8% = weak for cashflow.
- Max investor price — Rent ÷ 0.8%; the price at which rent would be 0.8% of price (Stoke-style target).
- Target investor price — Rent ÷ 1%; the price at which rent would be 1% of price (strong cashflow band).
- Gross yield — Annual rent as % of purchase price (no costs).