67 RUSHYFORD DRIVE
FERRYHILL, CHILTON, COUNTY DURHAM DL17 0EQ
£210,000
Property details
Tenure
FREEHOLD
Floor area
107 m²
Council tax band
C
EPC rating
C
Last sold
£207,500 Apr 2026
Price per m²
£1,963/m²
Local average
£121,688 (+72.6%)
Street crime
54 incidents within 1 mile (May 2026)
Key features
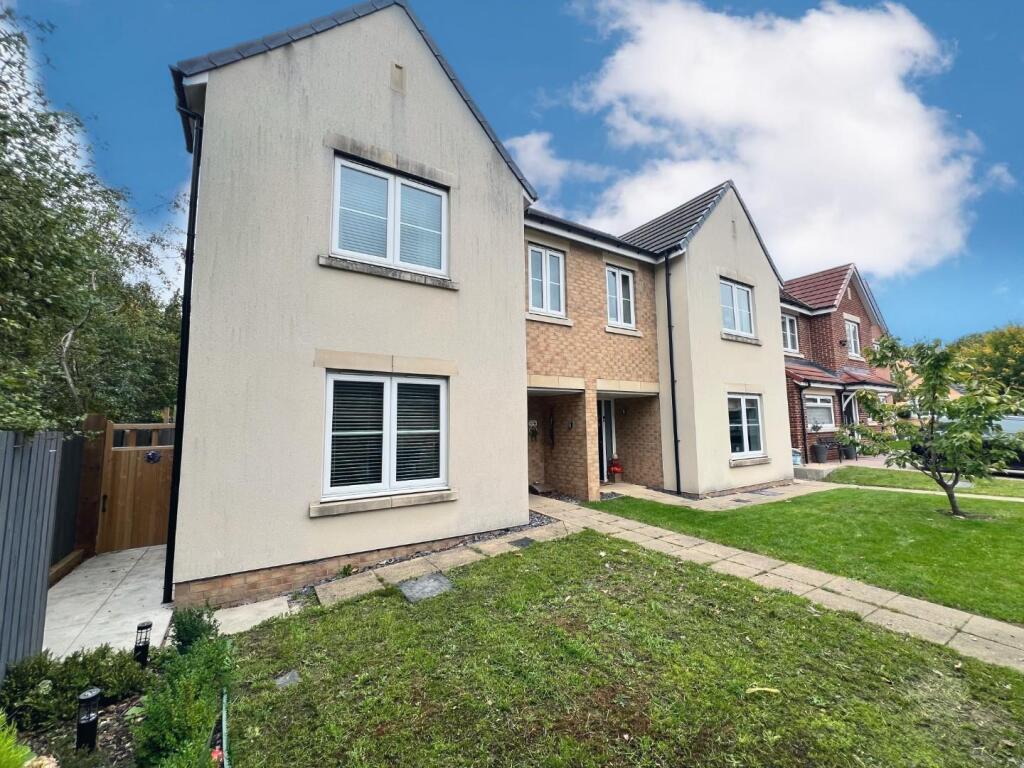
- Stylish Family Living A beautifully presented 4-bedroom semi-detached home, perfect for modern family life.
- Desirable Location Situated in the sought-after area of Rushyford Drive, offering peace, prestige, and convenience.
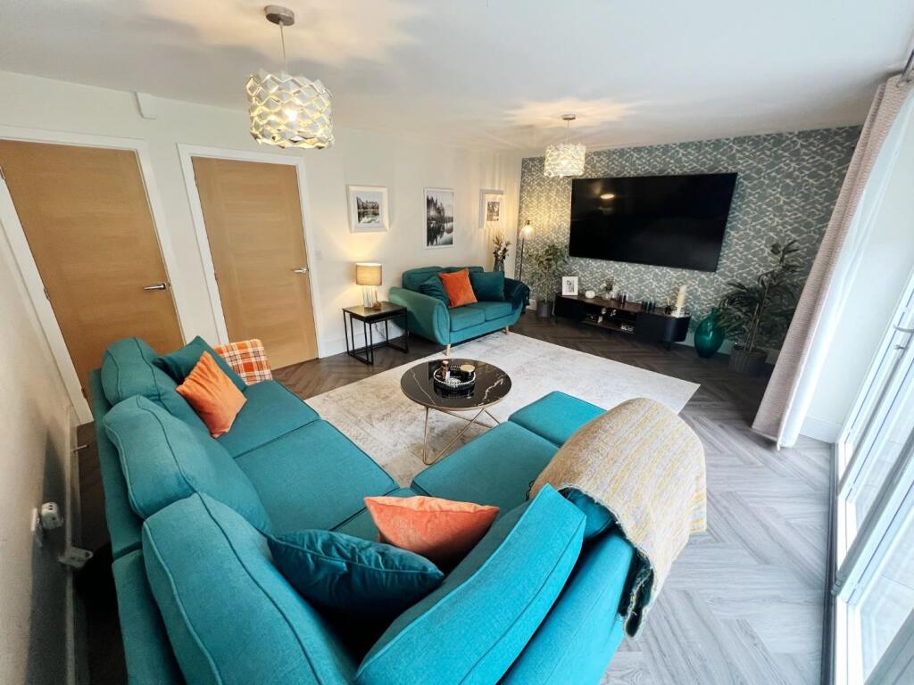
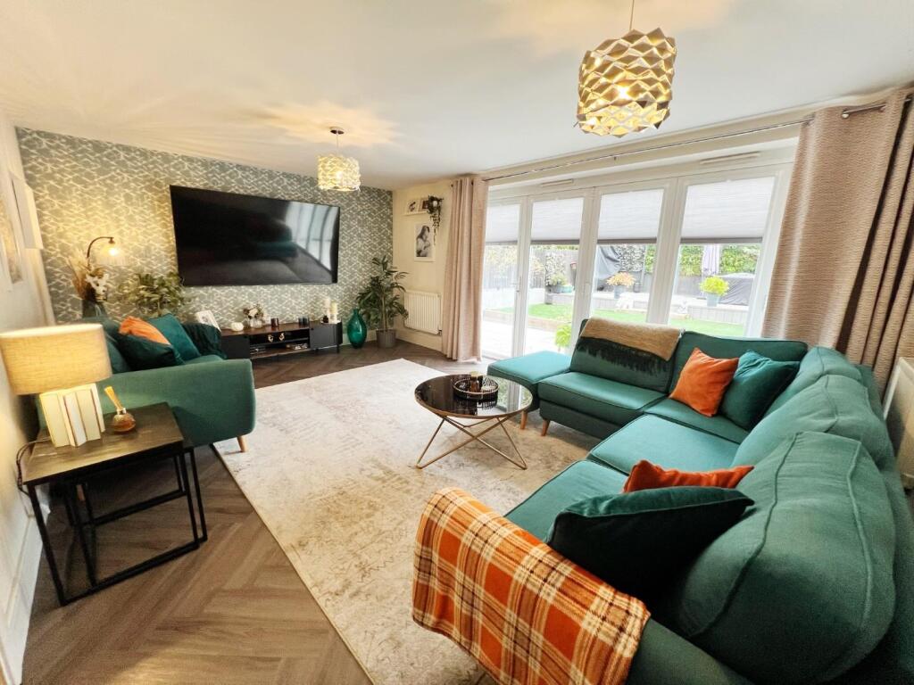
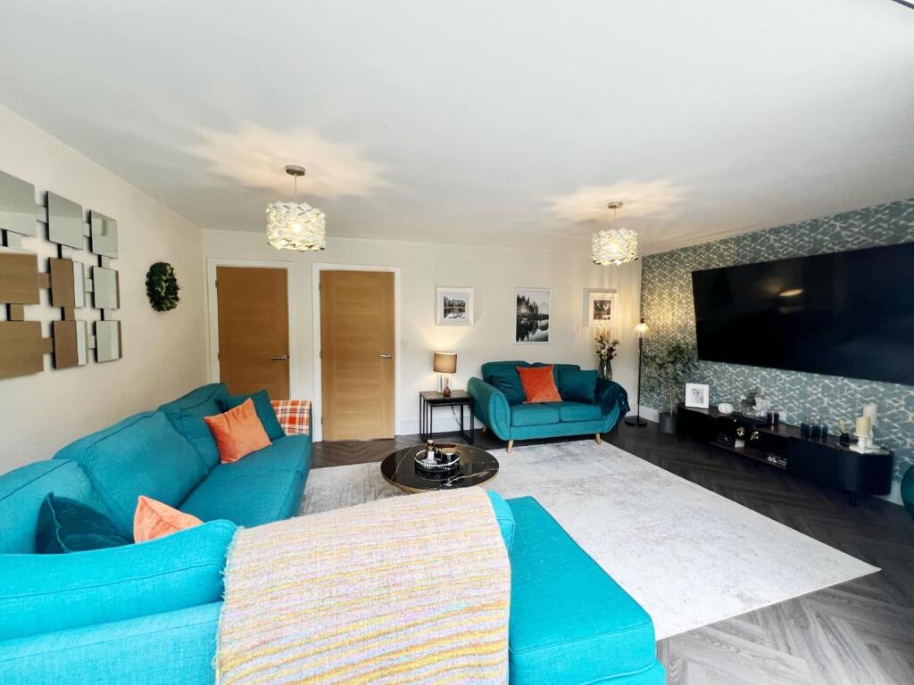
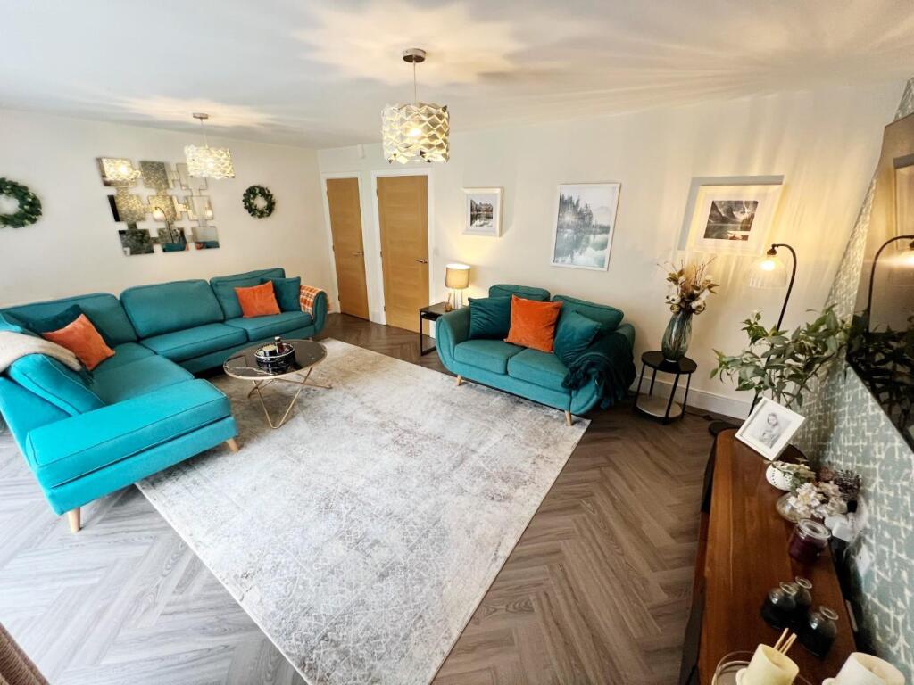
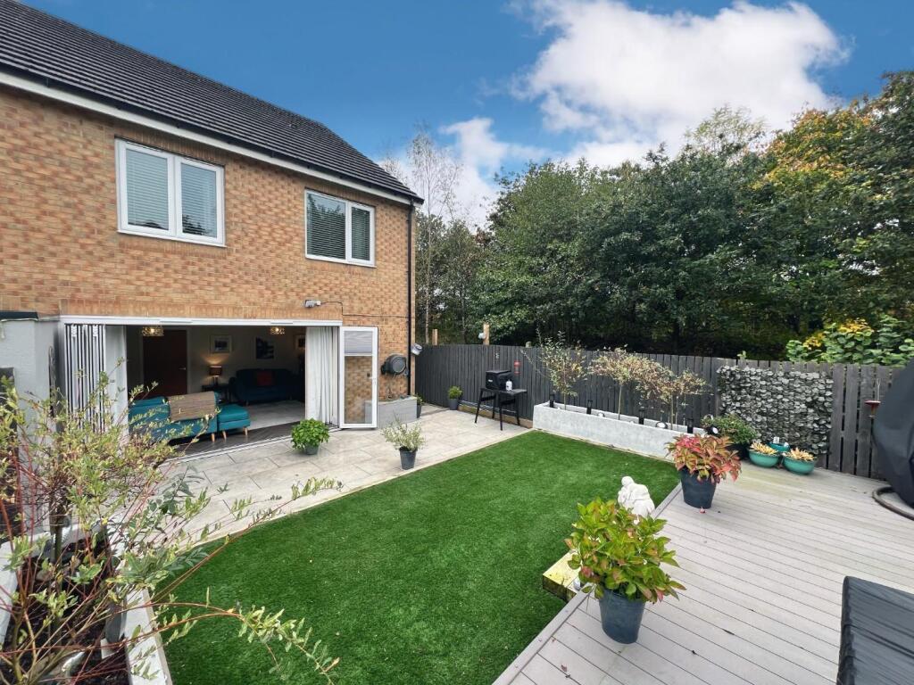
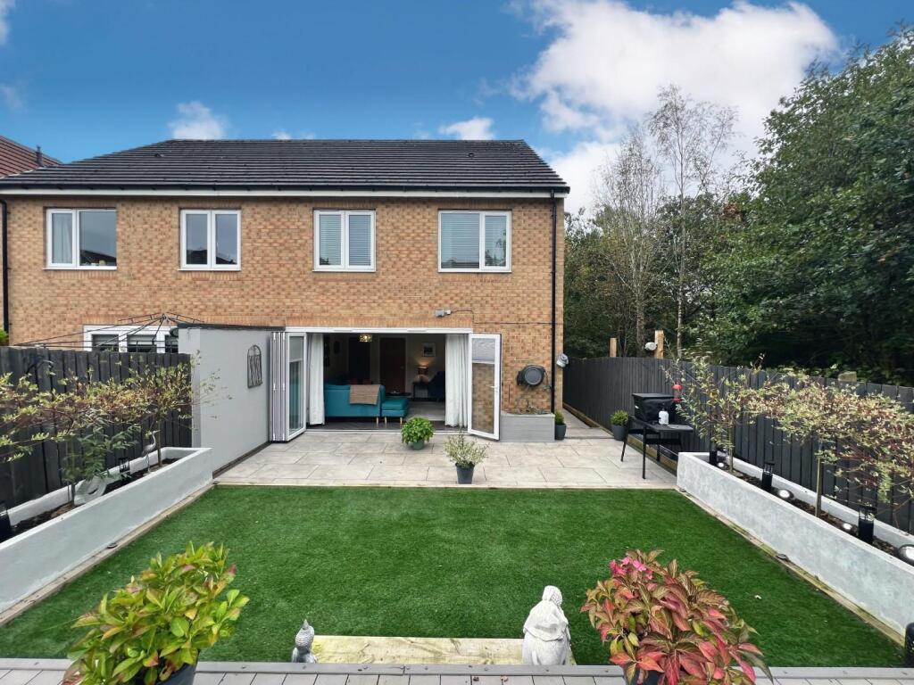
- Spacious Lounge with Garden Views Enjoy a bright, welcoming living area that opens onto a landscaped garden—ideal for relaxing or entertaining.
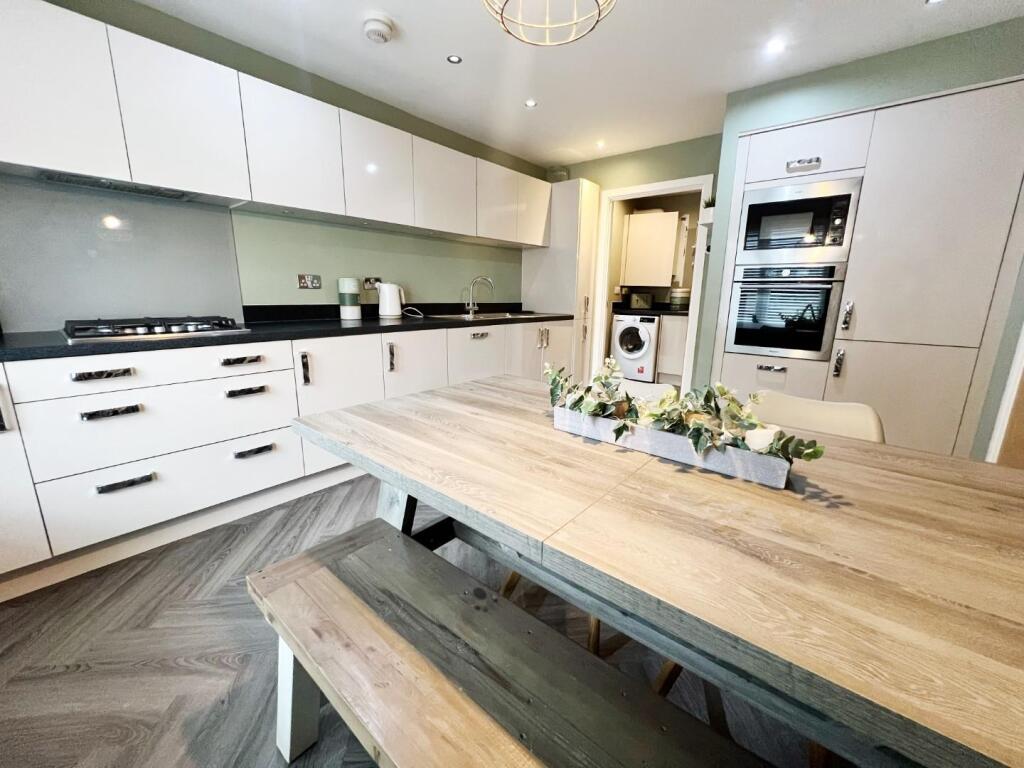
- Contemporary Kitchen with Integrated Appliances A sleek, fully equipped kitchen designed for both everyday cooking and hosting guests.
- Practical Utility Room & Ground Floor W/C Thoughtfully designed for functionality and convenience in daily living.
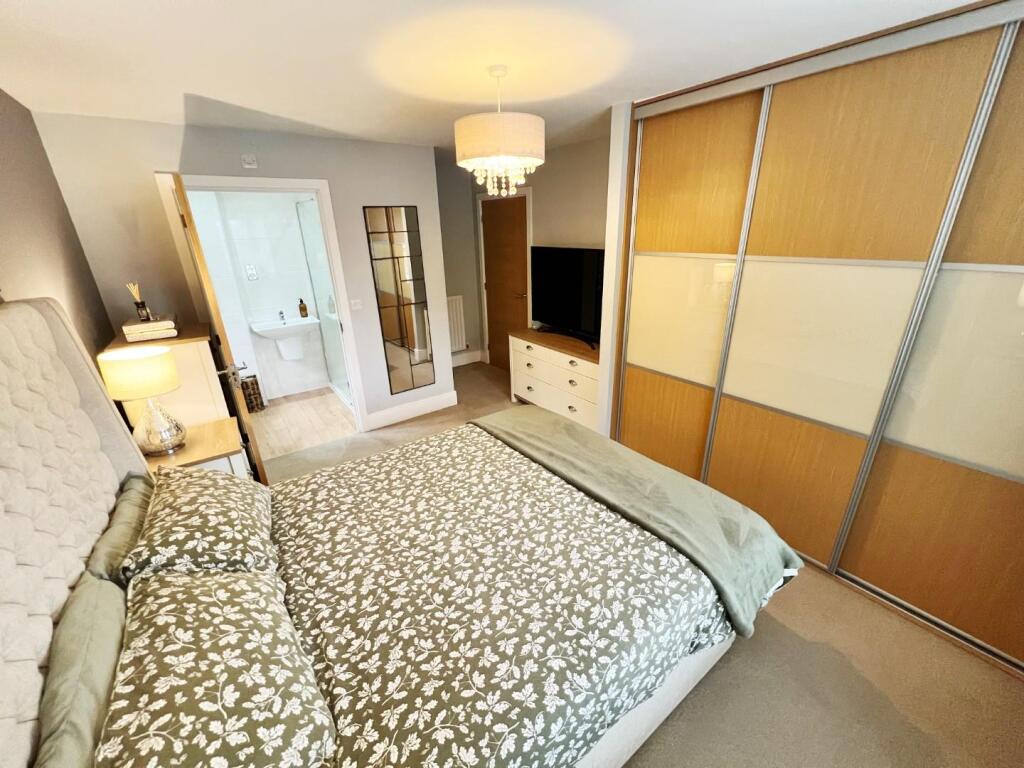
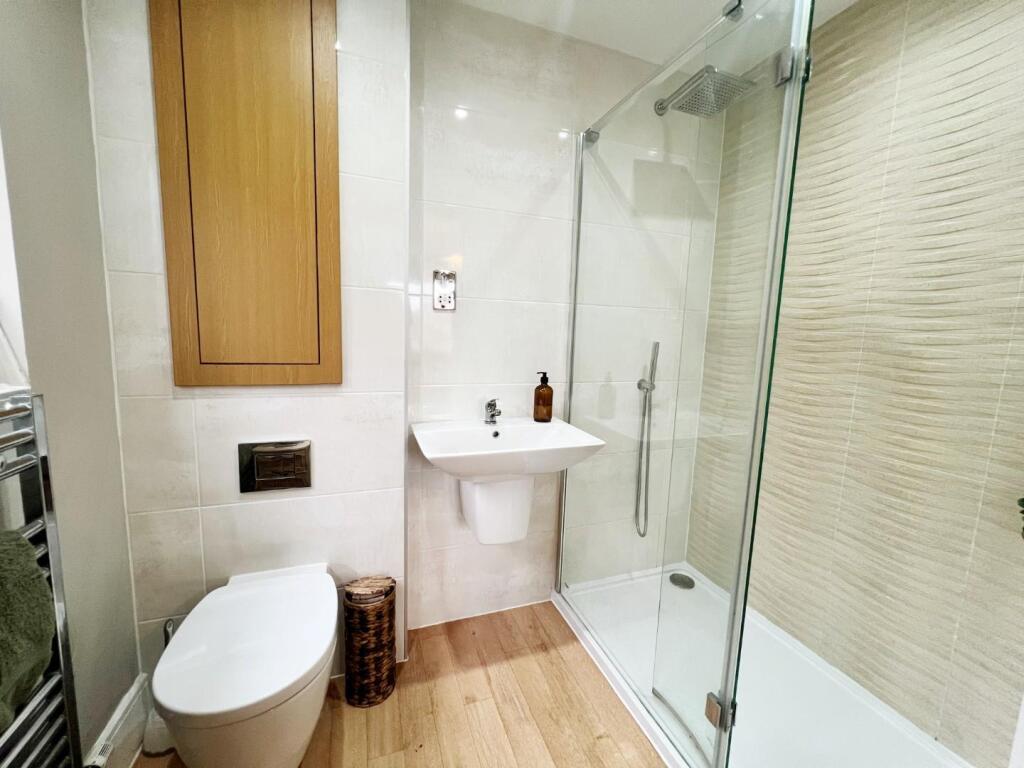
- Luxury Master Suite The master bedroom features a stylish ensuite, adding a touch of hotel-style comfort.
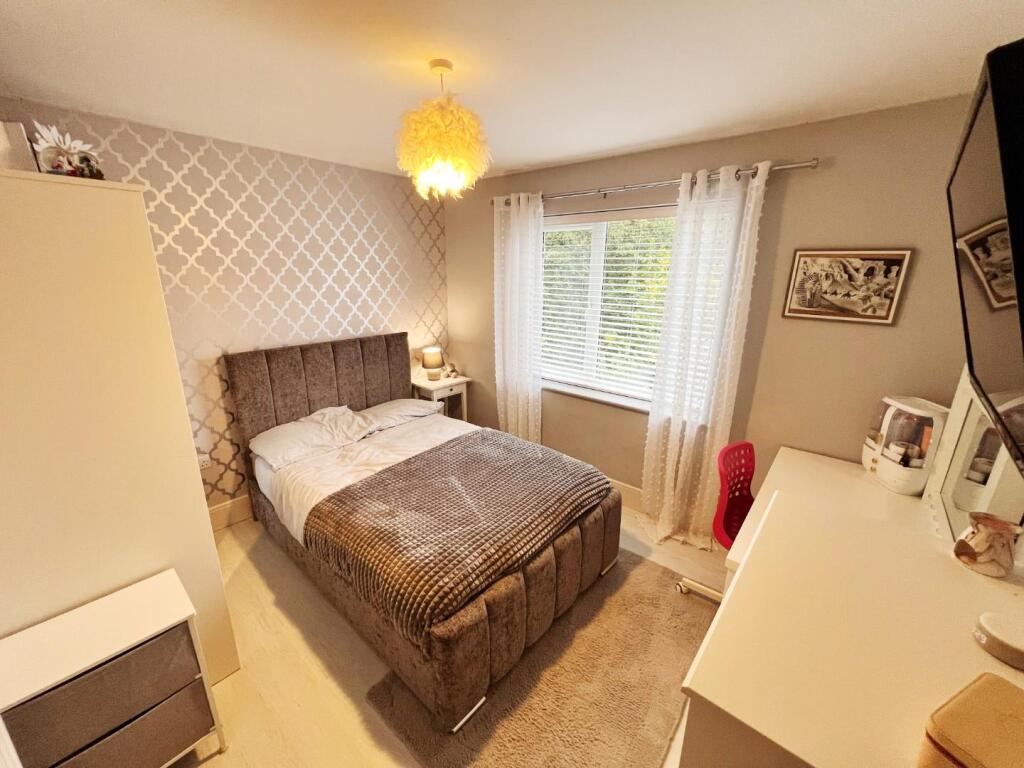
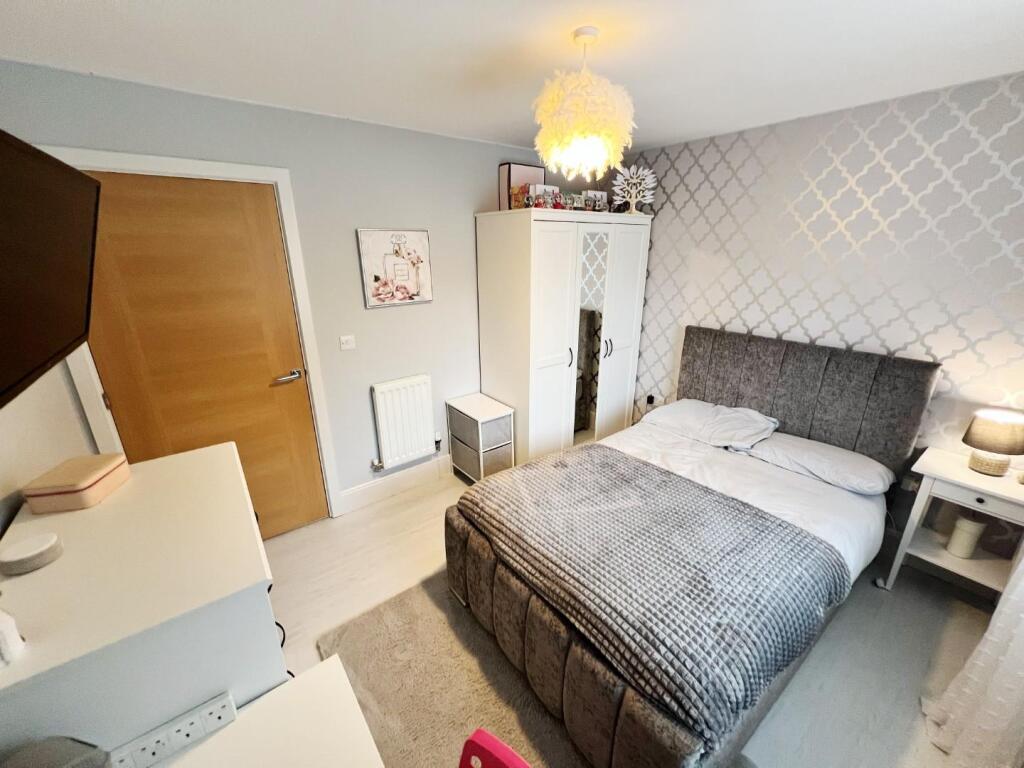
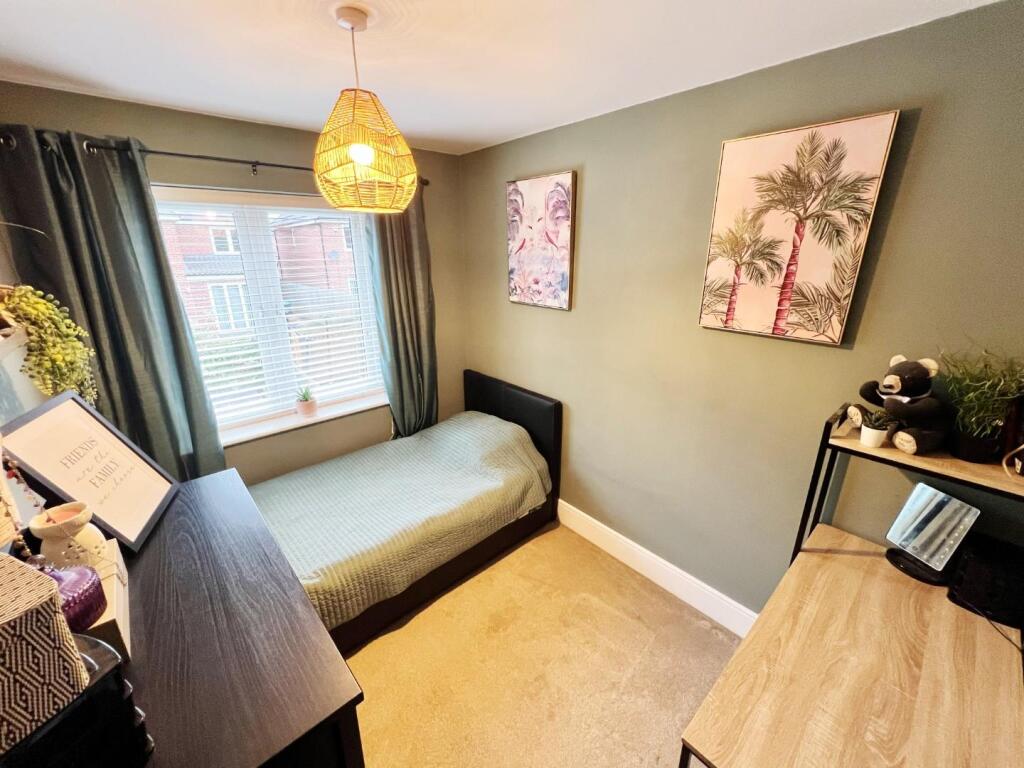
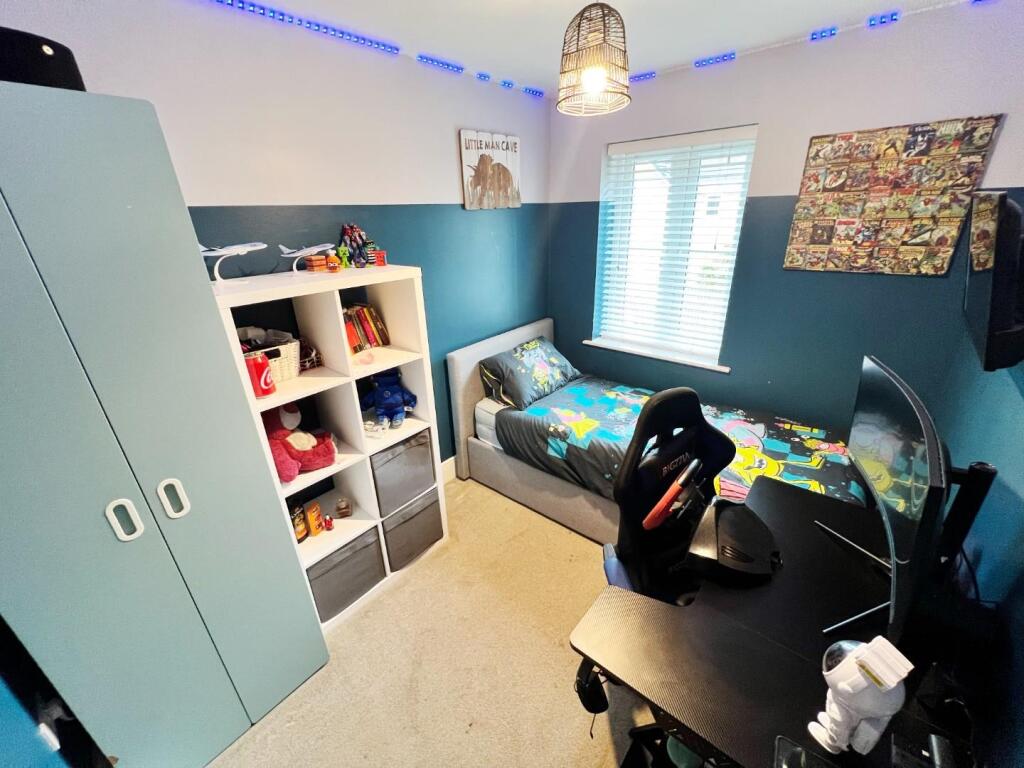
- Generously Sized Bedrooms Four well-proportioned rooms provide flexibility for growing families, guests, or home working.
- Excellent Transport Links Easy access to Durham, Darlington, and the A1—ideal for commuters and busy lifestyles
- Close to Local Amenities Schools, shops, and everyday essentials are just minutes away, making life easier.
- EPC Rating C
Additional details
- Parking
- Yes
- Garden
- Yes
Description
Upon entering, you are welcomed into a spacious lounge that overlooks a beautifully landscaped garden, providing a serene backdrop for relaxation and family gatherings. The stunning kitchen is equipped with integrated appliances, making it a delight for any home cook. Additionally, a practical utility room and a convenient ground floor W/C enhance the functionality of this lovely home.
The first floor features four well-proportioned bedrooms, with the master bedroom benefiting from a beautifully appointed ensuite, adding a touch of luxury to your daily routine.
This property is situated within a popular development, offering excellent transport links to nearby Durham, Darlington, and the A1 motorway, making commuting a breeze. Local schools, shops, and amenities are also within easy reach, ensuring that all your daily needs are met.
With its perfect blend of space, style, and convenience, early viewing of this remarkable family home is highly recommended to avoid disappointment. Don't miss the opportunity to make this stunning property your own.
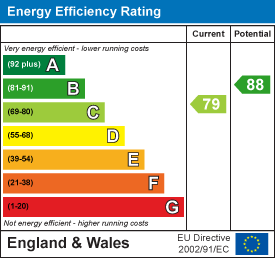
EPC Rating C
Council Tax Band
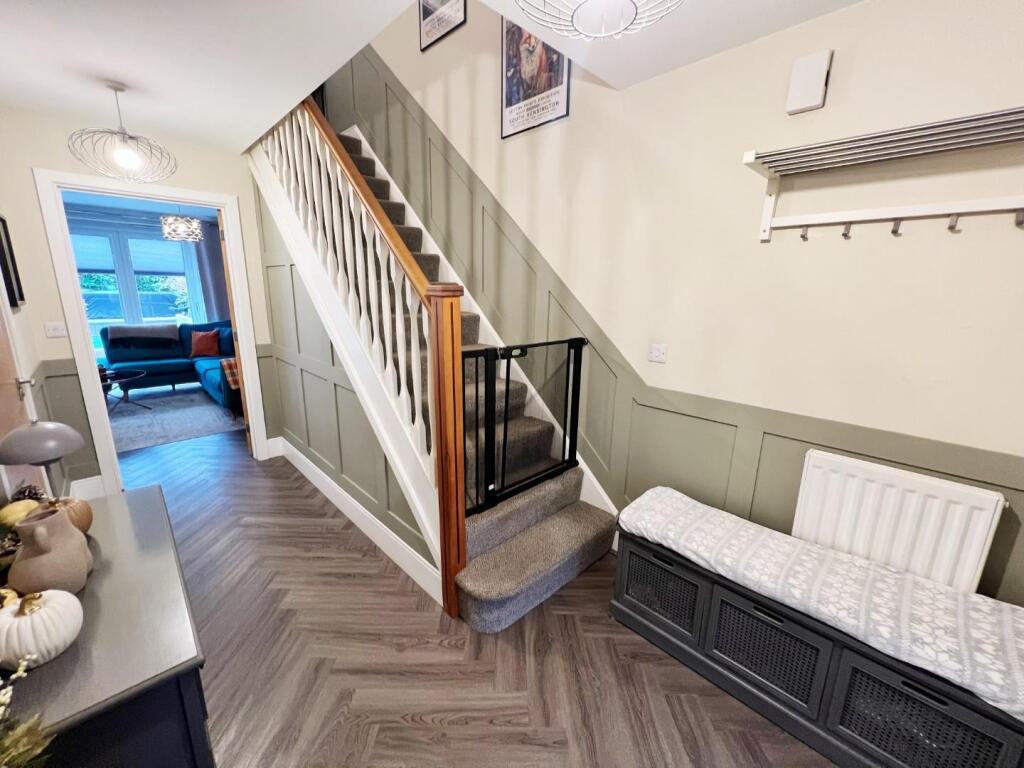
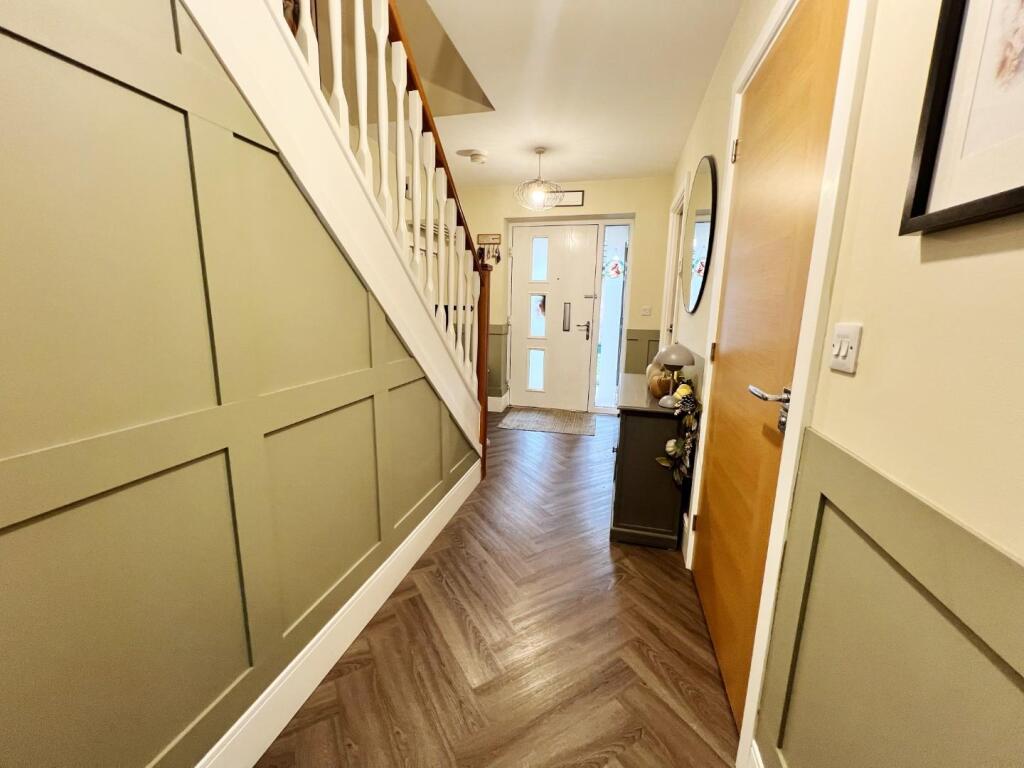
Hallway - LTV Flooring, radiator storage cupboard, stairs to the first floor.
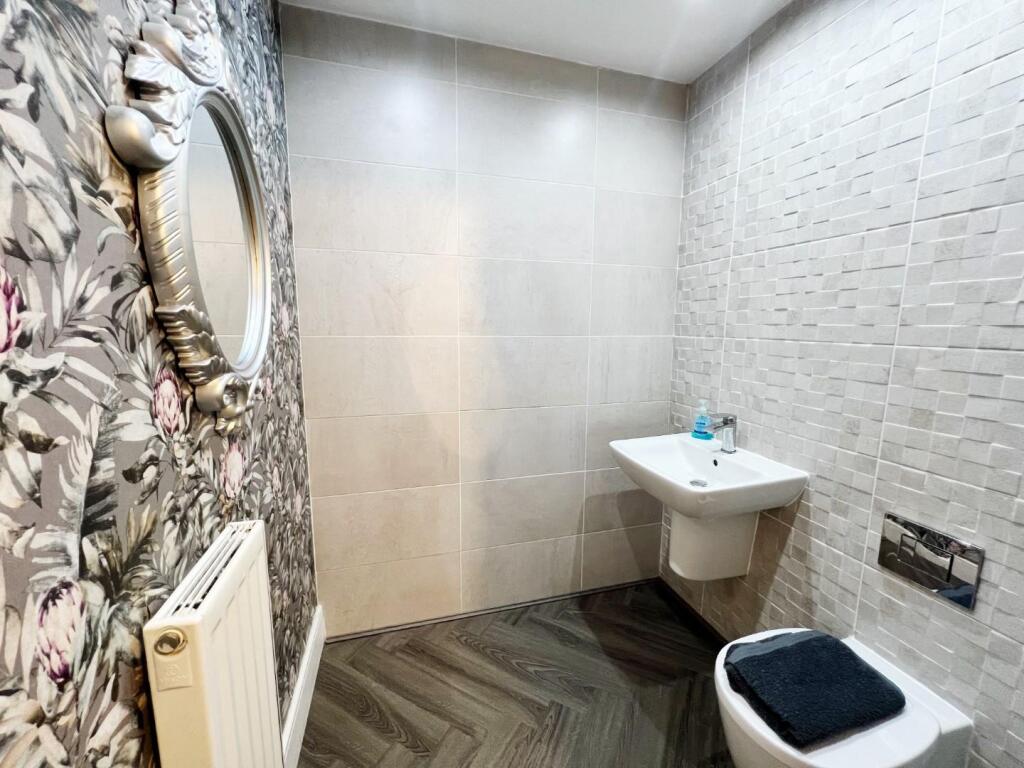
W/C - W/C, wash hand basin, LTV flooring, radiator, spot lights, extractor fan, tiled splash backs.
Lounge - 5.59m x 3.89m (18'4 x 12'9 ) - LTV Flooring, radiator, bi- folding doors leading to the rear, storage cupboard
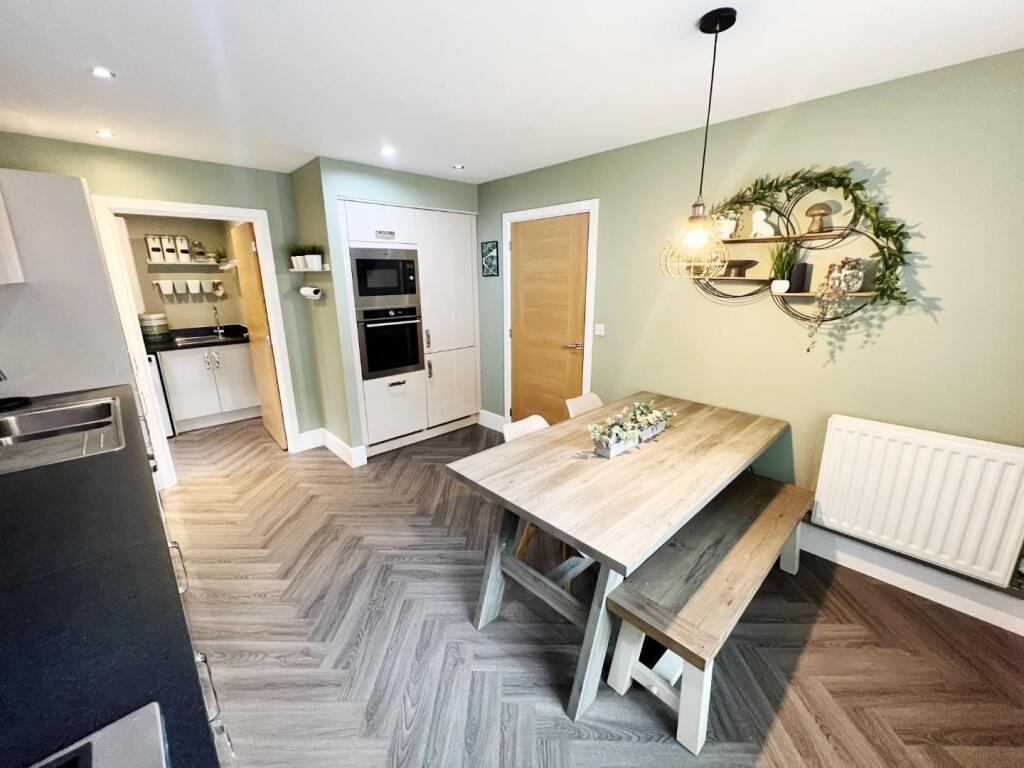
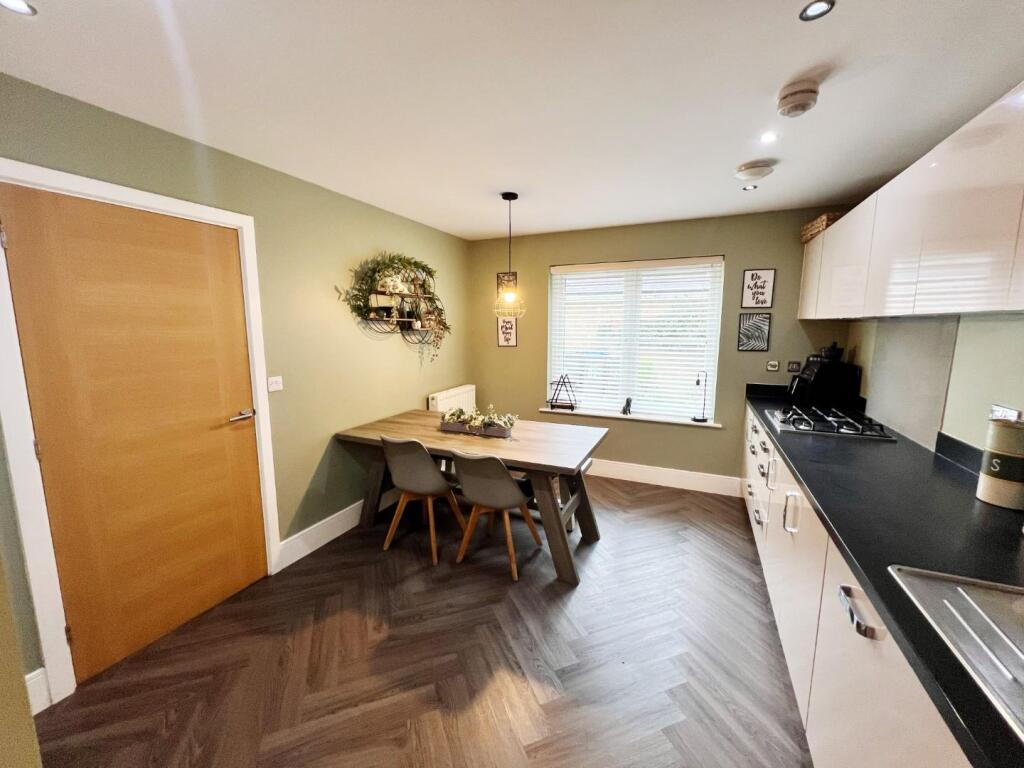
Kitchen / Diner - 4.39m x 3.25m (14'5 x 10'8 ) - Morden wall and base units, integrated fridge / freezer, oven, hob, extractor fan, microwave, dishwasher, stainless steel with mixer tap and drainer, Upvc Window, radiator, space for dining room table, spot lights, LTV flooring.
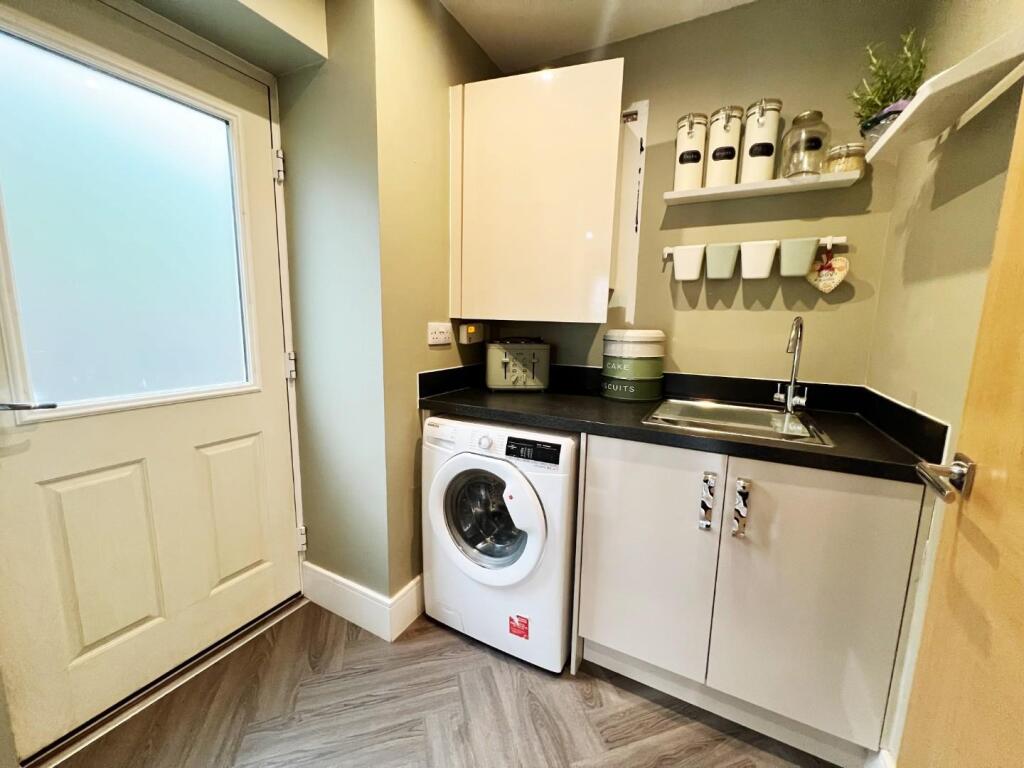
Utility Room - 1.83m x 1.68m (6'0 x 5'6) - Plumbed for washing machine, radiator, stainless sink with mixer tap and drainer, Upvc window, LTV flooring, spot lights, side access.
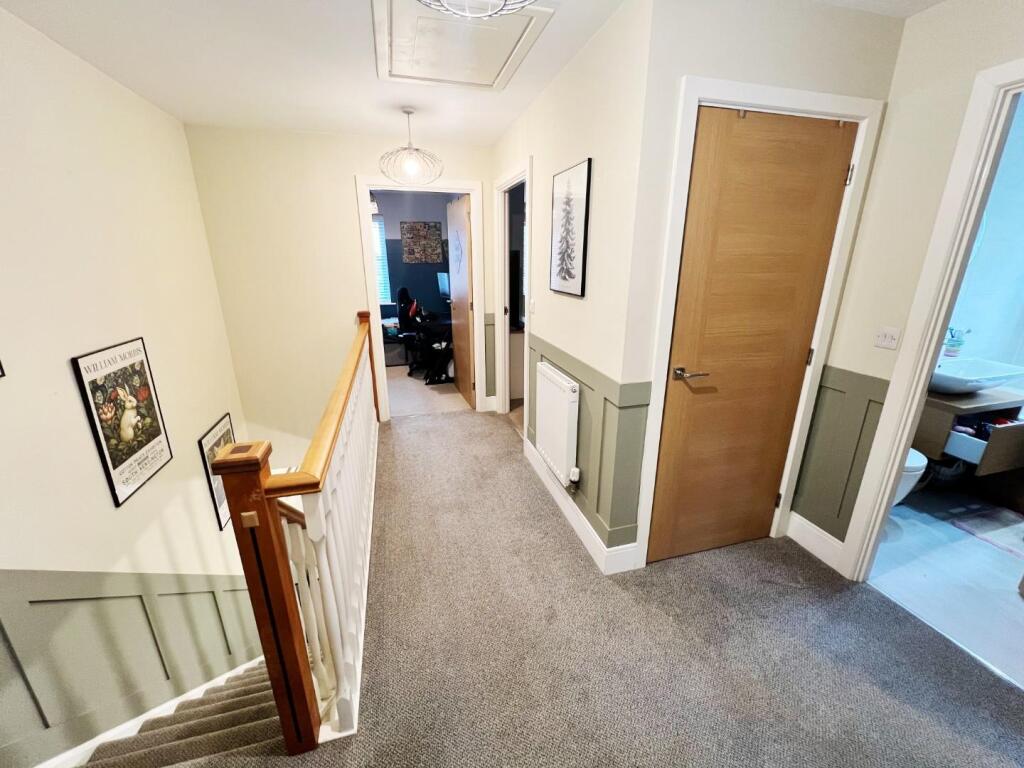
Landing - Loft Access, radiator, airing cupboard.
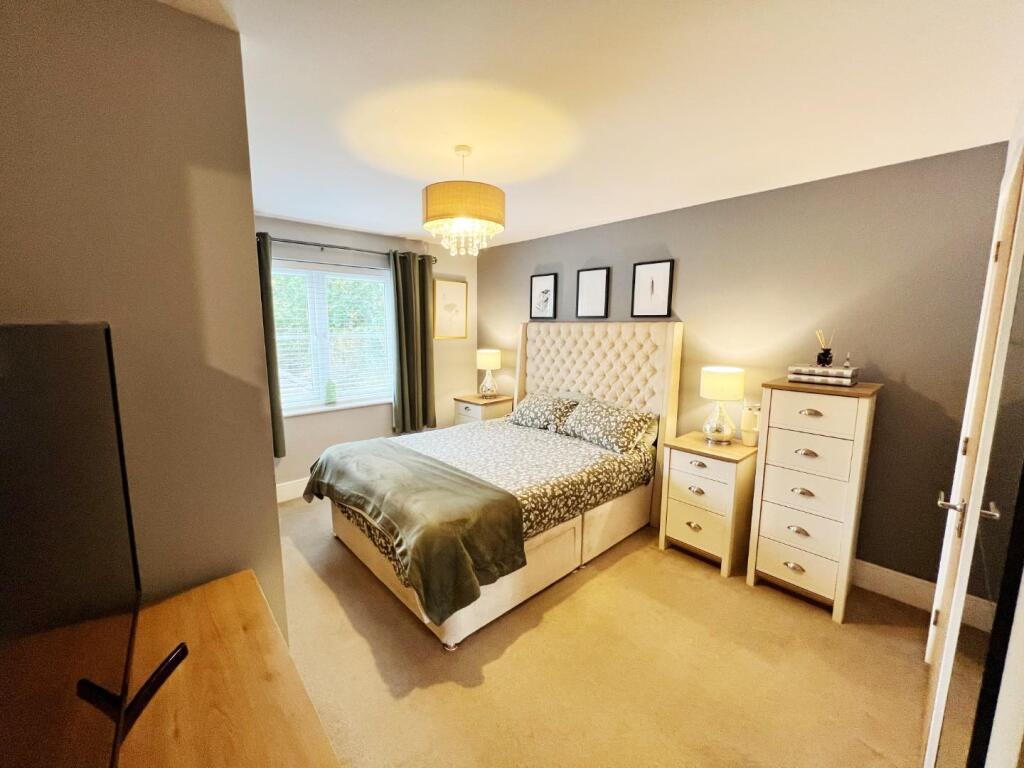
Bedroom One - 4.93m x 3.28m (16'2 x 10'9 ) - fitted wardrobes, radiator, Upvc window.
Ensuite - Double walk in shower, wash hand basin, W/C, tiled splash backs, Upvc window, extractor fan, spot lights, chrome towel radiator.
Bedroom Two - 3.35m x 2.84m (11'0 x 9'4 ) - Upvc window, quality flooring, radiator
Bedroom Three - 2.84m x 2.16m (9'4 x 7'1) - Upvc window, quality flooring, radiator
Bedroom Four - 2.90m x 2.21m (9'6 x 7'3) - Upvc window, quality flooring, radiator
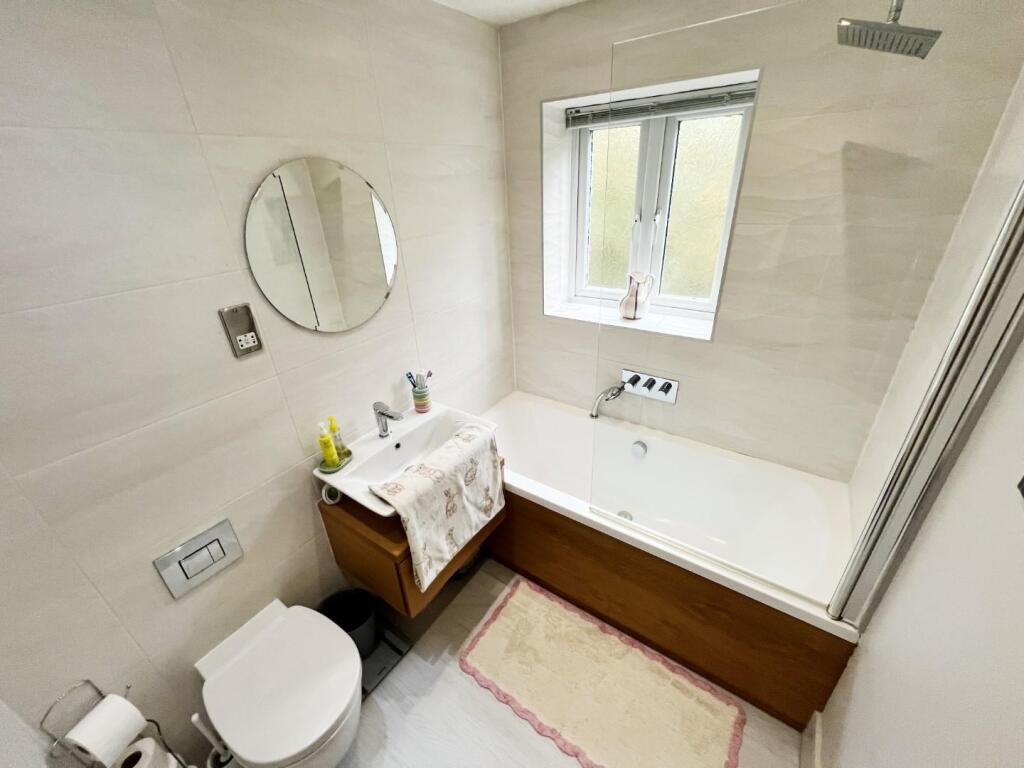
Bathroom - 2.16m x 1.65m (7'1 x 5'5) - Panelled bath with shower over, wash hand basin, W/C, tiled splash backs, Upvc window, extractor fan, spot lights, chrome towel, radiator.
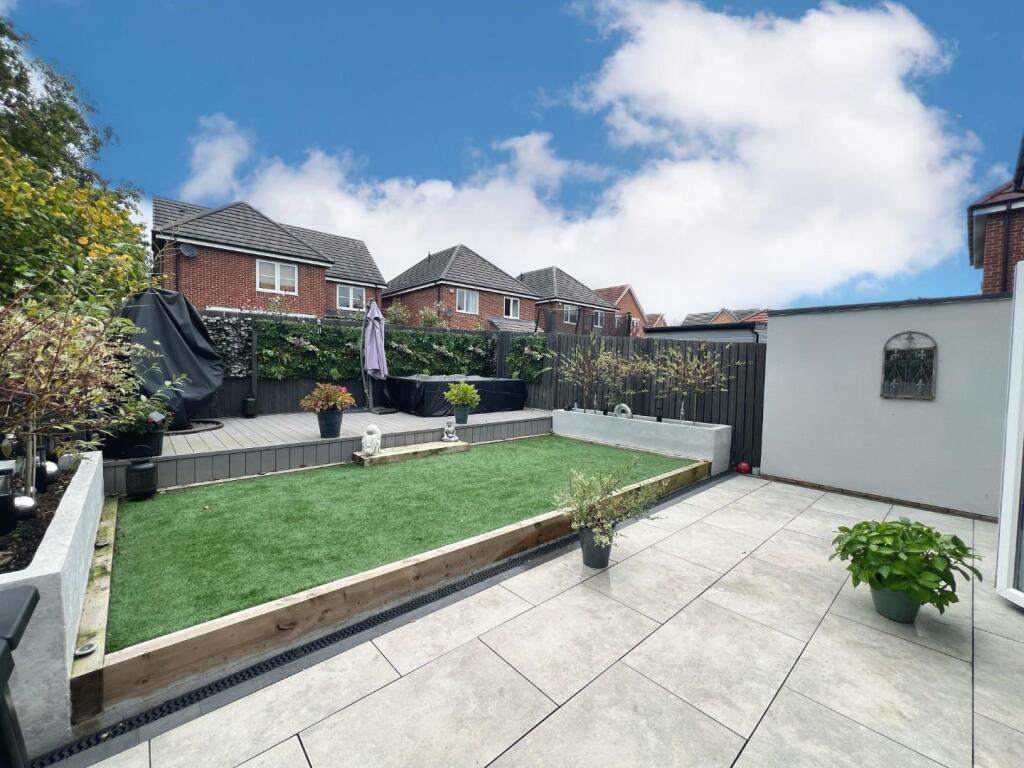
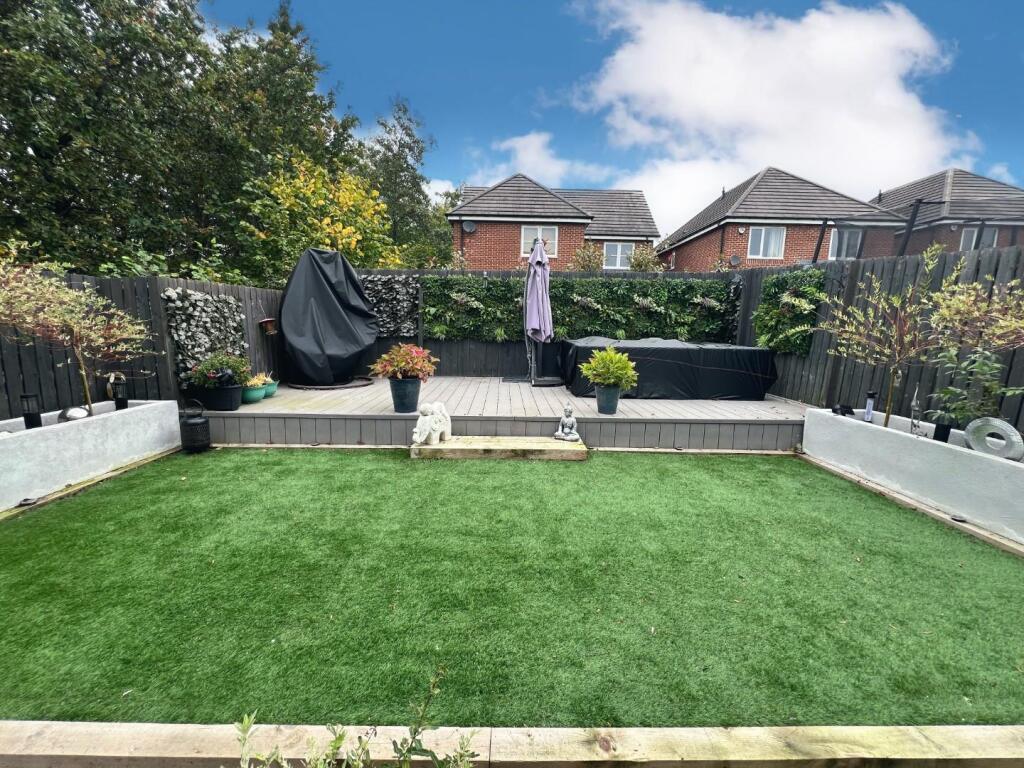
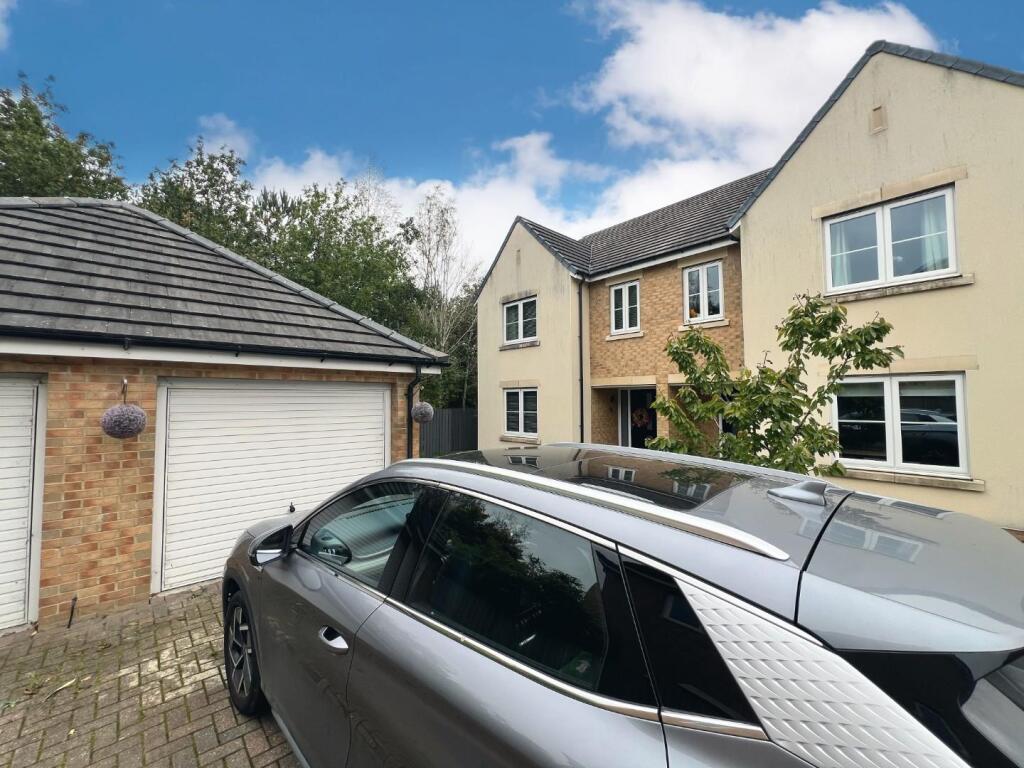
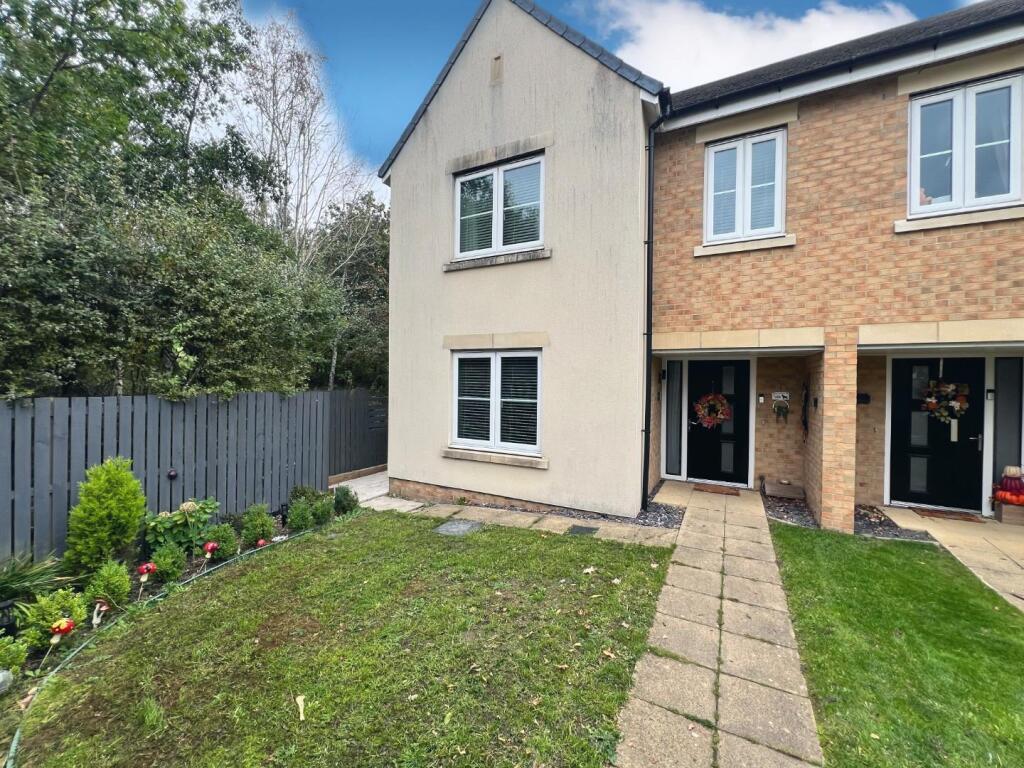
Externally - To the front elevation is a easy to maintain garden, block paved driveway and garage with EV charging point, while to the rear there is a beautiful landscaped garden, which includes a stunning patio and decked area.
Agent Notes - Electricity Supply: Mains
Water Supply: Mains
Sewerage: Mains
Heating: Gas Central Heating
Broadband: Super-fast 34Mbps
Mobile Signal/Coverage: Good
Tenure: Freehold
Council Tax: Durham County Council, Band C - Approx. £2272.69 p.a
Energy Rating: C
Disclaimer: The preceding details have been sourced from the seller and OnTheMarket.com. Verification and clarification of this information, along with any further details concerning Material Information parts A, B & C, should be sought from a legal representative or appropriate authorities. Robinsons cannot accept liability for any information provided.
Listed by
Spennymoor
Robinsons
Reference: 168287729
EPC Rating & Upgrade Cost
Current rating: C
Potential rating: B
Inspection date: 27/10/2025
Expiry date: 26/10/2035
Current heating cost: £698/year
Potential heating cost: £698/year
Est. upgrade cost to C: £9,000
Recommendations
- Solar photovoltaic panels, 2.5 kWp (£8,000 - £10,000)
Flood risk
Zone: 1
Risk: Low
Job (default Low)
EPC Graphs
EE Rating
Price history
25% since 2015
| Event | Date | Price | % change |
|---|---|---|---|
| Sold | 13/04/2026 (3 months ago) | £207,500 | +25% |
| Sold | 06/02/2015 (11 years ago) | £165,995 | — |
Source: HM Land Registry Price Paid Data. Crown copyright.
Sold Comparables
Same street and nearby sales within 0.25 miles (last 5 years). Data from Land Registry Price Paid.
| Address | Price | Date | Type |
|---|---|---|---|
| 8 CHARLOTTE TERRACE, CHILTON, FERRYHILL, COUNTY DURHAM, DL17 0HD | £48,000 | 19/11/2025 | Semi-detached |
| 4 BURNS ROAD, CHILTON, FERRYHILL, COUNTY DURHAM, DL17 0JF | £94,000 | 07/03/2023 | Semi-detached |
| 17 RUSHYFORD DRIVE, CHILTON, FERRYHILL, COUNTY DURHAM, DL17 0EB | £115,000 | 11/07/2022 | Semi-detached |
| 11 FORD TERRACE, CHILTON, FERRYHILL, COUNTY DURHAM, DL17 0JG | £58,000 | 01/07/2022 | Semi-detached |
| 11 FORD TERRACE, CHILTON, FERRYHILL, COUNTY DURHAM, DL17 0JG | £39,950 | 28/06/2022 | Semi-detached |
| Same street 61 RUSHYFORD DRIVE, CHILTON, FERRYHILL, COUNTY DURHAM, DL17 0EQ | £160,000 | 02/02/2022 | Semi-detached |
| Same street 95 RUSHYFORD DRIVE, CHILTON, FERRYHILL, COUNTY DURHAM, DL17 0EQ | £220,000 | 06/12/2021 | Detached |
| Same street 83 RUSHYFORD DRIVE, CHILTON, FERRYHILL, COUNTY DURHAM, DL17 0EQ | £262,500 | 30/09/2021 | Detached |
| Same street 50 RUSHYFORD DRIVE, CHILTON, FERRYHILL, COUNTY DURHAM, DL17 0EQ | £257,500 | 27/09/2021 | Detached |
| Same street 97 RUSHYFORD DRIVE, CHILTON, FERRYHILL, COUNTY DURHAM, DL17 0EQ | £210,000 | 22/09/2021 | Detached |
Street average: £222,000 (5 sales)
Area average: £70,990 (5 sales)
Capital growth trend
Land Registry outcode average: last 12 months vs 5y and 10y ago (from sold prices).
House Price Index (HM Land Registry — official index, not sold-price averages): County Durham. Series: Semi-detached. As of April 2026.
Rental Range
Estimated market rent for County Durham. Low = conservative, Realistic = average, Optimistic = best case.
Based on Local Authority from postcode lookup → County Durham.
LHA (30th percentile) floor for Durham: £658/mo (Apr 2025 – Mar 2026)
Location
Nearby
Nearest stations, universities and amenities (distance from property).
| Type | Name | Distance |
|---|---|---|
| Bus stop | Working Mens Club | 0.2 miles |
| Shop | Sainsbury's Local | 0.3 miles |
| Shop | Morrisons Daily | 0.4 miles |
| Train station | Newton Aycliffe | 3.3 miles |
| Train station | Shildon | 3.7 miles |
| University | Durham University | 4.9 miles |
| University | Ustinov College | 7.6 miles |
| Hospital | Butterwick Hospice | 10.2 miles |
| Hospital | Middleton Saint George Hospital | 11.2 miles |
Street-level crime
| Category | Count |
|---|---|
| Violence and sexual offences | 14 |
| Criminal damage and arson | 8 |
| Anti-social behaviour | 7 |
| Burglary | 6 |
| Other crime | 6 |
| Other theft | 3 |
| Public order | 3 |
| Vehicle crime | 3 |
| Drugs | 2 |
| Possession of weapons | 1 |
| Shoplifting | 1 |
| Total incidents | 54 |
Within 1 mile during May 2026. Source: data.police.uk (England & Wales).
Schools nearby
Nearest open schools with Ofsted ratings (England). Closed schools are not shown. Data from Get Information about Schools and Ofsted.
| Name | Type | Distance | Ofsted |
|---|---|---|---|
| Chilton Academy | Primary | 0.3 miles | Good — 10 May 2011 |
| Aycliffe Secure Centre | Other | 0.6 miles | — (No rating) |
| Kirk Merrington Primary School | Primary | 1.6 miles | Outstanding — 24 Apr 2024 |
| Ferryhill Station Primary School | Primary | 1.7 miles | Good — 17 Nov 2022 |
| Ferryhill School | Secondary | 1.8 miles | Good — 11 Dec 2014 |
Rental Comparables
Residential lets from OpenRent and Rightmove for the area (same bedroom count). Use to validate rent estimates. Student lets are excluded.
| Title | Rent | Beds | Distance | As seen on |
|---|---|---|---|---|
| 4 Bed Detached House, Rushyford Drive, DL17 | £3,099/mo | 4 | 0.21 miles | OpenRent |
Average rent: £3,099/mo (1 listing)
Rent-driven metrics
Based on OpenRent comparables.
- This street — Gross yield for this street only (Land Registry sales + rental comparables, same postcode + street).
- Rent ratio — Monthly rent ÷ purchase price (1% rule). 1%+ = strong, 0.8–1% = okay, <0.8% = weak for cashflow.
- Max investor price — Rent ÷ 0.8%; the price at which rent would be 0.8% of price (Stoke-style target).
- Target investor price — Rent ÷ 1%; the price at which rent would be 1% of price (strong cashflow band).
- Gross yield — Annual rent as % of purchase price (no costs).
- Cost-to-rent — Price ÷ annual rent (from OpenRent comparables). Under 14× = strong, 14–16× = acceptable, 17×+ = compressed.
- Cashflow — Rent minus mortgage, 10% maintenance, £25/mo compliance. Assumes 75% LTV, 3.95% APR (5yr fixed), 25yr term.
- ROI — Annual profit ÷ cash in (deposit + 4% purchase costs).