110 BEWICK PARK
WALLSEND, TYNE AND WEAR NE28 9RY
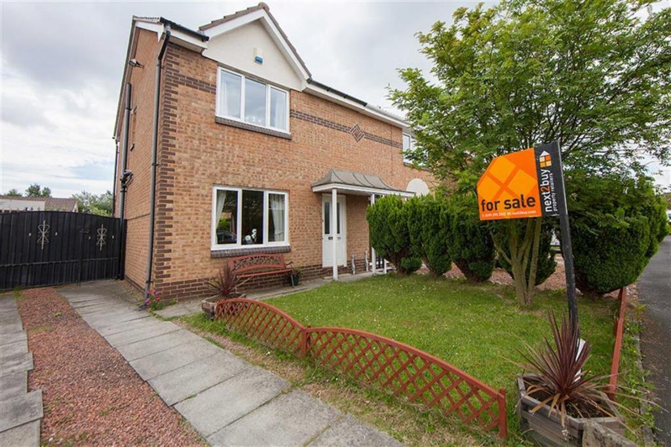
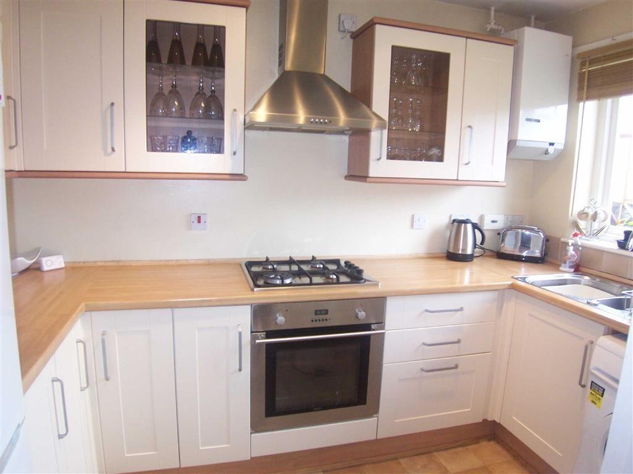
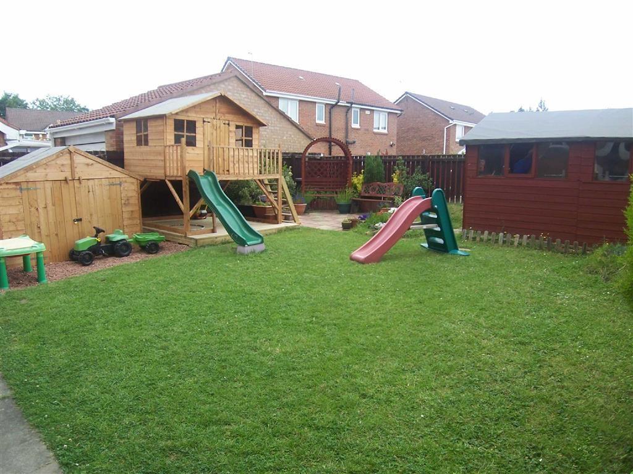
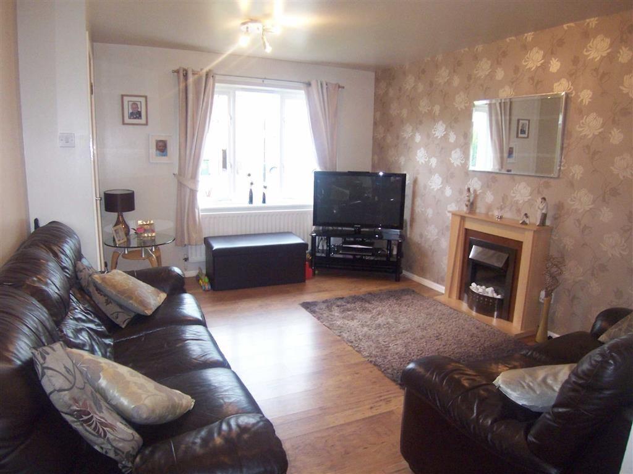
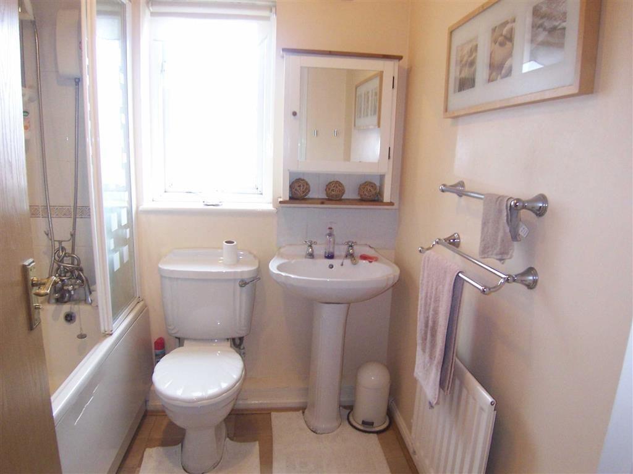
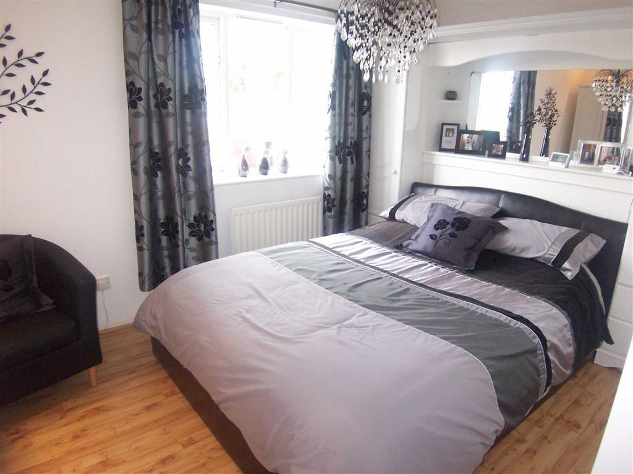
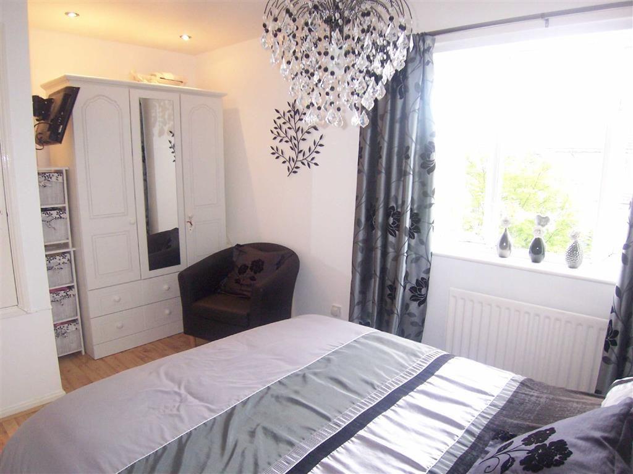
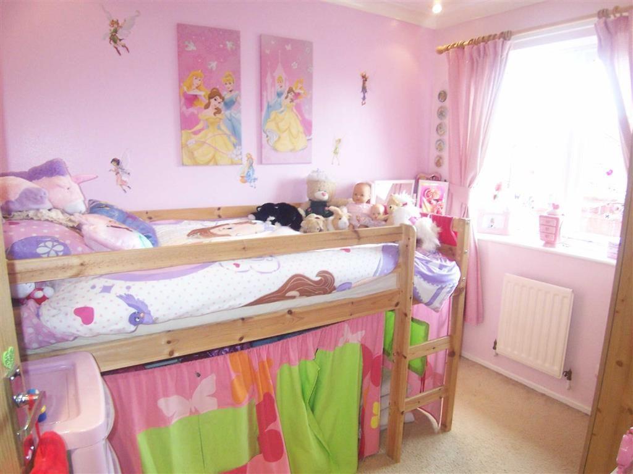
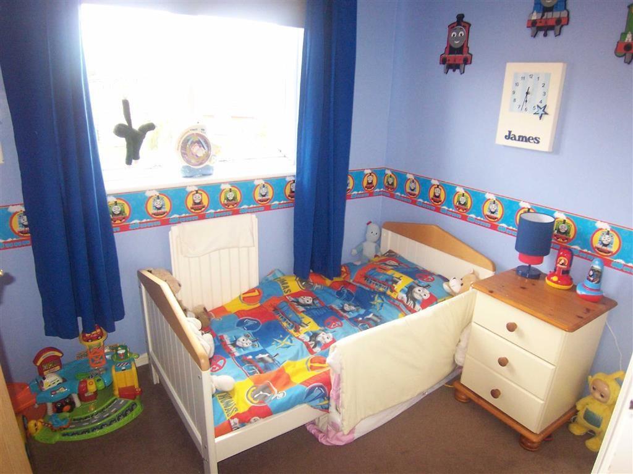
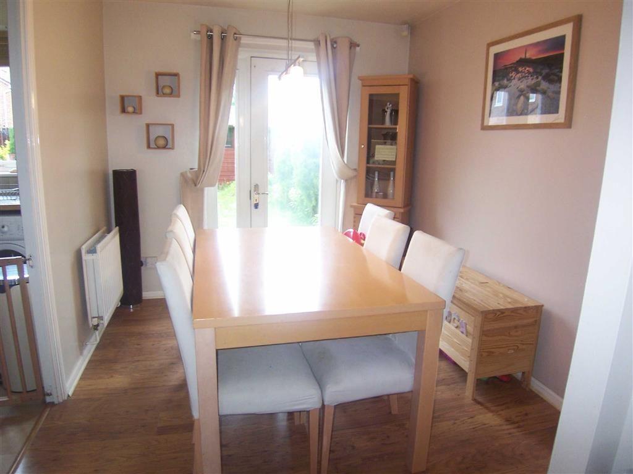
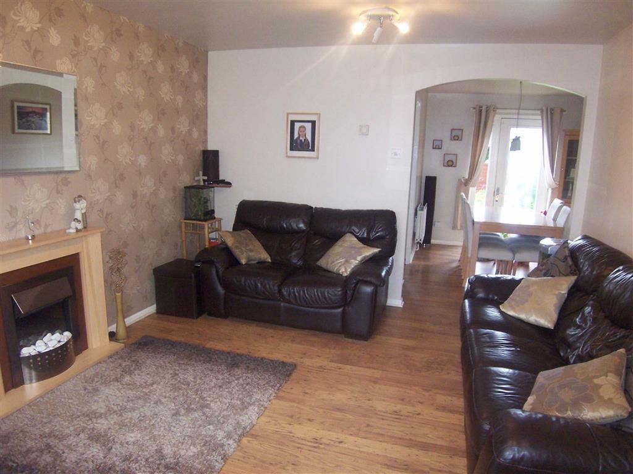
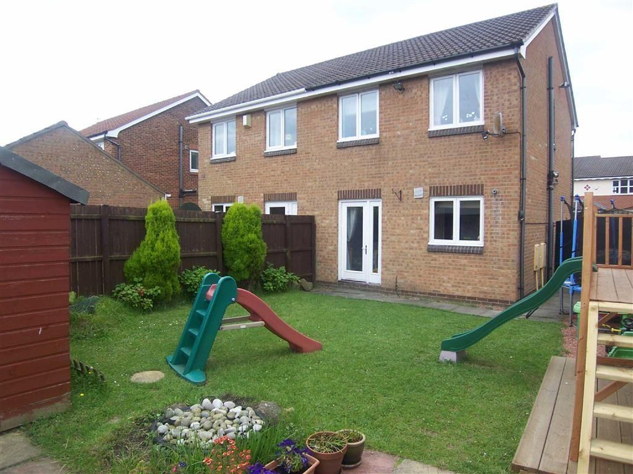
Photo 1 Kitchen Gardens & Driveway Living Room Bathroom Bedroom 1 Bedroom 1 Bedroom 2 Bedroom 3 Dining Room Living Room Gardens & Driveway
/ 12
Property details
Floor area
68 m²
EPC rating
D
Last sold
£137,000 Feb 2015
Price per m²
£2,058/m²
Local average
£190,379 (-26.5%)
Deprivation
Decile 3 (8,087 of 33,755)
Street crime
241 incidents within 1 mile (May 2026)
Key features
- Bewick Park, Wallsend
- Three Bedrooms
- Lengthy Drive
- Good Sized Garden
- Re-Fitted Kitchen
- Great 1st Buy
- Sought After Location
- Energy Rating D
Additional details
- Parking
- Yes
- Garden
- Yes
Description
Very well located in the sought after Bewick Park development, this three bedroom Semi Detached House offers well priced accommodation and will make a great 1st buy. The rear garden is a good size and parking access extends to the side of the house - plenty room for future extension(with appropriate planning permission and building regulations). Downstairs there is a living room, a dining room and a kitchen. Upstairs there are three bedrooms and a bathroom. The property has double glazing and gas central heating.
Call next2buy Ltd to arrange a viewing - 0191 2953322. Energy Rating D.
The Property Comprises -
Entrance - Glazed door into entrance lobby, radiator and laminate flooring, leading into...
Living Room - 4.34 x 3.53 (14'3" x 11'7") - Double glazed window, radiator, and laminate flooring.
Dining Room - 3.13 x 2.54 (10'3" x 8'4") - Double glazed door to the rear garden, radiator, under stairs storage cupboard, and laminate flooring.
Kitchen - 3.28 x 1.90 (10'9" x 6'3") - Double glazed window, part tiled walls and laminate flooring, re-fitted with floor and wall units, counters and sink, gas hob with an extractor hood over and a complimenting electric oven.
Stairs To First Floor - Landing leading to...
Bedroom 1 - 2.65 x 4.43 (8'8" x 14'6") - Double glazed window, radiator, and laminate flooring.
Bedroom 2 - 2.74 x 2.21 (9'0" x 7'3") - Double glazed window, and radiator.
Bedroom 3 - 2.29 x 2.19 (7'6" x 7'2") - Double glazed window, and radiator.
Bathroom - 1.86 x 1.86 (6'1" x 6'1") - Double glazed window, and radiator, part tiled walls and fitted with a three piece suite and a shower over the bath.
Gardens & Driveway** - There are gardens front and rear. The rear garden is a good size and is fenced and laid mainly to lawn. It extends to the side of the house and has secure parking access if required. IN addition there is a timber shed and a paved patio area.
There is a lengthy driveway to the side of the house providing ample parking access for several vehicles.
You may download, store and use the material for your own personal use and research. You may not republish, retransmit, redistribute or otherwise make the material available to any party or make the same available on any website, online service or bulletin board of your own or of any other party or make the same available in hard copy or in any other media without the website owner's express prior written consent. The website owner's copyright must remain on all reproductions of material taken from this website.
Listed by
Wallsend
next2buy
Reference: 31791120
EPC Rating & Upgrade Cost
Current rating: D
Potential rating: B
Inspection date: 04/07/2014
Expiry date: 03/07/2024 (expired)
Current heating cost: £505/year
Potential heating cost: £390/year
Est. upgrade cost to C: £22,870
Recommendations
- Floor insulation (£800 - £1,200)
- Low energy lighting for all fixed outlets (£20)
- Replace boiler with new condensing boiler (£2,200 - £3,000)
- Solar water heating (£4,000 - £6,000)
- Solar photovoltaic panels, 2.5 kWp (£9,000 - £14,000)
- Wind turbine (£1,500 - £4,000)
Flood risk
Zone: 1
Risk: Low
Job (default Low)
Floorplans
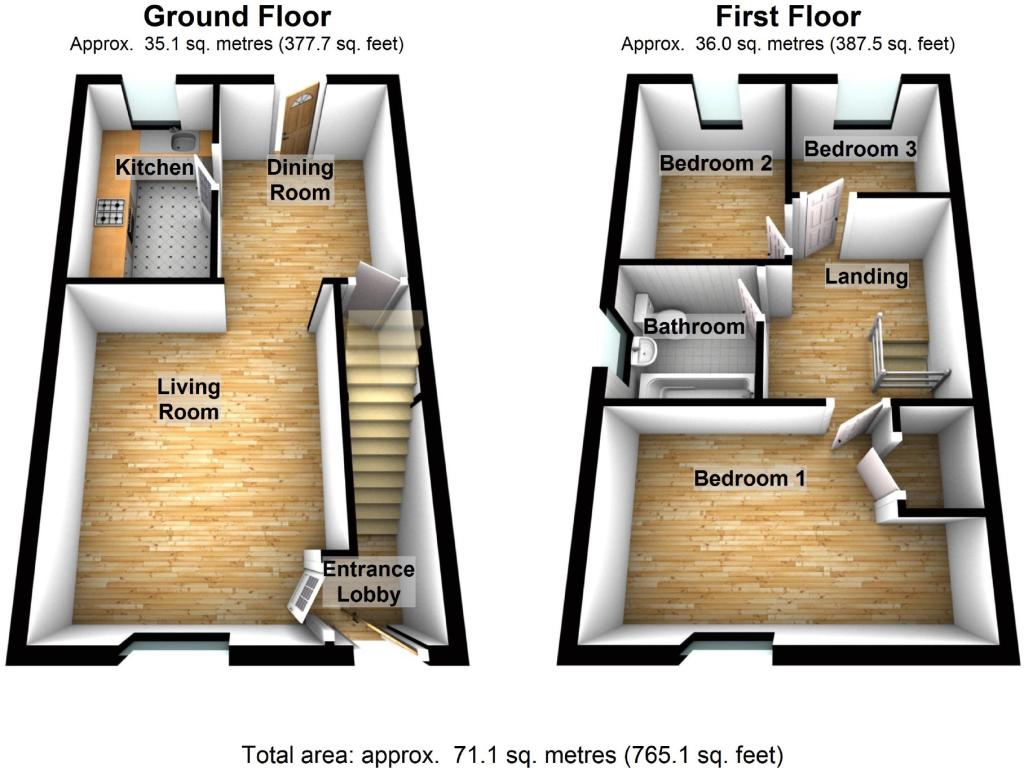
Floorplan 1
EPC Graphs
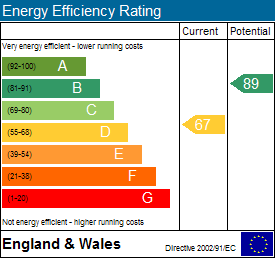
EPC 1
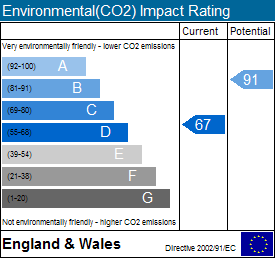
EPC 2
Price history
2% since 2004
| Event | Date | Price | % change |
|---|---|---|---|
| Sold | 18/02/2015 (11 years ago) | £137,000 | +2.2% |
| Sold | 30/09/2004 (21 years ago) | £134,000 | — |
Source: HM Land Registry Price Paid Data. Crown copyright.
Sold Comparables
Same street and nearby sales within 0.25 miles (last 5 years). Data from Land Registry Price Paid.
| Address | Price | Date | Type |
|---|---|---|---|
| Same street 113 BEWICK PARK, WALLSEND, NORTH TYNESIDE, TYNE AND WEAR, NE28 9RY | £211,000 | 22/01/2026 | Semi-detached |
| Same street 127 BEWICK PARK, WALLSEND, NORTH TYNESIDE, TYNE AND WEAR, NE28 9RY | £207,000 | 16/09/2024 | Semi-detached |
| Same street 99 BEWICK PARK, WALLSEND, NORTH TYNESIDE, TYNE AND WEAR, NE28 9RY | £175,000 | 19/05/2023 | Semi-detached |
| Same street 100 BEWICK PARK, WALLSEND, NORTH TYNESIDE, TYNE AND WEAR, NE28 9RY | £169,950 | 14/04/2023 | Semi-detached |
| 163 BEWICK PARK, WALLSEND, NORTH TYNESIDE, TYNE AND WEAR, NE28 9RZ | £186,000 | 20/12/2022 | Semi-detached |
| 3 BENTON COURT, WALLSEND, NORTH TYNESIDE, TYNE AND WEAR, NE28 9GD | £103,000 | 20/07/2022 | Semi-detached |
| 4 BENTON COURT, WALLSEND, NORTH TYNESIDE, TYNE AND WEAR, NE28 9GD | £103,000 | 20/07/2022 | Semi-detached |
| 2 BENTON COURT, WALLSEND, NORTH TYNESIDE, TYNE AND WEAR, NE28 9GD | £152,565 | 07/06/2022 | Semi-detached |
| 1 BENTON COURT, WALLSEND, NORTH TYNESIDE, TYNE AND WEAR, NE28 9GD | £152,565 | 31/05/2022 | Semi-detached |
| Same street 123 BEWICK PARK, WALLSEND, NORTH TYNESIDE, TYNE AND WEAR, NE28 9RY | £150,000 | 07/04/2022 | Semi-detached |
| 246 BEWICK PARK, WALLSEND, NORTH TYNESIDE, TYNE AND WEAR, NE28 9TZ | £185,000 | 03/09/2021 | Semi-detached |
Street average: £182,590 (5 sales)
Area average: £147,022 (6 sales)
Capital growth trend
Land Registry outcode average: last 12 months vs 5y and 10y ago (from sold prices).
House Price Index (HM Land Registry — official index, not sold-price averages): North Tyneside. Series: Semi-detached. As of April 2026.
Rental Range
Estimated market rent for North Tyneside. Low = conservative, Realistic = average, Optimistic = best case.
Based on Local Authority from postcode lookup → North Tyneside.
LHA (30th percentile) floor for Tyneside: £648/mo (Apr 2025 – Mar 2026)
Location
Nearby
Nearest stations, universities and amenities (distance from property).
| Type | Name | Distance |
|---|---|---|
| Bus stop | Middle Engine Lane | 0.1 miles |
| Bus stop | Bewick Park | 0.2 miles |
| Shop | Next Home and Garden | 0.3 miles |
| Shop | Wren Kitchens | 0.3 miles |
| Train station | Middle Engine Lane | 0.5 miles |
| Train station | Howdon | 1.2 miles |
| Hospital | Priory Day Hospital | 1.9 miles |
| University | Northumbria University Coach Lane Campus | 2.6 miles |
| University | Unknown | 2.8 miles |
| Hospital | Sunderland Primary care Trust | 6.3 miles |
Street-level crime
| Category | Count |
|---|---|
| Violence and sexual offences | 63 |
| Shoplifting | 53 |
| Anti-social behaviour | 49 |
| Criminal damage and arson | 26 |
| Public order | 13 |
| Other crime | 11 |
| Burglary | 8 |
| Other theft | 5 |
| Drugs | 4 |
| Robbery | 3 |
| Vehicle crime | 3 |
| Bicycle theft | 2 |
| Possession of weapons | 1 |
| Total incidents | 241 |
Within 1 mile during May 2026. Source: data.police.uk (England & Wales).
Schools nearby
Nearest open schools with Ofsted ratings (England). Closed schools are not shown. Data from Get Information about Schools and Ofsted.
| Name | Type | Distance | Ofsted |
|---|---|---|---|
| Hadrian Park Primary School | Primary | 0.4 miles | Good — 28 Dec 2017 |
| St Aidan's Catholic Primary School, Wallsend | Primary | 0.4 miles | Good — 2 Oct 2014 |
| Silverdale School | Other | 0.4 miles | Good — 4 Dec 2017 |
| Churchill Community College | Secondary | 0.4 miles | Inadequate — 26 Mar 2024 |
| Battle Hill Primary School | Primary | 0.5 miles | Good — 28 May 2013 |
Rental Comparables
Rental listings exist nearby, but none matched the 3-bedroom count for this property.
Rent-driven metrics
Based on Area rent estimate.
- Rent ratio — Monthly rent ÷ purchase price (1% rule). 1%+ = strong, 0.8–1% = okay, <0.8% = weak for cashflow.
- Max investor price — Rent ÷ 0.8%; the price at which rent would be 0.8% of price (Stoke-style target).
- Target investor price — Rent ÷ 1%; the price at which rent would be 1% of price (strong cashflow band).
- Gross yield — Annual rent as % of purchase price (no costs).