12 WOODSTOCK CRESCENT
HOCKLEY, ESSEX SS5 4XG
£270,000

Property details
Tenure
FREEHOLD
Floor area
43 m²
Council tax band
B
EPC rating
C
Last sold
£260,000 Feb 2026
Price per m²
£6,279/m²
Deprivation
Decile 8 (26,074 of 33,755)
Street crime
46 incidents within 1 mile (May 2026)
Key features
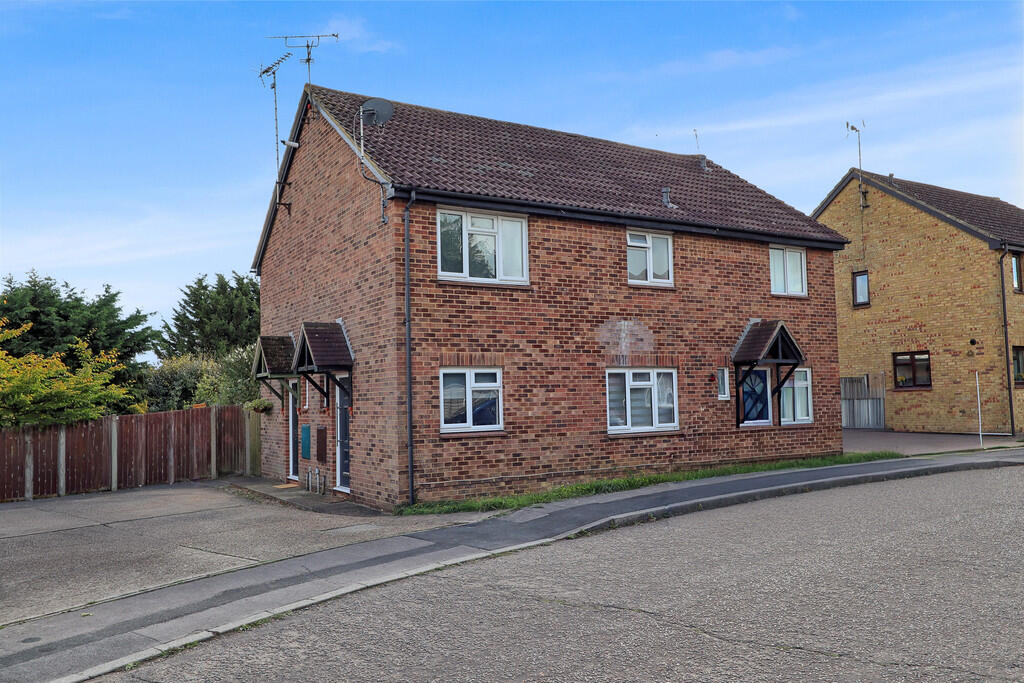
- Freehold mews style 1 bedroom house
- Quiet turning close to shops, bus routes and train station
- Parking for two cars
- Modern Kitchen & shower room
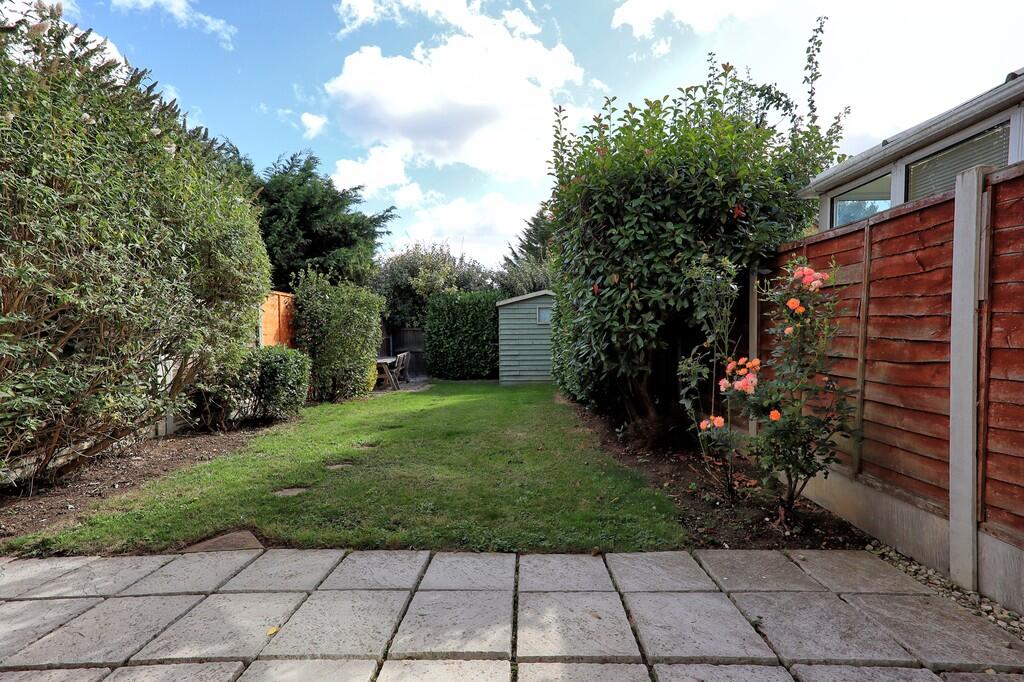
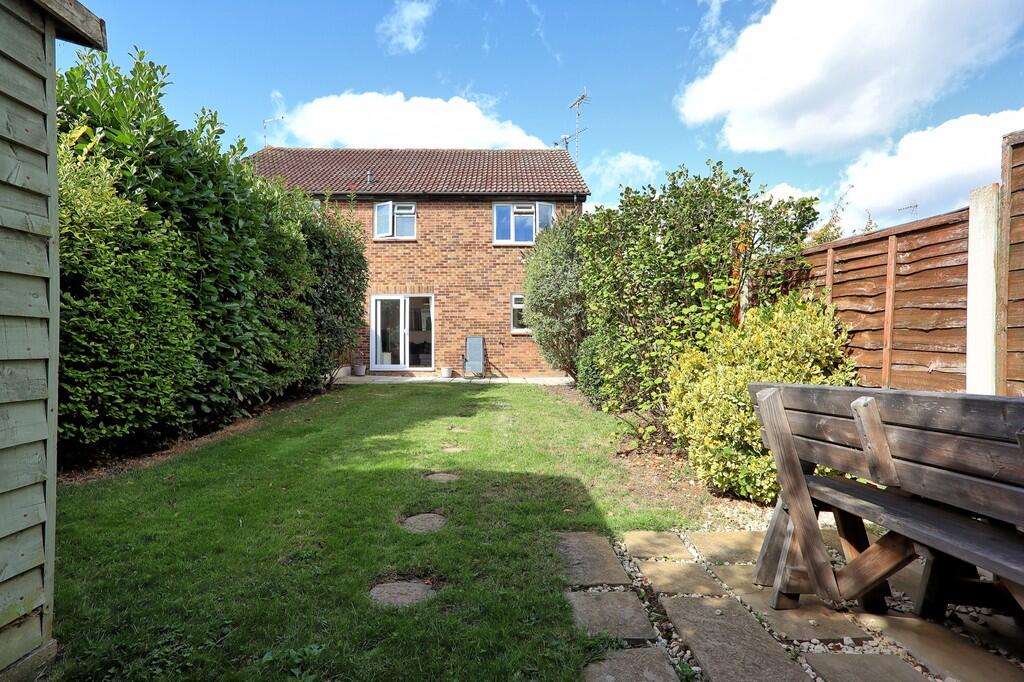
- Own private rear garden
- Double glazed
- Gas central heating
- Immaculate throughout
- ideal first purchase
Additional details
- Parking
- Off street
- Garden
- Yes
Description
With its combination of modern living, outdoor space, and excellent transport links, this property makes a superb first step onto the property ladder.
ACCOMMODATION Approached by panelled entrance door with frosted led light glass insert & matching side panel giving access through to
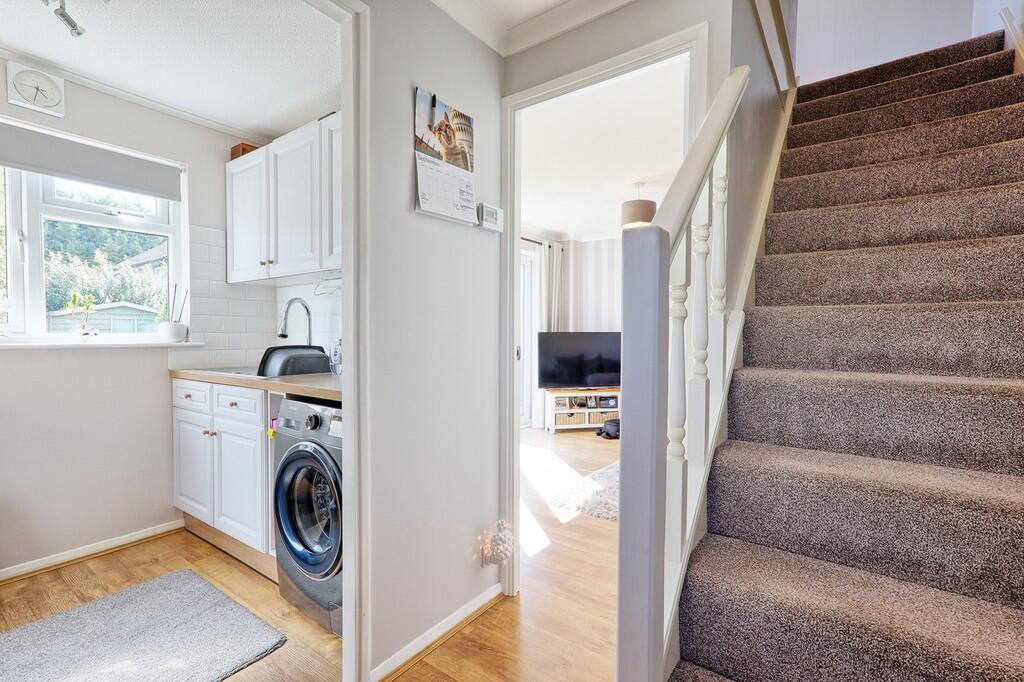
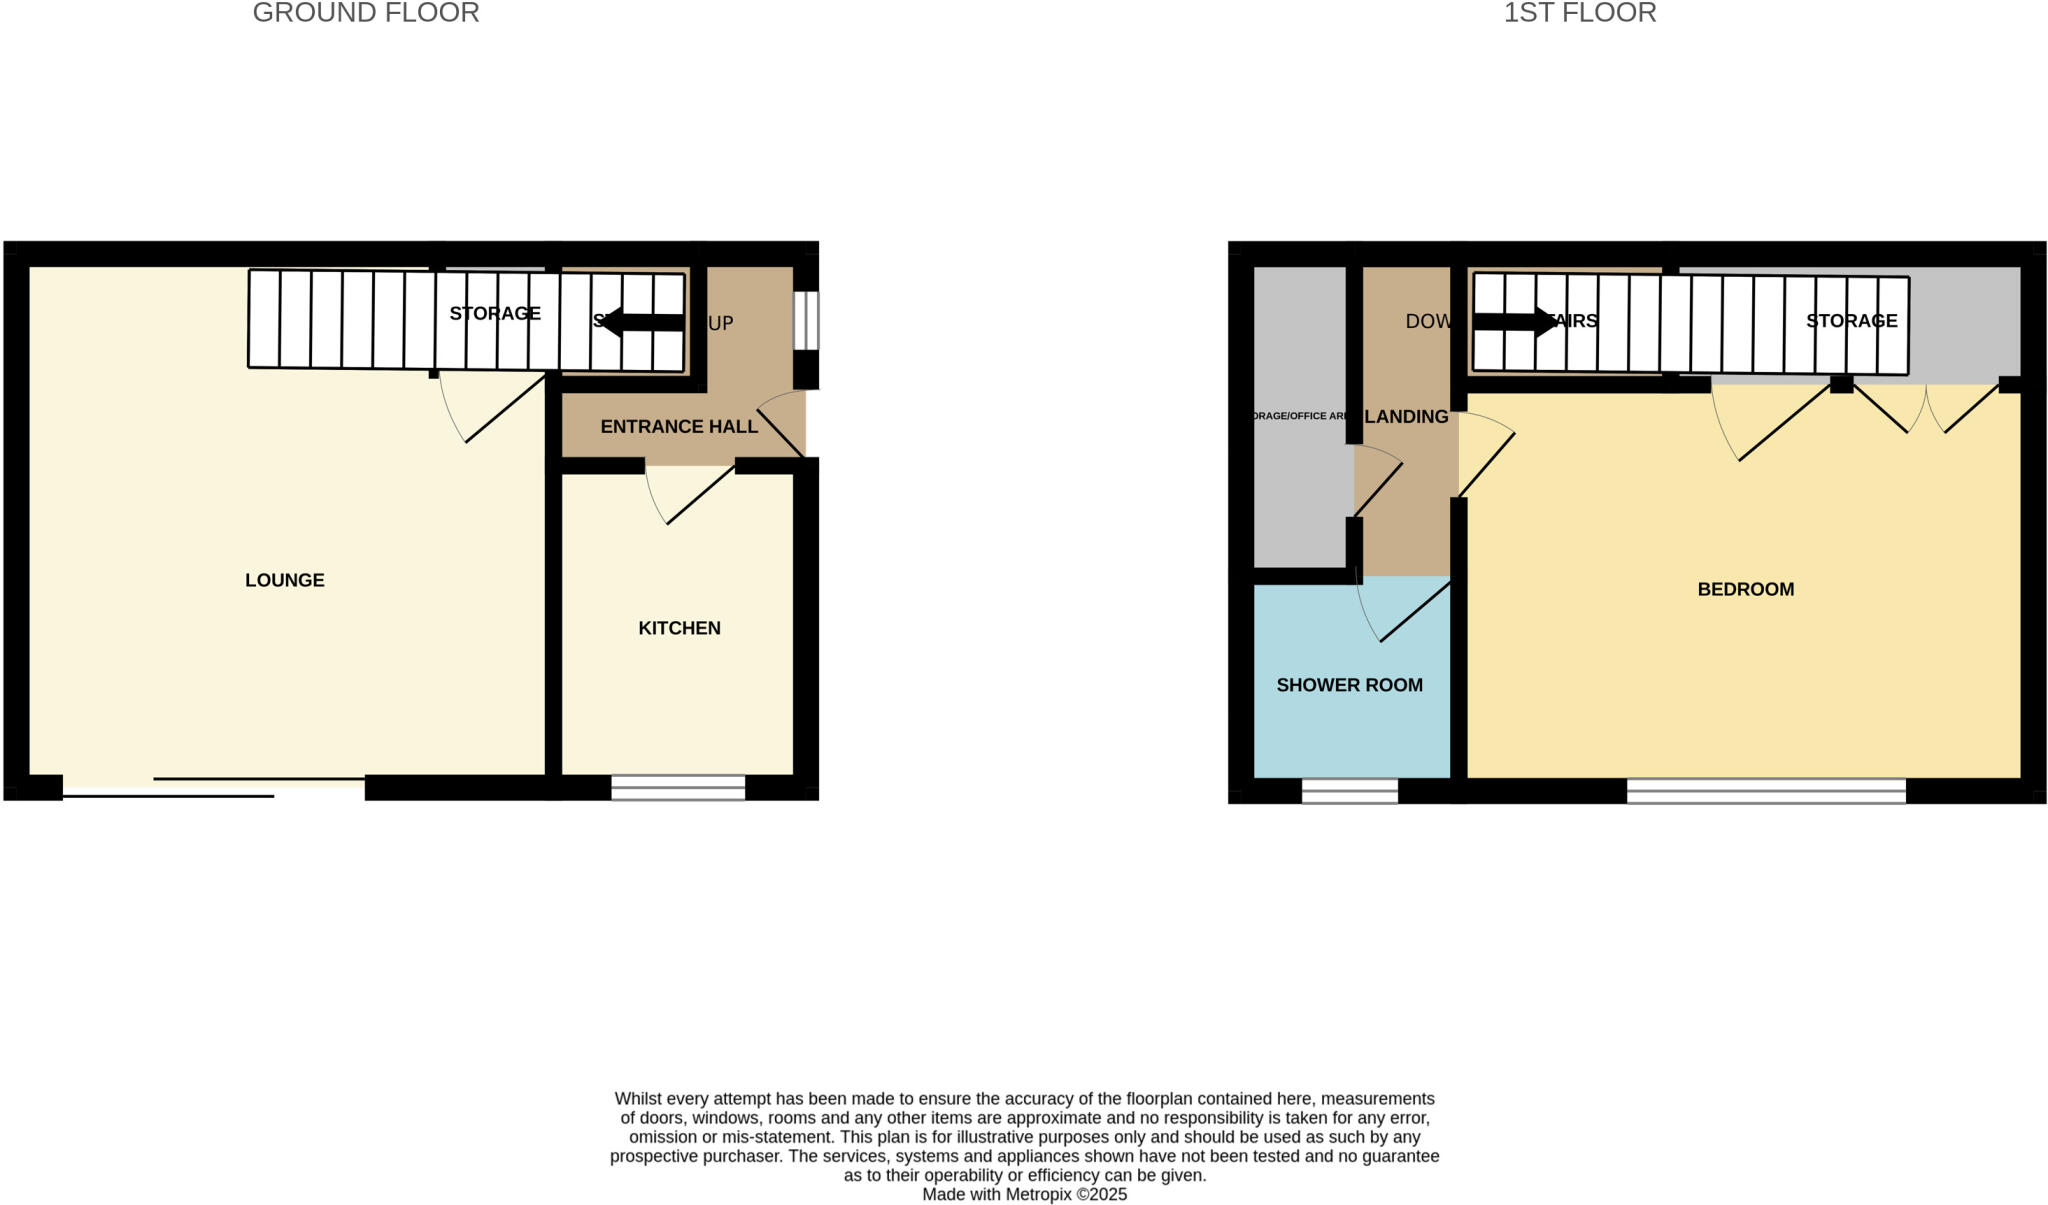
ENTRANCE HALL Wood effect flooring. Radiator. Wall mounted switches. Coved and artexed ceiling. Access to stairs to 1st floor landing with fitted carpet and spindle balustrade. Thermostat control. Doors to other rooms.
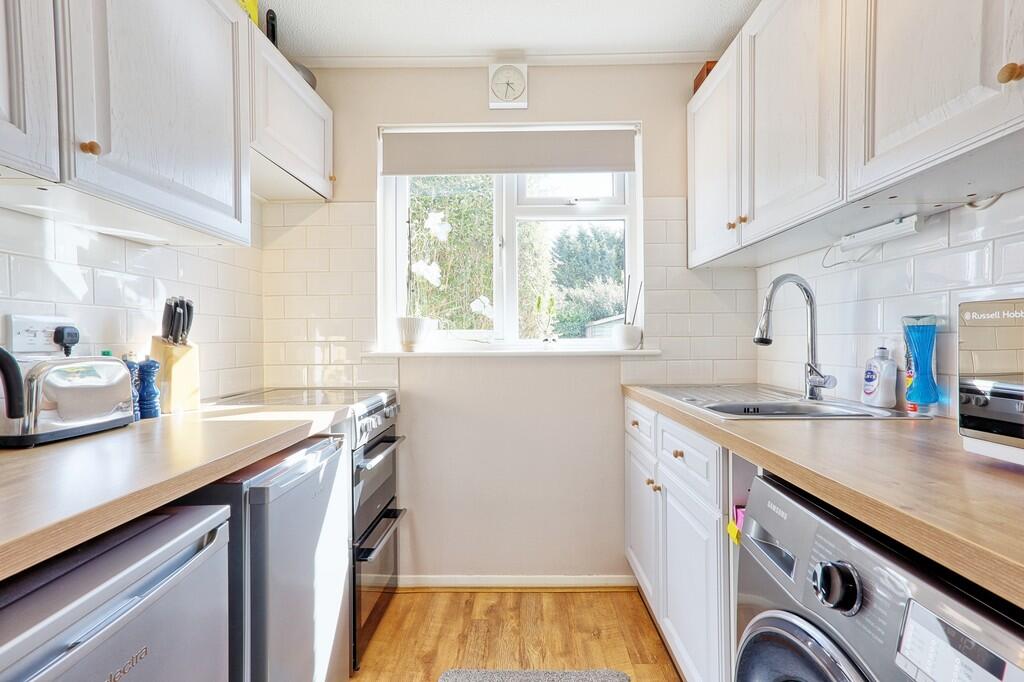
KITCHEN 7' 1" x 5' 7" (2.16m x 1.7m) Fitted in a range of modern kitchen cupboards to ground and eyelevel with contrasting worktops over. Inset stainless steel single drainer sink with mixer tap. Space for freestanding cooker. Space for fridge and separate freezer. Space and plumbing for washing machine. Tiled splashback. Wood effect flooring. Double glazed window to rear.
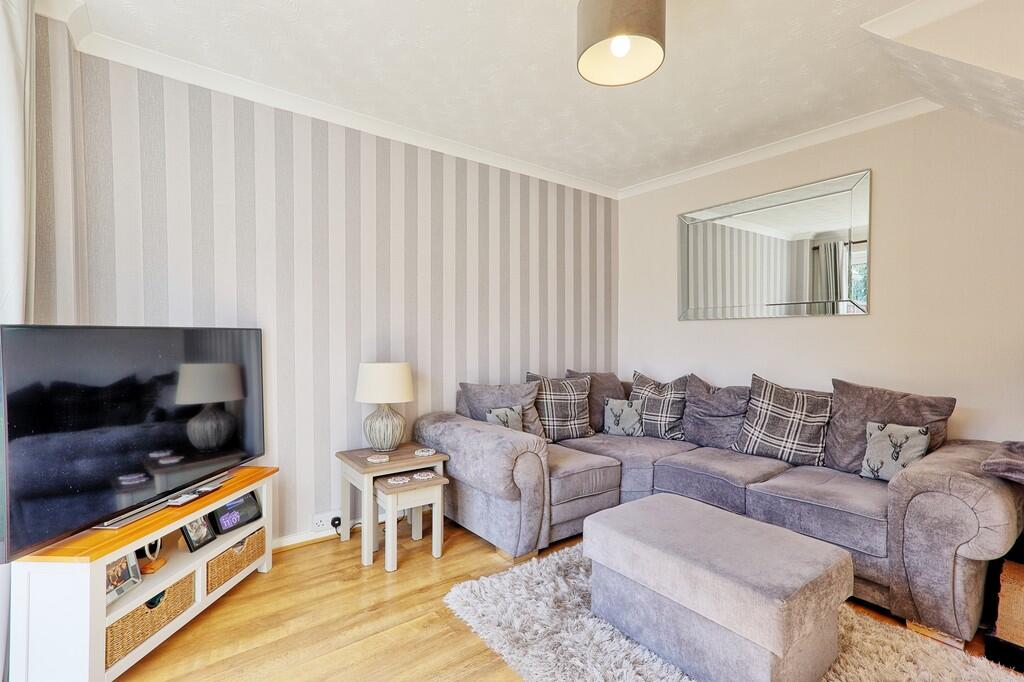
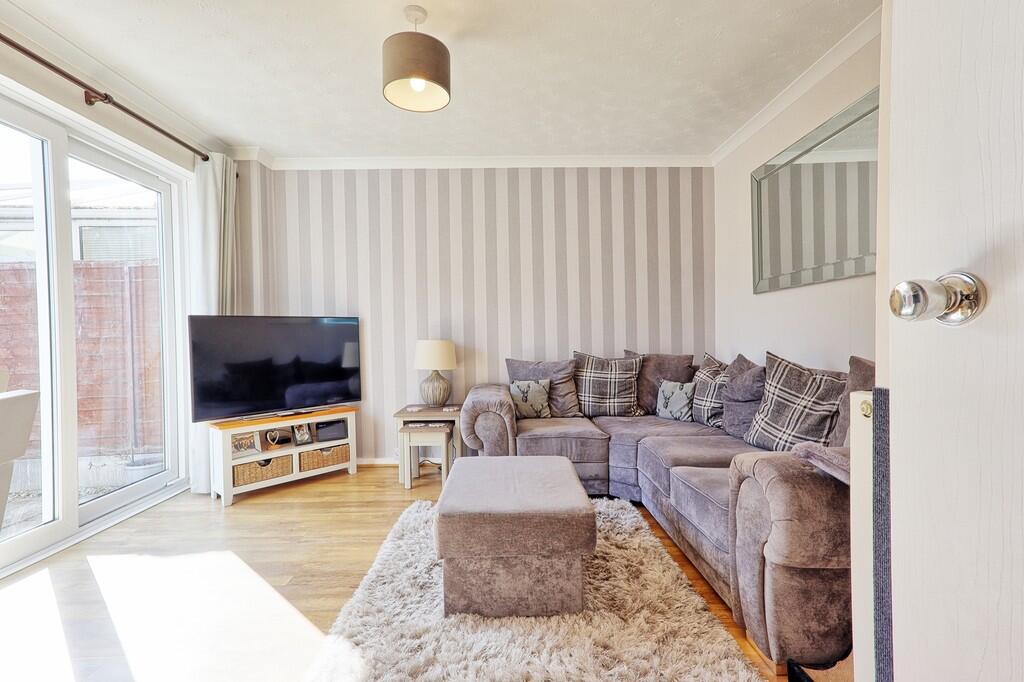
LOUNGE/DINER 14' 4" x 12' 1" (4.37m x 3.68m) Wood effect flooring. Radiator. Coved and artexed ceiling. Double glazed patio doors to rear. Access to under stairs storage.
FIRST FLOOR LANDING Carpet. Access to loft. Large walk-in storage cupboard/wardrobe. Doors to all rooms.
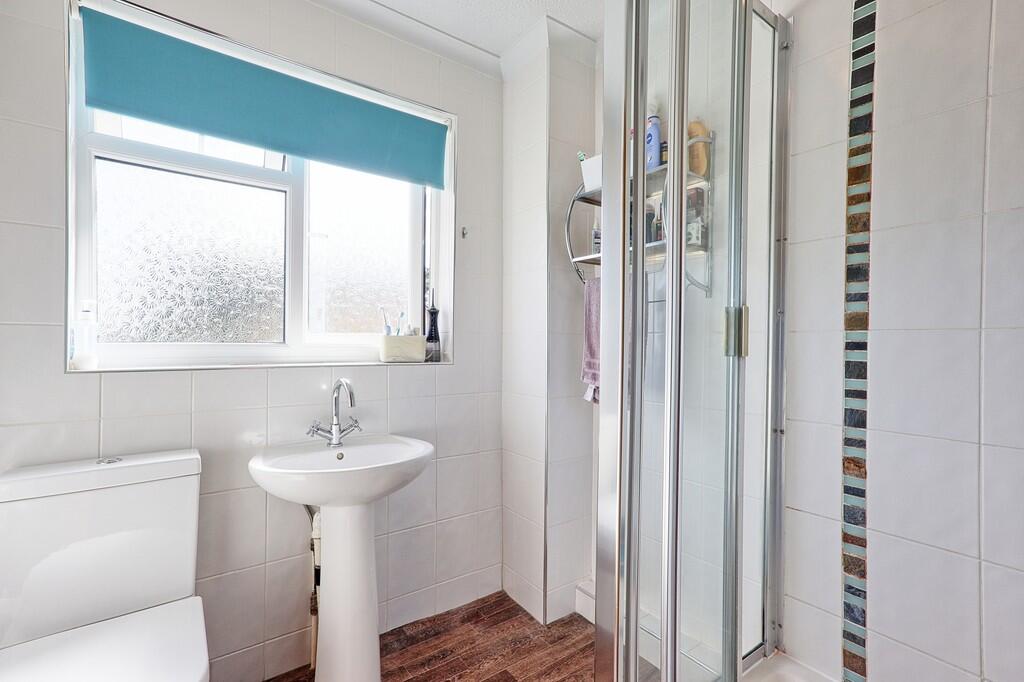
SHOWER ROOM Fitted in a white three piece suite comprising WC wash handbasin and self-contained shower cubicle with plumbed in shower. Tiling to all walls. Cushion flooring. Stainless steel towel rail/radiator. Coved ceiling. Double glazed obscure window to rear.
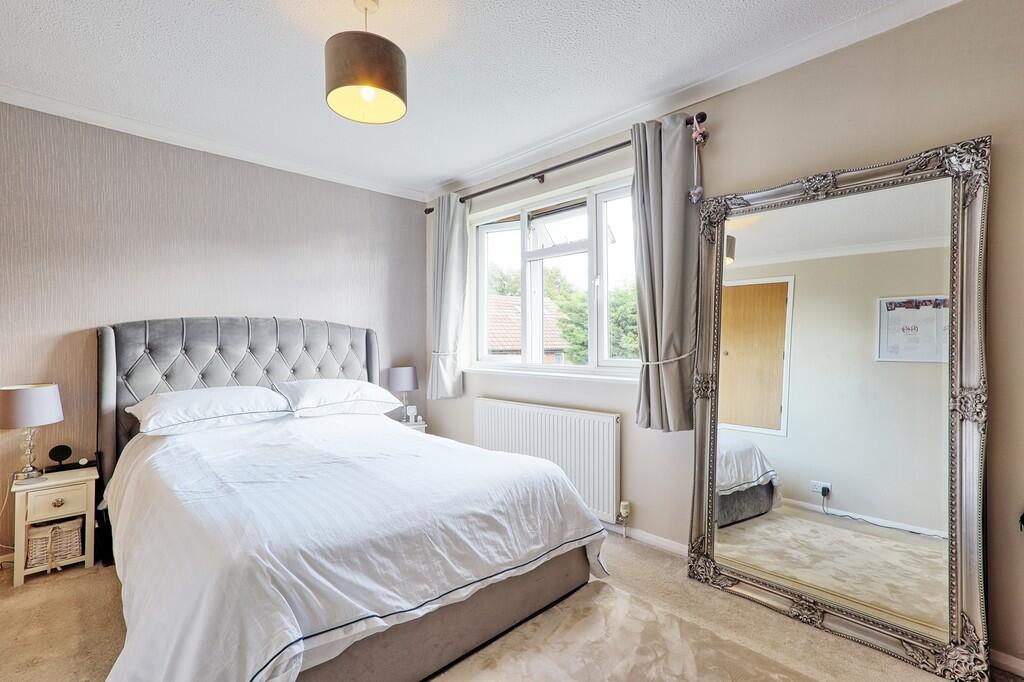
BEDROOM 13' x 8' 7" (3.96m x 2.62m) Carpet. Radiator. Double glazed window to rear. Built-in double door wardrobe. Built-in storage cupboard.
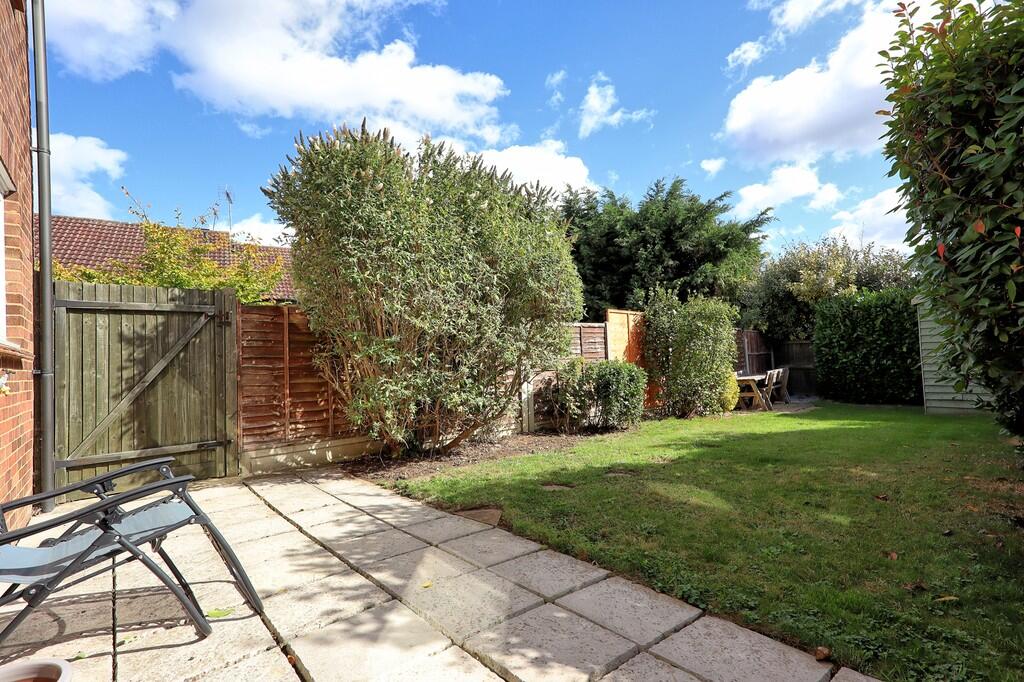
REAR GARDEN Private rear garden which is secluded. laid lawn with mature hedge and shrub boards. Privacy fencing. Paved patio and terrace. Wooden shed. Gated site access.
PARKING ** Via independent driveway providing parking for two vehicles.
Listed by
Hadleigh
Brown & Brand
Reference: 166977410
EPC Rating & Upgrade Cost
Current rating: C
Potential rating: B
Inspection date: 10/09/2025
Expiry date: 09/09/2035
Current heating cost: £369/year
Potential heating cost: £343/year
Est. upgrade cost to C: £16,500
Recommendations
- Floor insulation (solid floor) (£5,000 - £10,000)
- Solar photovoltaic panels, 2.5 kWp (£8,000 - £10,000)
Flood risk
Zone: 1
Risk: Low
Job (default Low)
Floorplans
Floorplan 1
EPC Graphs

EPC Front Page
FENSA Certificates
This property has 4 FENSA certificate(s) on record, indicating window/door installations by FENSA-approved installers.
FENSA Certificate #11407097
Property Details
Street: 12 Woodstock Crescent
Town: HOCKLEY
Postcode: SS5 4XG
Installation Details
Items: 1 door
Certificate Issued: 13/01/2016
Work Completed: 18/12/2015
This certificate data was retrieved from FENSA's database
FENSA Certificate #11740509
Property Details
Street: 12 Woodstock Crescent
Town: HOCKLEY
Postcode: SS5 4XG
Installation Details
Items: 1 window
Certificate Issued: 18/07/2016
Work Completed: 27/06/2016
This certificate data was retrieved from FENSA's database
FENSA Certificate #12111697
Property Details
Street: 12 Woodstock Crescent
Town: HOCKLEY
Postcode: SS5 4XG
Installation Details
Items: 3 windows
Certificate Issued: 26/12/2016
Work Completed: 01/12/2016
This certificate data was retrieved from FENSA's database
FENSA Certificate #12737839
Property Details
Street: 12 Woodstock Crescent
Town: HOCKLEY
Postcode: SS5 4XG
Installation Details
Items: 1 door
Certificate Issued: 01/01/2018
Work Completed: 11/12/2017
This certificate data was retrieved from FENSA's database
What is FENSA? FENSA (Fenestration Self-Assessment Scheme) is a government-authorised scheme that monitors building regulation compliance for replacement windows and doors. Certificates indicate that work was completed by FENSA-approved installers.
Price history
52% since 2015
| Event | Date | Price | % change |
|---|---|---|---|
| Sold | 11/02/2026 (5 months ago) | £260,000 | +20.9% |
| Sold | 19/11/2019 (6 years ago) | £215,000 | +25.7% |
| Sold | 25/09/2015 (10 years ago) | £171,000 | — |
Source: HM Land Registry Price Paid Data. Crown copyright.
Sold Comparables
Same street and nearby sales within 0.25 miles (last 5 years). Data from Land Registry Price Paid.
| Address | Price | Date | Type |
|---|---|---|---|
| 22 ELDON WAY INDUSTRIAL ESTATE, HOCKLEY, ROCHFORD, ESSEX, SS5 4AD | £350,898 | 07/01/2022 | Other |
Area average: £350,898 (1 sale)
Capital growth trend
House Price Index (HM Land Registry — official index, not sold-price averages): Rochford. Series: All dwelling types. As of April 2026.
Rental Range
Estimated market rent for Rochford. Low = conservative, Realistic = average, Optimistic = best case.
Based on Local Authority from postcode lookup → Rochford.
LHA (30th percentile) floor for Colchester: £623/mo (Apr 2025 – Mar 2026)
Location
Nearby
Nearest stations, universities and amenities (distance from property).
| Type | Name | Distance |
|---|---|---|
| Shop | Spa Convenience store | 0.2 miles |
| Shop | Potters | 0.2 miles |
| Bus stop | The Spa | 0.2 miles |
| Train station | Hockley | 0.3 miles |
| Train station | Rayleigh | 2.5 miles |
| Hospital | Southend University Hospital | 3.8 miles |
| Hospital | Wellesley Hospital | 4.7 miles |
| University | University of Essex | 5.2 miles |
Street-level crime
| Category | Count |
|---|---|
| Violence and sexual offences | 17 |
| Anti-social behaviour | 6 |
| Criminal damage and arson | 6 |
| Public order | 4 |
| Shoplifting | 4 |
| Other theft | 3 |
| Vehicle crime | 3 |
| Robbery | 2 |
| Burglary | 1 |
| Total incidents | 46 |
Within 1 mile during May 2026. Source: data.police.uk (England & Wales).
Schools nearby
Nearest open schools with Ofsted ratings (England). Closed schools are not shown. Data from Get Information about Schools and Ofsted.
| Name | Type | Distance | Ofsted |
|---|---|---|---|
| Hockley Primary School | Primary | 0.3 miles | Outstanding — 10 Feb 2016 |
| Plumberow Primary Academy | Primary | 0.5 miles | Good — 28 Mar 2014 |
| Greensward Academy | Secondary | 0.6 miles | Good — 26 Sep 2014 |
| Westerings Primary Academy | Primary | 0.6 miles | Good — 25 Apr 2017 |
| Ashingdon Primary Academy | Primary | 1.5 miles | Good — 29 Oct 2023 |
Rental Comparables
Residential lets from OpenRent and Rightmove for the area (same bedroom count). Use to validate rent estimates. Student lets are excluded.
| Title | Rent | Beds | Distance | As seen on |
|---|---|---|---|---|
| 1 Bed Terraced House, Sudeley Gardens, SS5 | £1,050/mo | 1 | 0.09 miles | OpenRent |
Average rent: £1,050/mo (1 listing)
Rent-driven metrics
Based on OpenRent comparables.
- Rent ratio — Monthly rent ÷ purchase price (1% rule). 1%+ = strong, 0.8–1% = okay, <0.8% = weak for cashflow.
- Max investor price — Rent ÷ 0.8%; the price at which rent would be 0.8% of price (Stoke-style target).
- Target investor price — Rent ÷ 1%; the price at which rent would be 1% of price (strong cashflow band).
- Gross yield — Annual rent as % of purchase price (no costs).
- Cost-to-rent — Price ÷ annual rent (from OpenRent comparables). Under 14× = strong, 14–16× = acceptable, 17×+ = compressed.
- Cashflow — Rent minus mortgage, 10% maintenance, £25/mo compliance. Assumes 75% LTV, 3.95% APR (5yr fixed), 25yr term.
- ROI — Annual profit ÷ cash in (deposit + 4% purchase costs).