109 PRIMROSE DRIVE
MELKSHAM, WILTSHIRE SN12 6GD
Property details
Floor area
77 m²
EPC rating
C
Year built
England and Wales: 1996-2002
Last sold
£290,000 Nov 2022
Price per m²
£3,766/m²
Local average
£324,084 (-10.5%)
Deprivation
Decile 5 (16,608 of 33,755)
Street crime
121 incidents within 1 mile (May 2026)
Key features
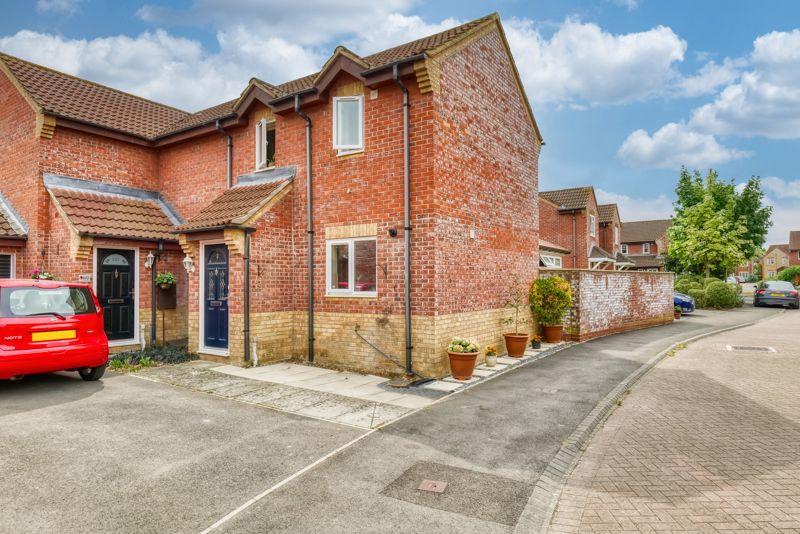
- Very Popular Location
- Extended
- Ample Living Space
- Three Bedrooms
- Garden
- Garage & Driveway
Additional details
- Parking
- Yes
- Garden
- Yes
Description
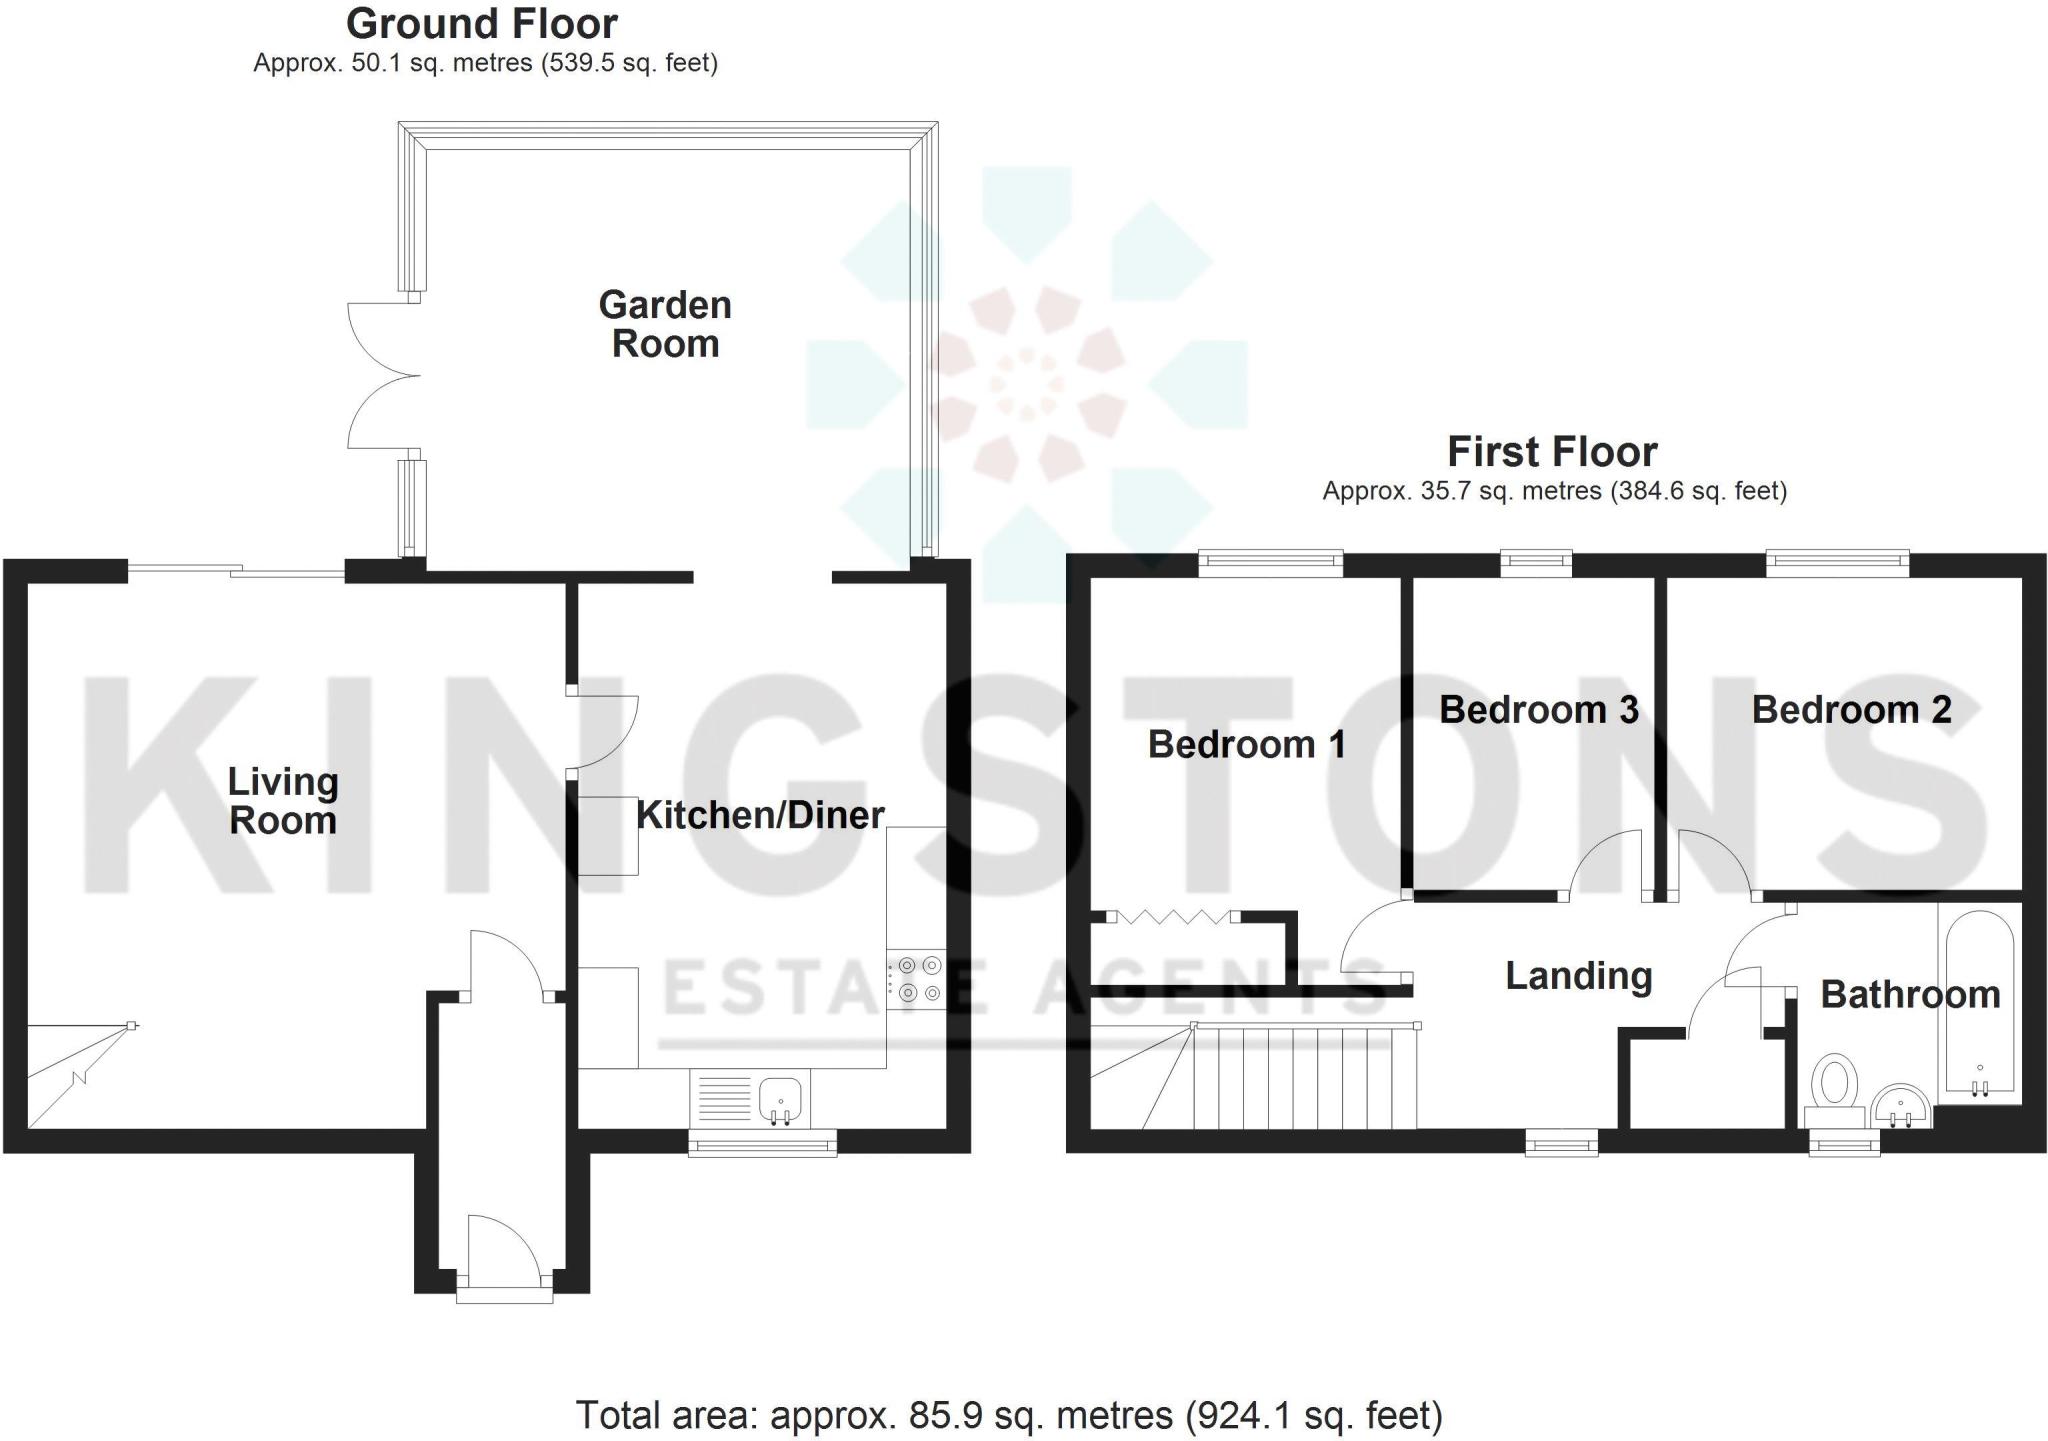
Entrance Hall 7' 3'' x 3' 6'' (2.21m x 1.06m)
Door to front elevation, door to living room and radiator.
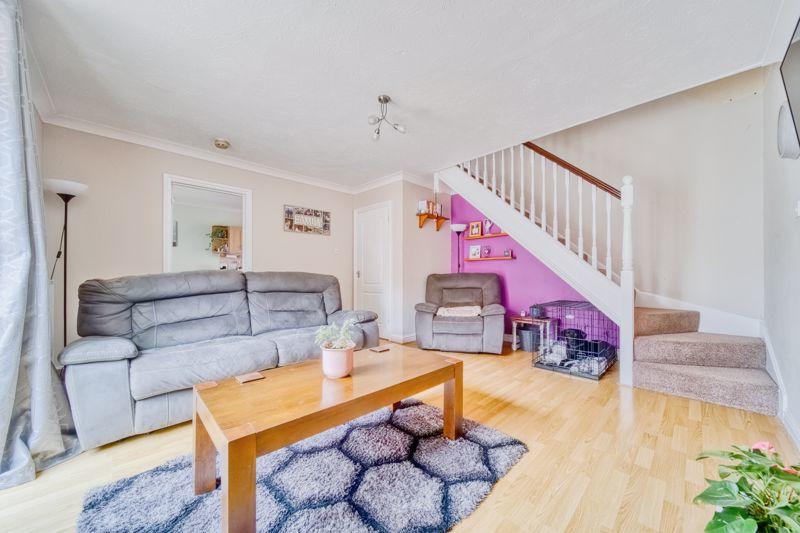
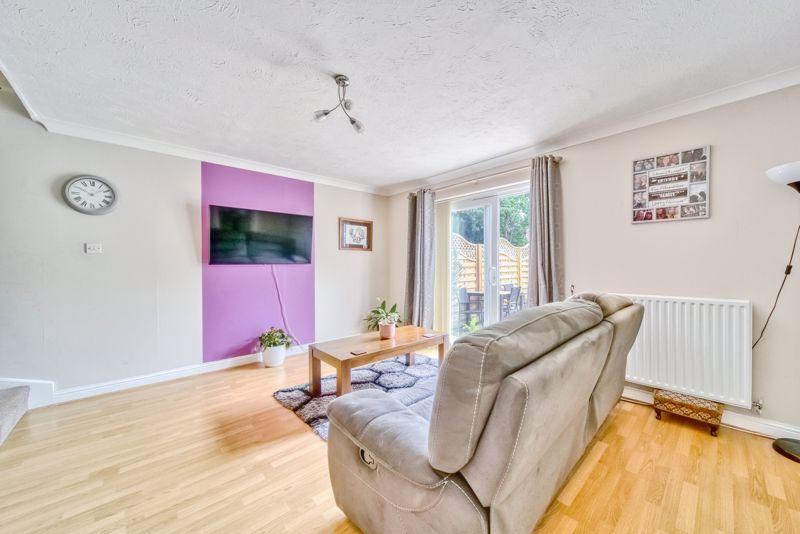
Living Room 14' 10'' x 14' 8'' (4.52m x 4.46m)
Sliding doors to rear elevation, door to kitchen/diner, stairs to first floor and radiator.
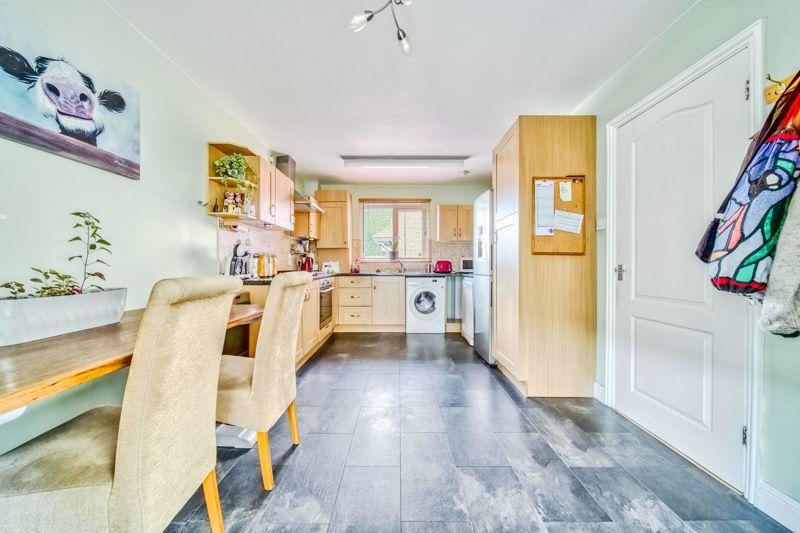
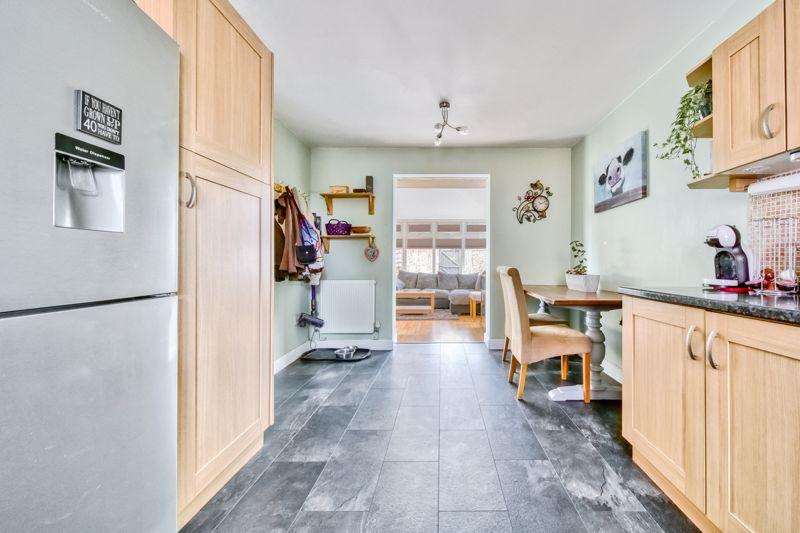
Kitchen/Diner 14' 10'' x 10' 0'' (4.52m x 3.06m)
Fitted with a matching range of base and eye level units with worktop space over, stainless steel sink unit with single drainer and mixer tap, space for fridge/freezer, dishwasher and washing machine, built-in electric fan assisted oven, built-in four ring gas hob with extractor hood over, window to front elevation, opening to garden room and radiator.
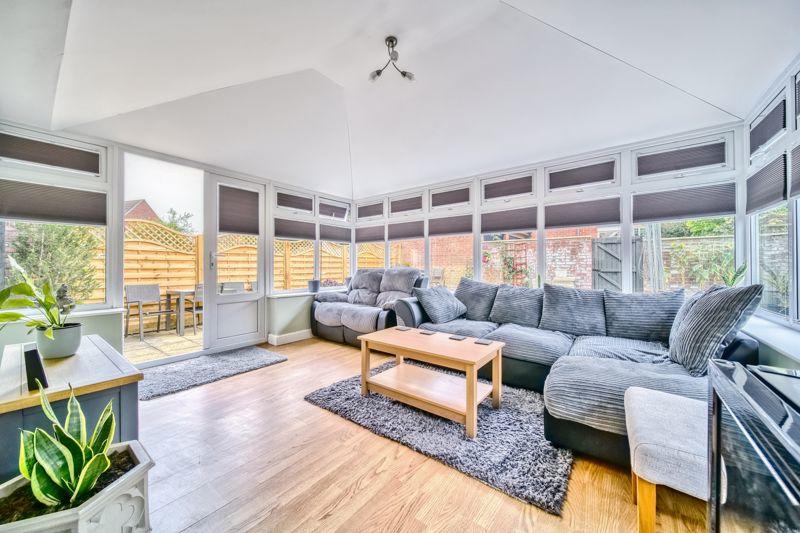
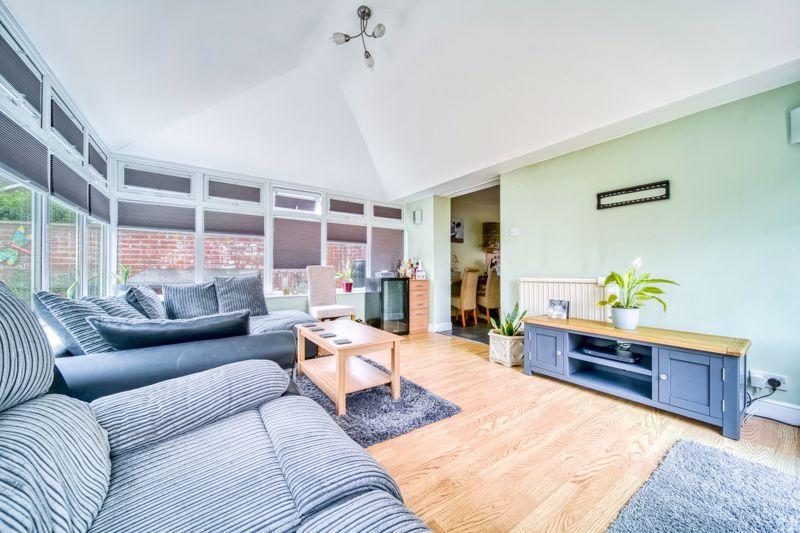
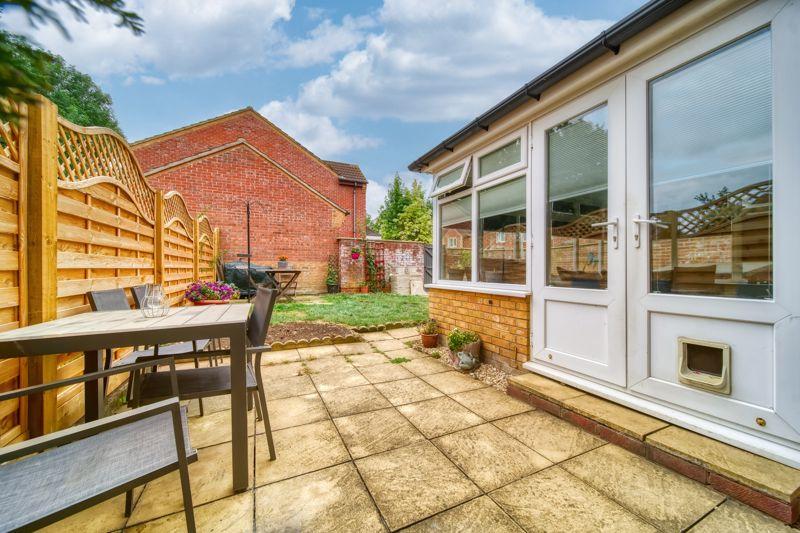
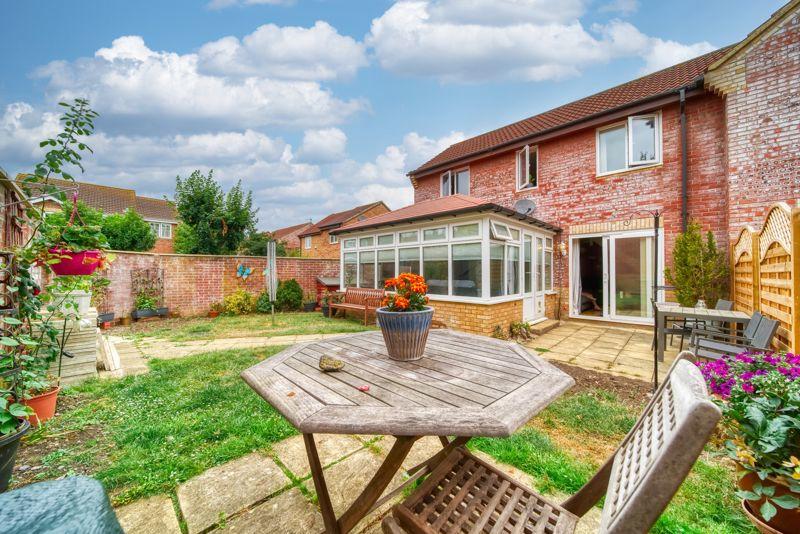
Garden Room 11' 5'' x 13' 2'' (3.49m x 4.01m)
Windows to side and rear elevations, french doors to side elevation and electric radiator.
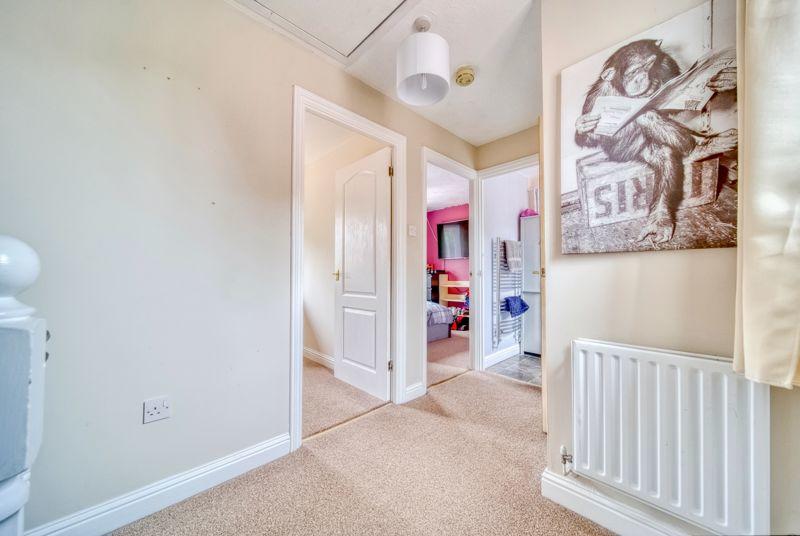
Landing 6' 2'' x 18' 11'' (1.88m x 5.76m)
Window to front elevation, doors to bedrooms, bathroom and airing cupboard, radiator.
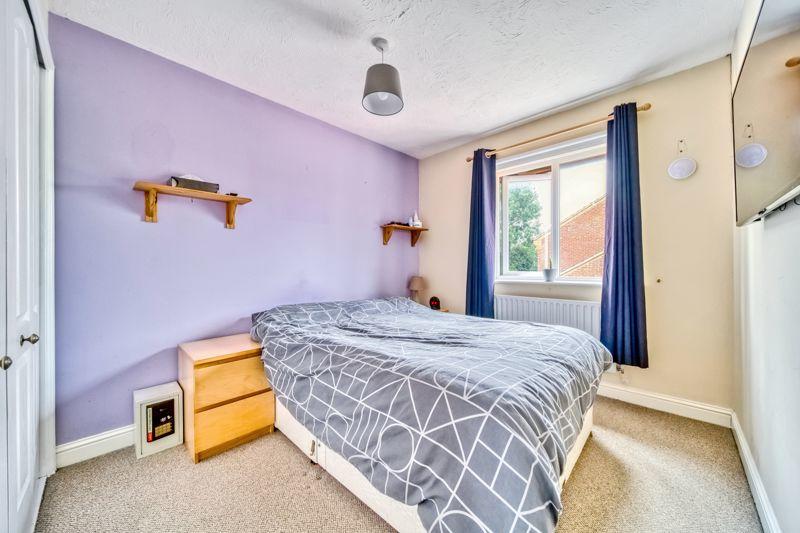
Bedroom One 11' 7'' x 8' 6'' (3.54m x 2.58m)
Window to rear elevation, built in wardobe and radiator.
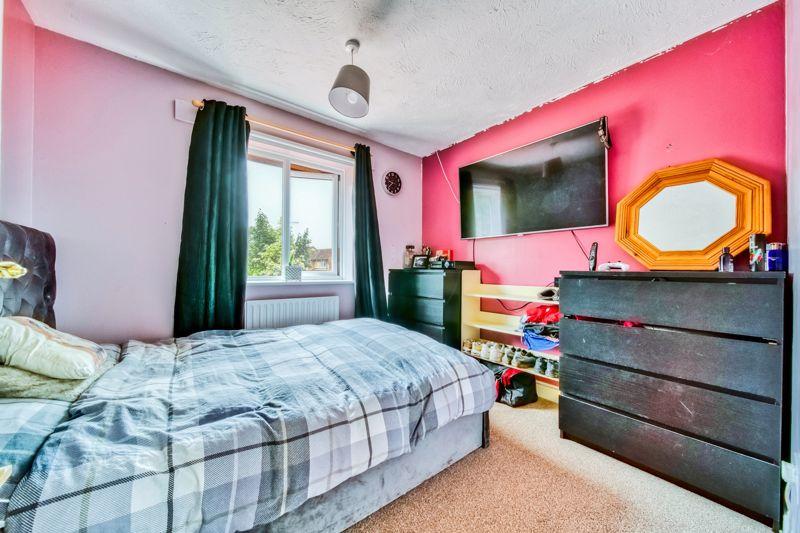
Bedroom Two 8' 6'' x 9' 8'' (2.59m x 2.95m)
Window to rear elevation and radiator.
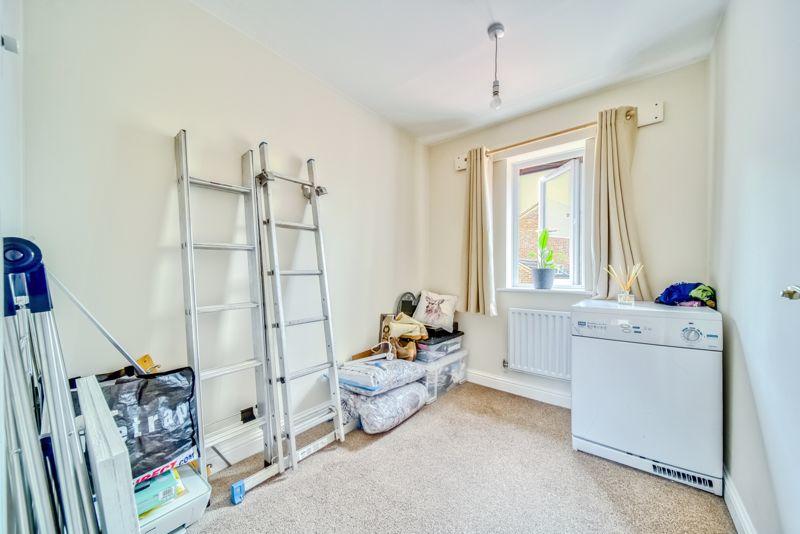
Bedroom Three 8' 6'' x 6' 7'' (2.59m x 2.00m)
Window to rear elevation and radiator.
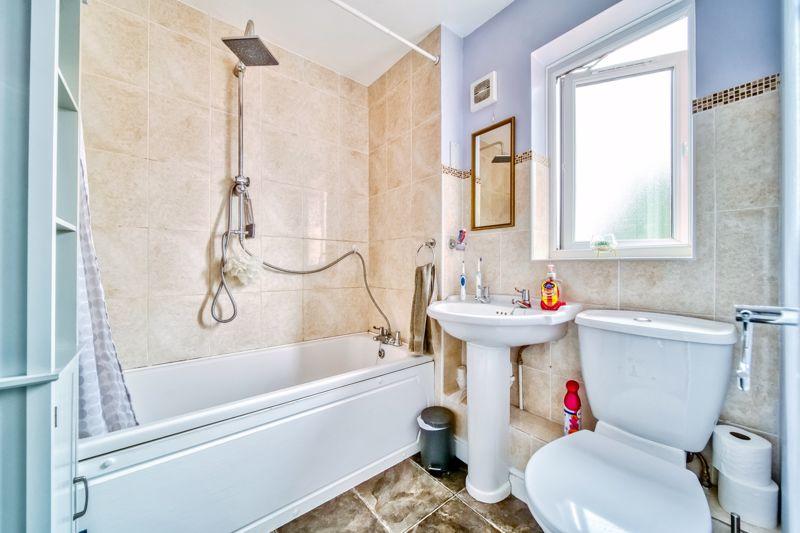
Bathroom 6' 2'' x 6' 2'' (1.88m x 1.87m)
Fitted with a three piece suite comprising of bath with shower attachment over and shower curtain, pedestal wash hand basin and low-level WC with tiled splashbacks, window to front elevation and heated towel rail.
Garden
Fully enclosed with rear access, mainly laid to lawn with two areas of patio for seating and external power points.
Garage
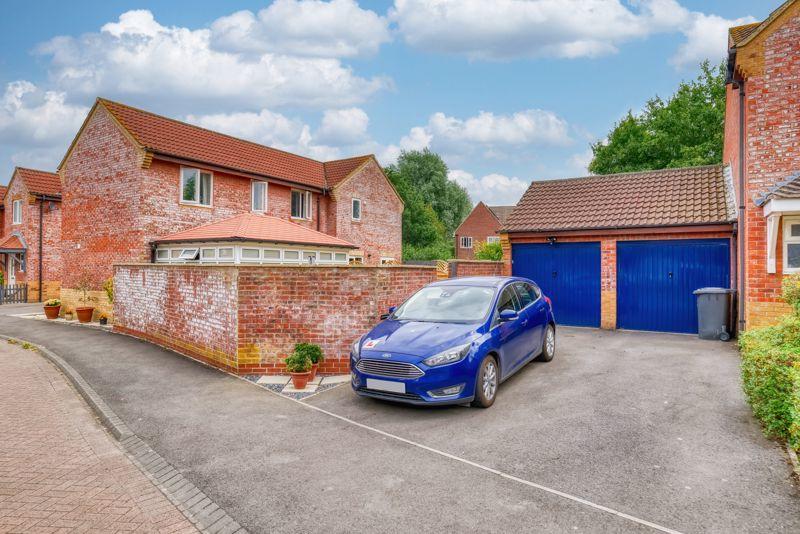
Located to the rear of the property with up and over door, power and light.
Driveway
Located to the rear and to the front of the garage with space for two vehicles.
Listed by
Melksham
Kingstons
Reference: 125235527
EPC Rating & Upgrade Cost
Current rating: C
Potential rating: B
Inspection date: 26/02/2013
Expiry date: 25/02/2023 (expired)
Current heating cost: £429/year
Potential heating cost: £407/year
Est. upgrade cost to C: £17,500
Recommendations
- Floor insulation (£800 - £1,200)
- Solar water heating (£4,000 - £6,000)
- Solar photovoltaic panels, 2.5 kWp (£9,000 - £14,000)
Flood risk
Zone: 1
Risk: Low
Job (default Low)
Floorplans
Floorplan 1
FENSA Certificates
This property has 2 FENSA certificate(s) on record, indicating window/door installations by FENSA-approved installers.
FENSA Certificate #2956305
Property Details
Street: 109 Primrose Drive
Town: MELKSHAM
Postcode: SN12 6GD
Installation Details
Items: 1 door
Certificate Issued: 15/08/2005
Work Completed: 18/07/2005
This certificate data was retrieved from FENSA's database
FENSA Certificate #11835241
Property Details
Street: 109 Primrose Drive
Town: MELKSHAM
Postcode: SN12 6GD
Installation Details
Items: 6 windows and 2 doors
Certificate Issued: 05/09/2016
Work Completed: 04/08/2016
This certificate data was retrieved from FENSA's database
What is FENSA? FENSA (Fenestration Self-Assessment Scheme) is a government-authorised scheme that monitors building regulation compliance for replacement windows and doors. Certificates indicate that work was completed by FENSA-approved installers.
Price history
12% since 2021
| Event | Date | Price | % change |
|---|---|---|---|
| Sold | 07/11/2022 (3 years ago) | £290,000 | +11.6% |
| Sold | 12/08/2021 (4 years ago) | £259,950 | — |
Source: HM Land Registry Price Paid Data. Crown copyright.
Sold Comparables
Same street and nearby sales within 0.25 miles (last 5 years). Data from Land Registry Price Paid.
| Address | Price | Date | Type |
|---|---|---|---|
| 23 FORESTERS PARK ROAD, MELKSHAM, WILTSHIRE, SN12 7RW | £230,000 | 14/11/2025 | Semi-detached |
| 2 RUTLAND CLOSE, MELKSHAM, WILTSHIRE, SN12 7LN | £230,000 | 25/06/2025 | Semi-detached |
| Same street 67 PRIMROSE DRIVE, MELKSHAM, WILTSHIRE, SN12 6GD | £230,000 | 25/04/2025 | Terraced |
| Same street 65 PRIMROSE DRIVE, MELKSHAM, WILTSHIRE, SN12 6GD | £190,000 | 14/11/2024 | Terraced |
| Same street 33 PRIMROSE DRIVE, MELKSHAM, WILTSHIRE, SN12 6GD | £235,000 | 08/12/2023 | Terraced |
| 17 SAXIFRAGE BANK, MELKSHAM, WILTSHIRE, SN12 6FU | £300,000 | 30/11/2023 | Semi-detached |
| 18 DORSET CRESCENT, MELKSHAM, WILTSHIRE, SN12 7LP | £210,000 | 03/11/2023 | Semi-detached |
| 21 QUEENSWAY, MELKSHAM, WILTSHIRE, SN12 7JZ | £250,000 | 02/11/2023 | Semi-detached |
| Same street 99 PRIMROSE DRIVE, MELKSHAM, WILTSHIRE, SN12 6GD | £390,000 | 06/10/2023 | Detached |
| 38 QUEENSWAY, MELKSHAM, WILTSHIRE, SN12 7LD | £250,000 | 14/08/2023 | Semi-detached |
| 95 DAISY CLOSE, MELKSHAM, WILTSHIRE, SN12 6FZ | £256,000 | 28/07/2023 | Semi-detached |
| 2 FORESTERS PARK ROAD, MELKSHAM, WILTSHIRE, SN12 7RP | £255,000 | 07/07/2023 | Semi-detached |
| 15 DORSET CRESCENT, MELKSHAM, WILTSHIRE, SN12 7LP | £285,000 | 30/06/2023 | Semi-detached |
| Same street 105 PRIMROSE DRIVE, MELKSHAM, WILTSHIRE, SN12 6GD | £298,000 | 29/06/2023 | Semi-detached |
| 57 FORESTERS PARK ROAD, MELKSHAM, WILTSHIRE, SN12 7RW | £242,500 | 29/06/2023 | Semi-detached |
| 11 CORNCOCKLE CLOSE, MELKSHAM, WILTSHIRE, SN12 7GL | £309,000 | 08/02/2023 | Semi-detached |
| 20 ROSEMARY WAY, MELKSHAM, WILTSHIRE, SN12 7FS | £285,000 | 20/12/2022 | Semi-detached |
| Same street 67 PRIMROSE DRIVE, MELKSHAM, WILTSHIRE, SN12 6GD | £242,805 | 16/12/2022 | Terraced |
| 42 ROSEMARY WAY, MELKSHAM, WILTSHIRE, SN12 7FS | £305,000 | 09/12/2022 | Semi-detached |
| Same street 57 PRIMROSE DRIVE, MELKSHAM, WILTSHIRE, SN12 6GD | £303,000 | 01/12/2022 | Semi-detached |
| 5 HEATHER AVENUE, MELKSHAM, WILTSHIRE, SN12 6FX | £230,000 | 24/11/2022 | Semi-detached |
| 2 MARIGOLD CLOSE, MELKSHAM, WILTSHIRE, SN12 6FT | £285,000 | 21/11/2022 | Semi-detached |
| 24 PRIMROSE DRIVE, MELKSHAM, WILTSHIRE, SN12 6GB | £325,000 | 18/11/2022 | Semi-detached |
| 39 CORNCOCKLE CLOSE, MELKSHAM, WILTSHIRE, SN12 7GL | £300,000 | 09/11/2022 | Semi-detached |
| 16 SWEETBRIAR ROAD, MELKSHAM, WILTSHIRE, SN12 6FR | £295,000 | 04/11/2022 | Semi-detached |
| 89 DAISY CLOSE, MELKSHAM, WILTSHIRE, SN12 6FZ | £235,000 | 04/11/2022 | Semi-detached |
| 40 ROSEMARY WAY, MELKSHAM, WILTSHIRE, SN12 7FS | £315,000 | 31/10/2022 | Semi-detached |
| Same street 1 PRIMROSE DRIVE, MELKSHAM, WILTSHIRE, SN12 6GD | £410,000 | 30/09/2022 | Detached |
| Same street 59 PRIMROSE DRIVE, MELKSHAM, WILTSHIRE, SN12 6GD | £245,000 | 20/05/2022 | Semi-detached |
Street average: £282,645 (9 sales)
Area average: £269,625 (20 sales)
Capital growth trend
Land Registry outcode average: last 12 months vs 5y and 10y ago (from sold prices).
House Price Index (HM Land Registry — official index, not sold-price averages): Wiltshire. Series: Semi-detached. As of April 2026.
Rental Range
Estimated market rent for Wiltshire. Low = conservative, Realistic = average, Optimistic = best case.
Based on Local Authority from postcode lookup → Wiltshire.
LHA (30th percentile) floor for West Wiltshire: £898/mo (Apr 2025 – Mar 2026)
Location
Nearby
Nearest stations, universities and amenities (distance from property).
| Type | Name | Distance |
|---|---|---|
| Bus stop | Unknown | 0.2 miles |
| Shop | Co-op Food | 0.5 miles |
| Shop | Barnardo's | 0.5 miles |
| Train station | Melksham | 1.0 miles |
| Train station | Trowbridge | 5.2 miles |
| Hospital | Chippenham Community Hospital | 5.6 miles |
| Hospital | Green Lane Hospital | 6.6 miles |
| University | University of Bath | 8.6 miles |
| University | University of Bath Campus | 8.6 miles |
Street-level crime
| Category | Count |
|---|---|
| Violence and sexual offences | 45 |
| Anti-social behaviour | 33 |
| Criminal damage and arson | 11 |
| Public order | 9 |
| Shoplifting | 9 |
| Other theft | 5 |
| Burglary | 4 |
| Vehicle crime | 2 |
| Bicycle theft | 1 |
| Drugs | 1 |
| Other crime | 1 |
| Total incidents | 121 |
Within 1 mile during May 2026. Source: data.police.uk (England & Wales).
Schools nearby
Nearest open schools with Ofsted ratings (England). Closed schools are not shown. Data from Get Information about Schools and Ofsted.
| Name | Type | Distance | Ofsted |
|---|---|---|---|
| Forest and Sandridge Church of England Primary School | Primary | 0.4 miles | Good — 9 Dec 2014 |
| The Manor CofE VC Primary School | Primary | 0.4 miles | Requires improvement — 5 Dec 2022 |
| River Mead School | Primary | 0.6 miles | — (Inspected (no overall grade)) |
| Aloeric Primary School | Primary | 0.7 miles | Good — 12 Feb 2015 |
| Melksham Oak Community School | Secondary | 0.8 miles | Good — 27 Nov 2022 |
Rental Comparables
Rental listings exist nearby, but none matched the 3-bedroom count for this property.
Rent-driven metrics
Based on Area rent estimate.
- Rent ratio — Monthly rent ÷ purchase price (1% rule). 1%+ = strong, 0.8–1% = okay, <0.8% = weak for cashflow.
- Max investor price — Rent ÷ 0.8%; the price at which rent would be 0.8% of price (Stoke-style target).
- Target investor price — Rent ÷ 1%; the price at which rent would be 1% of price (strong cashflow band).
- Gross yield — Annual rent as % of purchase price (no costs).