12 ROWTON GRANGE ROAD
HIGH PEAK, CHAPEL EN LE FRITH, DERBYSHIRE SK23 0LD
IMG_7653 - front photo.jpg CAM03145G0-PR0396-STILL009.jpg CAM03145G0-PR0396-STILL005.jpg CAM03145G0-PR0396-STILL004.jpg CAM03145G0-PR0396-STILL016.jpg CAM03145G0-PR0396-STILL021.jpg CAM03145G0-PR0396-STILL022.jpg CAM03145G0-PR0396-STILL018.jpg CAM03145G0-PR0396-STILL020.jpg CAM03145G0-PR0396-STILL024.jpg CAM03145G0-PR0396-STILL001.jpg CAM03145G0-PR0396-STILL002.jpg CAM03145G0-PR0396-STILL011.jpg CAM03145G0-PR0396-STILL008.jpg CAM03145G0-PR0396-STILL023.jpg CAM03145G0-PR0396-STILL026.jpg CAM03145G0-PR0396-STILL027.jpg CAM03145G0-PR0396-STILL025.jpg summer house.jpg Garden Firepit.jpg Walk-in shower and fitted bathroom.jpg Walk-in shower and fitted bathroom 2.jpg Walk-in shower room.jpg CAM03145G0-PR0396-STILL013.jpg
/ 24
Property details
Tenure
LEASEHOLD
Floor area
134 m²
Council tax band
F
EPC rating
D
Last sold
£539,000 Mar 2026
Price per m²
£4,104/m²
Local average
£414,918 (+32.6%)
Deprivation
Decile 8 (25,948 of 33,755)
Street crime
31 incidents within 1 mile (May 2026)
Additional details
- Electricity
- Mains supply
- Water
- Mains supply
- Sewerage
- Mains supply
- Heating
- Gas central
- Parking
- Yes
- Garden
- Yes
Description
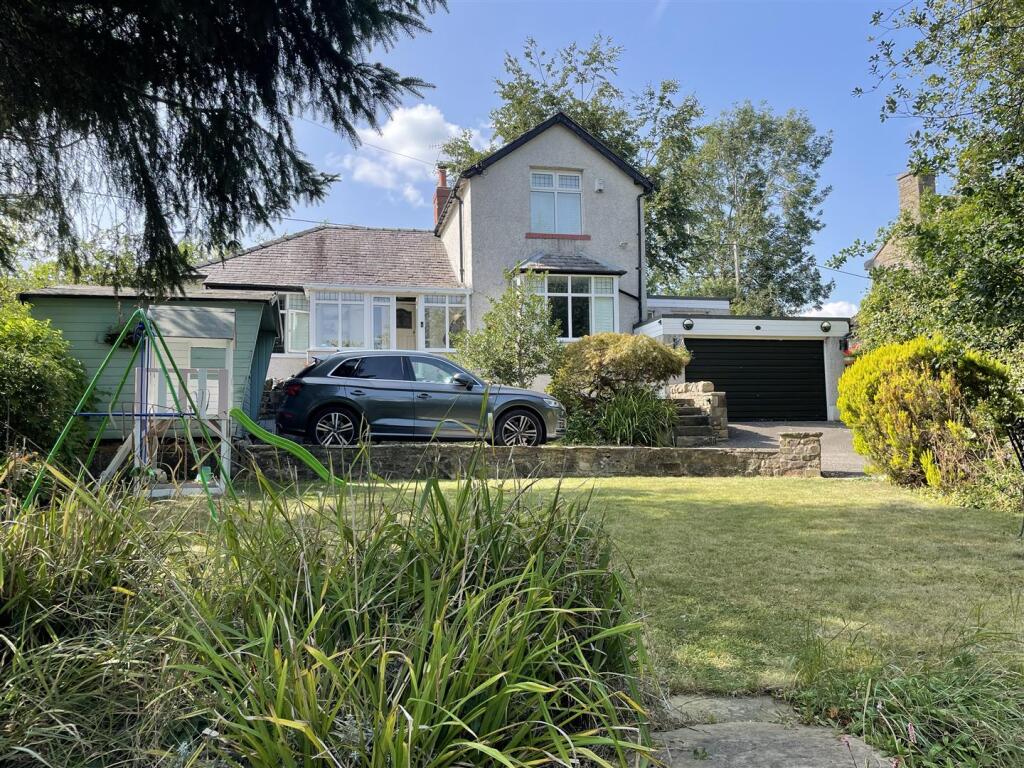
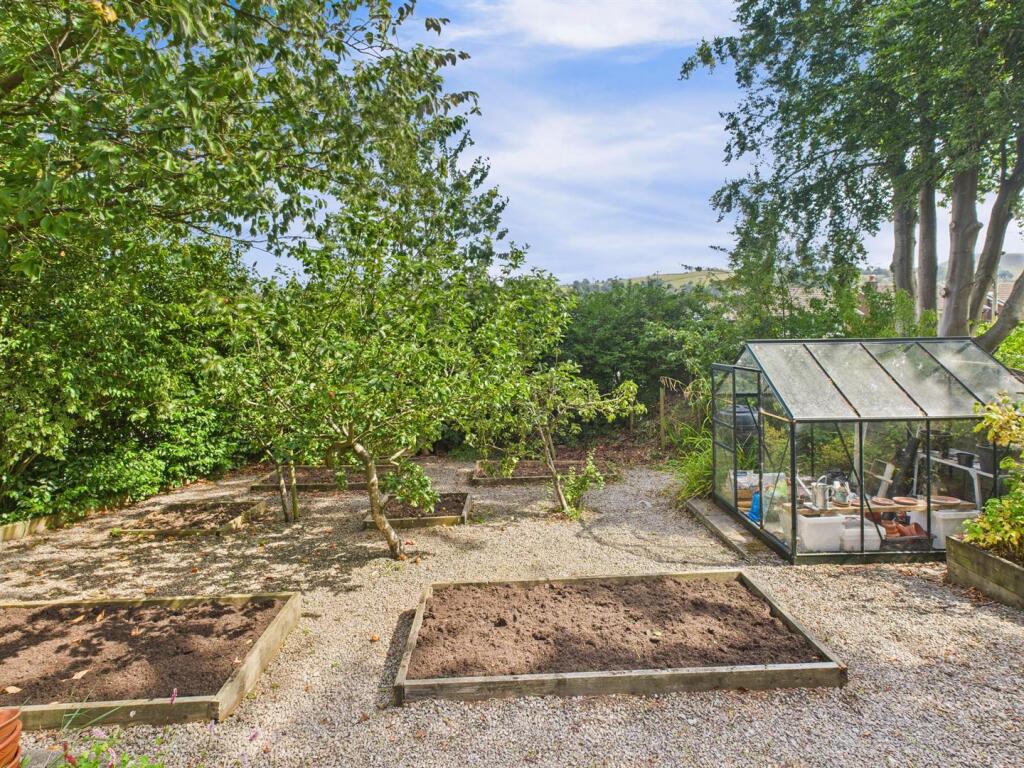
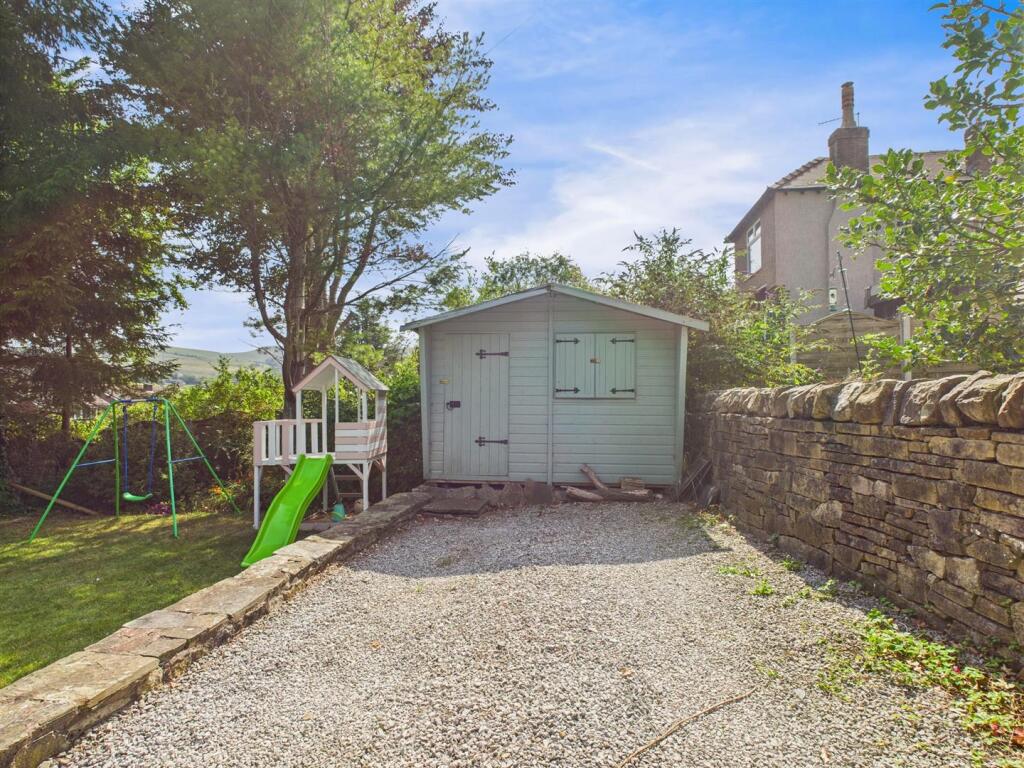
Approached by a sweeping driveway with off-road parking for numerous vehicles and a double garage with light, water and power, the property sits peacefully back from the road, surrounded by lawned gardens, mature trees, flowering borders, and a large vegetable plot with greenhouse. This is a home to be experienced in person.
Ground Floor -
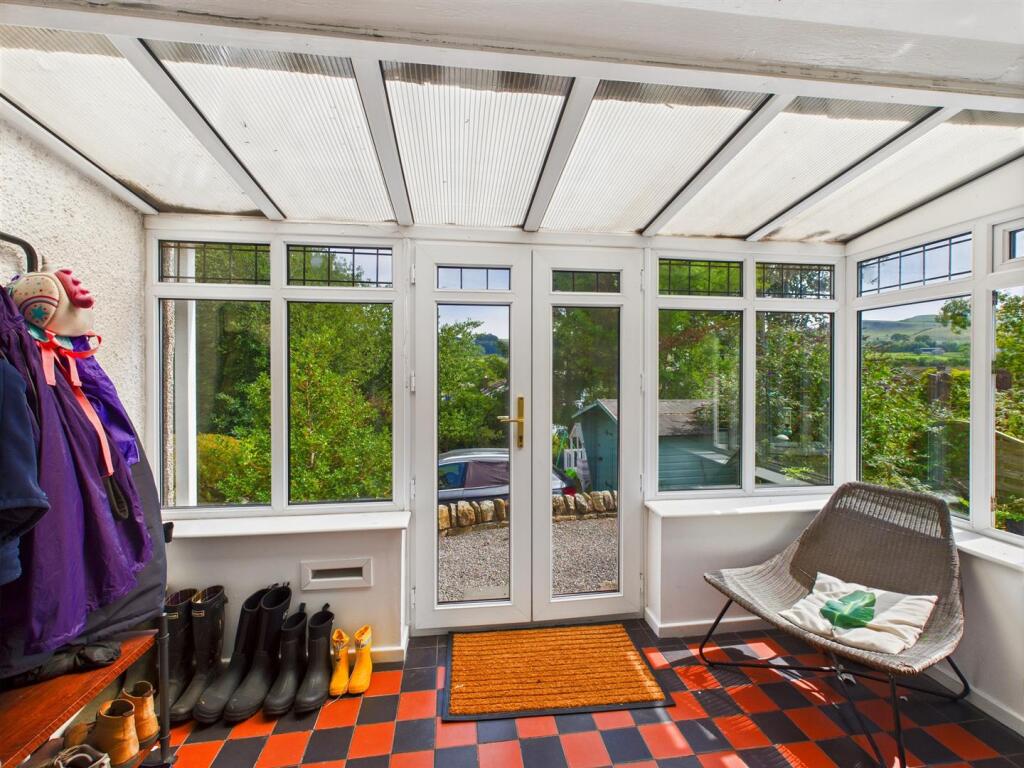
Entrance Porch - 3.51m x 1.88m (11'6" x 6'2") - You enter the property through large double doors open into a generous porch and boot room with period quarry-tiled flooring and space for seating. A large stained glass front door leads into the entrance hall.
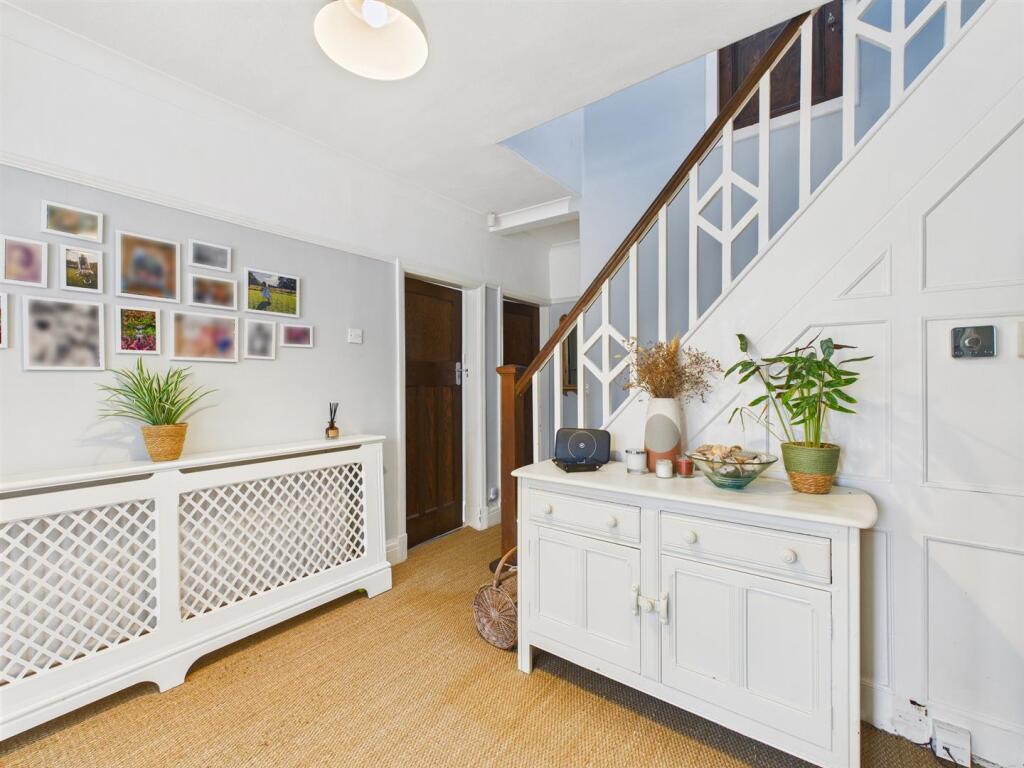
Entrance Hall - 4.52m x 3.02m (14'10" x 9'11") - A spacious and welcoming hallway with seagrass carpeting, period staircase, wood panelling and a feature radiator cover. Telephone point and stairs to first floor.
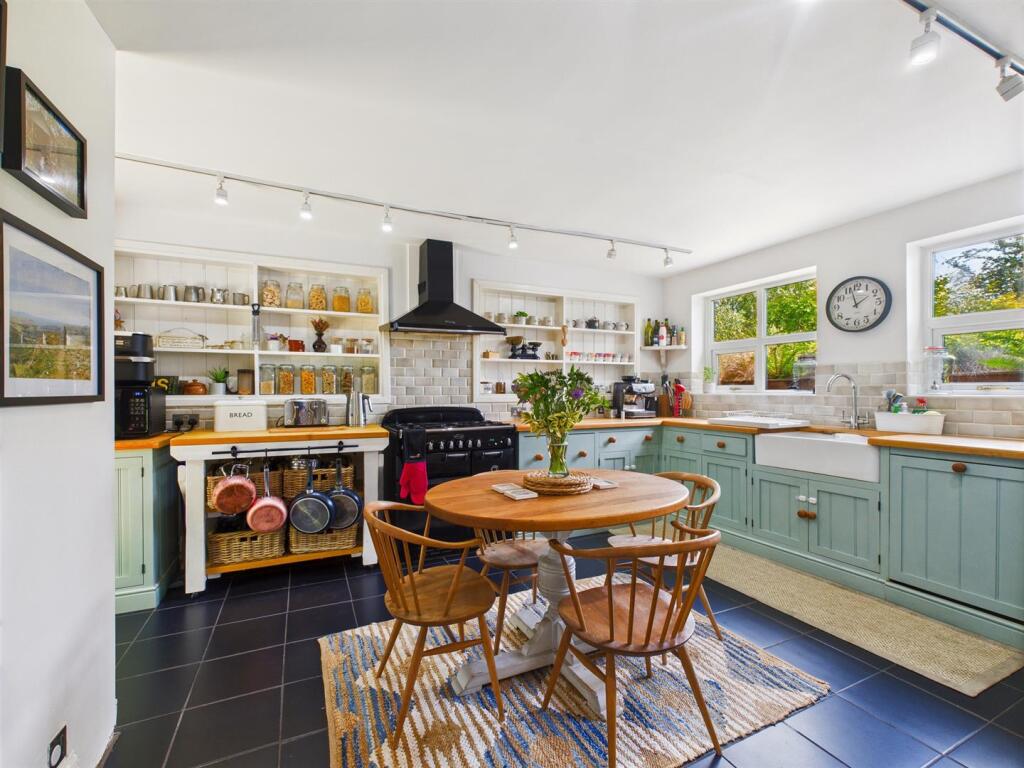
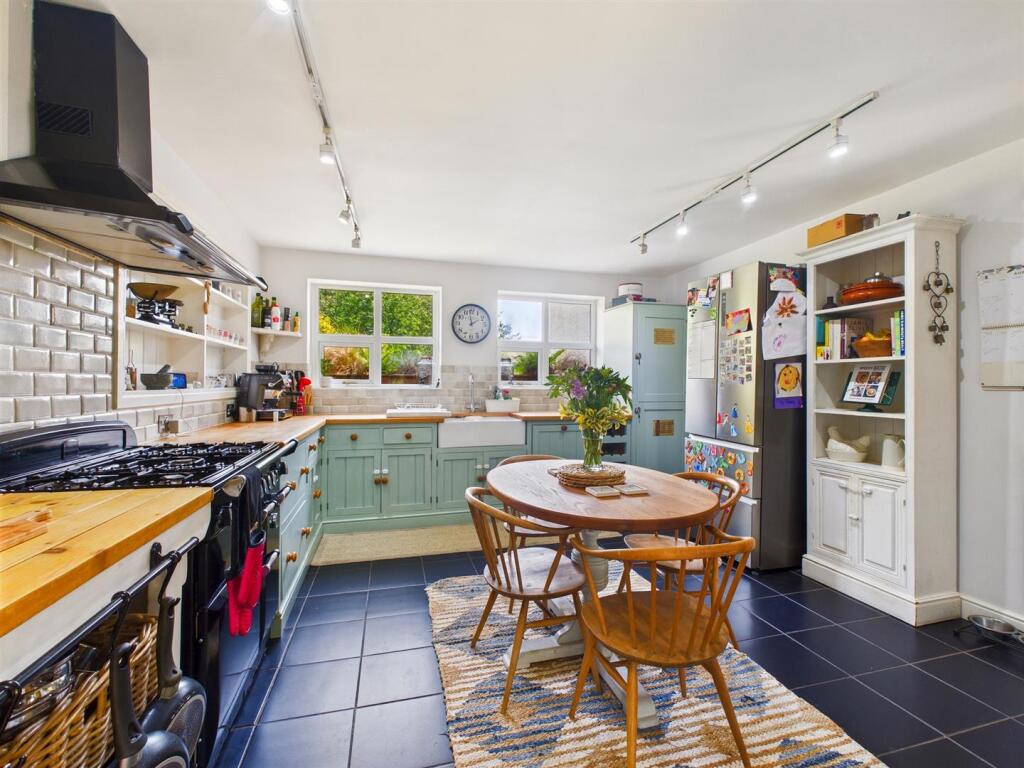
Dining Kitchen - 4.24m x 4.01m (13'11" x 13'2") - A spacious and well presented country-style kitchen diner, fitted with an excellent quality range of base level units. Featuring solid wood worktops, Belfast sink, tiled splash back, built-in shelving, a generous amount of storage space and a pantry cupboard. With integrated Rangemaster five ring range gas cooker with Rangemaster extractor over. Integrated dishwasher, space for an American-style fridge/freezer and fitting for a wall mounted television. Front and rear aspects give excellent morning and evening light, with a glazed rear door to the garden.
Utility Room - 2.16m x 0.81m (7'1" x 2'8") - Compact utility perfect to hide away the recently installed "Ideal" combination boiler and plumbing for a washer/dryer.
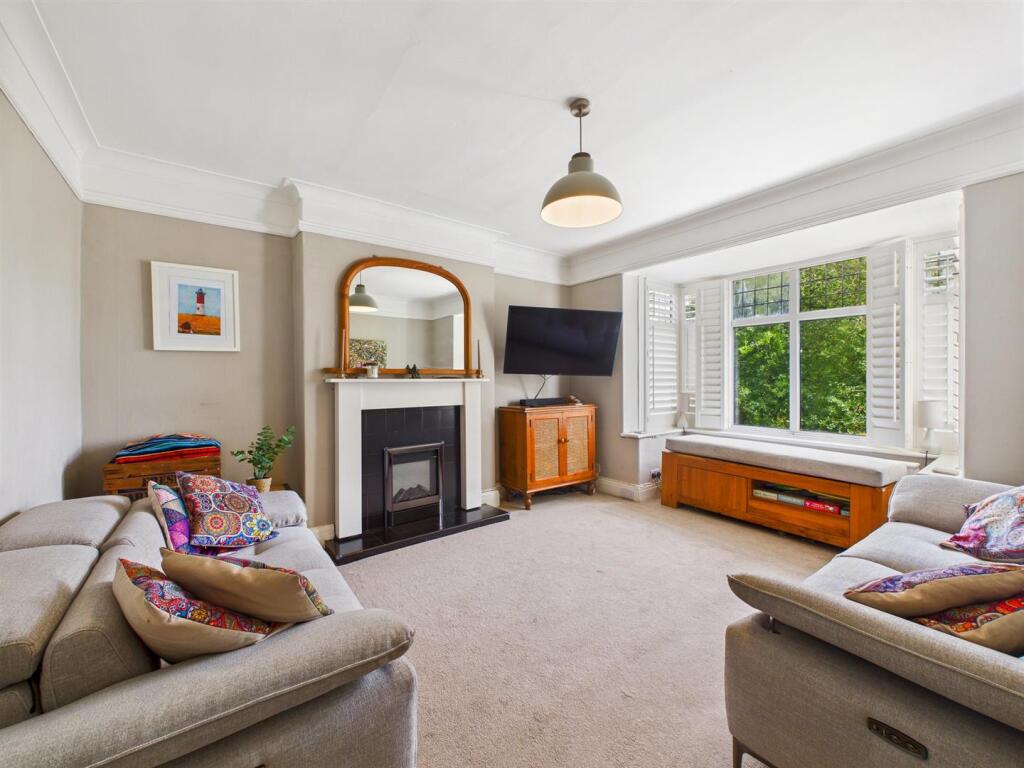
Lounge - 4.70m x 3.58m (15'5" x 11'9") - A spacious living room with double glazed bay window with full height shutters and with view of tree and views over Martinside’s rolling fields. Boasting a TV aerial point, wooden fireplace surround and mantelpiece, incorporating a log effect electric fire.
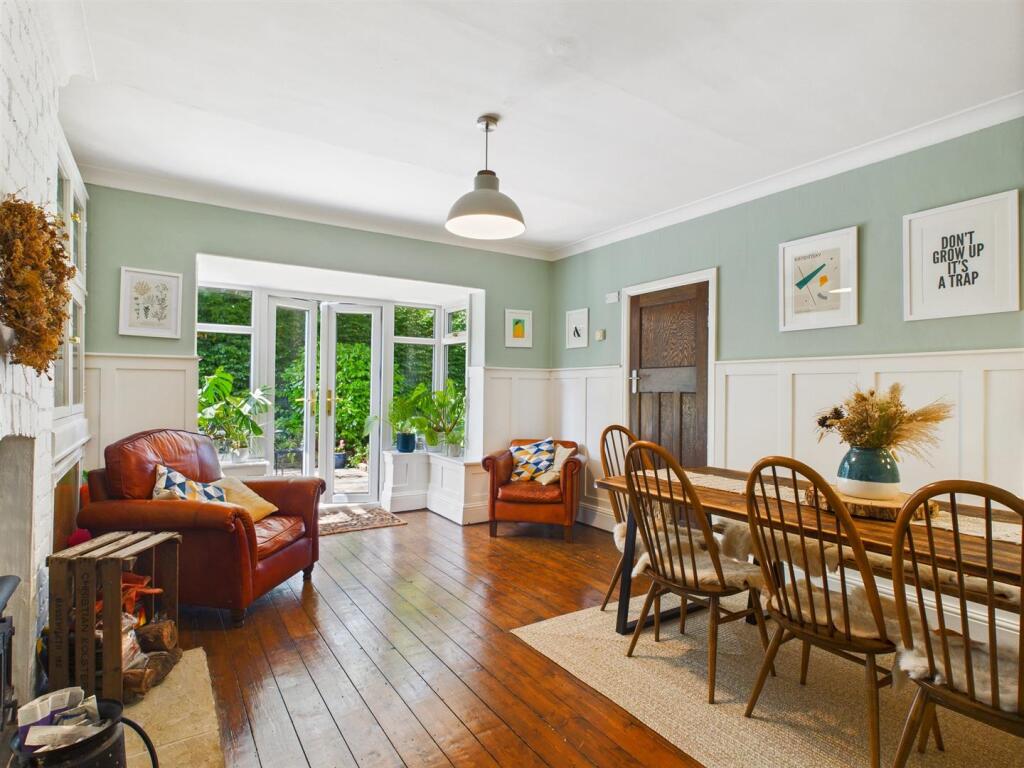
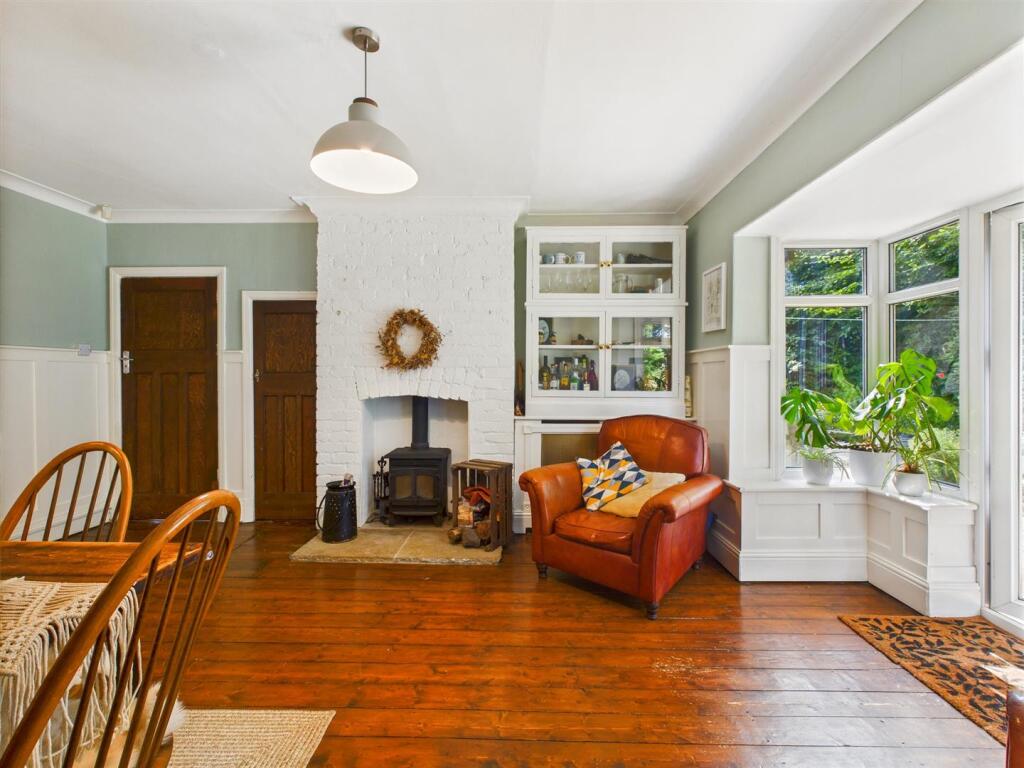
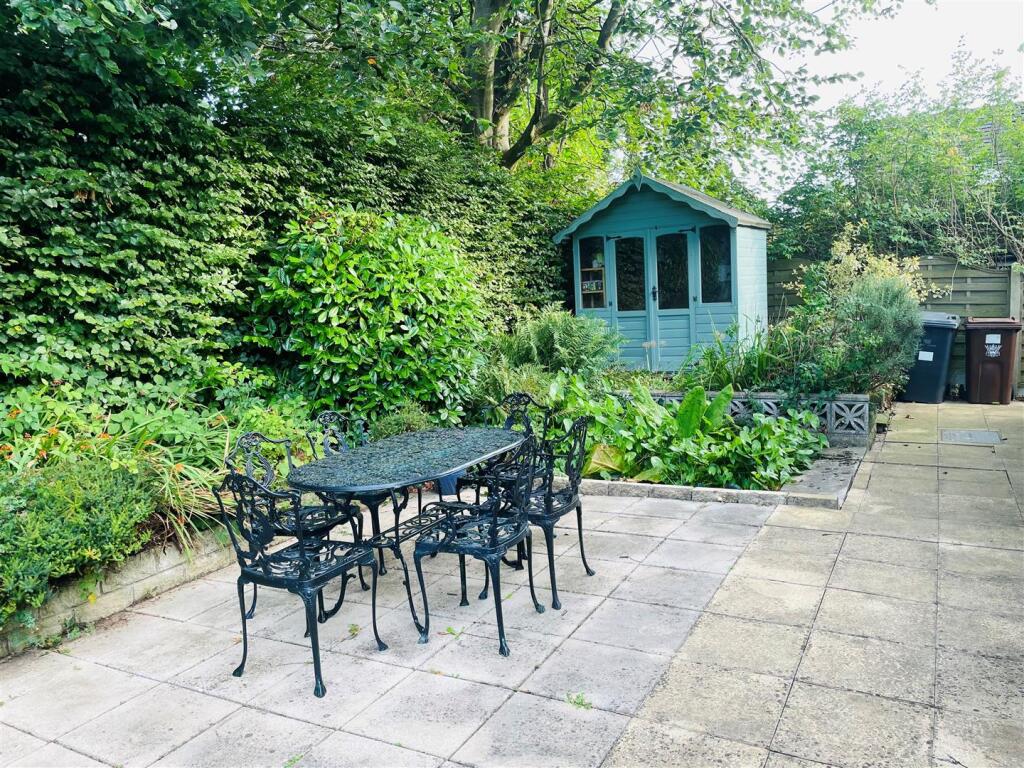
Dining Room - 5.49m x 3.81m (18'0" x 12'6") - Solid wood floors, period panelling and an exposed brick chimney, cast iron multi-fuel stove and stone hearth. Handy under stairs storage. Double French doors open to a shaded rear patio, established garden and pond. With outdoor electric and water.
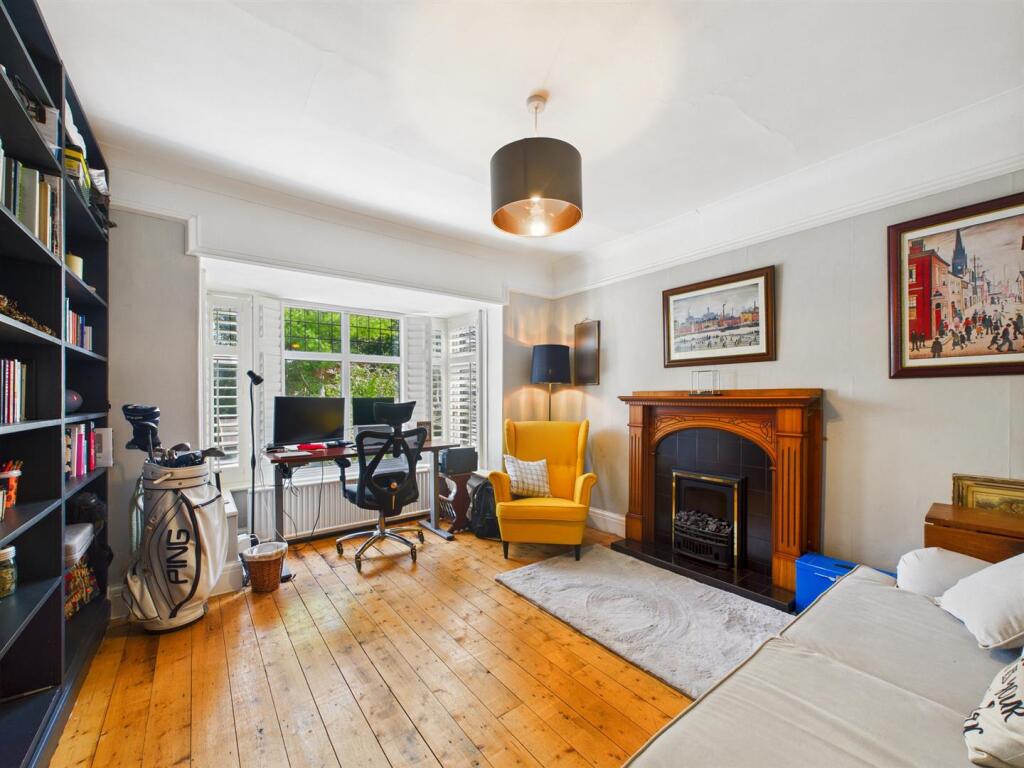
Office Space/Bedroom Four - 4.24m x 3.61m (13'11" x 11'10") - With solid wood floor, built-in floor to ceiling library shelving, featuring a decorative fireplace surround with electric fire, double radiator and sealed unit double glazed bay window. Currently being used as an office with a pullout bed, but easily converted to another living space, bedroom or anything else.
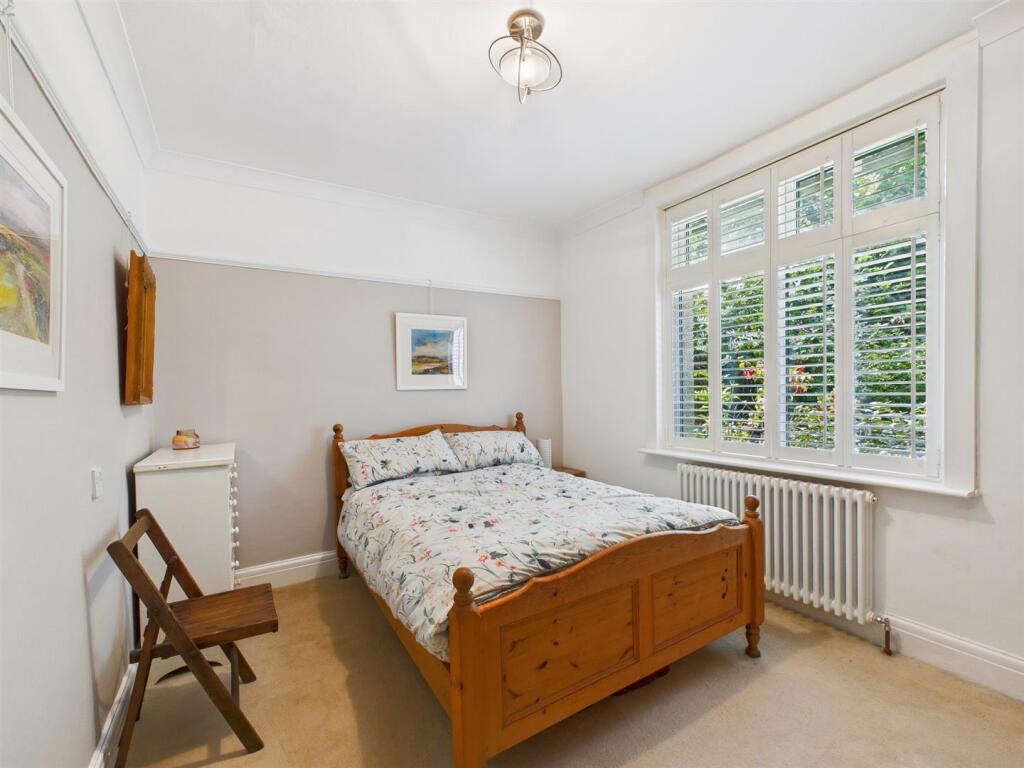
Bedroom One - 3.58m x 2.82m (11'9" x 9'3") - Ground floor bedroom offers space enough for a double bedroom and large cupboards, Victorian-style radiator and large shuttered windows with rear aspect views of the verdant rear garden.
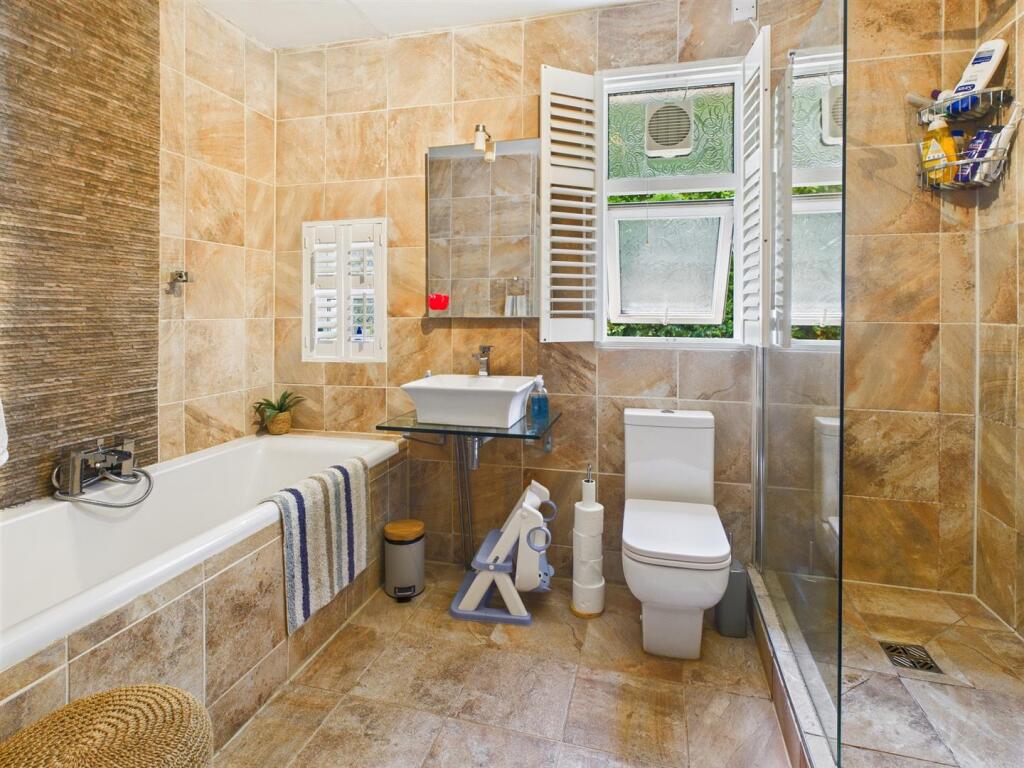
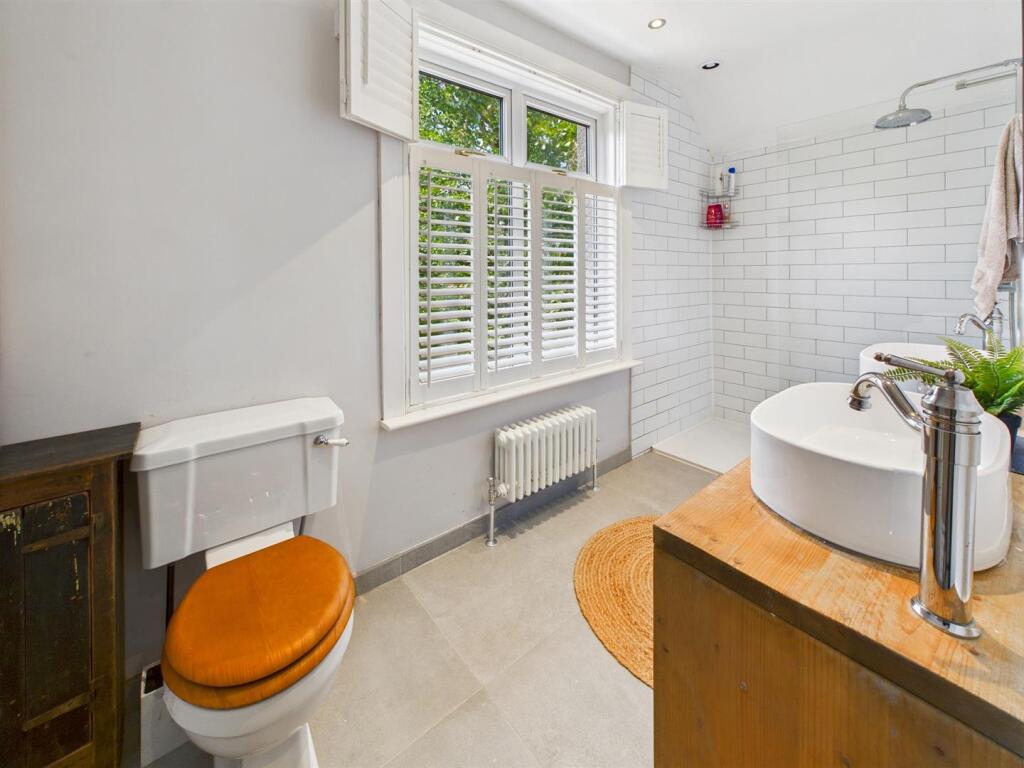
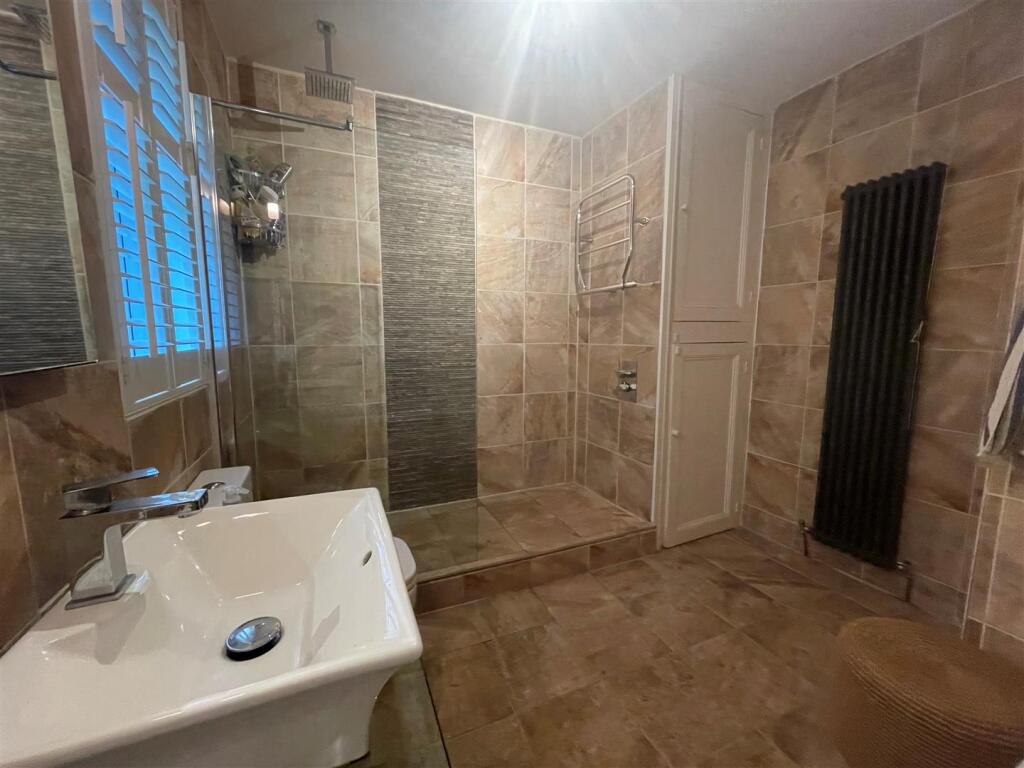
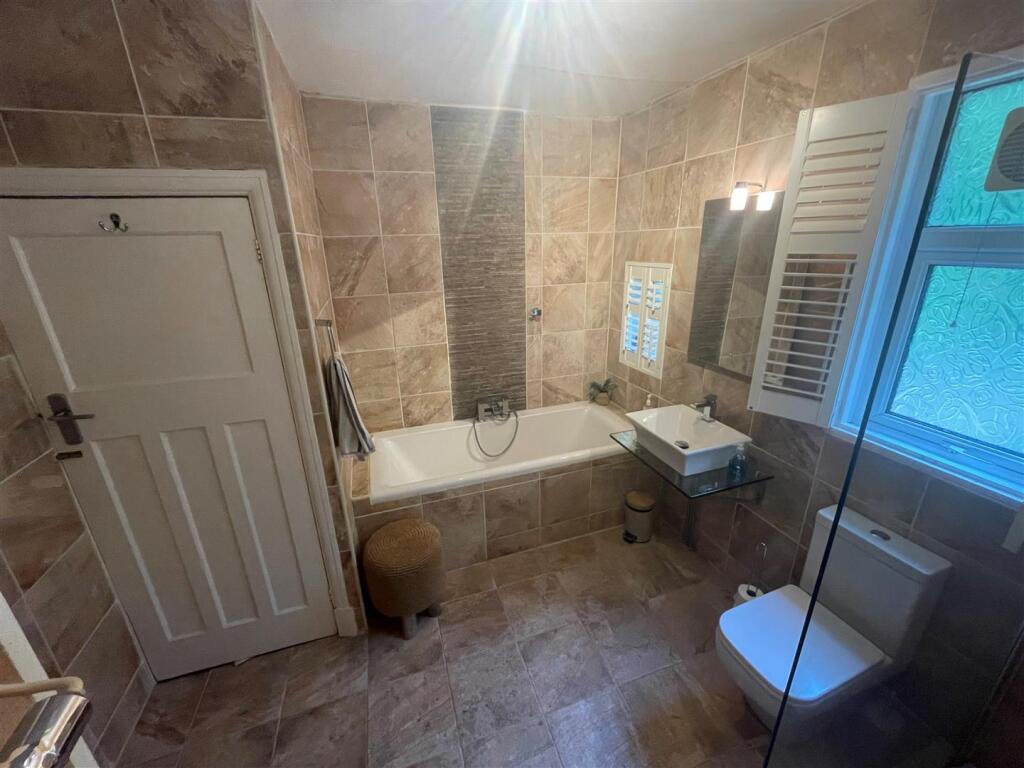
Walk-In Shower And Fitted Bathroom - 3.05m x 1.91m (10'0" x 6'3") - Fitted with an excellent quality suite and fully tiled throughout comprising a tiled bath with mixer shower attachment, low-level w.c. and wall mounted washbasin. Fully tiled and glazed walk-in double shower cubicle with rainfall shower head, heated towel rail, single radiator and extractor fan. Frosted double glazed window with fitted shutters.
First Floor -
Landing - 1.80m x 0.89m (5'11" x 2'11") - With access to large, partially boarded eves, mirroring the footprint of the rooms below, accessed via the hatch on the staircase below.
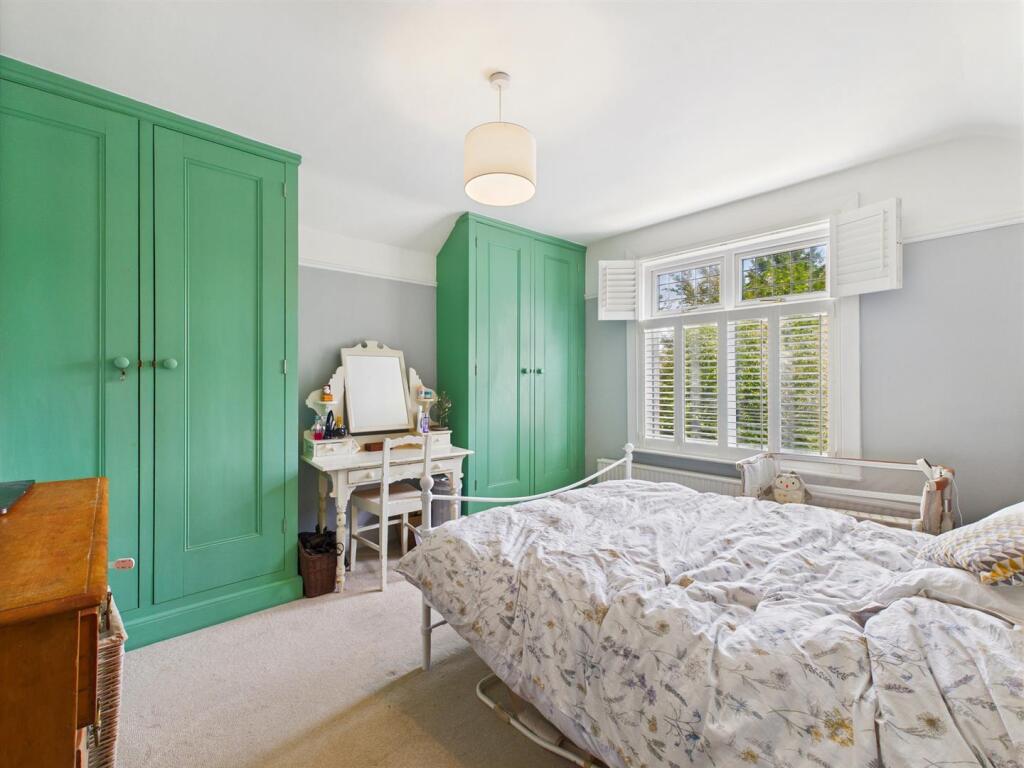
Master Bedroom - 3.91m x 3.15m (12'10" x 10'4") - Featuring two full height, solid wood built-in double wardrobes, each with a full-size mirror, a double radiator and a large front-facing window framing views of treetops and rolling green fields.
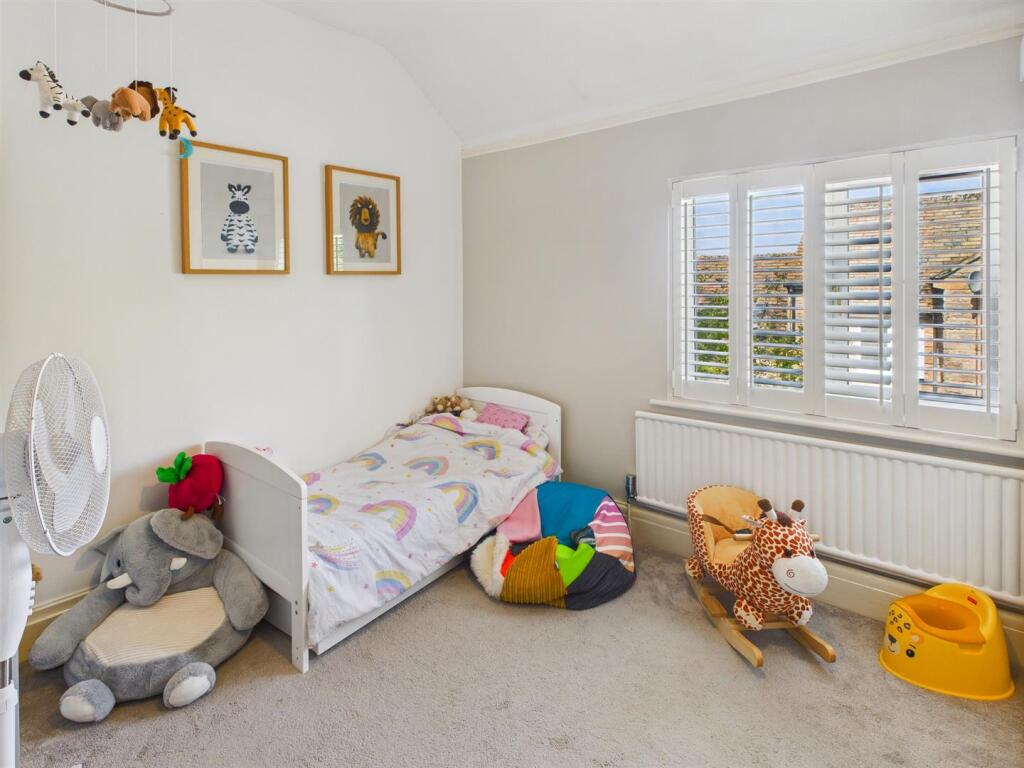
Bedroom Three - 3.02m x 2.69m (9'11" x 8'10") - Double bedroom with side-facing window and shutters. Access to large attic space above.
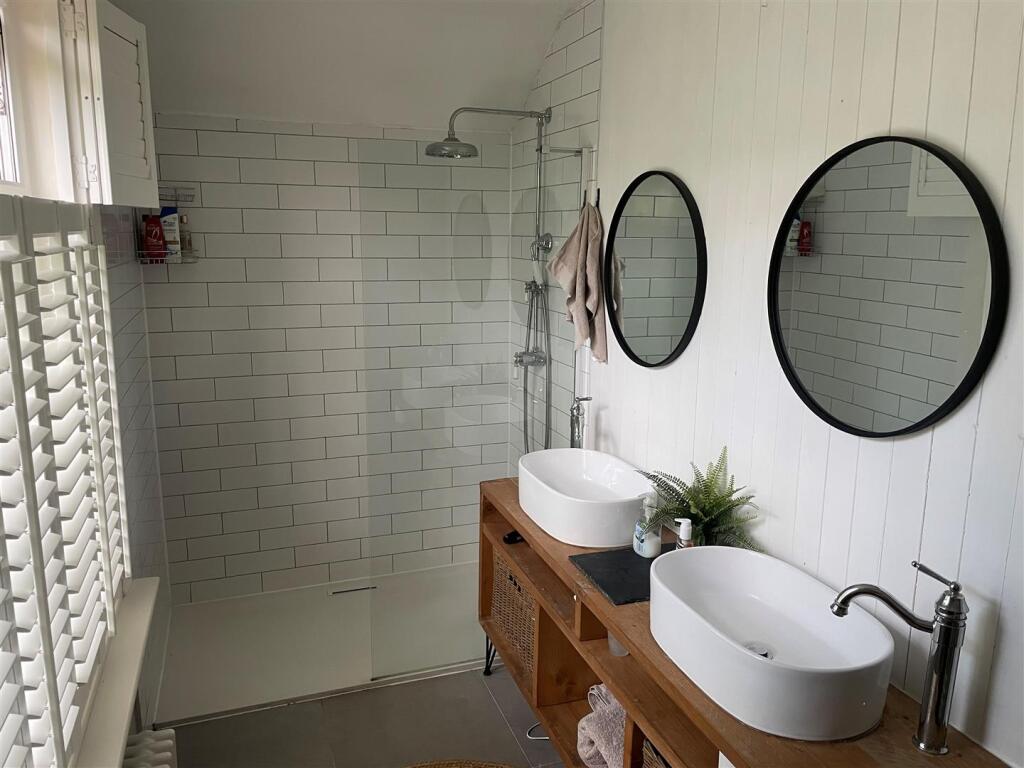
Walk-In Shower Room - 3.84m x 1.60m (12'7" x 5'3") - A fully well presented, tiled and glazed walk-in double shower unit with rainfall shower head, two washbasins and low-level w.c. Two Victorian style radiators, extractor fan and shuttered double glazed window to rear.
Double Garage - 5.18m x 4.14m (17'0" x 13'7") - A well sized double garage with space enough for parking. Metal electric up-and-over door, light, power and water.
Outside -
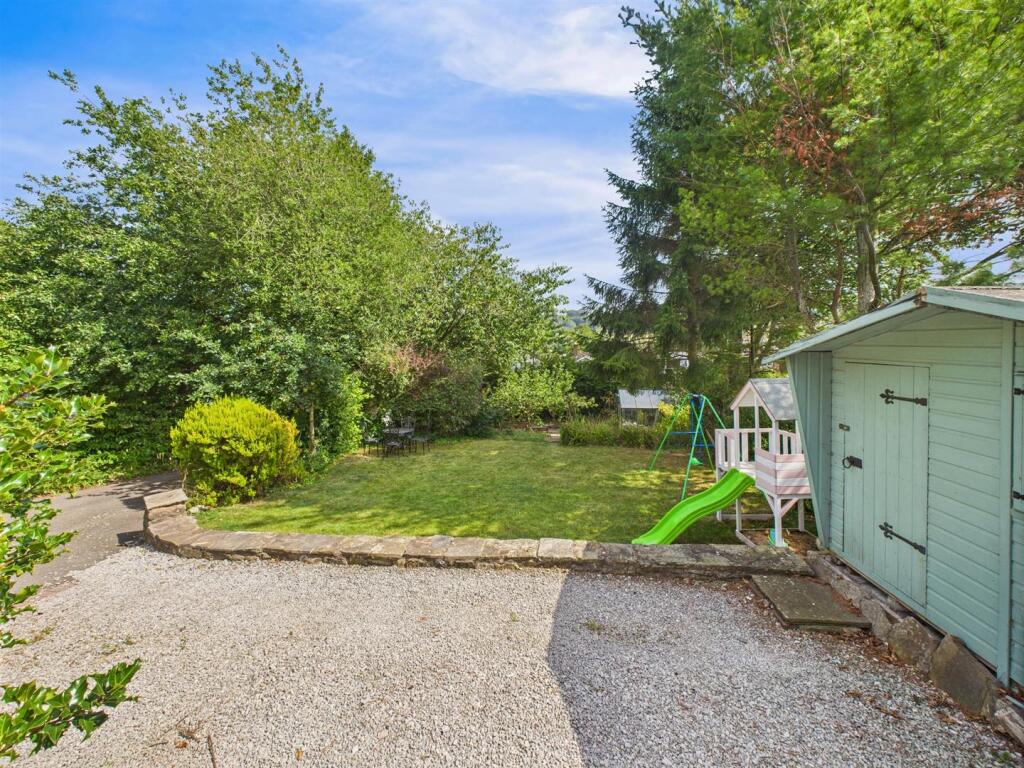
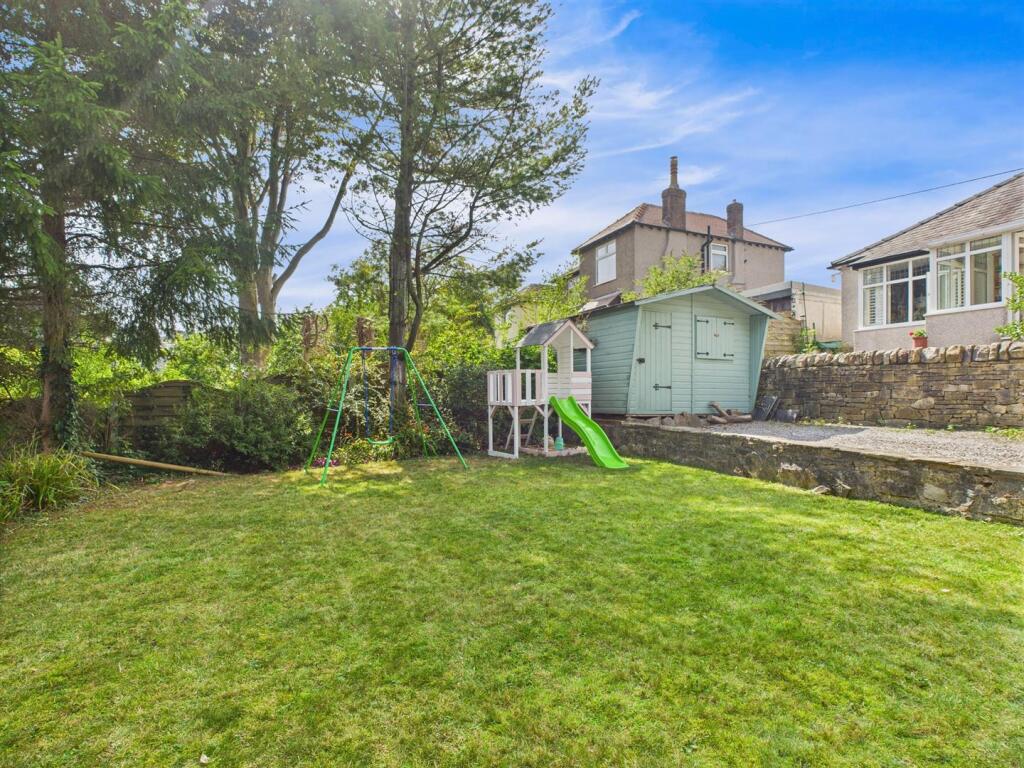
Gardens - To the front of the property there is a sweeping driveway and gravelled area suitable for the off road parking of several vehicles. The garden is mainly laid to lawn with a substantial vegetable patch, many mature bushes, flowerbeds, shrubs and trees. There is a glazed greenhouse and a detached summer house with light and power.
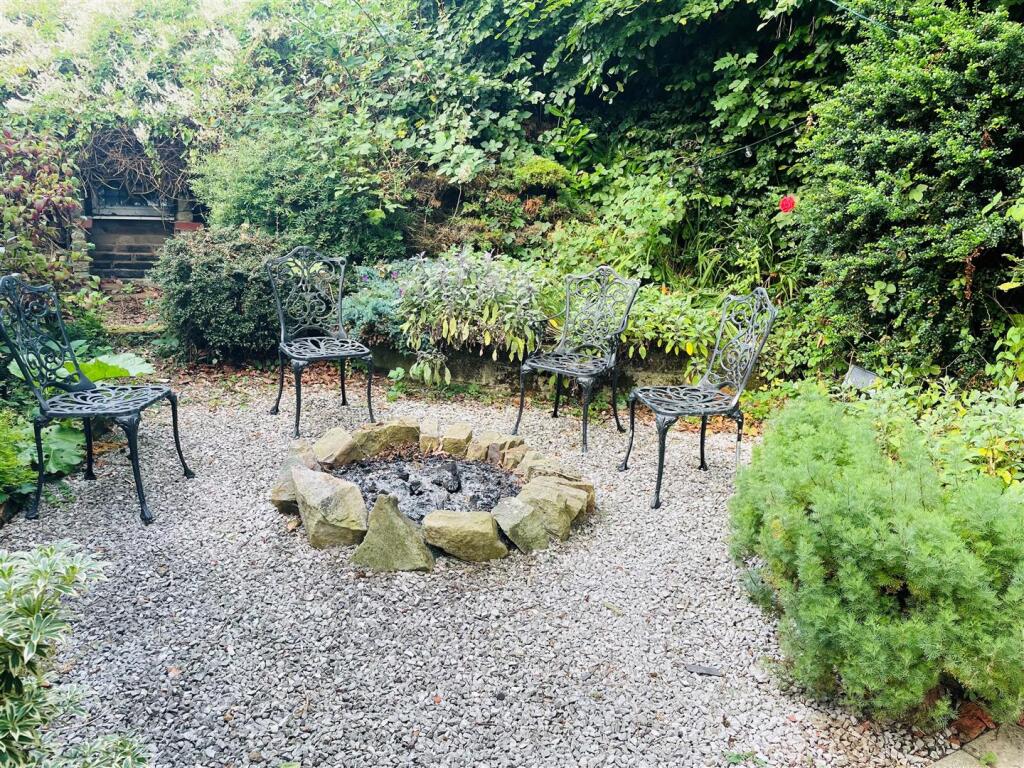
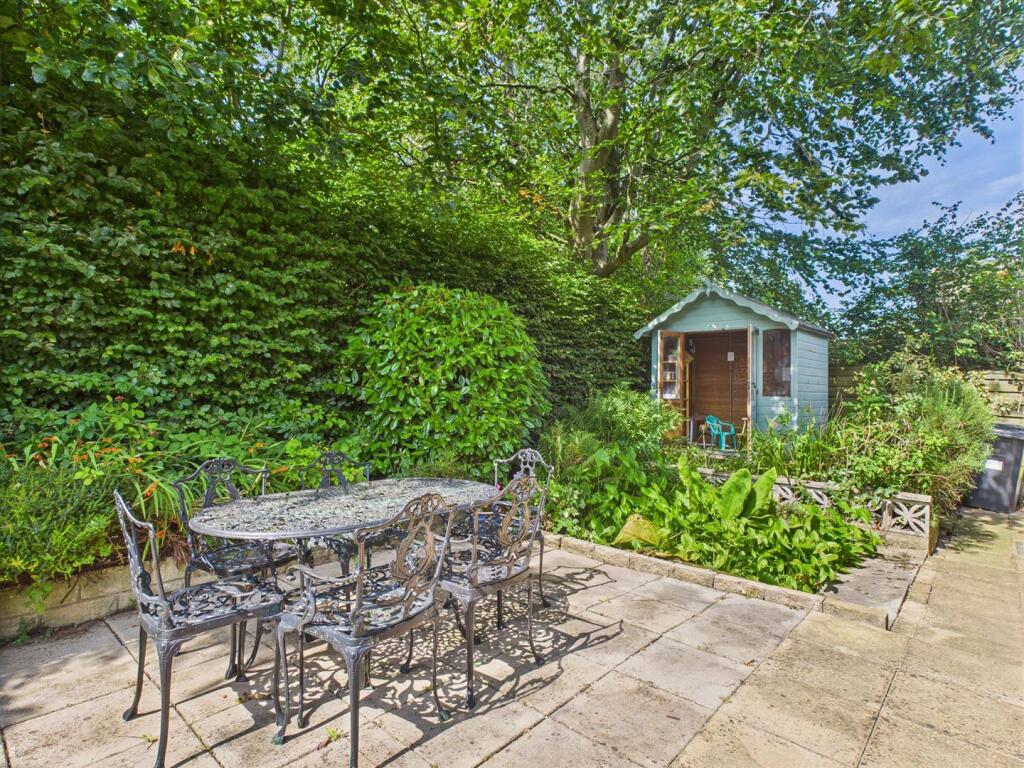
At the rear of the property there is a flagged patio area with flowerbeds, pond and many mature bushes, shrubs, trees etc., a gravelled area and fire pit and a raised summer house to enjoy the evening sun.
Directions: - From our Buxton office bear right and right again at the Spring Gardens roundabout. Proceed along the bypass crossing over the first two roundabouts and bear left at the third roundabout onto Fairfield Road. Continue along this road out of Buxton on the A6 passing through the village of Dove Holes, bear left at the roundabout, then after a short while turn left onto the slip road signposted for Chapel-en-le-Frith. Follow the road which then becomes Market Street and Rowton Grange Road will be seen on the left hand side and number 12 will be seen on the right.
Listed by
Buxton
Jon Mellor & Co Estate Agents
Reference: 165814325
EPC Rating & Upgrade Cost
Current rating: D
Potential rating: C
Inspection date: 02/09/2020
Expiry date: 01/09/2030
Current heating cost: £1,278/year
Potential heating cost: £959/year
Est. upgrade cost to C: £11,525
Recommendations
- Cavity wall insulation (£500 - £1,500)
- Floor insulation (suspended floor) (£800 - £1,200)
- Low energy lighting for all fixed outlets (£25)
- Solar water heating (£4,000 - £6,000)
- Solar photovoltaic panels, 2.5 kWp (£3,500 - £5,500)
Flood risk
Zone: 1
Risk: Low
Job (default Low)
Floorplans
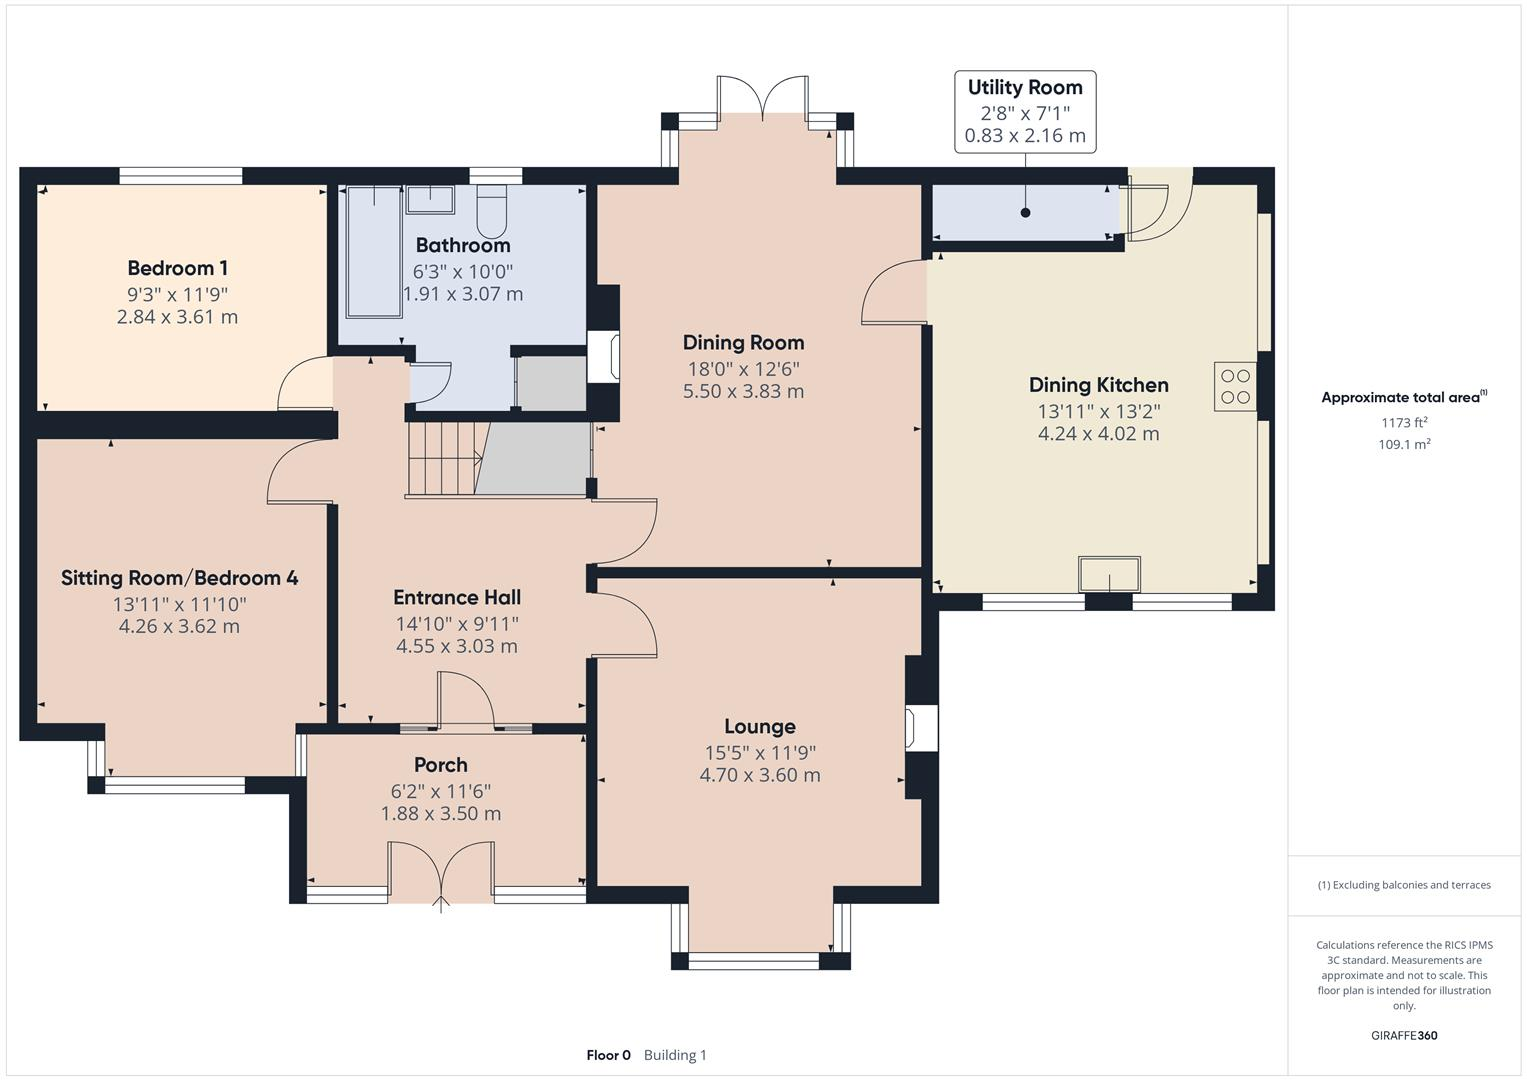
CAM03145G0-PR0396-BUILD01-FLOOR00.png
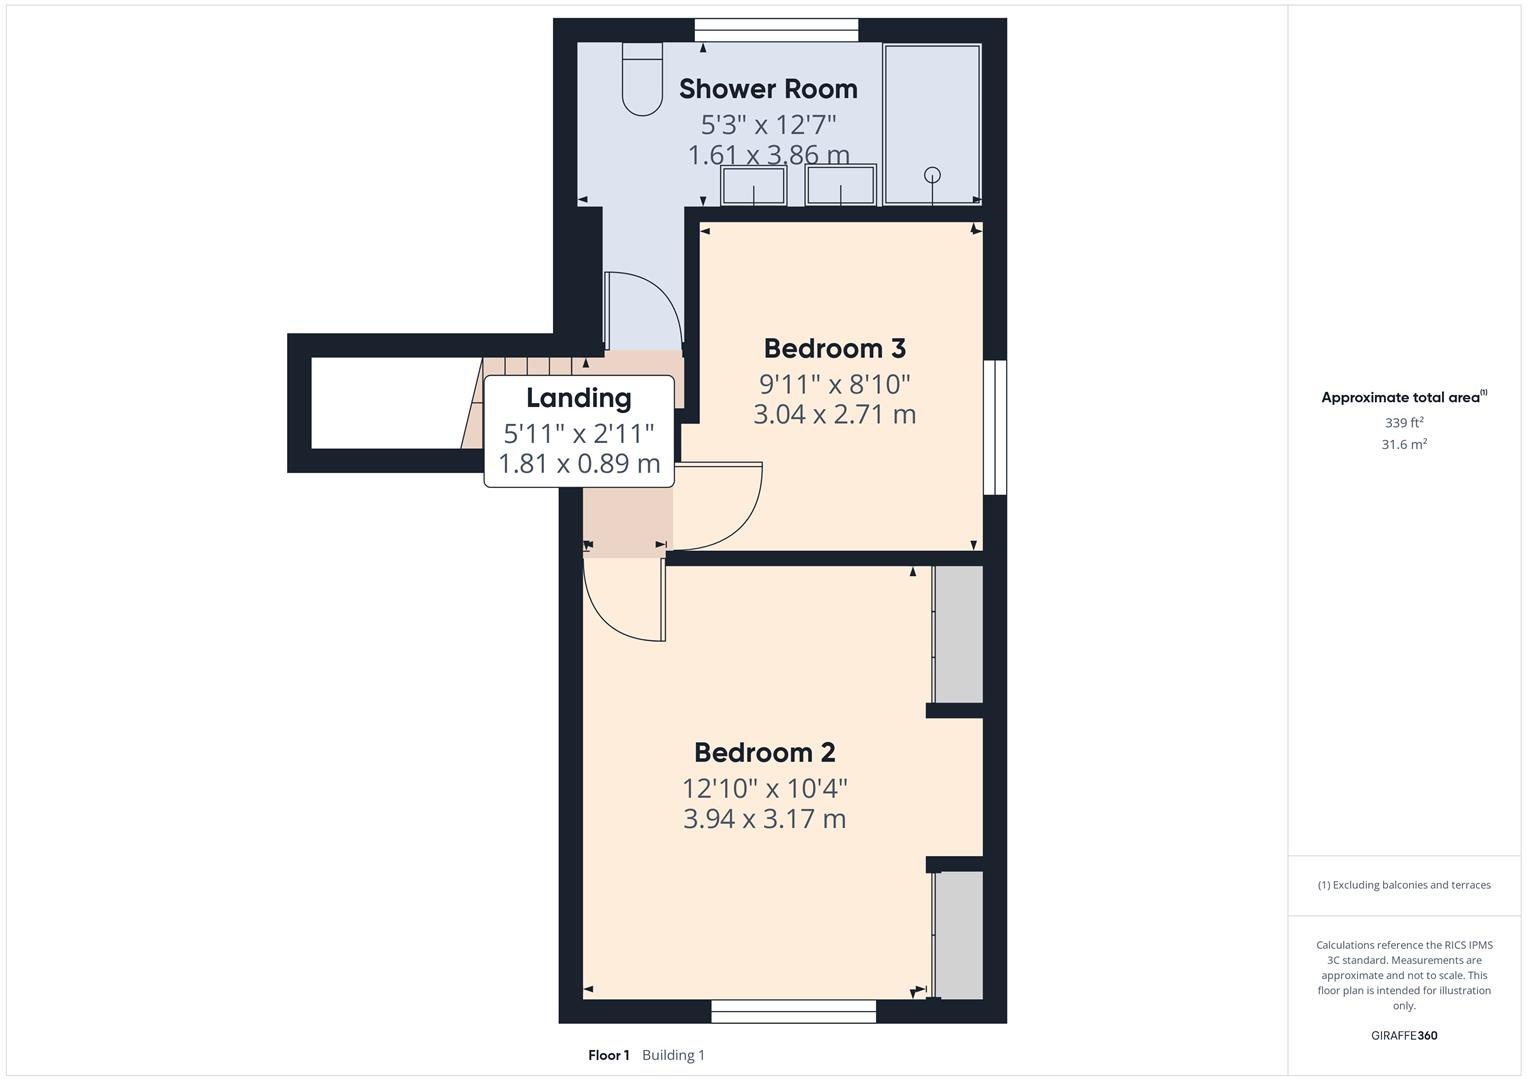
CAM03145G0-PR0396-BUILD01-FLOOR01.png
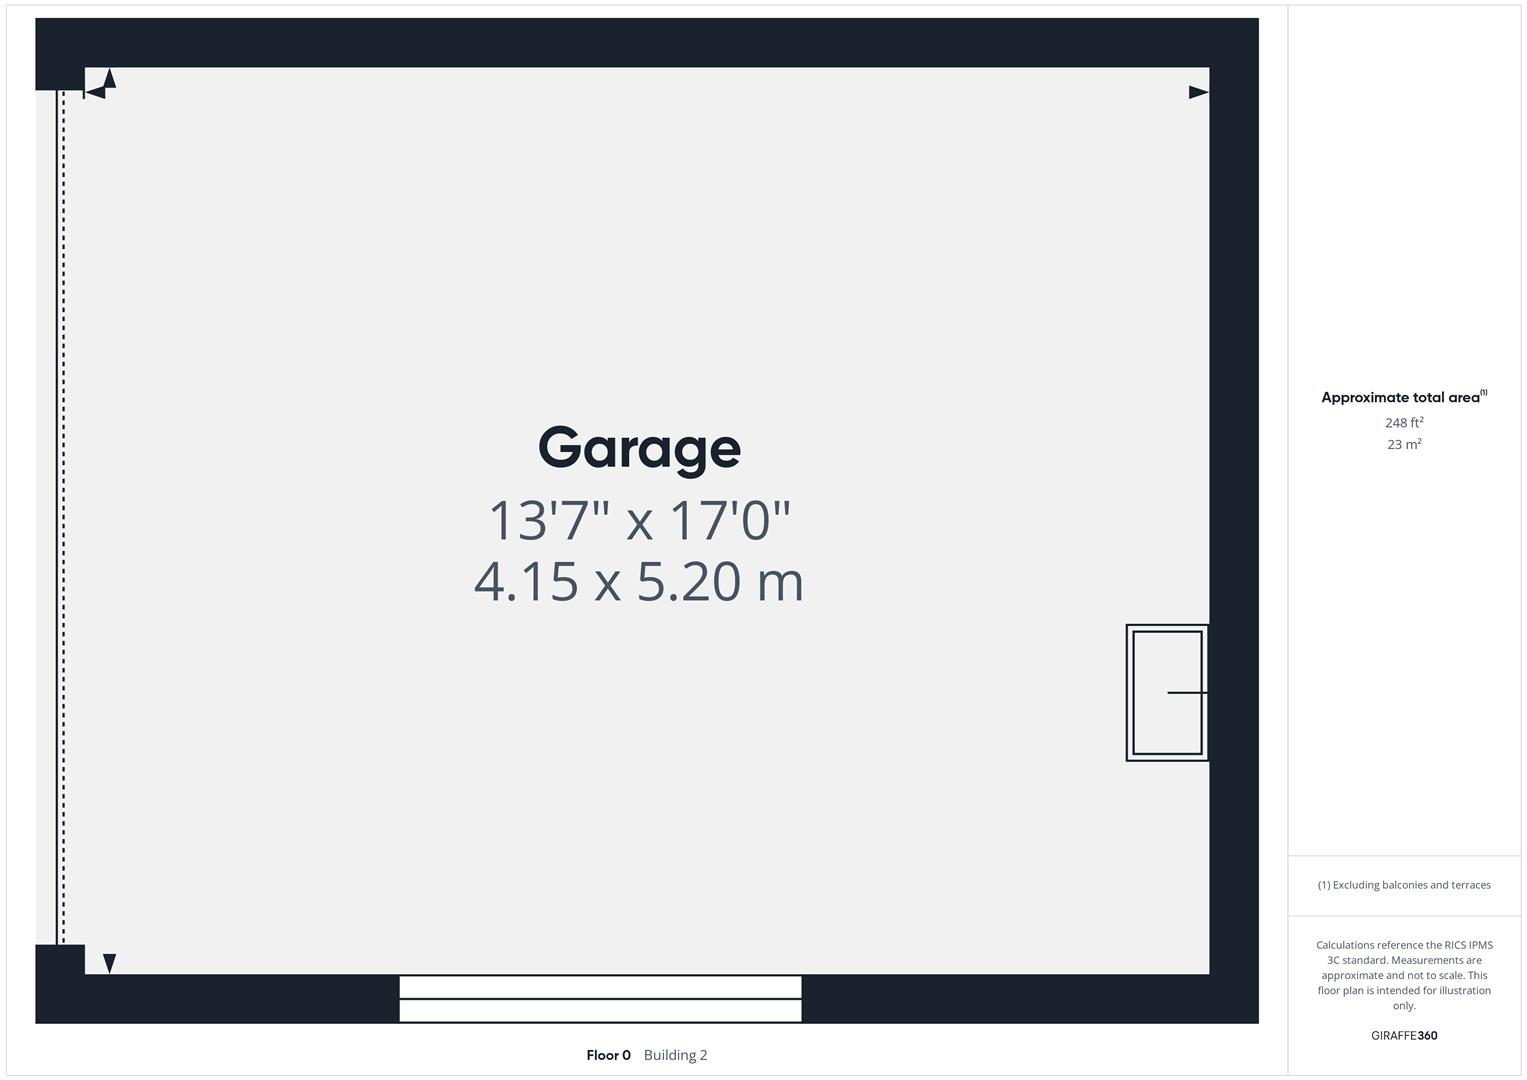
CAM03145G0-PR0396-BUILD02-FLOOR00.png
EPC Graphs
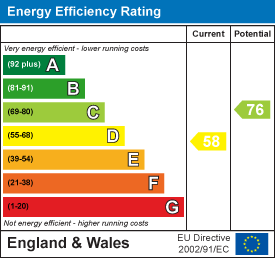
EE Rating
FENSA Certificates
This property has 1 FENSA certificate(s) on record, indicating window/door installations by FENSA-approved installers.
FENSA Certificate #6329221
Property Details
Street: 12 Rowton Grange Road
Town: Chapel-en-le-Frith
Postcode: SK23 0LD
Installation Details
Items: 1 door
Certificate Issued: 16/02/2009
Work Completed: 26/01/2009
This certificate data was retrieved from FENSA's database
What is FENSA? FENSA (Fenestration Self-Assessment Scheme) is a government-authorised scheme that monitors building regulation compliance for replacement windows and doors. Certificates indicate that work was completed by FENSA-approved installers.
Price history
381% since 1996
| Event | Date | Price | % change |
|---|---|---|---|
| Sold | 24/03/2026 (3 months ago) | £539,000 | +22.9% |
| Sold | 12/03/2021 (5 years ago) | £438,500 | +291.5% |
| Sold | 23/02/1996 (30 years ago) | £112,000 | — |
Source: HM Land Registry Price Paid Data. Crown copyright.
Sold Comparables
Same street and nearby sales within 0.25 miles (last 5 years). Data from Land Registry Price Paid.
| Address | Price | Date | Type |
|---|---|---|---|
| Same street 81 ROWTON GRANGE ROAD, CHAPEL EN LE FRITH, HIGH PEAK, DERBYSHIRE, SK23 0LD | £385,000 | 14/11/2025 | Detached |
| 15 WOODLANDS ROAD, CHAPEL EN LE FRITH, HIGH PEAK, DERBYSHIRE, SK23 0XR | £325,000 | 10/11/2025 | Detached |
| 26 BROOKSIDE ROAD, CHAPEL EN LE FRITH, HIGH PEAK, DERBYSHIRE, SK23 0NE | £365,000 | 01/07/2025 | Detached |
| 14 ALSTON ROAD, CHAPEL EN LE FRITH, HIGH PEAK, DERBYSHIRE, SK23 0LZ | £275,000 | 13/10/2023 | Detached |
| 23 BROOKSIDE ROAD, CHAPEL EN LE FRITH, HIGH PEAK, DERBYSHIRE, SK23 0NE | £430,000 | 18/11/2022 | Detached |
| 23 BROOKSIDE ROAD, CHAPEL EN LE FRITH, HIGH PEAK, DERBYSHIRE, SK23 0NE | £430,000 | 18/11/2022 | Detached |
| 1 BROOKSIDE ROAD, CHAPEL EN LE FRITH, HIGH PEAK, DERBYSHIRE, SK23 0NE | £375,000 | 21/10/2022 | Detached |
| 105 ROWTON GRANGE ROAD, CHAPEL EN LE FRITH, HIGH PEAK, DERBYSHIRE, SK23 0LE | £310,000 | 10/10/2022 | Detached |
| 29 BROOKSIDE ROAD, CHAPEL EN LE FRITH, HIGH PEAK, DERBYSHIRE, SK23 0NE | £360,000 | 30/09/2022 | Detached |
| 48 HORDERNS ROAD, CHAPEL EN LE FRITH, HIGH PEAK, DERBYSHIRE, SK23 9TB | £242,500 | 16/09/2022 | Detached |
| 1A HORDERNS ROAD, CHAPEL EN LE FRITH, HIGH PEAK, DERBYSHIRE, SK23 9ST | £625,000 | 12/09/2022 | Detached |
| 44 HORDERNS ROAD, CHAPEL EN LE FRITH, HIGH PEAK, DERBYSHIRE, SK23 9TB | £345,000 | 31/08/2022 | Detached |
| Same street 46 ROWTON GRANGE ROAD, CHAPEL EN LE FRITH, HIGH PEAK, DERBYSHIRE, SK23 0LD | £263,000 | 25/07/2022 | Semi-detached |
| 6 WEST HORDERNS, CHAPEL EN LE FRITH, HIGH PEAK, DERBYSHIRE, SK23 9TS | £273,000 | 30/05/2022 | Detached |
| 17 JUBILEE ROAD, CHAPEL EN LE FRITH, HIGH PEAK, DERBYSHIRE, SK23 9SU | £490,000 | 27/05/2022 | Detached |
| 12 HOLLIN DRIVE, CHAPEL EN LE FRITH, HIGH PEAK, DERBYSHIRE, SK23 0NA | £360,000 | 04/03/2022 | Detached |
| 9 WOODLANDS ROAD, CHAPEL EN LE FRITH, HIGH PEAK, DERBYSHIRE, SK23 0XR | £282,000 | 04/10/2021 | Detached |
| 3 WOODLANDS ROAD, CHAPEL EN LE FRITH, HIGH PEAK, DERBYSHIRE, SK23 0XR | £260,000 | 23/09/2021 | Detached |
| 5 OAK CLOSE, CHAPEL EN LE FRITH, HIGH PEAK, DERBYSHIRE, SK23 0NF | £210,000 | 25/08/2021 | Detached |
Street average: £324,000 (2 sales)
Area average: £350,441 (17 sales)
Capital growth trend
Land Registry outcode average: last 12 months vs 5y and 10y ago (from sold prices).
House Price Index (HM Land Registry — official index, not sold-price averages): High Peak. Series: Detached. As of April 2026.
Rental Range
Estimated market rent for High Peak. Low = conservative, Realistic = average, Optimistic = best case.
Based on Local Authority from postcode lookup → High Peak.
LHA (30th percentile) floor for Southern Greater Manchester: £1,396/mo (Apr 2025 – Mar 2026)
Location
Nearby
Nearest stations, universities and amenities (distance from property).
| Type | Name | Distance |
|---|---|---|
| Shop | Chapel Butchers Block | 0.3 miles |
| Shop | The Trike Guy | 0.3 miles |
| Bus stop | Chapel en le Frith, High Street / opposite Kings Arms | 0.3 miles |
| Bus stop | Chapel en le Frith, High Street / opposite New Inn | 0.3 miles |
| Train station | Chapel-en-le-Frith | 0.5 miles |
| Train station | Dove Holes | 1.7 miles |
| Hospital | Corbar hall | 3.9 miles |
| University | University of Derby, Buxton | 4.1 miles |
| Hospital | Buxton Hospital & Corbar Birth Centre | 4.9 miles |
Street-level crime
| Category | Count |
|---|---|
| Violence and sexual offences | 18 |
| Drugs | 3 |
| Anti-social behaviour | 2 |
| Criminal damage and arson | 2 |
| Public order | 2 |
| Shoplifting | 2 |
| Other crime | 1 |
| Other theft | 1 |
| Total incidents | 31 |
Within 1 mile during May 2026. Source: data.police.uk (England & Wales).
Schools nearby
Nearest open schools with Ofsted ratings (England). Closed schools are not shown. Data from Get Information about Schools and Ofsted.
| Name | Type | Distance | Ofsted |
|---|---|---|---|
| Chapel-en-le-Frith High School | Secondary | 0.3 miles | — (Inspected (no overall grade)) |
| Chapel-en-le-Frith CofE VC Primary School | Primary | 0.4 miles | Good — 15 Nov 2023 |
| Chinley Primary School | Primary | 1.5 miles | Good — 9 Dec 2013 |
| Combs Infant School | Primary | 1.6 miles | Requires improvement — 30 Nov 2022 |
| Peak School | Other | 1.6 miles | Requires improvement — 6 Feb 2023 |
Rental Comparables
Loading rental comparables for this postcode. Refresh in a few minutes.
Rent-driven metrics
Based on Area rent estimate.
- Rent ratio — Monthly rent ÷ purchase price (1% rule). 1%+ = strong, 0.8–1% = okay, <0.8% = weak for cashflow.
- Max investor price — Rent ÷ 0.8%; the price at which rent would be 0.8% of price (Stoke-style target).
- Target investor price — Rent ÷ 1%; the price at which rent would be 1% of price (strong cashflow band).
- Gross yield — Annual rent as % of purchase price (no costs).