170 CHAPEL LANE
MARKET DRAYTON, HOOKGATE, STAFFORDSHIRE TF9 4QP
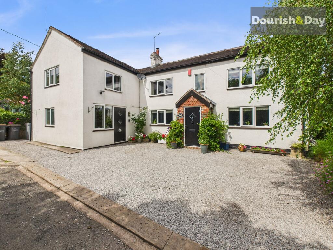
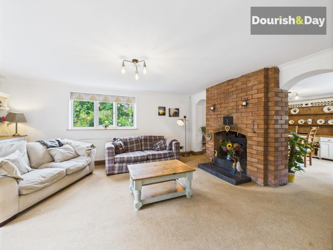
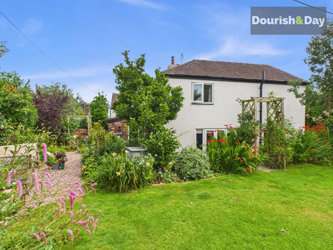
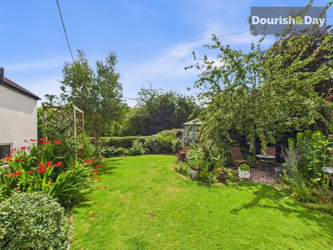
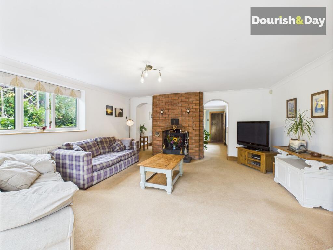
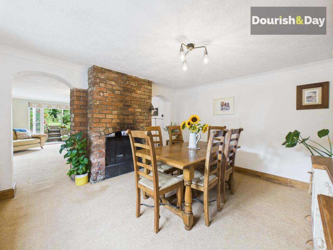
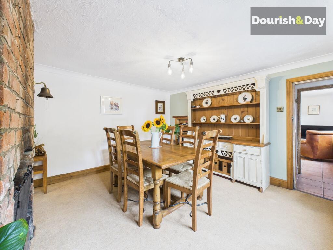
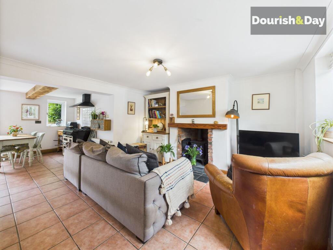
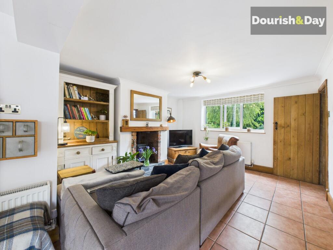
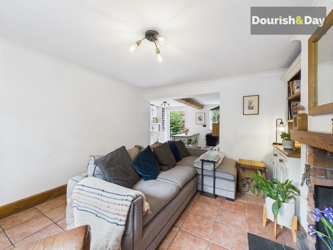
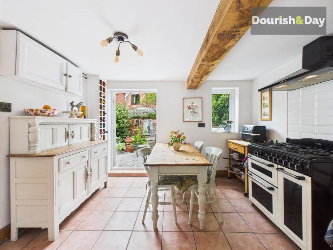
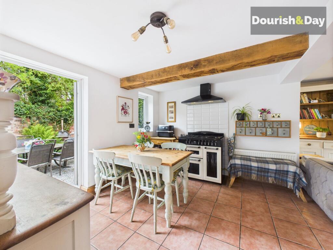
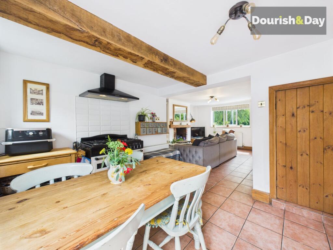
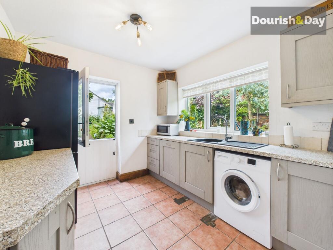
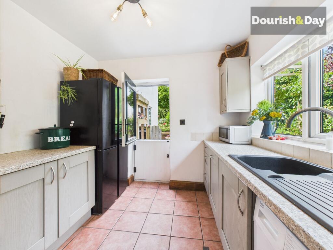
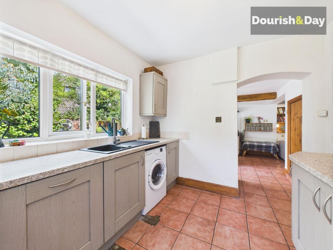
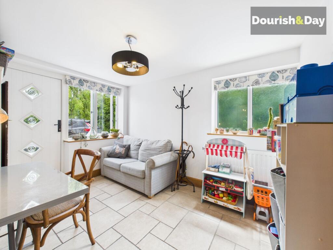
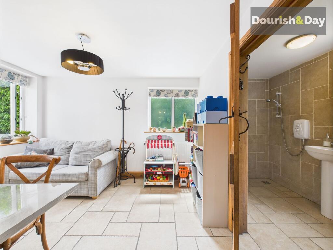
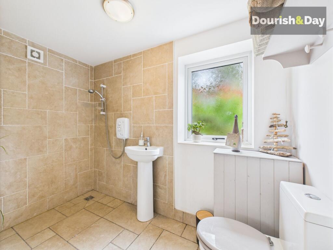
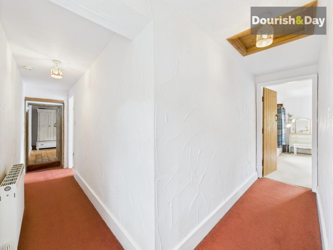
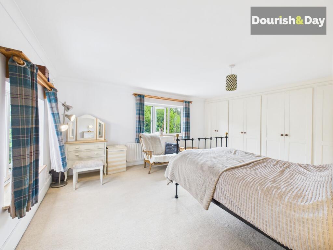
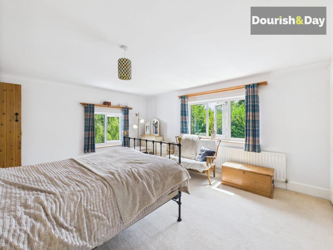
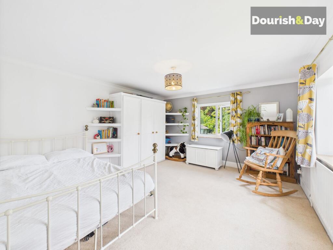
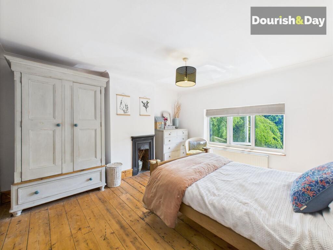
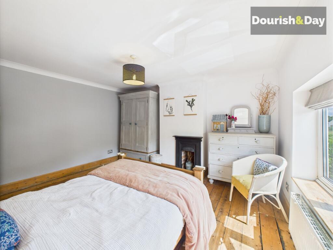
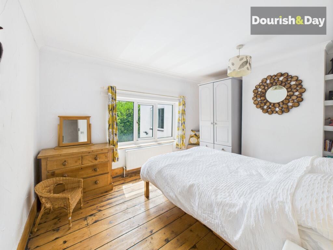
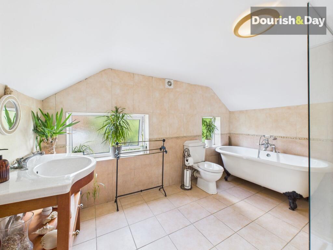
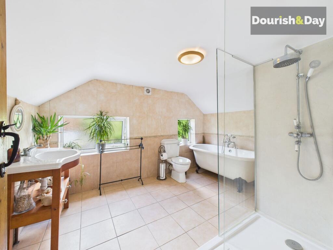
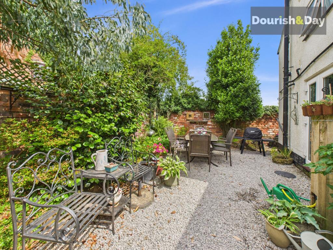
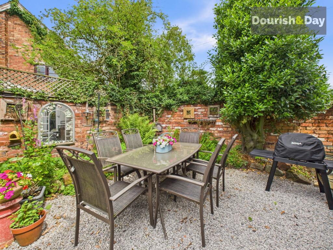
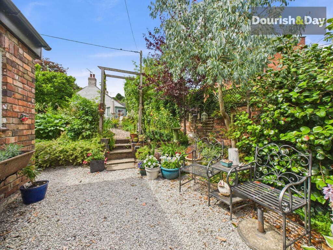
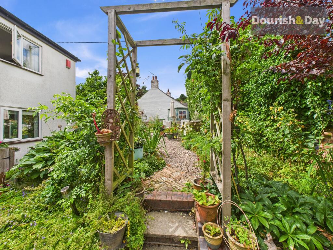
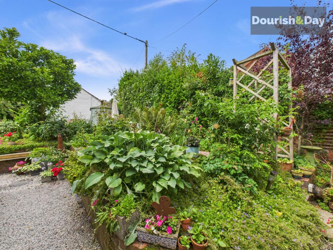
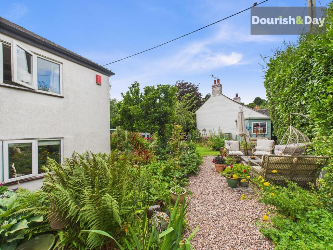
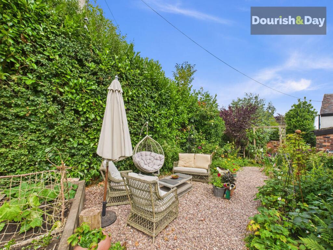
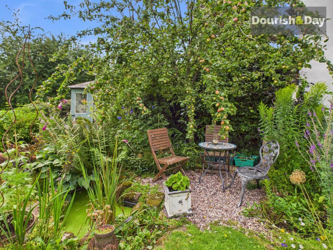
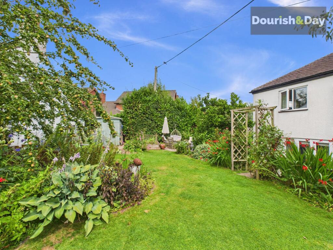
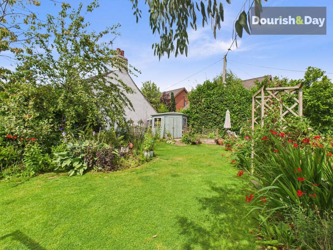
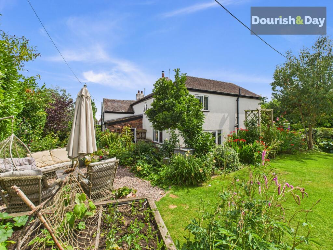
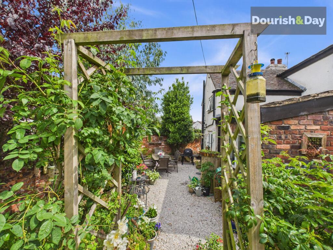
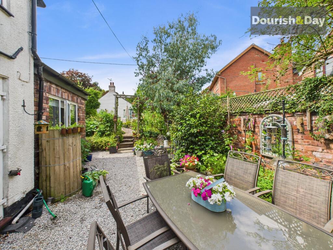
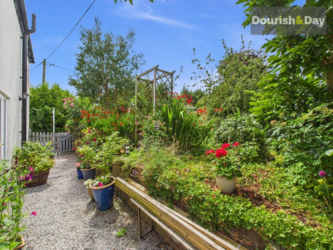
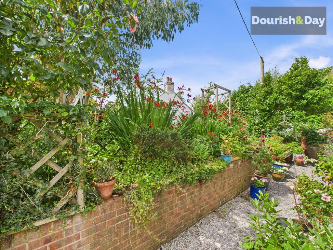
Front elevation Lounge Garden Garden Lounge Dining Room Dining Room Sitting Room Sitting Room Sitting Room Kitchen Kitcehn Kitchen Utility Utility Utility Study/Play Room Study/Play Room Wetroom Landing Bedroom 1 Bedroom 1 Bedroom 2 Bedroom 3 Bedroom 3 Bedroom 4 Bathroom Bathroom Garden Garden Garden Garden Garden Garden Garden Garden Garden Garden Garden Garden Garden Garden Garden
/ 43
Property details
Tenure
FREEHOLD
Floor area
178 m²
Council tax band
E
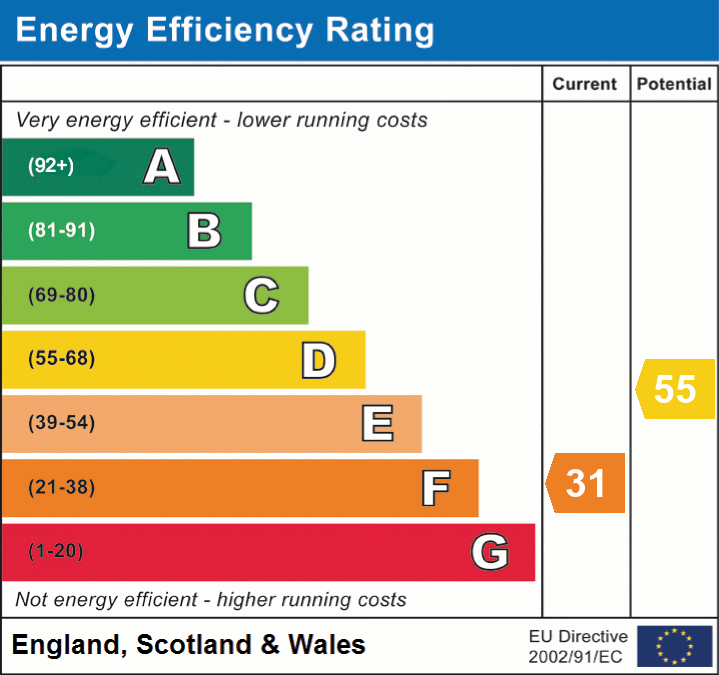
EPC rating
F
Year built
England and Wales: 1900-1929
Last sold
£77,000 May 1995
Price per m²
£2,697/m²
Local average
£469,519 (+2.2%)
Deprivation
Decile 7 (20,564 of 33,755)
Street crime
18 incidents within 1 mile (May 2026)
Key features
- Fantastic Detached Home Full Of Character Throughout
- Versatile Accommodation Including Four Reception Rooms & Four Double Bedrooms
- Downstairs Study/Playroom Has Adjacent Wetroom Offering Potential For Bed Suite
- Spacious Traditional Family Bathroom With Four Piece Suite
- Kitchen Open Plan From Sitting Room & Separate Utility
- Set In Beautiful Landscaped & Well Stocked Cottage Style Wrap Around Gardens
- Set On A Popular Road In The Highly Desirable Hookgate
Additional details
- Electricity
- Mains supply
- Broadband
- Cable
- Water
- Mains supply
- Sewerage
- Private supply
- Heating
- Gas central
- Garden
- Private garden
- Listed property
- No
- Restrictions
- No
- Required access
- No
- Rights of way
- Yes
- Flooded in last 5 years
- No
- Flood defences
- No
Description
A Storybook Cottage with Endless Charm on the edge of tranquil woodland walks.
Step into your countryside dream which has a beautifully unique, character-filled home that’s every bit as enchanting as it is practical. Tucked within its own stunning mature garden, this charming home is a rare gem. Whether you're a gardening enthusiast, a lover of peaceful outdoor evenings, or simply looking for a family haven to run free and grow together – this idyllic setting has something for everyone.
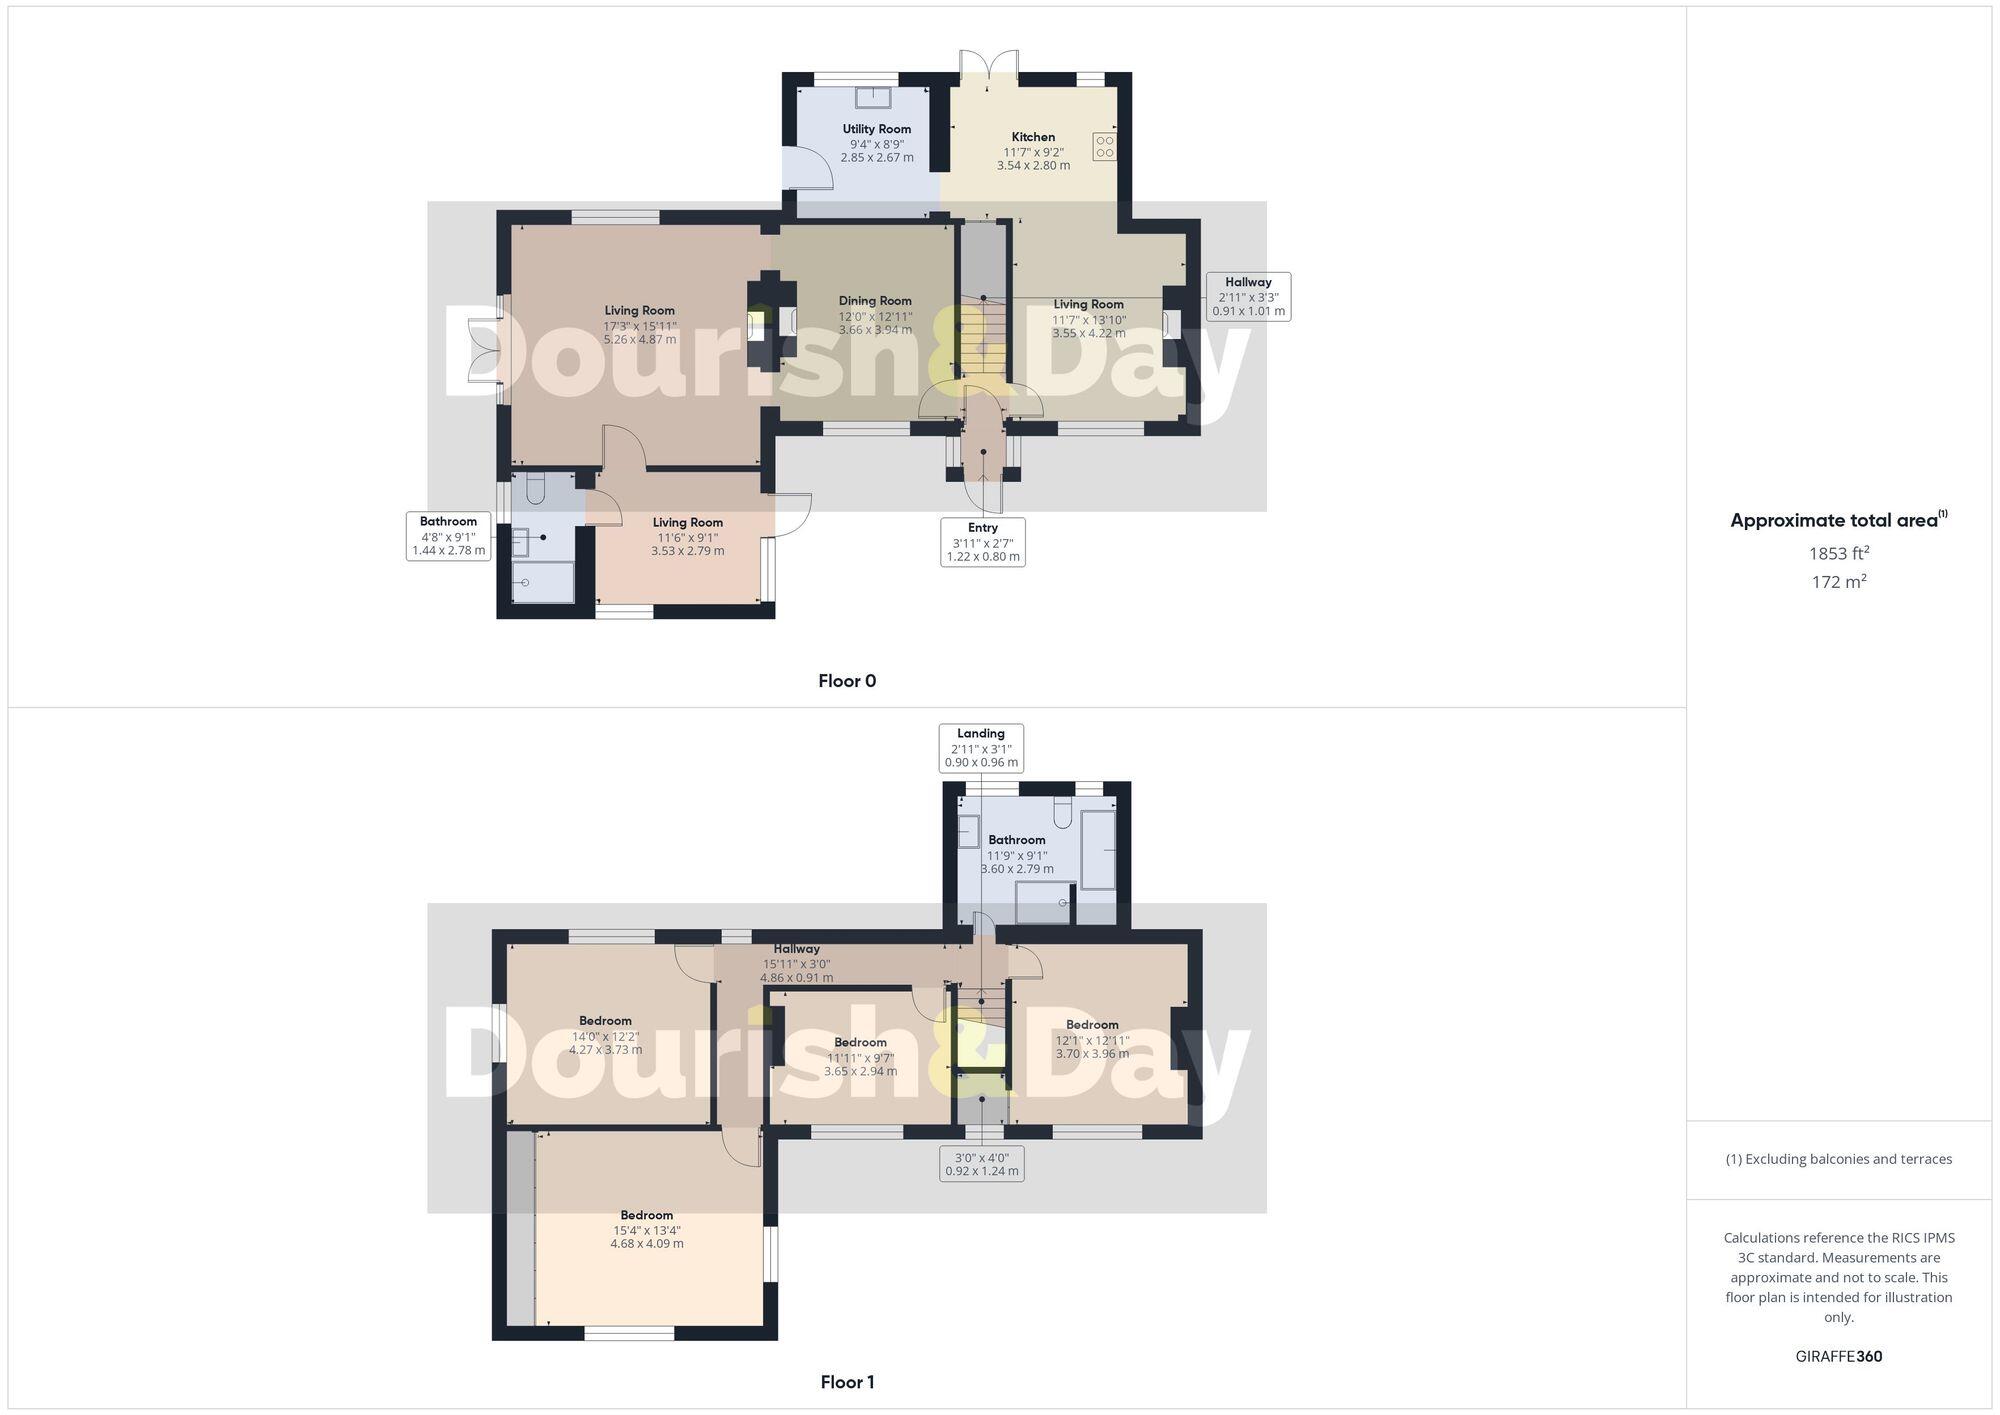
From the moment you arrive, you’re greeted by a pretty brick-built porch – the perfect spot to kick off muddy boots and coats after a country walk. Step inside and the magic continues. To the right, a cosy sitting room wraps you in warmth, thanks to a log-burning stove and timeless cottage styling. This space flows effortlessly into a country-style kitchen with exposed beams, a charming range cooker, and French doors that opens out to the sun-soaked patio and gardens.
A cleverly designed utility space sits open to the kitchen – a modern yet characterful addition that makes daily life as smooth as it is stylish and again a stable type door to the garden.
On the opposite side of the cottage, you’ll find two stunning, light-filled reception rooms divided by an exposed brick chimney breast with another wood burner at its heart. These versatile spaces offer the ideal setting for elegant dinner parties that melt into relaxed evenings by the fire, with French doors drawing you outside to yet another tranquil corner of the garden.
And there’s more – a third reception room currently serves as a playroom but offers fantastic flexibility. With a wet room and its own private entrance, it’s perfect for use as a home office, hobby space or even guest suite. Whether you're welcoming clients or family, this space is ready to adapt to your lifestyle.
The first floor offers four generously sized double bedrooms, each with its own unique character and all are well-served by a spacious family bathroom with a separate shower, bathtub, W.C, and basin.
Outside, the wraparound gardens are simply stunning. Picture-perfect and lovingly tended, they offer a beautiful blend of lawns, patios, specimen trees, and flowering borders – an ever-changing backdrop for outdoor living. Whether it’s sipping wine in the sun, pottering in the flowerbeds, or watching the kids explore and play, this garden was made to be lived in and loved.
EPC Rating: F
Listed by
Market Drayton
Dourish & Day
Reference: 164859929
EPC Rating & Upgrade Cost
Current rating: F
Potential rating: D
Inspection date: 01/07/2024
Expiry date: 30/06/2034
Current heating cost: £3,651/year
Potential heating cost: £2,594/year
Est. upgrade cost to C: £15,500
Recommendations
- Cavity wall insulation (£500 - £1,500)
- Floor insulation (solid floor) (£4,000 - £6,000)
- Solar water heating (£4,000 - £6,000)
- Solar photovoltaic panels, 2.5 kWp (£3,500 - £5,500)
Flood risk
Zone: 1
Risk: Low
Job (default Low)
Floorplans
All
EPC Graphs
EPC 1
Price history
| Event | Date | Price | % change |
|---|---|---|---|
| Listed for sale | — | £480,000 | +523.4% |
| Sold | 18/05/1995 (31 years ago) | £77,000 | — |
Source: HM Land Registry Price Paid Data. Crown copyright.
Sold Comparables
Same street and nearby sales within 0.25 miles (last 5 years). Data from Land Registry Price Paid.
| Address | Price | Date | Type |
|---|---|---|---|
| 1 HEATHCOTE AVENUE, HOOKGATE, MARKET DRAYTON, NEWCASTLE-UNDER-LYME, STAFFORDSHIRE, TF9 4QF | £540,000 | 01/10/2025 | Detached |
| Same street GER Y COED CHAPEL LANE, HOOKGATE, MARKET DRAYTON, NEWCASTLE-UNDER-LYME, STAFFORDSHIRE, TF9 4QP | £485,000 | 15/08/2025 | Detached |
| Same street EPAGGELION CHAPEL LANE, HOOKGATE, MARKET DRAYTON, NEWCASTLE-UNDER-LYME, STAFFORDSHIRE, TF9 4QP | £490,000 | 17/07/2025 | Detached |
| Same street BURNTWOOD CHAPEL LANE, HOOKGATE, MARKET DRAYTON, NEWCASTLE-UNDER-LYME, STAFFORDSHIRE, TF9 4QP | £950,000 | 08/11/2023 | Detached |
| Same street THE LILACS CHAPEL LANE, HOOKGATE, MARKET DRAYTON, NEWCASTLE-UNDER-LYME, STAFFORDSHIRE, TF9 4QP | £705,000 | 12/10/2023 | Detached |
| TEMPLECLOUD BIRCH RISE, ASHLEY HEATH, MARKET DRAYTON, NEWCASTLE-UNDER-LYME, STAFFORDSHIRE, TF9 4PZ | £460,000 | 27/09/2022 | Detached |
| Same street 166 CHAPEL LANE, HOOKGATE, MARKET DRAYTON, NEWCASTLE-UNDER-LYME, STAFFORDSHIRE, TF9 4QP | £316,000 | 07/04/2022 | Detached |
| 160, HOOKGATE, MARKET DRAYTON, NEWCASTLE-UNDER-LYME, STAFFORDSHIRE, TF9 4QD | £350,000 | 11/03/2022 | Detached |
Street average: £589,200 (5 sales)
Area average: £450,000 (3 sales)
Capital growth trend
Land Registry outcode average: last 12 months vs 5y and 10y ago (from sold prices).
House Price Index (HM Land Registry — official index, not sold-price averages): Newcastle-under-Lyme. Series: Detached. As of April 2026.
Rental Range
Estimated market rent for Newcastle-under-Lyme. Low = conservative, Realistic = average, Optimistic = best case.
Based on Local Authority from postcode lookup → Newcastle-under-Lyme.
LHA (30th percentile) floor for Shropshire: £972/mo (Apr 2025 – Mar 2026)
Location
Nearby
Nearest stations, universities and amenities (distance from property).
| Type | Name | Distance |
|---|---|---|
| Bus stop | Chapel Lane | 0.1 miles |
| Shop | The Village Barbers | 0.5 miles |
| Shop | Unknown | 0.5 miles |
| Train station | Unknown | 7.1 miles |
| University | Keele University | 7.6 miles |
| Hospital | North Staffordshire Nuffield Hospital | 8.3 miles |
| Hospital | Royal Stoke University Hospital | 9.3 miles |
| University | Harper Adams University | 9.5 miles |
Street-level crime
| Category | Count |
|---|---|
| Violence and sexual offences | 8 |
| Burglary | 4 |
| Anti-social behaviour | 3 |
| Public order | 2 |
| Other theft | 1 |
| Total incidents | 18 |
Within 1 mile during May 2026. Source: data.police.uk (England & Wales).
Schools nearby
Nearest open schools with Ofsted ratings (England). Closed schools are not shown. Data from Get Information about Schools and Ofsted.
| Name | Type | Distance | Ofsted |
|---|---|---|---|
| Hugo Meynell CofE (VC) Primary School | Primary | 0.3 miles | Good — 19 Jul 2013 |
| St Mary's CofE (A) Primary School | Primary | 1.8 miles | Good — 10 Jun 2015 |
| Norton-in-Hales CofE Primary School | Primary | 3.3 miles | Good — 11 Jan 2013 |
| Cheswardine Primary and Nursery School | Primary | 3.7 miles | Good — 15 Nov 2023 |
| Woore Primary and Nursery School | Primary | 4.4 miles | Good — 10 Dec 2023 |
Rental Comparables
Rental comparables are temporarily unavailable while listing-site fetches are paused. Try again later.
Rent-driven metrics
Based on Area rent estimate.
- Rent ratio — Monthly rent ÷ purchase price (1% rule). 1%+ = strong, 0.8–1% = okay, <0.8% = weak for cashflow.
- Max investor price — Rent ÷ 0.8%; the price at which rent would be 0.8% of price (Stoke-style target).
- Target investor price — Rent ÷ 1%; the price at which rent would be 1% of price (strong cashflow band).
- Gross yield — Annual rent as % of purchase price (no costs).