11 ABBEY PARK WAY
CREWE, WESTON, CHESHIRE EAST CW2 5NR
£245,000
IMG_1014-IMG_1016.jpg IMG_0942-IMG_0944.jpg IMG_0924-IMG_0926.jpg IMG_0930-IMG_0932.jpg IMG_0927-IMG_0929.jpg IMG_0939-IMG_0941.jpg IMG_0945-IMG_0947.jpg IMG_0960-IMG_0962.jpg IMG_0936-IMG_0938.jpg IMG_0954-IMG_0956.jpg IMG_0957-IMG_0959.jpg IMG_0972-IMG_0974.jpg IMG_0966-IMG_0968.jpg IMG_0975-IMG_0977.jpg IMG_0987-IMG_0989.jpg IMG_0981-IMG_0983.jpg IMG_0990-IMG_0992.jpg IMG_0978-IMG_0980.jpg 9be2451d-abbey 20park 20garden 202.jpg user_edited_photo-87b342c7_user-edited-08f1675b-ae
/ 20
Property details
Tenure
FREEHOLD
Floor area
114 m²
Council tax band
D
EPC rating
C
Last sold
£245,000 May 2026
Price per m²
£2,149/m²
Local average
£209,870 (+16.7%)
Street crime
10 incidents within 1 mile (Jul 2026)
Key features
- Four Good Size Bedrooms
- Semi Detached
- Sought After Location
- Single Detached Garage And Driveway Parking
- No Onward Chain
- Corner Plot
- En Suite To Bedroom One
- Well Proportioned
- Located On Wychwood Village
- Viewing Highly Recommended
Additional details
- Parking
- Yes
- Garden
- Yes
Description
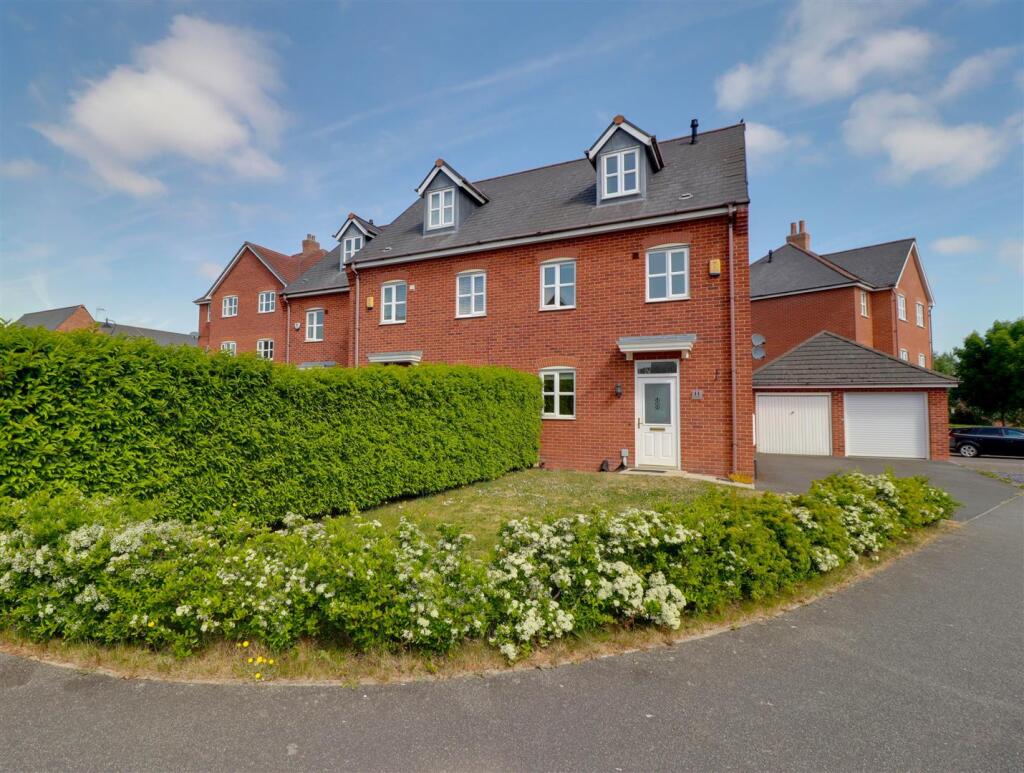
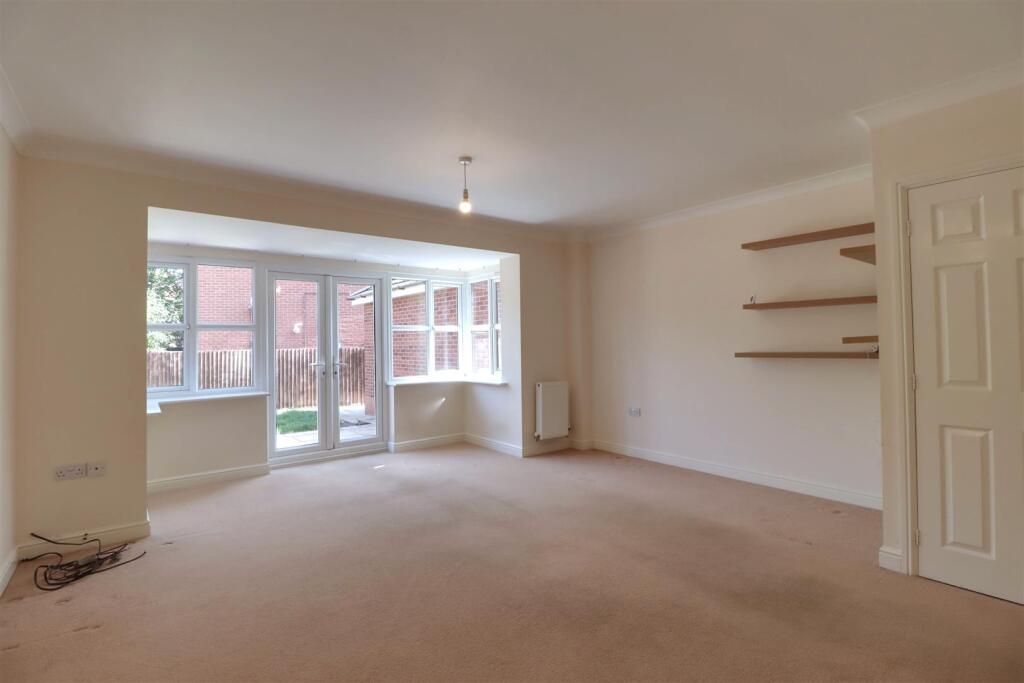
The home is well proportioned and set over three floors, providing ample room for relaxation and entertainment. The ground floor features a welcoming reception room, perfect for hosting guests or enjoying quiet evenings in.
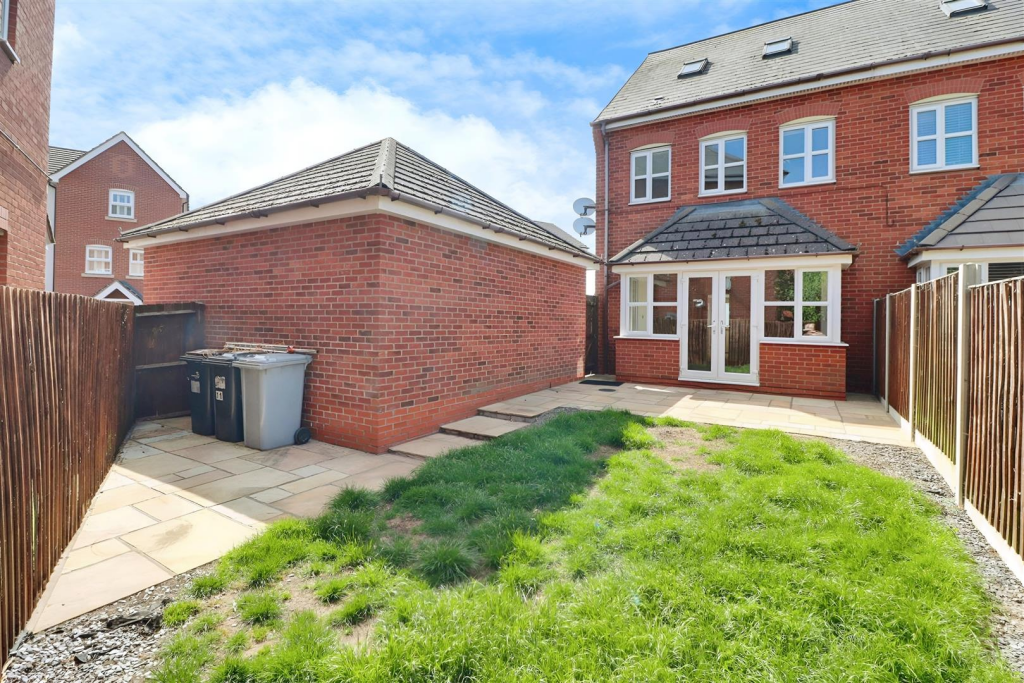
Situated on a corner plot, this residence benefits from a single detached garage equipped with electric, alongside driveway parking for up to two vehicles, making it a practical choice for those with multiple cars. The absence of an onward chain simplifies the buying process, allowing for a swift transition into your new home.
The location is highly sought after, offering a peaceful environment while remaining conveniently close to local amenities and transport links. Viewing is highly recommended to fully appreciate the charm and potential of this delightful property. Whether you are a growing family or looking for a spacious home, this semi detached house is sure to meet your needs.
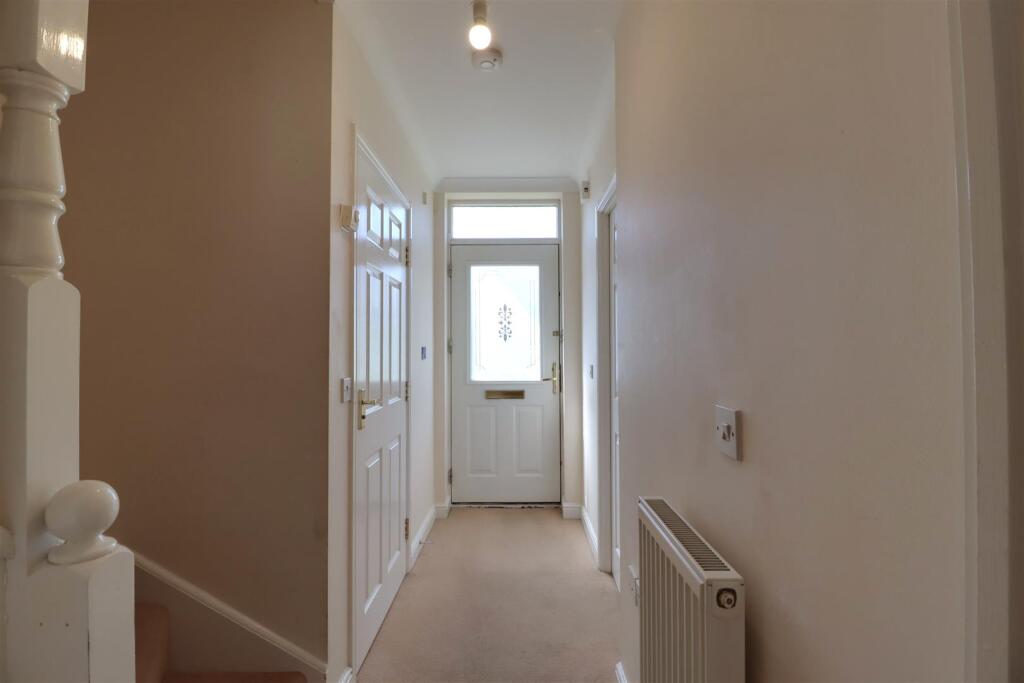
Entrance Hall -
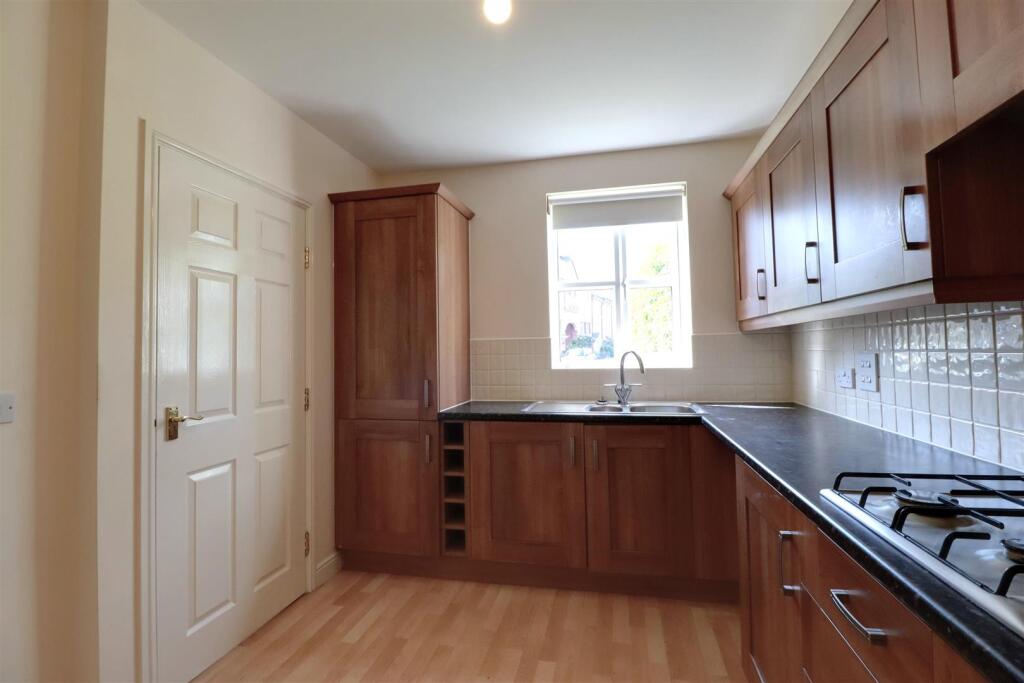
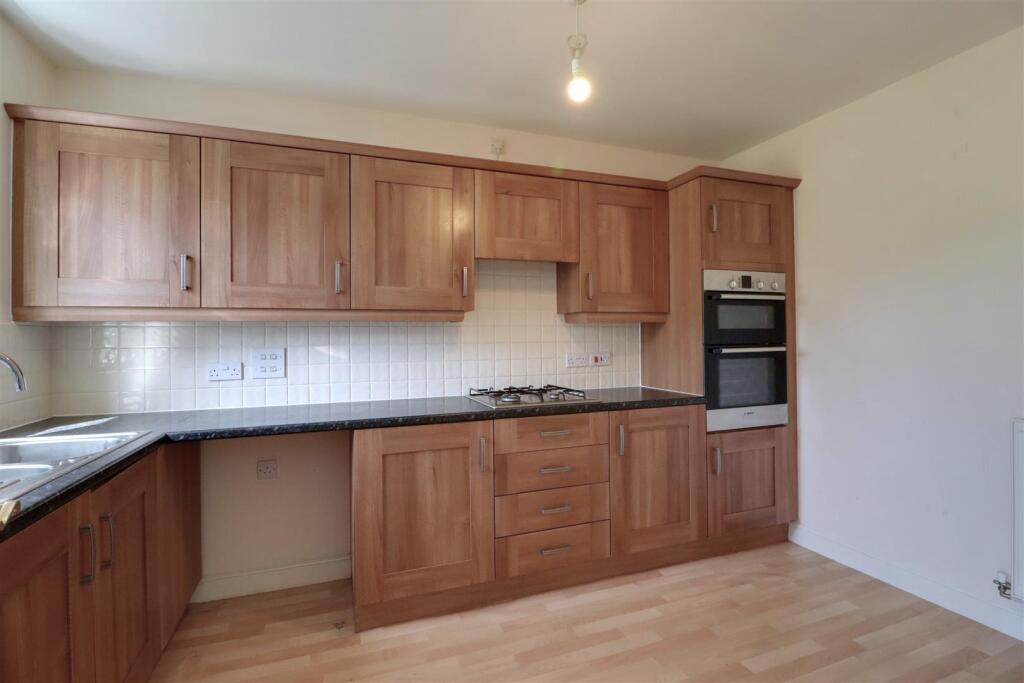
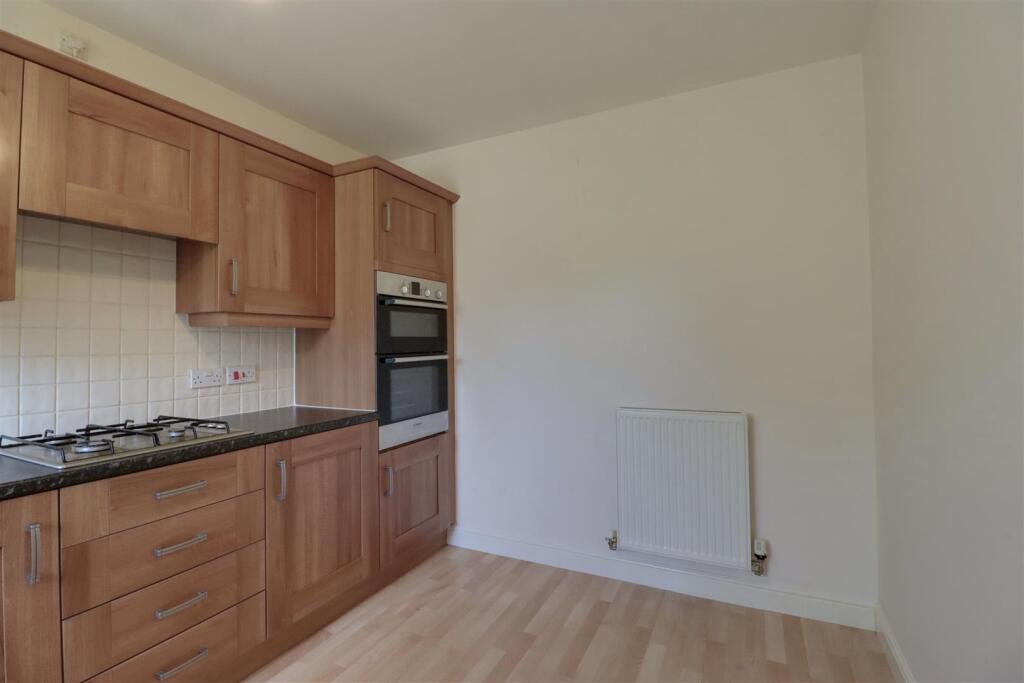
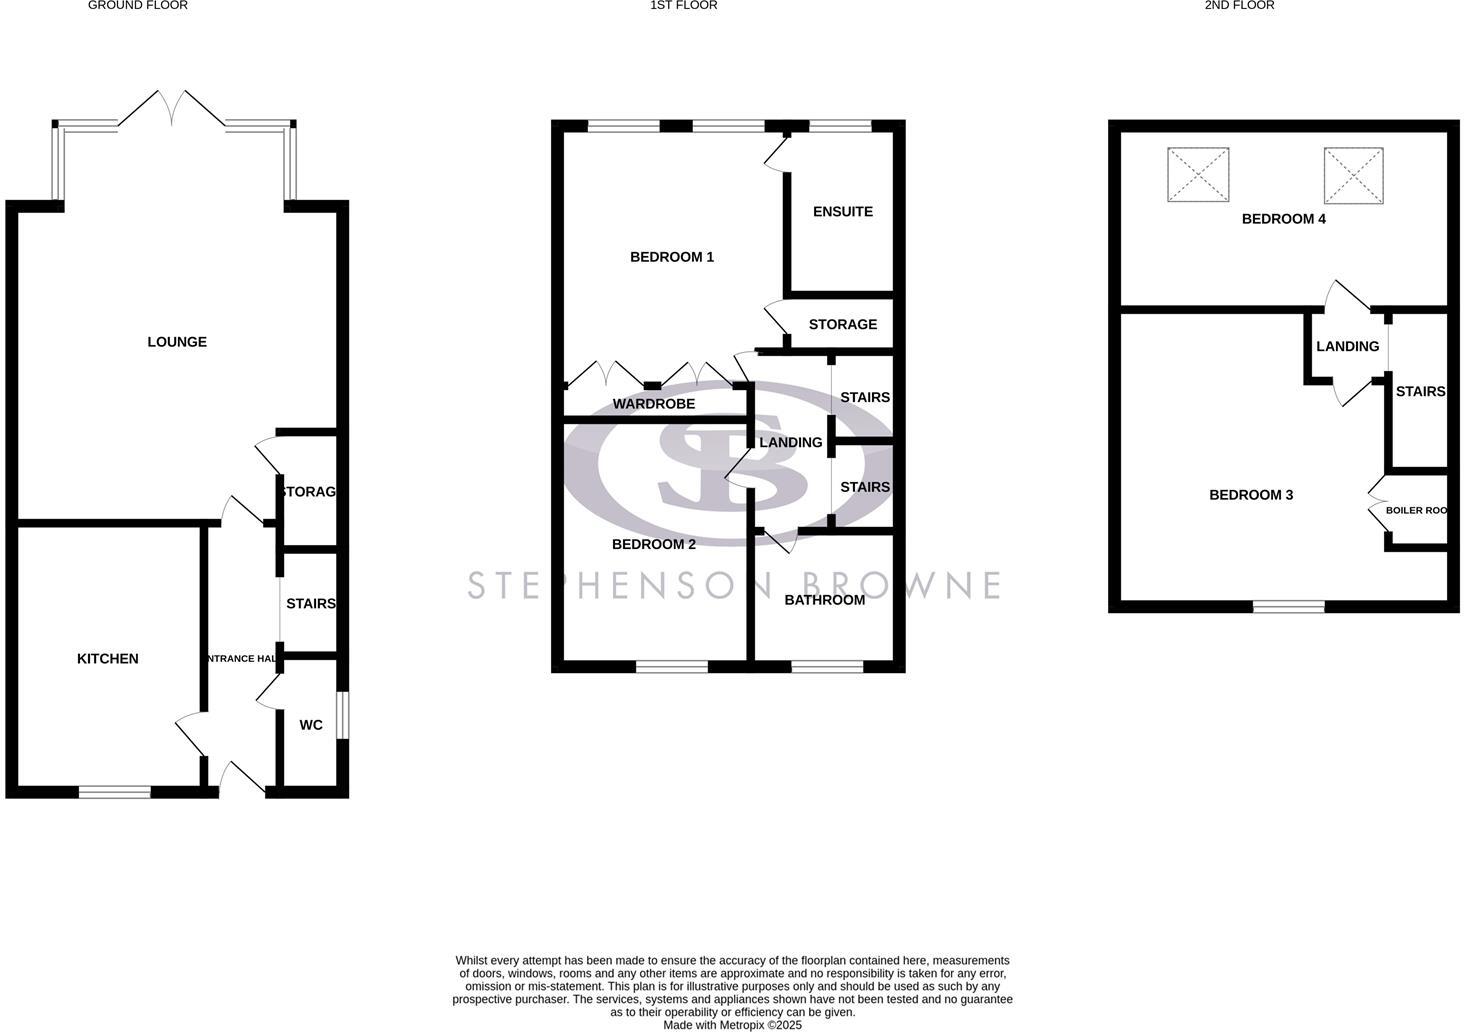
Kitchen - 3.755m x 2.675m (12'3" x 8'9") -
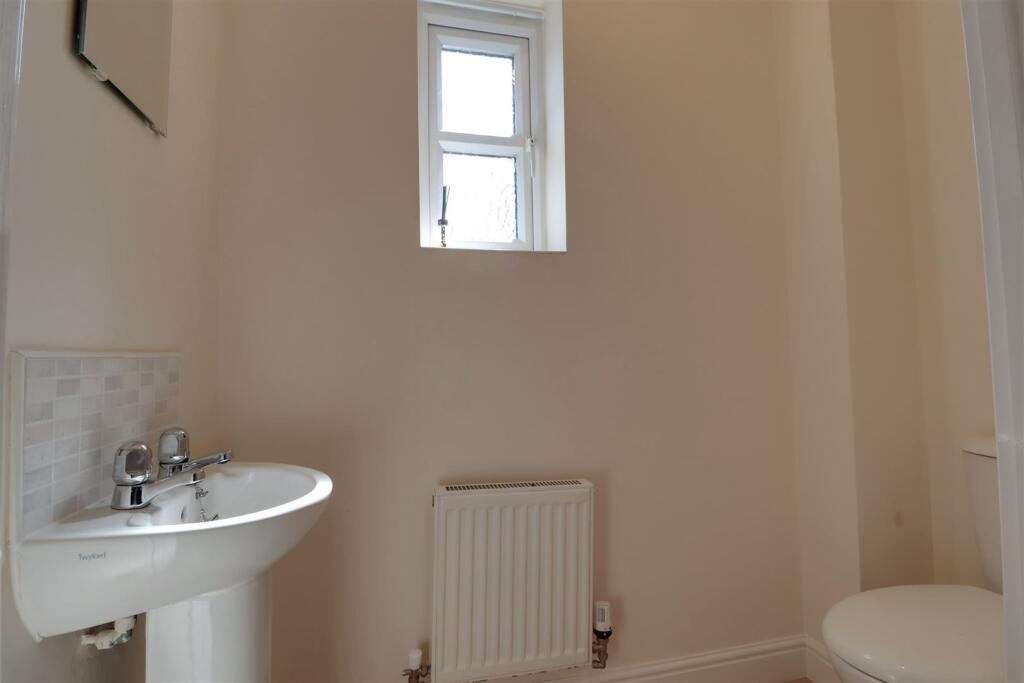
Cloakroom -
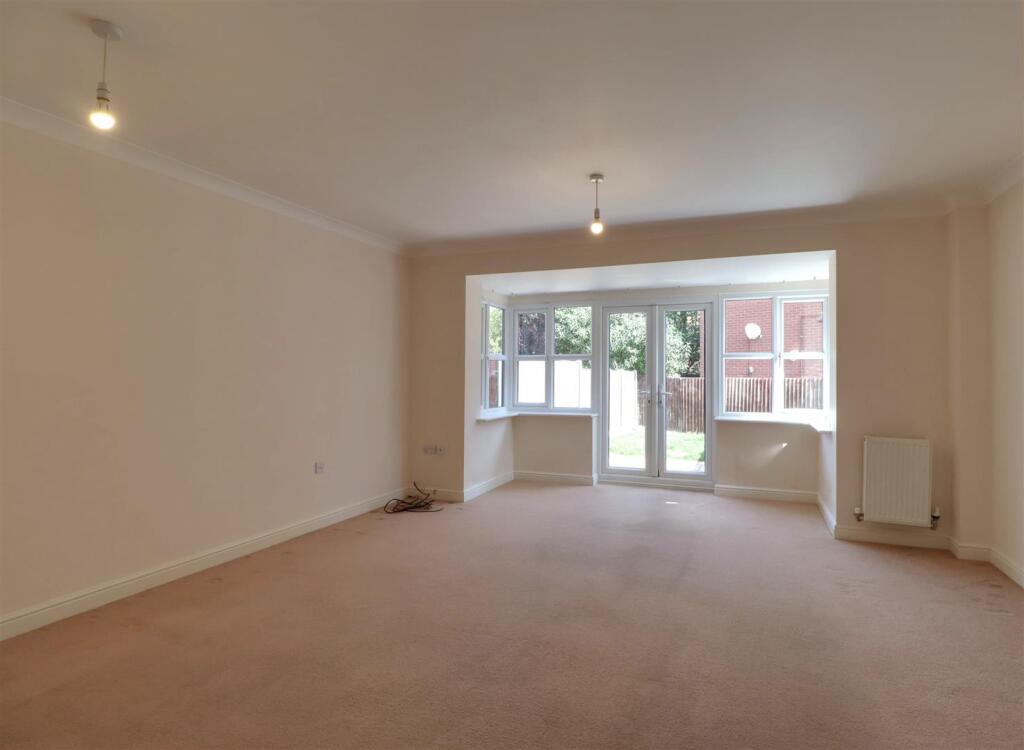
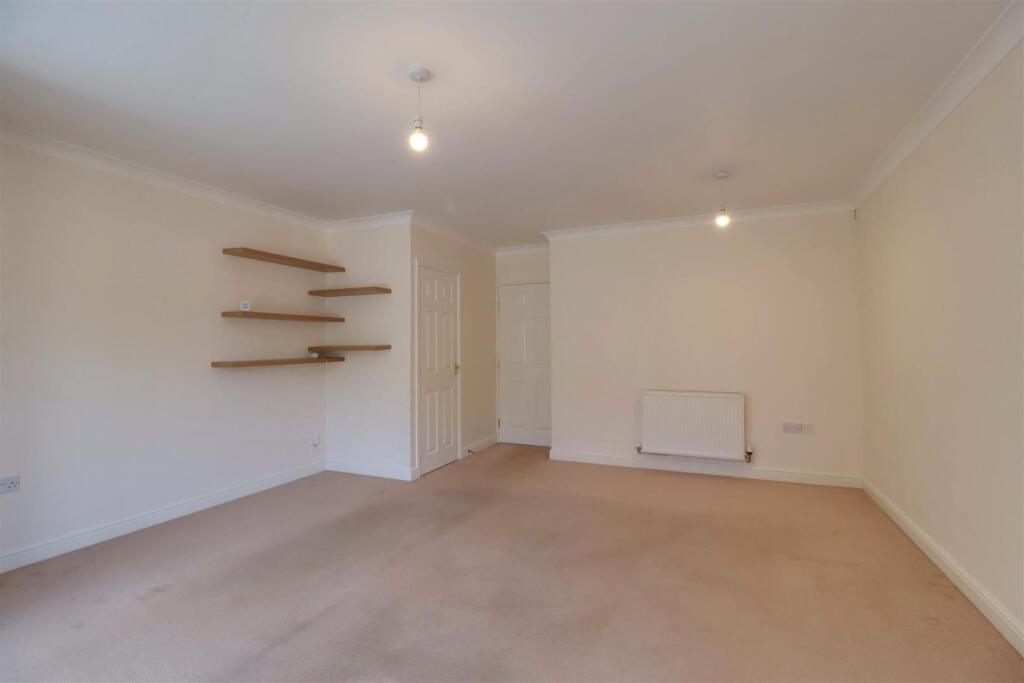
Lounge - 5.549m x 4.725m (max) (18'2" x 15'6" (max)) -
Storage Cupboard -
Stairs To First Floor -
First Floor Landing -
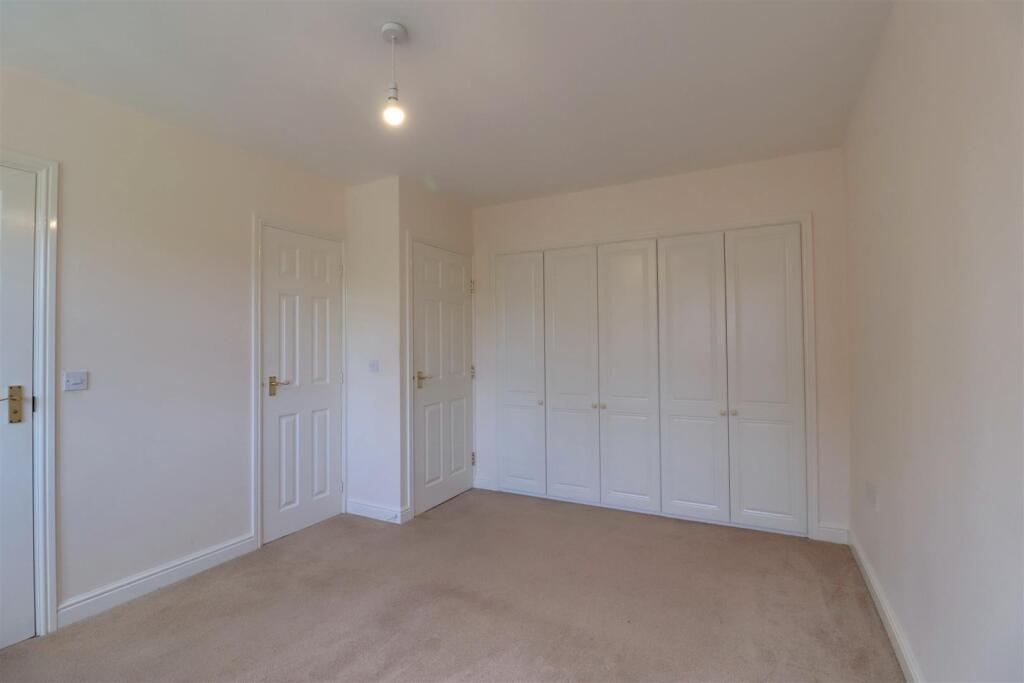
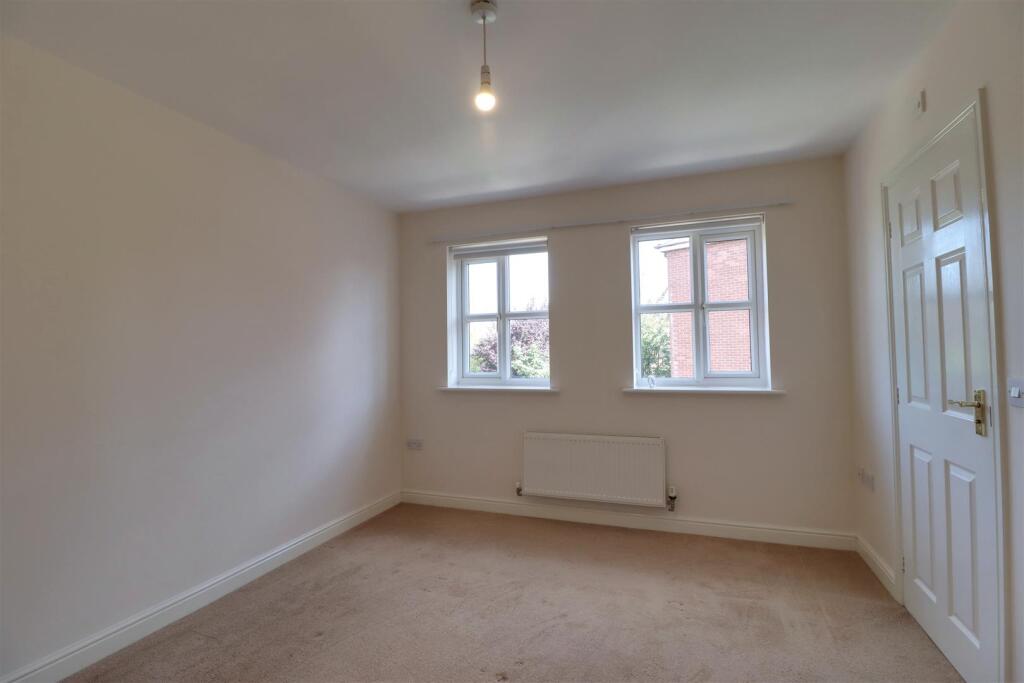
Bedroom One - 4.098m x 3.211m (max) (13'5" x 10'6" (max)) -
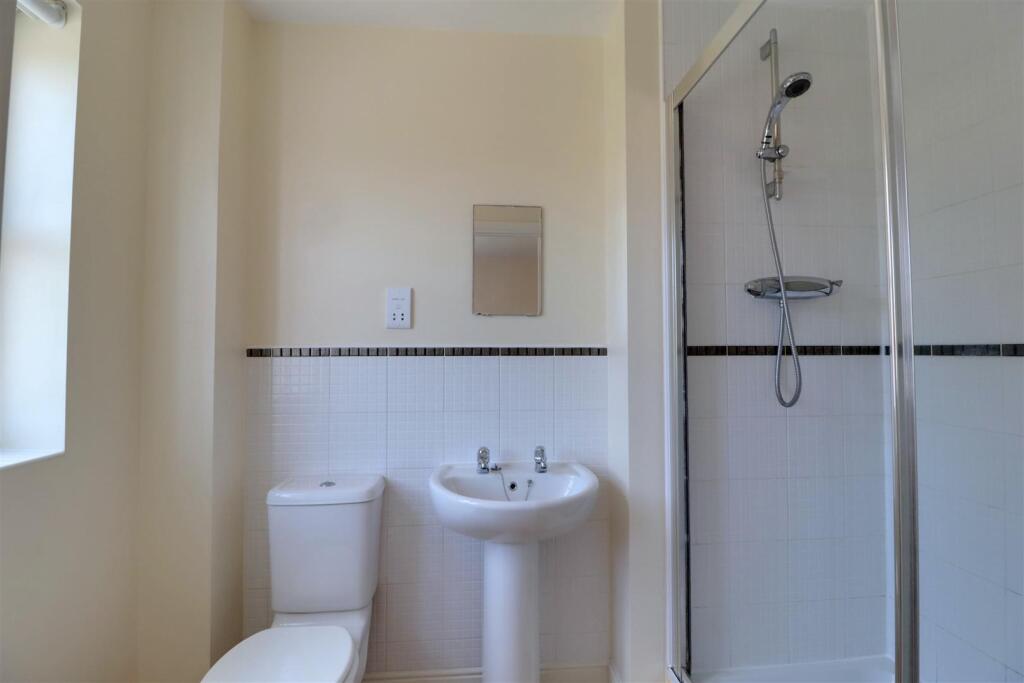
En Suite Shower Room -
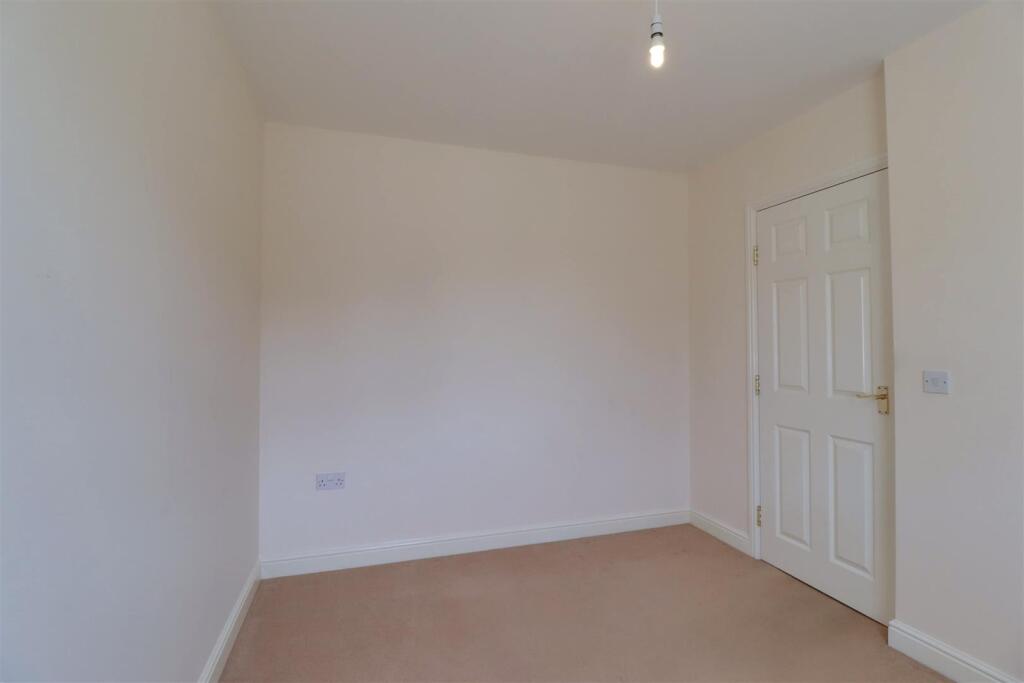
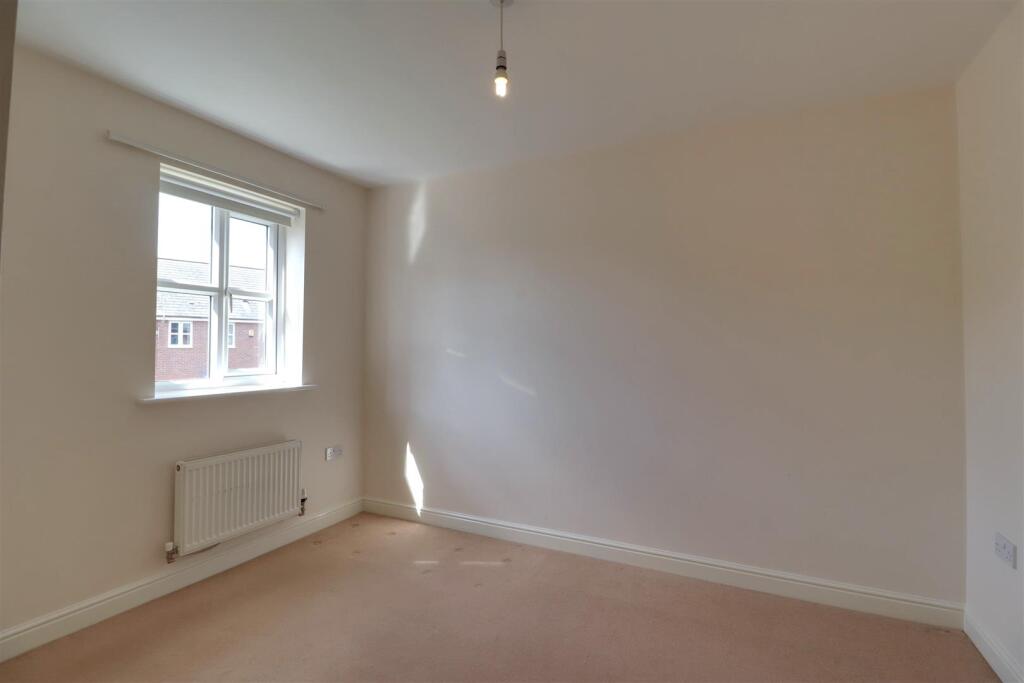
Bedroom Two - 3.435m x 2.570m (11'3" x 8'5" ) -
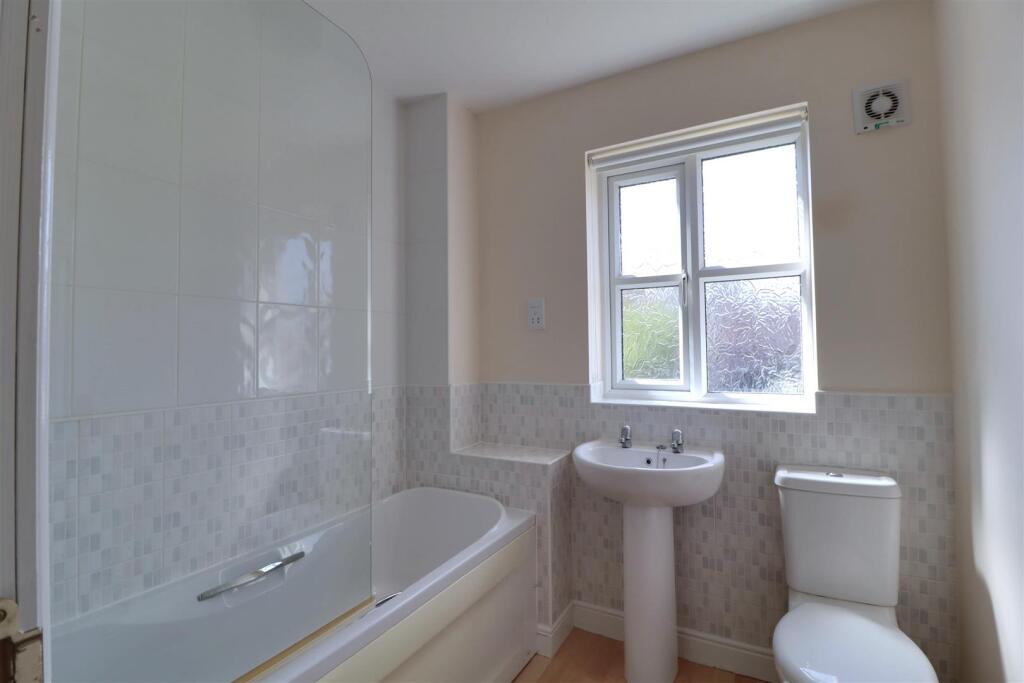
Bathroom -
Stairs To Second Floor -
Second Floor Landing -
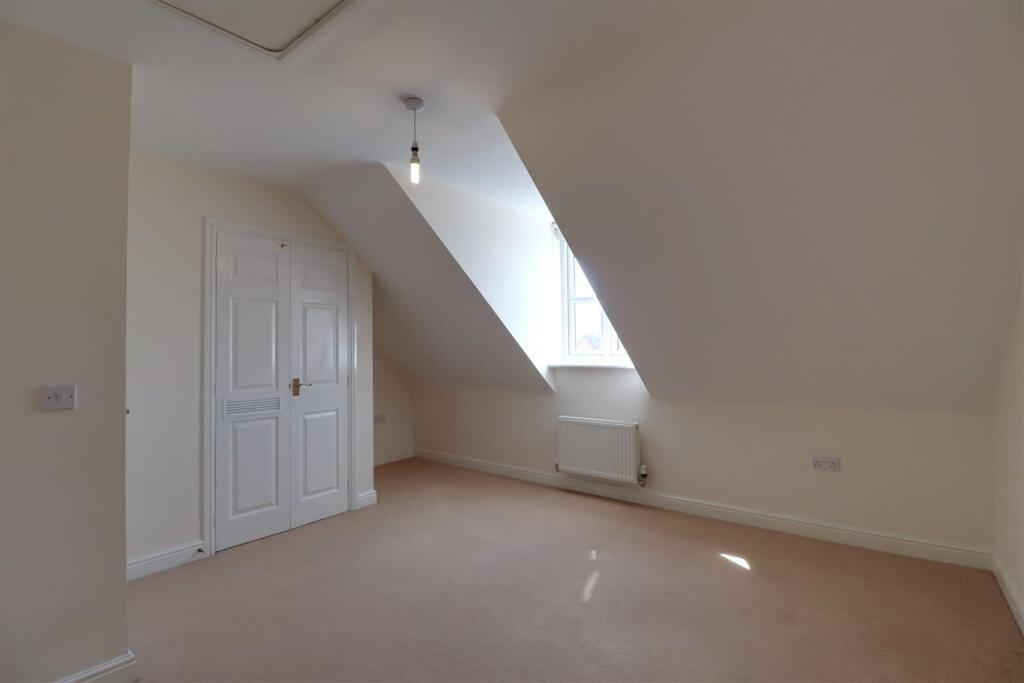
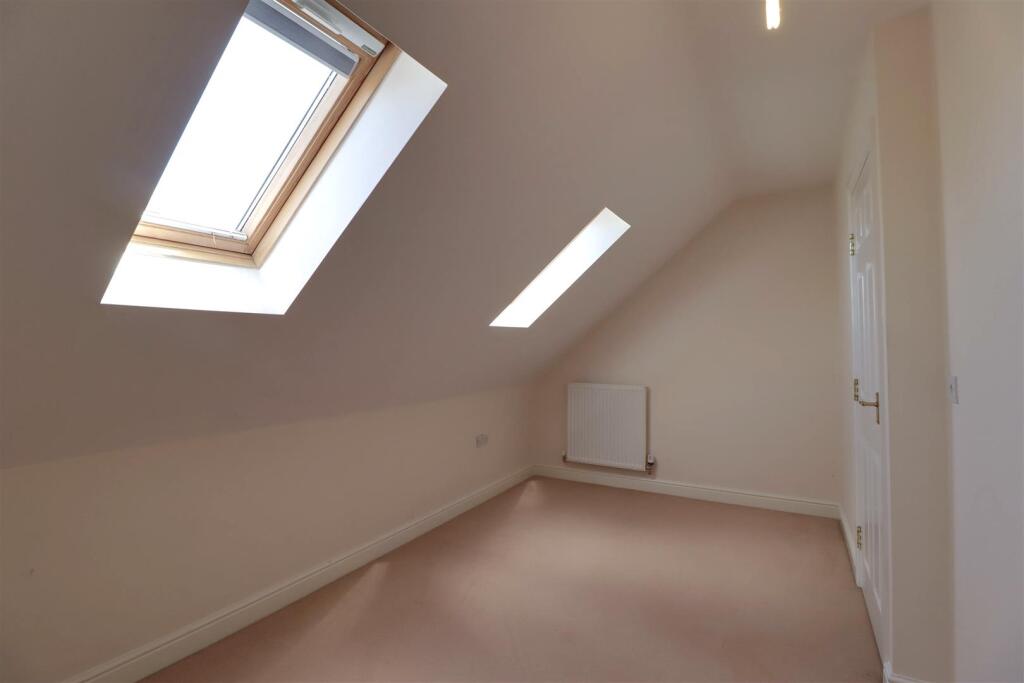
Bedroom Three - 4.729m x 4.143m (max) (15'6" x 13'7" (max)) -
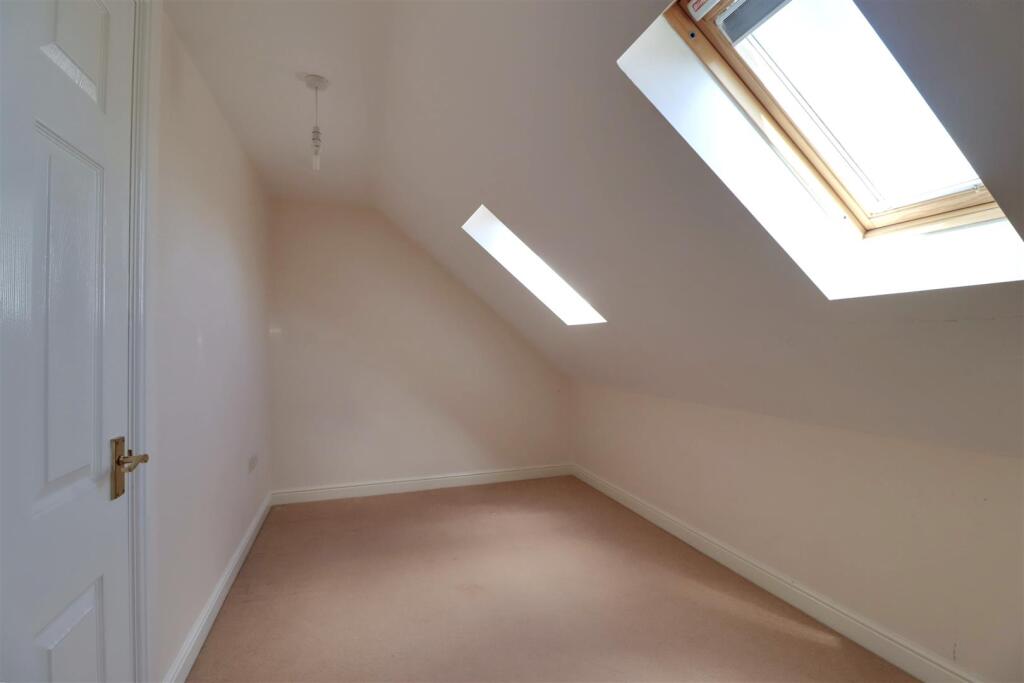
Bedroom Four - 4.727m x 2.428m (15'6" x 7'11" ) -
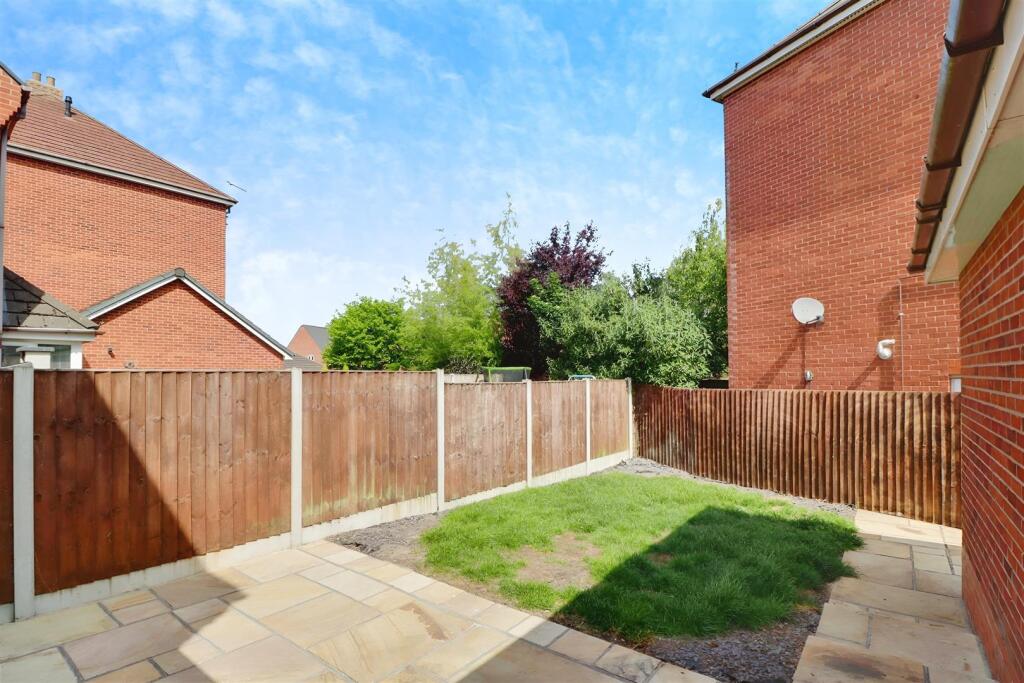
Externally - The property occupies a corner plot with a front lawn and enclosed rear garden. Detached single garage and driveway parking to the side.
Council Tax - Band D
Need To Sell? - For a FREE valuation please call or e-mail and we will be happy to assist.
Tenure - We understand from the vendor that the property is freehold. We would however recommend that your solicitor check the tenure prior to exchange of contracts.
Listed by
Crewe
Stephenson Browne Ltd
Reference: 172376651
EPC Rating & Upgrade Cost
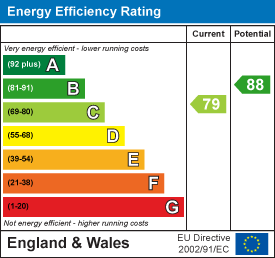
Current rating: C
Potential rating: B
Inspection date: 13/08/2018
Expiry date: 12/08/2028
Current heating cost: £353/year
Potential heating cost: £353/year
Recommendations
- Solar water heating (6,000)
- Solar photovoltaic panels, 2.5 kWp (8,000)
Flood risk
Zone: 1
Risk: Low
Job (default Low)
Registered land (INSPIRE)
This location falls inside an HM Land Registry INSPIRE registered freehold polygon.
Plot: ~236 m² (0.06 acres)
Source: HM Land Registry INSPIRE Index Polygons.
Floorplans
11AbbeyParkWay-High.jpg
EPC Graphs
EE Rating
Price history
| Event | Date | Price | % change |
|---|---|---|---|
| Sold | 01/05/2026 (4 months ago) | £245,000 | — |
Source: HM Land Registry Price Paid Data. Crown copyright.
Sold Comparables
Same street and nearby sales within 0.25 miles (last 5 years). Data from Land Registry Price Paid.
| Address | Price | Date | Type |
|---|---|---|---|
| Same street 5 ABBEY PARK WAY, WESTON, CREWE, CHESHIRE EAST, CW2 5NR | £220,000 | 16/11/2023 | Detached |
| 5 PARKLANDS DRIVE, WESTON, CREWE, CHESHIRE EAST, CW2 5FH | £235,000 | 31/10/2023 | Semi-detached |
| Same street 46 ABBEY PARK WAY, WESTON, CREWE, CHESHIRE EAST, CW2 5NR | £255,000 | 31/05/2023 | Detached |
| 8 ST ANDREWS MEWS, WESTON, CREWE, CHESHIRE EAST, CW2 5BQ | £235,000 | 20/04/2023 | Semi-detached |
| Same street 12 ABBEY PARK WAY, WESTON, CREWE, CHESHIRE EAST, CW2 5NR | £232,000 | 18/11/2022 | Terraced |
| 33 GOLDEN HILL, WESTON, CREWE, CHESHIRE EAST, CW2 5SG | £220,000 | 29/09/2022 | Semi-detached |
| Same street 10 ABBEY PARK WAY, WESTON, CREWE, CHESHIRE EAST, CW2 5NR | £217,000 | 05/08/2022 | Terraced |
| 43 PARKLANDS DRIVE, WESTON, CREWE, CHESHIRE EAST, CW2 5FH | £207,950 | 06/04/2022 | Semi-detached |
| 13 MAUREEN CAMPBELL DRIVE, WESTON, CREWE, CHESHIRE EAST, CW2 5BF | £245,000 | 01/04/2022 | Semi-detached |
| Same street 40 ABBEY PARK WAY, WESTON, CREWE, CHESHIRE EAST, CW2 5NR | £201,150 | 24/09/2021 | Other |
| 5 OAKLANDS COURT, WESTON, CREWE, CHESHIRE EAST, CW2 5SN | £250,000 | 17/09/2021 | Semi-detached |
Street average: £225,030 (5 sales)
Area average: £232,158 (6 sales)
Capital growth trend
Land Registry outcode average: last 12 months vs 5y and 10y ago (from sold prices).
House Price Index (HM Land Registry — official index, not sold-price averages): Cheshire East. Series: Semi-detached. As of June 2026.
Rental Range
Estimated market rent for Cheshire East. Low = conservative, Realistic = average, Optimistic = best case.
Based on Local Authority from postcode lookup → Cheshire East.
LHA (30th percentile) floor for South Cheshire: £992/mo (Apr 2025 – Mar 2026)
Location
Nearby
Nearest stations, universities and amenities (distance from property).
| Type | Name | Distance |
|---|---|---|
| Bus stop | Wychwood Village, Abbey Park Way / Club House | 0.1 miles |
| Bus stop | Englesea-brook, Snape Lane / Snape Farm | 0.2 miles |
| Shop | FW Power Ltd | 0.5 miles |
| Shop | Freshfields Farm Eggs | 2.2 miles |
| University | University of Buckingham Crewe Campus | 2.7 miles |
| Train station | Crewe | 2.8 miles |
| Train station | Alsager | 4.3 miles |
| University | Keele University | 6.3 miles |
| Hospital | Haywood Hospital Walk-in Centre | 8.2 miles |
| Hospital | Royal Stoke University Hospital | 8.2 miles |
Street-level crime
| Category | Count |
|---|---|
| Anti-social behaviour | 6 |
| Violence and sexual offences | 3 |
| Public order | 1 |
| Total incidents | 10 |
Within 1 mile during Jul 2026. Source: data.police.uk (England & Wales).
Schools nearby
Nearest open schools with Ofsted ratings (England). Closed schools are not shown. Data from Get Information about Schools and Ofsted.
| Name | Type | Distance | Ofsted |
|---|---|---|---|
| Weston Village Primary School | Primary | 0.8 miles | Good — 17 Oct 2022 |
| Betley CofE VC Primary School | Primary | 2.0 miles | — (Inspected (no overall grade)) |
| Safe Opportunities | Other | 2.4 miles | — (No rating) |
| Shavington Primary School | Primary | 2.5 miles | Good — 10 Oct 2014 |
| Haslington Primary Academy | Primary | 2.6 miles | Good — 4 Mar 2013 |
Rental Comparables
Rental comparables are temporarily unavailable while listing-site fetches are paused. Try again later.
Rent-driven metrics
Based on Area rent estimate.
- Rent ratio — Monthly rent ÷ purchase price (1% rule). 1%+ = strong, 0.8–1% = okay, <0.8% = weak for cashflow.
- Max investor price — Rent ÷ 0.8%; the price at which rent would be 0.8% of price (Stoke-style target).
- Target investor price — Rent ÷ 1%; the price at which rent would be 1% of price (strong cashflow band).
- Gross yield — Annual rent as % of purchase price (no costs).