45 EDENSOR AVENUE
BUXTON, DERBYSHIRE SK17 7QL
1471144 (1).jpg 1471144 (8).jpg 1471144 (11).jpg 1471144 (7).jpg 1471144 (9).jpg 1471144 (10).jpg 1471144 (12).jpg 1471144 (13).jpg 1471144 (14).jpg 1471144 (15).jpg 1471144 (6).jpg 1471144 (16).jpg 1471144 (17).jpg 1471144 (18).jpg 1471144 (19).jpg 1471144 (20).jpg 1471144 (21).jpg 1471144 (22).jpg 1471144 (23).jpg 1471144 (5).jpg 1471144 (2).jpg 1471144 (3).jpg 1471144 (24).jpg 1471144 (25).jpg
/ 24
Property details
Tenure
FREEHOLD
Floor area
81 m²
Council tax band
B
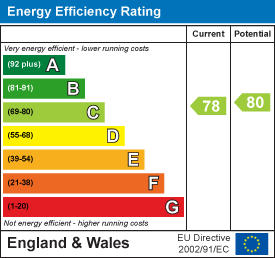
EPC rating
C
Year built
England and Wales: 1950-1966
Last sold
£111,500 Feb 2014
Price per m²
£2,284/m²
Local average
£239,539 (-22.8%)
Deprivation
Decile 3 (7,104 of 33,755)
Street crime
168 incidents within 1 mile (Aug 2026)
Additional details
- Parking
- Yes
- Garden
- Yes
Description
Location
Edensor Avenue is a quiet residential cul-de-sac off Chatsworth Road in the well-regarded Fairfield district of Buxton, lying approximately three-quarters of a mile north-east of the town centre and its comprehensive range of shops, cafes, restaurants, supermarkets and leisure facilities, together with the Pavilion Gardens and the renowned Buxton Opera House. The position is particularly convenient for families, with Fairfield Endowed C of E Junior School and Fairfield Infant and Nursery School both close at hand and Buxton Community School within easy reach, while Ashwood Park is a short walk away. Buxton railway station offers direct services to Stockport and Manchester in around an hour, and the A6 provides straightforward access towards Bakewell, Chapel-en-le-Frith and the wider Peak District, which surrounds the town on all sides.
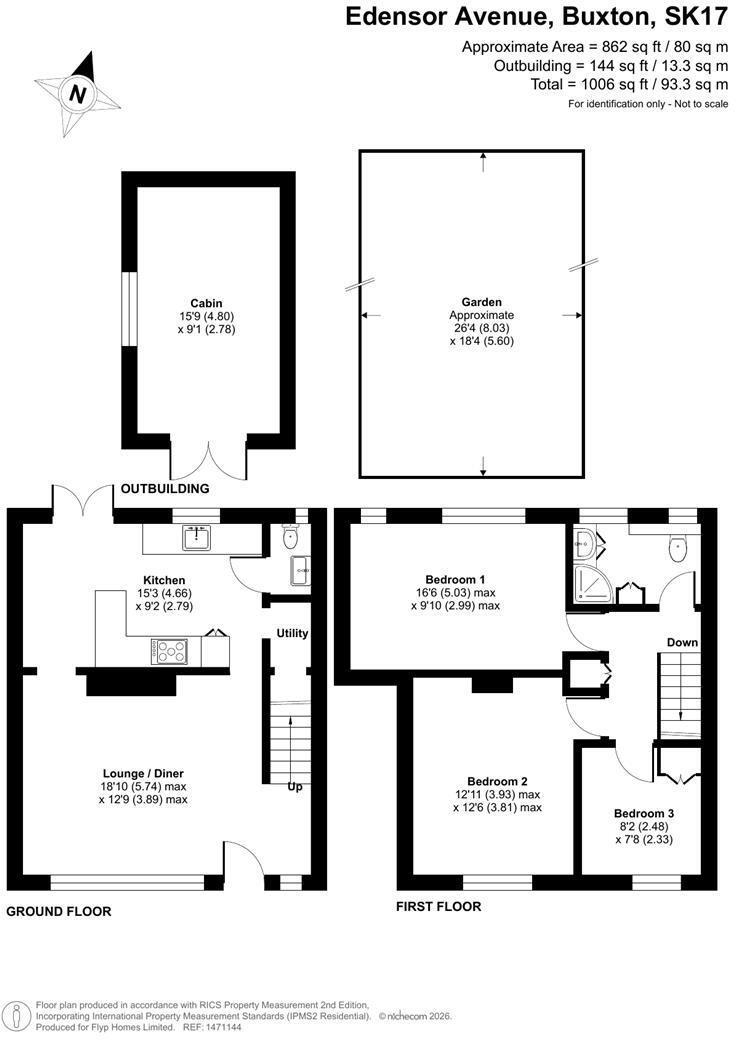
Ground Floor
Entrance Hall
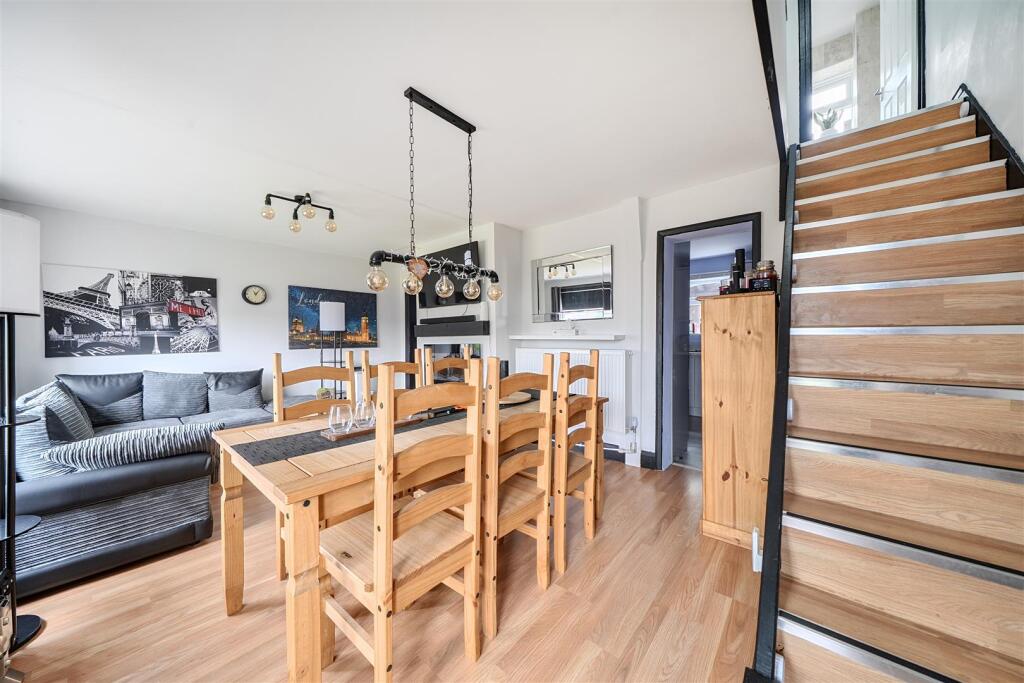
Entered through a front door with adjacent window, providing a welcoming reception space with staircase rising to the first floor and doors leading to the principal ground floor rooms.
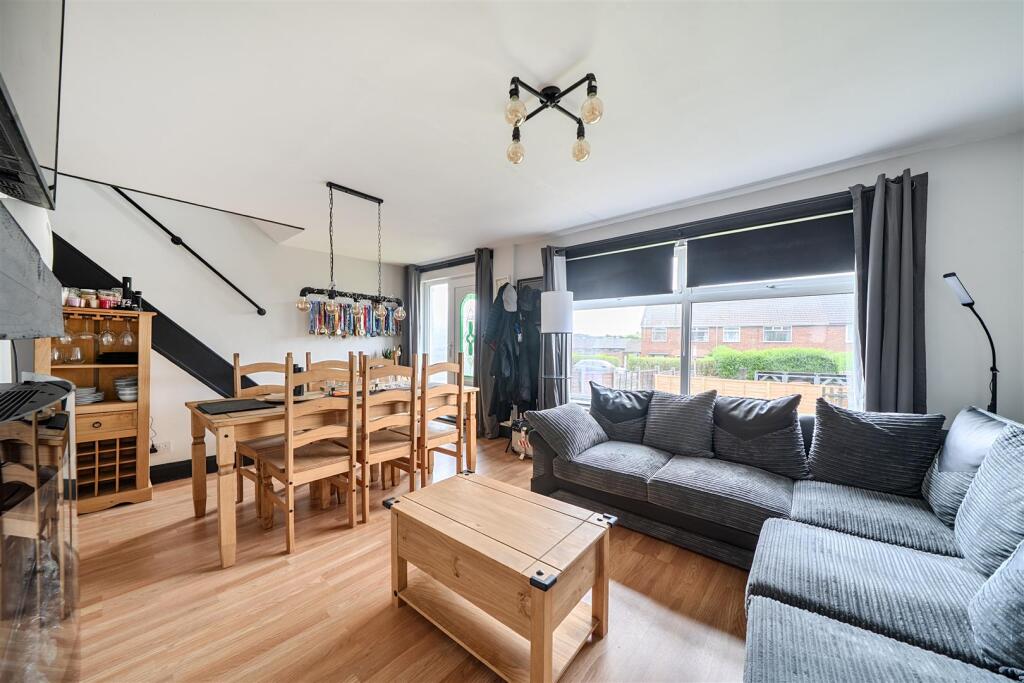
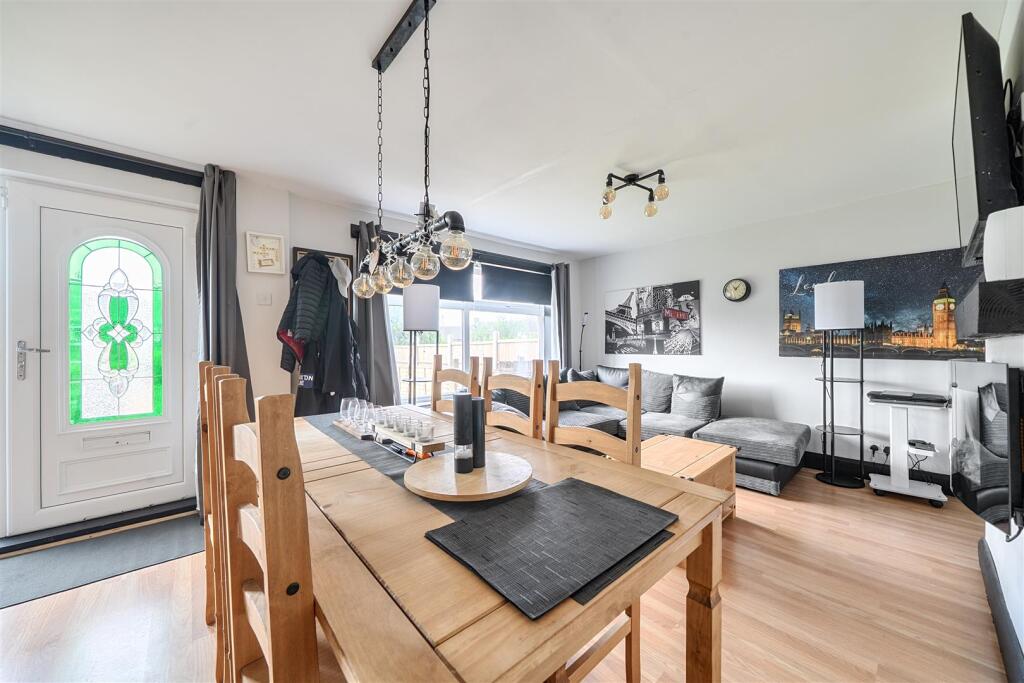
Lounge / Diner 18'10" x 12'9" max (5.74m x 3.89m)
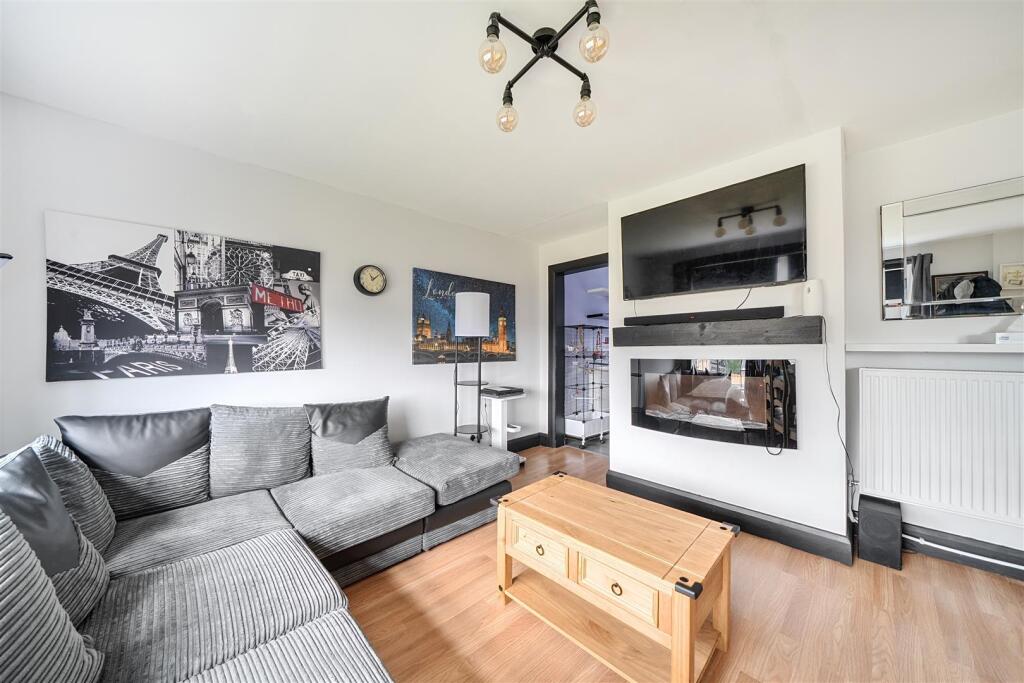
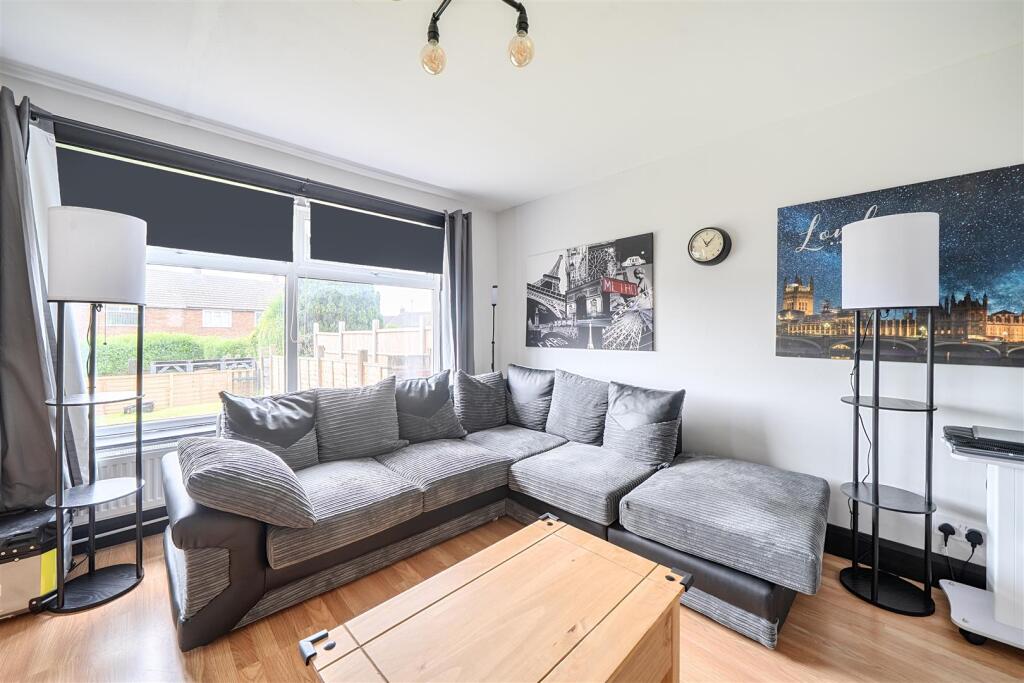
A generously proportioned dual-purpose living and dining room running the depth of the front of the house, with a wide window to the front elevation allowing excellent natural light and ample room for both comfortable seating and a full dining table.
Kitchen 15'3" x 9'2" (4.66m x 2.79m)
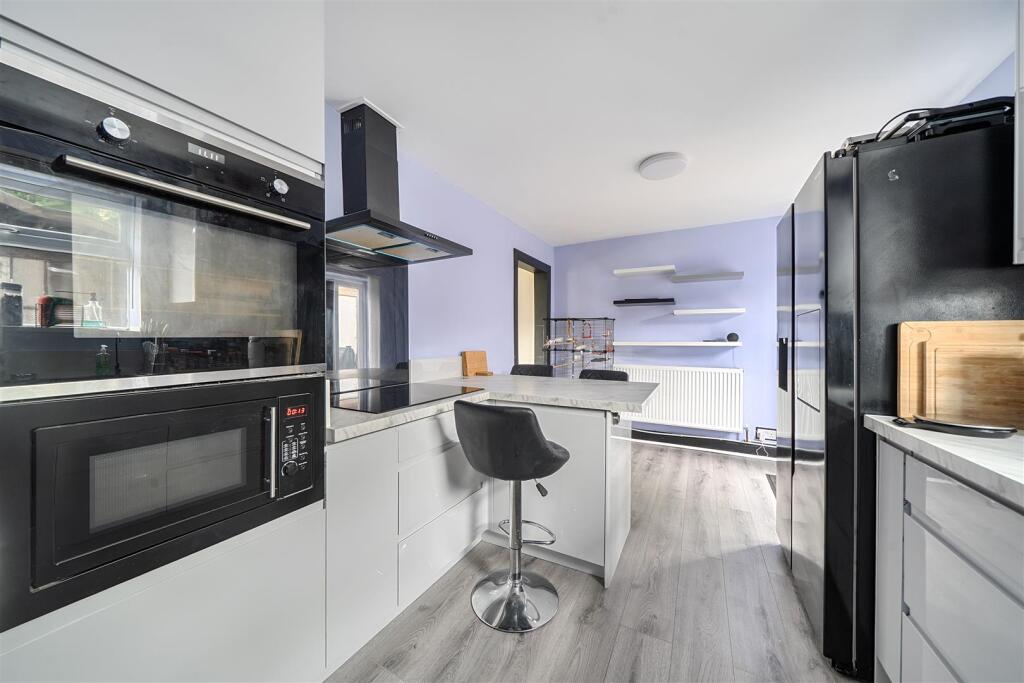
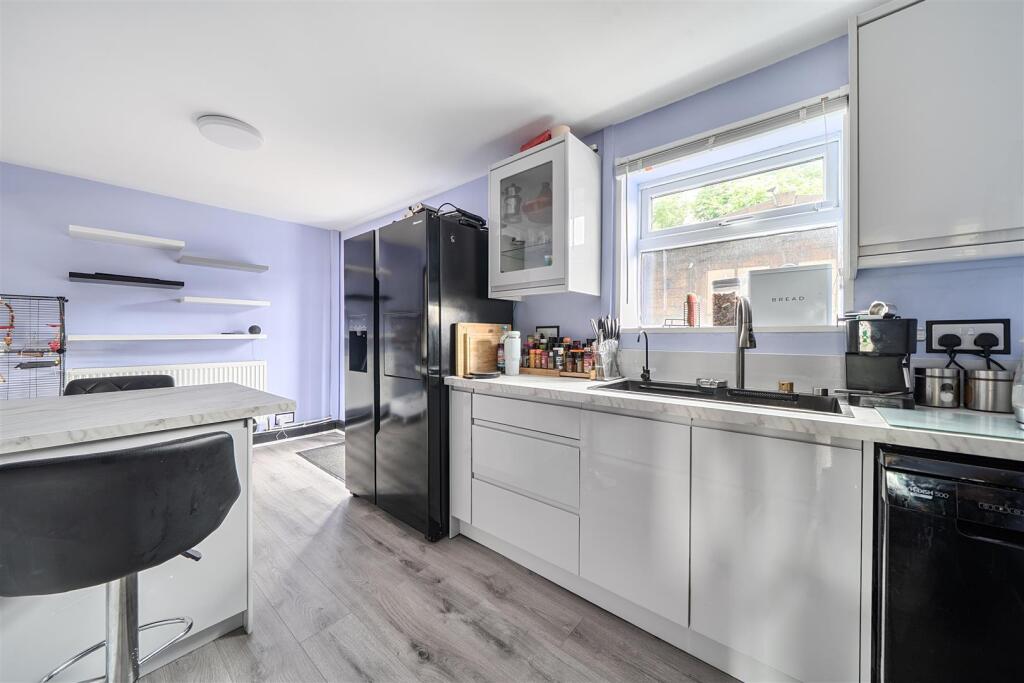
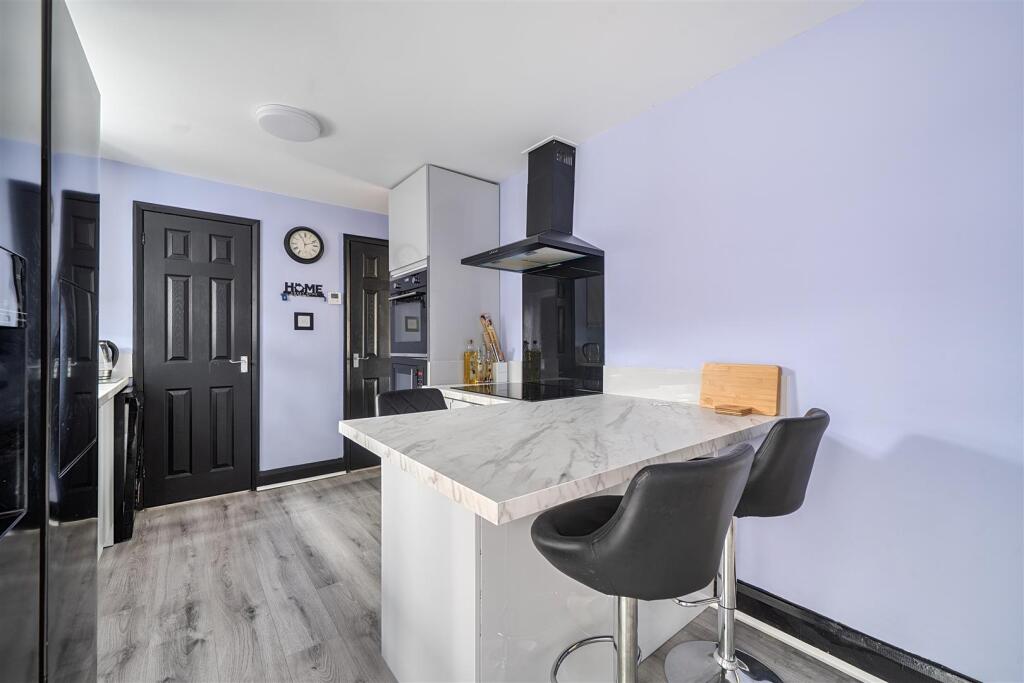
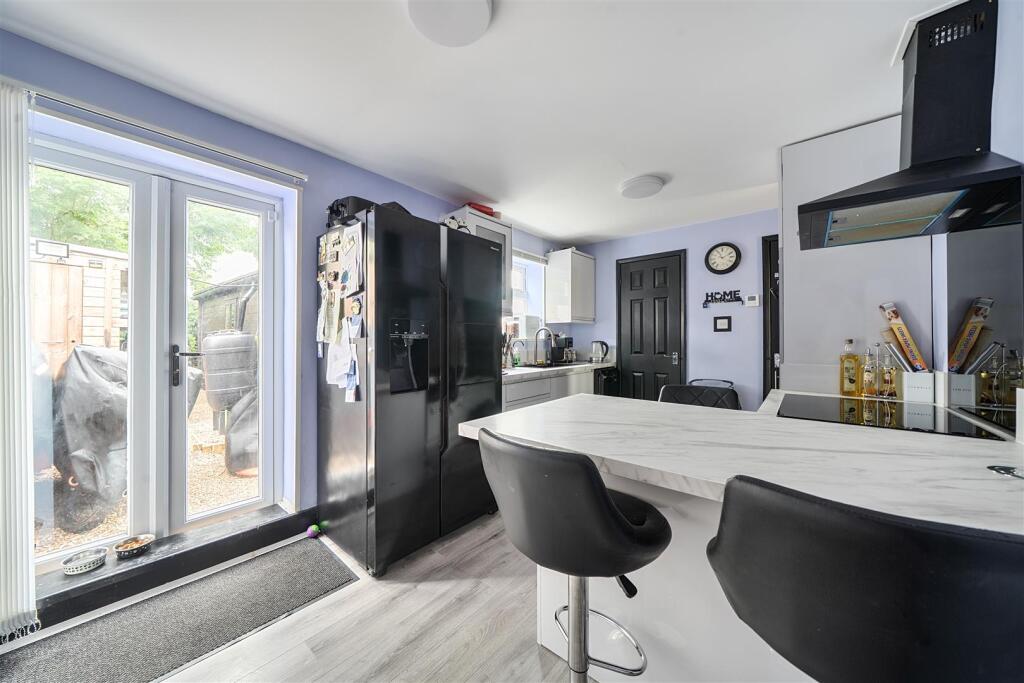
Recently refurbished and fitted with an attractive range of base and wall units with worktops over, incorporating an inset sink unit beneath the window overlooking the rear garden and a hob with extractor hood above. A peninsula unit provides additional preparation and storage space, and double doors open directly out to the rear garden, giving the room a light, sociable feel and excellent flow to the outside.
Utility
A practical utility space off the hall, ideal for laundry appliances and additional household storage.
Cloakroom
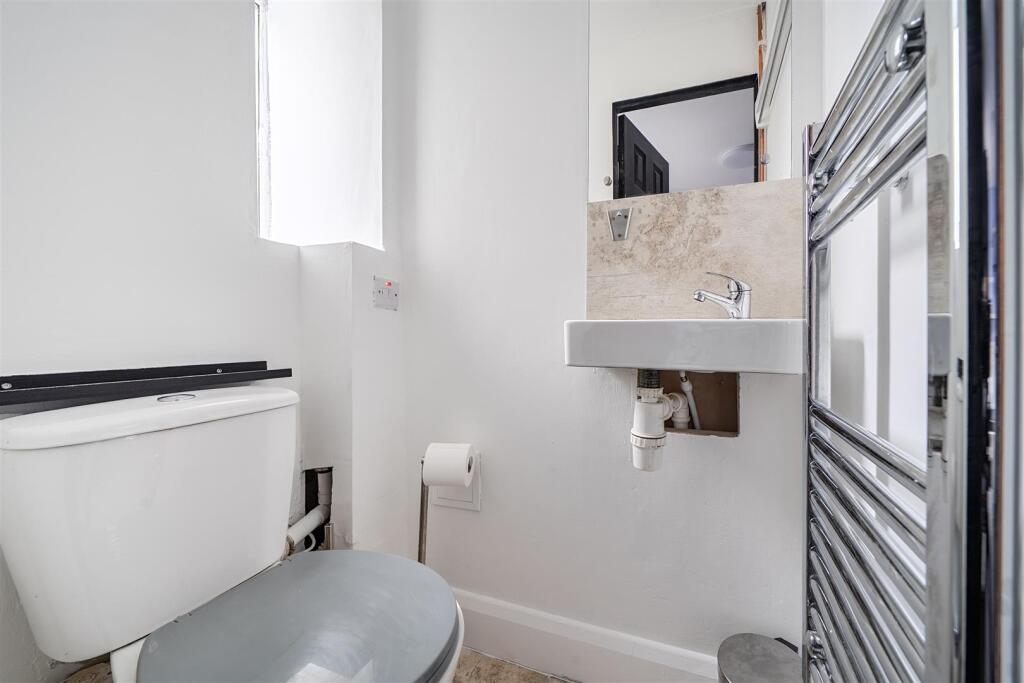
Fitted with a low-flush WC and wash hand basin, with window to the side.
First Floor
Landing
Providing access to all three bedrooms and the bathroom, with a built-in cupboard offering useful additional storage.
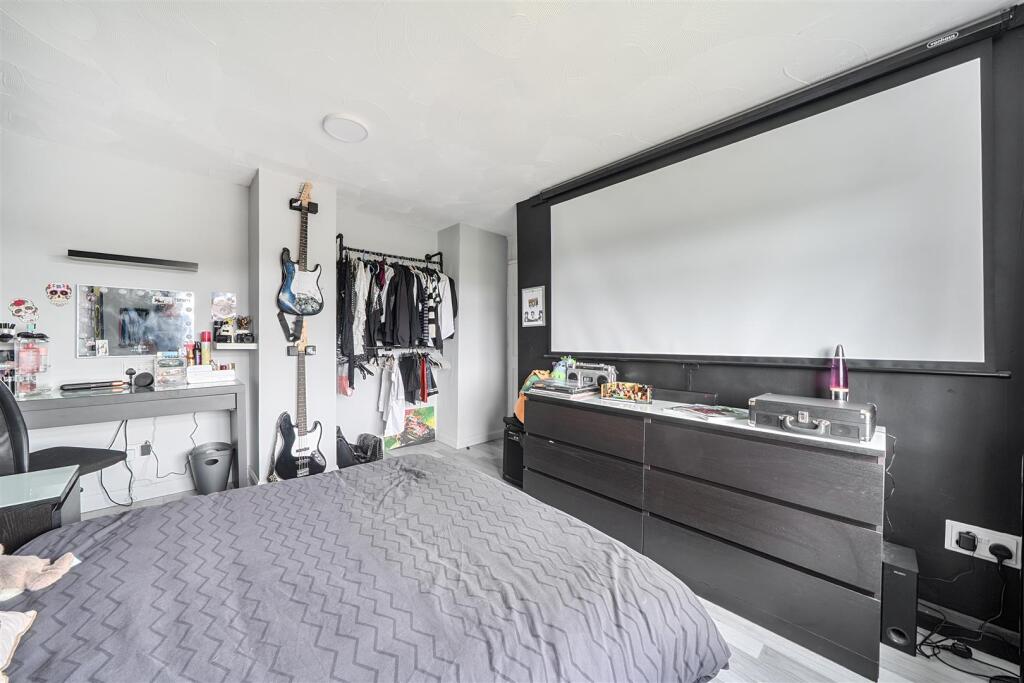
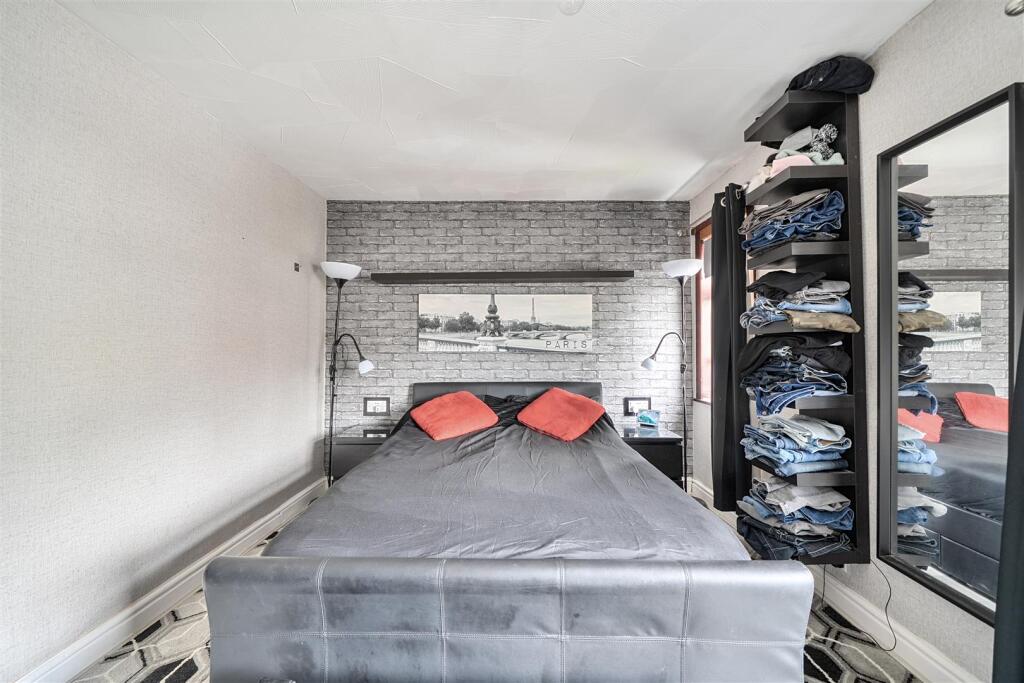
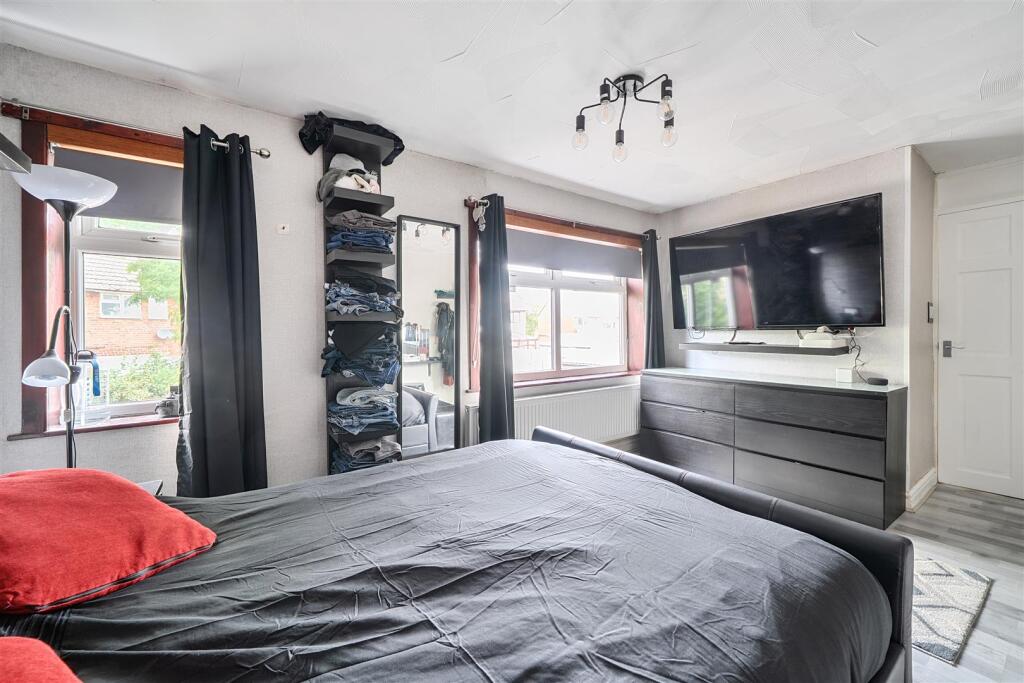
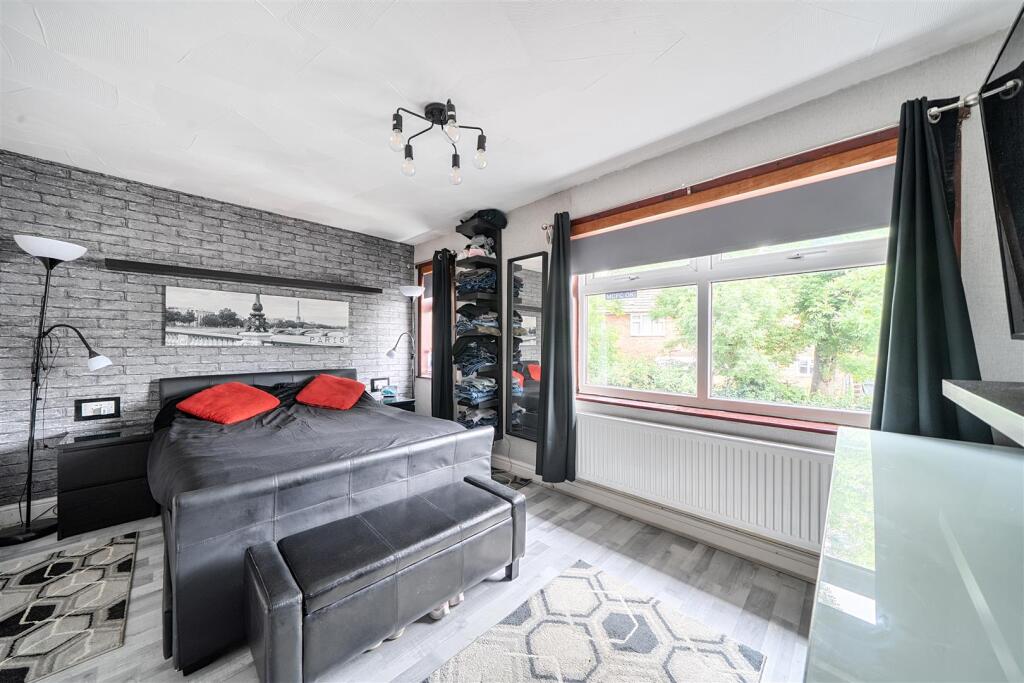
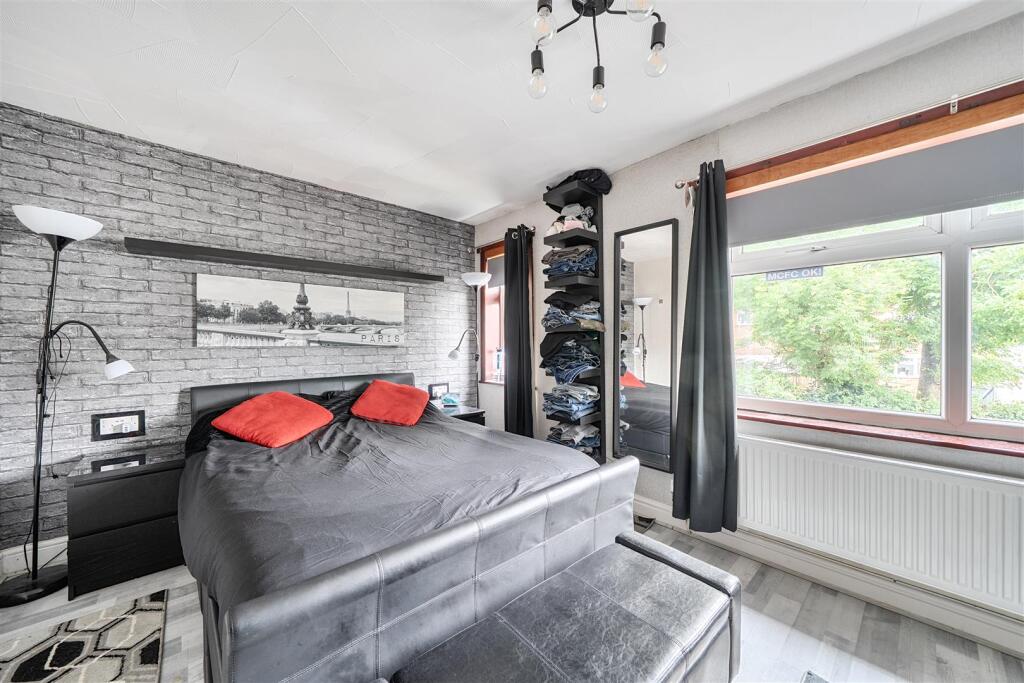
Bedroom One 16'6" x 9'10" max (5.03m x 2.99m)
An excellent principal bedroom spanning the rear of the property, with two windows to the rear elevation making this a notably bright room, and generous space for freestanding or fitted bedroom furniture.
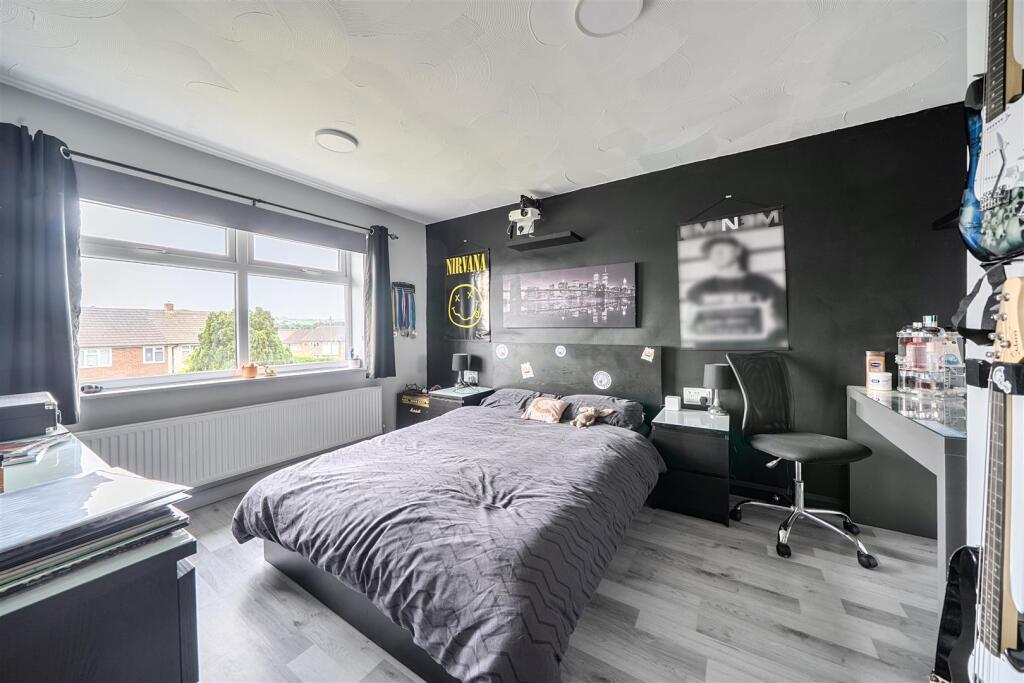
Bedroom Two 12'11" x 12'6" max (3.93m x 3.81m)
A well-proportioned second double bedroom with window to the front elevation.
Bedroom Three 8'2" x 7'8" (2.48m x 2.33m)
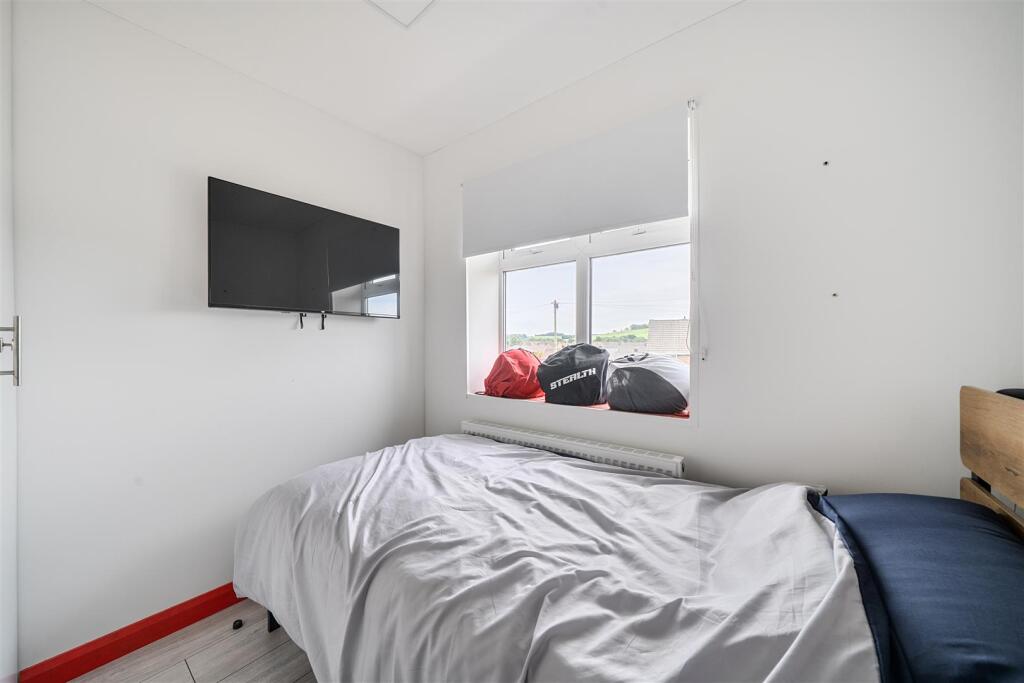
A further bedroom with window to the front elevation and built-in cupboard, equally suited to use as a nursery, guest room or home office.
Bathroom
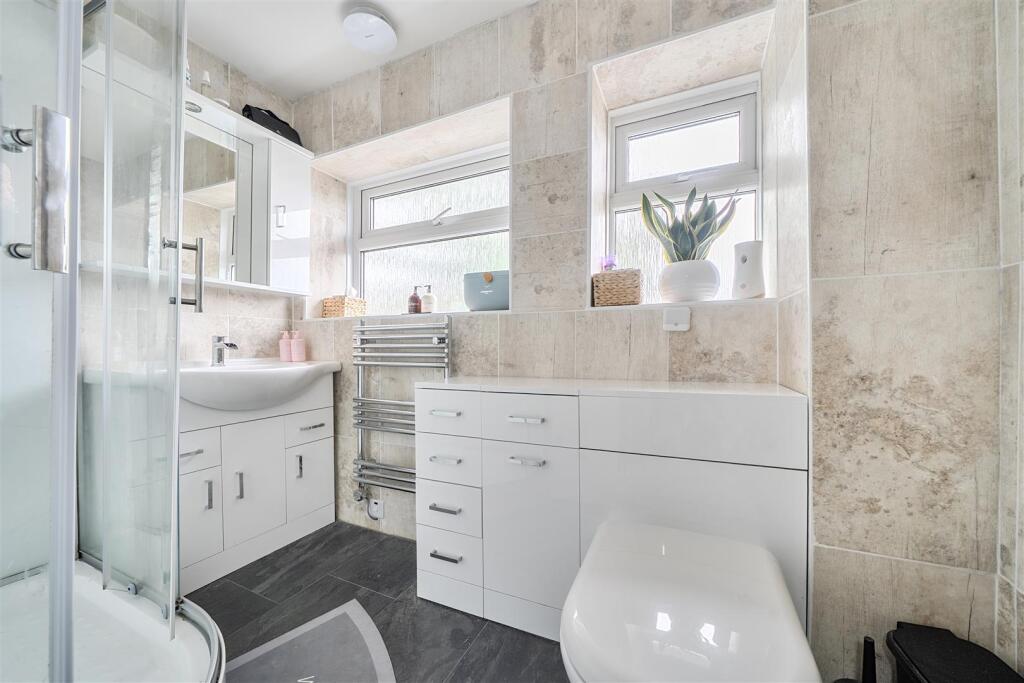
Recently refurbished and fitted with a modern white suite comprising a corner shower enclosure, wash hand basin and low-flush WC, together with a built-in cupboard and window to the rear elevation.
Outside
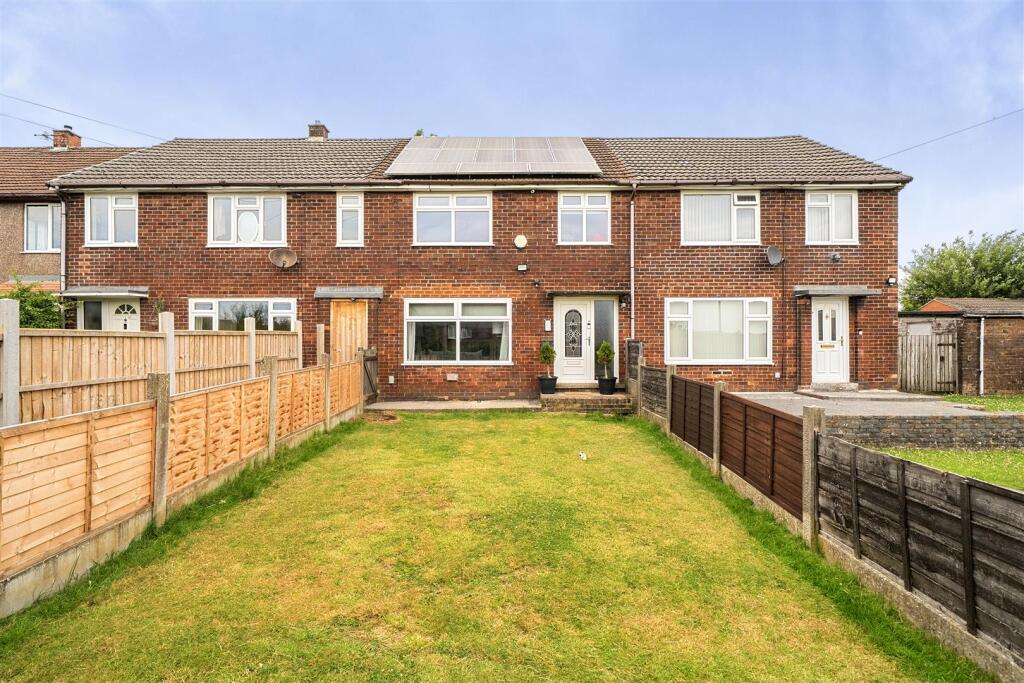
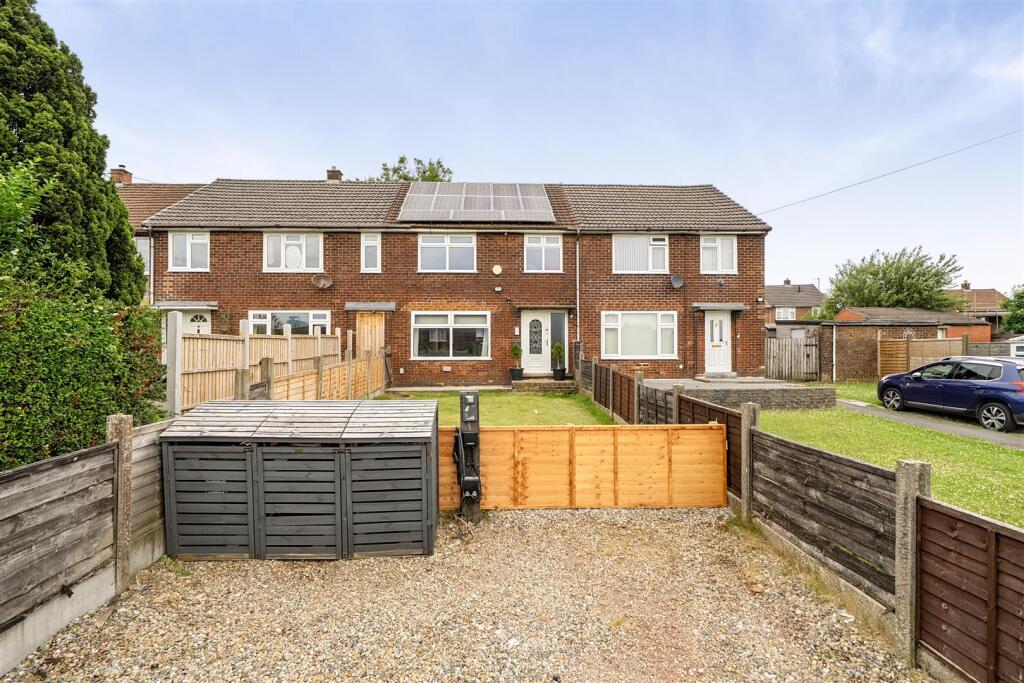
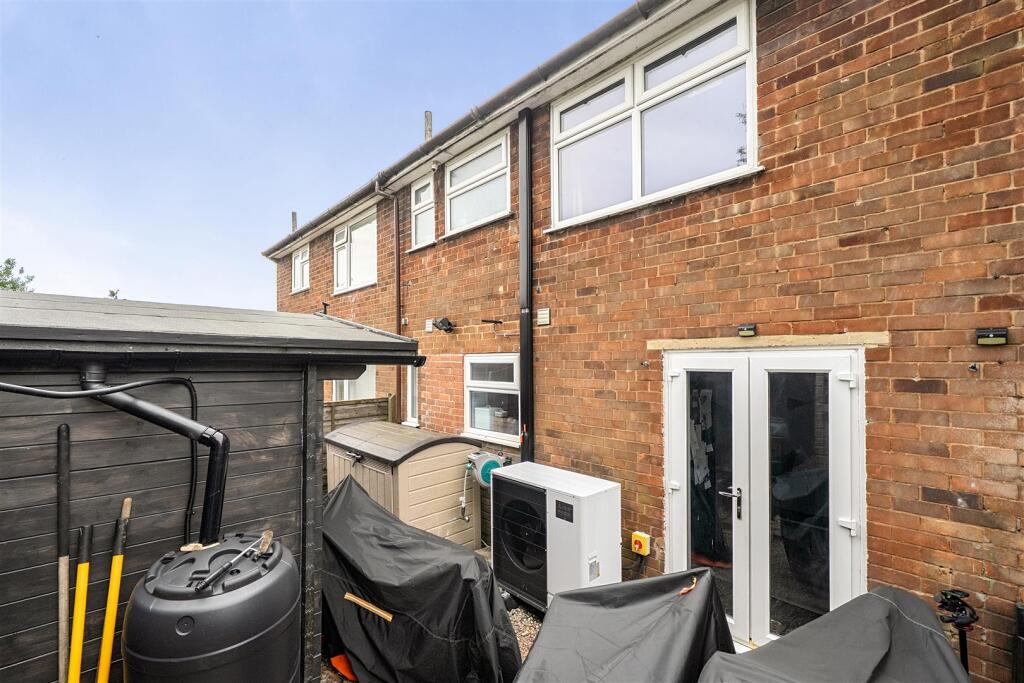
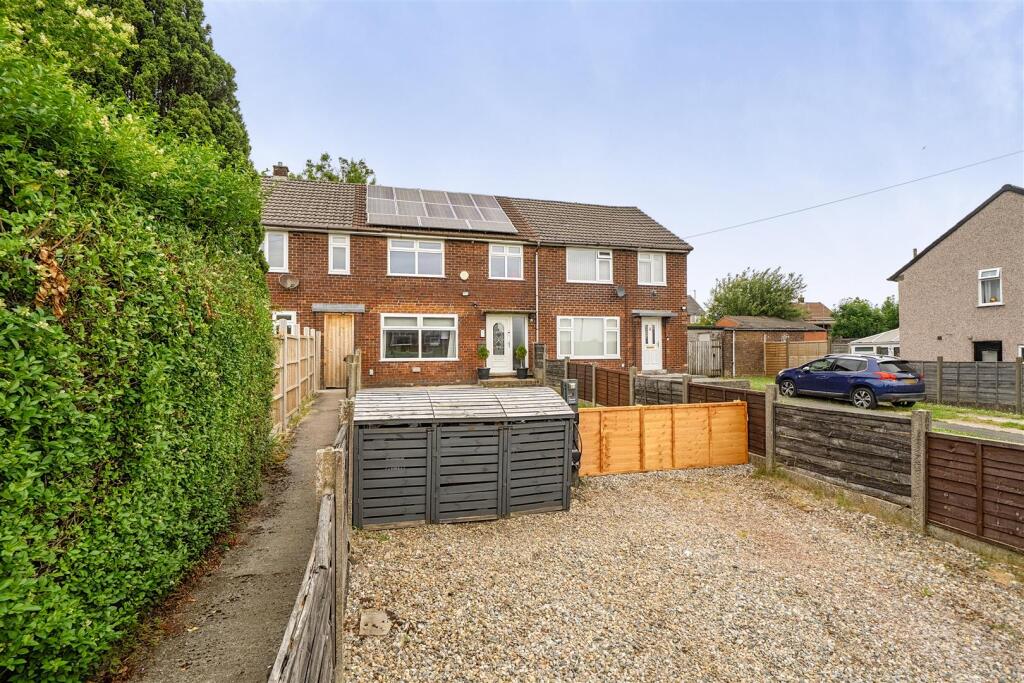
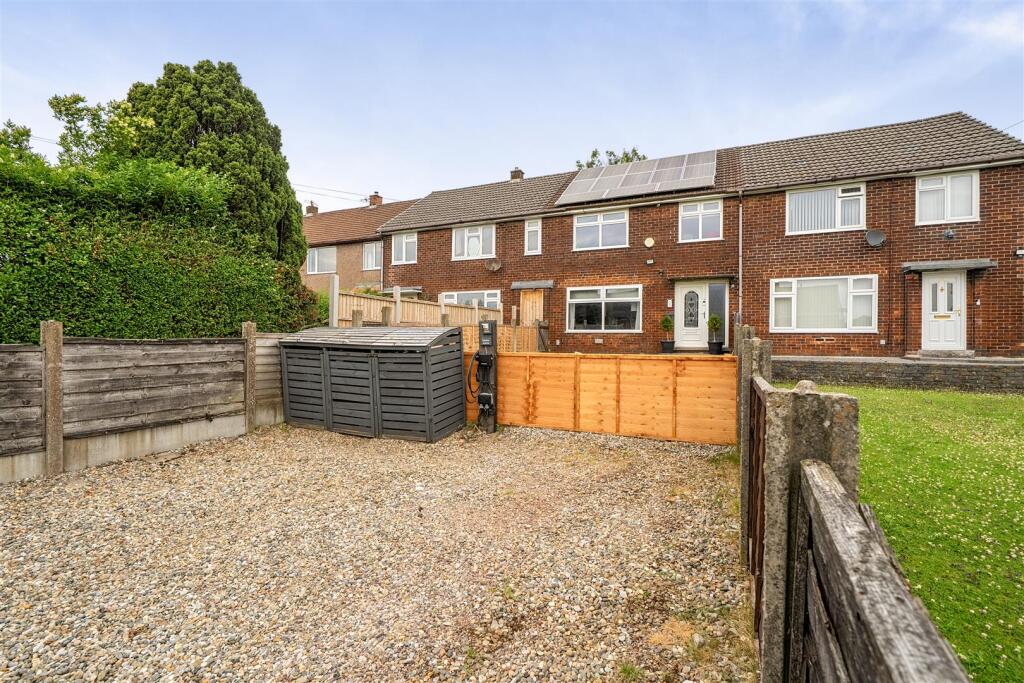
To the front of the property is a private garden together with a double driveway providing off-road parking for two vehicles, supplemented by on-street parking, and an electric vehicle charging point is installed. Solar panels are fitted to the property, working alongside the air source heat pump to keep running costs low.
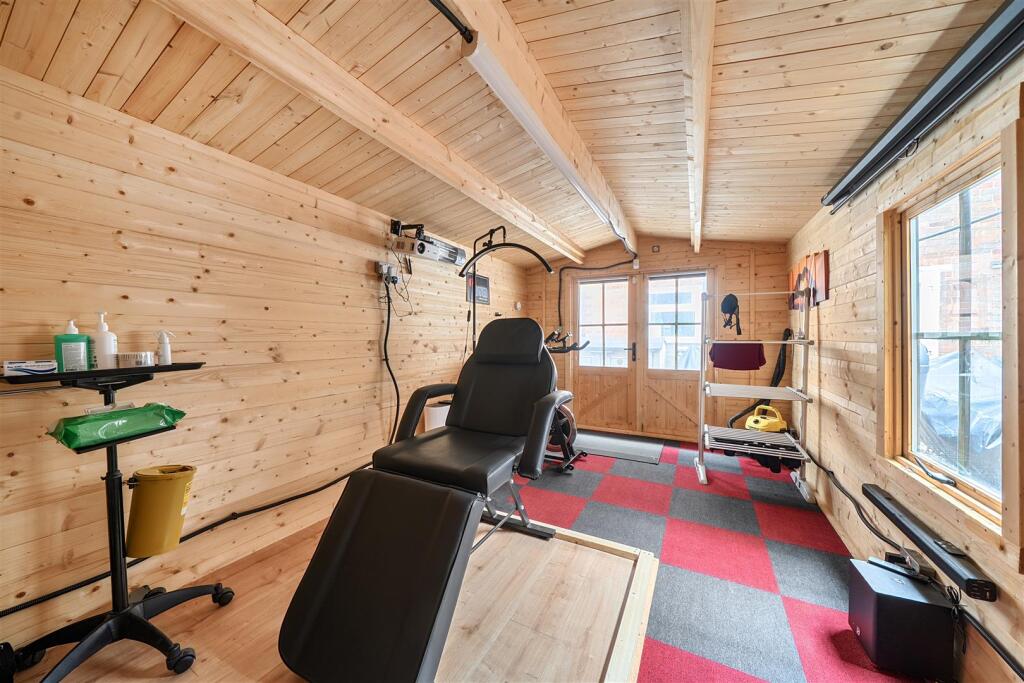
To the rear is a private, enclosed garden measuring approximately 26'4" x 18'4" (8.03m x 5.60m), accessed directly from the kitchen via double doors and offering a pleasant and easily maintained space for outdoor dining and family use. A particular feature is the substantial multi-use log cabin measuring 15'9" x 9'1" (4.80m x 2.78m), extending to approximately 144 sq ft (13.3 sq m), which lends itself extremely well to use as a home office, gym, hobby room or garden studio.
Important Notice
These particulars are intended to give a fair and substantially correct overall description for the guidance of intending purchasers and do not constitute part of an offer or contract. All descriptions, dimensions, references to condition and necessary permissions for use and occupation, and other details are given in good faith and are believed to be correct, but any intending purchaser should not rely on them as statements or representations of fact and must satisfy themselves by inspection or otherwise as to their correctness.
All measurements are approximate and are taken to the nearest three inches. No person in the employment of Crowther Key has any authority to make or give any representation or warranty whatever in relation to this property.
None of the services, appliances, heating installations, plumbing or electrical fittings have been tested and no warranty is given as to their condition or suitability. Purchasers are advised to make their own enquiries and to commission their own surveys and searches before entering into any commitment to purchase.
The vendor has confirmed and approved the details contained within these particulars prior to publication. These particulars are produced in accordance with the Consumer Protection from Unfair Trading Regulations 2008, which replaced the Property Misdescriptions Act 1991.
Listed by
Buxton
Key Lettings & AssetManagement Ltd
Reference: 92009964
EPC Rating & Upgrade Cost
Current rating: C
Potential rating: C
Inspection date: 10/01/2024
Expiry date: 09/01/2034
Current heating cost: £1,184/year
Potential heating cost: £1,104/year
Est. upgrade cost to C: £10,000
Recommendations
- Floor insulation (solid floor) (£4,000 - £6,000)
- Solar water heating (£4,000 - £6,000)
Flood risk
Zone: 1
Risk: Low
Job (default Low)
Registered land (INSPIRE)
This location falls inside an HM Land Registry INSPIRE registered freehold polygon.
Plot: ~201 m² (0.05 acres)
Source: HM Land Registry INSPIRE Index Polygons.
Floorplans
45 Edensor Avenue.jpg
EPC Graphs
EE Rating
FENSA Certificates
This property has 1 FENSA certificate(s) on record, indicating window/door installations by FENSA-approved installers.
FENSA Certificate #5773376
Property Details
Street: 45 Edensor Avenue
Town: BUXTON
Postcode: SK17 7QL
Installation Details
Items: 11 windows and 2 doors
Certificate Issued: 16/06/2008
Work Completed: 02/06/2008
This certificate data was retrieved from FENSA's database
What is FENSA? FENSA (Fenestration Self-Assessment Scheme) is a government-authorised scheme that monitors building regulation compliance for replacement windows and doors. Certificates indicate that work was completed by FENSA-approved installers.
Price history
| Event | Date | Price | % change |
|---|---|---|---|
| Listed for sale | — | £185,000 | +65.9% |
| Sold | 28/02/2014 (12 years ago) | £111,500 | — |
Source: HM Land Registry Price Paid Data. Crown copyright.
Sold Comparables
Same street and nearby sales within 0.25 miles (last 5 years). Data from Land Registry Price Paid.
| Address | Price | Date | Type |
|---|---|---|---|
| 90 CHATSWORTH ROAD, BUXTON, HIGH PEAK, DERBYSHIRE, SK17 7QN | £170,000 | 18/12/2025 | Terraced |
| 69 PICTOR ROAD, BUXTON, HIGH PEAK, DERBYSHIRE, SK17 7TB | £155,000 | 28/11/2025 | Terraced |
| 36 MONSAL AVENUE, BUXTON, HIGH PEAK, DERBYSHIRE, SK17 7TD | £165,000 | 17/10/2023 | Terraced |
| 30 PICTOR ROAD, BUXTON, HIGH PEAK, DERBYSHIRE, SK17 7TB | £121,000 | 31/07/2023 | Terraced |
| 10 ELIZABETH AVENUE, BUXTON, HIGH PEAK, DERBYSHIRE, SK17 7RB | £140,000 | 24/03/2023 | Terraced |
| 32 ELIZABETH AVENUE, BUXTON, HIGH PEAK, DERBYSHIRE, SK17 7RB | £140,000 | 21/12/2022 | Terraced |
| 15 ALPORT AVENUE, BUXTON, HIGH PEAK, DERBYSHIRE, SK17 7TN | £171,000 | 08/11/2022 | Terraced |
| 10 MONSAL AVENUE, BUXTON, HIGH PEAK, DERBYSHIRE, SK17 7TH | £146,000 | 07/11/2022 | Terraced |
| 51 ELIZABETH AVENUE, BUXTON, HIGH PEAK, DERBYSHIRE, SK17 7RB | £153,000 | 07/11/2022 | Terraced |
| Same street 5 EDENSOR AVENUE, BUXTON, HIGH PEAK, DERBYSHIRE, SK17 7QL | £130,000 | 28/10/2022 | Terraced |
| 95 TONGUE LANE, BUXTON, HIGH PEAK, DERBYSHIRE, SK17 7LL | £175,000 | 07/10/2022 | Terraced |
| 49 BENCH ROAD, BUXTON, HIGH PEAK, DERBYSHIRE, SK17 7PG | £204,500 | 30/09/2022 | Terraced |
| 25 CHATSWORTH ROAD, BUXTON, HIGH PEAK, DERBYSHIRE, SK17 7QW | £196,000 | 09/09/2022 | Terraced |
| 221 VICTORIA PARK ROAD, BUXTON, HIGH PEAK, DERBYSHIRE, SK17 7PB | £170,000 | 03/08/2022 | Terraced |
| 140 GRANBY ROAD, BUXTON, HIGH PEAK, DERBYSHIRE, SK17 7TA | £127,000 | 18/07/2022 | Terraced |
| 35 CORNWALL AVENUE, BUXTON, HIGH PEAK, DERBYSHIRE, SK17 7LU | £145,000 | 01/07/2022 | Terraced |
| 35 CORNWALL AVENUE, BUXTON, HIGH PEAK, DERBYSHIRE, SK17 7LU | £143,000 | 30/06/2022 | Terraced |
| 102 CHATSWORTH ROAD, BUXTON, HIGH PEAK, DERBYSHIRE, SK17 7QN | £125,000 | 23/05/2022 | Terraced |
| 48A CHATSWORTH ROAD, BUXTON, HIGH PEAK, DERBYSHIRE, SK17 7RA | £155,000 | 27/04/2022 | Terraced |
| 58 CHATSWORTH ROAD, BUXTON, HIGH PEAK, DERBYSHIRE, SK17 7QW | £172,000 | 23/03/2022 | Terraced |
| 13 THORNSETT AVENUE, BUXTON, HIGH PEAK, DERBYSHIRE, SK17 7LJ | £172,000 | 14/02/2022 | Terraced |
Street average: £130,000 (1 sale)
Area average: £157,275 (20 sales)
Capital growth trend
Land Registry outcode average: last 12 months vs 5y and 10y ago (from sold prices).
House Price Index (HM Land Registry — official index, not sold-price averages): High Peak. Series: Terraced. As of July 2026.
Rental Range
Estimated market rent for High Peak. Low = conservative, Realistic = average, Optimistic = best case.
Based on Local Authority from postcode lookup → High Peak.
LHA (30th percentile) floor for Peaks & Dales: £693/mo (Apr 2025 – Mar 2026)
Location
Nearby
Nearest stations, universities and amenities (distance from property).
| Type | Name | Distance |
|---|---|---|
| Shop | Morrisons Daily | 0.1 miles |
| Bus stop | Unknown | 0.2 miles |
| Bus stop | Buxton, Fairfield Road / opposite Working Mens Club | 0.5 miles |
| Shop | Henley's Barber | 0.5 miles |
| Train station | Buxton | 0.8 miles |
| Hospital | Buxton Hospital & Corbar Birth Centre | 0.8 miles |
| University | University of Derby, Buxton | 0.9 miles |
| Train station | Buxton Miniature Railway | 0.9 miles |
| Hospital | Rosemount Resource Centre | 10.3 miles |
| University | Tovell Building, Buxton & Leek College | 11.6 miles |
Street-level crime
| Category | Count |
|---|---|
| Violence and sexual offences | 74 |
| Shoplifting | 28 |
| Anti-social behaviour | 19 |
| Public order | 15 |
| Criminal damage and arson | 10 |
| Other theft | 6 |
| Burglary | 5 |
| Drugs | 5 |
| Other crime | 2 |
| Vehicle crime | 2 |
| Possession of weapons | 1 |
| Robbery | 1 |
| Total incidents | 168 |
Within 1 mile during Aug 2026. Source: data.police.uk (England & Wales).
Schools nearby
Nearest open schools with Ofsted ratings (England). Closed schools are not shown. Data from Get Information about Schools and Ofsted.
| Name | Type | Distance | Ofsted |
|---|---|---|---|
| Fairfield Endowed CofE (C) Junior School | Primary | 0.2 miles | Good — 16 Jun 2019 |
| Fairfield Infant and Nursery School | Primary | 0.2 miles | Good — 14 Nov 2018 |
| Buxton Infant School | Primary | 0.6 miles | Good — 30 Jan 2024 |
| St Anne's Catholic Voluntary Academy | Primary | 0.8 miles | Good — 7 Feb 2023 |
| St Thomas More Catholic Voluntary Academy | Secondary | 0.8 miles | Requires improvement — 9 Feb 2023 |
Rental Comparables
Rental listings exist nearby, but none matched the 3-bedroom count for this property.
Rent-driven metrics
Based on Area rent estimate.
- Rent ratio — Monthly rent ÷ purchase price (1% rule). 1%+ = strong, 0.8–1% = okay, <0.8% = weak for cashflow.
- Max investor price — Rent ÷ 0.8%; the price at which rent would be 0.8% of price (Stoke-style target).
- Target investor price — Rent ÷ 1%; the price at which rent would be 1% of price (strong cashflow band).
- Gross yield — Annual rent as % of purchase price (no costs).