HEATHER BREEZE
LLANDYSUL, RHOS, CARMARTHENSHIRE SA44 5HE
£399,999
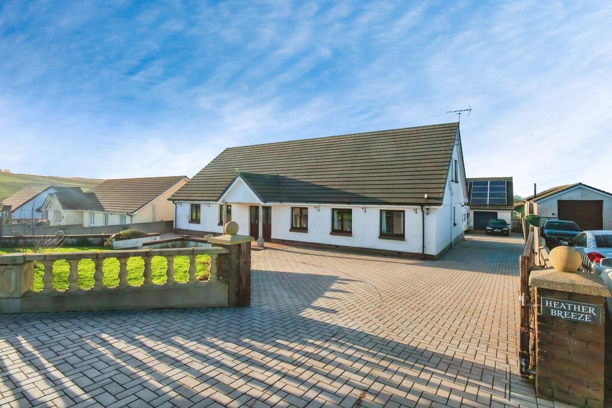
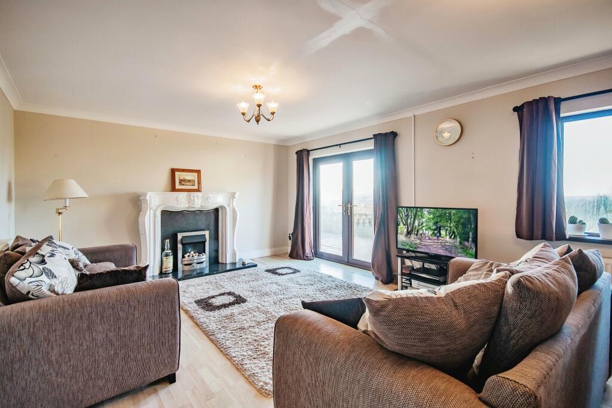
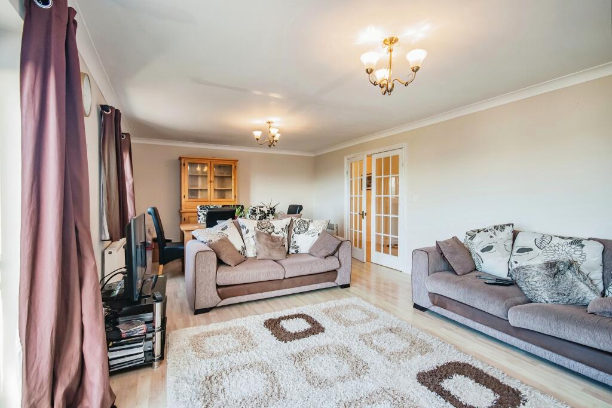
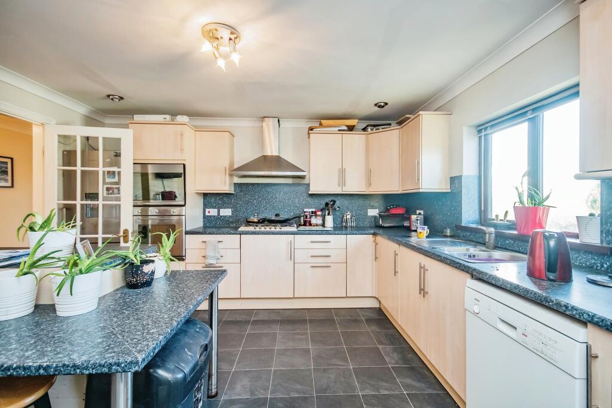
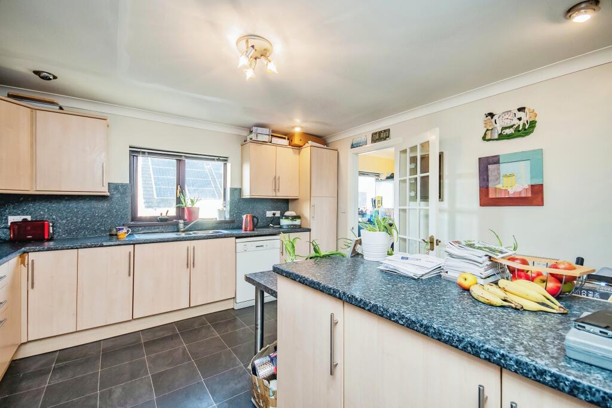
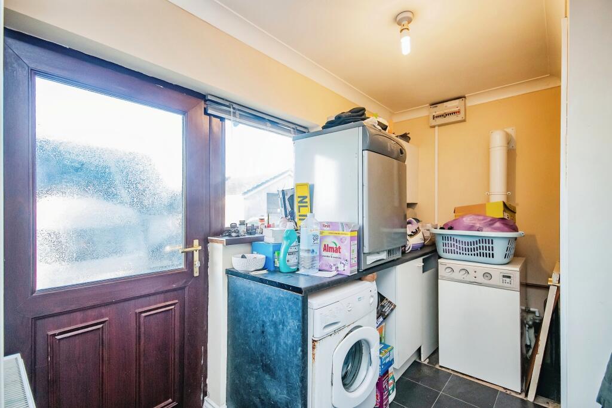
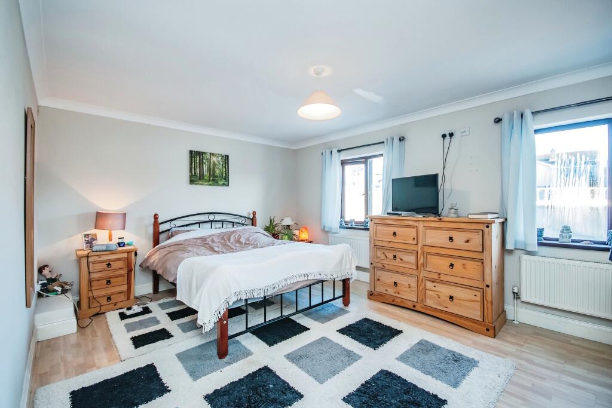
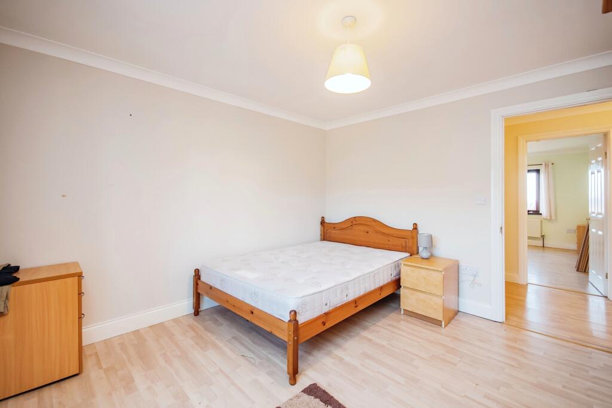
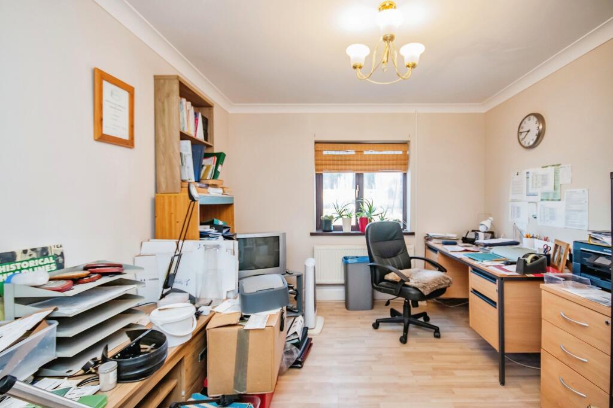
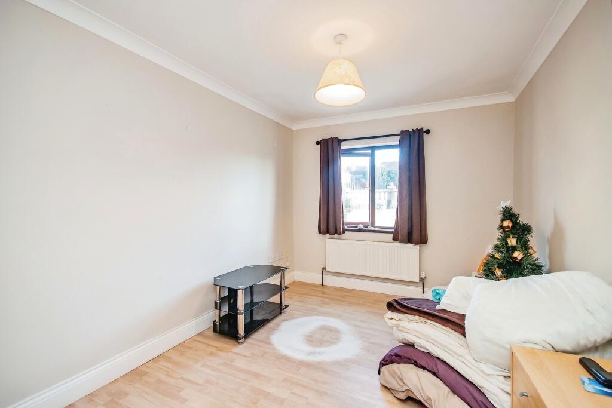
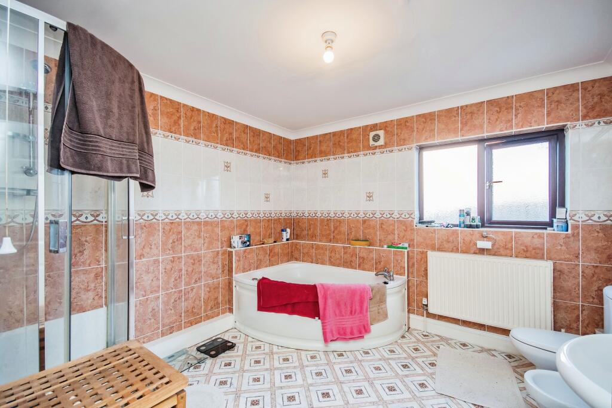
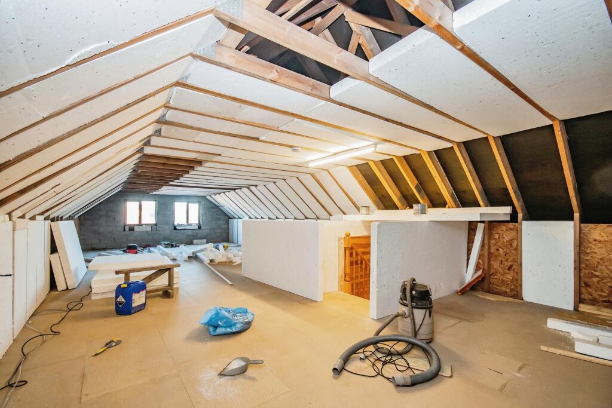
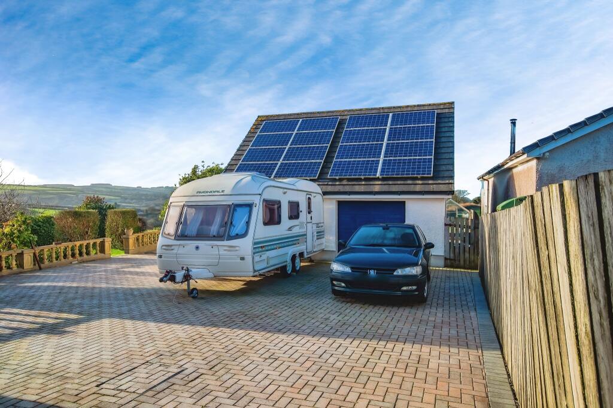
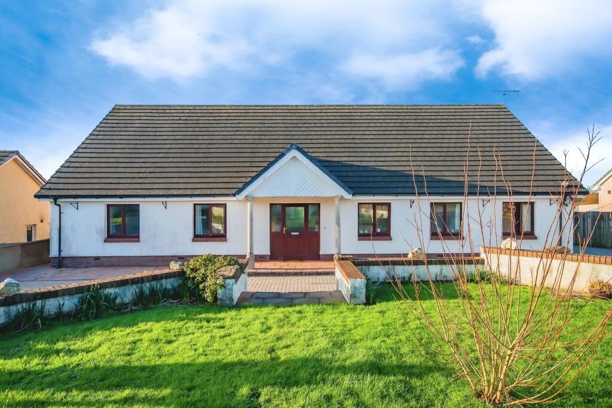
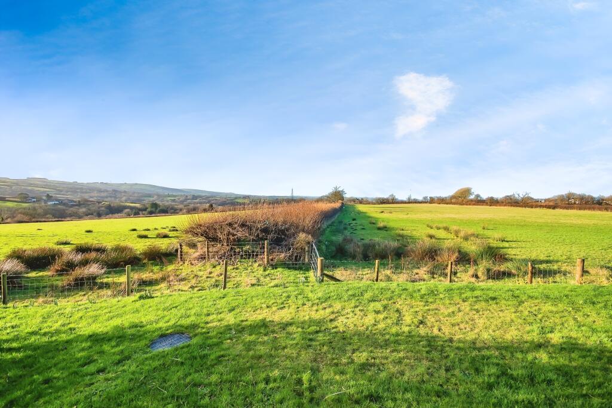
Photo 1 Photo 2 Photo 3 Photo 4 Photo 5 Photo 6 Photo 7 Photo 8 Photo 9 Photo 10 Photo 11 Photo 12 Photo 13 Photo 14 Photo 15
/ 15
Property details
Tenure
FREEHOLD
Floor area
269 m²
Council tax band
F
EPC rating
B
Year built
England and Wales: 1930-1949
Last sold
£400,000 Mar 2024
Price per m²
£1,487/m²
Local average
£332,935 (+20.1%)
Street crime
0 incidents within 1 mile (May 2026)
Key features
- Detached Bungalow
- 4 Bedrooms
- 2 Reception Rooms
- Kitchen/Breakfast Room
- Utility Room
- Further Potential
- Front And Rear Gardens
- Driveway - Off Road Parking
- Garage
- Solar Panels
Additional details
- Heating
- Gas central
- Parking
- Garage, Driveway
- Garden
- Private garden
Description
Property description
We re pleased to offer for sale this spacious family or retirement accommodation located on a quiet lane in the village of Rhos, Llandysul. The beautifully presented accommodation comprises 4 double bedrooms, 2 reception rooms and utility room. To the front of the property is a block driveway with parking for several vehicles leading to a double garage. There is a large garden and superb rural views. Rhos is conveniently situated between the main towns or Carmarthen, Llandysul and Newcastle Emlyn.
Viewing is highly recommended to fully appreciate all this property has to offer.
Please see the 360 Degree Home Tour.
The property briefly comprises of:-
Entrance Hall
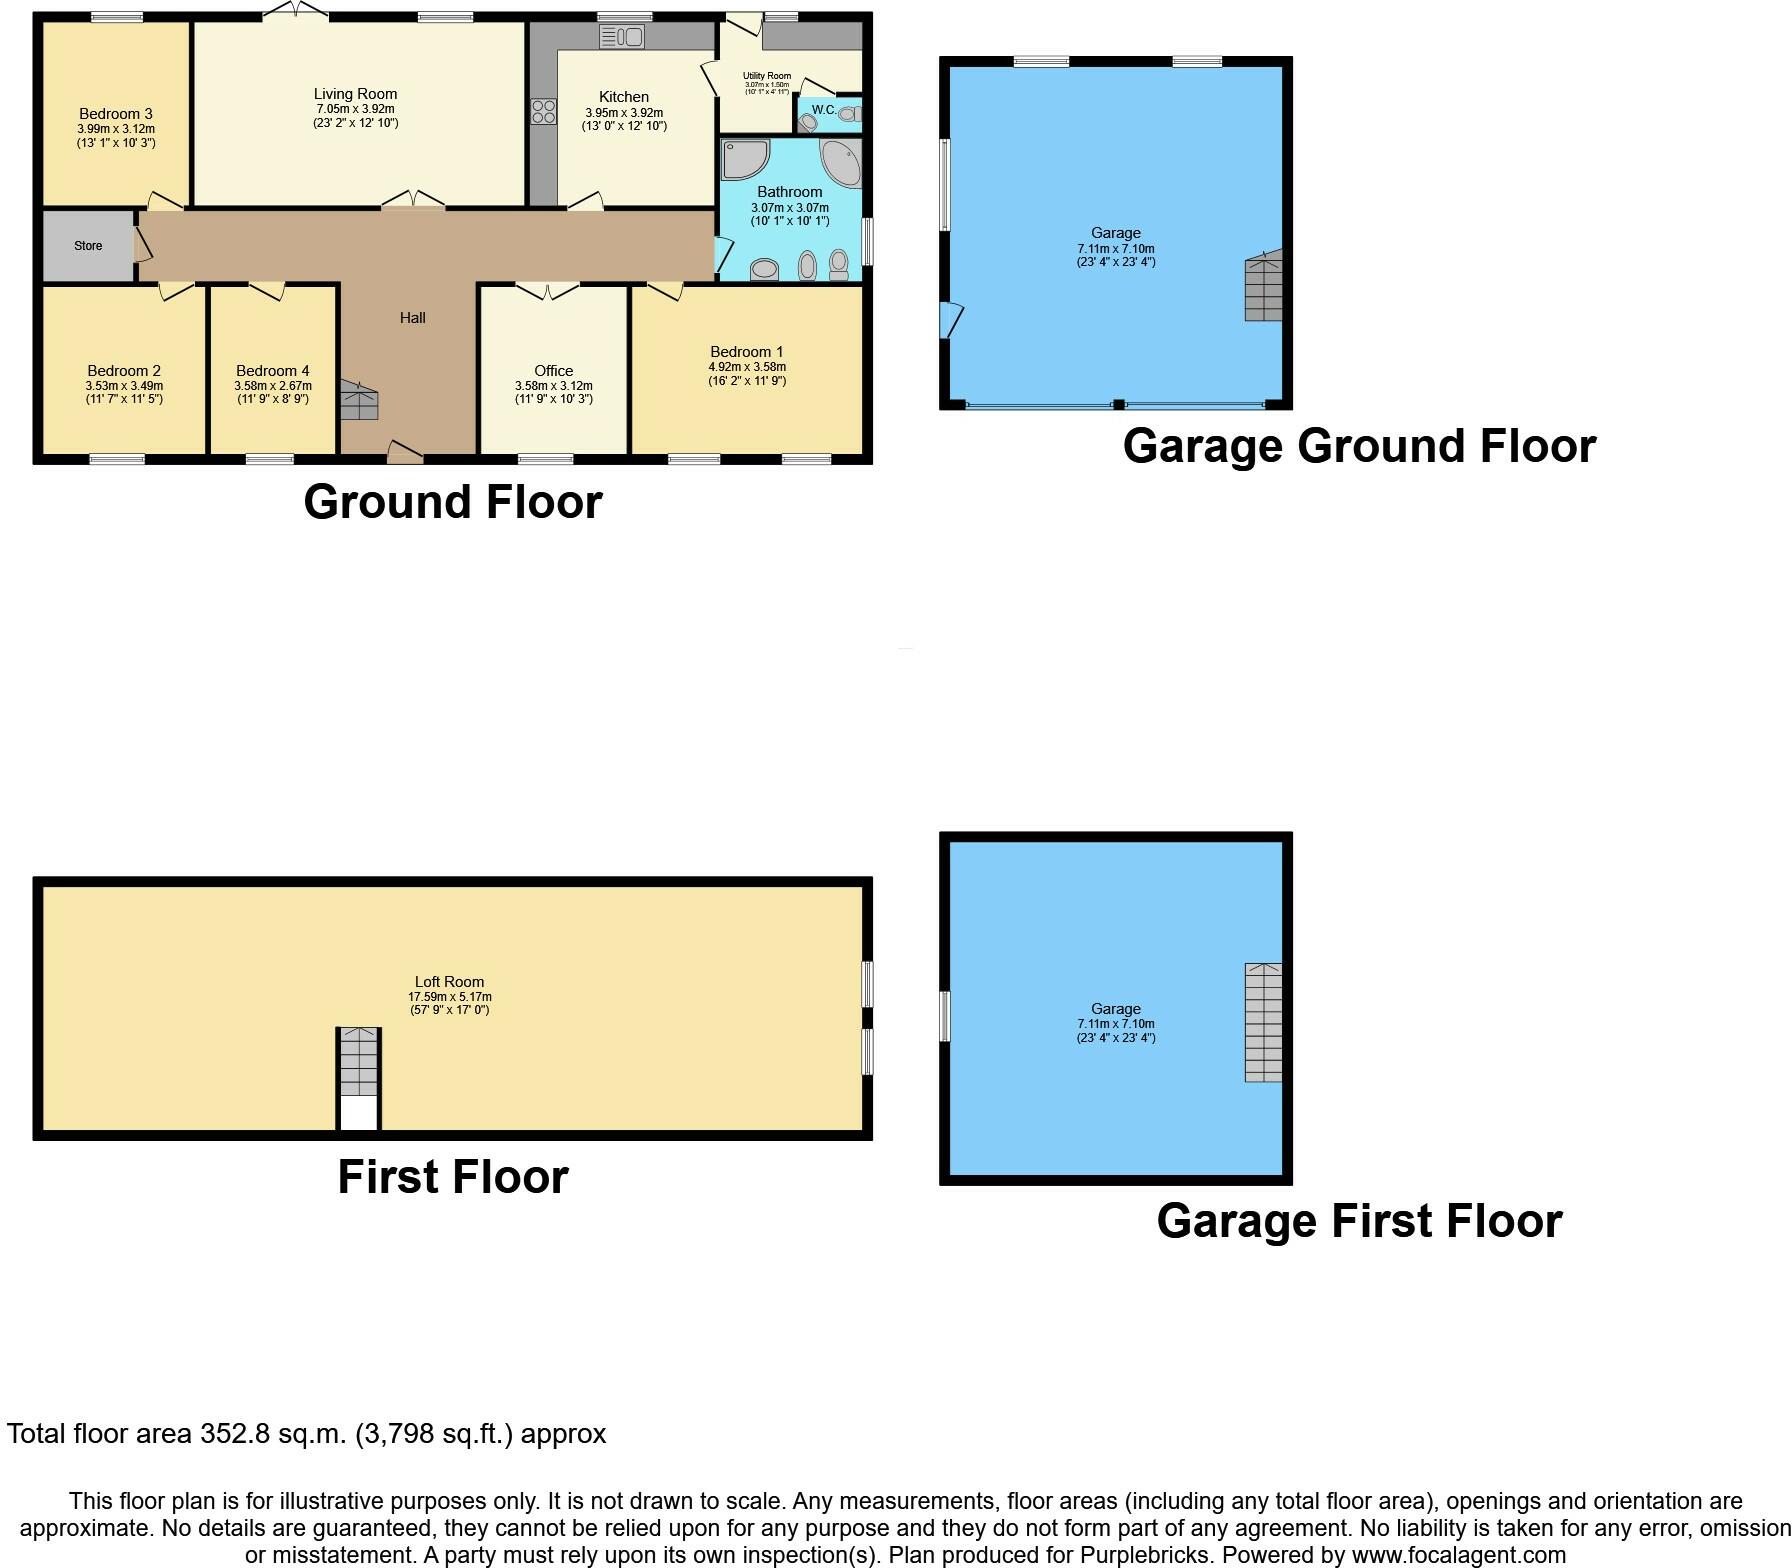
Entrance door, spacious up to loft area, storage cupboard, 3 radiators.
Living Room (7.0m X 4.0m)
Double glazed window and patio doors to the rear garden with far reaching views, fireplace with electric fire, 3 radiators.
Kitchen (3.9m X 3.9m)
Double glazed window to the rear, a range of matching wall and base units with worktops over, 1 & 1/2 bowl stainless steel sink with drainer and mixer tap, integrated eletric oven and microwave, 5 ring gas hob with extractor over, space and plumbing for a dishwasher, space for a fridge/freezer, breakfast bar, radiator.
Utility Room
With external door and double glazed window to rear, Worcester oil fired boiler, space and plum for a washing machine.
Cloakroom (1.4m X 0.7m)
Low level WC, wash hand basin, back splash area - wall tiles.
Sitting Room/Study (3.5m X 3.1m)
Double glazed window to the front, radiator.
Bedroom One (4.m X 3.5m)
Two double glazed windows to the front, 2 radiators.
Family Bathroom (3.0m X 3.0m)
Double glazed obscured glass window to the side, corner bath, corer shower cubicle, low level WC, bidet, wash hand basin, wall tiles – splash back area, radiator.
Bedroom Two (3.5m X 2.6m)
Double glazed window to the front, radiator.
Bedroom Three (3.5m X 3.4m)
Double glazed window to the front, radiator.
Bedroom Four
Bedroom Four (3.9m X 3.m)
Double glazed window to rear, radiator.
Loft Space (17.6m X 5.9m)
Possibly further potential to convert to accommodation subject to planning.
Externally
To the front of the property is lawned area next to the block paved driveway. There are side and rear gates. At the rear of the property there is a double garage - 23'5 X 23'5 with 2 up and over doors, power and lighting and a first floor storage area. To the rear of the garden there is a patio seating area with a lawned garden, various mature plants and some lovely rural views over the countryside.
Solar Panels
There are Solar Panels installed on the garage - in 2011, they are owned by the property and generate an income.
Disclaimer for virtual viewingsSome or all information pertaining to this property may have been provided solely by the vendor, and although we always make every effort to verify the information provided to us, we strongly advise you to make further enquiries before continuing.
If you book a viewing or make an offer on a property that has had its valuation conducted virtually, you are doing so under the knowledge that this information may have been provided solely by the vendor, and that we may not have been able to access the premises to confirm the information or test any equipment. We therefore strongly advise you to make further enquiries before completing your purchase of the property to ensure you are happy with all the information provided.
Listed by
covering Swansea
Purplebricks
Reference: 144215627
EPC Rating & Upgrade Cost
Current rating: B
Potential rating: B
Inspection date: 20/05/2025
Expiry date: 19/05/2035
Current heating cost: £1,609/year
Potential heating cost: £1,457/year
Est. upgrade cost to C: £10,000
Recommendations
- Floor insulation (solid floor) (£4,000 - £6,000)
- Solar water heating (£4,000 - £6,000)
Flood risk
Zone: 1
Risk: Low
Job (default Low)
Floorplans
Floorplan 1
EPC Graphs

epc
Price history
| Event | Date | Price | % change |
|---|---|---|---|
| Sold | 11/03/2024 (2 years ago) | £400,000 | — |
Source: HM Land Registry Price Paid Data. Crown copyright.
Sold Comparables
Same street and nearby sales within 0.25 miles (last 5 years). Data from Land Registry Price Paid.
| Address | Price | Date | Type |
|---|---|---|---|
| CAE MAEN, RHOS, LLANDYSUL, CARMARTHENSHIRE, SA44 5HE | £122,500 | 12/05/2023 | Detached |
| TY DERI, RHOS, LLANDYSUL, CARMARTHENSHIRE, SA44 5EG | £400,000 | 09/12/2022 | Detached |
| AWEL Y GRUG, RHOS, LLANDYSUL, CARMARTHENSHIRE, SA44 5EG | £180,000 | 09/08/2021 | Detached |
Area average: £234,167 (3 sales)
Capital growth trend
Land Registry outcode average: last 12 months vs 5y and 10y ago (from sold prices).
House Price Index (HM Land Registry — official index, not sold-price averages): Carmarthenshire. Series: Detached. As of April 2026.
Rental Range
Estimated market rent for Carmarthenshire. Low = conservative, Realistic = average, Optimistic = best case.
Based on Local Authority from postcode lookup → Carmarthenshire.
Location
Address
Llangeler, Rhos, Carmarthenshire, Wales, SA44 5HE, United Kingdom
Nearby
Nearest stations, universities and amenities (distance from property).
| Type | Name | Distance |
|---|---|---|
| Bus stop | St James's Church | 0.1 miles |
| Shop | Bargoed Stores | 1.1 miles |
| Bus stop | Felindre, Drefach Spar | 2.4 miles |
| Shop | Jacqueline-Anne Bridalwear | 3.3 miles |
| Train station | Henllan High Level | 3.5 miles |
| Train station | Henllan | 3.5 miles |
| Hospital | Ysbyty Cyffredinol Glangwili / Glangwili General Hospital | 9.3 miles |
| Hospital | Hafan Derwen Psychiatric Unit | 9.5 miles |
| University | UWTSD Cynefin | 10.8 miles |
Street-level crime
| Category | Count |
|---|---|
| Total incidents | 0 |
Within 1 mile during May 2026. Source: data.police.uk (England & Wales).
Schools nearby
Nearest open schools with Ofsted ratings (England). Closed schools are not shown. Data from Get Information about Schools and Ofsted.
| Name | Type | Distance | Ofsted |
|---|---|---|---|
| Ysgol Wirfoddol Penboyr | Other | 2.4 miles | — (No rating) |
| Ysgol Gynradd Brynsaron | Other | 2.5 miles | — (No rating) |
| Ysgol G. Llanpumsaint | Other | 4.6 miles | — (No rating) |
| Y.G. Cynwyl Elfed | Other | 4.8 miles | — (No rating) |
Rental Comparables
Rental comparables are temporarily unavailable while listing-site fetches are paused. Try again later.
Rent-driven metrics
Based on Area rent estimate.
- Rent ratio — Monthly rent ÷ purchase price (1% rule). 1%+ = strong, 0.8–1% = okay, <0.8% = weak for cashflow.
- Max investor price — Rent ÷ 0.8%; the price at which rent would be 0.8% of price (Stoke-style target).
- Target investor price — Rent ÷ 1%; the price at which rent would be 1% of price (strong cashflow band).
- Gross yield — Annual rent as % of purchase price (no costs).