31 PENMORE GARDENS
CHESTERFIELD, HASLAND, DERBYSHIRE S41 0TY
£149,950
Property details
Floor area
84 m²
Last sold
£146,000 Nov 2015
Local average
£176,655 (-15.1%)
Deprivation
Decile 8 (25,897 of 33,755)
Street crime
323 incidents within 1 mile (May 2026)
Key features
- Fantastic location
- Underfloor heating
- Downstairs WC
- Three bedrooms
- Off road parking
- uPVC double glazing
Additional details
- Parking
- Yes
- Garden
- Yes
Description
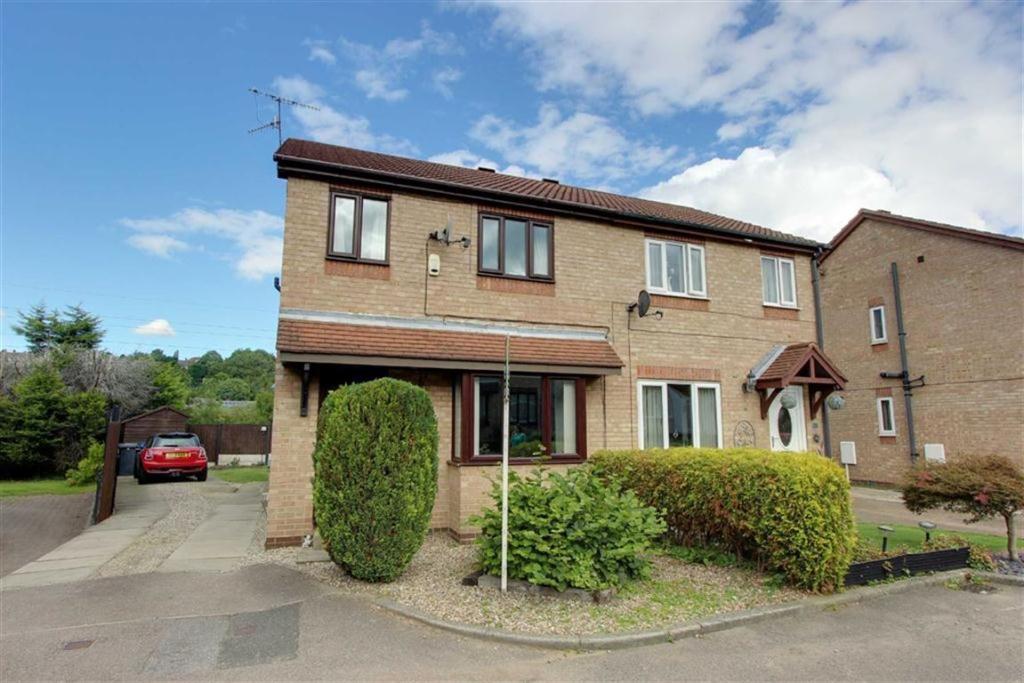
Front Of Property - A low maintenance front garden with a driveway to the side aspect.
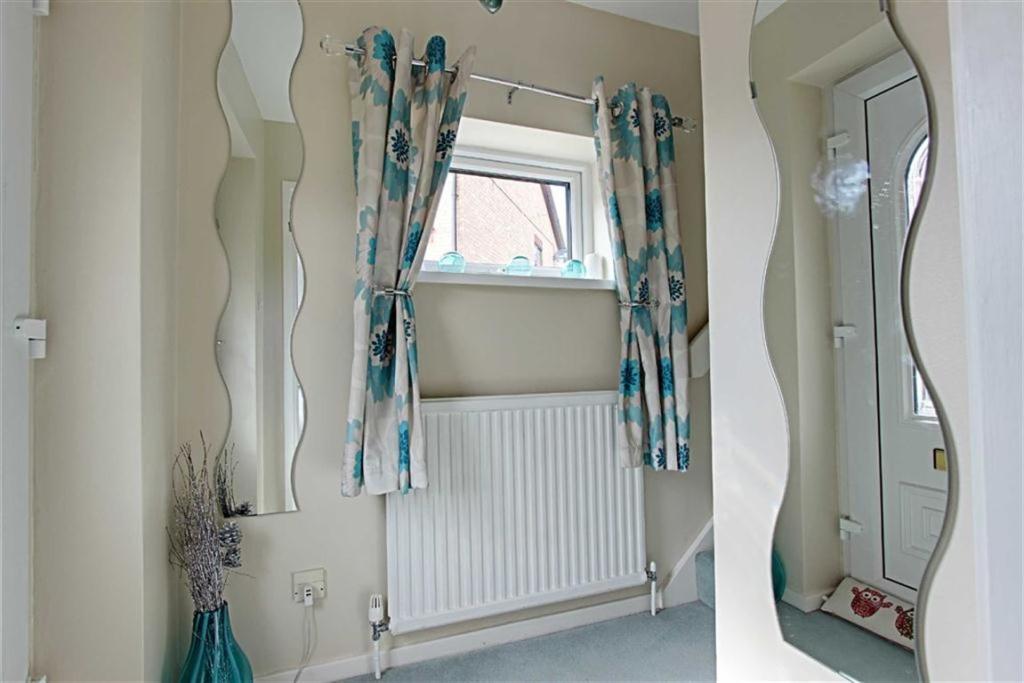
Entrance Hallway - Entrance into the property is via a uPVC door, with a painted plaster decoration, single panel convector radiator with TRV and a carpet floor covering.
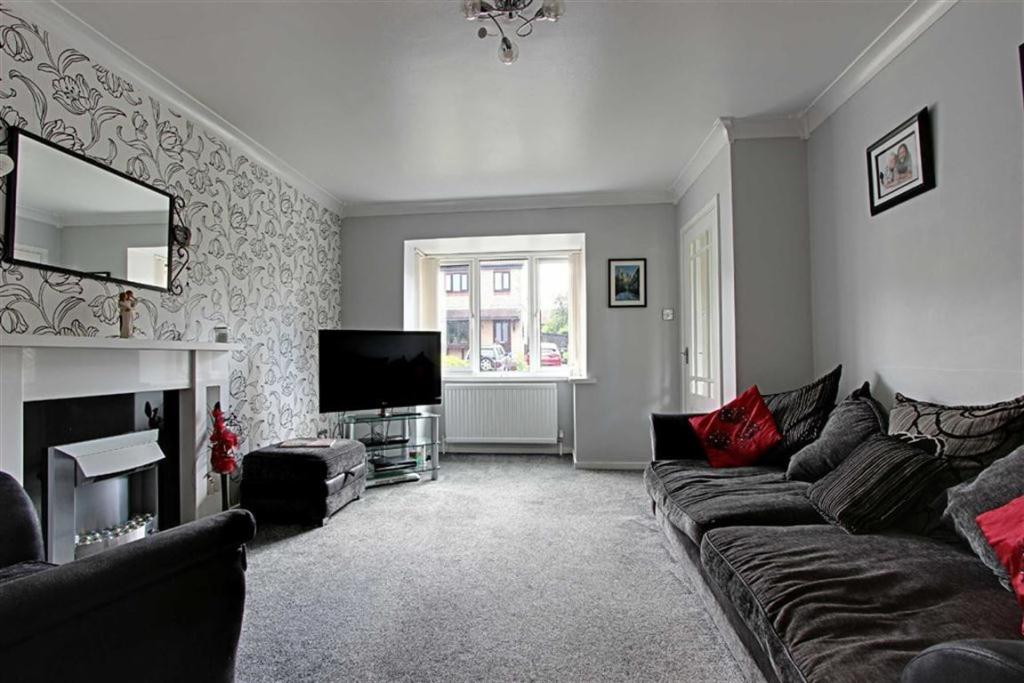
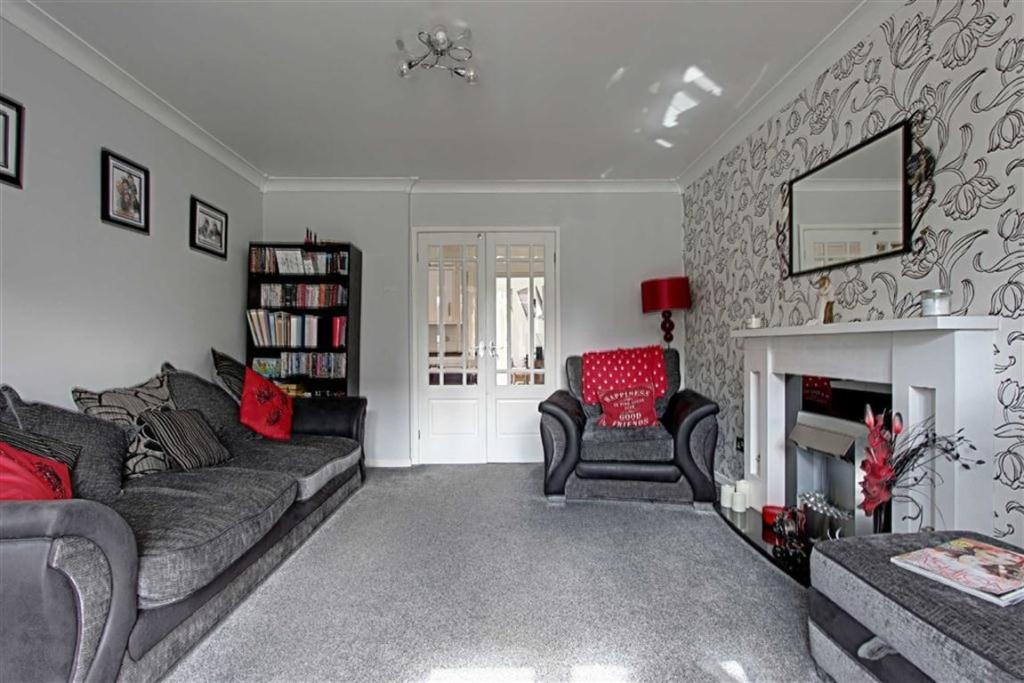
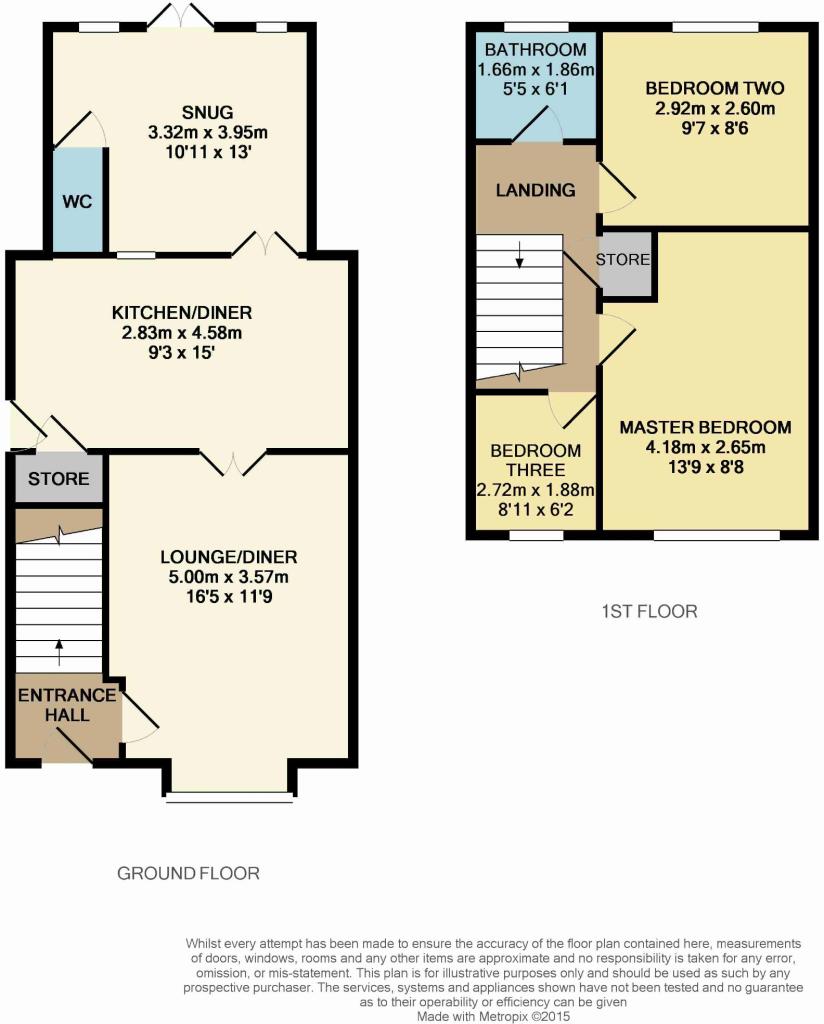
Lounge - 5.0 x 3.57 (16'5" x 11'9") - The lounge has a uPVC window to the front aspect, a double panel double convector radiator with TRV, a carpet floor covering and feature paper wall. The focal point of the room is the integrated electric fire with surround hearth and back. Double doors open out into the kitchen/diner.
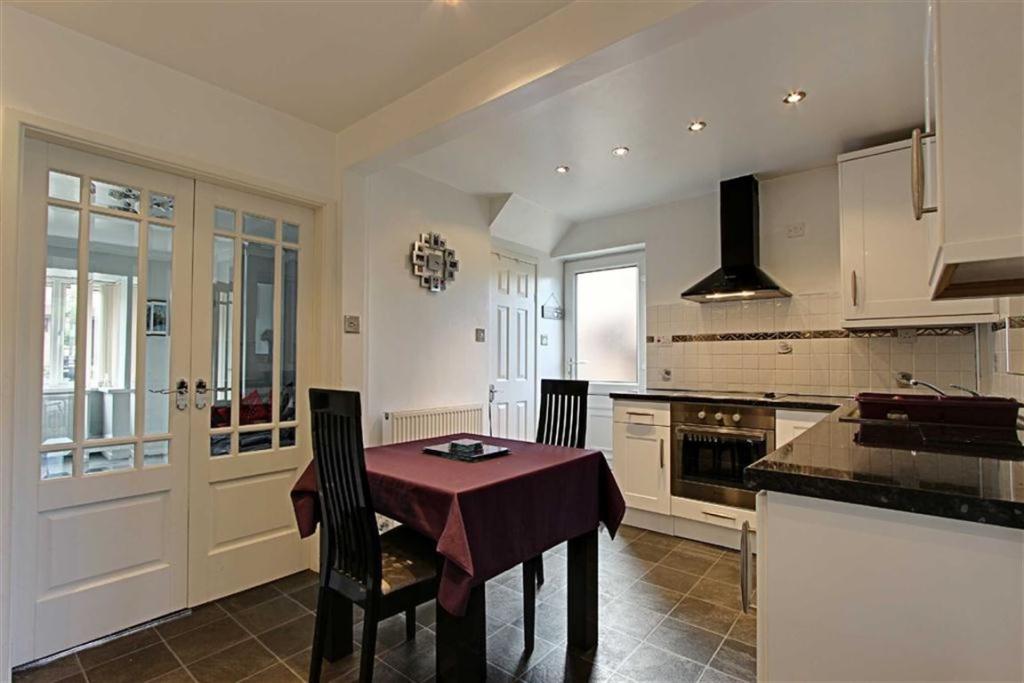
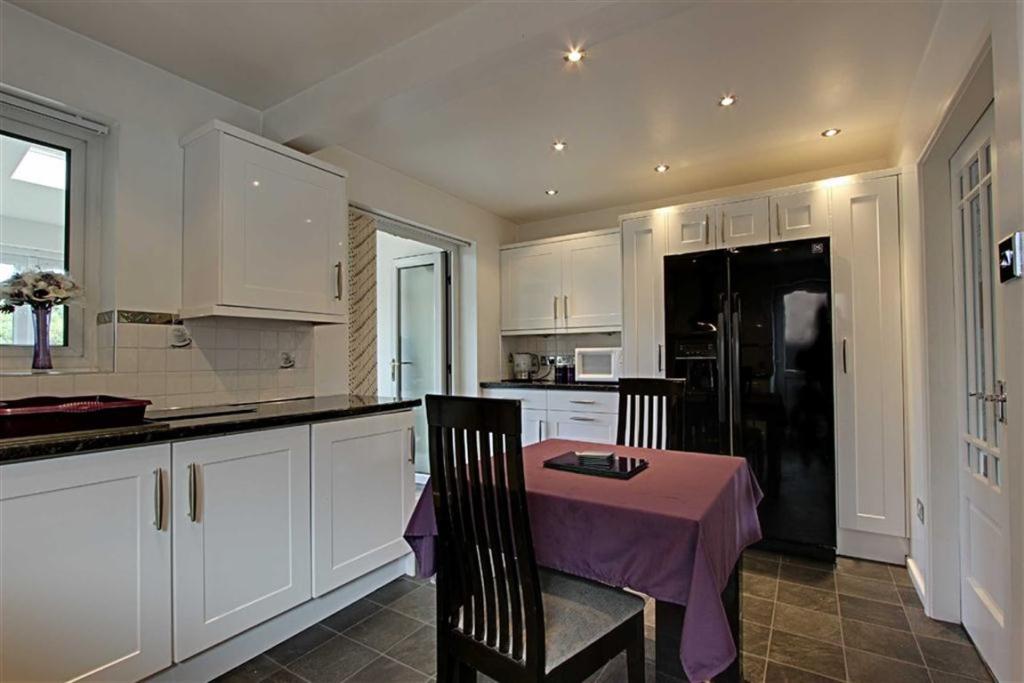
Kitchen/Diner - 2.83 x 4.58 (9'3" x 15'0") - A contemporary room with a selection of base and wall units, a double panel double convector radiator with TRV, integrated hob, integrated electric oven, integrated washing machine and a cushioned floor covering.
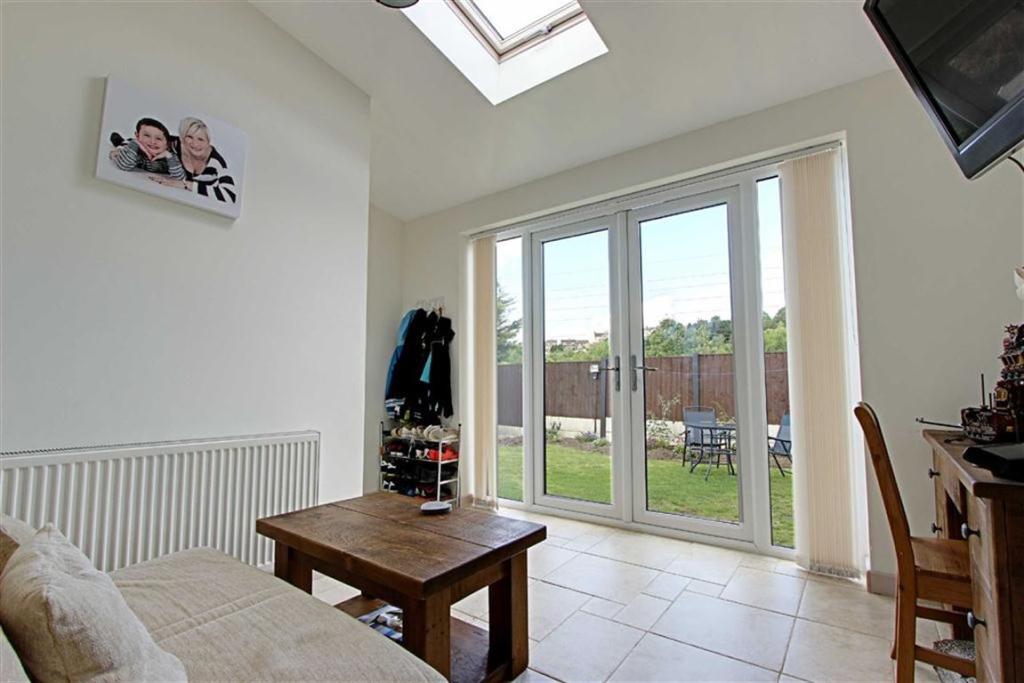
Snug - 3.32 x 3.95 (10'11" x 13'0") - Decorated neutrally with a Velux style window, double doors which open through to the rear garden, a double panel double convector radiator with TRV and a fully tiled floor with underfloor heating.
Downstairs Wc - 1.57 x 0.89 (5'2" x 2'11") - Featuring a low flush WC, a pedestal wash hand basin, fully tiled floor with underfloor heating and a uPVC window with opaque glass.
Stairs And Landing - An open spindle and balustrade staircase with a carpet floor covering that follows the profile of the stairs.
Bathroom - 1.66 x 1.86 (5'5" x 6'1") - Tiled from ceiling to floor this room includes a uPVC window with opaque glass, a vanity style sink unit, low flush WC, a bath with shower over and a fully tiled floor with underfloor heating.
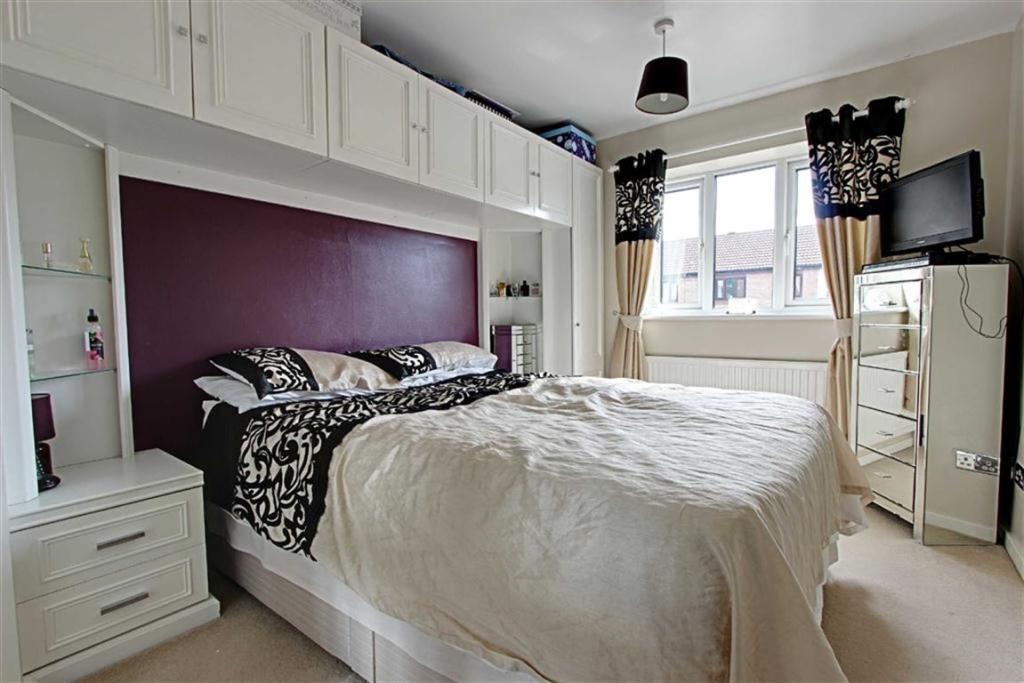
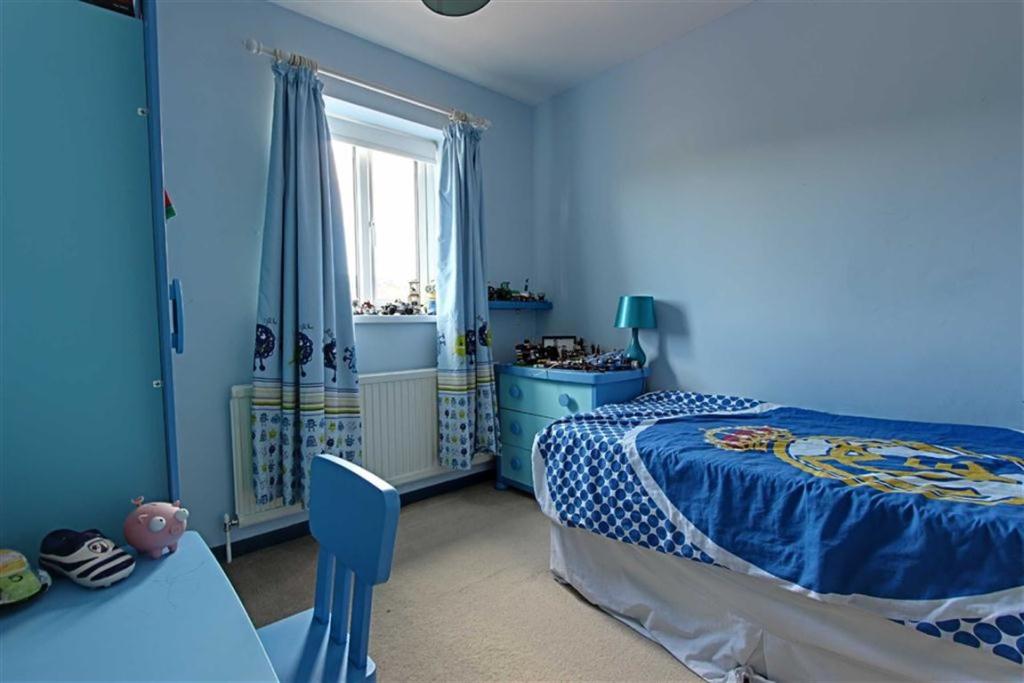
Master Bedroom - 4.18 x 2.65 (13'9" x 8'8") - A good sized room with fitted wardrobes, a uPVC window to the front aspect, single panel convector radiator and a carpet floor covering.
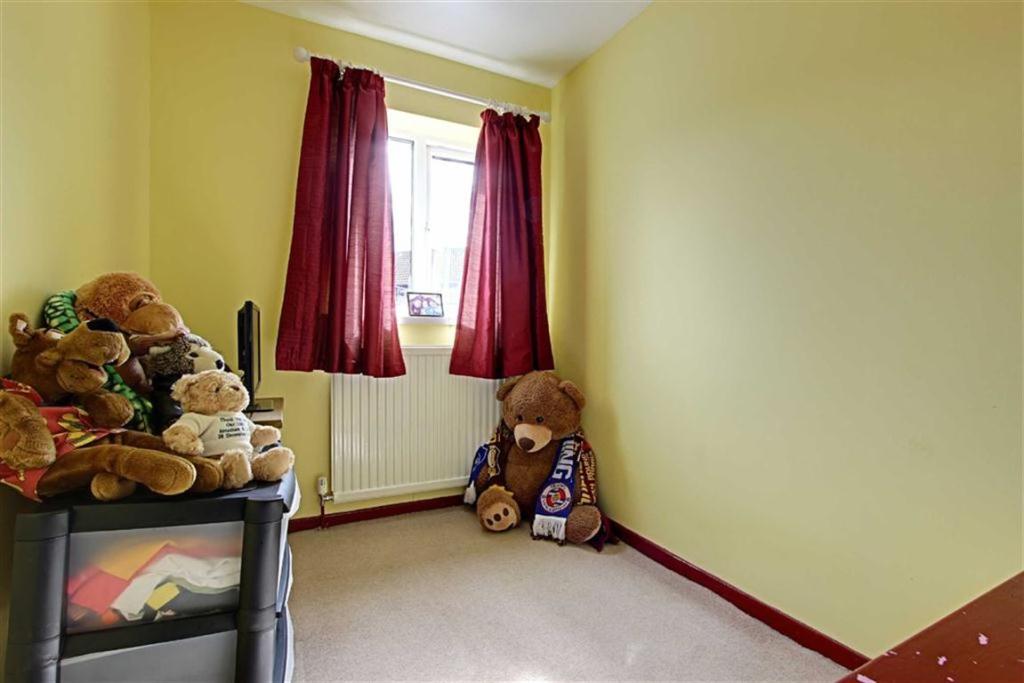
Bedroom Two - 2.92 x 2.60 (9'7" x 8'6") - Bedroom two is to the rear aspect of the property with a single panel convector radiator, uPVC window and a carpet floor covering.
Bedroom Three - 2.72 x 1.88 (8'11" x 6'2") - Featuring a painted plaster decoration, uPVC window to the front aspect, single panel convector radiator with TRV and a carpet floor covering.
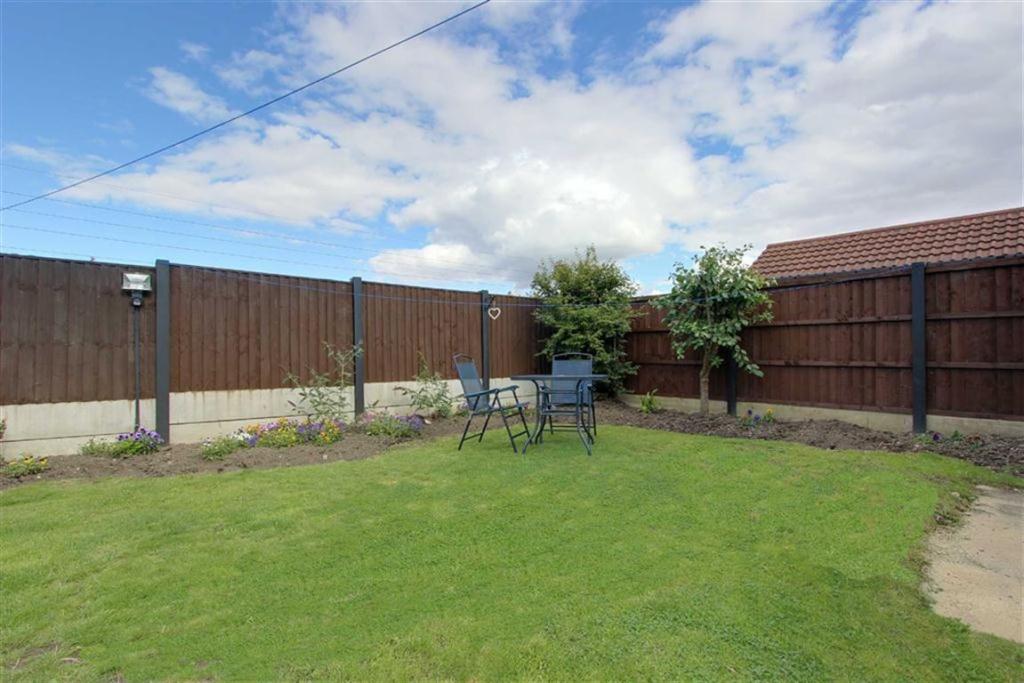
Rear Garden - An enclosed rear garden with a freestanding shed, shaped lawn and external lighting.
You may download, store and use the material for your own personal use and research. You may not republish, retransmit, redistribute or otherwise make the material available to any party or make the same available on any website, online service or bulletin board of your own or of any other party or make the same available in hard copy or in any other media without the website owner's express prior written consent. The website owner's copyright must remain on all reproductions of material taken from this website.
Listed by
Chesterfield
Pinewood Property Estates Ltd
Reference: 36199356
EPC Rating & Upgrade Cost
Fetching EPC data… Refresh this page in a moment.
Flood risk
Zone: 1
Risk: Low
Job (default Low)
Floorplans
Floorplan 1
EPC Graphs
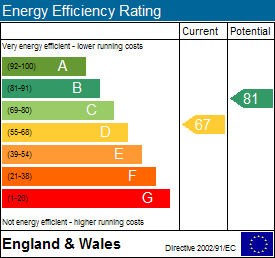
EPC 1
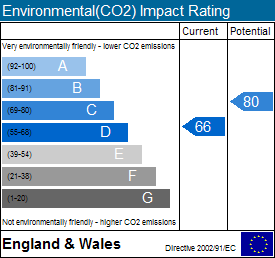
EPC 2
FENSA Certificates
This property has 1 FENSA certificate(s) on record, indicating window/door installations by FENSA-approved installers.
FENSA Certificate #2915936
Property Details
Street: 31 Penmore Gardens
Town: Hasland
Postcode: S41 0TY
Installation Details
Items: 8 windows and 3 doors
Certificate Issued: 02/08/2005
Work Completed: 23/05/2005
This certificate data was retrieved from FENSA's database
What is FENSA? FENSA (Fenestration Self-Assessment Scheme) is a government-authorised scheme that monitors building regulation compliance for replacement windows and doors. Certificates indicate that work was completed by FENSA-approved installers.
Price history
10% since 2006
| Event | Date | Price | % change |
|---|---|---|---|
| Sold | 13/11/2015 (10 years ago) | £146,000 | +10.2% |
| Sold | 30/06/2006 (20 years ago) | £132,500 | — |
Source: HM Land Registry Price Paid Data. Crown copyright.
Sold Comparables
Same street and nearby sales within 0.25 miles (last 5 years). Data from Land Registry Price Paid.
| Address | Price | Date | Type |
|---|---|---|---|
| Same street 7 PENMORE GARDENS, HASLAND, CHESTERFIELD, DERBYSHIRE, S41 0TY | £177,000 | 04/02/2026 | Semi-detached |
| 14 RANMOOR CLOSE, HASLAND, CHESTERFIELD, DERBYSHIRE, S41 0SQ | £167,000 | 21/11/2025 | Semi-detached |
| 28 ALEXANDRA ROAD EAST, CHESTERFIELD, DERBYSHIRE, S41 0HF | £170,000 | 06/10/2023 | Semi-detached |
| 10 QUARRY BANK ROAD, CHESTERFIELD, DERBYSHIRE, S41 0HH | £250,000 | 24/03/2023 | Semi-detached |
| 14 DICKENSON ROAD, CHESTERFIELD, DERBYSHIRE, S41 0RX | £103,500 | 08/12/2022 | Semi-detached |
| 6 PENMORE CLOSE, HASLAND, CHESTERFIELD, DERBYSHIRE, S41 0SH | £359,950 | 02/12/2022 | Semi-detached |
| 3 QUARRY BANK ROAD, CHESTERFIELD, DERBYSHIRE, S41 0HH | £171,310 | 02/12/2022 | Semi-detached |
| 151 SPITAL LANE, CHESTERFIELD, DERBYSHIRE, S41 0HL | £145,700 | 11/11/2022 | Semi-detached |
| 156 SPITAL LANE, CHESTERFIELD, DERBYSHIRE, S41 0HN | £137,000 | 11/11/2022 | Semi-detached |
| Same street 17 PENMORE GARDENS, HASLAND, CHESTERFIELD, DERBYSHIRE, S41 0TY | £220,000 | 18/10/2022 | Detached |
| 35 SPITAL BROOK CLOSE, CHESTERFIELD, DERBYSHIRE, S41 0GD | £245,000 | 23/06/2022 | Semi-detached |
| 27 SPITAL BROOK CLOSE, CHESTERFIELD, DERBYSHIRE, S41 0GD | £250,000 | 06/05/2022 | Semi-detached |
| 5 WINDSOR WALK, HASLAND, CHESTERFIELD, DERBYSHIRE, S41 0BQ | £210,000 | 29/04/2022 | Semi-detached |
| 2 ALEXANDRA ROAD EAST, CHESTERFIELD, DERBYSHIRE, S41 0HF | £165,000 | 28/02/2022 | Semi-detached |
| 136 SPITAL LANE, CHESTERFIELD, DERBYSHIRE, S41 0HN | £123,000 | 15/10/2021 | Semi-detached |
| 2 QUARRY BANK ROAD, CHESTERFIELD, DERBYSHIRE, S41 0HH | £110,000 | 07/10/2021 | Semi-detached |
| 5 ST JAMES CLOSE, CHESTERFIELD, DERBYSHIRE, S41 0SR | £145,000 | 01/10/2021 | Semi-detached |
| 155 SPITAL LANE, CHESTERFIELD, DERBYSHIRE, S41 0HL | £170,000 | 06/09/2021 | Semi-detached |
| 3 SPITAL BROOK CLOSE, CHESTERFIELD, DERBYSHIRE, S41 0GD | £135,000 | 20/08/2021 | Semi-detached |
| 6 CENTRAL STREET, CHESTERFIELD, DERBYSHIRE, S41 0SE | £145,000 | 20/08/2021 | Semi-detached |
| 11 ST LEONARDS DRIVE, CHESTERFIELD, DERBYSHIRE, S41 0SA | £177,500 | 10/08/2021 | Semi-detached |
| 2 QUARRY BANK ROAD, CHESTERFIELD, DERBYSHIRE, S41 0HH | £87,500 | 04/08/2021 | Semi-detached |
Street average: £198,500 (2 sales)
Area average: £173,373 (20 sales)
Capital growth trend
Land Registry outcode average: last 12 months vs 5y and 10y ago (from sold prices).
House Price Index (HM Land Registry — official index, not sold-price averages): Chesterfield. Series: Semi-detached. As of April 2026.
Rental Range
Estimated market rent for Chesterfield. Low = conservative, Realistic = average, Optimistic = best case.
Based on Local Authority from postcode lookup → Chesterfield.
LHA (30th percentile) floor for Chesterfield: £598/mo (Apr 2025 – Mar 2026)
Location
Nearby
Nearest stations, universities and amenities (distance from property).
| Type | Name | Distance |
|---|---|---|
| Bus stop | Hasland, St Leonards Drive | 0.1 miles |
| Shop | Purrfect Pawz | 0.3 miles |
| Shop | Sarah’s Hair and Beauty | 0.3 miles |
| Train station | Chesterfield | 0.8 miles |
| Train station | Roundhouse Halt | 3.6 miles |
| University | Cliff College | 9.2 miles |
| Hospital | Kings Mill Hospital | 9.8 miles |
| Hospital | Cygnet | 9.9 miles |
| University | Sheffield Hallam University | 10.9 miles |
Street-level crime
| Category | Count |
|---|---|
| Violence and sexual offences | 124 |
| Shoplifting | 54 |
| Public order | 47 |
| Anti-social behaviour | 31 |
| Criminal damage and arson | 23 |
| Other theft | 11 |
| Burglary | 10 |
| Drugs | 6 |
| Possession of weapons | 5 |
| Other crime | 4 |
| Vehicle crime | 4 |
| Robbery | 2 |
| Bicycle theft | 1 |
| Theft from the person | 1 |
| Total incidents | 323 |
Within 1 mile during May 2026. Source: data.police.uk (England & Wales).
Schools nearby
Nearest open schools with Ofsted ratings (England). Closed schools are not shown. Data from Get Information about Schools and Ofsted.
| Name | Type | Distance | Ofsted |
|---|---|---|---|
| Hasland Infant School | Primary | 0.4 miles | Good — 12 Jan 2017 |
| Hady Primary School | Primary | 0.5 miles | Good — 21 Mar 2014 |
| Spire Junior School | Primary | 0.6 miles | Good — 12 Jul 2022 |
| Esteem North Academy | Other | 0.6 miles | Good — 24 Apr 2024 |
| St Peter and St Paul School | Other | 0.6 miles | — (No rating) |
Rental Comparables
Rental comparables are temporarily unavailable while listing-site fetches are paused. Try again later.
Rent-driven metrics
Based on Area rent estimate.
- Rent ratio — Monthly rent ÷ purchase price (1% rule). 1%+ = strong, 0.8–1% = okay, <0.8% = weak for cashflow.
- Max investor price — Rent ÷ 0.8%; the price at which rent would be 0.8% of price (Stoke-style target).
- Target investor price — Rent ÷ 1%; the price at which rent would be 1% of price (strong cashflow band).
- Gross yield — Annual rent as % of purchase price (no costs).