2 BISHOP DALE
COALVILLE, THRINGSTONE, LEICESTERSHIRE LE67 8LX
Property details
Tenure
FREEHOLD
Floor area
103 m²
Last sold
£302,000 Jul 2022
Local average
£350,100 (-14.3%)
Deprivation
Decile 3 (10,030 of 33,755)
Street crime
62 incidents within 1 mile (May 2026)
Key features
- NO UPWARD CHAIN
- Four Generous Bedrooms
- Detached House
- Extended
- Cul-de-Sac Location
- Good Sized Plot
- Driveway And Garage
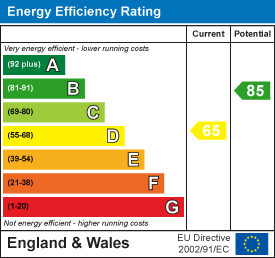
- EPC Rating D
Additional details
- Parking
- Yes
- Garden
- Yes
Description
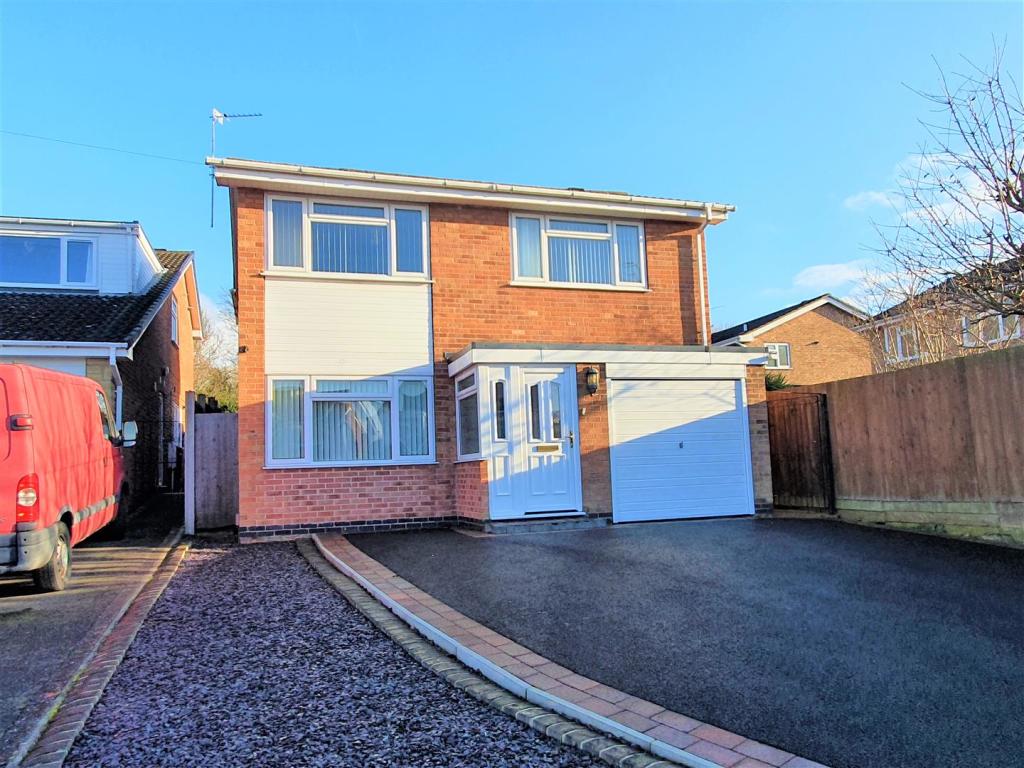
Newton Fallowell have great pleasure in offering to the market this extended four bedroomed detached home in a fantastic cul-de-sac location. Benefiting from gas central heating and UPVC double glazing and also having the potential to extend further subject to planning consent, this property is perfect for the family buyer looking to put their own mark on their purchase.
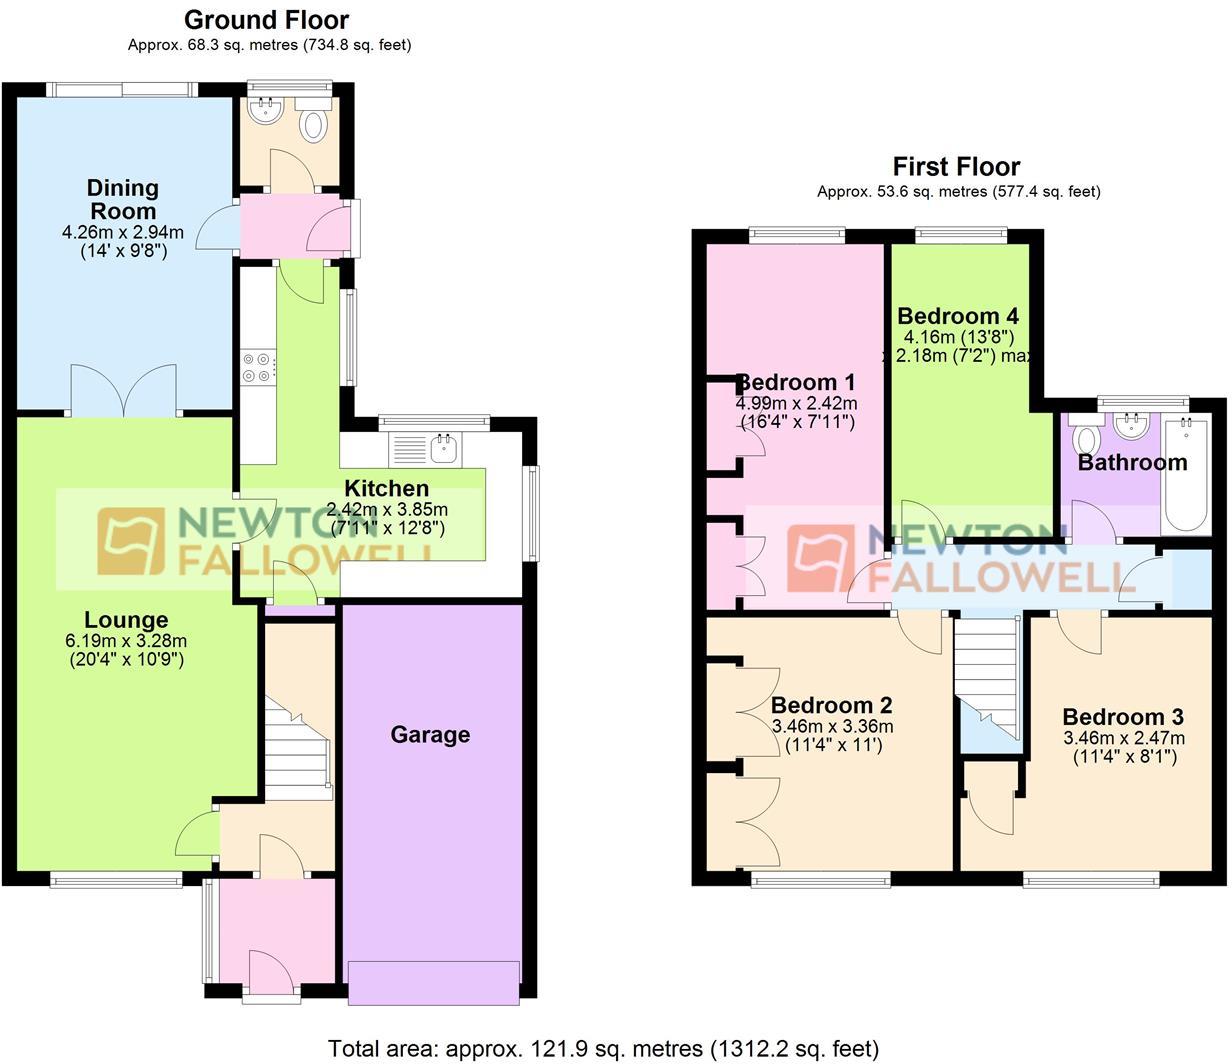
The internal accommodation comprises in brief; porch, entrance hall, lounge, dining room, kitchen, rear lobby, downstairs WC, first floor landing, four extremely generous bedrooms and a family bathroom.
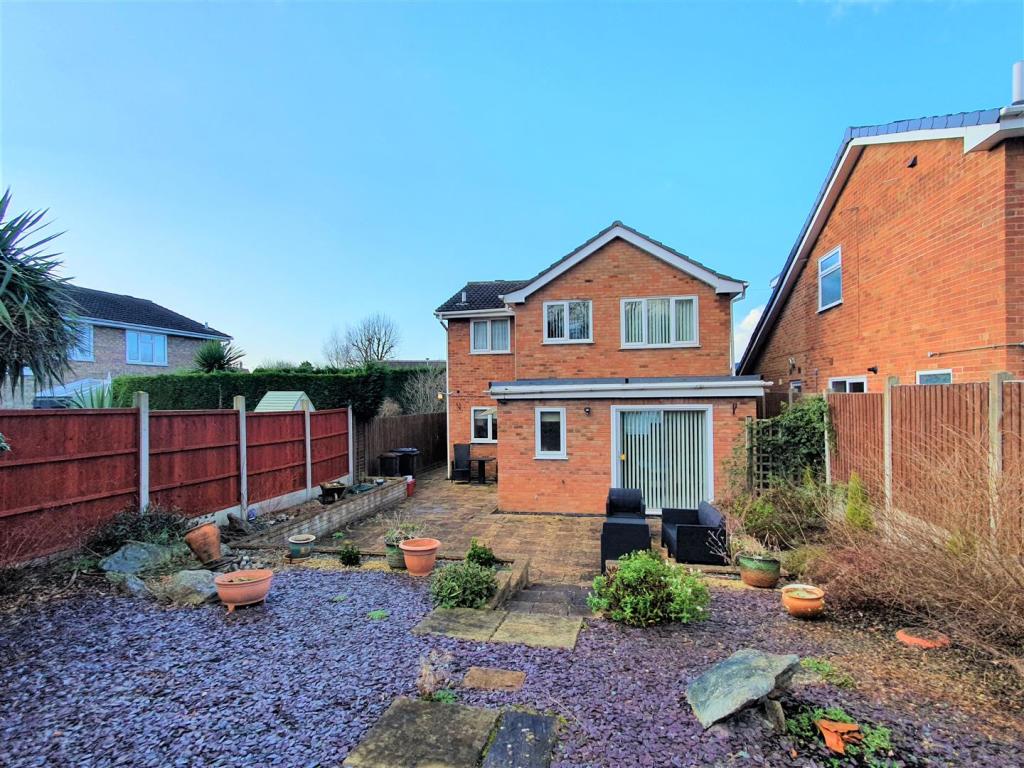
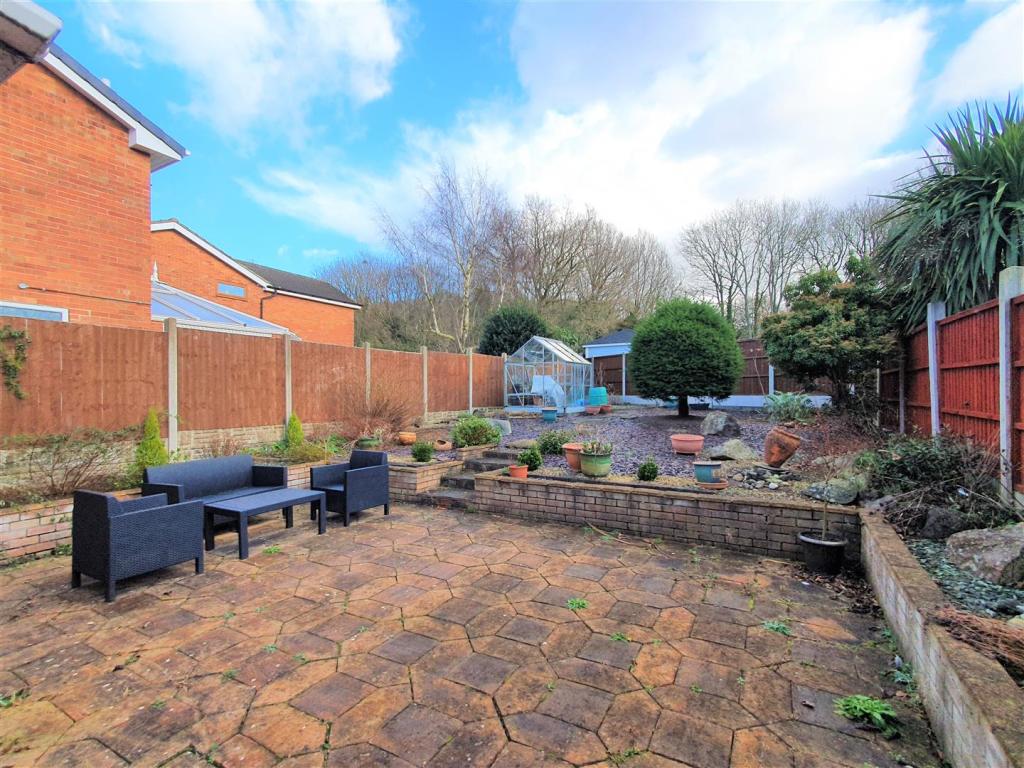
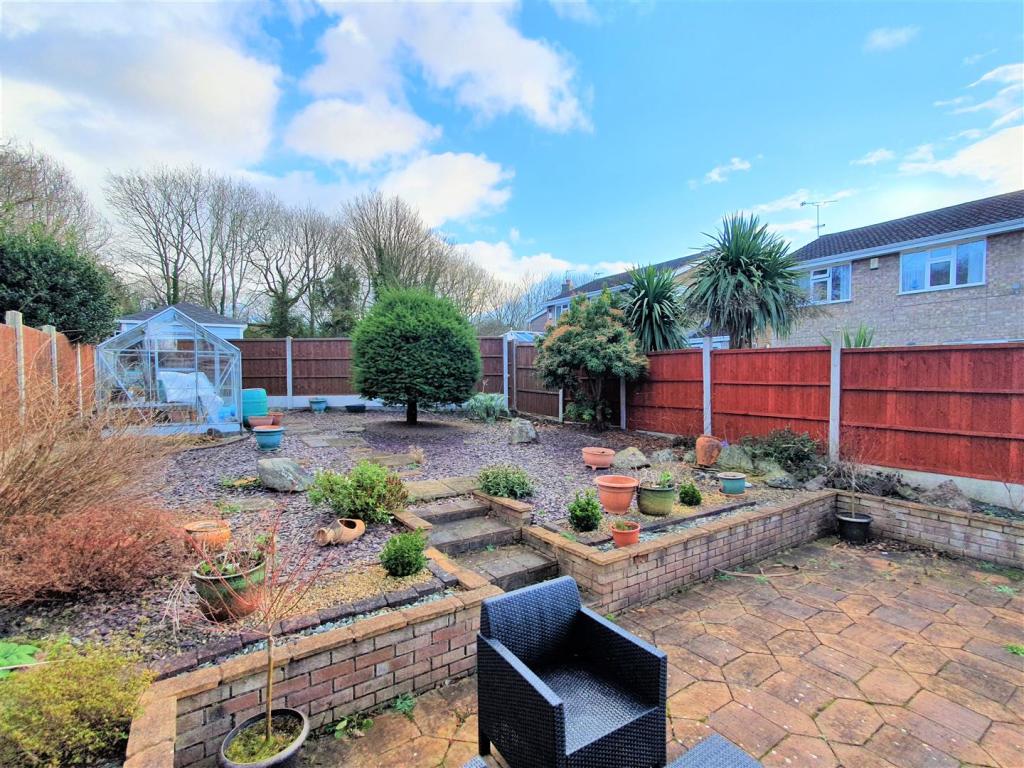
Externally to the front there is a tarmac driveway for two/three cars leading to a single integral garage with up and over door. To the rear there is a good sized garden enclosed by timber panel fencing which is set out with ease of maintenance with a flagstoned patio, gravelled areas, shrubs and a greenhouse.
Accommodation - A UPVC obscure double glazed front door leads into:-
Porch - Having a UPVC obscure double glazed window to the side and a double glazed door to:-
Entrance Hall - Having stairs rising to the first floor, radiator and door to:-
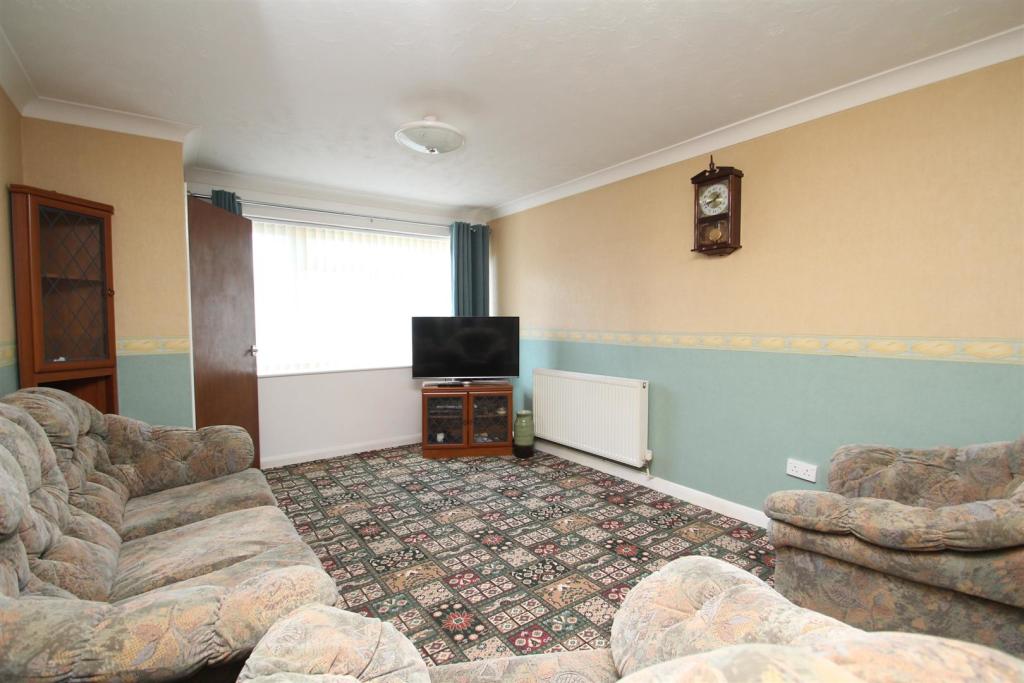
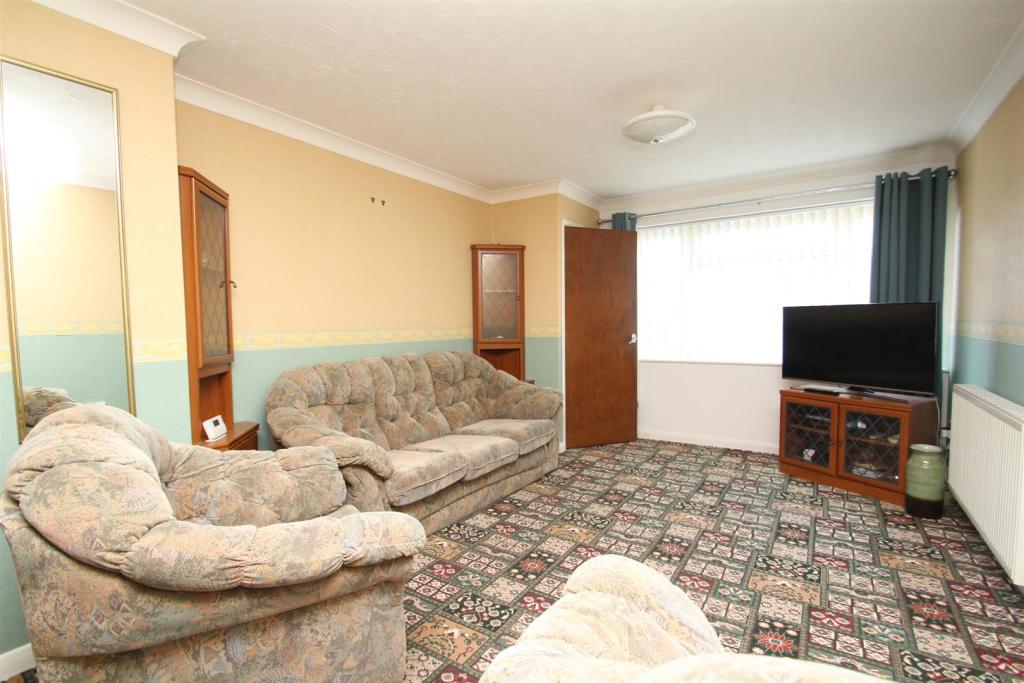
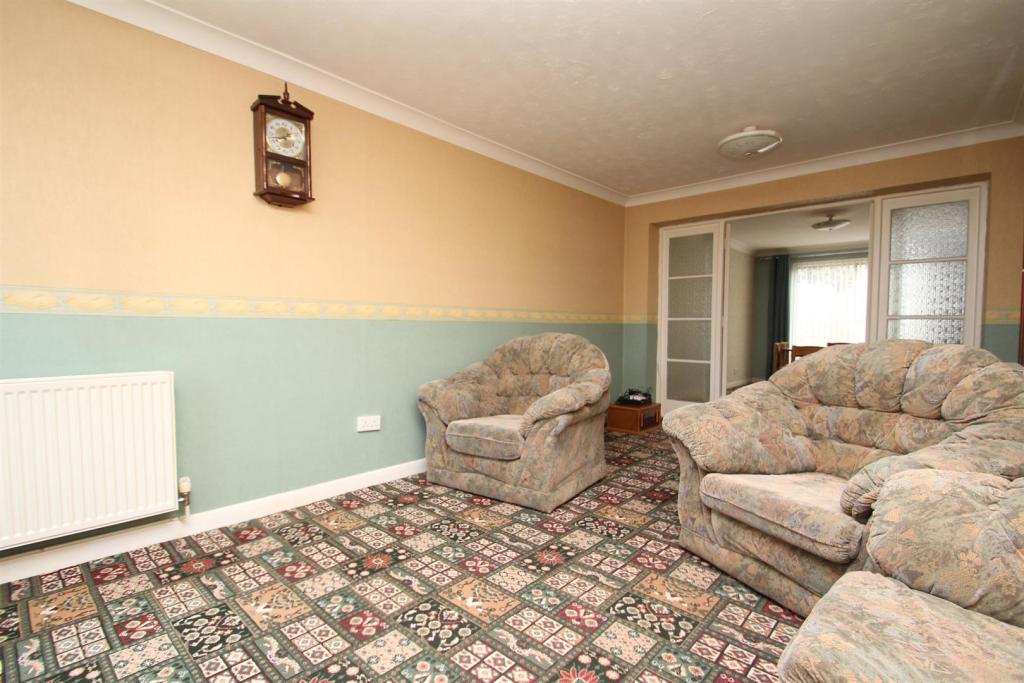
Lounge - Having a UPVC double glazed window to the front, two radiators, television point, door to the kitchen and double doors to:-
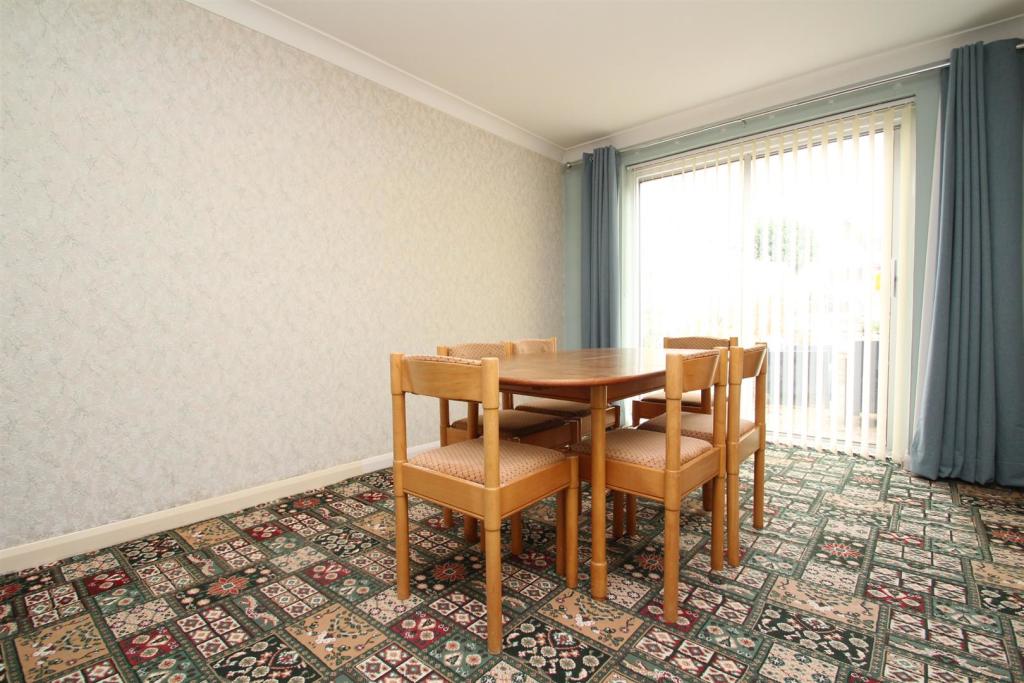
Dining Room - Having double glazed patio doors opening to the garden, radiator and door to the rear lobby.
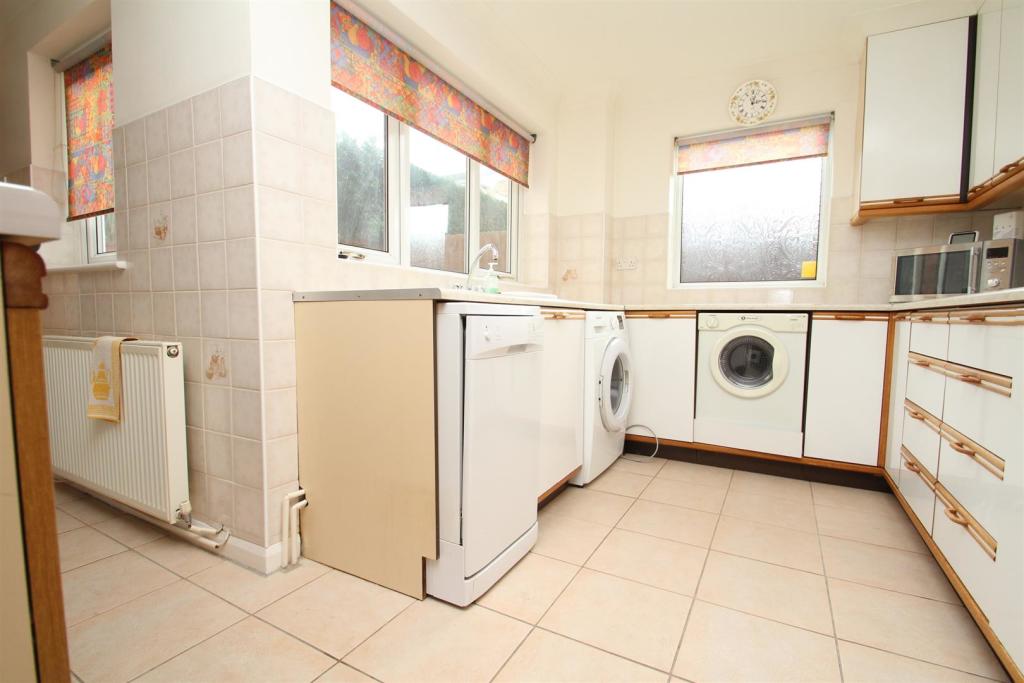
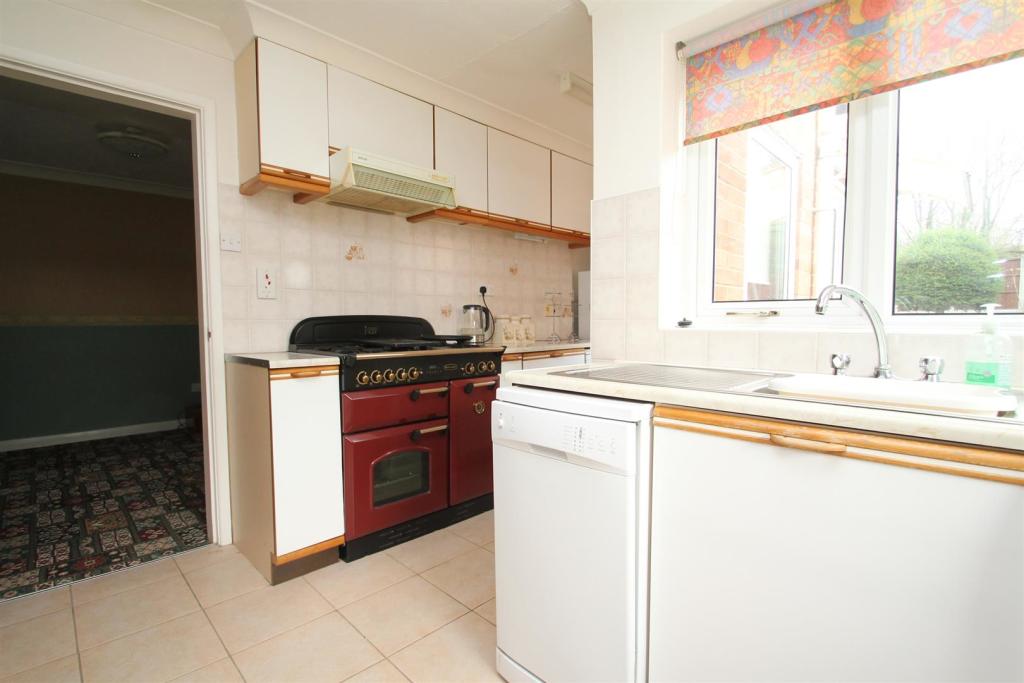
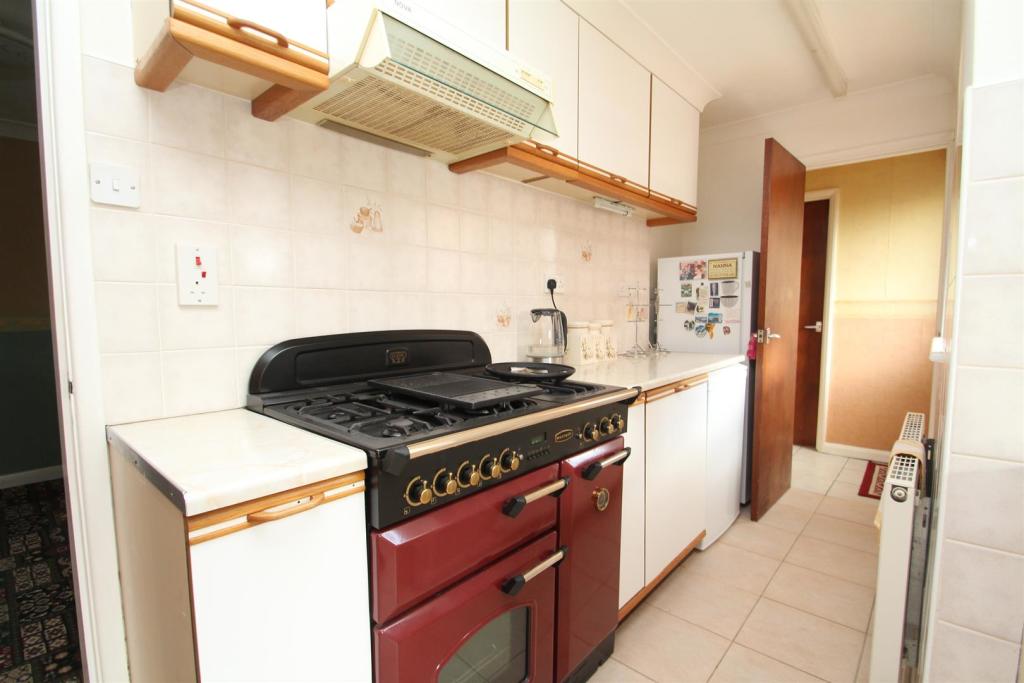
Kitchen - Having a tiled floor and being fitted with wall and base units with a complementary rolled edge work surface, inset stainless steel sink and drainer, tiled splashbacks, space for range style cooker with extractor, space for washing machine, tumble dryer and slimline dishwasher, radiator, UPVC double glazed windows to the side and rear elevations, large walk in pantry cupboard and a door to:-
Rear Lobby - Having a tiled floor, obscure UPVC double glazed door to the side and internal door to:-
Downstairs Wc - Having a tiled floor and being fitted with a low flush WC, radiator, wash hand basin and an obscure UPVC double glazed window to the rear.
First Floor Landing - Having loft access, airing cupboard housing an Ideal gas fired central heating boiler and doors to:-
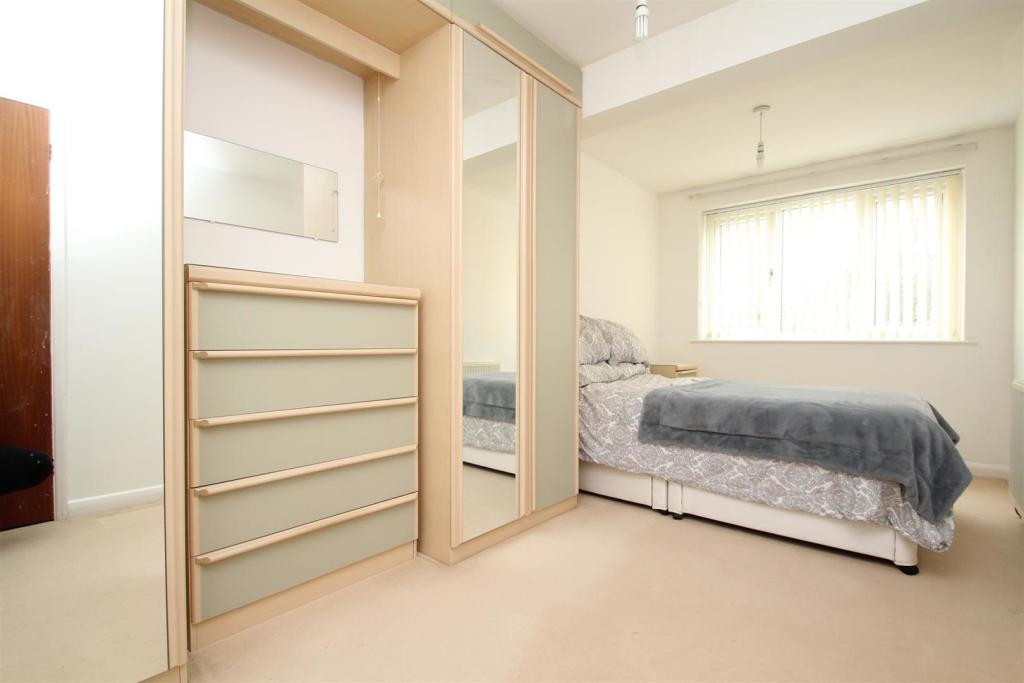
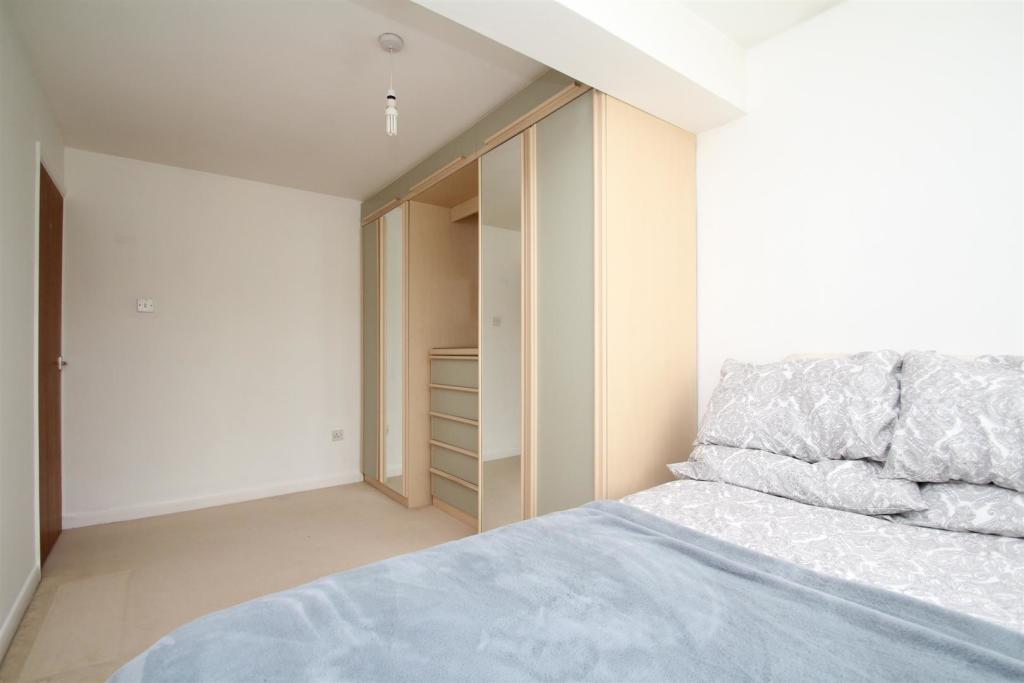
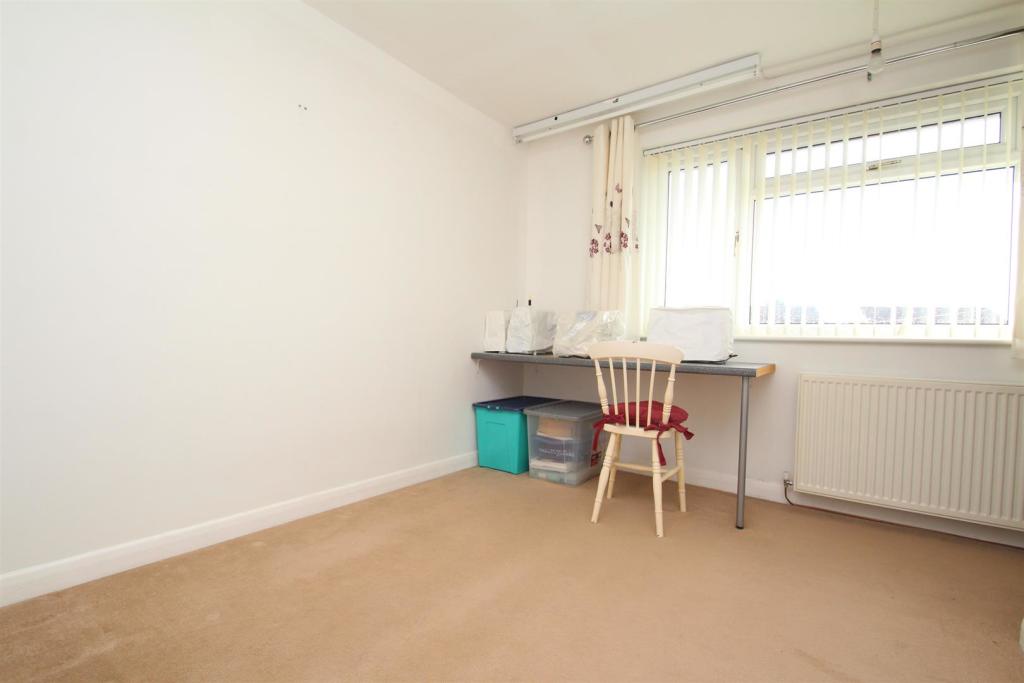
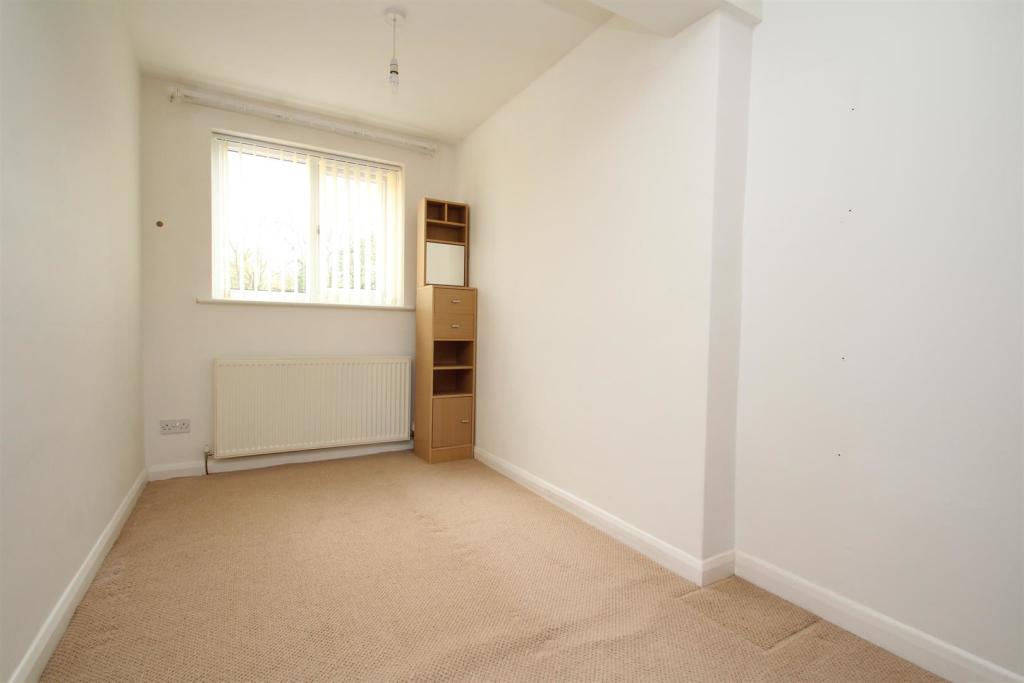
Master Bedroom - Having a UPVC double glazed window to the rear, radiator and a run of fitted wardrobes.
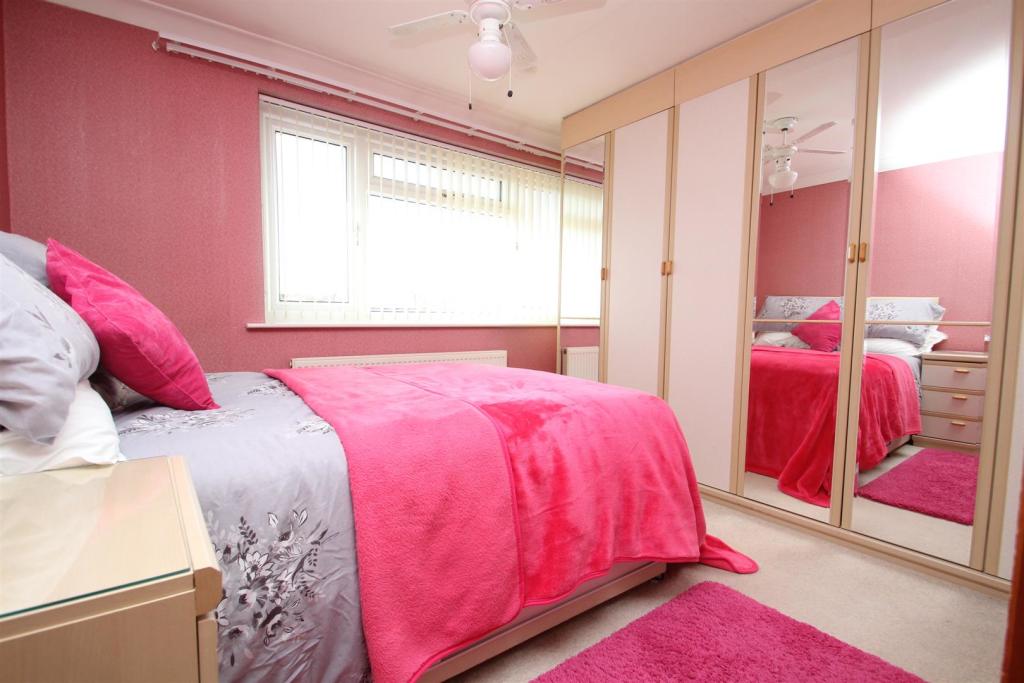
Bedroom Two - Having a UPVC double glazed window to the front, radiator and fitted wardrobes and dressing table.
Bedroom Three - Having a UPVC double glazed window to the front, radiator and a cupboard over the stairs.
Bedroom Four - Having a UPVC double glazed window to the rear and radiator.
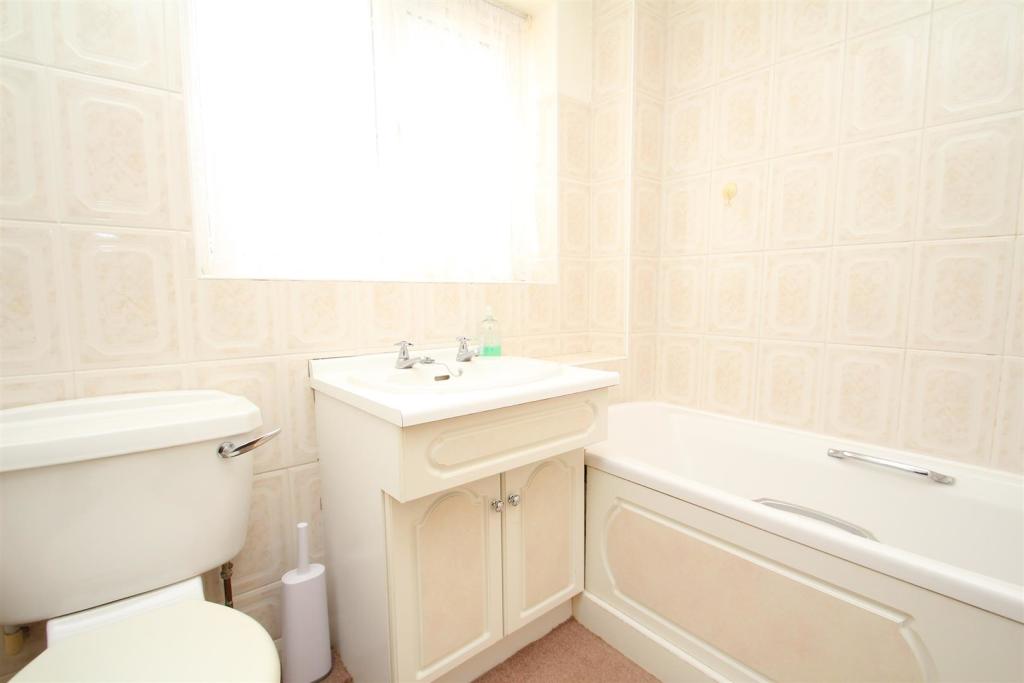
Family Bathroom - Being fitted with a panelled bath with shower over, low flush WC, pedestal wash hand basin, tiled walls, radiator and an obscure UPVC double glazed window to the rear.
Exterior And Gardens** - Externally to the front there is a tarmac driveway for two/three cars leading to a single integral garage with up and over door. To the rear there is a good sized garden enclosed by timber panel fencing which is set out with ease of maintenance with a flagstoned patio, gravelled areas, shrubs and a greenhouse.
Listed by
Coalville
The Property Franchise Group
Reference: 119874317
EPC Rating & Upgrade Cost
Fetching EPC data… Refresh this page in a moment.
Flood risk
Zone: 1
Risk: Low
Job (default Low)
Floorplans
2 Bishop Dale, Thringstone.JPG
EPC Graphs
EE Rating
Price history
| Event | Date | Price | % change |
|---|---|---|---|
| Sold | 01/07/2022 (4 years ago) | £302,000 | — |
Source: HM Land Registry Price Paid Data. Crown copyright.
Sold Comparables
Same street and nearby sales within 0.25 miles (last 5 years). Data from Land Registry Price Paid.
| Address | Price | Date | Type |
|---|---|---|---|
| 125 LOUGHBOROUGH ROAD, THRINGSTONE, COALVILLE, NORTH WEST LEICESTERSHIRE, LEICESTERSHIRE, LE67 8LQ | £350,000 | 18/12/2025 | Detached |
| 143A GRACE DIEU ROAD, WHITWICK, COALVILLE, NORTH WEST LEICESTERSHIRE, LEICESTERSHIRE, LE67 5AP | £480,000 | 01/06/2023 | Detached |
| 6 ASH DALE, THRINGSTONE, COALVILLE, NORTH WEST LEICESTERSHIRE, LEICESTERSHIRE, LE67 8LW | £405,000 | 18/05/2023 | Detached |
| 199 TALBOT STREET, WHITWICK, COALVILLE, NORTH WEST LEICESTERSHIRE, LEICESTERSHIRE, LE67 5AY | £280,000 | 24/11/2022 | Detached |
| 1 BADGERS CROFT, THRINGSTONE, COALVILLE, NORTH WEST LEICESTERSHIRE, LEICESTERSHIRE, LE67 8JB | £315,000 | 15/09/2022 | Detached |
| 89 LOUGHBOROUGH ROAD, THRINGSTONE, COALVILLE, NORTH WEST LEICESTERSHIRE, LEICESTERSHIRE, LE67 8LQ | £275,000 | 13/09/2022 | Detached |
| 178A GRACE DIEU ROAD, WHITWICK, COALVILLE, NORTH WEST LEICESTERSHIRE, LEICESTERSHIRE, LE67 5AP | £360,000 | 27/05/2022 | Detached |
| 28 CARTER DALE, WHITWICK, COALVILLE, NORTH WEST LEICESTERSHIRE, LEICESTERSHIRE, LE67 5AJ | £280,000 | 14/04/2022 | Detached |
| 5 ASH DALE, THRINGSTONE, COALVILLE, NORTH WEST LEICESTERSHIRE, LEICESTERSHIRE, LE67 8LW | £350,000 | 23/02/2022 | Detached |
| 37 LOUGHBOROUGH ROAD, THRINGSTONE, COALVILLE, NORTH WEST LEICESTERSHIRE, LEICESTERSHIRE, LE67 8LQ | £290,000 | 21/01/2022 | Detached |
| 8 BROOK LANE, THRINGSTONE, COALVILLE, NORTH WEST LEICESTERSHIRE, LEICESTERSHIRE, LE67 8DD | £320,000 | 12/01/2022 | Detached |
| 55 LOUGHBOROUGH ROAD, THRINGSTONE, COALVILLE, NORTH WEST LEICESTERSHIRE, LEICESTERSHIRE, LE67 8LQ | £385,000 | 10/12/2021 | Detached |
| 45 CARTER DALE, WHITWICK, COALVILLE, NORTH WEST LEICESTERSHIRE, LEICESTERSHIRE, LE67 5AJ | £206,000 | 24/09/2021 | Detached |
Area average: £330,462 (13 sales)
Capital growth trend
Land Registry outcode average: last 12 months vs 5y and 10y ago (from sold prices).
House Price Index (HM Land Registry — official index, not sold-price averages): North West Leicestershire. Series: Detached. As of April 2026.
Rental Range
Estimated market rent for North West Leicestershire. Low = conservative, Realistic = average, Optimistic = best case.
Based on Local Authority from postcode lookup → North West Leicestershire.
LHA (30th percentile) floor for Leicester: £1,047/mo (Apr 2025 – Mar 2026)
Location
Nearby
Nearest stations, universities and amenities (distance from property).
| Type | Name | Distance |
|---|---|---|
| Bus stop | Brook Lane | 0.2 miles |
| Bus stop | John Street | 0.2 miles |
| Shop | One Stop | 0.2 miles |
| Shop | The Co-operative Food | 0.2 miles |
| Hospital | Whitwick Health Centre | 0.6 miles |
| University | Loughborough University Science and Enterprise Park | 4.8 miles |
| University | Loughborough University | 5.4 miles |
| Train station | Loughborough Central | 7.2 miles |
| Train station | Loughborough | 7.3 miles |
| Hospital | Main Entrance | 10.2 miles |
Street-level crime
| Category | Count |
|---|---|
| Violence and sexual offences | 18 |
| Criminal damage and arson | 10 |
| Shoplifting | 10 |
| Anti-social behaviour | 7 |
| Public order | 5 |
| Burglary | 3 |
| Other theft | 3 |
| Vehicle crime | 3 |
| Other crime | 2 |
| Drugs | 1 |
| Total incidents | 62 |
Within 1 mile during May 2026. Source: data.police.uk (England & Wales).
Schools nearby
Nearest open schools with Ofsted ratings (England). Closed schools are not shown. Data from Get Information about Schools and Ofsted.
| Name | Type | Distance | Ofsted |
|---|---|---|---|
| Thringstone Primary School | Primary | 0.5 miles | Good — 25 May 2022 |
| Whitwick St John The Baptist Church of England Primary School | Primary | 0.5 miles | Good — 13 Feb 2014 |
| Holy Cross School A Catholic Voluntary Academy | Primary | 0.7 miles | Good — 6 Jul 2023 |
| New Swannington Primary School | Primary | 0.9 miles | Good — 5 Sep 2024 |
| Swannington Church of England Primary School | Primary | 1.2 miles | Good — 6 Mar 2014 |
Rental Comparables
Residential lets from OpenRent and Rightmove for the area (same bedroom count). Use to validate rent estimates. Student lets are excluded.
| Title | Rent | Beds | Distance | As seen on |
|---|---|---|---|---|
| 4 Bed Detached House, Talbot Lane, LE67 | £1,500/mo | 4 | 0.25 miles | OpenRent |
Average rent: £1,500/mo (1 listing)
Rent-driven metrics
Based on OpenRent comparables.
- Rent ratio — Monthly rent ÷ purchase price (1% rule). 1%+ = strong, 0.8–1% = okay, <0.8% = weak for cashflow.
- Max investor price — Rent ÷ 0.8%; the price at which rent would be 0.8% of price (Stoke-style target).
- Target investor price — Rent ÷ 1%; the price at which rent would be 1% of price (strong cashflow band).
- Gross yield — Annual rent as % of purchase price (no costs).
- Cost-to-rent — Price ÷ annual rent (from OpenRent comparables). Under 14× = strong, 14–16× = acceptable, 17×+ = compressed.
- Cashflow — Rent minus mortgage, 10% maintenance, £25/mo compliance. Assumes 75% LTV, 3.95% APR (5yr fixed), 25yr term.
- ROI — Annual profit ÷ cash in (deposit + 4% purchase costs).