52 MELLOWAY ROAD
RUSHDEN, NORTH NORTHAMPTONSHIRE NN10 6XX
£255,000
Property details
Tenure
FREEHOLD
Floor area
59 m²
Council tax band
B
Last sold
£255,000 Nov 2025
Local average
£254,298 (+0.3%)
Deprivation
Decile 8 (26,847 of 33,755)
Street crime
127 incidents within 1 mile (May 2026)
Key features
- Highly Desirable Location
- Immediate Walking Distance to Melloway Park
- Easy Access to Rushden Lakes, Both Walking and Driving Distance
- Viewing is Well Advised
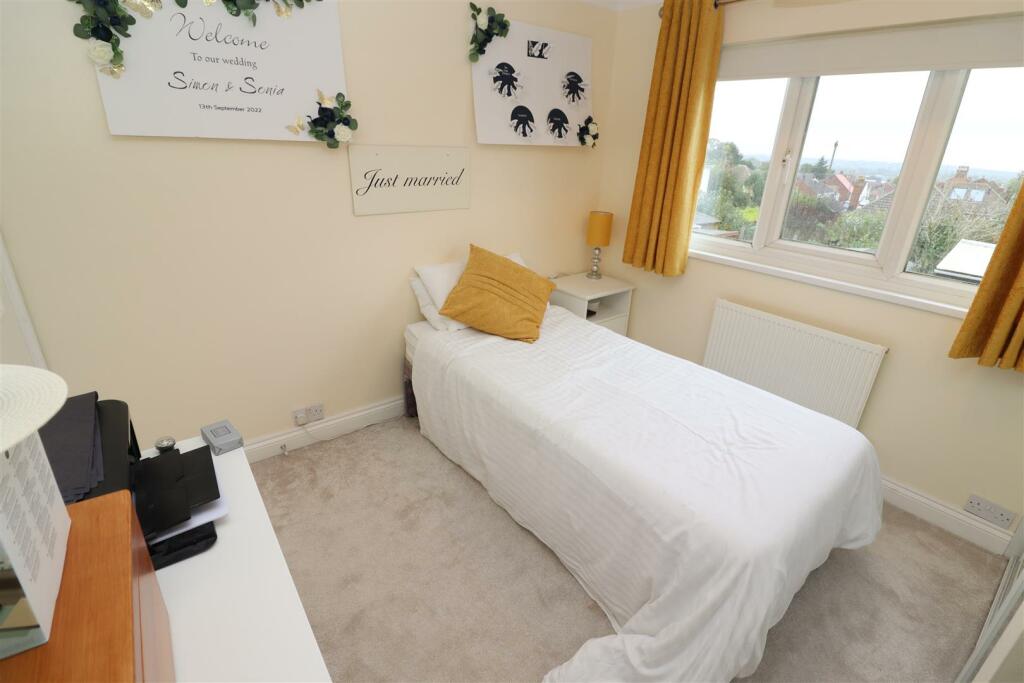
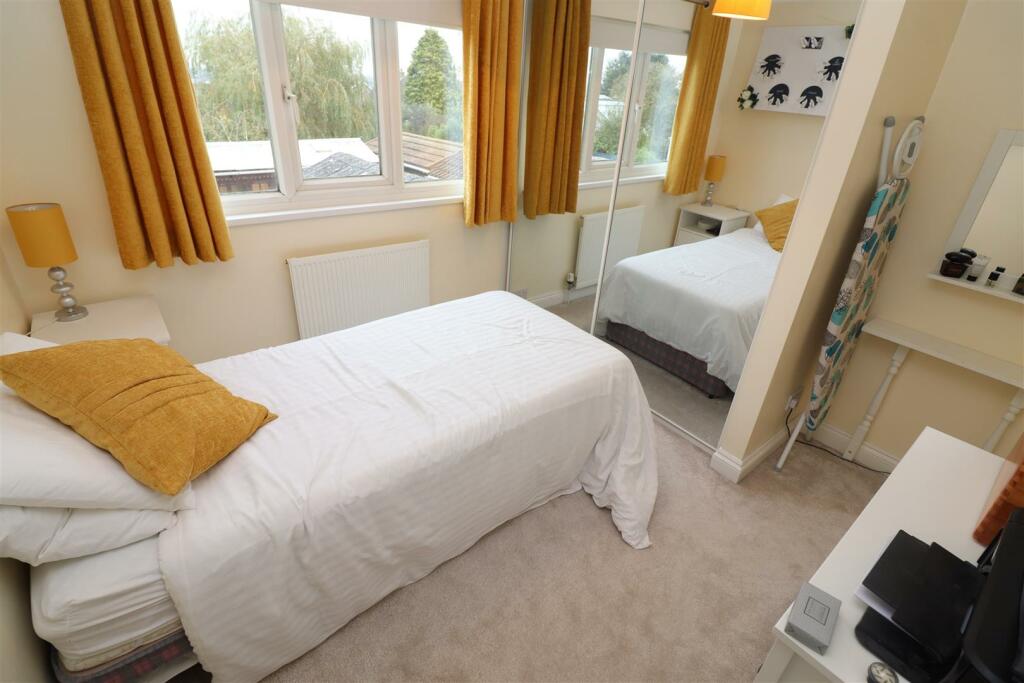
- Two Double Bedrooms
- En-Suite Shower Room / WC to Master Bedroom
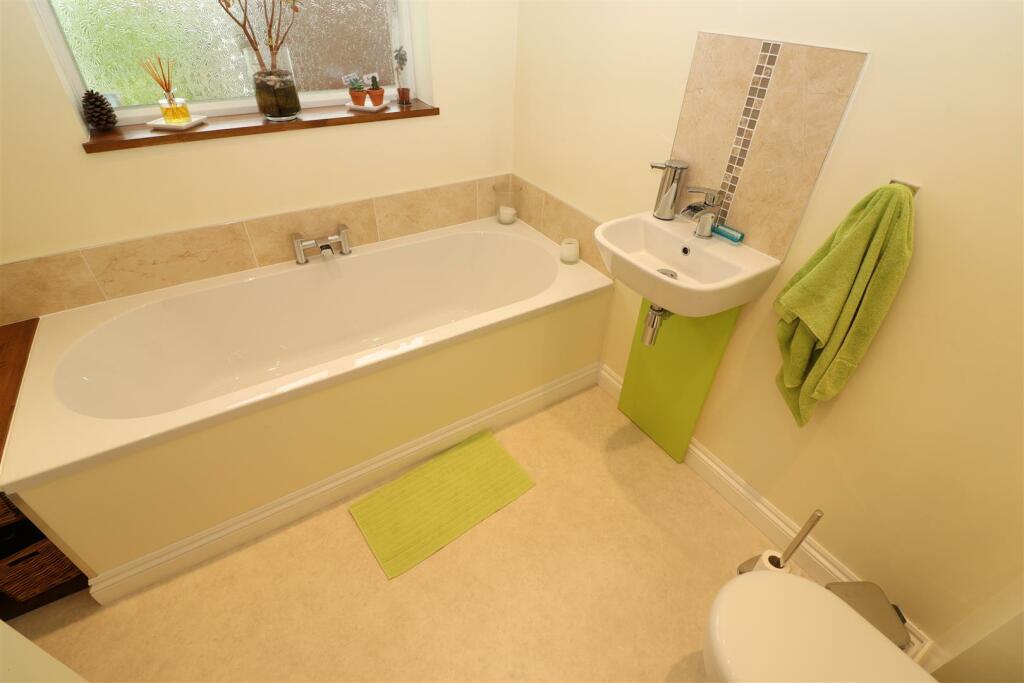
- Ground Floor Bathroom / WC
- Outbuilding, Garage & Off Road Parking
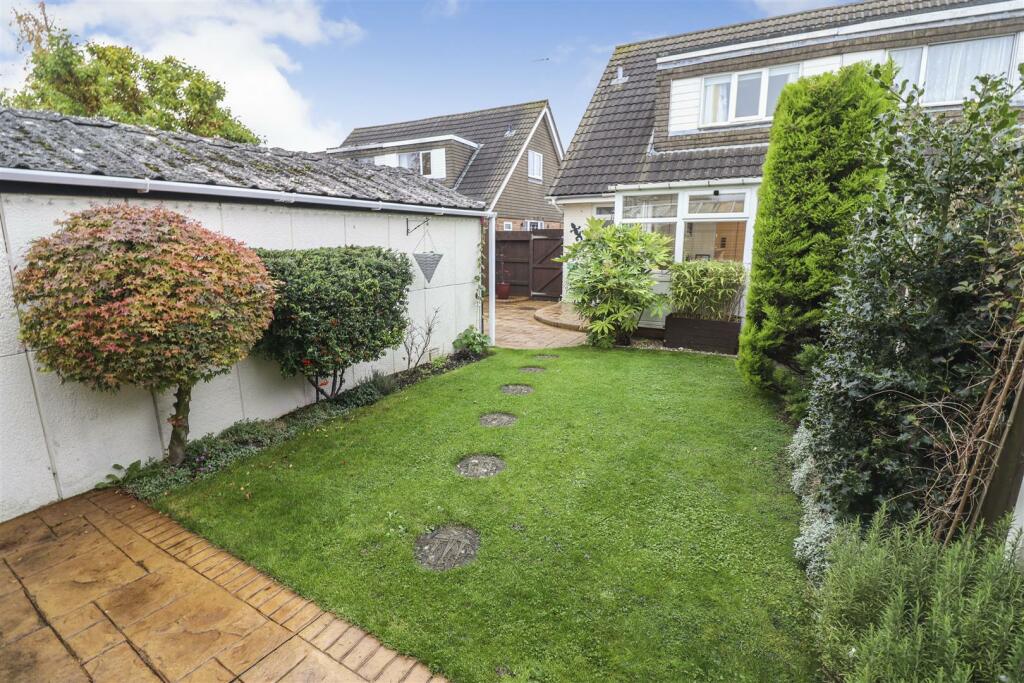
- Enclosed Rear
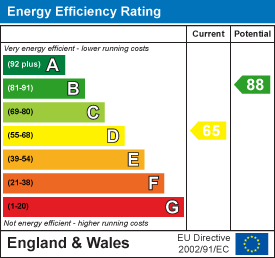
- Energy Efficiency Rating - D65
Additional details
- Parking
- Garage, Off street
- Garden
- Yes
Description
Location - The property can be found at the Purbeck Road end of Melloway Road, as identified via our for sale board. Viewings should be made via ourselves the Selling Agents on .
Council Tax Band - B
Energy Rating - Energy Efficiency Rating - D65
Certificate number - 8915-4105-3002-0096-3506
Accommodation -
Ground Floor -
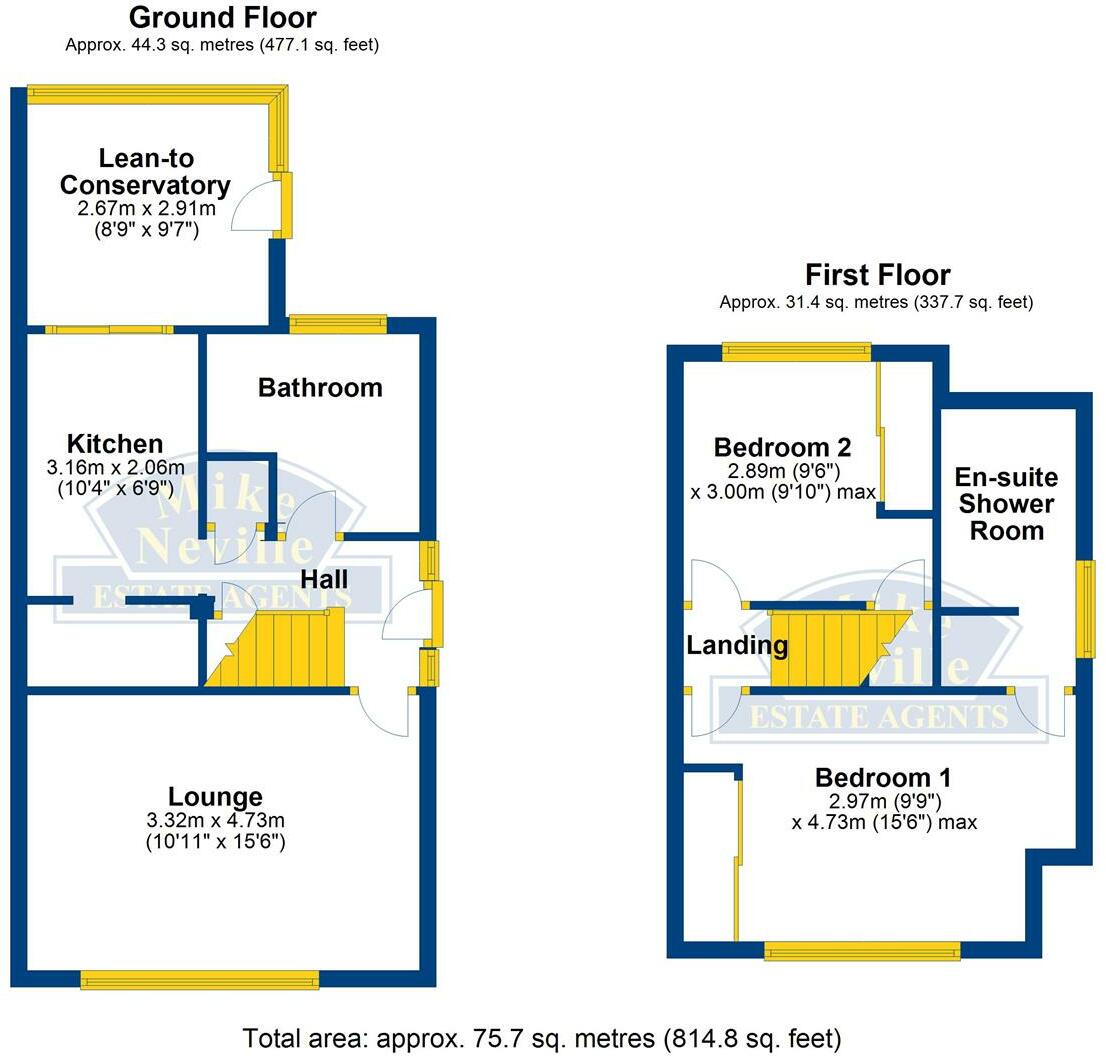
Hall - Useful cupboard.
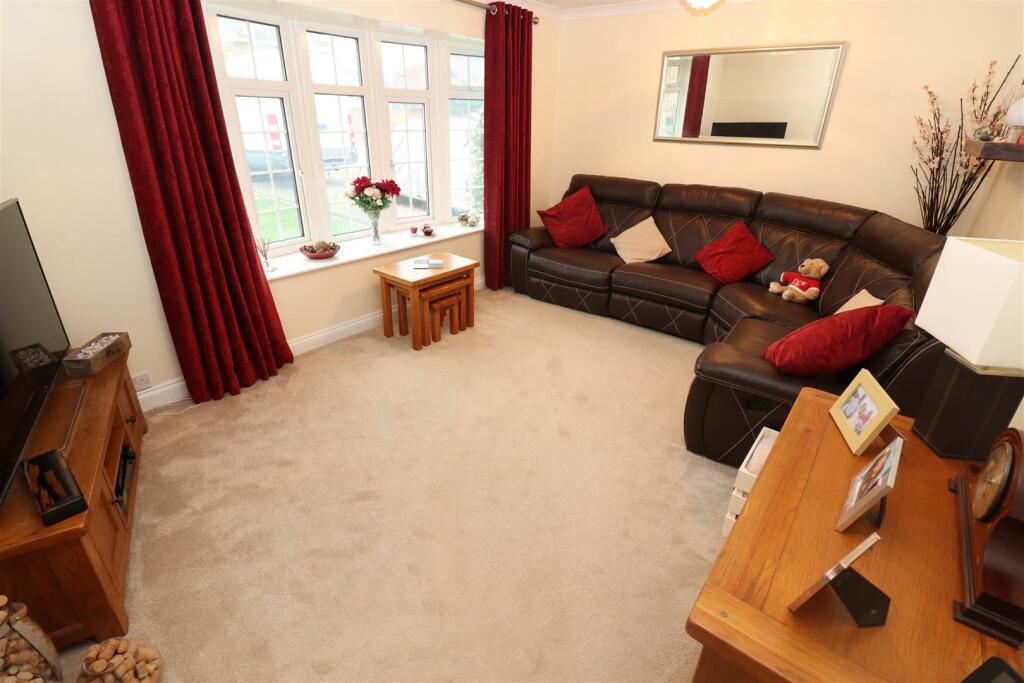
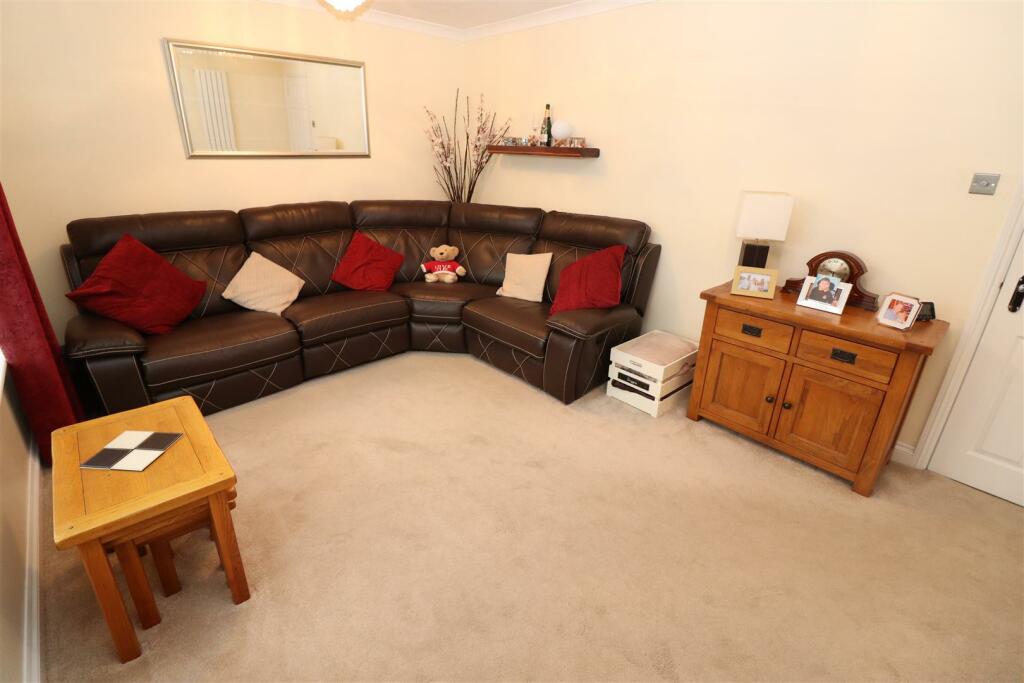
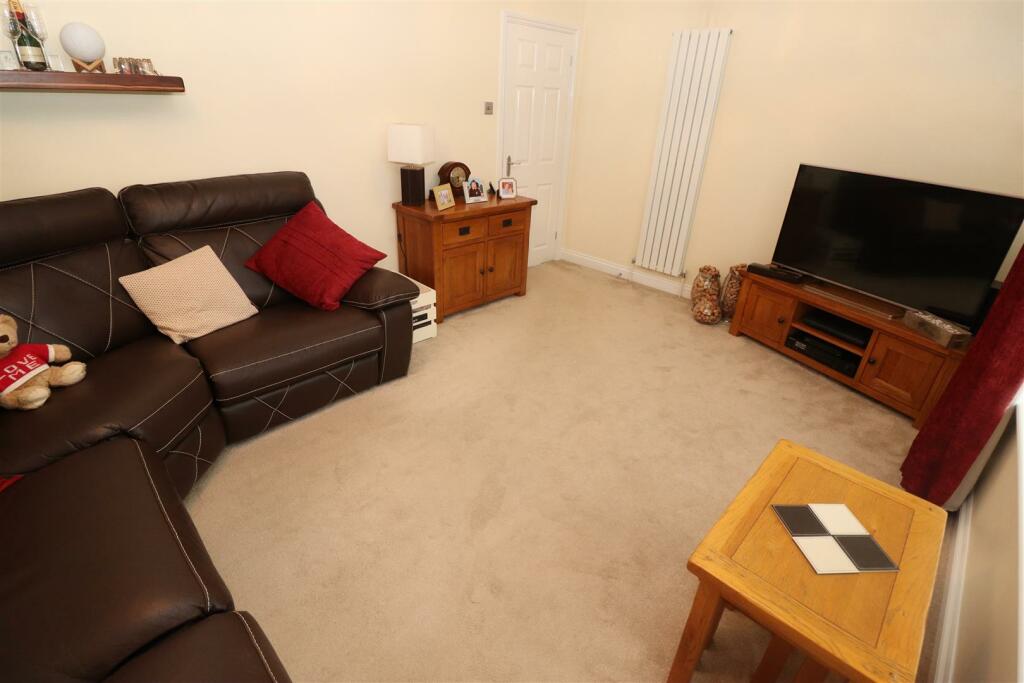
Lounge - 3.32m x 4.73m (10'11" x 15'6") - Feature vertical radiator.
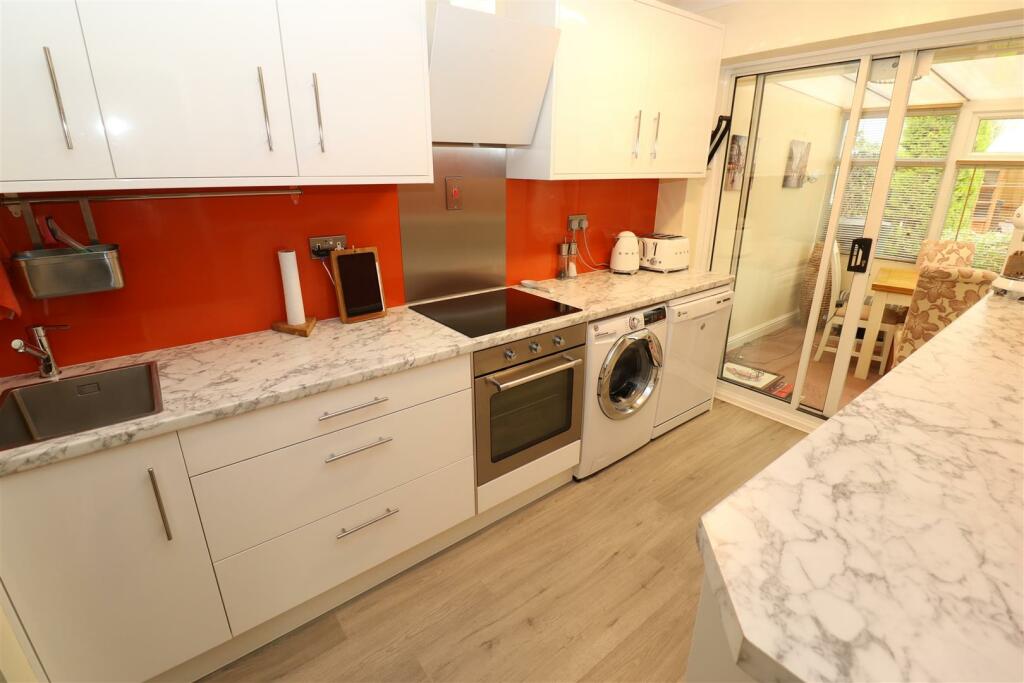
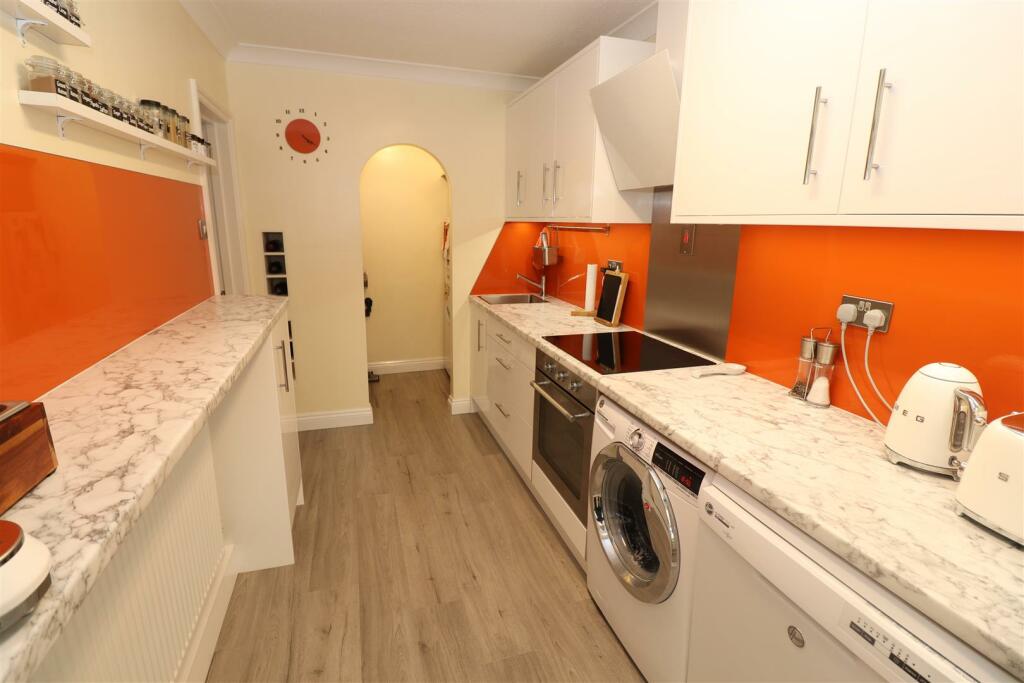
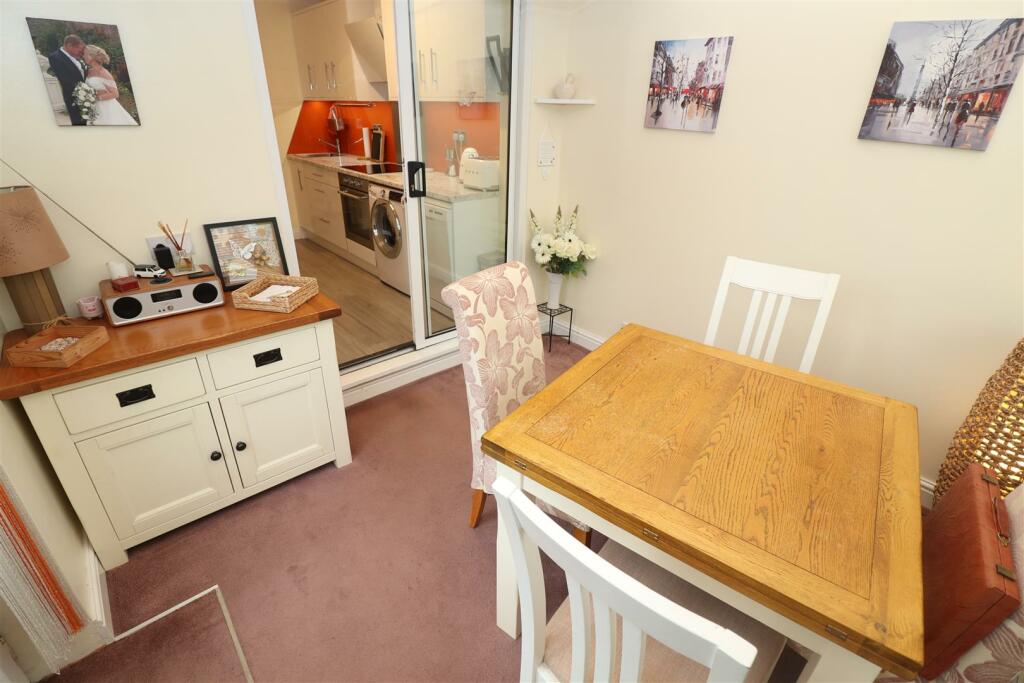
Kitchen - 3.16m x 2.06m (10'4" x 6'9") - Plus under stairs utility area. Newly fitted modern kitchen. Induction hob. Electric oven. Extractor. Space and pluming for appliances.
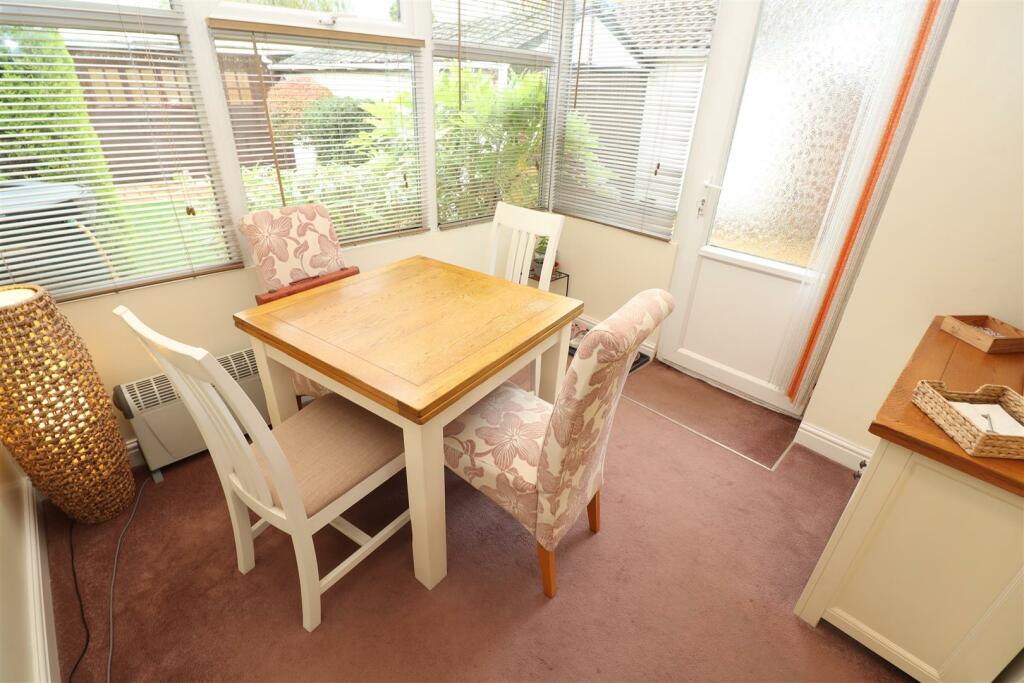
Lean-To Conservatory - 2.91m x 2.67m (9'6" x 8'9") - Power connected.
Ground Floor Bathroom / Wc - Modern re-fitted white suite.
First Floor -
Landing - Loft access. Gas fired boiler situated within loft space.
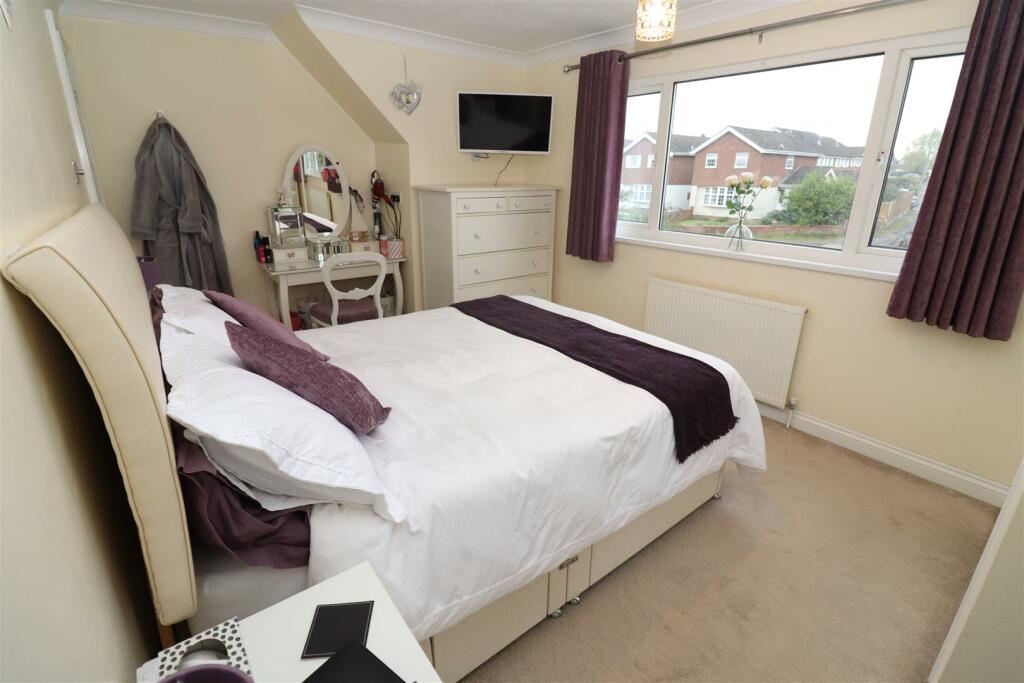
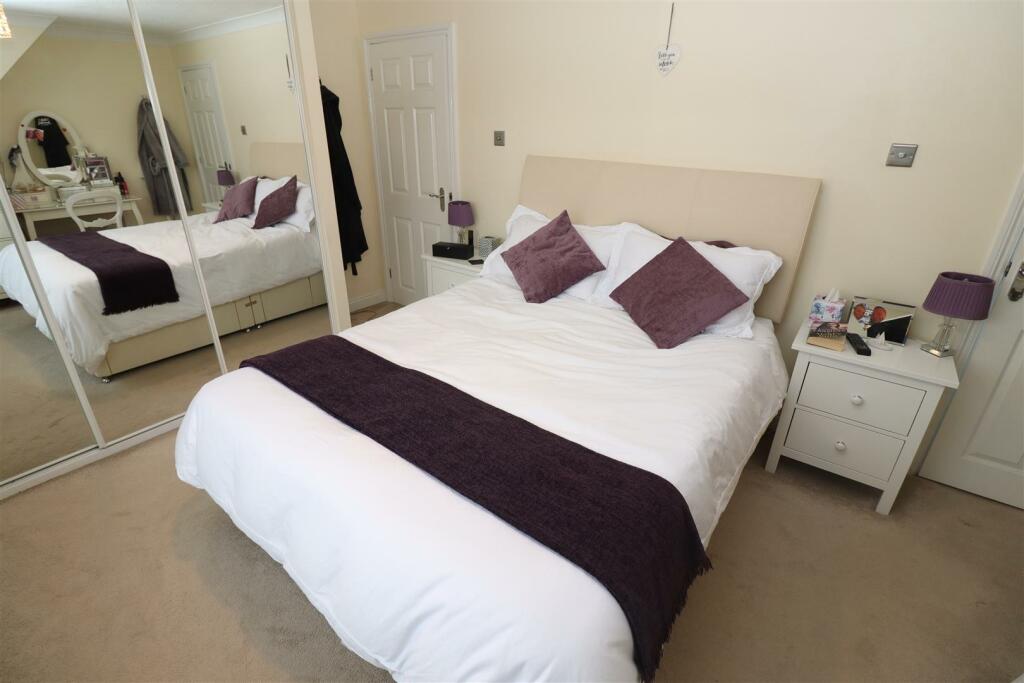
Bedroom 1 - 2.97m x 4.73m (9'9" x 15'6") - Maximum measurement, including fitted wardrobes.
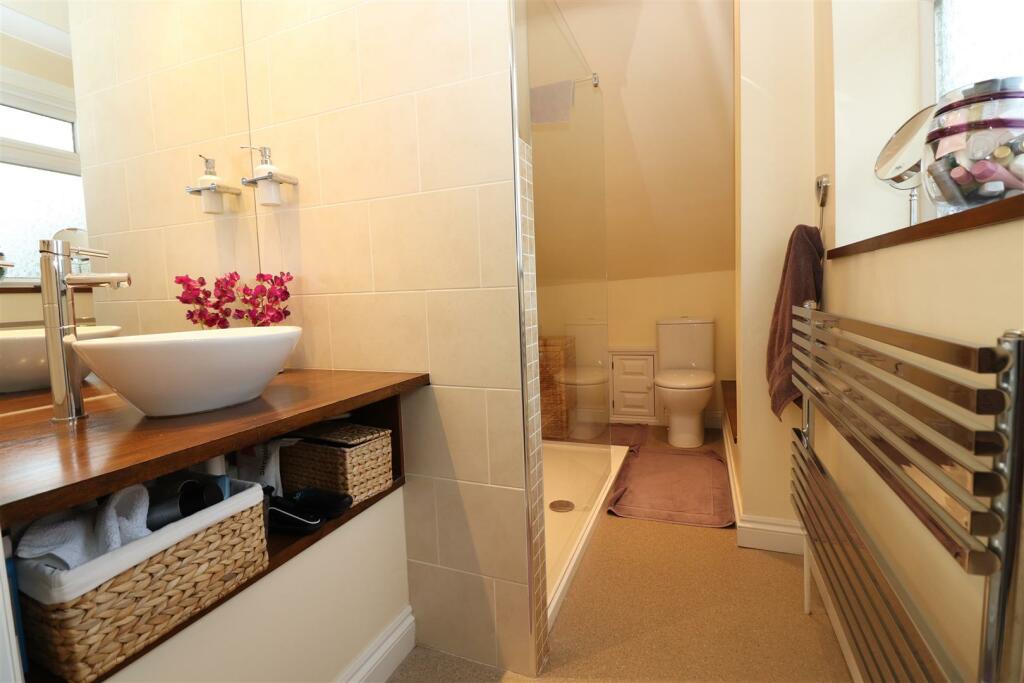
En-Suite Shower Room / Wc - Modern re-fitted white suite.
Bedroom 2 - 2.89m x 3.00m (9'6" x 9'10") - Maximum measurement, including fitted wardrobes, plus cupboard.
Outside -
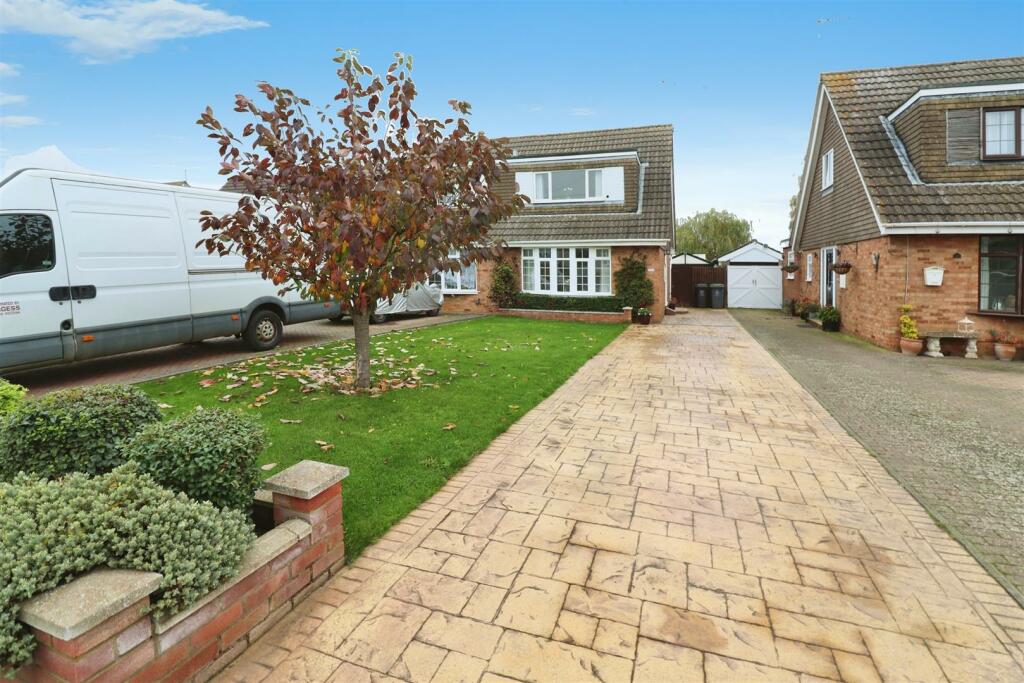
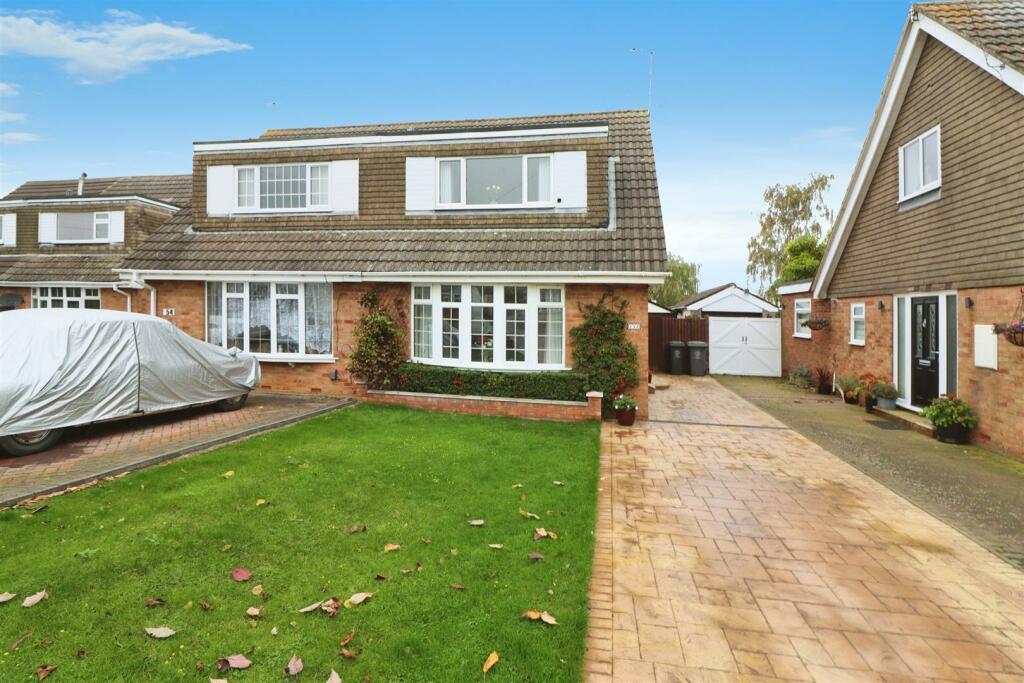
Front - Set well back from the road. Lawned front garden. Long driveway approach. Gated access to garage and rear garden.
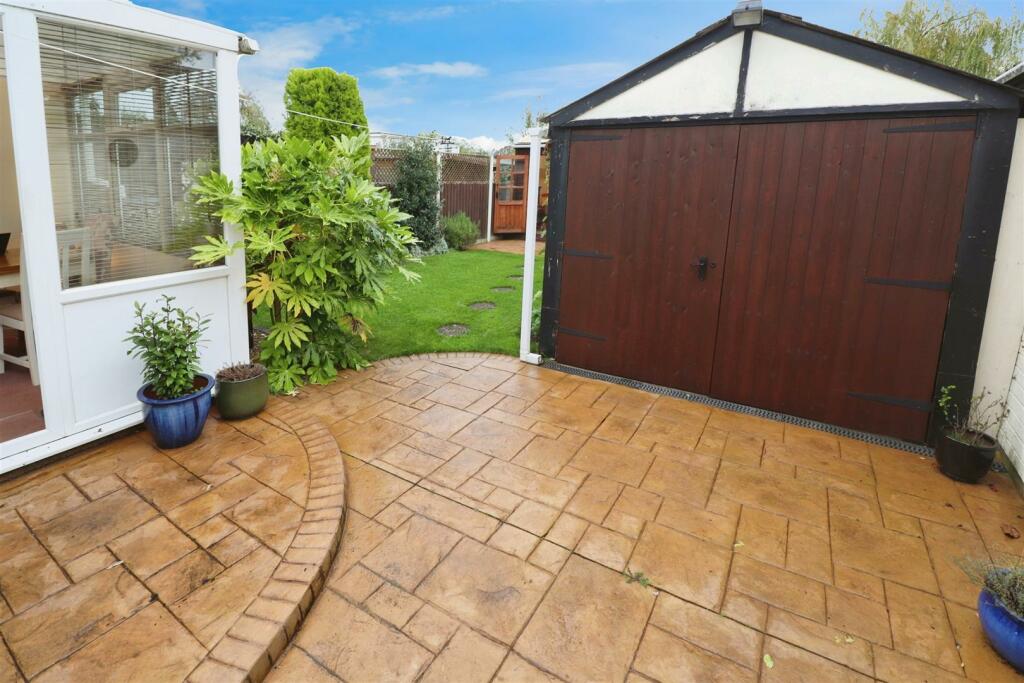
Garage - 2.68m x 6.13m (8'9" x 20'1") - Maximum internal measurement. Double doors to front. Power and light connected.
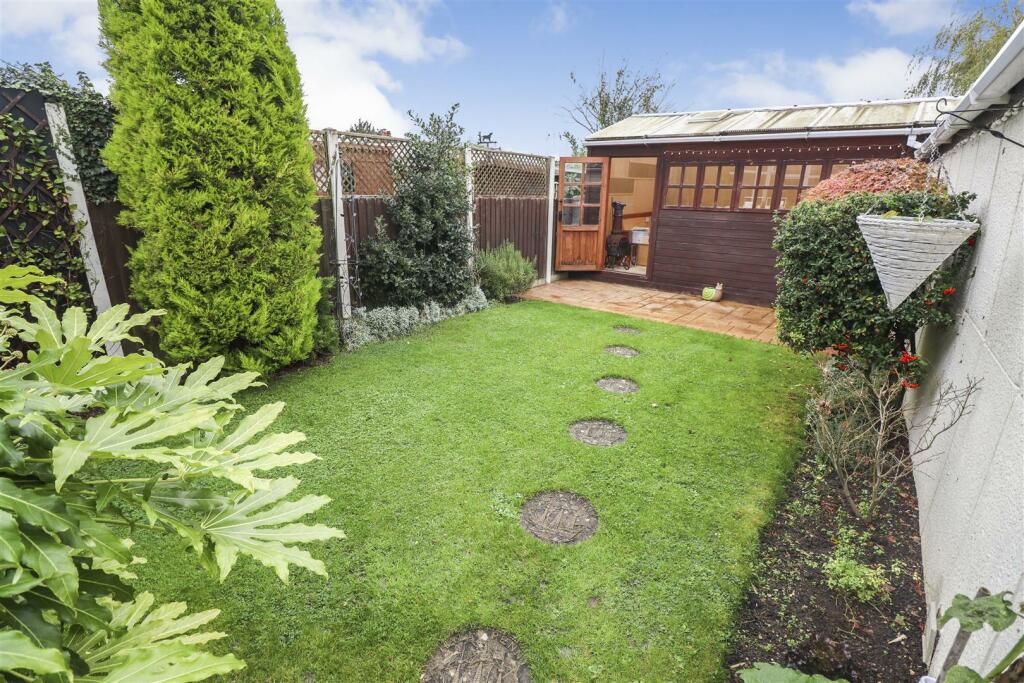
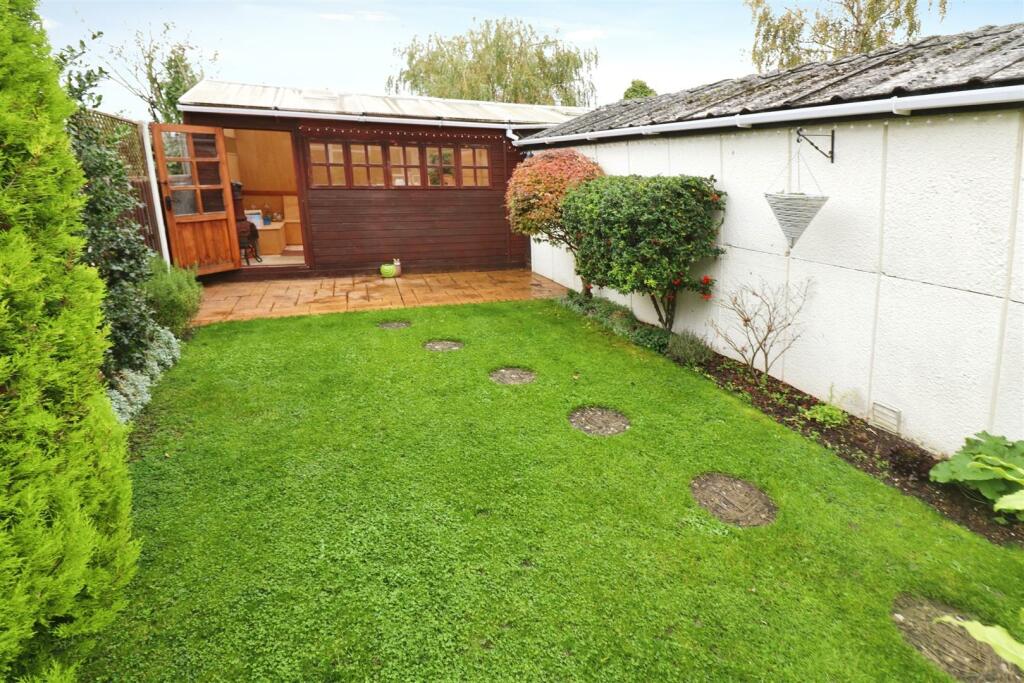
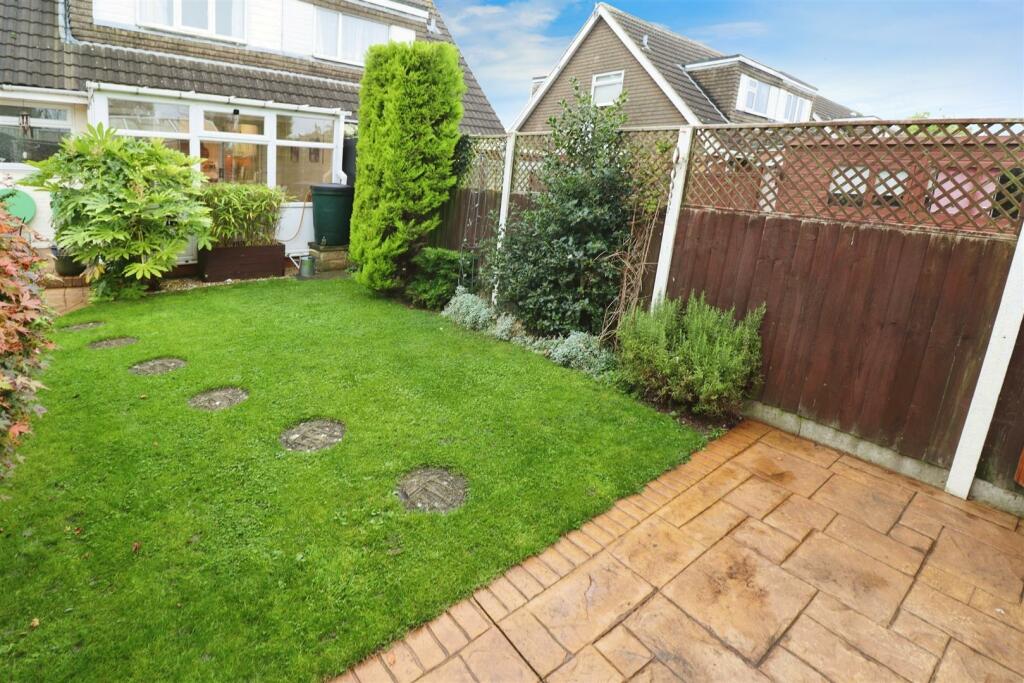
Rear Garden - Fully enclosed. Lawn area. Feature terrace/patio area.
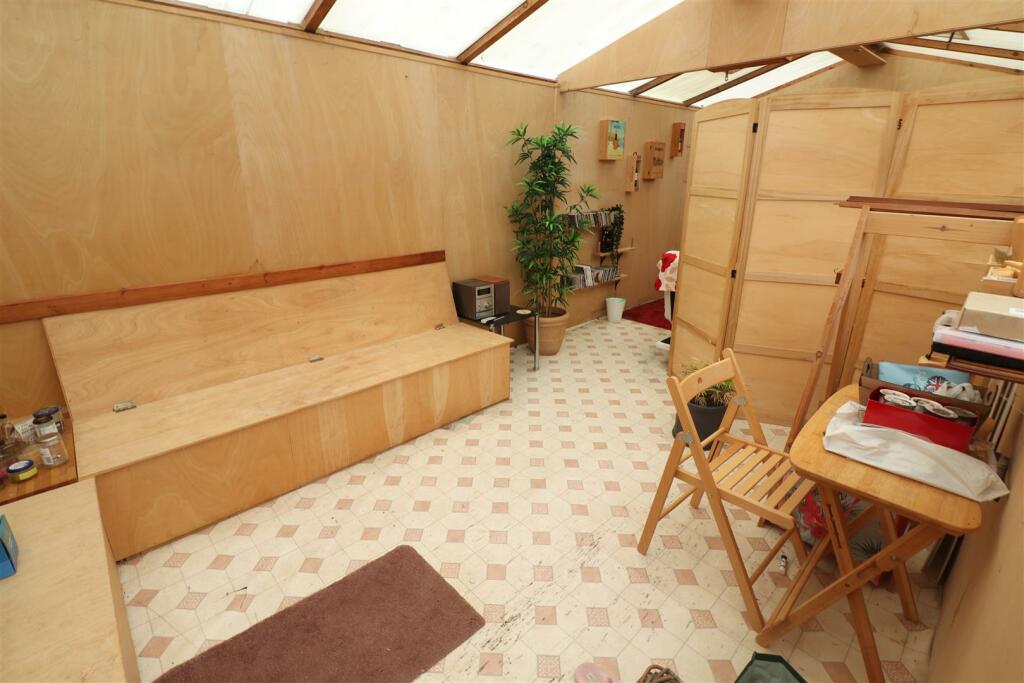
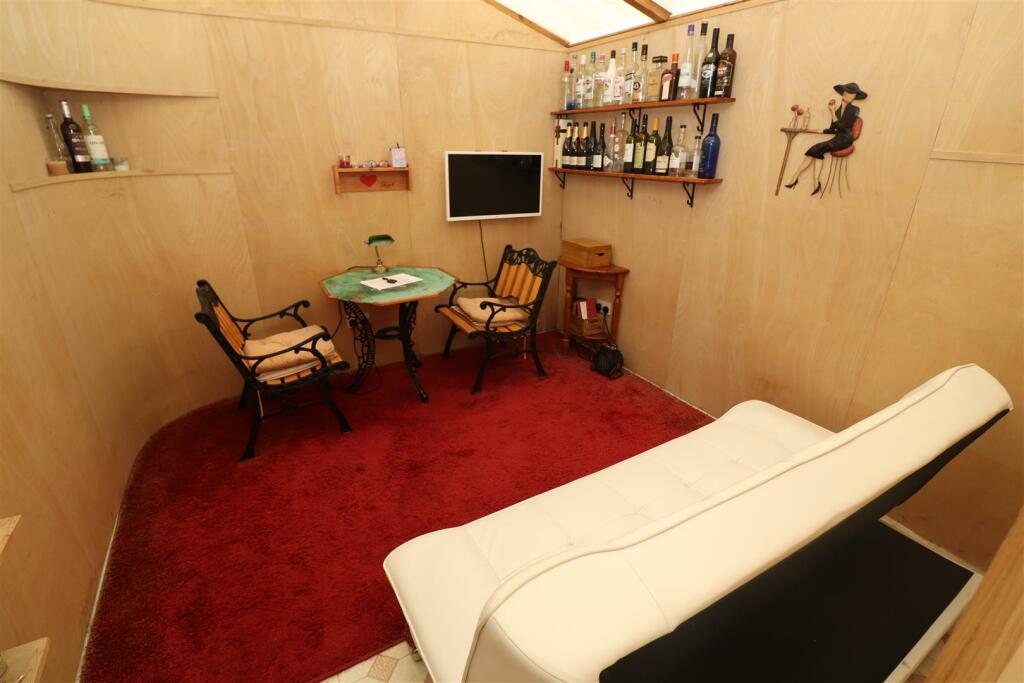
Wooden Outbuilding - 6.88m x 2.87m (22'6" x 9'4") - Maximum internal measurement. Power and light connected.
Agents Note - If you make arrangements to view and/or offer on this property, Mike Neville Estate Agents will request certain personal and contact information from you in order to provide our most efficient and professional service to both you and our vendor client.
To view our Privacy Policy, please visit
Money Laundering Regulations 2017 - We are required to obtain proof of identity and proof of address, as well as evidence of funds and source of deposit, on or before the date that a proposed purchaser’s offer is accepted by the vendor (seller).
Floorplans - Floor plans are for identification purposes only and not to scale. All measurements are approximate. Wall thickness, door and window sizes are approximate. Prospective purchasers are strongly advised to check all measurements prior to purchase.
Disclaimer - Mike Neville Estate Agents for themselves and the Vendors/Lessors of this property, give notice that (a) these particulars are produced in good faith as a general guide only and do not constitute or form part of a contract (b) no person in the employment of Mike Neville has authority to give or make any representation or warranty whatsoever in relation to the property. Any appliances mentioned have not been tested by ourselves.
Listed by
Rushden
O'Riordan Bond Estate Agents
Reference: 154366505
EPC Rating & Upgrade Cost
Fetching EPC data… Refresh this page in a moment.
Flood risk
Zone: 1
Risk: Low
Job (default Low)
Floorplans
Property Floorplan
EPC Graphs
EE Rating
Price history
| Event | Date | Price | % change |
|---|---|---|---|
| Sold | 21/11/2025 (8 months ago) | £255,000 | — |
Source: HM Land Registry Price Paid Data. Crown copyright.
Sold Comparables
Same street and nearby sales within 0.25 miles (last 5 years). Data from Land Registry Price Paid.
| Address | Price | Date | Type |
|---|---|---|---|
| 17 FERN ROAD, RUSHDEN, NORTH NORTHAMPTONSHIRE, NN10 6AU | £292,000 | 12/12/2025 | Semi-detached |
| 20 BYRON CRESCENT, RUSHDEN, NORTH NORTHAMPTONSHIRE, NN10 6BL | £240,000 | 01/12/2025 | Semi-detached |
| 1 WILDACRE ROAD, RUSHDEN, NORTH NORTHAMPTONSHIRE, NN10 6UQ | £217,000 | 02/05/2025 | Semi-detached |
| Same street 35 MELLOWAY ROAD, RUSHDEN, NORTH NORTHAMPTONSHIRE, NN10 6XX | £300,000 | 11/12/2023 | Semi-detached |
| 24 MASEFIELD DRIVE, RUSHDEN, NORTH NORTHAMPTONSHIRE, NN10 6BH | £220,000 | 03/11/2023 | Semi-detached |
| 5 DINGLE ROAD, RUSHDEN, NORTH NORTHAMPTONSHIRE, NN10 6RX | £210,000 | 30/06/2023 | Semi-detached |
| 1 FOXWOOD CLOSE, RUSHDEN, NORTH NORTHAMPTONSHIRE, NN10 6UF | £276,000 | 19/06/2023 | Semi-detached |
| 22 SILVERDALE GROVE, RUSHDEN, NORTH NORTHAMPTONSHIRE, NN10 6UG | £260,000 | 16/06/2023 | Semi-detached |
| 10 FERN ROAD, RUSHDEN, NORTH NORTHAMPTONSHIRE, NN10 6AU | £300,000 | 19/05/2023 | Semi-detached |
| Same street 56 MELLOWAY ROAD, RUSHDEN, NORTH NORTHAMPTONSHIRE, NN10 6XX | £255,000 | 14/04/2023 | Semi-detached |
| Same street 90 MELLOWAY ROAD, RUSHDEN, NORTH NORTHAMPTONSHIRE, NN10 6XX | £385,000 | 27/02/2023 | Detached |
| 5 ST MARKS CLOSE, RUSHDEN, NORTH NORTHAMPTONSHIRE, NN10 9QS | £270,000 | 21/12/2022 | Semi-detached |
| 37 MASEFIELD DRIVE, RUSHDEN, NORTH NORTHAMPTONSHIRE, NN10 6BH | £242,000 | 30/11/2022 | Semi-detached |
| 4 WILDACRE ROAD, RUSHDEN, NORTH NORTHAMPTONSHIRE, NN10 6UQ | £230,000 | 21/10/2022 | Semi-detached |
| 8 PALM ROAD, RUSHDEN, NORTH NORTHAMPTONSHIRE, NN10 6AS | £255,000 | 10/10/2022 | Semi-detached |
| Same street 86 MELLOWAY ROAD, RUSHDEN, NORTH NORTHAMPTONSHIRE, NN10 6XX | £360,000 | 23/08/2022 | Detached |
| 64 MASEFIELD DRIVE, RUSHDEN, NORTH NORTHAMPTONSHIRE, NN10 6BH | £320,000 | 27/07/2022 | Semi-detached |
| 9 FERN ROAD, RUSHDEN, NORTH NORTHAMPTONSHIRE, NN10 6AU | £225,000 | 22/07/2022 | Semi-detached |
| 11 WILDACRE ROAD, RUSHDEN, NORTH NORTHAMPTONSHIRE, NN10 6UQ | £220,000 | 30/05/2022 | Semi-detached |
| Same street 21 MELLOWAY ROAD, RUSHDEN, NORTH NORTHAMPTONSHIRE, NN10 6XX | £258,000 | 28/01/2022 | Detached |
| Same street 44 MELLOWAY ROAD, RUSHDEN, NORTH NORTHAMPTONSHIRE, NN10 6XX | £219,080 | 12/11/2021 | Semi-detached |
| 345 WELLINGBOROUGH ROAD, RUSHDEN, NORTH NORTHAMPTONSHIRE, NN10 6BA | £240,000 | 12/11/2021 | Semi-detached |
| 2 SHAKESPEARE ROAD, RUSHDEN, NORTH NORTHAMPTONSHIRE, NN10 6BN | £195,000 | 29/10/2021 | Semi-detached |
| 25 BYRON CRESCENT, RUSHDEN, NORTH NORTHAMPTONSHIRE, NN10 6BL | £262,000 | 18/10/2021 | Semi-detached |
| 46 SILVERDALE GROVE, RUSHDEN, NORTH NORTHAMPTONSHIRE, NN10 6UG | £190,000 | 08/10/2021 | Semi-detached |
| 2 BYRON CRESCENT, RUSHDEN, NORTH NORTHAMPTONSHIRE, NN10 6BL | £220,000 | 01/10/2021 | Semi-detached |
| Same street 32 MELLOWAY ROAD, RUSHDEN, NORTH NORTHAMPTONSHIRE, NN10 6XX | £249,500 | 27/09/2021 | Semi-detached |
| Same street 73 MELLOWAY ROAD, RUSHDEN, NORTH NORTHAMPTONSHIRE, NN10 6XX | £260,000 | 17/09/2021 | Semi-detached |
Street average: £285,823 (8 sales)
Area average: £244,200 (20 sales)
Capital growth trend
Land Registry outcode average: last 12 months vs 5y and 10y ago (from sold prices).
House Price Index (HM Land Registry — official index, not sold-price averages): North Northamptonshire. Series: Semi-detached. As of April 2026.
Rental Range
Estimated market rent for North Northamptonshire. Low = conservative, Realistic = average, Optimistic = best case.
Based on Local Authority from postcode lookup → North Northamptonshire.
LHA (30th percentile) floor for Northants Central: £693/mo (Apr 2025 – Mar 2026)
Location
Nearby
Nearest stations, universities and amenities (distance from property).
| Type | Name | Distance |
|---|---|---|
| Bus stop | Keats Way (opp) | 0.1 miles |
| Bus stop | Keats Way (adj) | 0.2 miles |
| Shop | Gladwells Pet & Country Store | 0.2 miles |
| Shop | Watertight | 0.3 miles |
| Train station | Wellingborough | 2.4 miles |
| Train station | Wicksteed Park | 7.3 miles |
| Hospital | Procurement & Supplies Department (Stores) | 9.0 miles |
| Hospital | Manfield Health Campus | 10.4 miles |
| University | University of Northampton - School of Podiatry | 11.6 miles |
| University | University of Northampton St Georges Avenue | 11.7 miles |
Street-level crime
| Category | Count |
|---|---|
| Violence and sexual offences | 42 |
| Anti-social behaviour | 31 |
| Shoplifting | 14 |
| Vehicle crime | 10 |
| Criminal damage and arson | 9 |
| Other theft | 9 |
| Possession of weapons | 4 |
| Drugs | 3 |
| Public order | 2 |
| Robbery | 2 |
| Burglary | 1 |
| Total incidents | 127 |
Within 1 mile during May 2026. Source: data.police.uk (England & Wales).
Schools nearby
Nearest open schools with Ofsted ratings (England). Closed schools are not shown. Data from Get Information about Schools and Ofsted.
| Name | Type | Distance | Ofsted |
|---|---|---|---|
| Rushden Academy | Secondary | 0.8 miles | Good — 11 Oct 2022 |
| Whitefriars Primary School | Primary | 0.9 miles | Good — 27 Mar 2022 |
| Alfred Lord Tennyson School-2 sites (Tennyson Rd and Alfred St) | Primary | 1.0 miles | — (Inspected (no overall grade)) |
| Irchester Community Primary School | Primary | 1.2 miles | Good — 8 May 2014 |
| Denfield Park Primary School | Primary | 1.3 miles | Good — 20 Mar 2023 |
Rental Comparables
Residential lets from OpenRent and Rightmove for the area (same bedroom count). Use to validate rent estimates. Student lets are excluded.
| Title | Rent | Beds | Distance | As seen on |
|---|---|---|---|---|
| 2 Bed End Terrace, Irchester Road, NN10 | £1,025/mo | 2 | 0.5 miles | OpenRent |
| 2 Bed Maisonette, Wellingborough Road, NN10 | £910/mo | 2 | 0.67 miles | OpenRent |
Average rent: £968/mo (2 listings)
Rent-driven metrics
Based on OpenRent comparables.
- Rent ratio — Monthly rent ÷ purchase price (1% rule). 1%+ = strong, 0.8–1% = okay, <0.8% = weak for cashflow.
- Max investor price — Rent ÷ 0.8%; the price at which rent would be 0.8% of price (Stoke-style target).
- Target investor price — Rent ÷ 1%; the price at which rent would be 1% of price (strong cashflow band).
- Gross yield — Annual rent as % of purchase price (no costs).
- Cost-to-rent — Price ÷ annual rent (from OpenRent comparables). Under 14× = strong, 14–16× = acceptable, 17×+ = compressed.
- Cashflow — Rent minus mortgage, 10% maintenance, £25/mo compliance. Assumes 75% LTV, 3.95% APR (5yr fixed), 25yr term.
- ROI — Annual profit ÷ cash in (deposit + 4% purchase costs).