4
ASHLEY COURT, FIELD LANE, WARRINGTON, APPLETON, WARRINGTON WA4 5HS
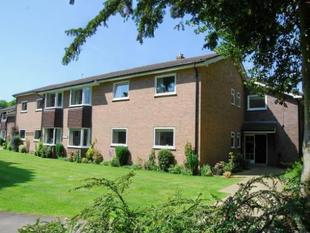
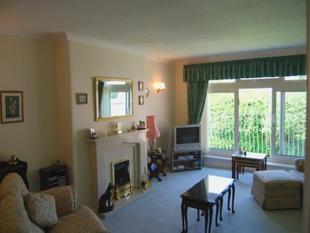
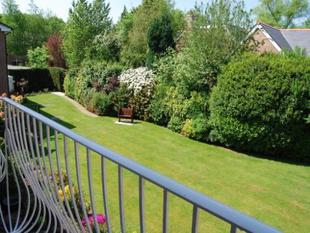
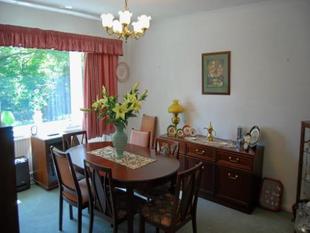
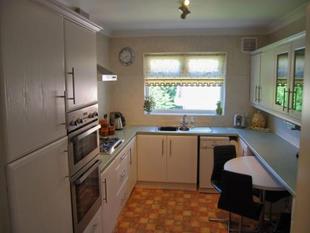
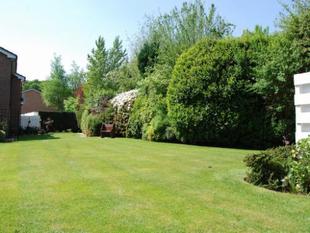
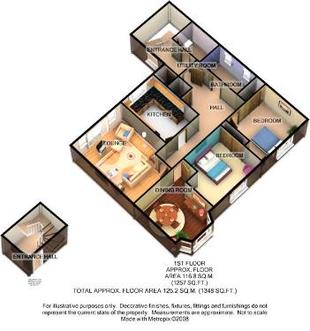
Photo 1 Photo 2 Photo 3 Photo 4 Photo 5 Photo 6 Photo 7
/ 7
Property details
Last sold
£135,000 Jan 2002
Local average
£147,338 (+42.5%)
Deprivation
Decile 10 (33,480 of 33,755)
Street crime
46 incidents within 1 mile (May 2026)
Key features
- Well proportioned apartment
- Ashall built
- Immaculately presented
- Two double bedrooms
- Communal gardens and garage
Additional details
- Parking
- Yes
- Garden
- Yes
Description
Situated in an established sought after residential location, this secure well maintained first floor apartment in a block of four provides spacious easily maintained accommodation including entrance hall and reception hall, breakfast kitchen served be separate utility with w.c., 20' lounge with Juliette balcony overlooking the communal gardens, separate dining room/bedroom three, two further double bedrooms, refitted bath and shower room, potential for en-suite. Garage with electronically operated up and over doors, visitors parking, beautiful gardens plus copse.
LOCATION
Appleton is one of the best residential areas serving this part of Cheshire. Stockton Heath village is close to hand and boasts a first-class range of shopping, schooling and recreational facilities. The nearby motorway system brings Manchester, Liverpool, Chester etc. within easy commuting distance and there are fast and frequent train services to London from local stations. Manchester International Airport can be reached normally in about twenty minutes by car and the area is surrounded by glorious Cheshire countryside.
DIRECTIONS
From our office in Stockton Heath proceed west along Walton Road. At the grass triangle turn left into Whitefield Road. Just before the next grass triangle turn left into Red Lane which runs into Windmill Lane. Turn right into Field Lane and Ashley Court will be found on the right hand side.
IN FURTHER DETAIL THE ACCOMMODATION COMPRISES
Please note that we have not checked any of the appliances or the central heating system included in the sale (if any). All prospective purchasers should satisfy themselves on this point prior to entering into a contract.
GROUND FLOOR
Entrance
Understairs storage and stairs to:-
Hall
Central heating radiator, double glazed window overlooking the garden, storage cupboard.
Utility/cloakroom 6'10 (2.08m) x 6'5 (1.96m)
Storage cupboard with work surfaces over, inset sink, recess and plumbing for washing machine, white w.c., central heating radiator, extractor fan.
Reception hall
Ceiling coving, central heating radiator, telephone entry system, linen storage cupboard with light, loft access point.
Lounge 20' (6.1m) x 13'11 (4.24m)
Double glazed windows and opening doors on to Juliette balcony overlooking the gardens, ceiling coving, central heating radiator, living flame gas fire in 'marble' hearth and surround, wall light points.
Dining room 12'6 (3.81m) x 14'4 (4.37m) narrowing to 10'8
Double glazed splayed bay to front, central heating radiator, ceiling coving.
Breakfast kitchen 13'6 (4.11m) x 9'3 (2.82m)
White wood grain fronted wall and base units comprising cupboards and drawers. Base units with work surfaces over, inset 1.5 bowl stainless steel single drainer sink unit with mixer tap, built in double oven, five ring gas hob with extractor hood above, complementary tiling, ceiling coving, double glazed window to rear, cupboard housing central heating boiler.
Bedroom one 13'6 (4.11m) narrowing to 11'6 x 13'1 (3.99m) plus wardrobes
Double glazed window to front, central heating radiator, built in wardrobes providing hanging and shelving, wall light points.
Bedroom two 14'11 (4.55m) into wardrobes x 12'5 (3.78m)
Double glazed window to front, central heating radiator, ceiling coving, range of fitted wardrobes comprising hanging and shelving.
Bathroom 10'8 (3.25m) x 5'10 (1.78m)
White suite comprising w.c. with concealed cistern, panelled bath with mixer tap, wash handbasin in vanitory unit with cupboards below, double shower cubicle with wall mounted shower, complementary tiling to walls and floor, ceiling coving, wall mounted heated towel rail, extractor fan.
OUTSIDE
Communal grounds including copse, beautifully maintained with well established trees, bushes and plants. Garage.
3D Floorplan
Energy Efficiency Rating
TENURE
SERVICES (NOT TESTED)
No tests have been made of mains services, heating systems or associated appliances and neither has confirmation been obtained from the statutory bodies of the presence of these services. We cannot therefore confirm that they are in working order and any prospective purchaser is advised to obtain verification from their solicitor or surveyor.
LOCAL AUTHORITY
Warrington Borough Council
POSTCODE
WA4 5HS
POSSESSION
Vacant possession upon completion.
VIEWING
Viewing strictly by appointment through the Agents.
MORTGAGE INFORMATION
Our financial advisers will be advised of all offers made. They have a wealth of experience in the highly competitive area of mortgage rates and available products. By our arranging an appointment to discuss your requirements, you will receive professional and independent mortgage advice that will be entirely appropriate to your own circumstances, may well save you money and speed up the whole transaction.
Disclaimer
Your home may be repossessed if you do not keep up repayments on your mortgage. Please contact Louise Tilston on 01925 860400. Gascoigne Halman Financial Services Ltd offer independent financial advice, which is regulated by the Financial Services Authority for mortgage, life assurance, pensions, unit trusts and individual savings accounts.
SURVEYS**
If the property you buy is not for sale through Gascoigne Halman, one of our surveyors can carry out a survey for you. Survey Department - 01565 751328.
Listed by
Stockton Heath
Gascoigne Halman - Connells
Reference: 21323558
EPC Rating & Upgrade Cost
Fetching EPC data… Refresh this page in a moment.
Flood risk
Zone: 1
Risk: Low
Job (default Low)
Price history
| Event | Date | Price | % change |
|---|---|---|---|
| Sold | 11/01/2002 (24 years ago) | £135,000 | — |
Source: HM Land Registry Price Paid Data. Crown copyright.
Sold Comparables
Same street and nearby sales within 0.25 miles (last 5 years). Data from Land Registry Price Paid.
| Address | Price | Date | Type |
|---|---|---|---|
| BROCKTON COURT FLAT 6 FIELD LANE, APPLETON, WARRINGTON, WA4 5JR | £285,000 | 26/03/2025 | Flat |
| ASHLEY COURT 2 FIELD LANE, APPLETON, WARRINGTON, WA4 5HS | £280,000 | 28/02/2025 | Flat |
Area average: £282,500 (2 sales)
Capital growth trend
Land Registry outcode average: last 12 months vs 5y and 10y ago (from sold prices).
House Price Index (HM Land Registry — official index, not sold-price averages): Warrington. Series: Flats and maisonettes. As of April 2026.
Rental Range
Estimated market rent for Warrington. Low = conservative, Realistic = average, Optimistic = best case.
Based on Local Authority from postcode lookup → Warrington.
LHA (30th percentile) floor for North Cheshire: £588/mo (Apr 2025 – Mar 2026)
Location
Address
5 Field Lane
Nearby
Nearest stations, universities and amenities (distance from property).
| Type | Name | Distance |
|---|---|---|
| Bus stop | Windmill Lane | 0.2 miles |
| Shop | Thingz That Make Noize | 0.6 miles |
| Shop | Bargain Booze | 0.6 miles |
| Train station | Warrington Bank Quay | 2.1 miles |
| Train station | Warrington Central | 2.3 miles |
| University | University of Chester - Warrington Campus | 4.2 miles |
| Hospital | St Helens Hospital | 7.9 miles |
| Hospital | Altrincham Health and Wellbeing Centre | 9.6 miles |
Street-level crime
| Category | Count |
|---|---|
| Violence and sexual offences | 12 |
| Anti-social behaviour | 8 |
| Other theft | 6 |
| Burglary | 5 |
| Criminal damage and arson | 5 |
| Public order | 3 |
| Shoplifting | 2 |
| Bicycle theft | 1 |
| Drugs | 1 |
| Possession of weapons | 1 |
| Theft from the person | 1 |
| Vehicle crime | 1 |
| Total incidents | 46 |
Within 1 mile during May 2026. Source: data.police.uk (England & Wales).
Schools nearby
Nearest open schools with Ofsted ratings (England). Closed schools are not shown. Data from Get Information about Schools and Ofsted.
| Name | Type | Distance | Ofsted |
|---|---|---|---|
| Bridgewater High School | Secondary | 0.4 miles | Good — 21 Nov 2022 |
| St Monica's Catholic Primary School | Primary | 0.5 miles | Good — 12 Sep 2012 |
| Broomfields Junior School | Primary | 0.6 miles | Good — 26 Jun 2024 |
| The Cobbs Infant and Nursery School | Primary | 0.7 miles | Good — 19 Jul 2012 |
| Stockton Heath Primary School | Primary | 0.8 miles | Good — 18 Feb 2015 |
Rental Comparables
Loading rental comparables for this postcode. Refresh in a few minutes.
Rent-driven metrics
Based on Area rent estimate.
- Rent ratio — Monthly rent ÷ purchase price (1% rule). 1%+ = strong, 0.8–1% = okay, <0.8% = weak for cashflow.
- Max investor price — Rent ÷ 0.8%; the price at which rent would be 0.8% of price (Stoke-style target).
- Target investor price — Rent ÷ 1%; the price at which rent would be 1% of price (strong cashflow band).
- Gross yield — Annual rent as % of purchase price (no costs).