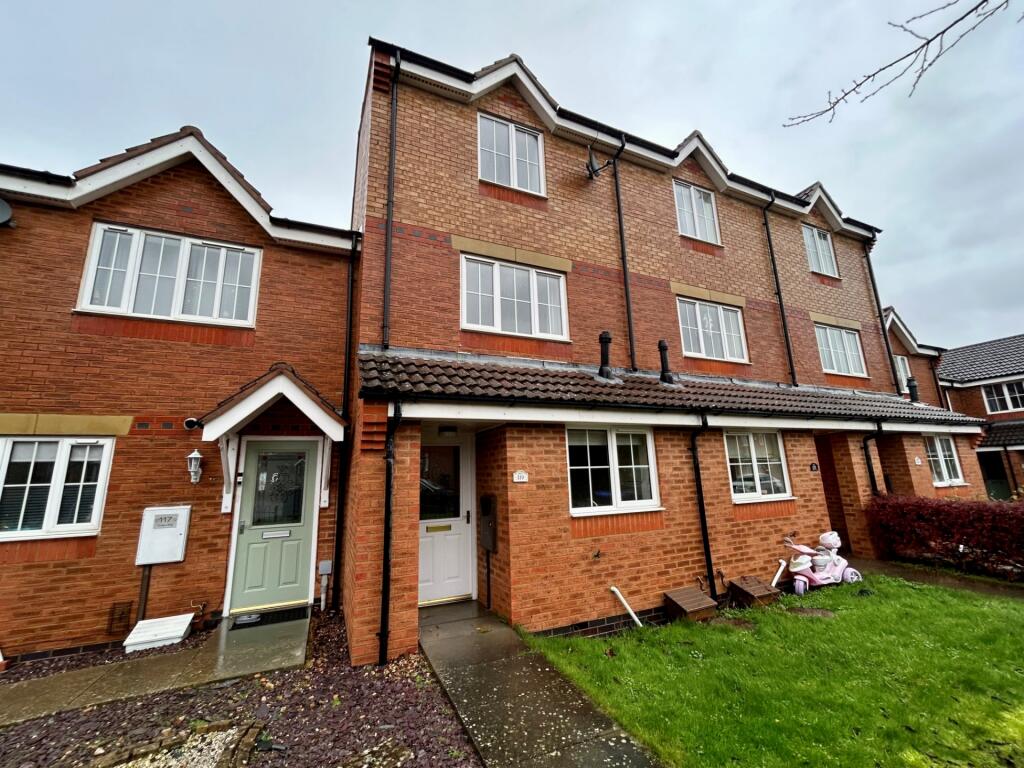
119 TIMKEN WAY
DAVENTRY, WEST NORTHAMPTONSHIRE NN11 9TD
Property details
Tenure
FREEHOLD
Floor area
93 m²
Council tax band
C
EPC rating
C
Last sold
£236,000 Feb 2026
Price per m²
£2,580/m²
Local average
£232,084 (+3.4%)
Deprivation
Decile 6 (18,267 of 33,755)
Street crime
116 incidents within 1 mile (May 2026)
Key features
- Three Bedrooms
- Town House
- En-Suite
- Well Proportioned Throughout
- WC
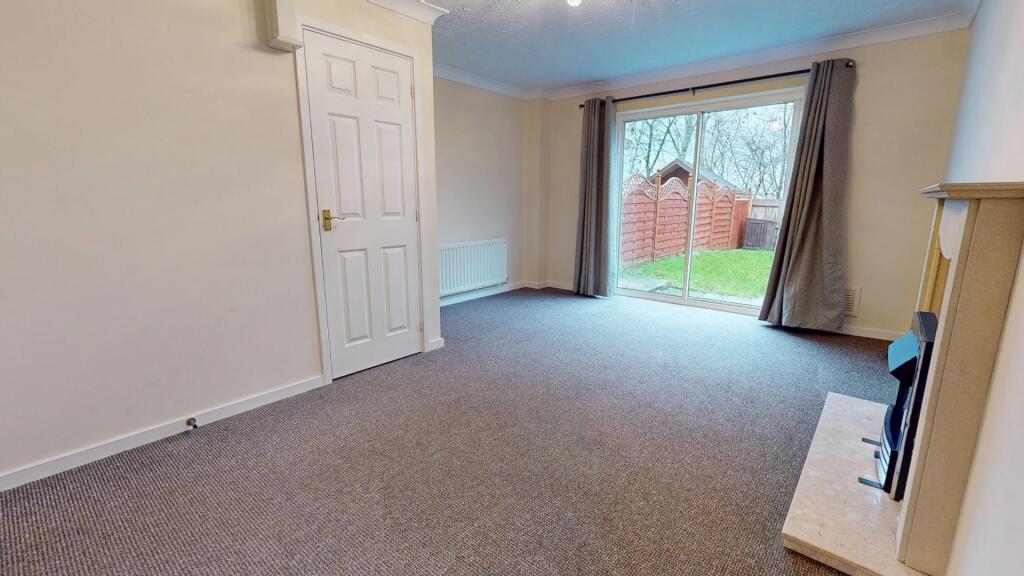
- 16 ft Lounge/Dining Room
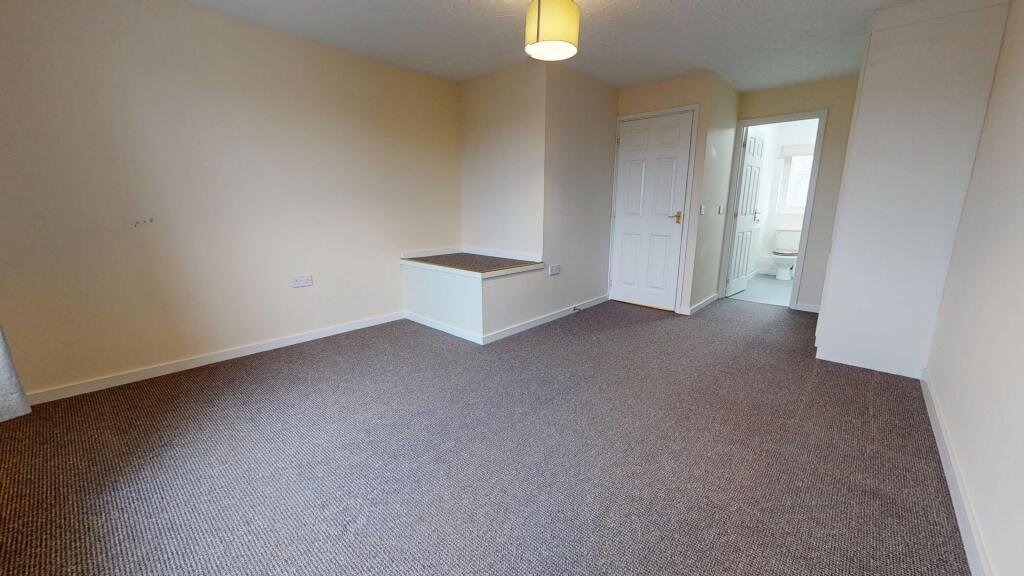
- 18 ft Main Bedroom
- Dressing Room
- Close to Local Amenities & Town Centre
- No Onward Chain
Additional details
- Electricity
- Mains supply
- Water
- Mains supply
- Sewerage
- Mains supply
- Heating
- Gas central
- Parking
- On street
- Garden
- Front garden, Rear garden
- Restrictions
- No
- Rights of way
- No
- Flooded in last 5 years
- No
- Flood defences
- No
Description
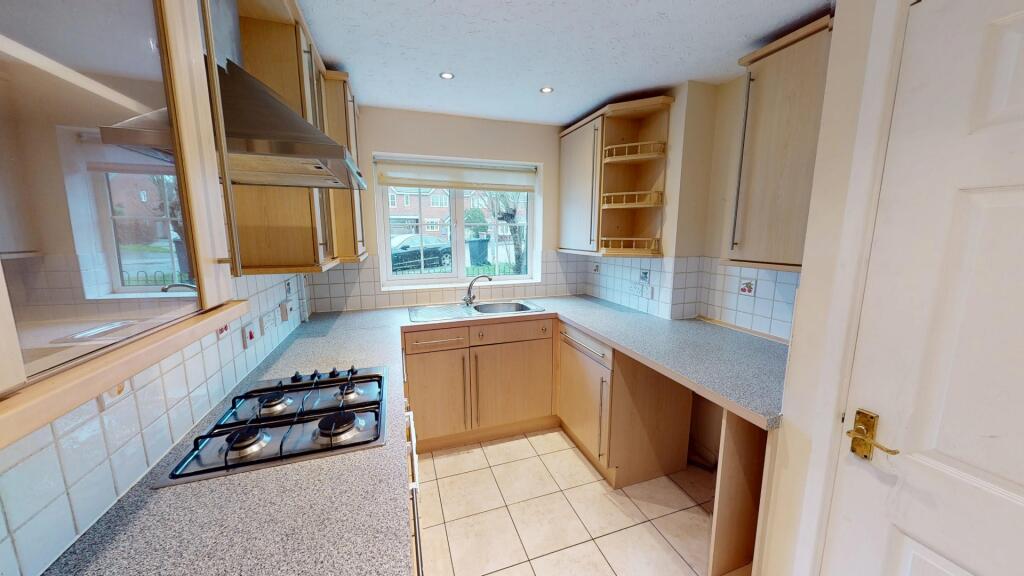
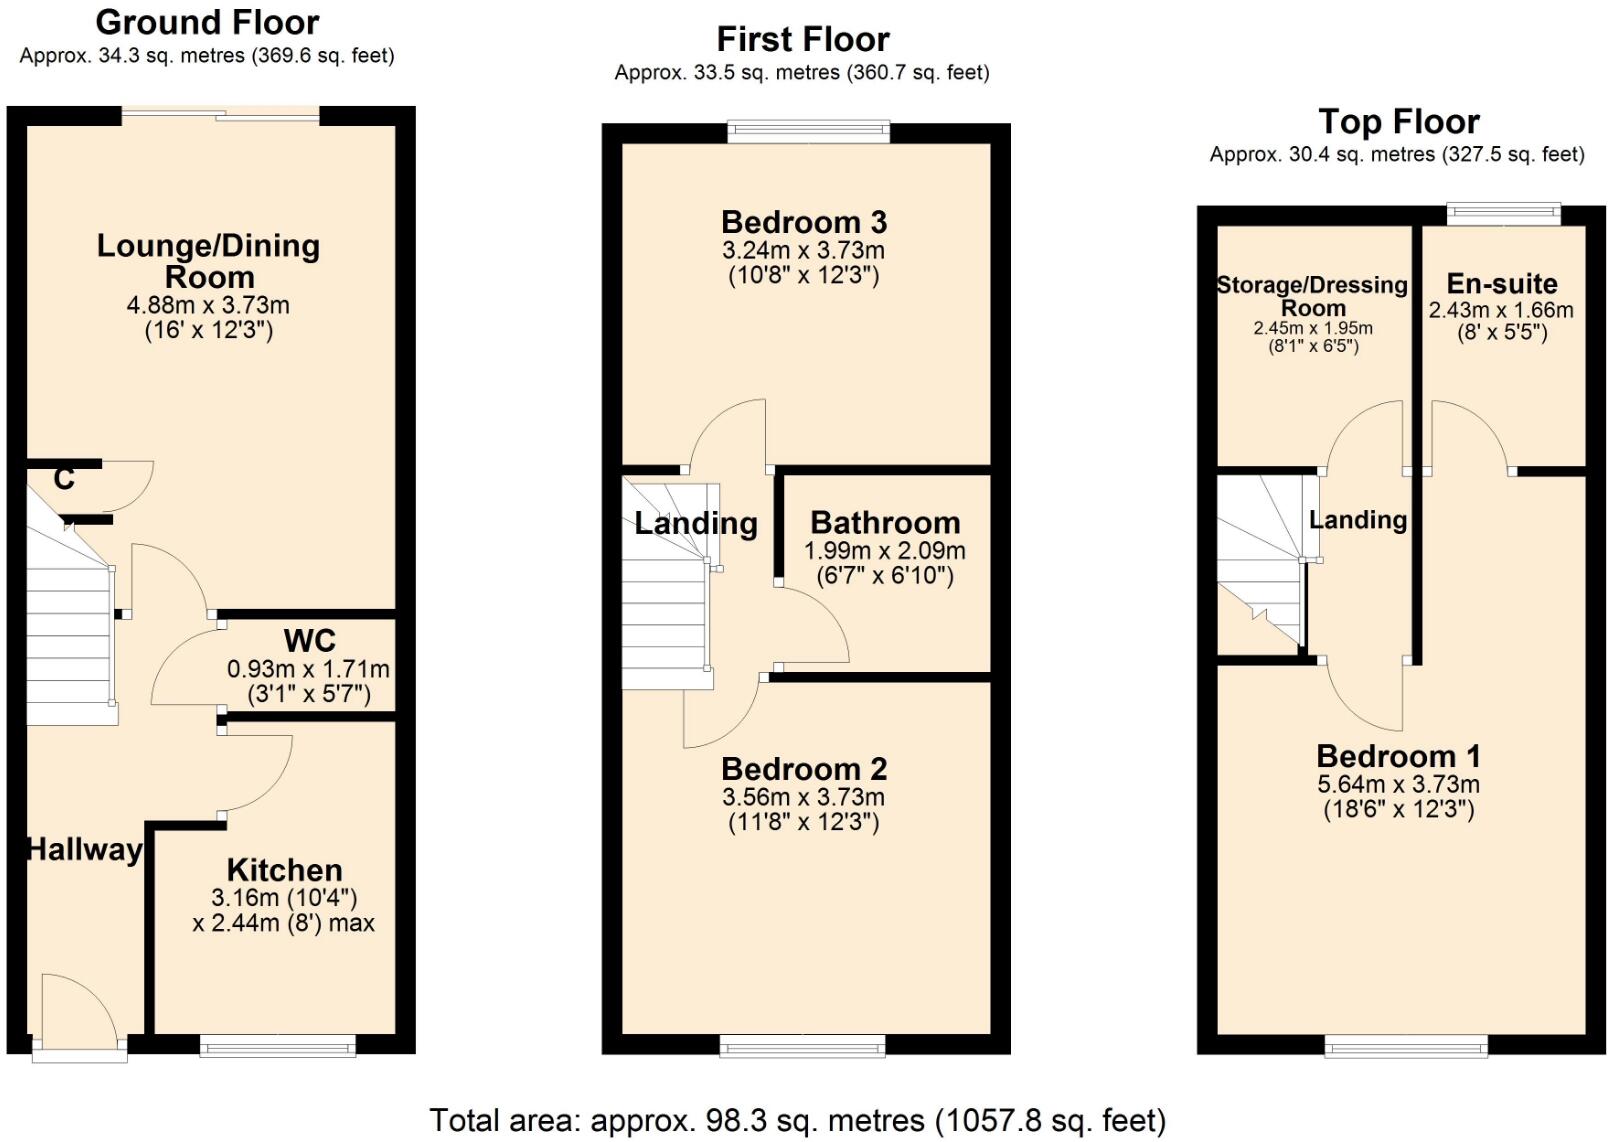
The ground floor features a modern, well equipped kitchen with ample storage and workspace, as well as a bright and airy lounge/dining room that provides the ideal setting for everyday living and entertaining, with plenty of natural light enhancing the sense of space. A convenient downstairs WC completes the ground floor accommodation.
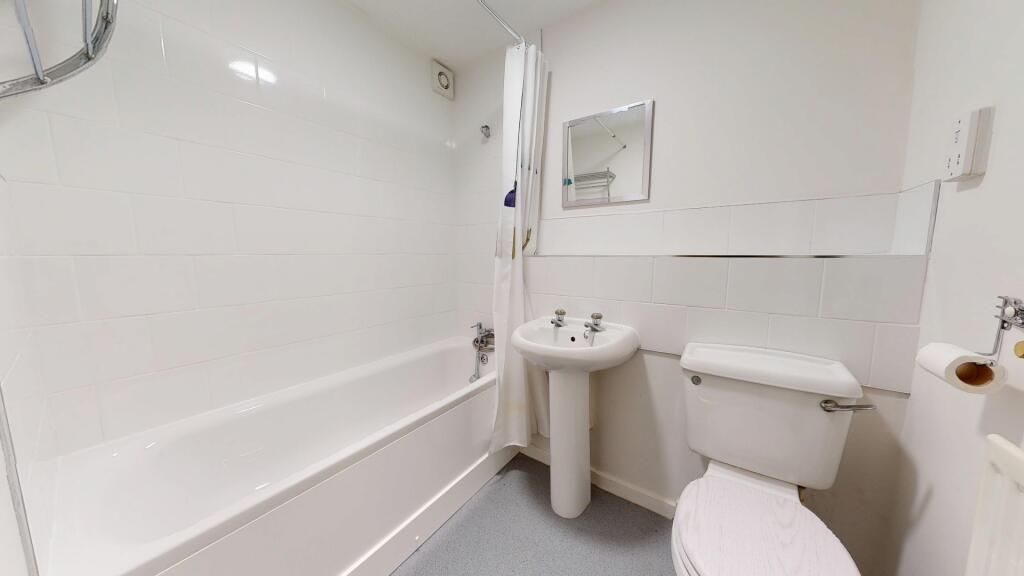
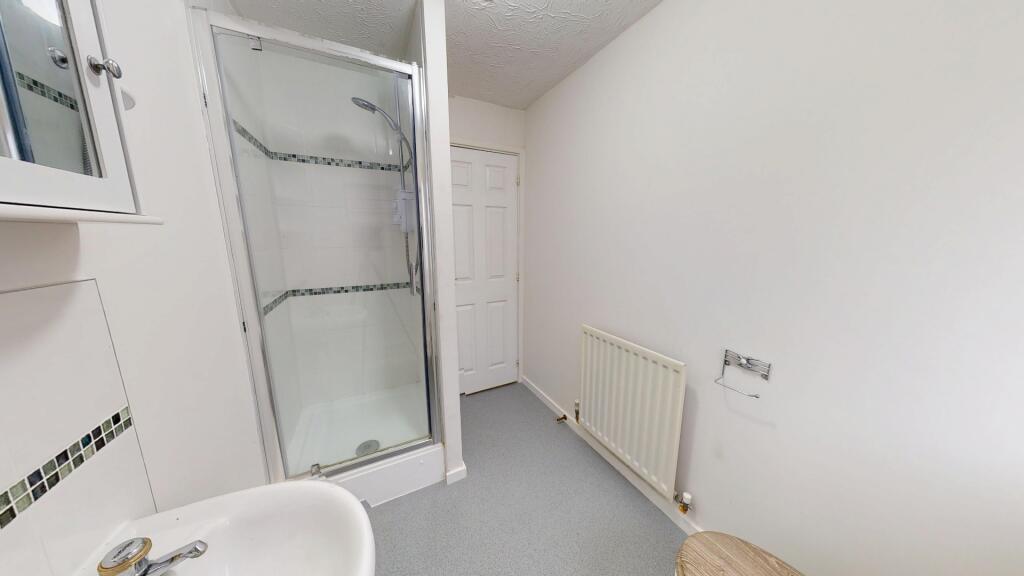
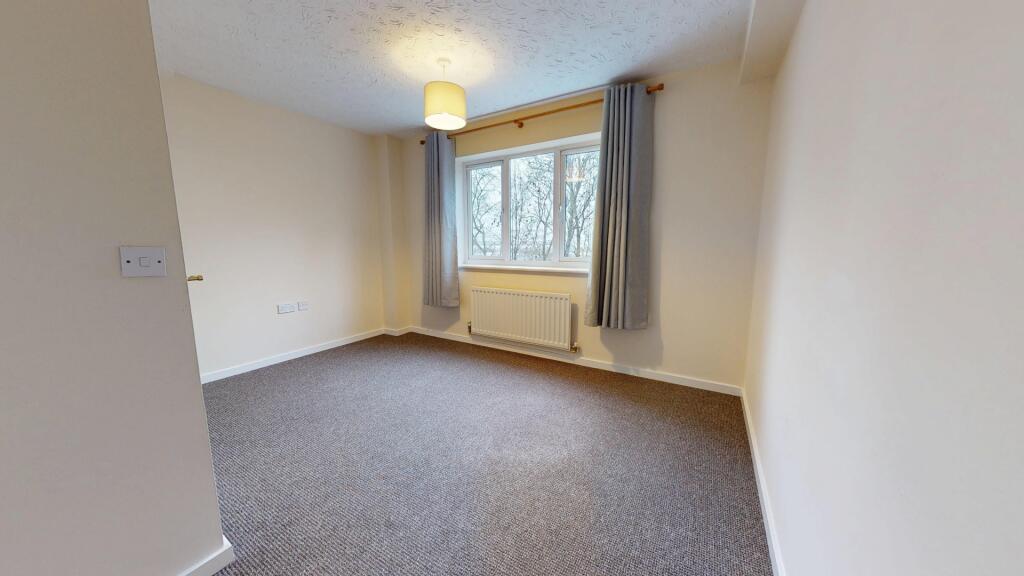
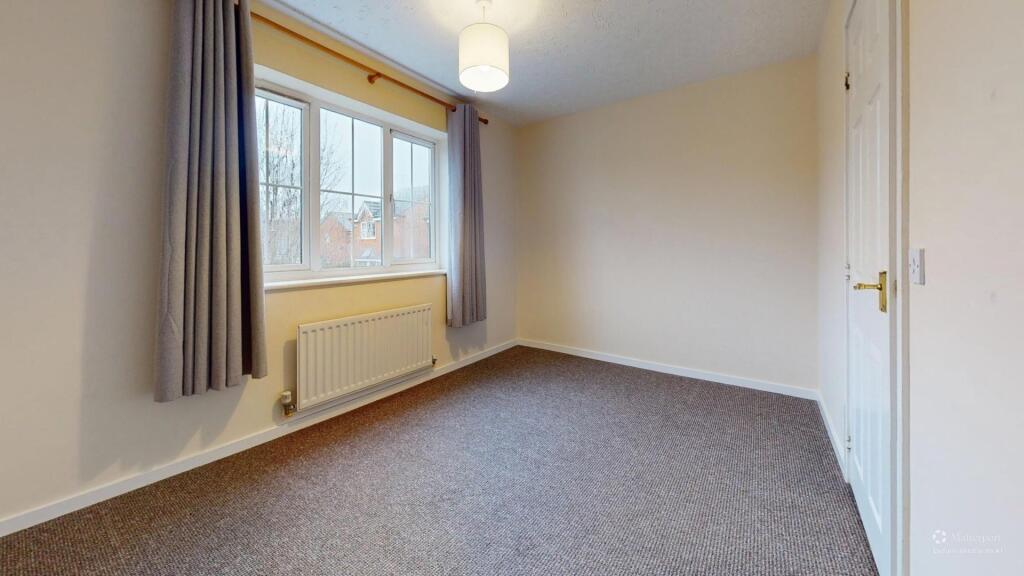
The first floor hosts two comfortable and well proportioned bedrooms, each offering flexibility for use as children’s rooms, guest rooms, or home office space. A contemporary family bathroom serves this level, fitted with modern fixtures and a clean, neutral décor. The second floor is dedicated to an impressive main suite, boasting a generously sized bedroom, a private ensuite shower room, and a substantial walk in wardrobe that adds a touch of luxury and convenience.
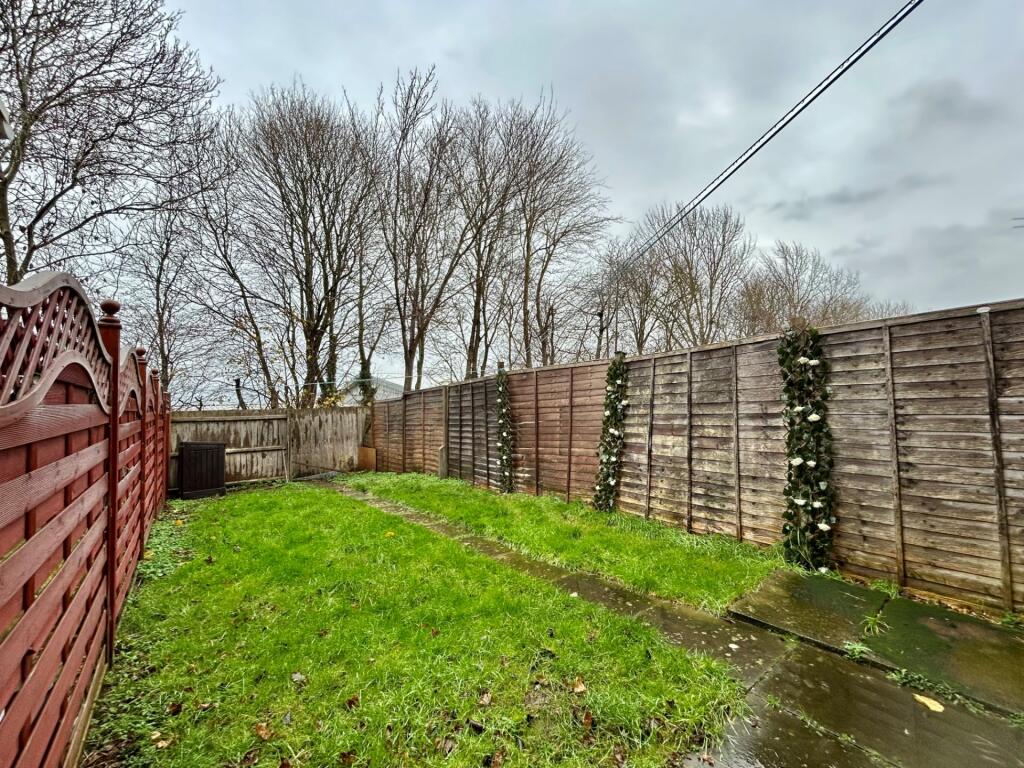
Outside, the property benefits from an enclosed rear garden, offering a safe and private outdoor area perfect for relaxing, dining, or play. Low maintenance landscaping provides the opportunity to enjoy the space year round, making it a wonderful extension of the home.
EPC Rating: C. Council Tax Band: C.
GROUND FLOOR
HALLWAY
LOUNGE/DINING ROOM
KITCHEN
WC
FIRST FLOOR
LANDING
BEDROOM TWO
BEDROOM THREE
BATHROOM
TOP FLOOR
LANDING
BEDROOM ONE
EN-SUITE
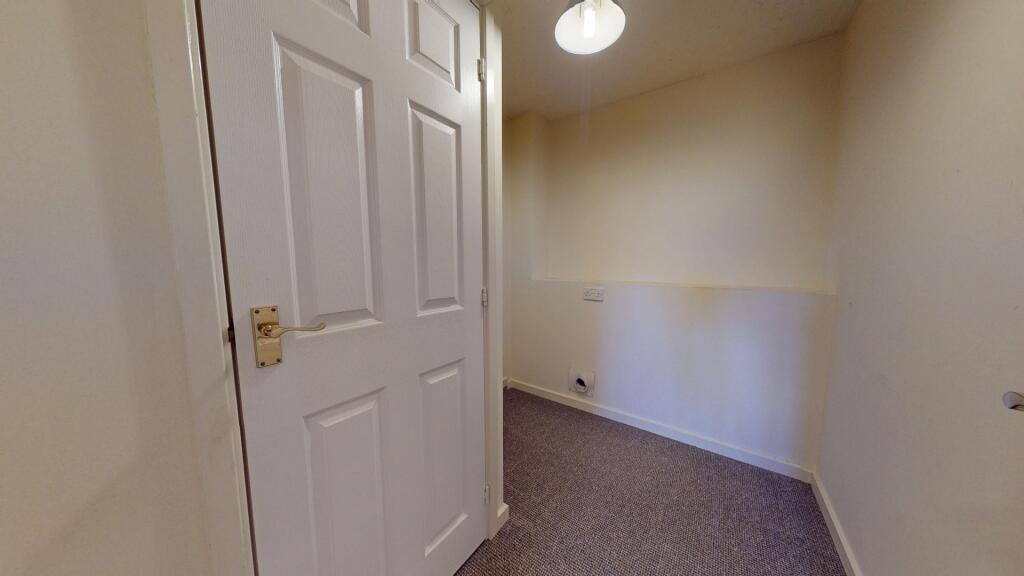
STORAGE/DRESSING AREA
OUTSIDE
FRONT GARDEN
REAR GARDEN
MATERIAL INFORMATIONType - Town houseAge/Era - Ask AgentTenure - FreeholdGround Rent - Ask AgentService Charge - Ask AgentCouncil Tax - Band CEPC Rating - CElectricity Supply - MainsGas Supply - MainsWater Supply - MainsSewerage Supply - MainsBroadband Supply - Ask AgentMobile Coverage - Depends on providerHeating - Gas Central HeatingParking - Parking, On StreetEV Charging - Ask AgentAccessibility - Ask AgentCoastal Erosion Risk - Ask AgentFlood Risks - Has not flooded in the last 5 years, No flood defencesMining Risks - Ask AgentRestrictions - Ask AgentObligations - No restrictions, No private right of way, No Public right of wayRights and Easements - Ask Agent
Listed by
Daventry
Jackson Grundy Estate Agents
Reference: 170331062
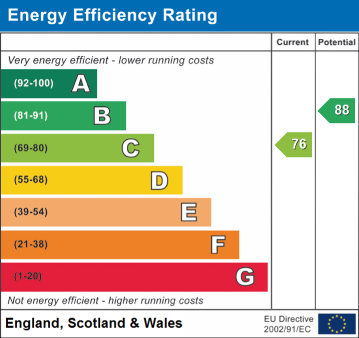
EPC Rating & Upgrade Cost
Current rating: C
Potential rating: B
Inspection date: 15/08/2023
Expiry date: 14/08/2033
Current heating cost: £893/year
Potential heating cost: £907/year
Est. upgrade cost to C: £9,500
Recommendations
- Solar water heating (£4,000 - £6,000)
- Solar photovoltaic panels, 2.5 kWp (£3,500 - £5,500)
Flood risk
Zone: 1
Risk: Low
Job (default Low)
Floorplans
Floor Plan 1
EPC Graphs
EPC
Price history
| Event | Date | Price | % change |
|---|---|---|---|
| Sold | 27/02/2026 (5 months ago) | £236,000 | — |
Source: HM Land Registry Price Paid Data. Crown copyright.
Sold Comparables
Same street and nearby sales within 0.25 miles (last 5 years). Data from Land Registry Price Paid.
| Address | Price | Date | Type |
|---|---|---|---|
| 17 PASCOE CRESCENT, DAVENTRY, WEST NORTHAMPTONSHIRE, NN11 9YU | £243,000 | 23/04/2025 | Terraced |
| Same street 133 TIMKEN WAY, DAVENTRY, WEST NORTHAMPTONSHIRE, NN11 9TD | £250,000 | 20/12/2023 | Terraced |
| 93 TIMKEN WAY, DAVENTRY, WEST NORTHAMPTONSHIRE, NN11 9UE | £205,000 | 15/09/2023 | Terraced |
| Same street 137 TIMKEN WAY, DAVENTRY, WEST NORTHAMPTONSHIRE, NN11 9TD | £252,000 | 16/06/2023 | Semi-detached |
| 88 TIMKEN WAY, DAVENTRY, WEST NORTHAMPTONSHIRE, NN11 9UB | £256,000 | 16/06/2023 | Terraced |
| Same street 104 TIMKEN WAY, DAVENTRY, WEST NORTHAMPTONSHIRE, NN11 9TD | £260,000 | 05/06/2023 | Semi-detached |
| 37 ROWALLEN WAY, DAVENTRY, WEST NORTHAMPTONSHIRE, NN11 9BS | £270,000 | 26/05/2023 | Terraced |
| 18 ROYAL STAR DRIVE, DAVENTRY, WEST NORTHAMPTONSHIRE, NN11 9FZ | £200,000 | 22/05/2023 | Terraced |
| Same street 102 TIMKEN WAY, DAVENTRY, WEST NORTHAMPTONSHIRE, NN11 9TD | £260,000 | 02/03/2023 | Semi-detached |
| 96 TIMKEN WAY, DAVENTRY, WEST NORTHAMPTONSHIRE, NN11 9UB | £200,000 | 02/12/2022 | Terraced |
| 17 DEWAR DRIVE, DAVENTRY, WEST NORTHAMPTONSHIRE, NN11 9YS | £233,000 | 21/10/2022 | Terraced |
| 53 DEWAR DRIVE, DAVENTRY, WEST NORTHAMPTONSHIRE, NN11 9YS | £100,000 | 11/07/2022 | Terraced |
| 6 COLMAR CLOSE, DAVENTRY, WEST NORTHAMPTONSHIRE, NN11 9BT | £205,000 | 30/06/2022 | Terraced |
| 76 TIMKEN WAY, DAVENTRY, WEST NORTHAMPTONSHIRE, NN11 9UB | £187,000 | 09/02/2022 | Terraced |
| Same street 125 TIMKEN WAY, DAVENTRY, WEST NORTHAMPTONSHIRE, NN11 9TD | £200,000 | 21/12/2021 | Terraced |
| 23 TIMKEN WAY, DAVENTRY, WEST NORTHAMPTONSHIRE, NN11 9UE | £197,500 | 17/12/2021 | Terraced |
| 5 PASCOE CRESCENT, DAVENTRY, WEST NORTHAMPTONSHIRE, NN11 9YU | £224,000 | 17/12/2021 | Terraced |
| 2 PASCOE CRESCENT, DAVENTRY, WEST NORTHAMPTONSHIRE, NN11 9YU | £220,000 | 10/12/2021 | Terraced |
| Same street 175 TIMKEN WAY, DAVENTRY, WEST NORTHAMPTONSHIRE, NN11 9TD | £239,950 | 03/12/2021 | Terraced |
| Same street 145 TIMKEN WAY, DAVENTRY, WEST NORTHAMPTONSHIRE, NN11 9TD | £220,000 | 22/09/2021 | Terraced |
| Same street 155 TIMKEN WAY, DAVENTRY, WEST NORTHAMPTONSHIRE, NN11 9TD | £240,000 | 15/09/2021 | Terraced |
Street average: £240,244 (8 sales)
Area average: £210,808 (13 sales)
Capital growth trend
Land Registry outcode average: last 12 months vs 5y and 10y ago (from sold prices).
House Price Index (HM Land Registry — official index, not sold-price averages): West Northamptonshire. Series: Terraced. As of April 2026.
Rental Range
Estimated market rent for West Northamptonshire. Low = conservative, Realistic = average, Optimistic = best case.
Based on Local Authority from postcode lookup → West Northamptonshire.
LHA (30th percentile) floor for Rugby & East: £848/mo (Apr 2025 – Mar 2026)
Location
Nearby
Nearest stations, universities and amenities (distance from property).
| Type | Name | Distance |
|---|---|---|
| Bus stop | Unknown | 0.2 miles |
| Shop | Haraszti Meat | 0.2 miles |
| Shop | Best-one | 0.5 miles |
| Bus stop | New Forest Way | 0.5 miles |
| Train station | Long Buckby | 4.3 miles |
| Train station | Rugby | 8.2 miles |
| Hospital | Broomhill | 9.9 miles |
| University | University of Northampton Innovation Centre | 11.7 miles |
Street-level crime
| Category | Count |
|---|---|
| Anti-social behaviour | 36 |
| Violence and sexual offences | 36 |
| Criminal damage and arson | 11 |
| Burglary | 9 |
| Public order | 7 |
| Drugs | 6 |
| Robbery | 4 |
| Vehicle crime | 4 |
| Other crime | 1 |
| Other theft | 1 |
| Shoplifting | 1 |
| Total incidents | 116 |
Within 1 mile during May 2026. Source: data.police.uk (England & Wales).
Schools nearby
Nearest open schools with Ofsted ratings (England). Closed schools are not shown. Data from Get Information about Schools and Ofsted.
| Name | Type | Distance | Ofsted |
|---|---|---|---|
| The Parker E-ACT Academy | Secondary | 0.7 miles | Good — 6 Dec 2021 |
| Falconer's Hill Academy | Primary | 0.7 miles | Good — 12 Jun 2017 |
| Falconer's Hill Infant School | Primary | 0.7 miles | Good — 23 Jun 2024 |
| Ashby Fields Primary School | Primary | 0.8 miles | Requires improvement — 21 Sep 2022 |
| Daventry Hill School | Other | 0.9 miles | Good — 15 Jun 2022 |
Rental Comparables
Rental listings exist nearby, but none matched the 3-bedroom count for this property.
Rent-driven metrics
Based on Area rent estimate.
- Rent ratio — Monthly rent ÷ purchase price (1% rule). 1%+ = strong, 0.8–1% = okay, <0.8% = weak for cashflow.
- Max investor price — Rent ÷ 0.8%; the price at which rent would be 0.8% of price (Stoke-style target).
- Target investor price — Rent ÷ 1%; the price at which rent would be 1% of price (strong cashflow band).
- Gross yield — Annual rent as % of purchase price (no costs).