33 CREWE ROAD
CREWE, CHESHIRE EAST CW1 6DT
Property details
Tenure
FREEHOLD
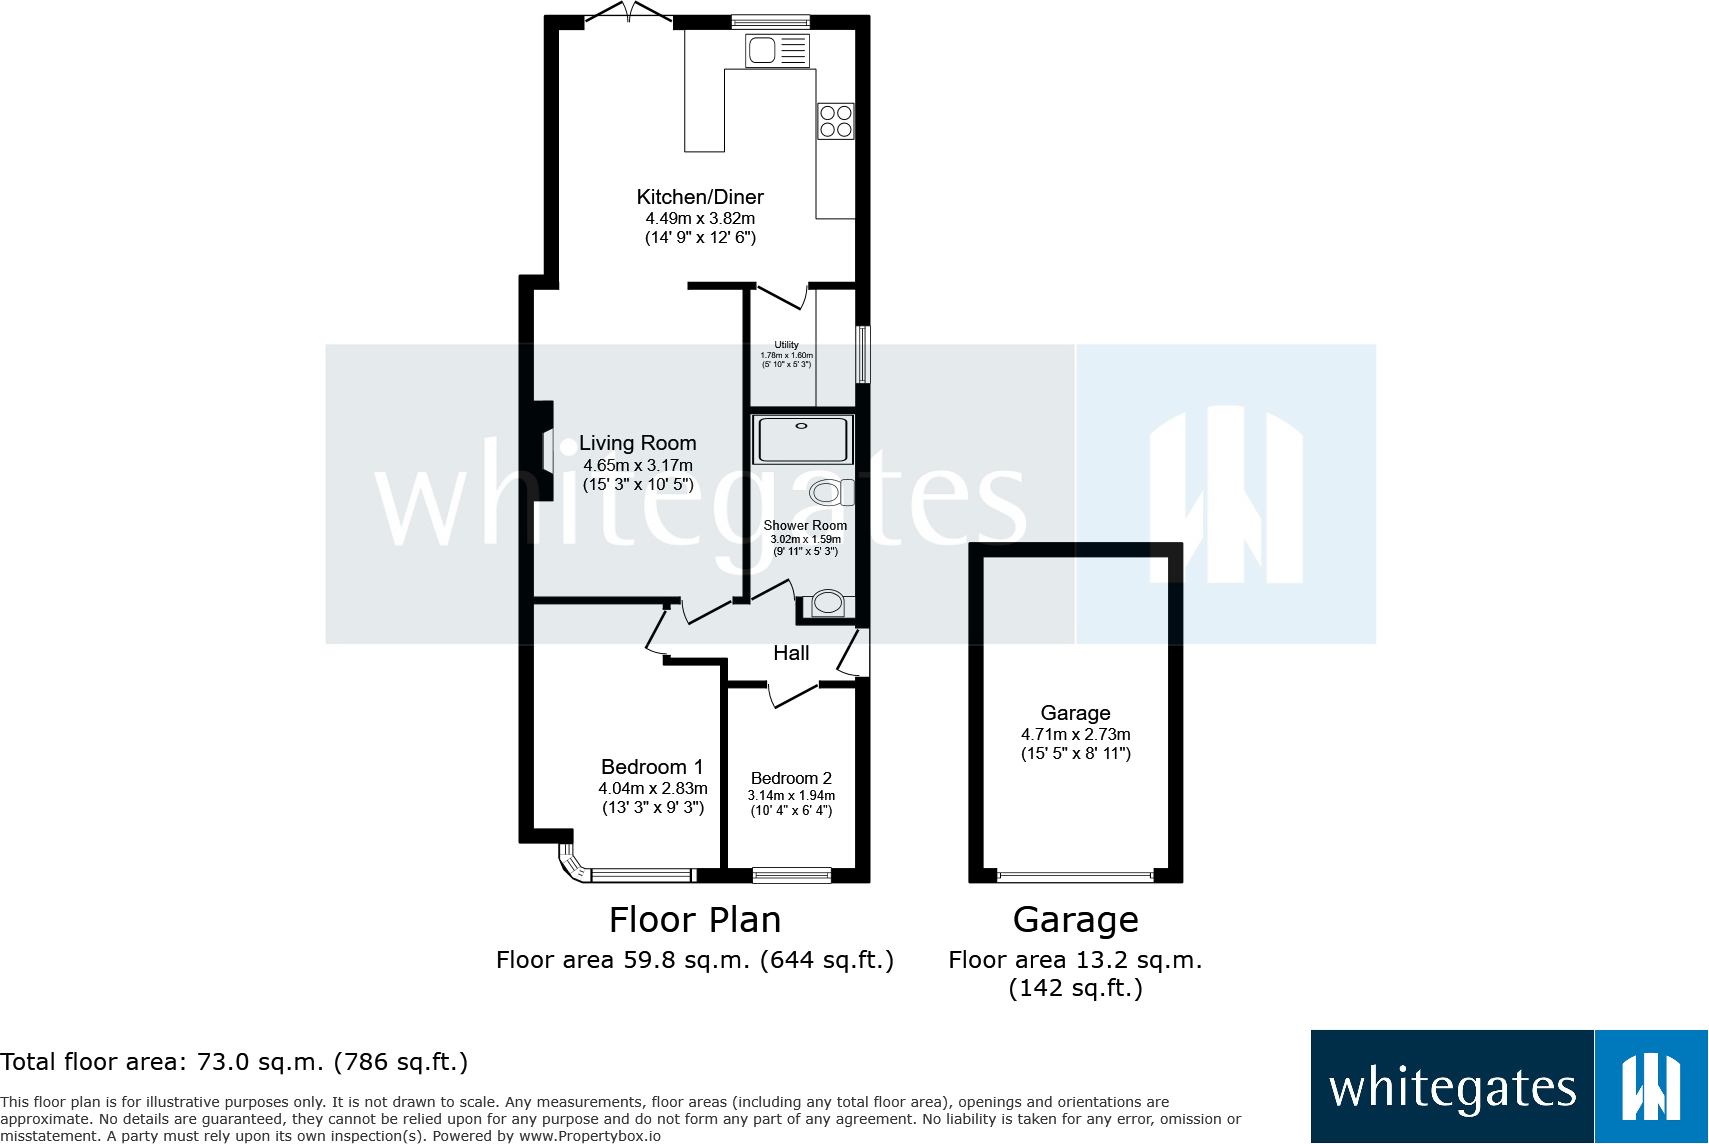
Floor area
62 m²
Council tax band
B
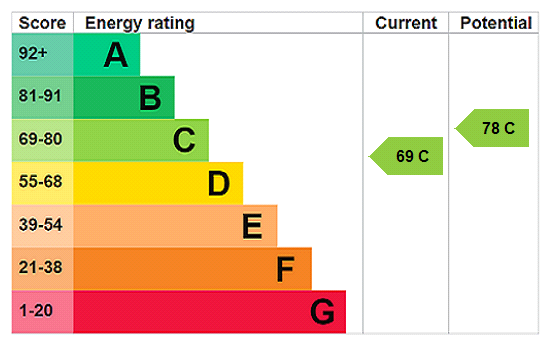
EPC rating
D
Last sold
£220,000 Apr 2026
Price per m²
£3,629/m²
Local average
£295,630 (-23.9%)
Deprivation
Decile 4 (11,198 of 33,755)
Street crime
322 incidents within 1 mile (Jul 2026)
Key features
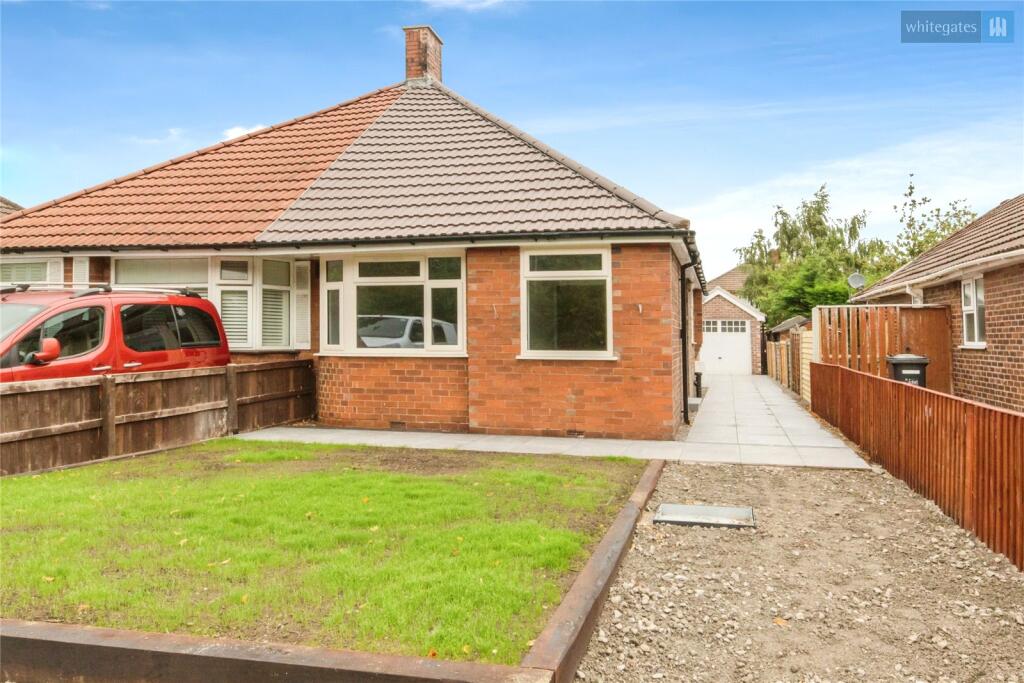
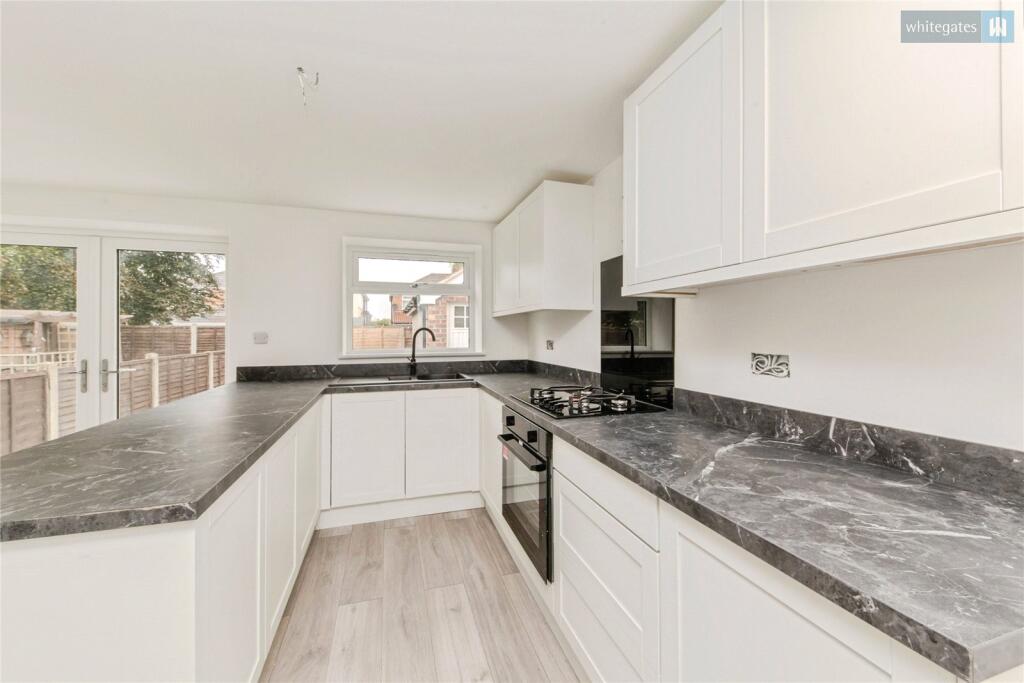
- Fully renovated throughout – move-in ready
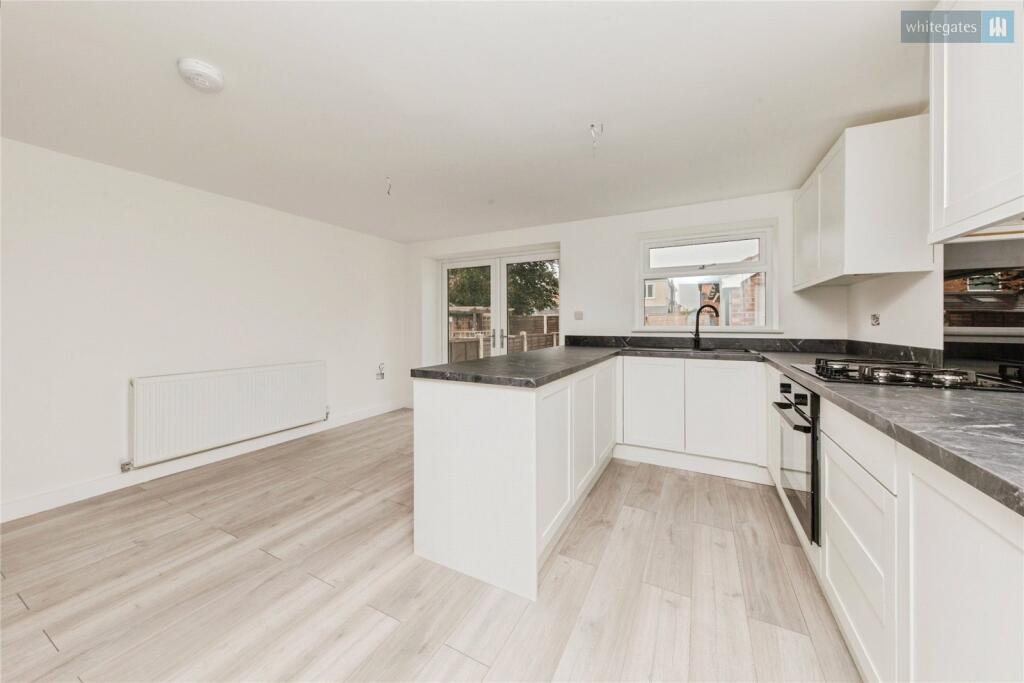
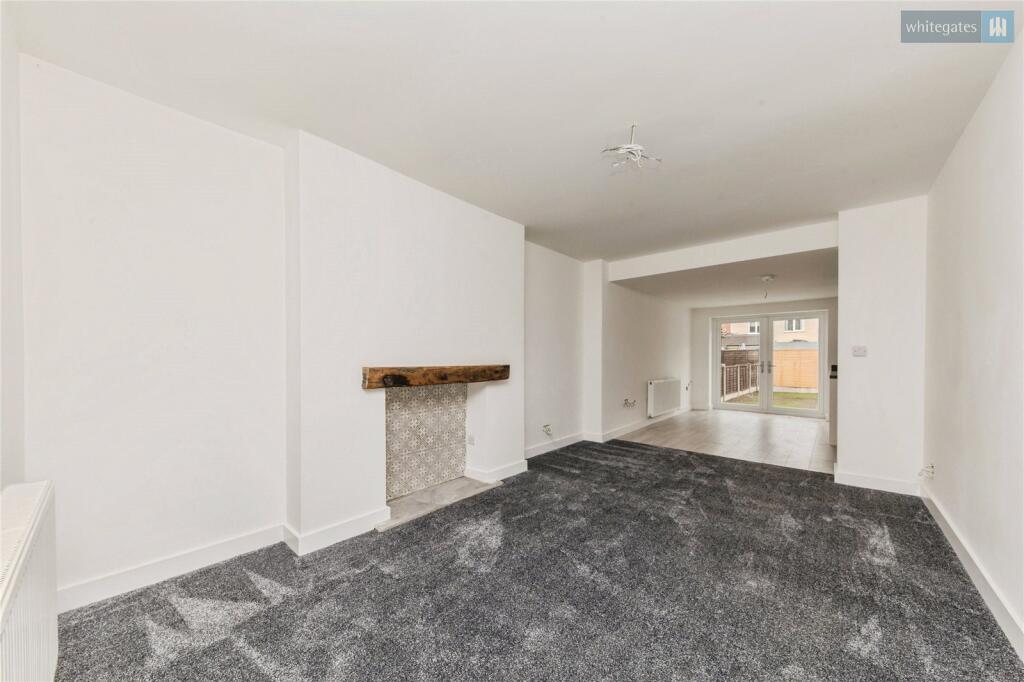
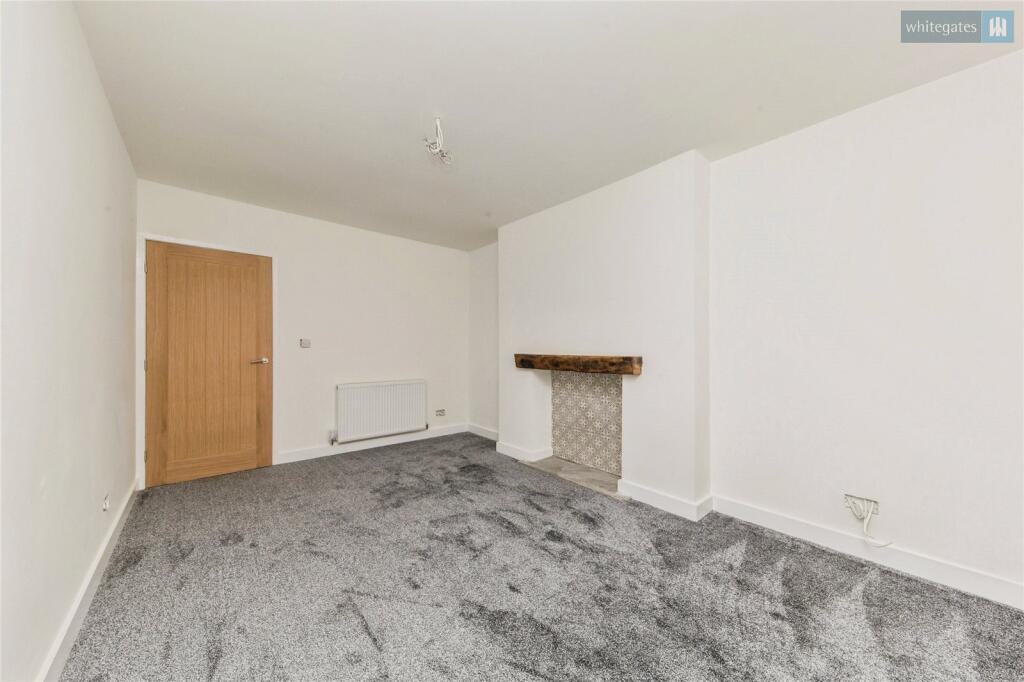
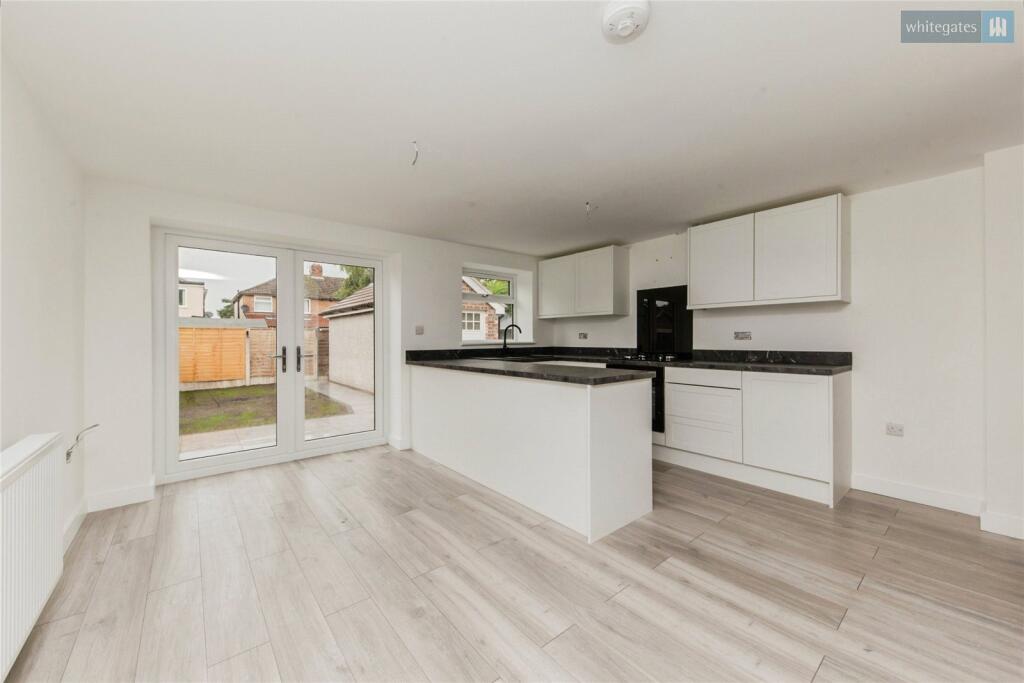
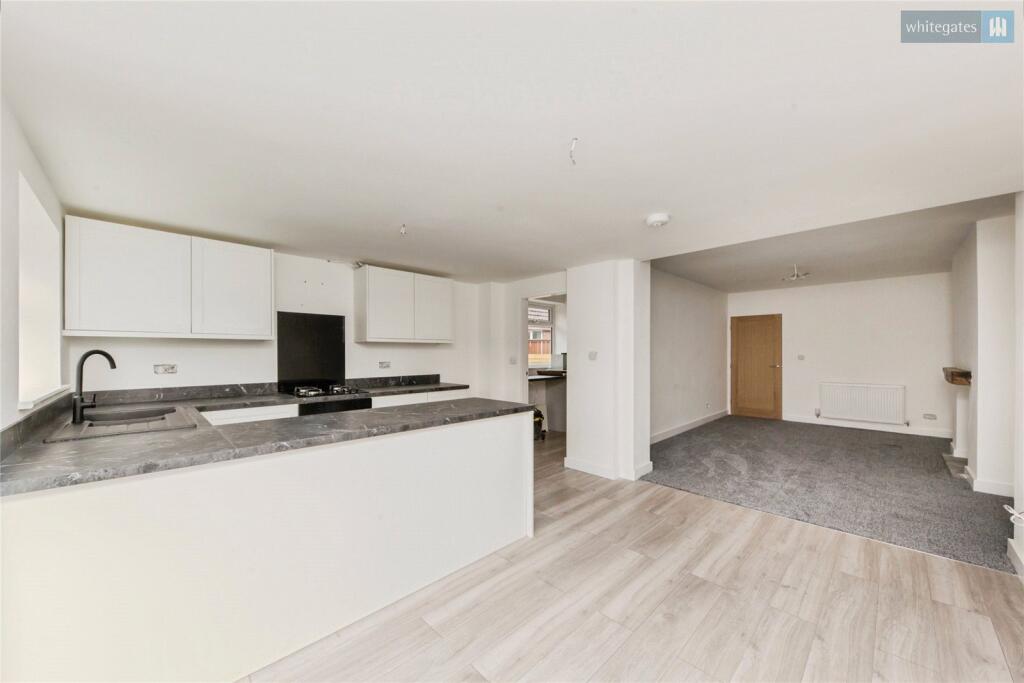
- Open-plan kitchen, dining & living area
- High-end kitchen with modern appliances
- Separate utility room
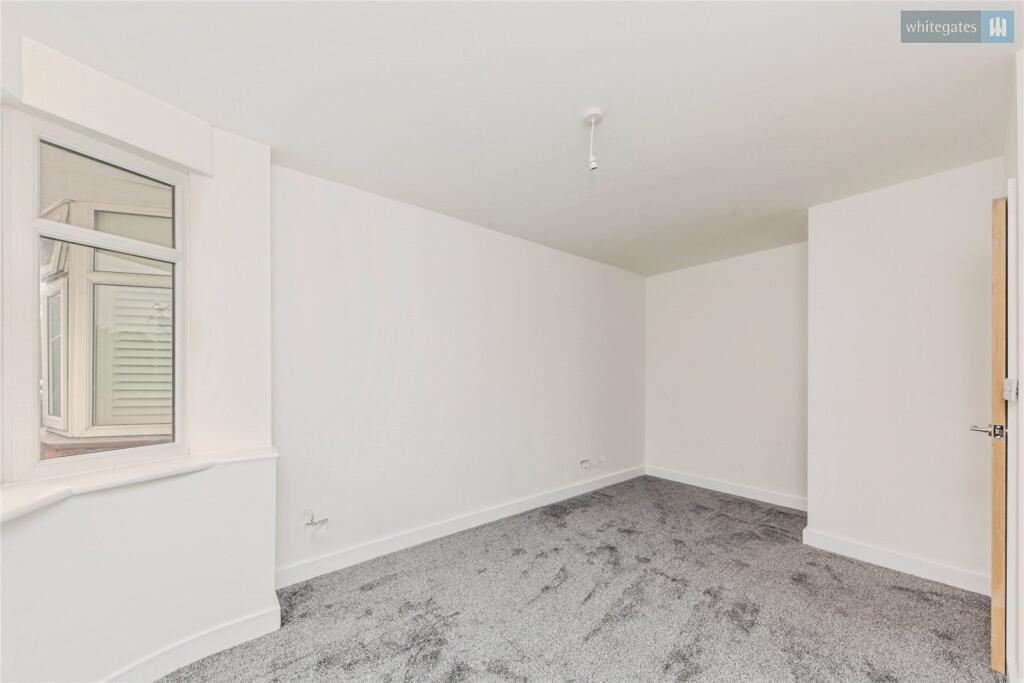
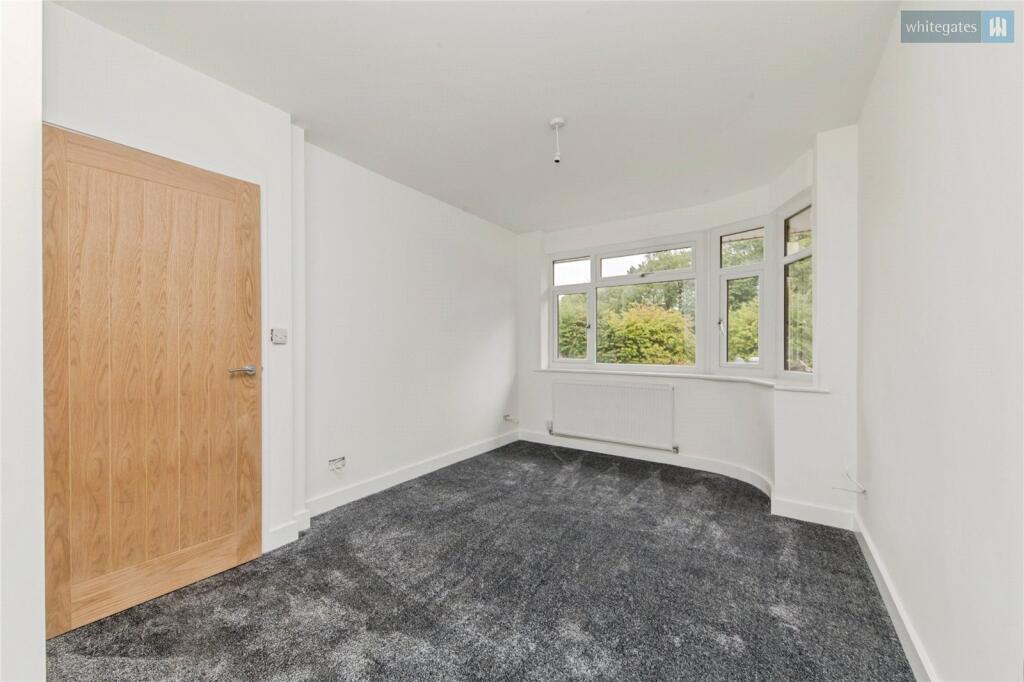
- Two spacious bedrooms
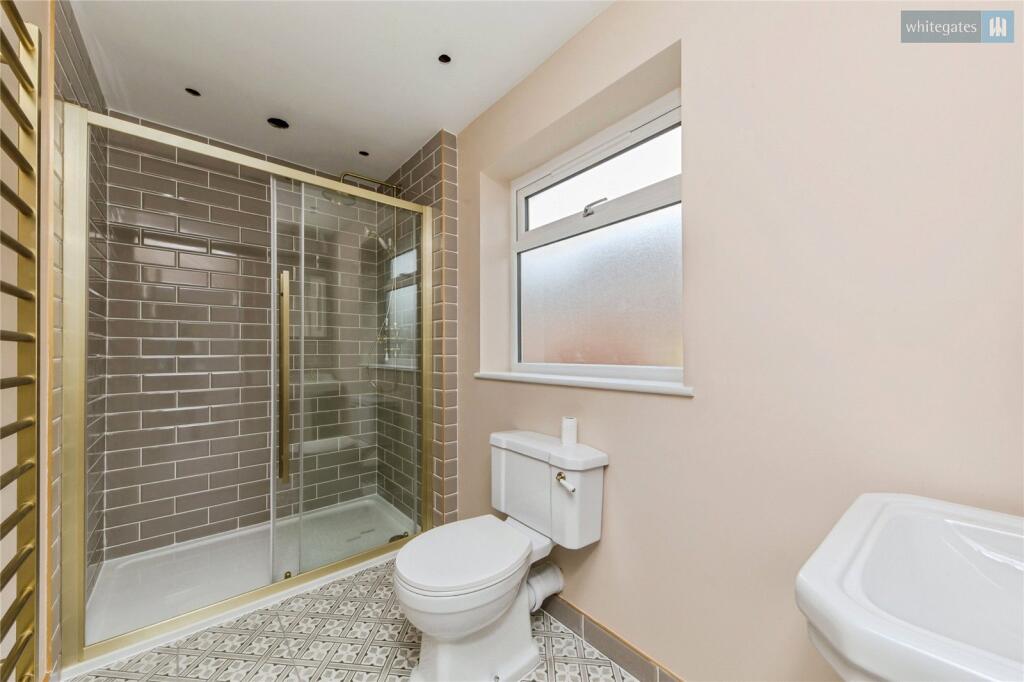
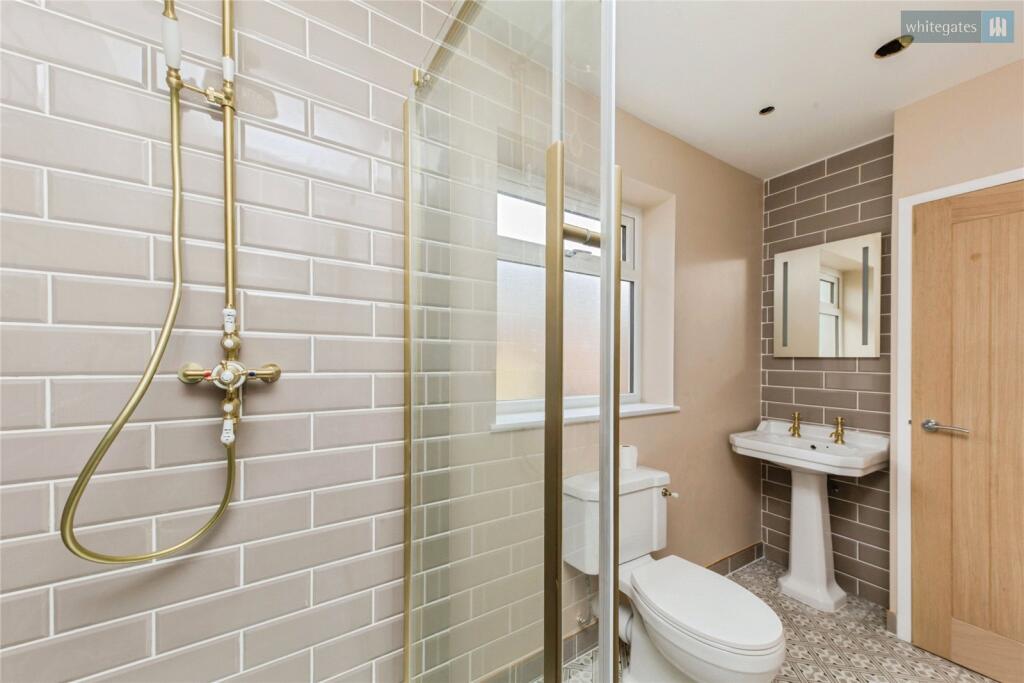
- Luxurious bathroom with top-spec finish
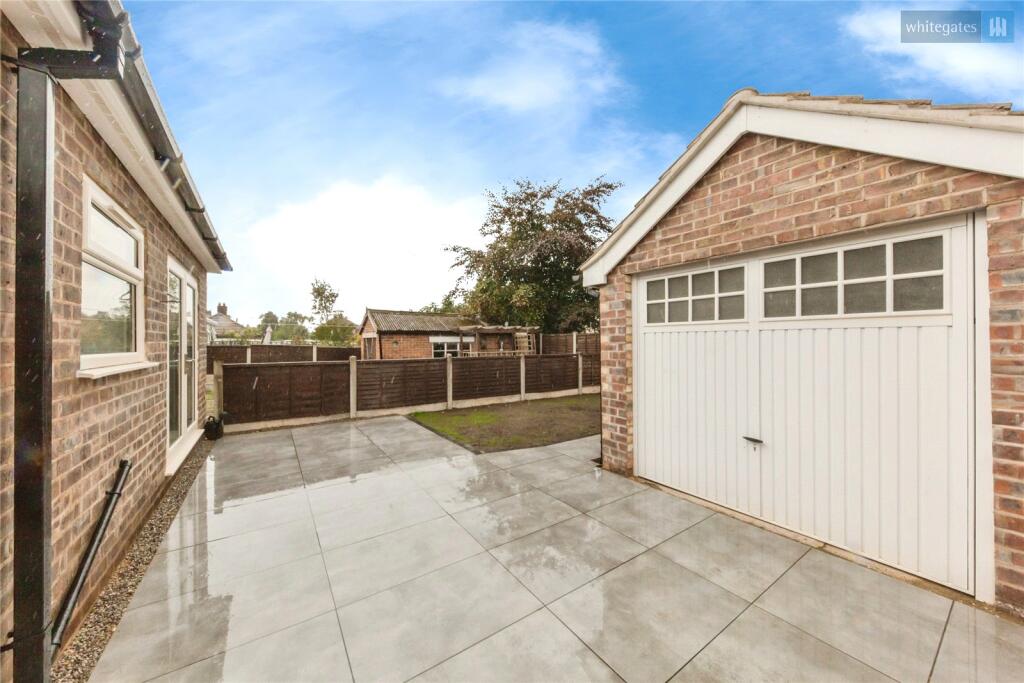
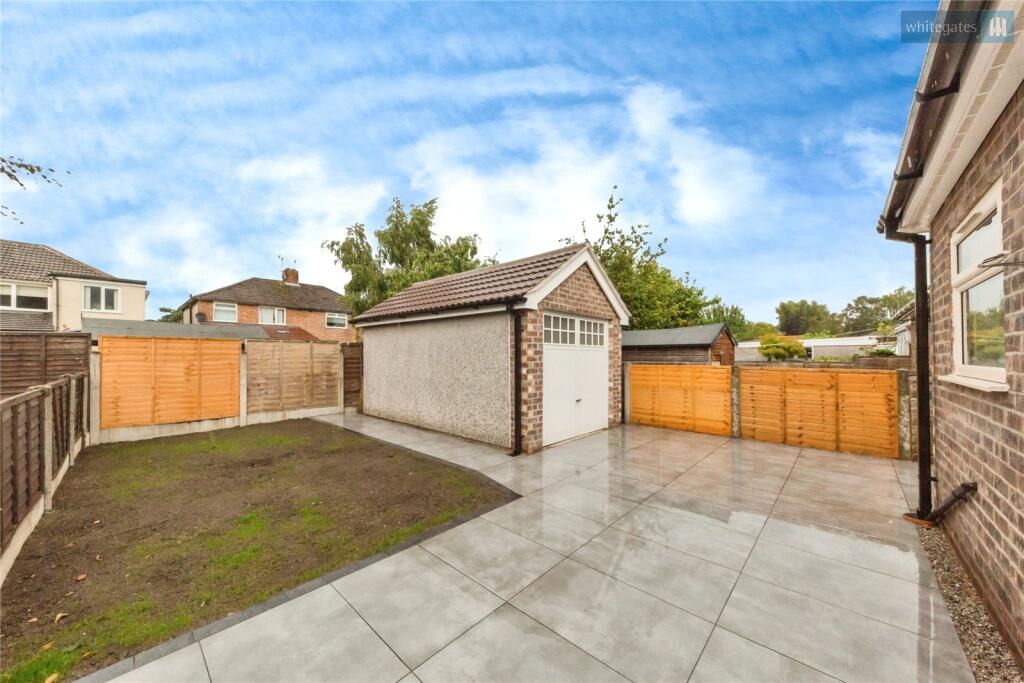
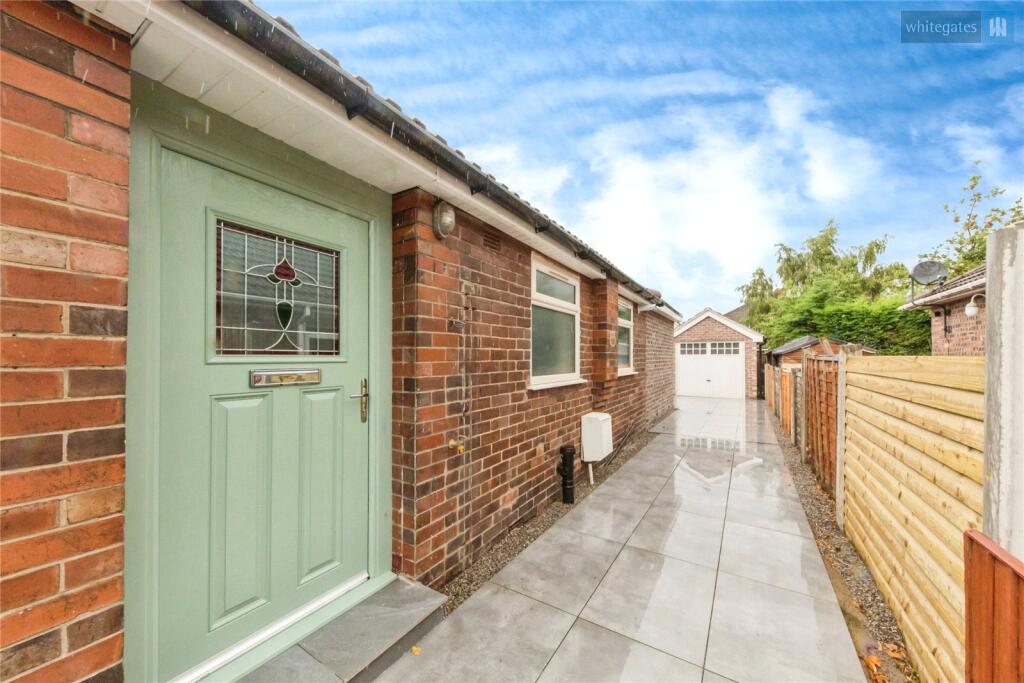
- Large private driveway
- Detached garage
- Quiet, established residential location
Additional details
- Parking
- Yes
- Garden
- Yes
Description
Ready to move straight in, this beautifully finished bungalow combines modern design with everyday functionality — a rare opportunity not to be missed.
Welcome to this beautifully renovated two bedroom detached bungalow, offering a rare opportunity to acquire a turn-key home that blends contemporary style with practical, spacious living. Set on a generous plot with a large driveway and detached garage, this exceptional property has been completely transformed throughout to the highest standard.
As you step inside, you're immediately welcomed into a bright and airy open-plan living space that forms the heart of the home. The thoughtful layout effortlessly combines the kitchen, dining, and lounge areas, creating a seamless flow that's ideal for both everyday living and entertaining. High-quality flooring, recessed lighting, and neutral tones enhance the sense of space and light, while large windows and glazed doors invite in natural light throughout the day.
The stylish, fully fitted kitchen features sleek cabinetry, integrated modern appliances, and ample workspace, making it as functional as it is elegant. Whether you're preparing a casual breakfast or hosting a dinner party, this kitchen caters to all needs with ease and sophistication.
A dedicated utility room, tucked discreetly off the main living area, provides additional storage, laundry facilities, and space to keep daily chores out of sight—adding a layer of convenience and practicality to the home.
Both bedrooms are beautifully presented, offering peaceful retreats with room for freestanding furniture. The master bedroom benefits from a tranquil aspect, while the second bedroom offers flexibility—ideal as a guest room, home office, or dressing room depending on your lifestyle needs.
The stunning bathroom has been finished to an exceptional standard, showcasing high-spec fixtures and fittings. Featuring a walk-in rainfall shower, floating vanity unit, designer tiling, and premium sanitaryware, this space delivers a boutique-hotel feel that's perfect for relaxing at the end of a long day.
Externally, the property offers superb kerb appeal, with a large private driveway capable of accommodating multiple vehicles. A detached garage provides secure storage, workshop space, or the potential for further development (subject to planning). The rear garden, while low-maintenance, offers space to relax or entertain outdoors, with potential for further landscaping if desired.
Tenure - Freehold
EPC - C
Council Tax Band - B
To comply with legal requirements, all buyers must complete an Anti-Money Laundering (AML) check. If your offer is accepted, you will need to undergo this check through our recommended provider. The fee for the AML check is £48.00, which includes VAT.
Thinking about selling your property? For a FREE valuation from one of our local experts, please call or e-mail our Whitegates office, and we will be happy to assist you with an award winning service
Listed by
Crewe
The Property Franchise Group
Reference: 166674044
EPC Rating & Upgrade Cost
Current rating: D
Potential rating: C
Inspection date: 07/05/2026
Expiry date: 06/05/2036
Current heating cost: £818/year
Potential heating cost: £595/year
Est. upgrade cost to C: £19,213
Recommendations
- Increase loft insulation to 270 mm (£900 - £1,200)
- Cavity wall insulation (£900 - £1,500)
- Floor insulation (suspended floor) (£5,000 - £10,000)
- Low energy lighting for all fixed outlets (£210 - £245)
- Upgrade heating controls (£220 - £250)
- Solar photovoltaic panels, 2.5 kWp (£8,000 - £10,000)
Flood risk
Zone: 1
Risk: Low
Job (default Low)
Registered land (INSPIRE)
This location falls inside an HM Land Registry INSPIRE registered freehold polygon.
Plot: ~147,507 m² (36.45 acres)
Source: HM Land Registry INSPIRE Index Polygons.
Floorplans
Floorplan
EPC Graphs
EPC Rating Graph
Price history
72% since 2024
| Event | Date | Price | % change |
|---|---|---|---|
| Sold | 27/04/2026 (4 months ago) | £220,000 | +71.9% |
| Sold | 07/10/2024 (1 year ago) | £128,000 | — |
Source: HM Land Registry Price Paid Data. Crown copyright.
Sold Comparables
Same street and nearby sales within 0.25 miles (last 5 years). Data from Land Registry Price Paid.
| Address | Price | Date | Type |
|---|---|---|---|
| Same street 25 CREWE ROAD, CREWE, CHESHIRE EAST, CW1 6DT | £105,000 | 16/04/2026 | Semi-detached |
| Same street 23 CREWE ROAD, CREWE, CHESHIRE EAST, CW1 6DT | £180,000 | 14/07/2023 | Semi-detached |
| Same street 57 CREWE ROAD, CREWE, CHESHIRE EAST, CW1 6DT | £190,000 | 03/12/2021 | Semi-detached |
Street average: £158,333 (3 sales)
Capital growth trend
Land Registry outcode average: last 12 months vs 5y and 10y ago (from sold prices).
House Price Index (HM Land Registry — official index, not sold-price averages): Cheshire East. Series: Detached. As of June 2026.
Rental Range
Estimated market rent for Cheshire East. Low = conservative, Realistic = average, Optimistic = best case.
Based on Local Authority from postcode lookup → Cheshire East.
LHA (30th percentile) floor for South Cheshire: £573/mo (Apr 2025 – Mar 2026)
Location
Nearby
Nearest stations, universities and amenities (distance from property).
| Type | Name | Distance |
|---|---|---|
| Bus stop | Crewe, Crewe Road / Fire Station | 0.1 miles |
| Bus stop | Crewe, Crewe Road / B&Q | 0.1 miles |
| Shop | Electric Centre | 0.3 miles |
| University | University of Buckingham Crewe Campus | 0.3 miles |
| Shop | Storage King | 0.3 miles |
| Train station | Crewe | 0.3 miles |
| Train station | Nantwich | 4.3 miles |
| University | Keele University | 9.0 miles |
| Hospital | Haywood Hospital Walk-in Centre | 10.1 miles |
| Hospital | Royal Stoke University Hospital | 10.8 miles |
Street-level crime
| Category | Count |
|---|---|
| Violence and sexual offences | 111 |
| Public order | 48 |
| Shoplifting | 48 |
| Anti-social behaviour | 37 |
| Criminal damage and arson | 23 |
| Drugs | 17 |
| Other theft | 16 |
| Other crime | 6 |
| Bicycle theft | 5 |
| Burglary | 4 |
| Robbery | 3 |
| Vehicle crime | 3 |
| Possession of weapons | 1 |
| Total incidents | 322 |
Within 1 mile during Jul 2026. Source: data.police.uk (England & Wales).
Schools nearby
Nearest open schools with Ofsted ratings (England). Closed schools are not shown. Data from Get Information about Schools and Ofsted.
| Name | Type | Distance | Ofsted |
|---|---|---|---|
| Springfield School | Other | 0.4 miles | Outstanding — 13 Dec 2013 |
| Hungerford Primary Academy | Primary | 0.5 miles | Requires improvement — 13 Feb 2023 |
| Safe Opportunities | Other | 0.6 miles | — (No rating) |
| Brierley Primary School | Primary | 0.7 miles | Good — 23 Jan 2023 |
| Westminster Nursery School | Nursery | 0.7 miles | Good — 26 Nov 2014 |
Rental Comparables
Rental comparables are temporarily unavailable while listing-site fetches are paused. Try again later.
Rent-driven metrics
Based on Area rent estimate.
- Rent ratio — Monthly rent ÷ purchase price (1% rule). 1%+ = strong, 0.8–1% = okay, <0.8% = weak for cashflow.
- Max investor price — Rent ÷ 0.8%; the price at which rent would be 0.8% of price (Stoke-style target).
- Target investor price — Rent ÷ 1%; the price at which rent would be 1% of price (strong cashflow band).
- Gross yield — Annual rent as % of purchase price (no costs).