20 SPRING COURT
LINCOLN, WELTON, LINCOLNSHIRE LN2 3TF
£330,000
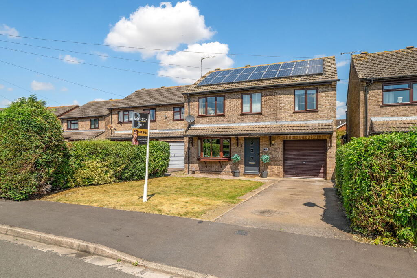
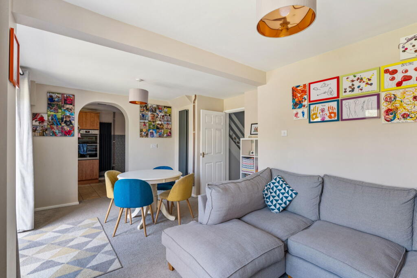
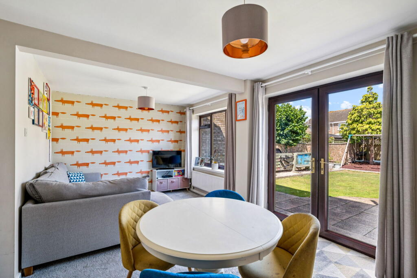
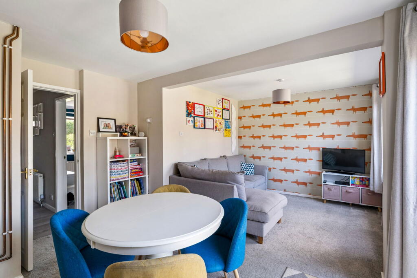
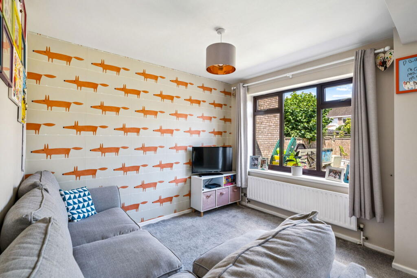
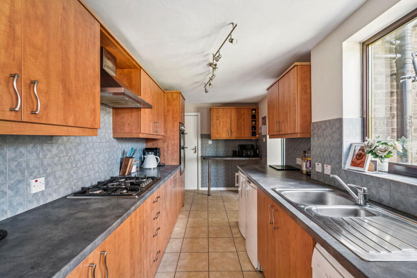
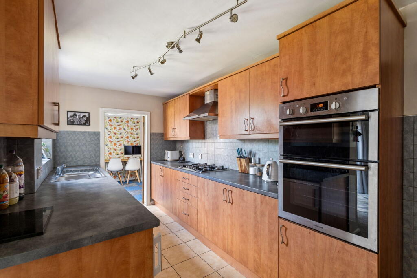
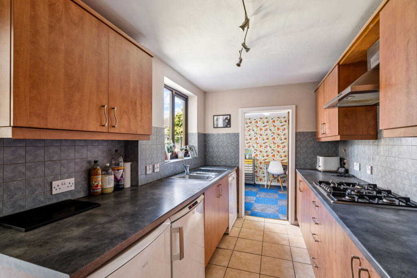
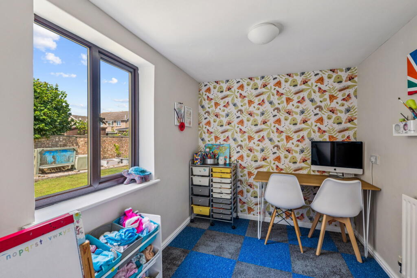
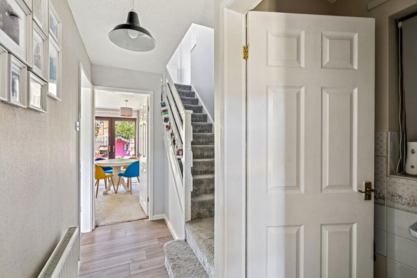
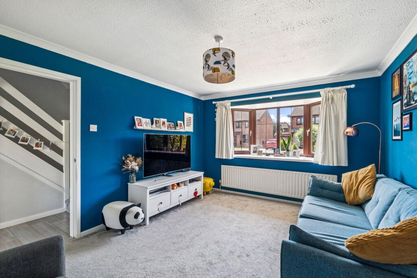
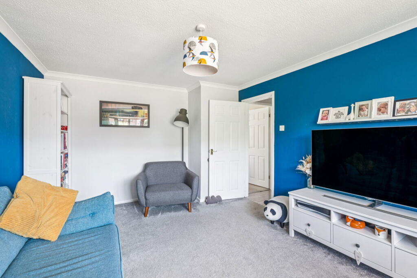
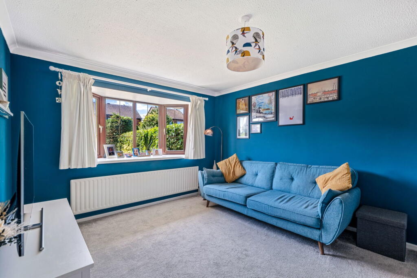
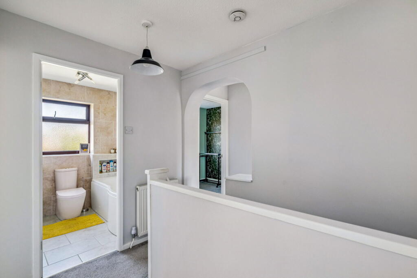
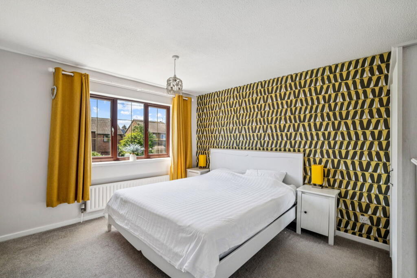
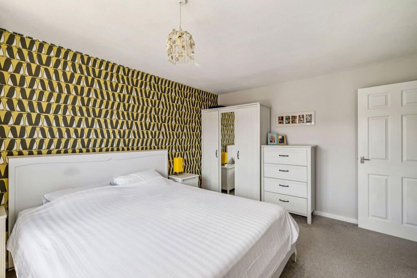
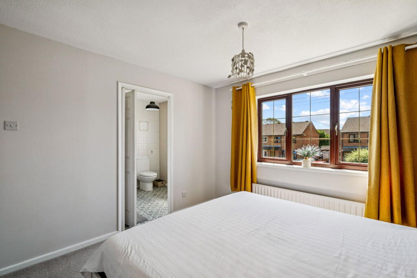
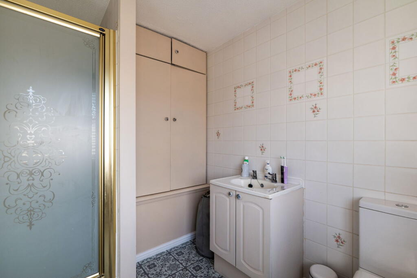
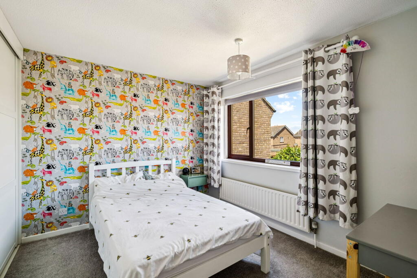
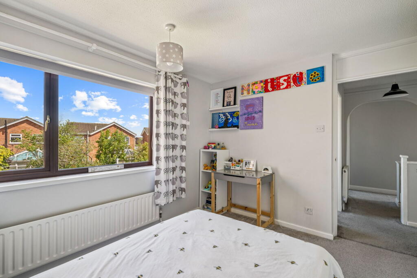
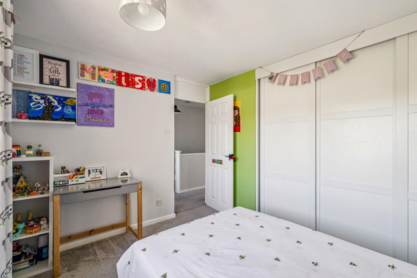
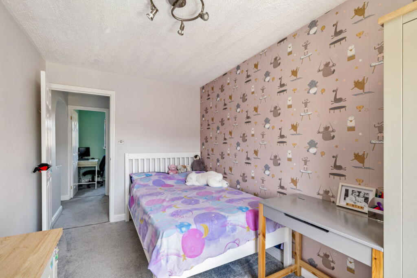
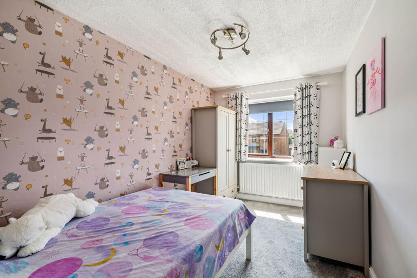
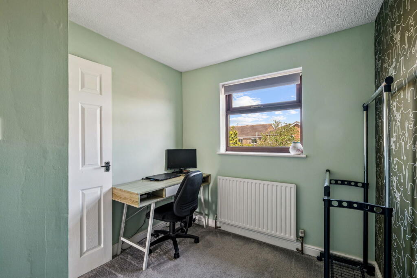
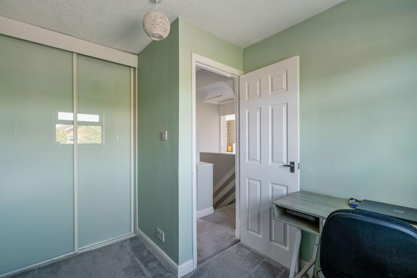
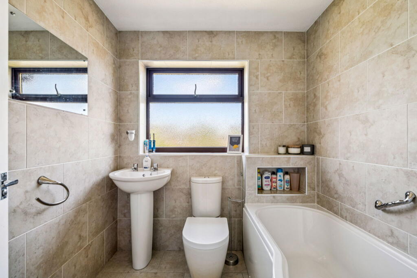
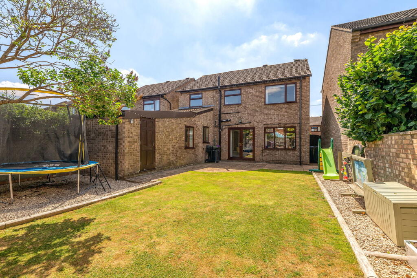
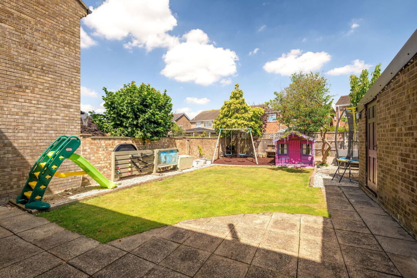
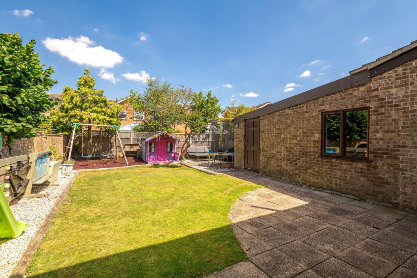
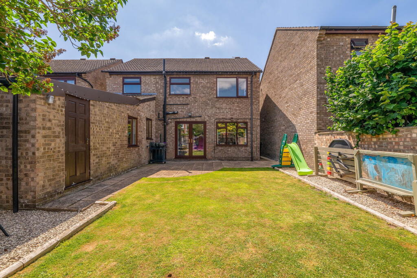
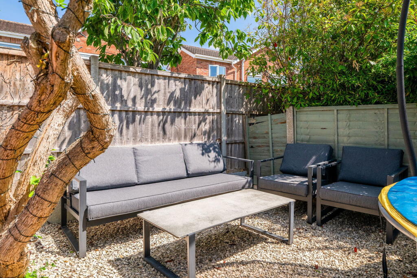
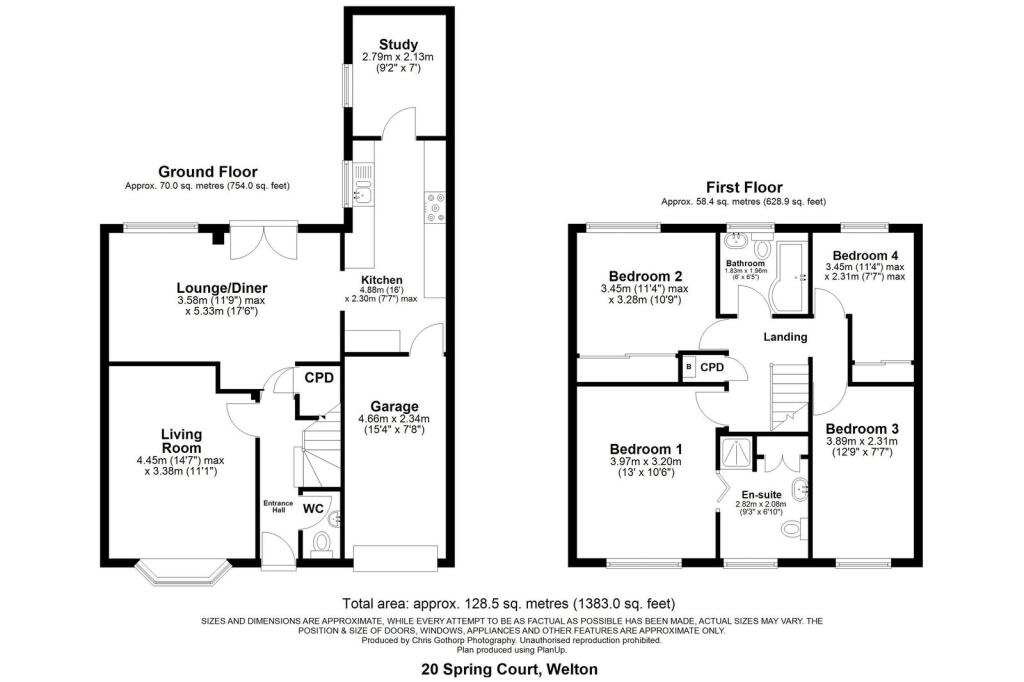
Photo 1 Photo 2 Photo 3 Photo 4 Photo 5 Photo 6 Photo 7 Photo 8 Photo 9 Photo 10 Photo 11 Photo 12 Photo 13 Photo 14 Photo 15 Photo 16 Photo 17 Photo 18 Photo 19 Photo 20 Photo 21 Photo 22 Photo 23 Photo 24 Photo 25 Photo 26 Photo 27 Photo 28 Photo 29 Photo 30 Photo 31 Photo 32
/ 32
Property details
Tenure
FREEHOLD
Floor area
131 m²
Council tax band
C
EPC rating
B
Last sold
£322,500 Nov 2025
Price per m²
£2,519/m²
Local average
£369,400 (-10.7%)
Deprivation
Decile 9 (30,222 of 33,755)
Street crime
0 incidents within 1 mile (May 2026)
Key features
- Superb Village Location – Nestled in sought-after Welton, just 5 miles from Lincoln, offering the perfect blend of peaceful village life with city convenience.
- Four Good Sized Bedrooms – Including a generous principal bedroom with its own en-suite.
- Flexible Living Spaces – A 17ft lounge/diner for entertaining, a separate living room for movie nights, and a dedicated home office.
- Large, Enclosed Rear Garden – Family-friendly and low-maintenance, with lawn, patio, play zone, and outbuilding.
- Garage + Driveway Parking – Integral garage and driveway parking.
- Top-Rated Schools Nearby – Just a short stroll to Outstanding Ofsted-rated William Farr School—big win for parents.
- Every Amenity on Your Doorstep – Co-op with chemist, takeaways, doctors, dentists, pubs—everything you need within walking distance.
- Community Charm – Set on a peaceful residential street with a friendly, welcoming vibe.
- EPC Rating - B
- Call Becketts to secure your viewing.
Additional details
- Electricity
- Mains supply
- Broadband
- Cable, ADSL copper wire
- Water
- Mains supply
- Sewerage
- Mains supply
- Heating
- Double glazing, Gas central
- Parking
- Garage, Driveway, Off street
- Garden
- Private garden
Description
Tucked away on a peaceful residential street in the ever-popular and well-served village of Welton—just five miles from the historic city of Lincoln—this extended and well presented four-bedroom detached home is ready to tick all the boxes for modern family living.
From its flexible layout and spacious rooms to the generous garden and dedicated home office, this property is perfect for families, professionals and anyone looking for space to live, work and relax in comfort.
Why we think you'll love it here:
This home was designed with family life in mind. Whether you’re hosting friends in the impressive 17ft lounge/diner, enjoying a movie night in the separate living room, or tackling your to-do list in the study, there’s space for everything and everyone.
And that garden? It’s made for summer BBQs, trampoline bouncing, and a quiet morning coffee all year round.
Accommodation Overview:
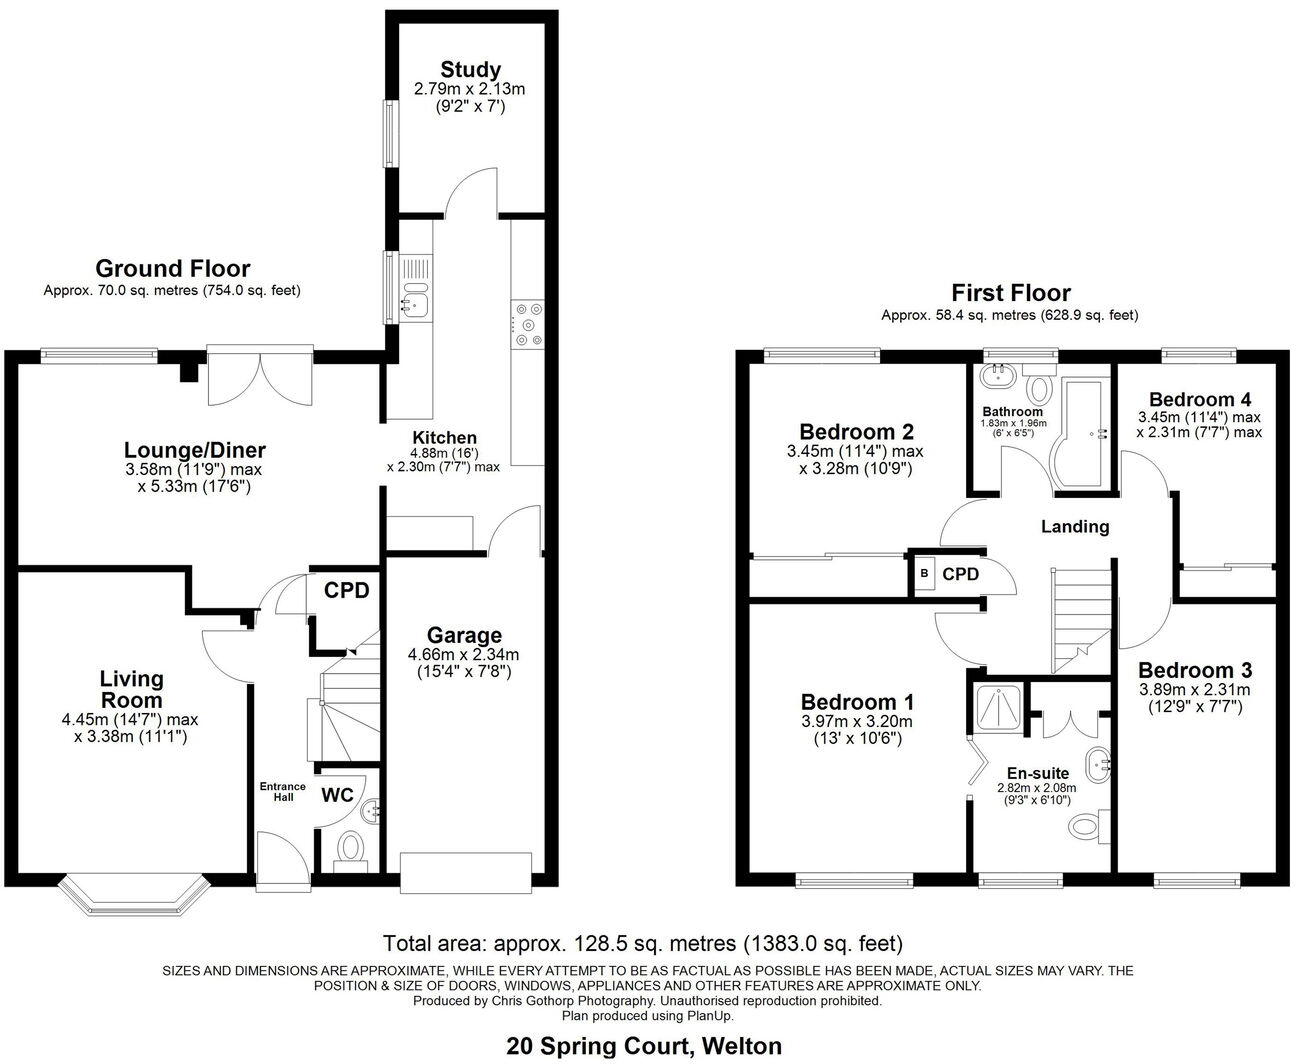
From the entrance hallway there is a handy ground floor WC and a useful under-stairs storage cupboard.
To the front of the home is a bright and airy 14ft living room, complete with a charming bow window that fills the space with natural light.
The heart of the home is the reconfigured 17ft lounge/diner—perfect for family meals and entertaining—offering views over the garden and access to it via French doors.
The kitchen is smartly presented with an array of wall and base units, an integrated double electric oven, a 4-ring gas hob, and space and plumbing for your appliances. It also connects conveniently to both the garage and the home study, making everyday life just that little bit easier.
Speaking of the study— it’s ideal for working or studying from home in peace, enjoying views over the garden.
First Floor:
Upstairs, you’ll find four good-sized bedrooms, three of which are comfortable doubles. Bedrooms 2 and 4 come with fitted wardrobes, while the spacious principal bedroom benefits from its own ensuite shower room.
The family bathroom is fully tiled and features a sleek, white three-piece suite—practical and stylish in equal measure.
The property benefits from UPVC double glazing, gas central heating throughout, and a thoughtful layout that’s as flexible as it is functional.
Ground Floor
Entrance Hall
Groung Floor WC
Living Room – 4.45m (14'7") max x 3.38m (11'1")
Lounge/Diner – 3.58m (11'9") max x 5.33m (17'6")
Kitchen – 4.88m (16') x 2.30m (7'7") max
Study – 2.79m x 2.13m (9'2" x 7')
First Floor
Bedroom 1 – 3.97m x 3.20m (13'0" x 10'6")
En-suite – 2.82m x 2.08m (9'3" x 6'10")
Bedroom 2 – 3.45m (11'4") max x 3.28m (10'9")
Bedroom 3 – 3.89m x 2.31m (12'9" x 7'7")
Bedroom 4 – 3.45m (11'4") max x 2.31m (7'7") max
Family Bathroom – 1.80m x 1.95m (6' x 6'5")
Let's step outside
The front garden is lawned with a driveway providing off-road parking for two vehicles, with potential to extend further, leading to the Integral Garage 4.66m x 2.34m (15'4" x 7'8"), with electric roller door, power and lighting.
This spacious, enclosed rear garden is perfect for families—featuring a central lawn, patio seating area, and a fun play zone with space for a swing and a playhouse. There's also a gravelled area and useful outbuilding, ideal for storage. Private, low-maintenance, and great for both relaxing and entertaining.
Location, Location, Location...
In a nutshell, Spring Court offers families a friendly street in a village that feels big enough to offer everything you need—but small enough to keep that tight knit, community feel. Being only a short stroll away from a wide range of amenities, including a doctors surgery, dentists, two churches, co-op with chemist dispensary, shops, takeaway restaurants and the popular Black Bull public house. If you are looking for excellent schooling, you are just a short walk to Welton St Mary’s Church of England Primary Academy and also William Farr secondary school, which has been recently labelled as outstanding by Ofsted. If you are a keen golfer or want to learn, you will love having a golf course situated just off Hackthorn Road.
Solar Panels - The property is equipped with solar panels, helping to offset electricity costs and boost energy efficiency. Further details available upon request.
What3Words - ///lift.chuck.cobras
EPC - B
TENURE – Freehold
SERVICES - Mains water, electricity, and drainage are connected.
COUNCIL TAX - This home is in Council Tax Band C according to the WLDC website.
AGENTS NOTE - Please be advised that their property details may be subject to change and must not be relied upon as an accurate description of this home. Although these details are thought to be materially correct, the accuracy cannot be guaranteed, and they do not form part of any contract. All services and appliances must be considered 'untested' and a buyer should ensure their appointed solicitor collates any relevant information or service/warranty documentation. Please note, all dimensions are approximate/maximums and should not be relied upon for the purposes of floor coverings.
ANTI-MONEY LAUNDERING REGULATIONS
We are required by law to conduct Anti-Money Laundering (AML) checks on all parties involved in the sale or purchase of a property. We take the responsibility of this seriously in line with HMRC guidance in ensuring the accuracy and continuous monitoring of these checks. Our partner, Movebutler, will carry out the initial checks on our behalf. They will contact you once your offer has been accepted, to conclude where possible a biometric check with you electronically.
As an applicant, you will be charged a non-refundable fee of £30 (inclusive of VAT) per buyer for these checks. The fee covers data collection, manual checking, and monitoring. You will need to pay this amount directly to Movebutler and complete all Anti-Money Laundering (AML) checks before your offer can be formally accepted.
To arrange your viewing please call Becketts Estate Agents quoting the property address.
Listed by
Lincoln
exp world uk limited
Reference: 163994246
EPC Rating & Upgrade Cost
Current rating: B
Potential rating: B
Inspection date: 22/04/2019
Expiry date: 21/04/2029
Current heating cost: £750/year
Potential heating cost: £682/year
Est. upgrade cost to C: £10,000
Recommendations
- Floor insulation (solid floor) (£4,000 - £6,000)
- Solar water heating (£4,000 - £6,000)
Flood risk
Zone: 1
Risk: Low
Job (default Low)
Floorplans
Floorplan 1
EPC Graphs

EPC 1
Price history
34% since 2019
| Event | Date | Price | % change |
|---|---|---|---|
| Sold | 28/11/2025 (7 months ago) | £322,500 | +34.4% |
| Sold | 27/09/2019 (6 years ago) | £240,000 | — |
Source: HM Land Registry Price Paid Data. Crown copyright.
Sold Comparables
Same street and nearby sales within 0.25 miles (last 5 years). Data from Land Registry Price Paid.
| Address | Price | Date | Type |
|---|---|---|---|
| 30 HACKTHORN ROAD, WELTON, LINCOLN, WEST LINDSEY, LINCOLNSHIRE, LN2 3LY | £485,000 | 09/01/2026 | Detached |
| 4 FARMERY LANE, WELTON, LINCOLN, WEST LINDSEY, LINCOLNSHIRE, LN2 3DY | £320,300 | 14/11/2025 | Detached |
| 33 FARMERY LANE, WELTON, LINCOLN, WEST LINDSEY, LINCOLNSHIRE, LN2 3DY | £350,000 | 06/09/2024 | Detached |
| 26 BRINKHALL WAY, WELTON, LINCOLN, WEST LINDSEY, LINCOLNSHIRE, LN2 3NS | £238,000 | 19/12/2023 | Detached |
| 71 RIVEHALL AVENUE, WELTON, LINCOLN, WEST LINDSEY, LINCOLNSHIRE, LN2 3LH | £175,000 | 17/11/2023 | Detached |
| 4 FARMERY LANE, WELTON, LINCOLN, WEST LINDSEY, LINCOLNSHIRE, LN2 3DY | £340,000 | 02/06/2023 | Detached |
| 19 TWELL FIELDS, WELTON, LINCOLN, WEST LINDSEY, LINCOLNSHIRE, LN2 3FZ | £308,000 | 29/03/2023 | Detached |
| 15 ST MARYS AVENUE, WELTON, LINCOLN, WEST LINDSEY, LINCOLNSHIRE, LN2 3LN | £268,000 | 07/11/2022 | Detached |
| 23 BRINKHALL WAY, WELTON, LINCOLN, WEST LINDSEY, LINCOLNSHIRE, LN2 3NS | £342,000 | 07/10/2022 | Detached |
| 22 BRAMBLE CLOSE, WELTON, LINCOLN, WEST LINDSEY, LINCOLNSHIRE, LN2 3TX | £380,000 | 30/09/2022 | Detached |
| 1 HODSON LANE, WELTON, LINCOLN, WEST LINDSEY, LINCOLNSHIRE, LN2 3FL | £396,995 | 30/09/2022 | Detached |
| 2 RYLAND ROAD, WELTON, LINCOLN, WEST LINDSEY, LINCOLNSHIRE, LN2 3LU | £250,000 | 06/09/2022 | Detached |
| 5 JOHNS COURT, WELTON, LINCOLN, WEST LINDSEY, LINCOLNSHIRE, LN2 3LQ | £205,000 | 31/08/2022 | Detached |
| 3 JOHNS COURT, WELTON, LINCOLN, WEST LINDSEY, LINCOLNSHIRE, LN2 3LQ | £190,000 | 30/08/2022 | Detached |
| 9 LANCASTER COURT, WELTON, LINCOLN, WEST LINDSEY, LINCOLNSHIRE, LN2 3SY | £305,000 | 24/08/2022 | Detached |
| 12 REED LANE, WELTON, LINCOLN, WEST LINDSEY, LINCOLNSHIRE, LN2 3DU | £484,995 | 22/08/2022 | Detached |
| 1 BRAMBLE CLOSE, WELTON, LINCOLN, WEST LINDSEY, LINCOLNSHIRE, LN2 3TX | £255,000 | 10/08/2022 | Detached |
| 14 THE GROVE, WELTON, LINCOLN, WEST LINDSEY, LINCOLNSHIRE, LN2 3LX | £377,500 | 10/08/2022 | Detached |
| 29 REED LANE, WELTON, LINCOLN, WEST LINDSEY, LINCOLNSHIRE, LN2 3DU | £355,000 | 05/08/2022 | Detached |
| 44 HAZEL GROVE, WELTON, LINCOLN, WEST LINDSEY, LINCOLNSHIRE, LN2 3LG | £260,000 | 04/08/2022 | Detached |
Area average: £314,290 (20 sales)
Capital growth trend
Land Registry outcode average: last 12 months vs 5y and 10y ago (from sold prices).
House Price Index (HM Land Registry — official index, not sold-price averages): West Lindsey. Series: Detached. As of April 2026.
Rental Range
Estimated market rent for West Lindsey. Low = conservative, Realistic = average, Optimistic = best case.
Based on Local Authority from postcode lookup → West Lindsey.
LHA (30th percentile) floor for Lincoln: £922/mo (Apr 2025 – Mar 2026)
Location
Nearby
Nearest stations, universities and amenities (distance from property).
| Type | Name | Distance |
|---|---|---|
| Bus stop | Hazel Grove | 0.1 miles |
| Bus stop | The Grove | 0.1 miles |
| Shop | Hair Sense | 0.2 miles |
| Shop | Welton Paper Shop | 0.2 miles |
| Hospital | St Georges Hospital | 5.4 miles |
| Train station | Lincoln | 6.1 miles |
| University | David Chiddick Building | 6.2 miles |
| University | Unknown | 6.6 miles |
| Train station | Market Rasen | 8.0 miles |
Street-level crime
| Category | Count |
|---|---|
| Total incidents | 0 |
Within 1 mile during May 2026. Source: data.police.uk (England & Wales).
Schools nearby
Nearest open schools with Ofsted ratings (England). Closed schools are not shown. Data from Get Information about Schools and Ofsted.
| Name | Type | Distance | Ofsted |
|---|---|---|---|
| Welton St Mary's Church of England Primary Academy | Primary | 0.2 miles | Good — 19 Jul 2013 |
| William Farr CofE Comprehensive School | Secondary | 0.5 miles | Good — 5 Dec 2022 |
| Dunholme St Chad's Church of England Primary School | Primary | 0.7 miles | Requires improvement — 15 May 2023 |
| The Hackthorn Church of England Primary School | Primary | 1.8 miles | Outstanding — 14 May 2014 |
| Ellison Boulters Church of England Primary School | Primary | 2.3 miles | Good — 1 Jul 2024 |
Rental Comparables
Loading rental comparables for this postcode. Refresh in a few minutes.
Rent-driven metrics
Based on Area rent estimate.
- Rent ratio — Monthly rent ÷ purchase price (1% rule). 1%+ = strong, 0.8–1% = okay, <0.8% = weak for cashflow.
- Max investor price — Rent ÷ 0.8%; the price at which rent would be 0.8% of price (Stoke-style target).
- Target investor price — Rent ÷ 1%; the price at which rent would be 1% of price (strong cashflow band).
- Gross yield — Annual rent as % of purchase price (no costs).