Riverside Drive
Tern Hill, TF9, TF9 3QQ
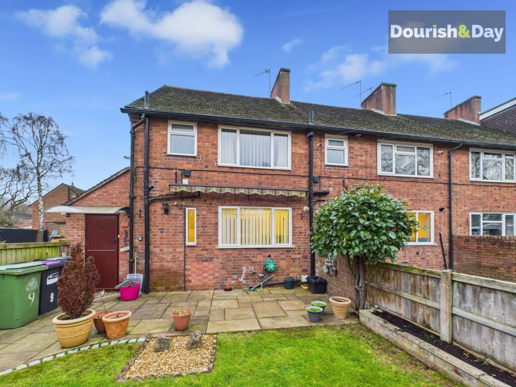
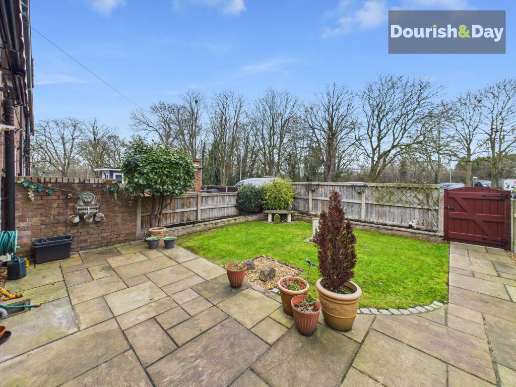
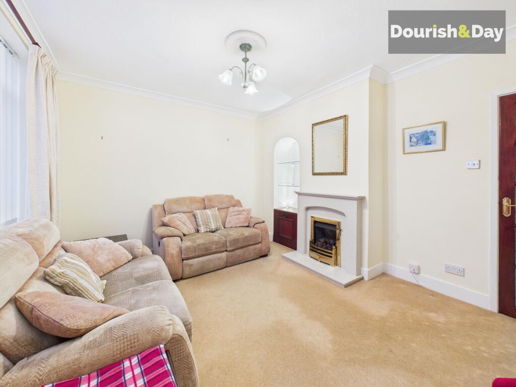
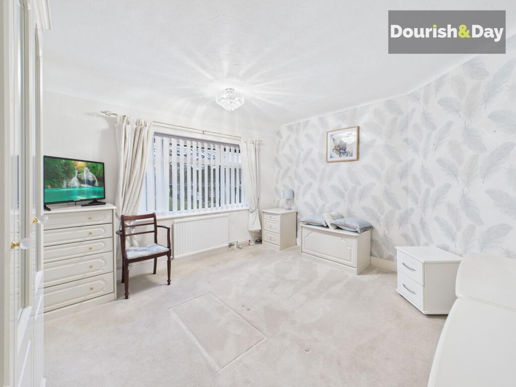
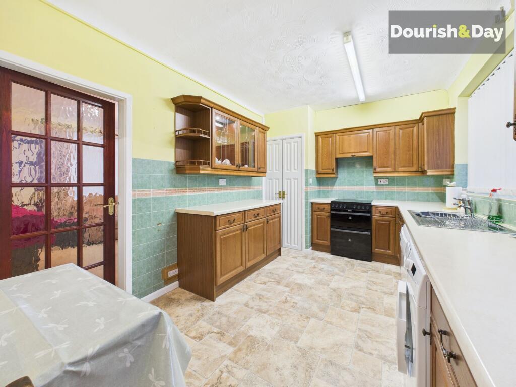
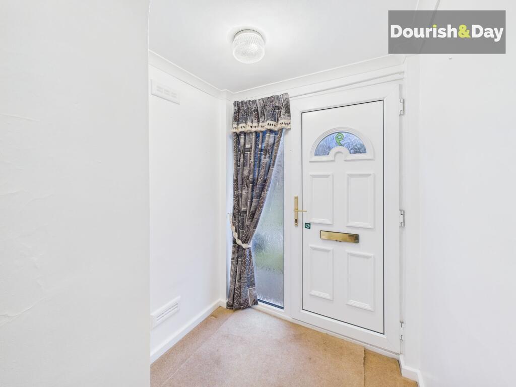
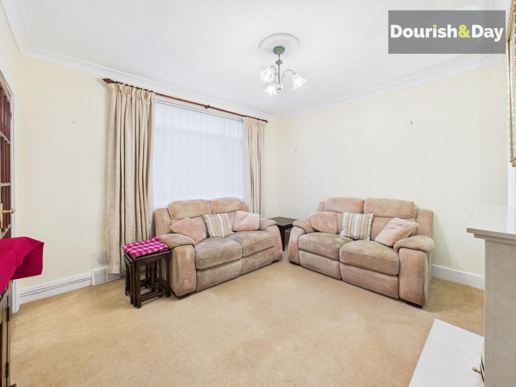
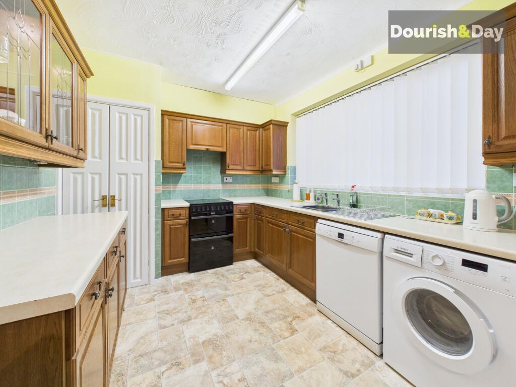
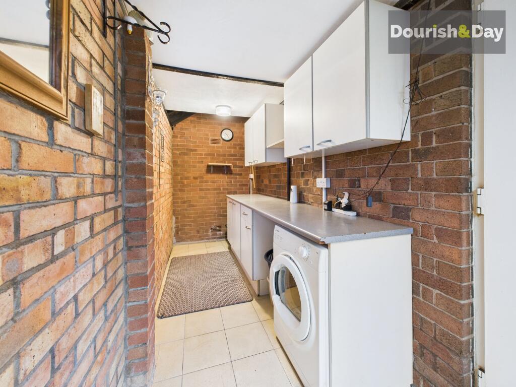
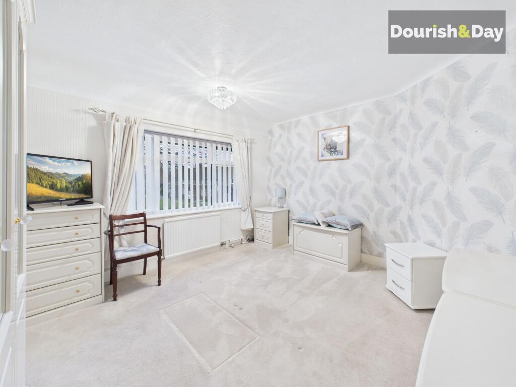
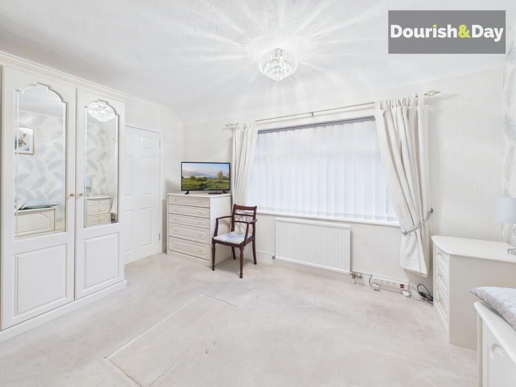
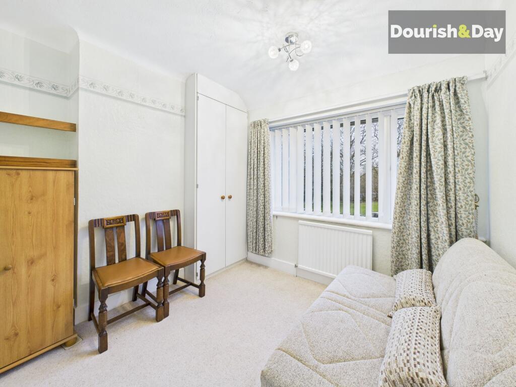
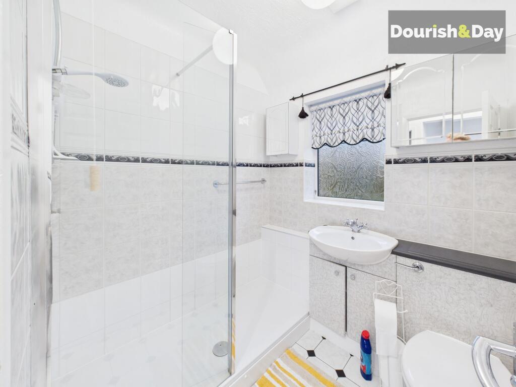
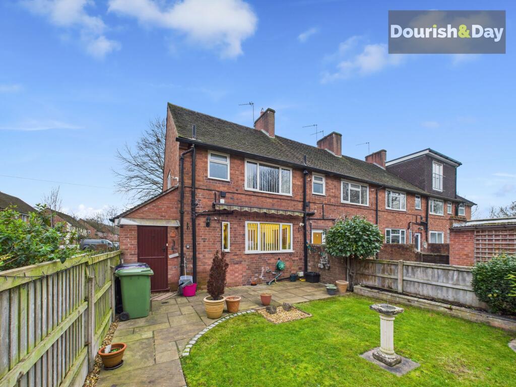
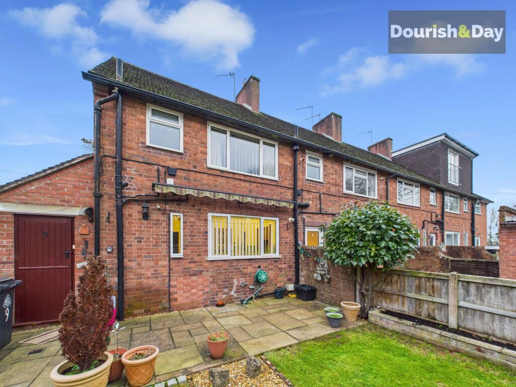
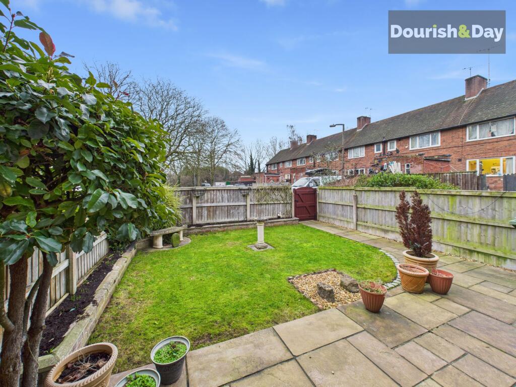
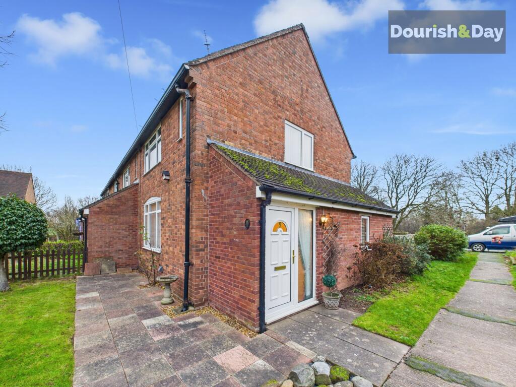
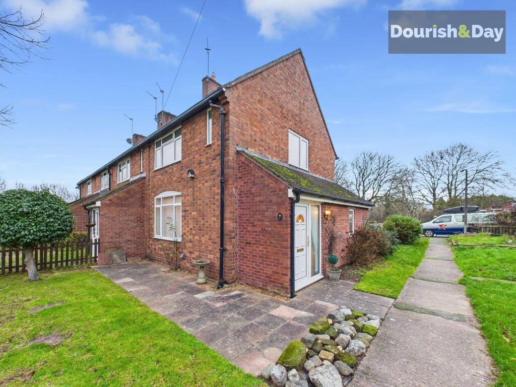
Photo 1 Photo 2 Photo 3 Photo 4 Photo 5 Photo 6 Photo 7 Photo 8 Photo 9 Photo 10 Photo 11 Photo 12 Photo 13 Photo 14 Photo 15 Photo 16 Photo 17 Photo 18
/ 18
Property details
Tenure
FREEHOLD
Council tax band
A
Last sold
£34,995
Local average
£229,094 (-28%)
Street crime
8 incidents within 1 mile (Jun 2026)
Key features
- End Of Terrace Village Home
- Two Generous Double Bedrooms
- Excellent Utility & Storage Space
- Modern Shower Room
- Furniture Negotiable By Agreement
- Popular Tern Hill Location
- Chain Free
- Parking Space To Rear
- Single Garage
Additional details
- Electricity
- Mains supply
- Water
- Mains supply
- Sewerage
- Mains supply
- Heating
- Gas central
- Parking
- Yes
- Garden
- Front garden, Rear garden
- Listed property
- No
- Restrictions
- No
- Required access
- No
- Rights of way
- No
- Flooded in last 5 years
- No
- Flood defences
- No
Description
Tucked away on Riverside Drive in Tern Hill, this end-of-terrace home offers a relaxed village lifestyle where days feel a little calmer and space is used sensibly, without ever feeling cut off from the wider world. With a strong community feel, nearby countryside and excellent access to Market Drayton, Newport and the A41, it’s a location that quietly works in your favour.
The property is approached via a front garden with a slabbed seating area that curves neatly round to the front door, creating a welcoming spot to pause before heading inside. You’re greeted by a small reception space that works well as an entrance area, with stairs rising to the first floor and the layout opening through into the main living spaces.
The lounge is a generous, bright room with a feature fireplace forming a cosy focal point. Built-in shelving adds character as well as practicality, making this a space that suits both everyday living and relaxed evenings in. From here, the home flows through to the rear kitchen, which offers good worktop space, a four-burner hob and under-counter room for appliances.
Beyond the kitchen sits a particularly impressive utility room – a real bonus for a home of this type. With extensive counter space, plentiful storage and further under-counter provision for additional appliances or units, it’s a highly practical area that keeps the rest of the home feeling uncluttered. It’s also worth noting that all furniture within the property can be negotiated to be included, offering flexibility for those looking for a smooth and simple move.
Outside, the rear garden is a pleasant and manageable space, with a paved seating area and path leading to the back gate. A lawn sits to the left, framed by raised flower beds along the side and rear, adding colour and structure throughout the seasons. This also gives a lovely sitting area to make the most of the sunshine all through the evening.
There is a separate full size garage with shelves and hooks for storage, situated across the road at the rear of the property.
Upstairs, there are two genuinely spacious double bedrooms. One benefits from a built-in wardrobe so substantial it almost feels like a walk-in, while the second also includes fitted storage. A modern shower room completes the first floor, finished in a clean, contemporary style.
Altogether, this is a well-balanced home offering space, versatility and a peaceful village setting, ideal for first-time buyers, downsizers or anyone looking for comfortable living with excellent local connections.
EPC Rating: D
Listed by
Market Drayton
Dourish & Day
Reference: 170757800
EPC ratings on this postcode
We don't have a matched EPC for this property yet. Below are efficiency scores and details for other addresses on this postcode.
| Address | Current | Potential | Floor area | Age band | Type |
|---|---|---|---|---|---|
| 1, Riverside Drive, Tern Hill, MARKET DRAYTON | 63 | 113 | 64 m² | England and Wales: 1976-1982 | Terraced |
| 10 Riverside Drive, Tern Hill, MARKET DRAYTON | 69 | 85 | 67 m² | England and Wales: 1950-1966 | Terraced |
| 13, Riverside Drive, Tern Hill, MARKET DRAYTON | 68 | 84 | 64 m² | England and Wales: 1950-1966 | Terraced |
| 14 RIVERSIDE DRIVE, TERN HILL, MARKET DRAYTON | 69 | 85 | 64 m² | England and Wales: 1950-1966 | Terraced |
| 15, Riverside Drive, Tern Hill, MARKET DRAYTON | 61 | 91 | 65 m² | England and Wales: 1950-1966 | Terraced |
| 16 Riverside Drive, Tern Hill, MARKET DRAYTON | 70 | 85 | 69 m² | England and Wales: 1950-1966 | Terraced |
| 16, Riverside Drive, Tern Hill, MARKET DRAYTON | 68 | 86 | 68 m² | England and Wales: 1950-1966 | Terraced |
| 17, Riverside Drive, Tern Hill, MARKET DRAYTON | 65 | 88 | 65 m² | England and Wales: 1950-1966 | Terraced |
| 19, Riverside Drive, Tern Hill, MARKET DRAYTON | 74 | 88 | 65 m² | England and Wales: 1950-1966 | Terraced |
| 2 Riverside Drive, Tern Hill, MARKET DRAYTON | 73 | 88 | 64 m² | England and Wales: 1930-1949 | Terraced |
| 2, Riverside Drive, Tern Hill, MARKET DRAYTON | 69 | 90 | 65 m² | England and Wales: 1930-1949 | Terraced |
| 20 Riverside Drive, Tern Hill, MARKET DRAYTON | 73 | 87 | 63 m² | England and Wales: 1950-1966 | Terraced |
| 20, Riverside Drive, Tern Hill, MARKET DRAYTON | 72 | 89 | 66 m² | England and Wales: 1950-1966 | Terraced |
| 21, Riverside Drive, Tern Hill, MARKET DRAYTON | 73 | 88 | 65 m² | England and Wales: 1930-1949 | Terraced |
| 21, Riverside Drive, Tern Hill, MARKET DRAYTON | 51 | 82 | 65 m² | England and Wales: 1930-1949 | Terraced |
Flood risk
Zone: 1
Risk: Low
Job (default Low)
Floorplans
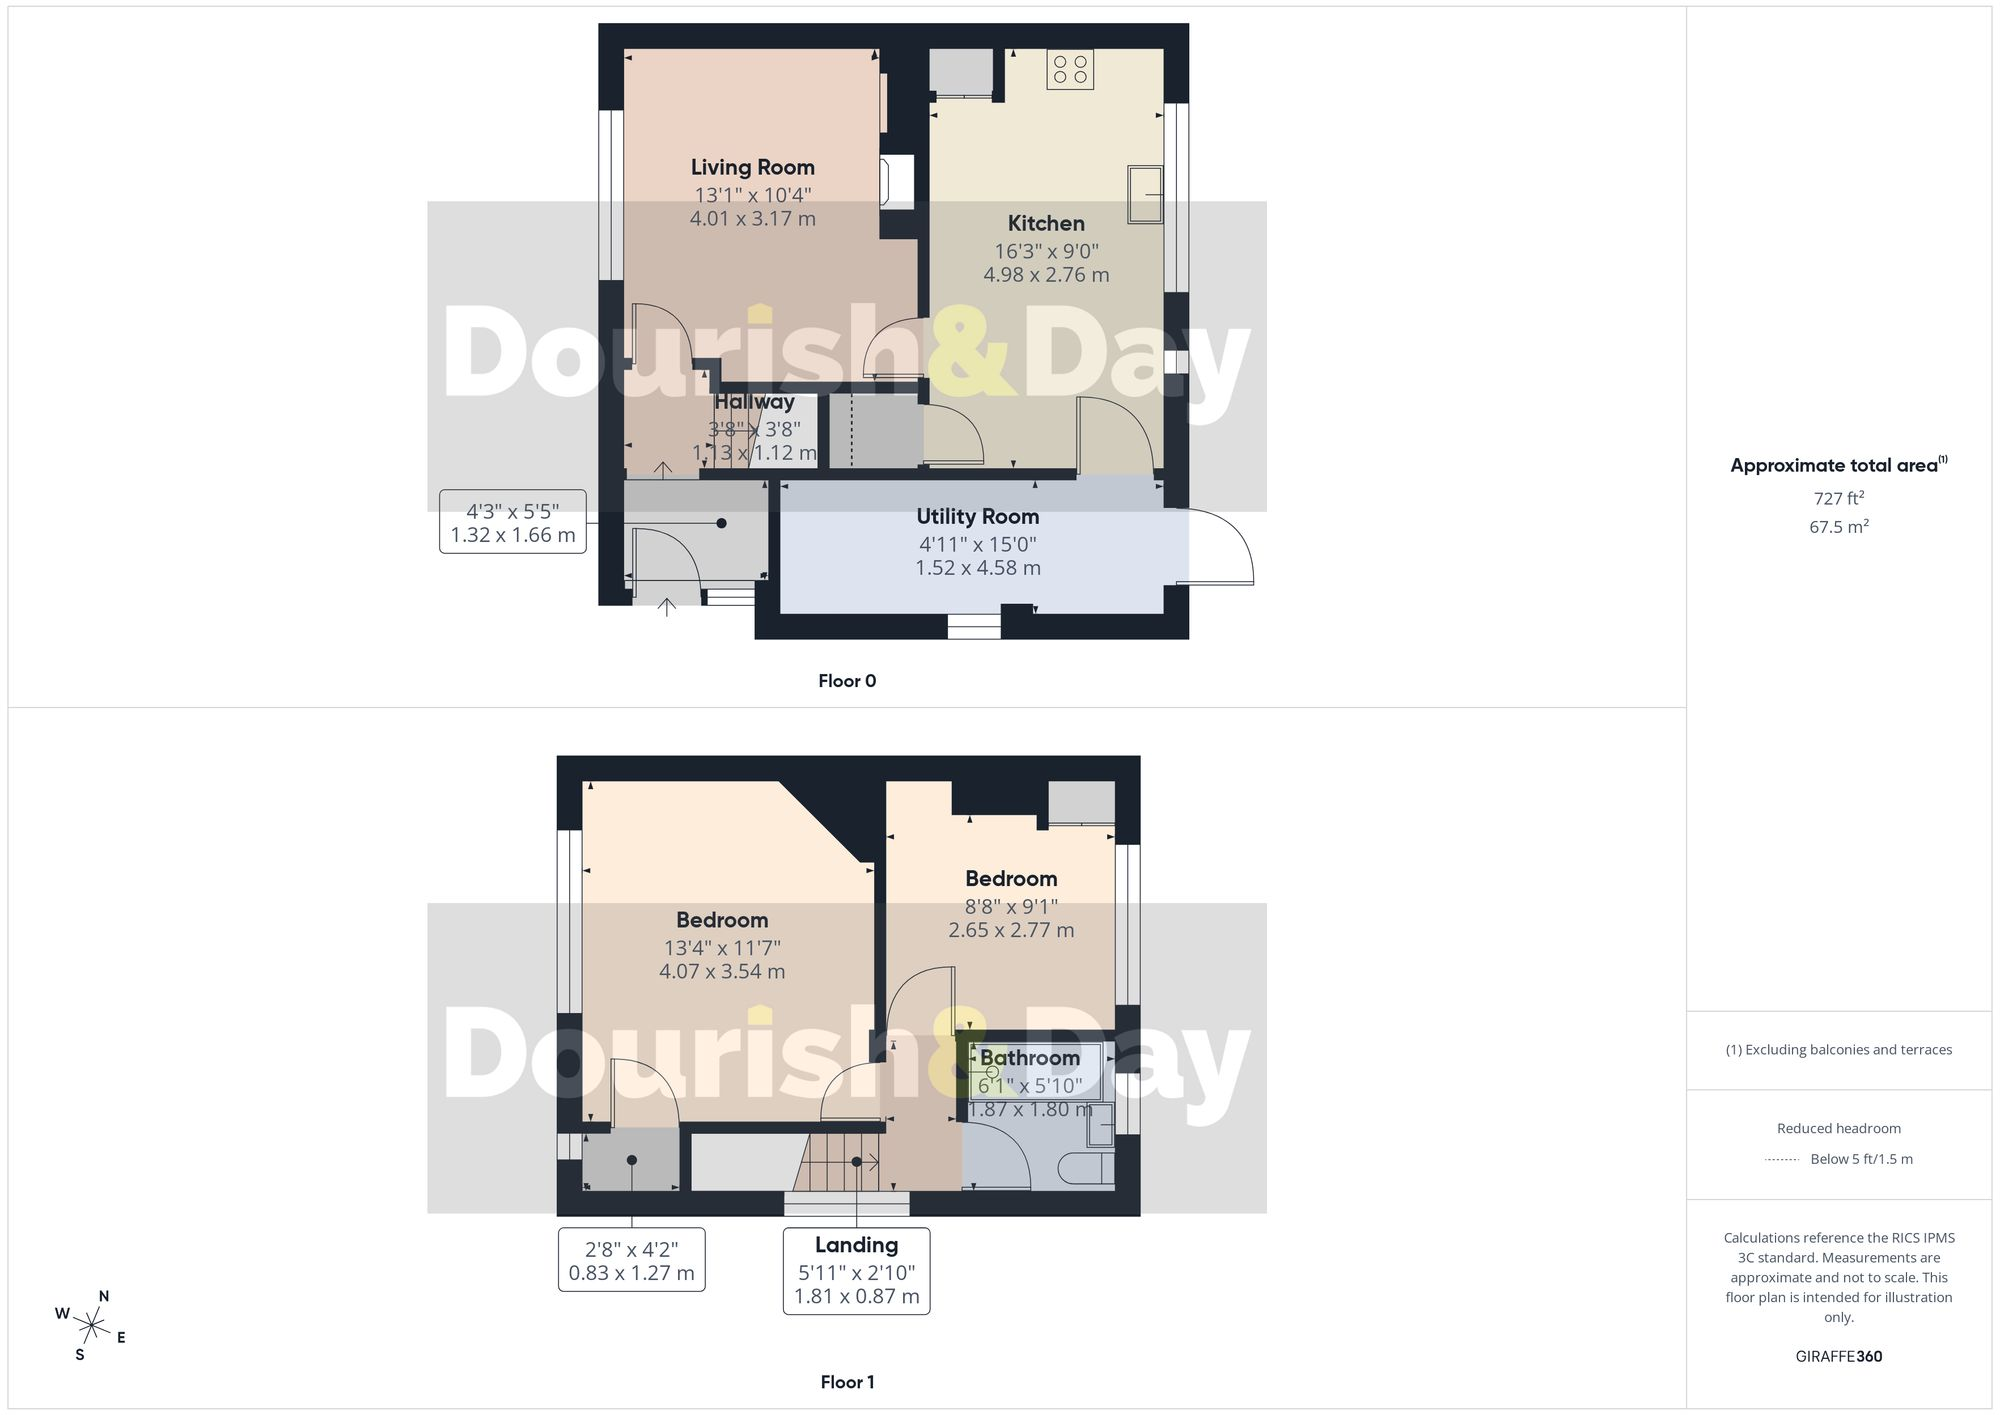
All
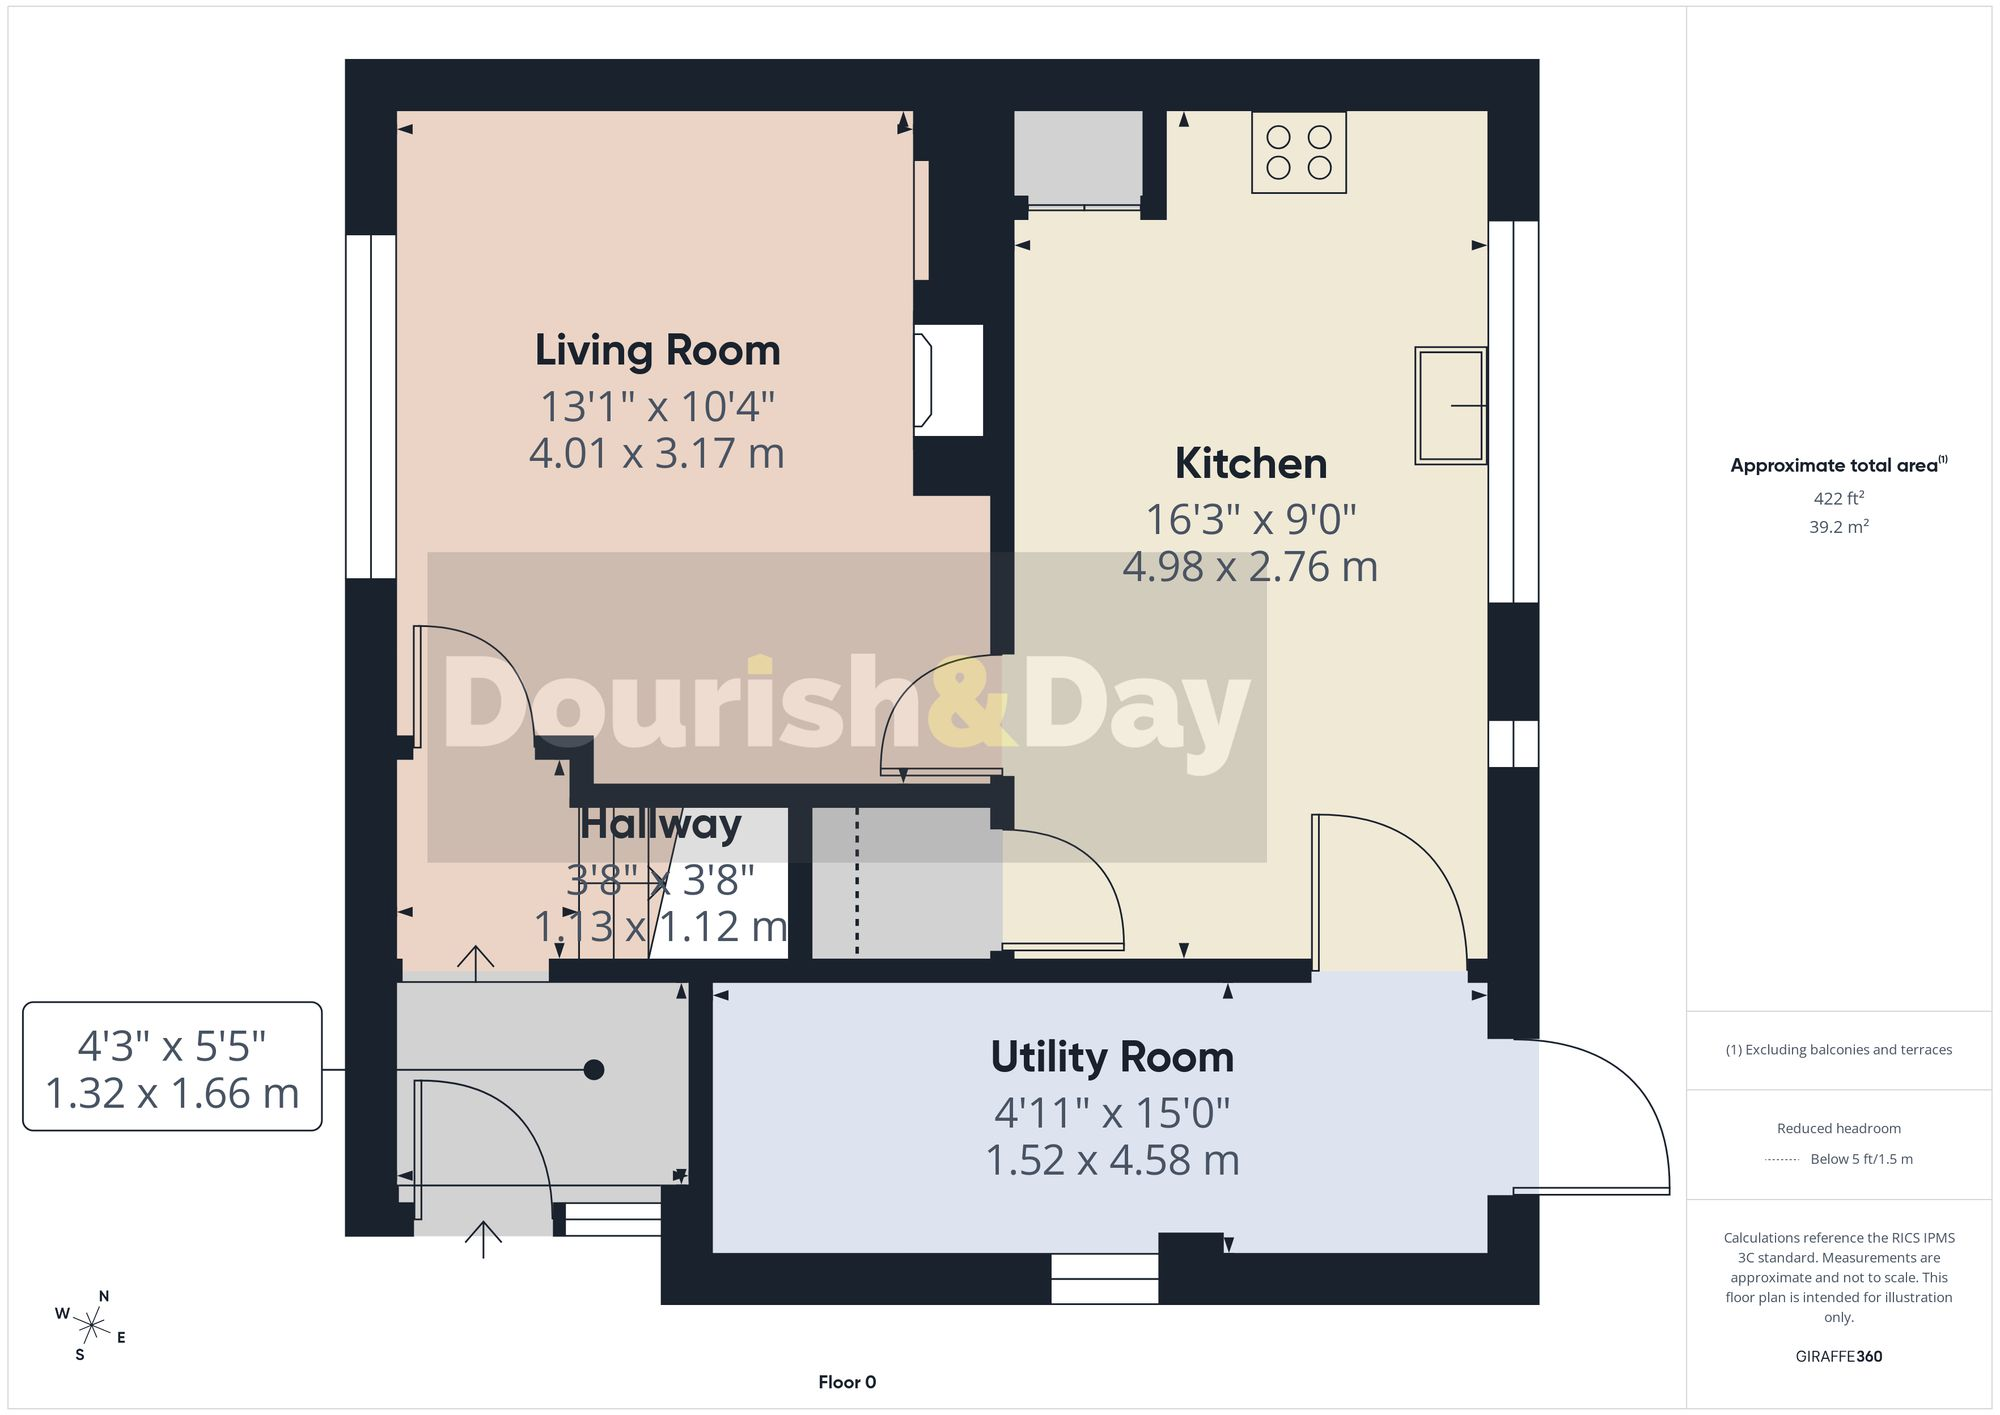
Ground Floor
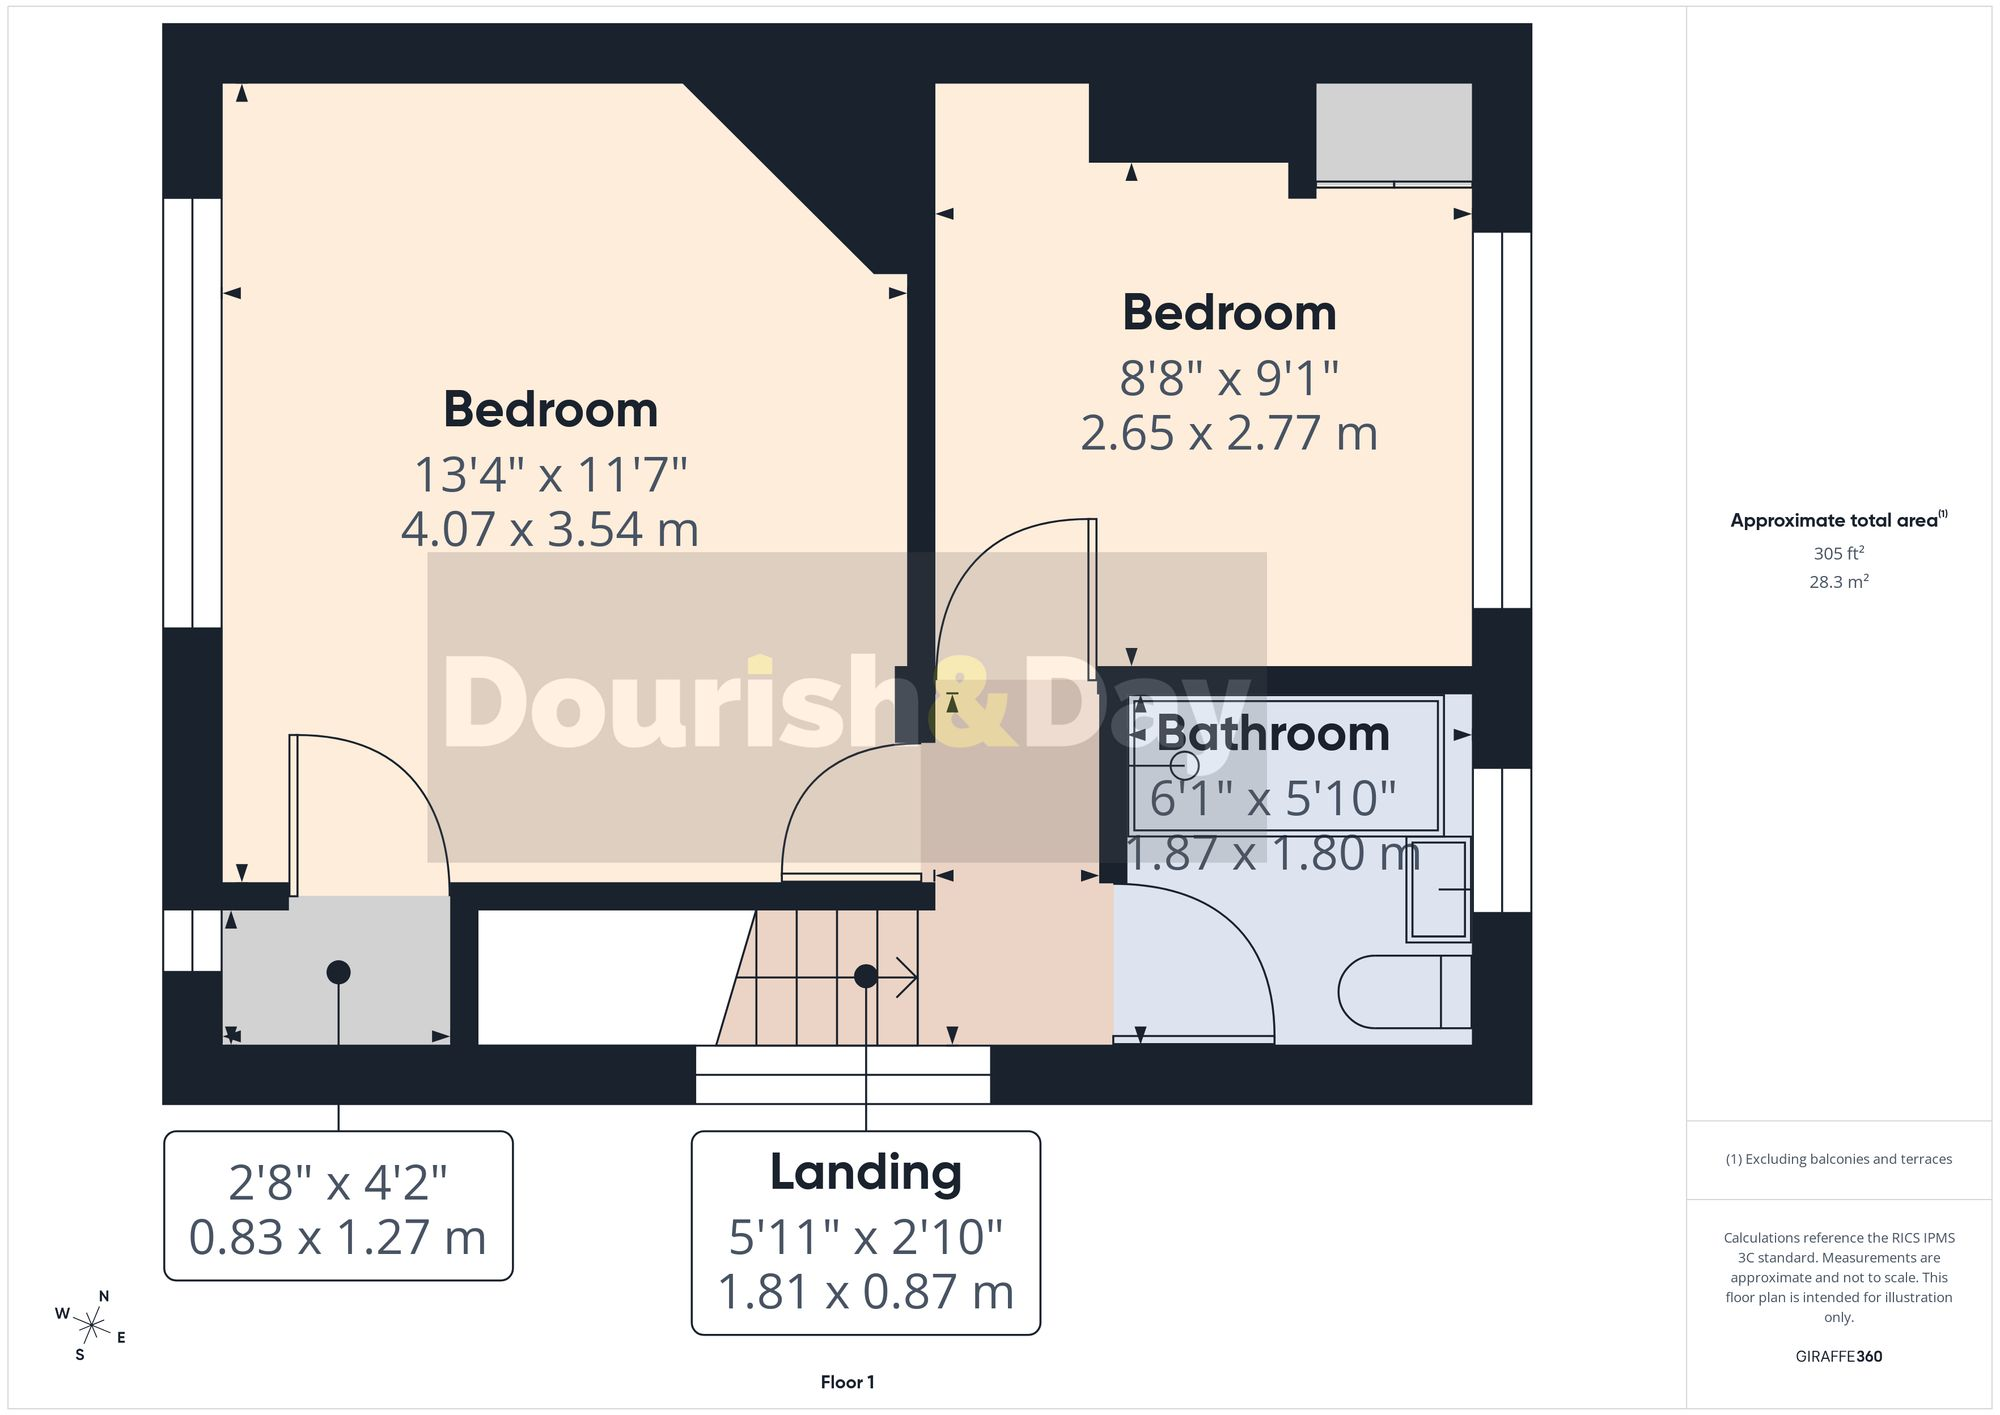
First Floor
EPC Graphs
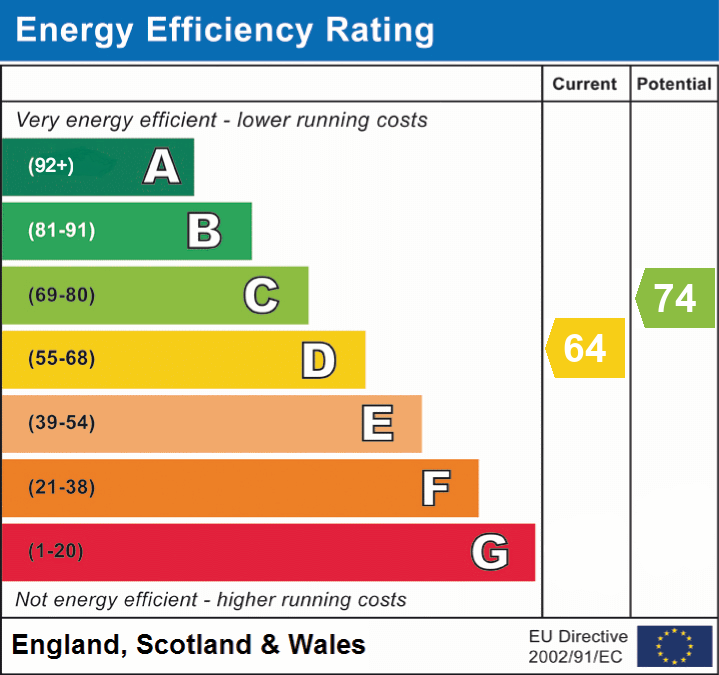
EPC 1
Price history
| Event | Date | Price | % change |
|---|---|---|---|
| Listed for sale | — | £165,000 | — |
Source: HM Land Registry Price Paid Data. Crown copyright.
Sold Comparables
Same street and nearby sales within 0.25 miles (last 5 years). Data from Land Registry Price Paid.
| Address | Price | Date | Type |
|---|---|---|---|
| Same street 24 RIVERSIDE DRIVE, TERN HILL, MARKET DRAYTON, SHROPSHIRE, TF9 3QQ | £128,500 | 14/03/2023 | Terraced |
| Same street 33 RIVERSIDE DRIVE, TERN HILL, MARKET DRAYTON, SHROPSHIRE, TF9 3QQ | £127,000 | 23/11/2022 | Terraced |
| Same street 15 RIVERSIDE DRIVE, TERN HILL, MARKET DRAYTON, SHROPSHIRE, TF9 3QQ | £137,000 | 10/10/2022 | Terraced |
| 64 RIVERSIDE DRIVE, TERN HILL, MARKET DRAYTON, SHROPSHIRE, TF9 3QJ | £130,000 | 06/05/2022 | Terraced |
| Same street 3 RIVERSIDE DRIVE, TERN HILL, MARKET DRAYTON, SHROPSHIRE, TF9 3QQ | £121,000 | 20/09/2021 | Terraced |
Street average: £128,375 (4 sales)
Area average: £130,000 (1 sale)
Capital growth trend
Land Registry outcode average: last 12 months vs 5y and 10y ago (from sold prices).
House Price Index (HM Land Registry — official index, not sold-price averages): Shropshire. Series: Terraced. As of April 2026.
Rental Range
Estimated market rent for Shropshire. Low = conservative, Realistic = average, Optimistic = best case.
Based on Local Authority from postcode lookup → Shropshire.
LHA (30th percentile) floor for Shropshire: £593/mo (Apr 2025 – Mar 2026)
Location
Address
Riverside Drive
Nearby
Nearest stations, universities and amenities (distance from property).
| Type | Name | Distance |
|---|---|---|
| Shop | Select and Save | 0.2 miles |
| Shop | HS Autos | 0.2 miles |
| Bus stop | Stormy Petrel Inn | 0.2 miles |
| Bus stop | Unknown | 1.5 miles |
| Train station | Prees | 6.5 miles |
| Train station | Wem | 7.8 miles |
| University | Harper Adams University | 8.4 miles |
| Hospital | Whitchurch Community Hospital | 8.6 miles |
| Hospital | Shrewsbury & Telford Hospital NHS Trust Sterile Services Department (SSD) | 11.6 miles |
Street-level crime
| Category | Count |
|---|---|
| Violence and sexual offences | 6 |
| Criminal damage and arson | 1 |
| Other theft | 1 |
| Total incidents | 8 |
Within 1 mile during Jun 2026. Source: data.police.uk (England & Wales).
Schools nearby
Nearest open schools with Ofsted ratings (England). Closed schools are not shown. Data from Get Information about Schools and Ofsted.
| Name | Type | Distance | Ofsted |
|---|---|---|---|
| Buntingsdale Primary School and Nursery | Primary | 0.7 miles | Good — 6 Feb 2015 |
| Moreton Say CofE Primary School | Primary | 1.8 miles | Good — 26 Jul 2023 |
| Market Drayton Junior School | Primary | 2.2 miles | Good — 30 Nov 2017 |
| Stoke-on-Tern Primary School | Primary | 2.2 miles | Requires improvement — 17 May 2023 |
| Market Drayton Infant & Nursery School | Primary | 2.5 miles | Good — 28 Nov 2013 |
Rental Comparables
Loading rental comparables for this postcode. Refresh in a few minutes.
Rent-driven metrics
Based on Area rent estimate.
- Rent ratio — Monthly rent ÷ purchase price (1% rule). 1%+ = strong, 0.8–1% = okay, <0.8% = weak for cashflow.
- Max investor price — Rent ÷ 0.8%; the price at which rent would be 0.8% of price (Stoke-style target).
- Target investor price — Rent ÷ 1%; the price at which rent would be 1% of price (strong cashflow band).
- Gross yield — Annual rent as % of purchase price (no costs).
Enter House Number
Enter the house number to help us retrieve more accurate pricing history and property data.
Please log in to submit or correct the house number for this listing.
Log in to continue