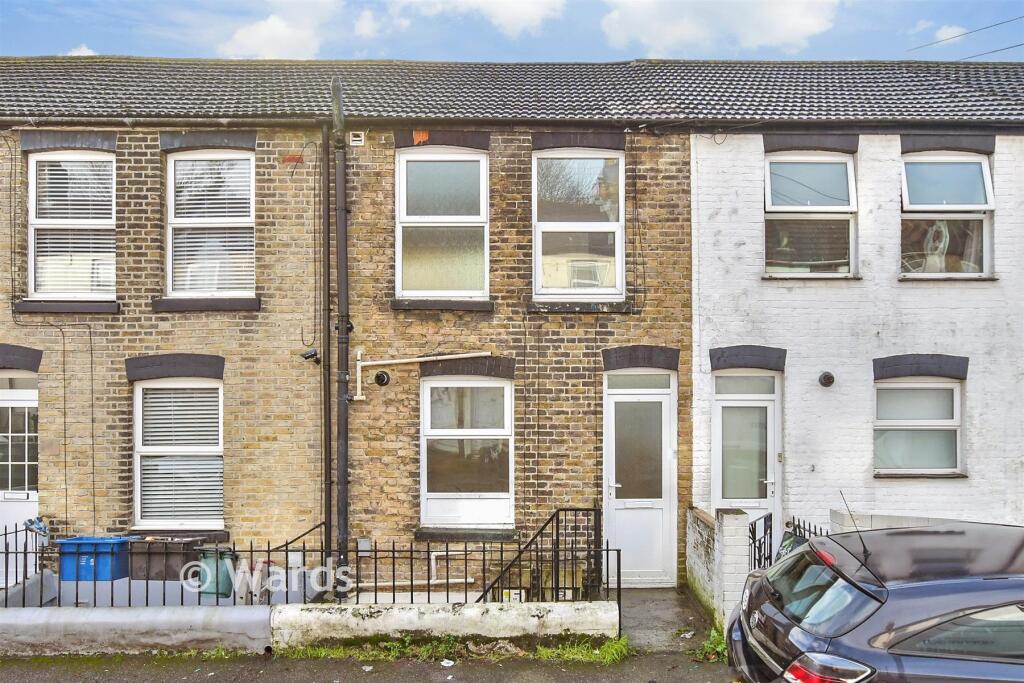
UPPER MAISONETTE
8 PERCIVAL TERRACE, DOVER, KENT CT17 9SU
Listing type
Property details
Listing category
Auction
Tenure
LEASEHOLD
Council tax band
A
Last sold
£70,000 Jul 2026
Local average
£110,250 (-18.4%)
Deprivation
Decile 1 (2,673 of 33,755)
Street crime
410 incidents within 1 mile (Aug 2026)
Key features
- Sold by Wards
- This leasehold property has an absent freeholder
- No onward chain complications
- For sale by modern auction -T&C's apply
- Subject to an undisclosed reserve price
- Buyer's fees apply
Description
Please refer to the footnote regarding the services and appliances.
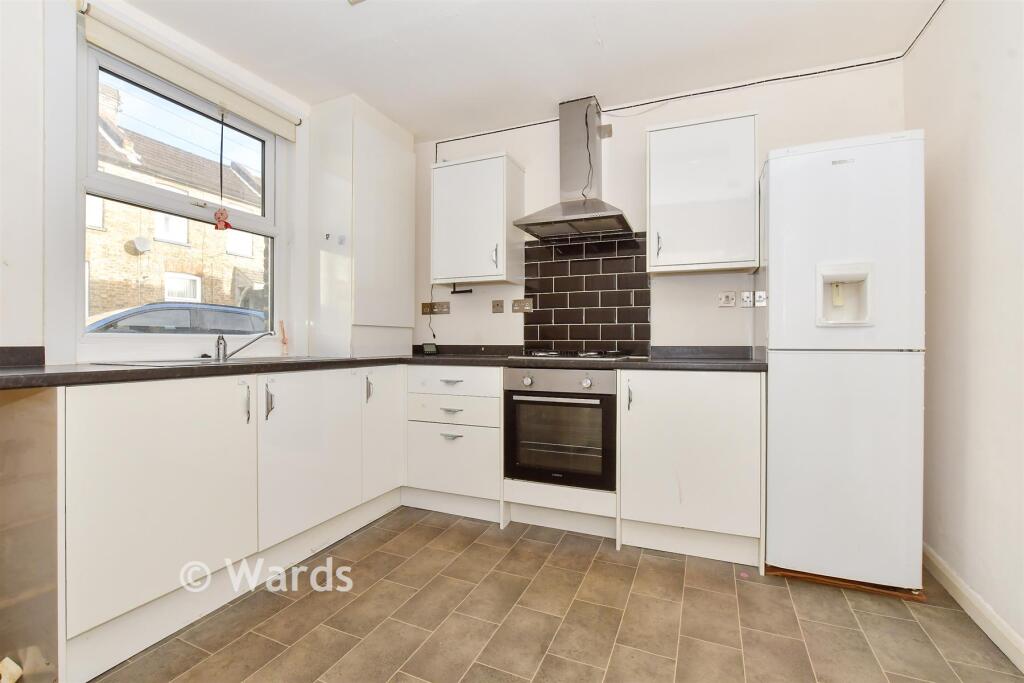
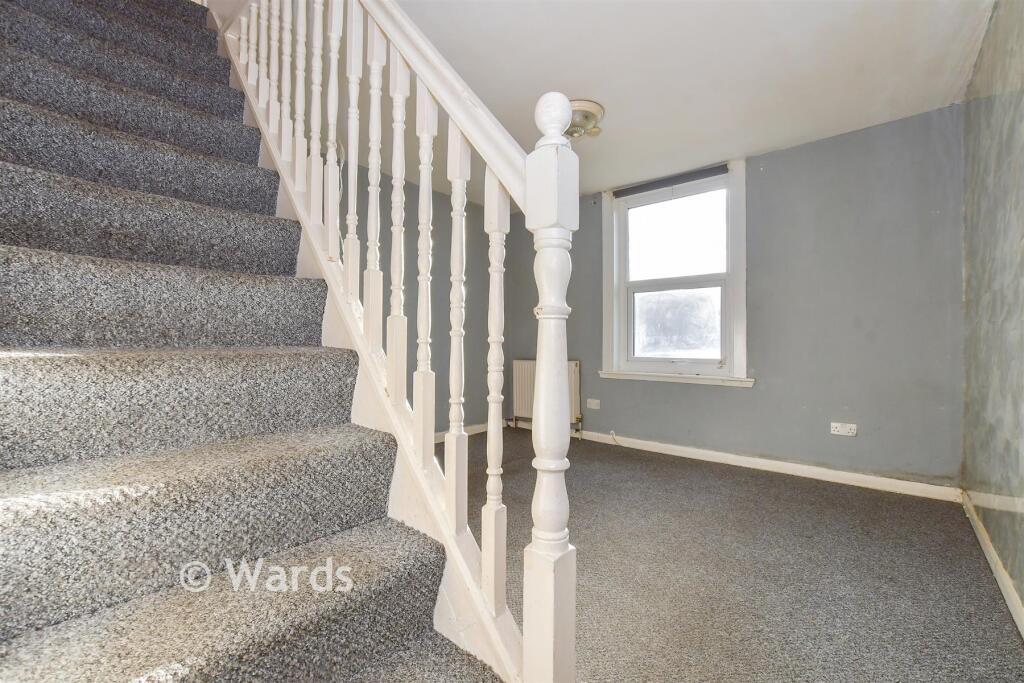
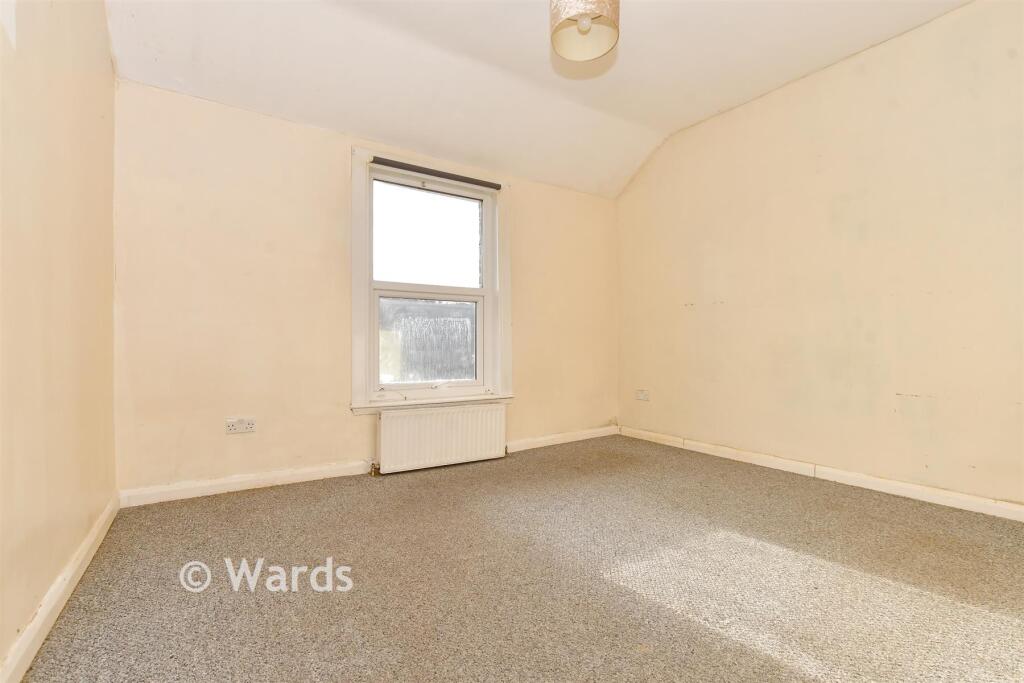
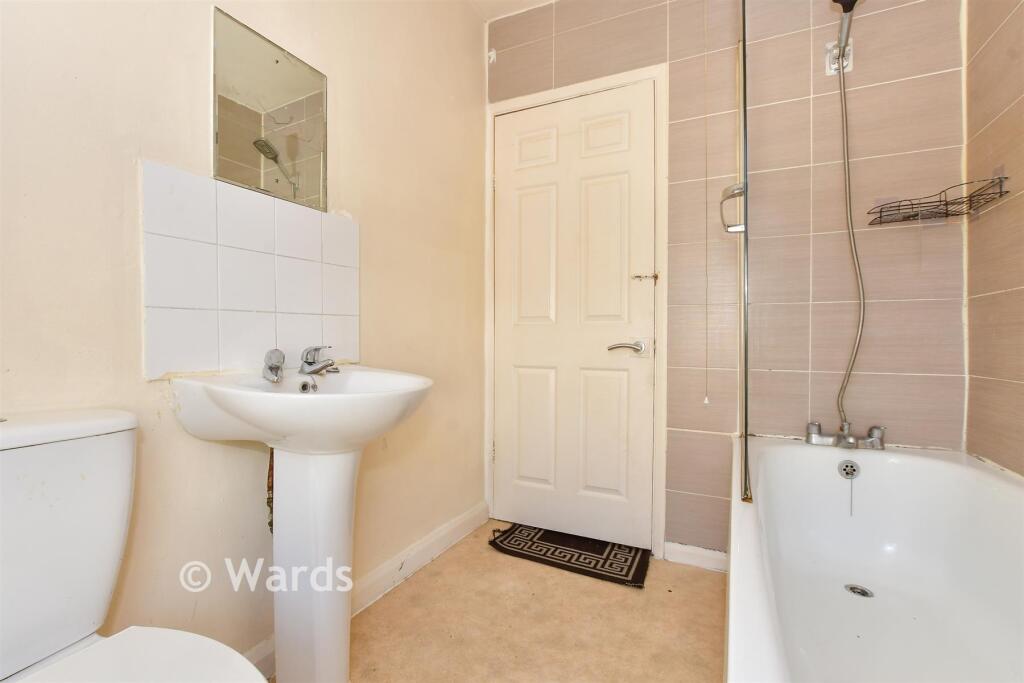
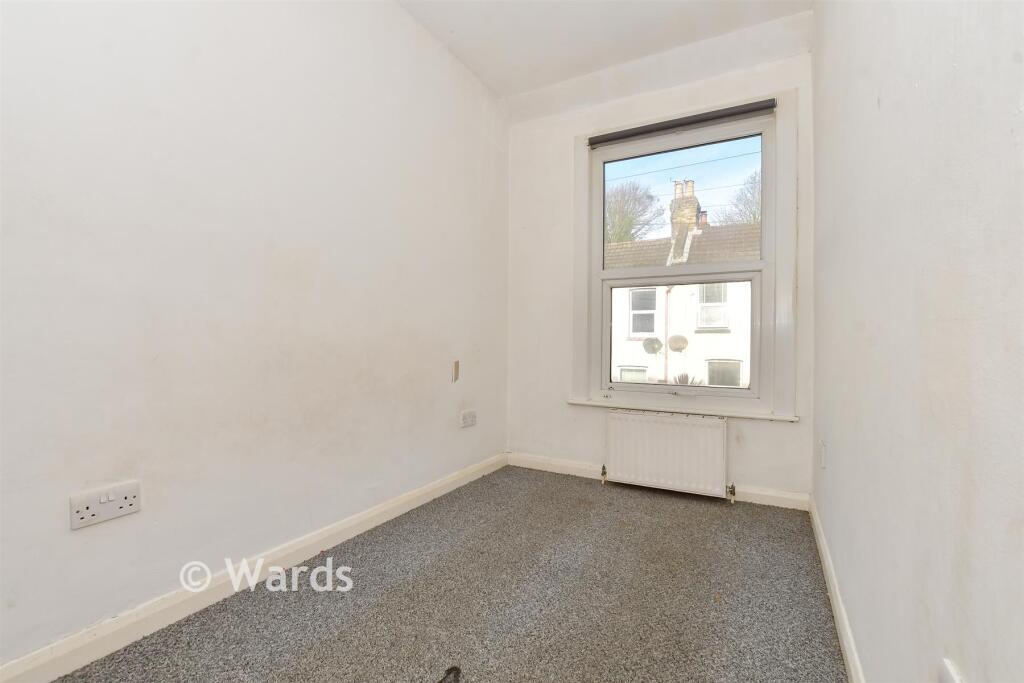
Room sizes:Entrance HallwayKitchen: 10'3 x 9'0 (3.13m x 2.75m)Lounge: 12'7 x 12'1 (3.84m x 3.69m)LandingBathroom: 7'1 x 5'8 (2.16m x 1.73m)Bedroom 1: 12'0 x 10'3 (3.66m x 3.13m)Bedroom 2: 10'3 x 5'6 (3.13m x 1.68m)
The information provided about this property does not constitute or form part of an offer or contract, nor may it be regarded as representations. All interested parties must verify accuracy and your solicitor must verify tenure/lease information, fixtures & fittings and, where the property has been extended/converted, planning/building regulation consents. All dimensions are approximate and quoted for guidance only as are floor plans which are not to scale and their accuracy cannot be confirmed. Reference to appliances and/or services does not imply that they are necessarily in working order or fit for the purpose.
If buying to rent, please check if Local Authority licensing schemes apply before proceeding. Legal advice should be taken to verify fixtures/fittings, planning, alterations and/or lease details. Appliances & services are untested, dimensions are approximate and floor plans are not to scale.
We are pleased to offer our customers a range of additional services to help them with moving home. None of these services are obligatory and you are free to use service providers of your choice. Current regulations require all estate agents to inform their customers of the fees they earn for recommending third party services. If you choose to use a service provider recommended by Wards, details of all referral fees can be found at the link below. If you decide to use any of our services, please be assured that this will not increase the fees you pay to our service providers, which remain as quoted directly to you.
Listed by
Dover
Arun Estates
Reference: 169888493
Flood risk
Zone: 1
Risk: Low
Job (default Low)
Registered land (INSPIRE)
This location falls inside an HM Land Registry INSPIRE registered freehold polygon.
Building plot (shared): ~124 m² (0.03 acres) (area is for the building, not the flat)
Source: HM Land Registry INSPIRE Index Polygons.
Floorplans
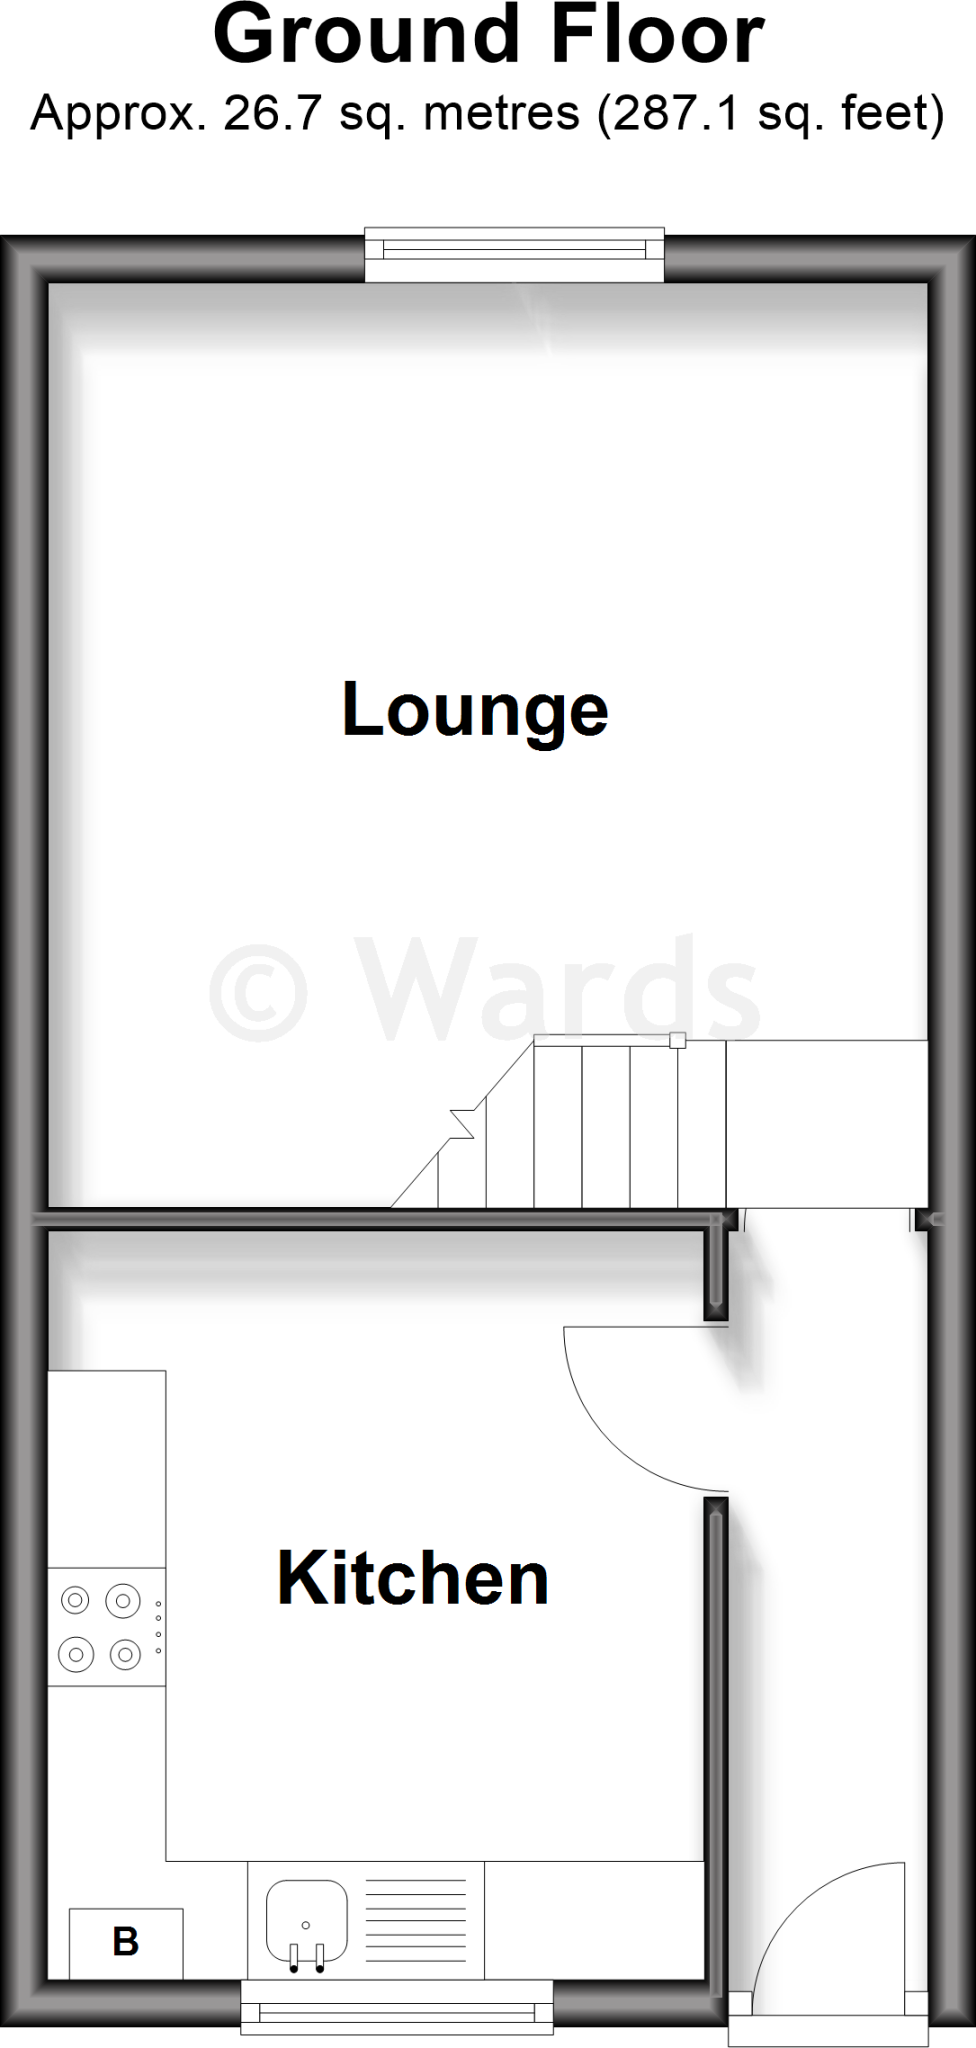
Ground Floor
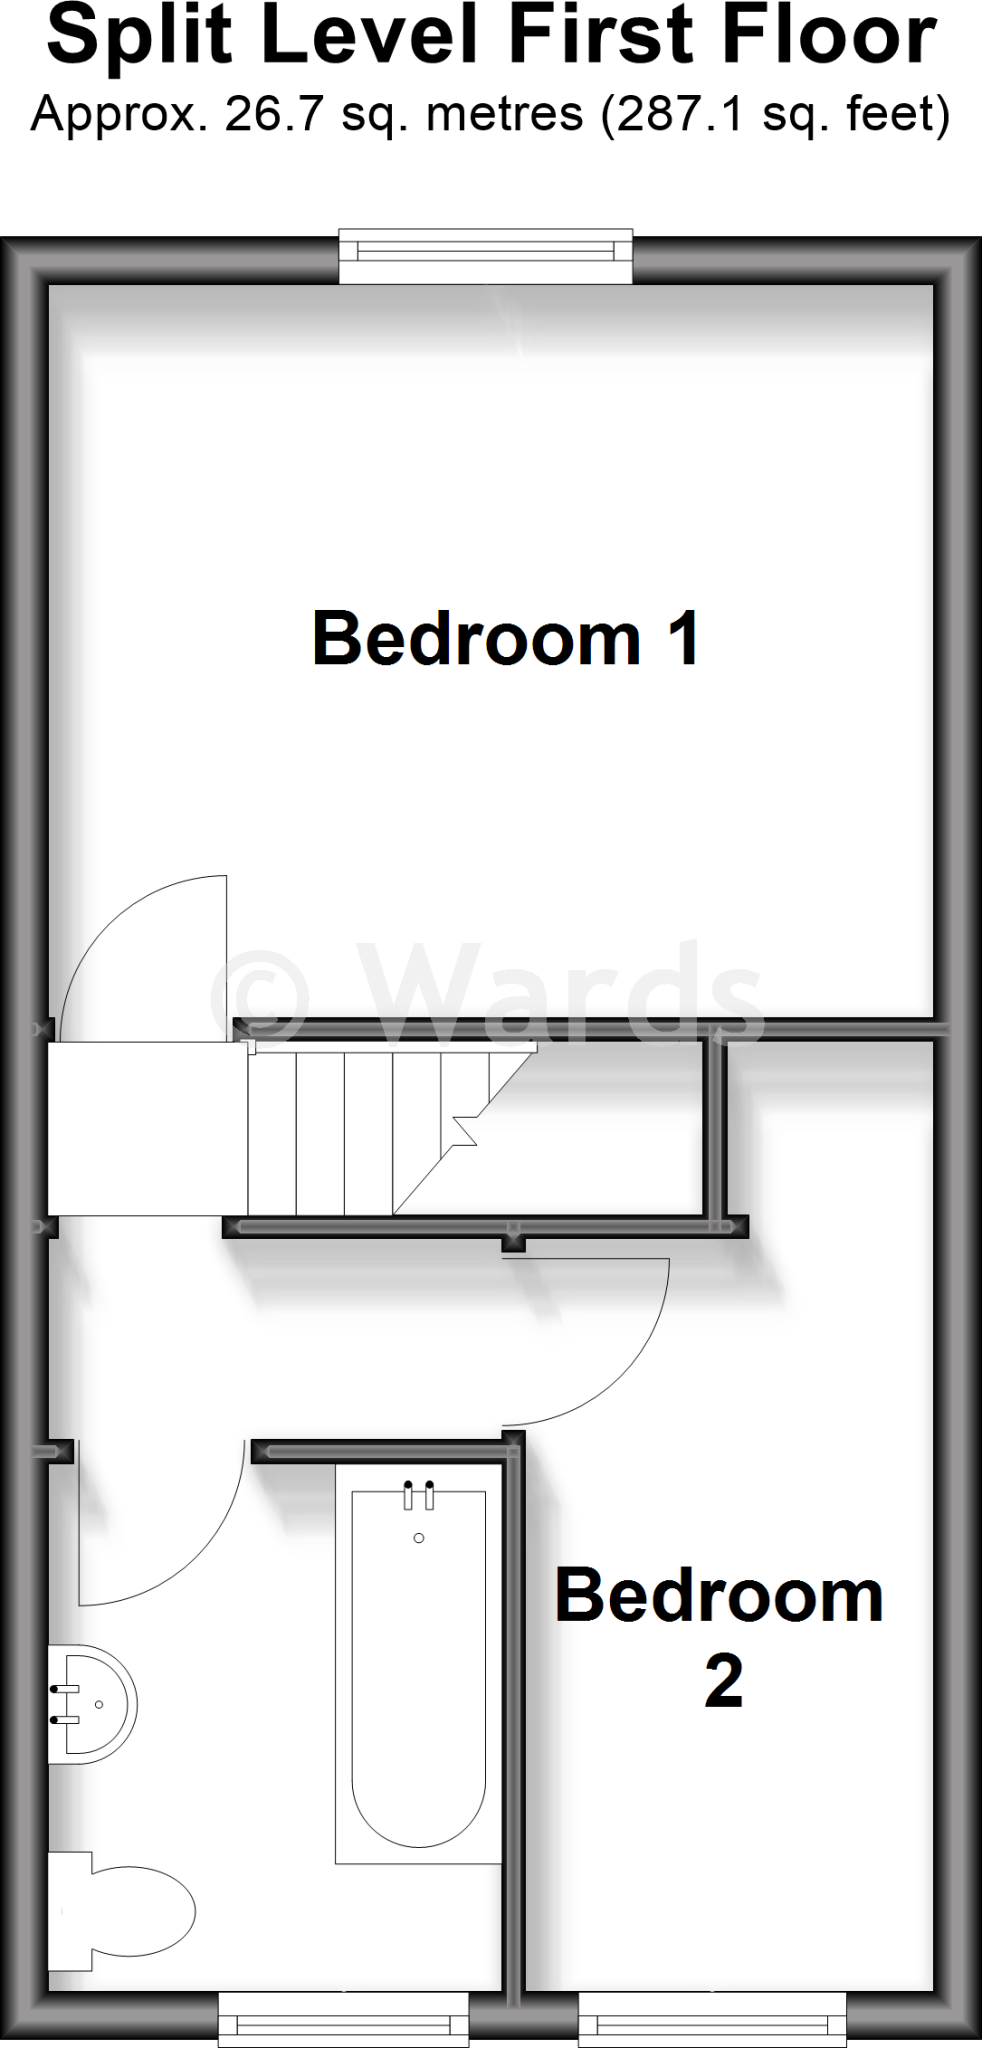
Split Level First Floor
EPC Graphs
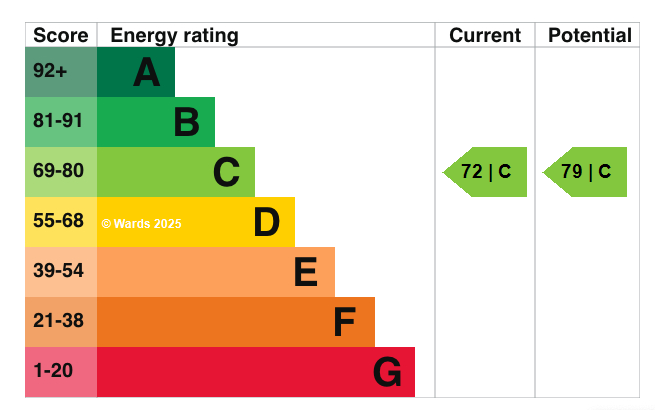
EPC graph
Price history
146% since 2000
| Event | Date | Price | % change |
|---|---|---|---|
| Sold | 16/07/2026 (3 months ago) | £70,000 | -41.7% |
| Sold | 17/06/2021 (5 years ago) | £120,000 | +9.1% |
| Sold | 16/05/2018 (8 years ago) | £110,000 | +66.7% |
| Sold | 13/10/2015 (11 years ago) | £66,000 | +131.6% |
| Sold | 06/12/2000 (25 years ago) | £28,500 | — |
Source: HM Land Registry Price Paid Data. Crown copyright.
Sold Comparables
Same street and nearby sales within 0.25 miles (last 5 years). Data from Land Registry Price Paid.
| Address | Price | Date | Type |
|---|---|---|---|
| Same street 18 PERCIVAL TERRACE, DOVER, KENT, CT17 9SU | £210,000 | 06/03/2026 | Terraced |
| FLAT 1, 124 CLARENDON STREET, DOVER, KENT, CT17 9RD | £92,000 | 22/09/2022 | Flat |
| PRIORY HOUSE, 157 - 159 FLAT 2 FOLKESTONE ROAD, DOVER, KENT, CT17 9SG | £119,000 | 28/03/2022 | Flat |
| WINCHELSEA COURT 3 FOLKESTONE ROAD, DOVER, KENT, CT17 9TB | £128,000 | 14/01/2022 | Flat |
| 170 FLAT A FOLKESTONE ROAD, DOVER, KENT, CT17 9SN | £155,000 | 16/12/2021 | Flat |
| CAPTAIN WEBBS, 161 - 165 FLAT 34 FOLKESTONE ROAD, DOVER, KENT, CT17 9SZ | £135,000 | 30/11/2021 | Flat |
| CAPTAIN WEBBS, 161 - 165 FLAT 2 FOLKESTONE ROAD, DOVER, KENT, CT17 9SZ | £112,000 | 03/11/2021 | Flat |
Street average: £210,000 (1 sale)
Area average: £123,500 (6 sales)
Capital growth trend
Land Registry outcode average: last 12 months vs 5y and 10y ago (from sold prices).
House Price Index (HM Land Registry — official index, not sold-price averages): Dover. Series: Flats and maisonettes. As of July 2026.
Rental Range
Estimated market rent for Dover. Low = conservative, Realistic = average, Optimistic = best case.
Based on Local Authority from postcode lookup → Dover.
LHA (30th percentile) floor for Dover-Shepway: £693/mo (Apr 2025 – Mar 2026)
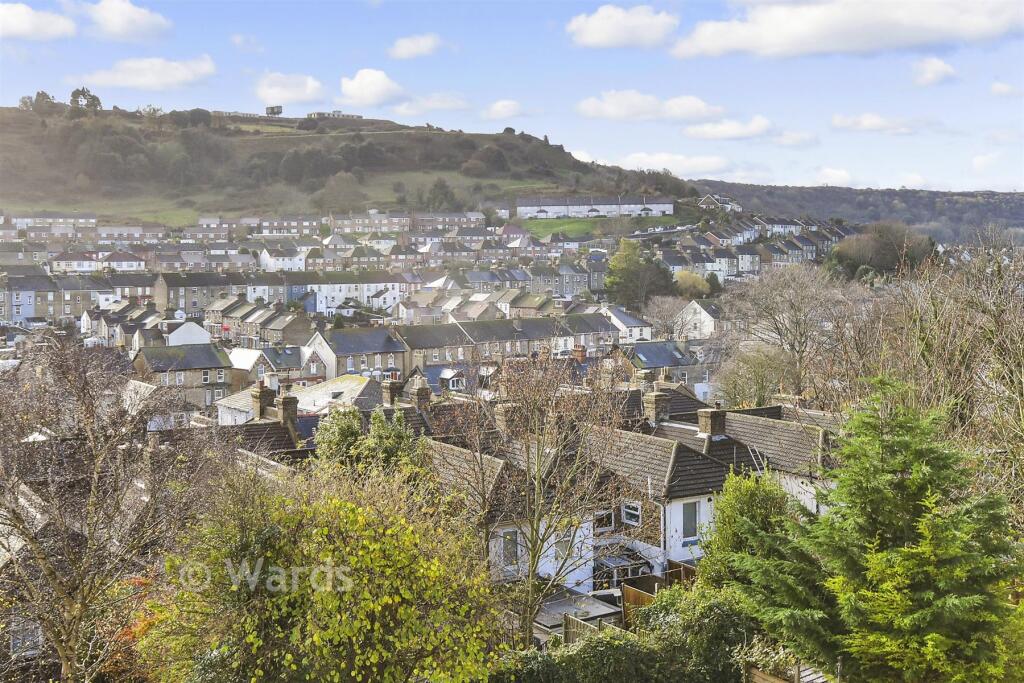
Location
Nearby
Nearest stations, universities and amenities (distance from property).
| Type | Name | Distance |
|---|---|---|
| Bus stop | Belgrave Road | 0.1 miles |
| Bus stop | Elms Vale Junction | 0.1 miles |
| Shop | W&G Hall | 0.2 miles |
| Shop | Elms Vale Garage | 0.2 miles |
| Train station | Dover Priory | 0.3 miles |
| Hospital | Buckland Hospital | 0.5 miles |
| Train station | Kearsney | 2.0 miles |
| Hospital | Kent Community Health | 6.0 miles |
Street-level crime
| Category | Count |
|---|---|
| Violence and sexual offences | 153 |
| Anti-social behaviour | 77 |
| Shoplifting | 51 |
| Criminal damage and arson | 36 |
| Other theft | 22 |
| Vehicle crime | 16 |
| Other crime | 15 |
| Public order | 14 |
| Burglary | 9 |
| Drugs | 8 |
| Robbery | 4 |
| Bicycle theft | 2 |
| Possession of weapons | 2 |
| Theft from the person | 1 |
| Total incidents | 410 |
Within 1 mile during Aug 2026. Source: data.police.uk (England & Wales).
Schools nearby
Nearest open schools with Ofsted ratings (England). Closed schools are not shown. Data from Get Information about Schools and Ofsted.
| Name | Type | Distance | Ofsted |
|---|---|---|---|
| Vale View Community School | Primary | 0.1 miles | Good — 15 Jun 2022 |
| Priory Fields School | Primary | 0.2 miles | Good — 12 Jul 2013 |
| Dover Grammar School for Boys | Secondary | 0.4 miles | Good — 29 Feb 2016 |
| Astor Secondary School | Secondary | 0.4 miles | Requires improvement — 14 Dec 2023 |
| St Martin's School | Primary | 0.4 miles | Good — 29 Apr 2014 |
Rental Comparables
Residential lets from OpenRent and Rightmove for the area (same bedroom count). Use to validate rent estimates. Student lets are excluded.
| Title | Rent | Beds | Distance | As seen on |
|---|---|---|---|---|
| 2 Bed Maisonette, Percival Terrace, CT17 | £850/mo | 2 | 0.01 miles | OpenRent |
| 2 Bed Terraced House, Clarendon Place, CT17 | £1,100/mo | 2 | 0.23 miles | OpenRent |
| 2 Bed Terraced House, De Burgh Street, CT17 | £1,200/mo | 2 | 0.47 miles | OpenRent |
Average rent: £1,050/mo (3 listings)
Rent-driven metrics
Based on OpenRent comparables.
- This street — Gross yield for this street only (Land Registry sales + rental comparables, same postcode + street).
- Rent ratio — Monthly rent ÷ purchase price (1% rule). 1%+ = strong, 0.8–1% = okay, <0.8% = weak for cashflow.
- Max investor price — Rent ÷ 0.8%; the price at which rent would be 0.8% of price (Stoke-style target).
- Target investor price — Rent ÷ 1%; the price at which rent would be 1% of price (strong cashflow band).
- Gross yield — Annual rent as % of purchase price (no costs).
- Cost-to-rent — Price ÷ annual rent (from OpenRent comparables). Under 14× = strong, 14–16× = acceptable, 17×+ = compressed.
- Cashflow — Rent minus mortgage, 10% maintenance, £25/mo compliance. Assumes 75% LTV, 3.95% APR (5yr fixed), 25yr term.
- ROI — Annual profit ÷ cash in (deposit + 4% purchase costs).